
#107 10138 116 St NW Edmonton, Alberta T5K 1V8

$129,929Maintenance, Heat, Common Area Maintenance, Landscaping, Other, See Remarks, Property Management, Water
$540.69 Monthly
Maintenance, Heat, Common Area Maintenance, Landscaping, Other, See Remarks, Property Management, Water
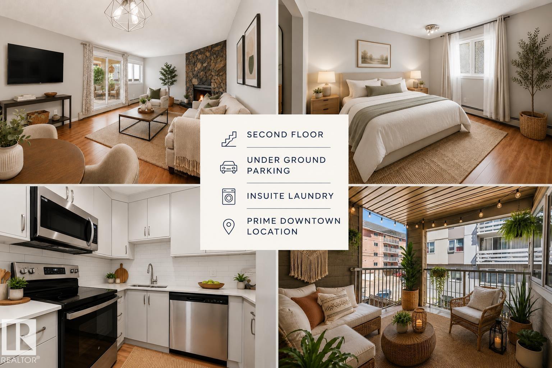
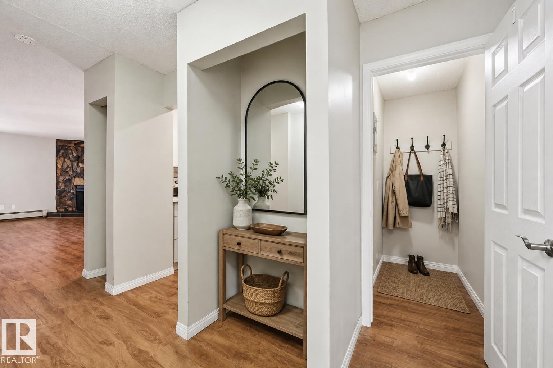
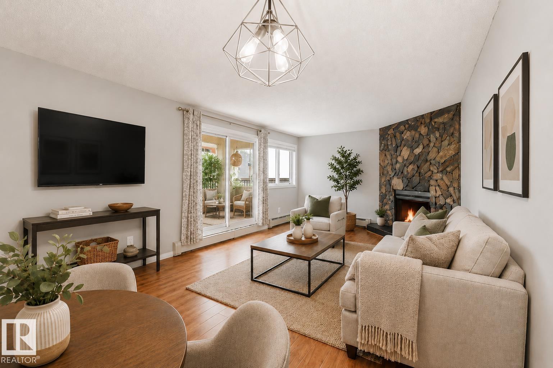
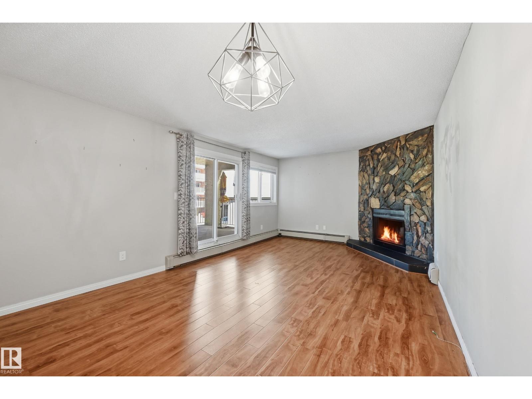
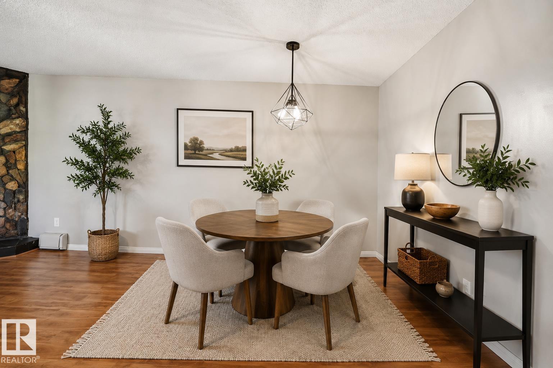
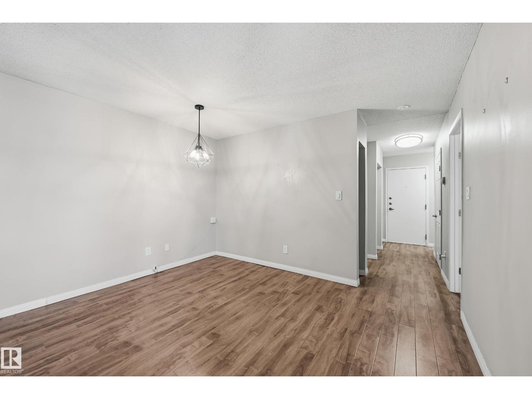
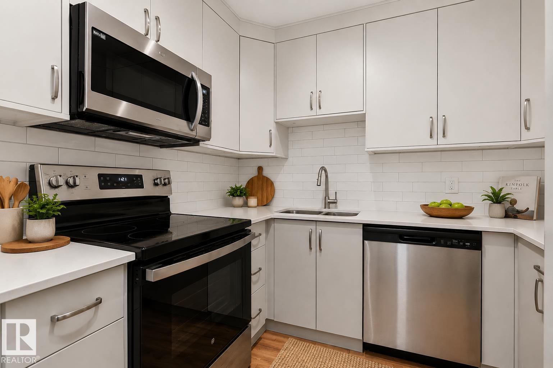
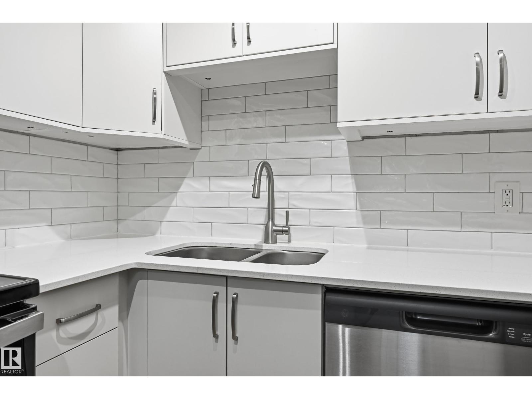
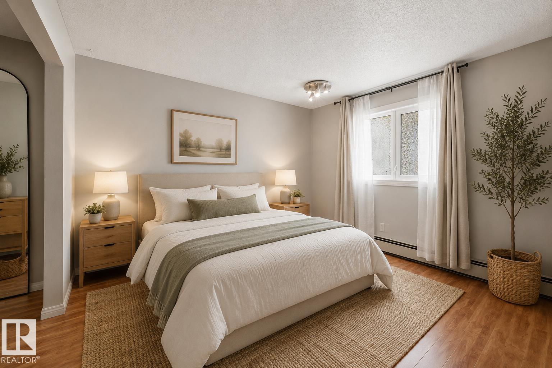
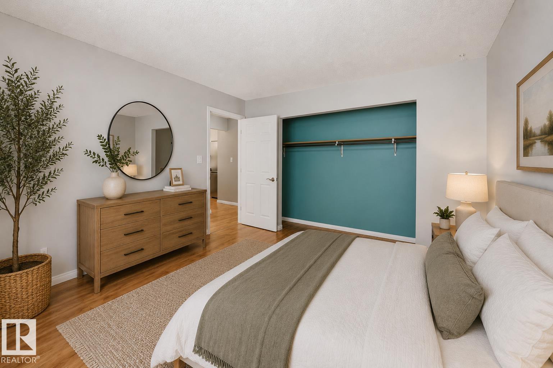
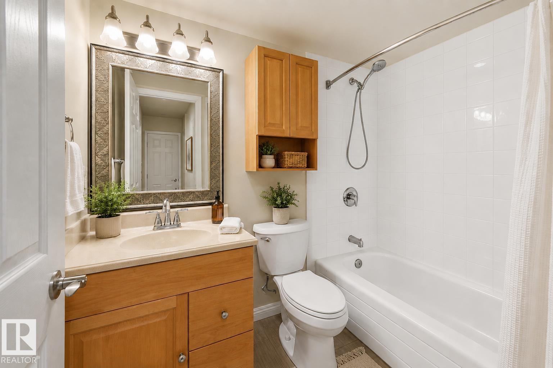
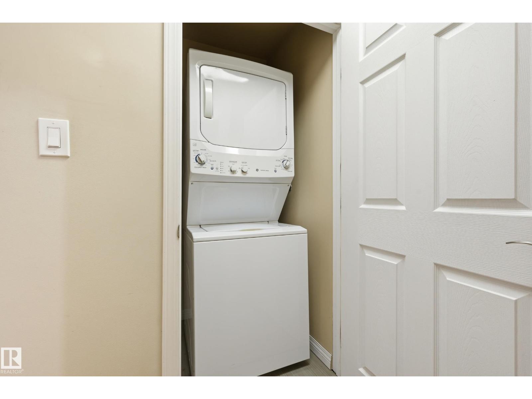
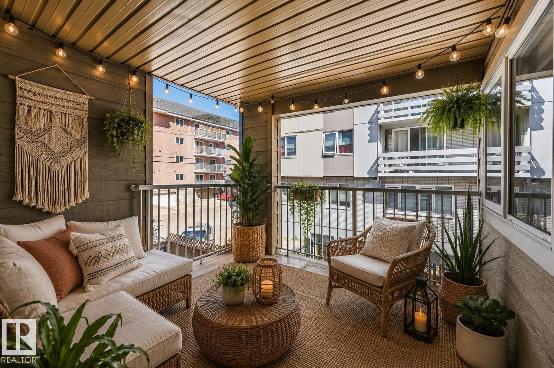
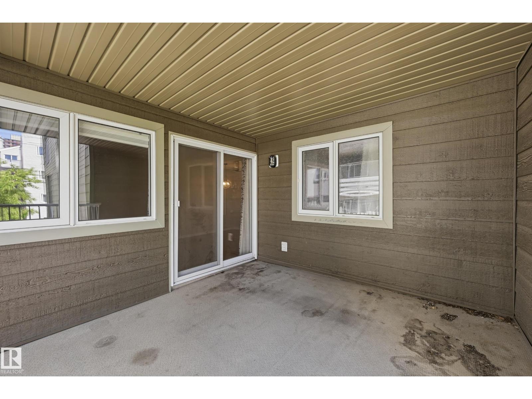
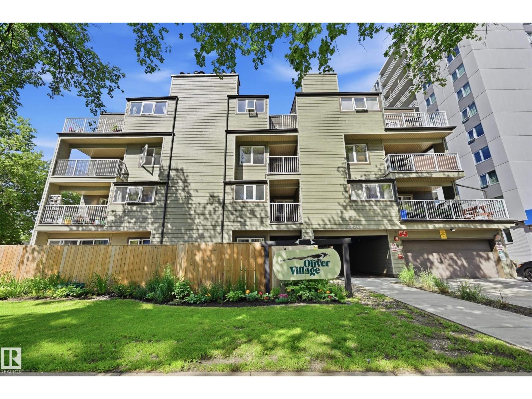
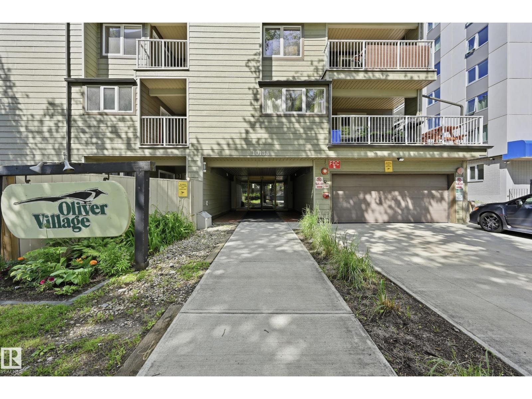
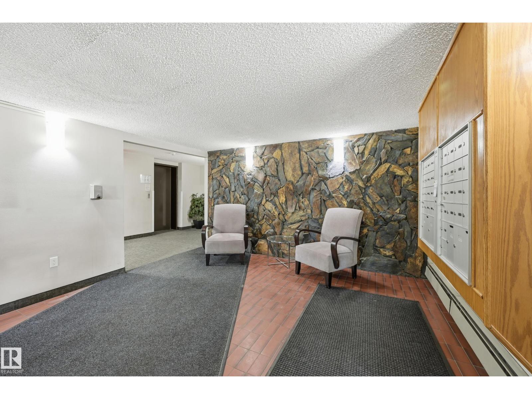
$540.69 MonthlyNEW MODERN KITCHEN RENOVATION • UNDERGROUND PARKING •SECOND FLOOR UNIT• STORAGE LOCKER • IN SUITE LAUNDRY • LARGE COVERED BALCONY • PRIME DOWNTOWN LOCATION! Exceptional value in this beautifully updated one bedroom, one bathroom condo in the heart of Oliver/ Wîhkwêntôwin! The stunning new sleek & modern kitchen features new cabinetry, quartz countertops, a stylish tile backsplash, undermount sink, & new stainless steel appliances. The open concept living & dining area is bright & inviting, anchored by a cozy stone FP. While the generous bedroom offers a full closet. Enjoy the convenience of in suite laundry, a large covered balcony, assigned underground parking stall, & a private storage locker. This professionally managed building has seen extensive recent updates & offers affordable condo fees, and a healthy RF. Just steps to the Brewery District, Oliver Square, Jasper Avenue, restaurants, cafés, shopping, the future LRT, Downtown, the river valley, MacEwan University, & the University of Alberta. (id:46923)
Property Details
| MLS® Number | E4497963 |
| Property Type | Single Family |
| Neigbourhood | Wîhkwêntôwin |
| Amenities Near By | Public Transit, Schools, Shopping |
| Features | See Remarks, Closet Organizers, No Animal Home, No Smoking Home |
| Parking Space Total | 1 |
| View Type | City View |
Building
| Bathroom Total | 1 |
| Bedrooms Total | 1 |
| Appliances | Dishwasher, Microwave Range Hood Combo, Refrigerator, Washer/dryer Stack-up, Stove, Window Coverings |
| Basement Type | None |
| Constructed Date | 1979 |
| Fire Protection | Sprinkler System-fire |
| Fireplace Fuel | Wood |
| Fireplace Present | Yes |
| Fireplace Type | Unknown |
| Heating Type | Baseboard Heaters, Hot Water Radiator Heat |
| Size Interior | 652 Sqft |
| Type | Apartment |
Parking
| Parkade | |
| Underground |
Land
| Acreage | No |
| Land Amenities | Public Transit, Schools, Shopping |
| Size Irregular | 41.52 |
| Size Total | 41.52 M2 |
| Size Total Text | 41.52 M2 |
Rooms
| Level | Type | Length | Width | Dimensions |
|---|---|---|---|---|
| Main Level | Living Room | Measurements not available | ||
| Main Level | Dining Room | Measurements not available | ||
| Main Level | Kitchen | Measurements not available | ||
| Main Level | Primary Bedroom | Measurements not available |
https://www.realtor.ca/real-estate/30013539/107-10138-116-st-nw-edmonton-wîhkwêntôwin
Contact Us
Contact us for more information

Mary Bark
Associate
(780) 439-7248
yeghomes4sale.ca/
www.facebook.com/marybarkremax/
www.instagram.com/marybarkremax/
studio.youtube.com/channel/UCcnTWckwvafFDn7_j0MRdnw
100-10328 81 Ave NW
Edmonton, Alberta T6E 1X2
(780) 439-7000

The trademarks REALTOR®, REALTORS®, and the REALTOR® logo are controlled by The Canadian Real Estate Association (CREA) and identify real estate professionals who are members of CREA. The trademarks MLS®, Multiple Listing Service® and the associated logos are owned by The Canadian Real Estate Association (CREA) and identify the quality of services provided by real estate professionals who are members of CREA. The trademark DDF® is owned by The Canadian Real Estate Association (CREA) and identifies CREA's Data Distribution Facility (DDF®)
July 09 2026 08:31:59
REALTORS® Association of Edmonton
RE/MAX River City