
#107 32 Alpine Pl St. Albert, Alberta T8N 3Y2


$138,000Maintenance, Exterior Maintenance, Insurance, Landscaping, Other, See Remarks, Property Management, Water
$534.86 Monthly
Maintenance, Exterior Maintenance, Insurance, Landscaping, Other, See Remarks, Property Management, Water
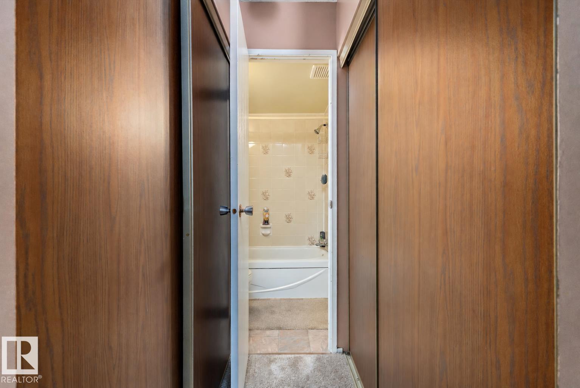
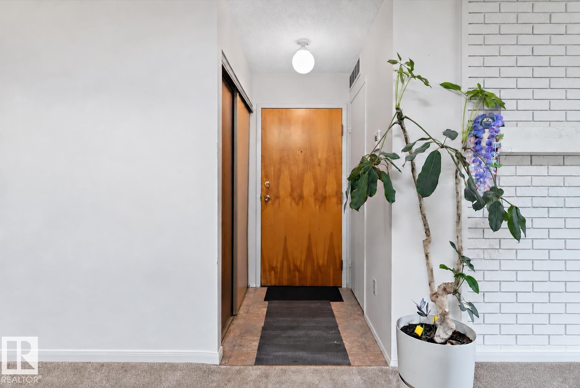
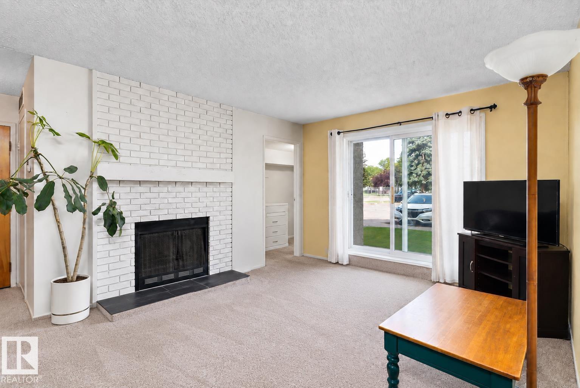
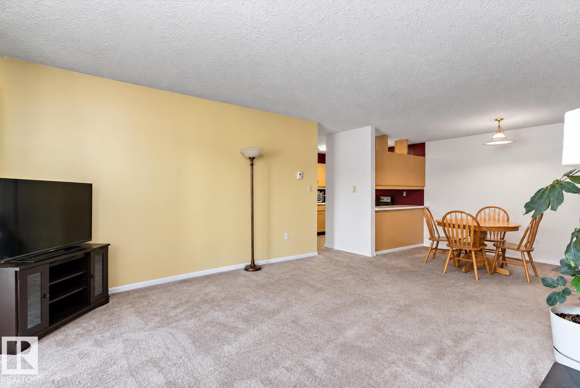
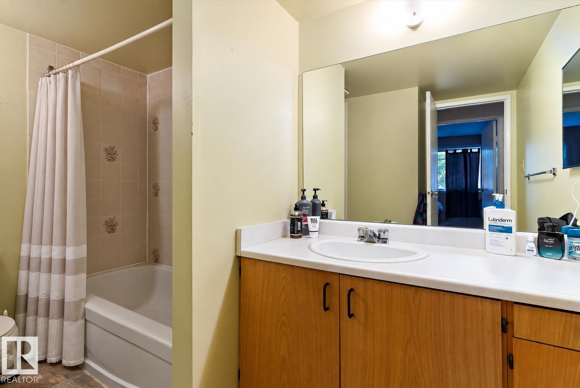
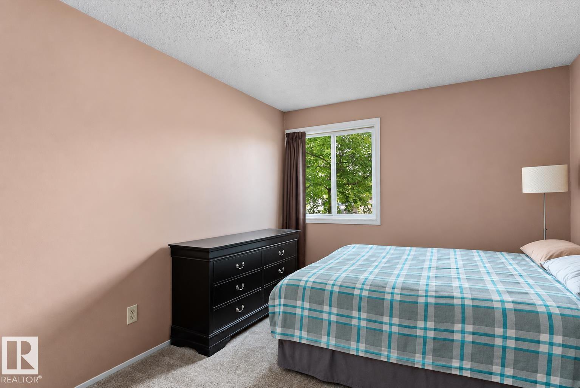
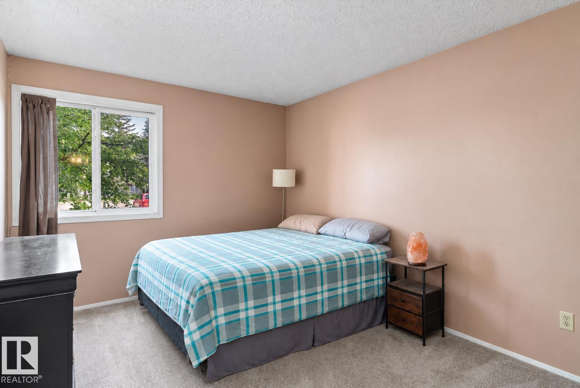
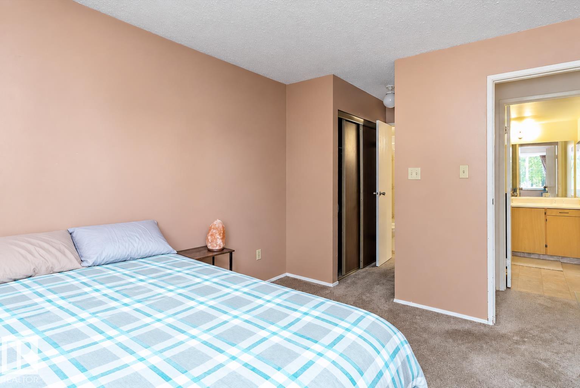
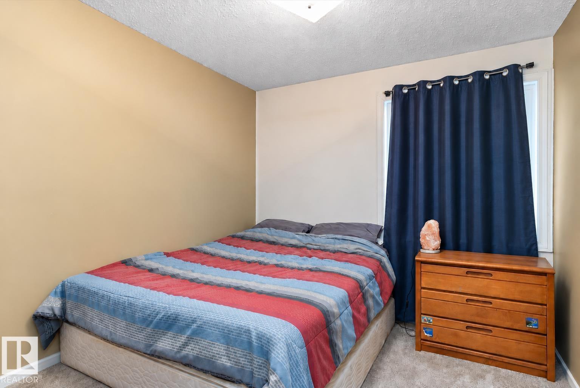
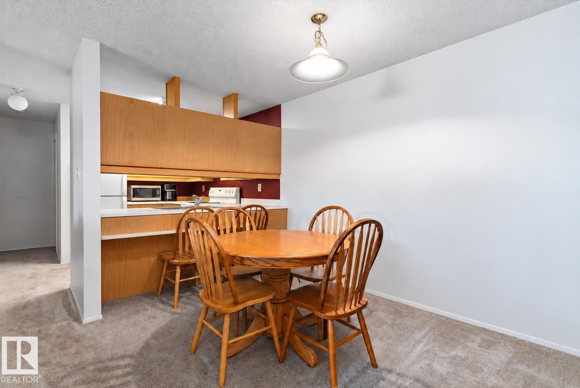
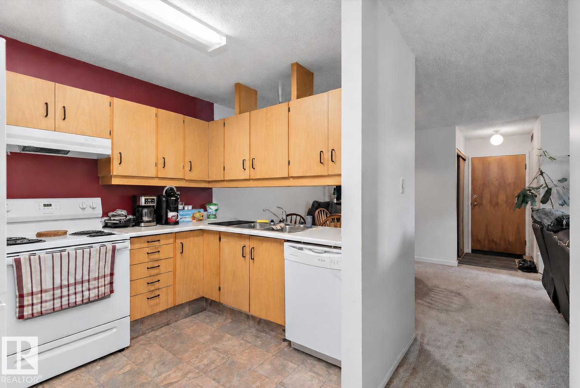
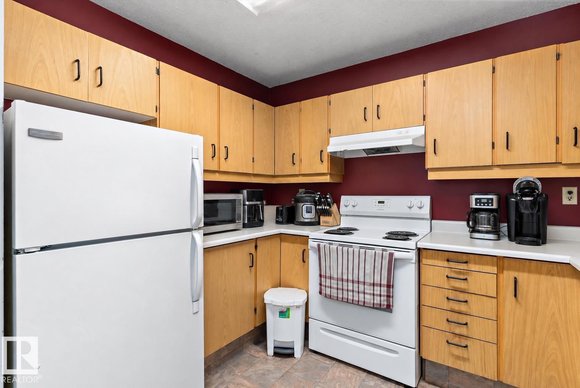
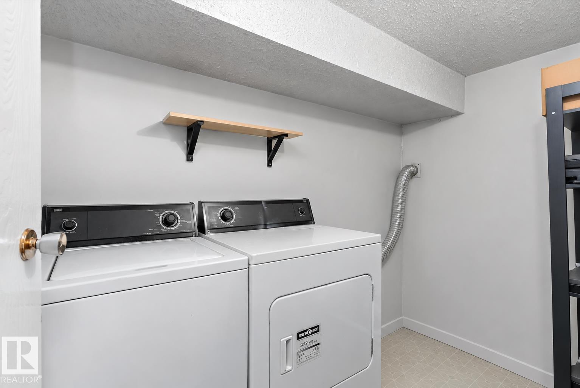
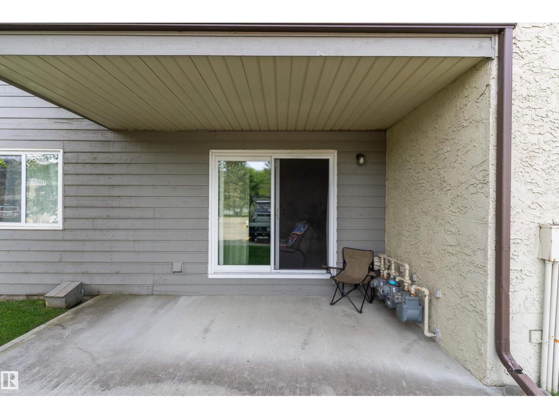
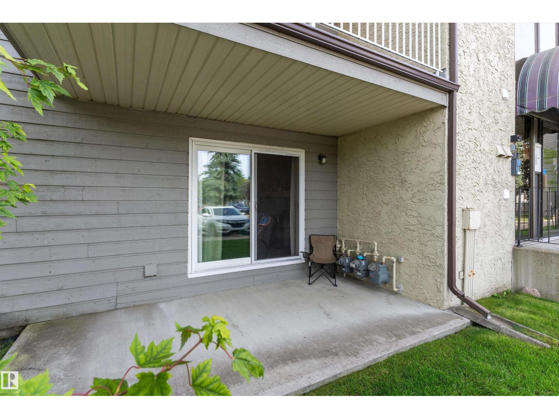
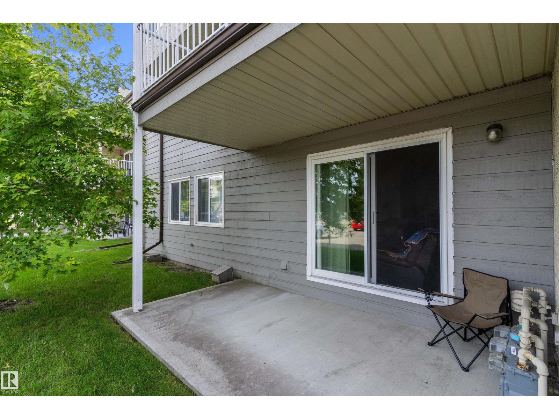
$534.86 MonthlyWelcome to this well-located main-floor condo in the quiet Akinsdale community of St. Albert. This inviting unit offers two spacious bedrooms and a convenient 4-piece bathroom with access from both the primary bedroom and hallway. The living room features a brick-faced wood-burning fireplace and patio doors leading to a covered concrete patio. Additional highlights include in-suite laundry and two assigned parking stalls. Conveniently located just minutes from schools, playground, public transportation, and malls. (id:46923)
Property Details
| MLS® Number | E4508354 |
| Property Type | Single Family |
| Neigbourhood | Akinsdale |
| Amenities Near By | Playground, Public Transit, Schools, Shopping |
| Parking Space Total | 2 |
| Structure | Patio(s) |
Building
| Bathroom Total | 1 |
| Bedrooms Total | 2 |
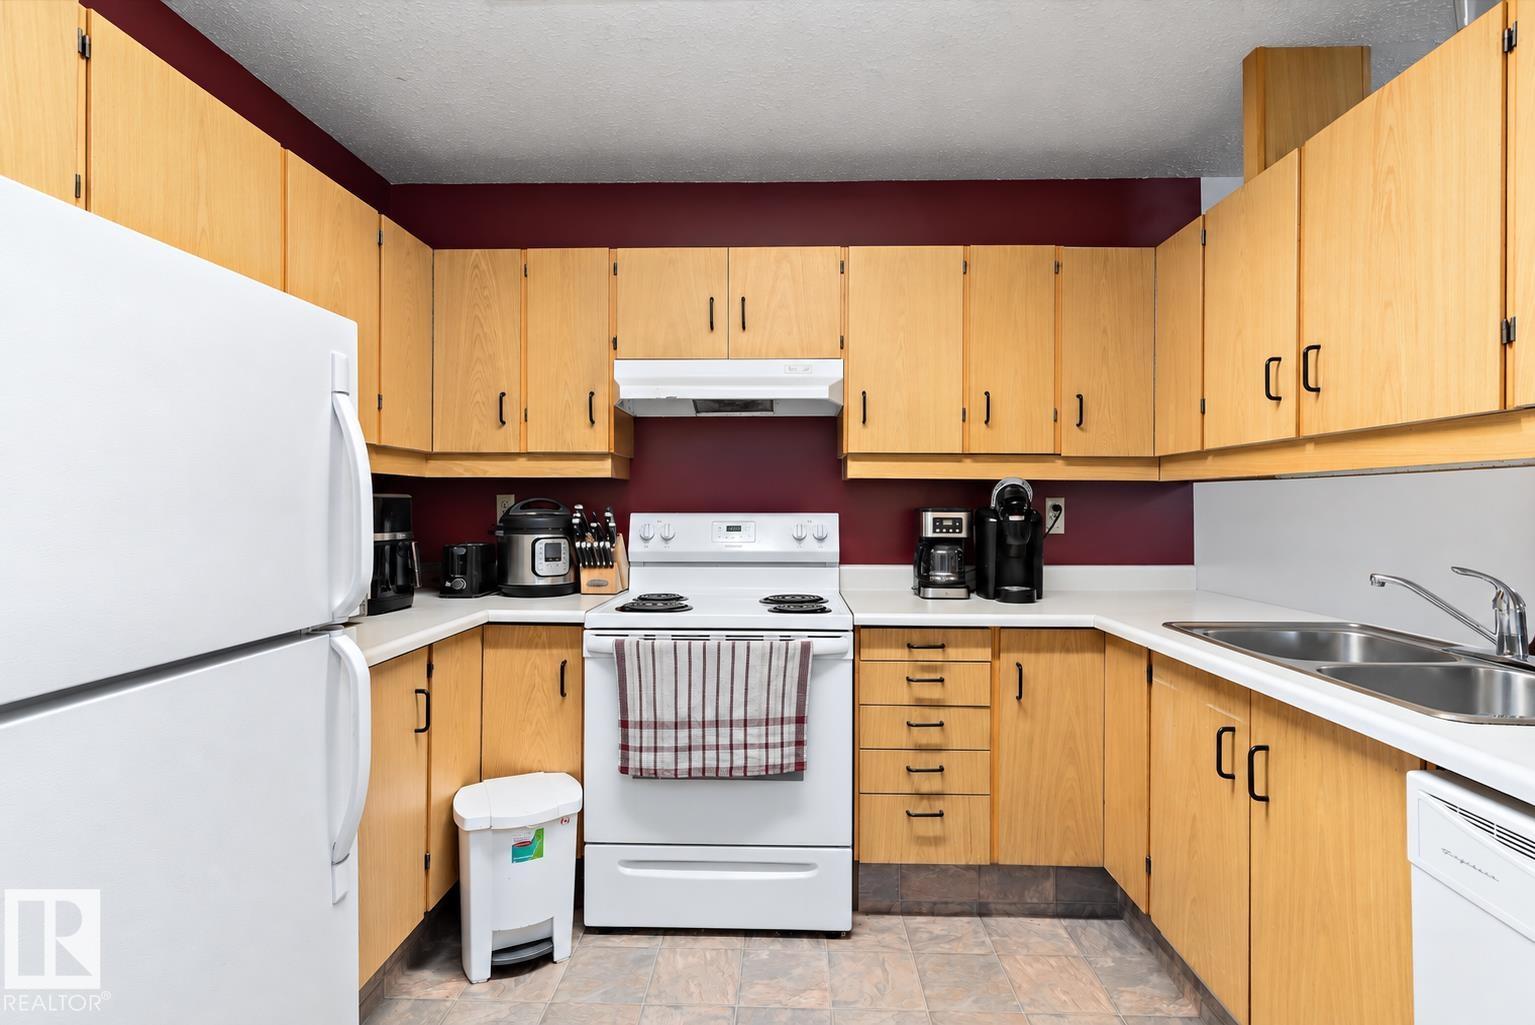
| Appliances | Dishwasher, Dryer, Refrigerator, Gas Stove(s), Washer |
| Basement Type | None |
| Constructed Date | 1982 |
| Fire Protection | Smoke Detectors |
| Fireplace Fuel | Wood |
| Fireplace Present | Yes |
| Fireplace Type | Unknown |
| Heating Type | Forced Air |
| Size Interior | 841 Sqft |
| Type | Apartment |
Parking
| Stall |
Land
| Acreage | No |
| Land Amenities | Playground, Public Transit, Schools, Shopping |
Rooms
| Level | Type | Length | Width | Dimensions |
|---|---|---|---|---|
| Main Level | Living Room | 3.94 m | 3.45 m | 3.94 m x 3.45 m |
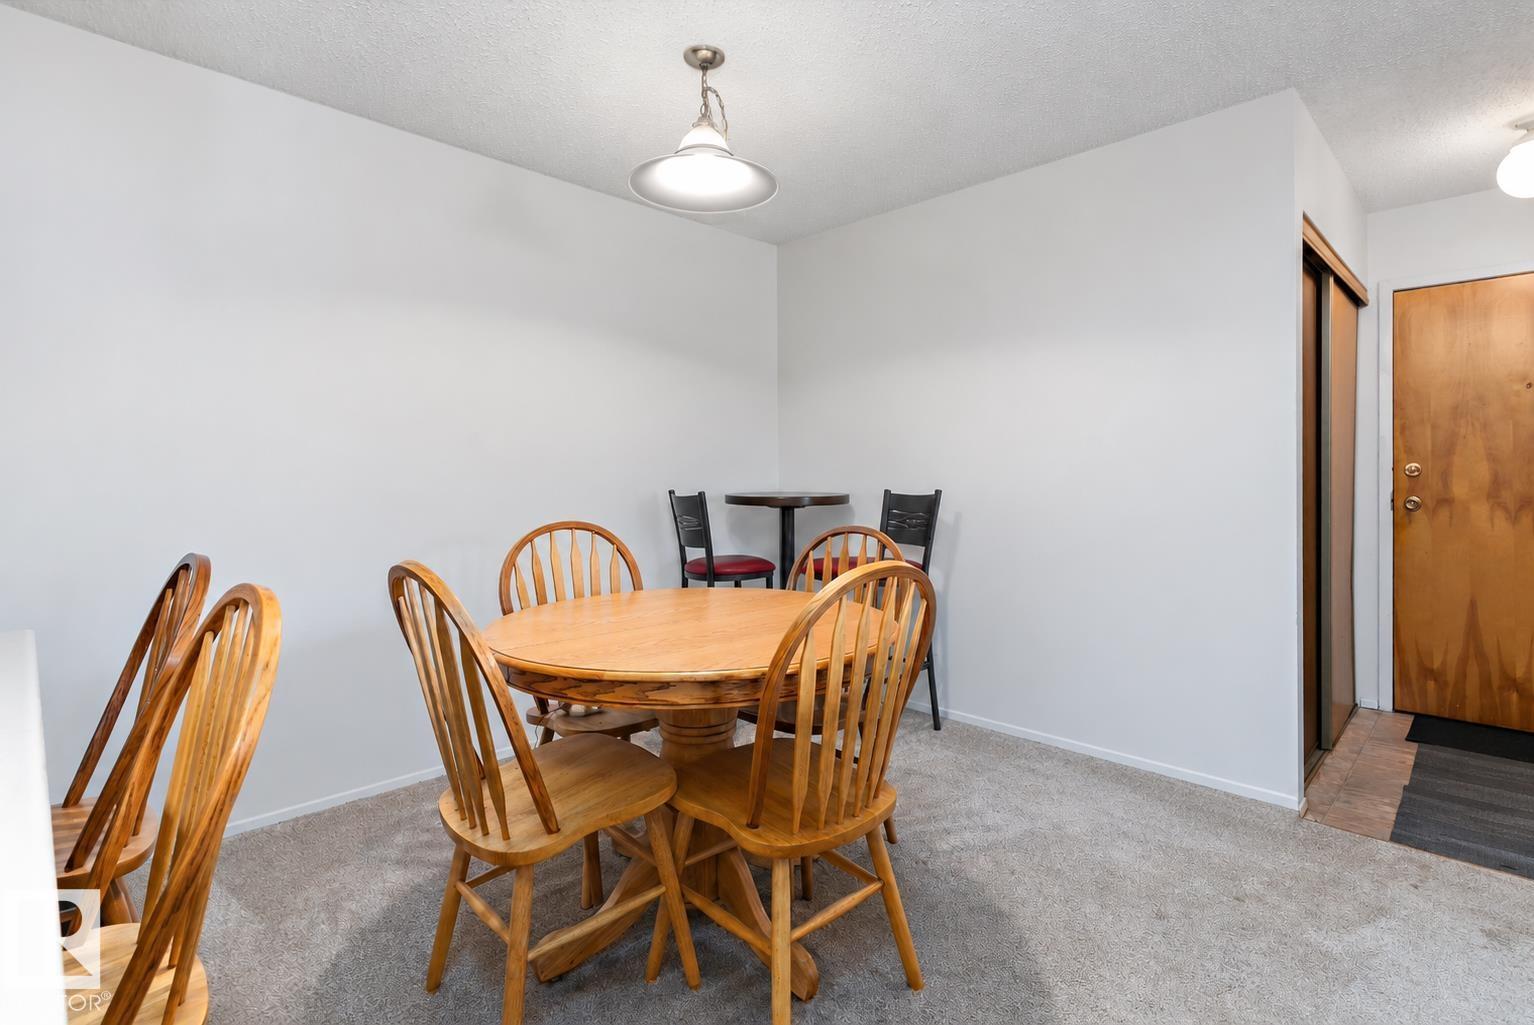
| Main Level | Dining Room | 3.02 m | 2.79 m | 3.02 m x 2.79 m |
| Main Level | Kitchen | 3.07 m | 2.31 m | 3.07 m x 2.31 m |
| Main Level | Primary Bedroom | 3.72 m | 3.05 m | 3.72 m x 3.05 m |
| Main Level | Bedroom 2 | 3.71 m | 2.75 m | 3.71 m x 2.75 m |
https://www.realtor.ca/real-estate/30269465/107-32-alpine-pl-st-albert-akinsdale
Contact Us
Contact us for more information

Tyler J. Ellis
Associate
(780) 306-5701
www.houseforsaleinedmonton.ca/
3400-10180 101 St NW
Edmonton, Alberta T5J 3S4
(855) 623-6900
www.onereal.ca/

The trademarks REALTOR®, REALTORS®, and the REALTOR® logo are controlled by The Canadian Real Estate Association (CREA) and identify real estate professionals who are members of CREA. The trademarks MLS®, Multiple Listing Service® and the associated logos are owned by The Canadian Real Estate Association (CREA) and identify the quality of services provided by real estate professionals who are members of CREA. The trademark DDF® is owned by The Canadian Real Estate Association (CREA) and identifies CREA's Data Distribution Facility (DDF®)
September 11 2026 11:31:32
REALTORS® Association of Edmonton
Real Broker