
10715 33 Av NW Edmonton, Alberta T6J 2Z2

$535,000
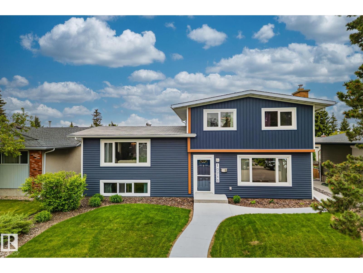
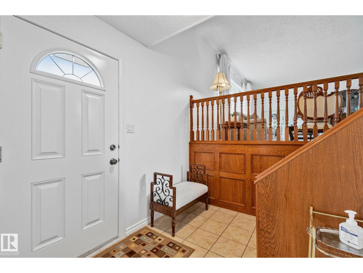
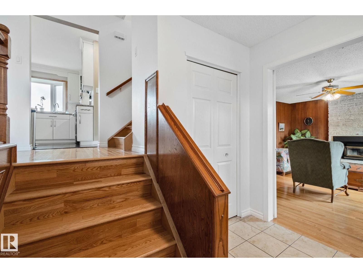
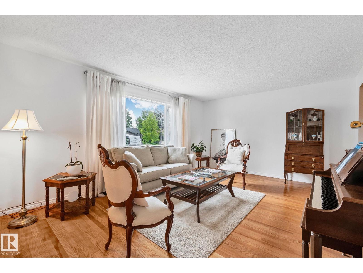
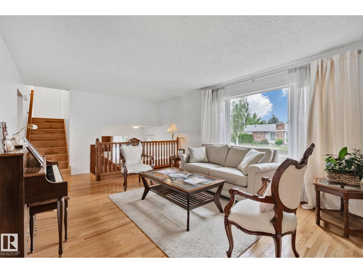
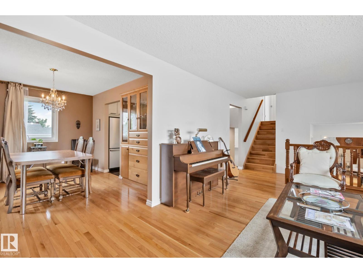
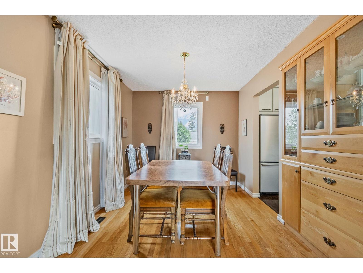
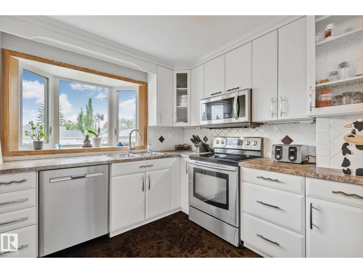
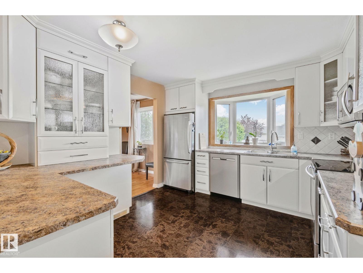
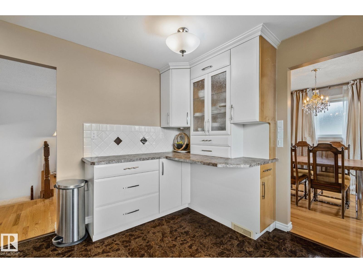
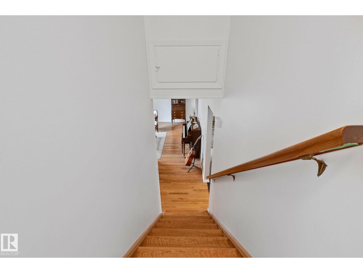
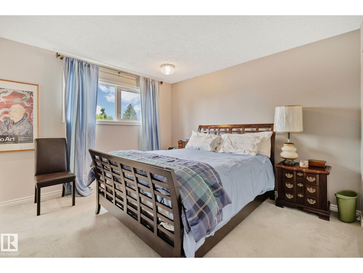
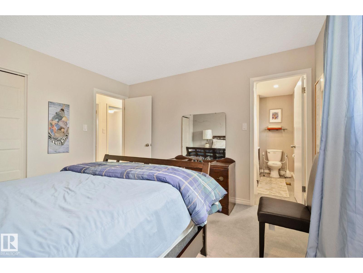
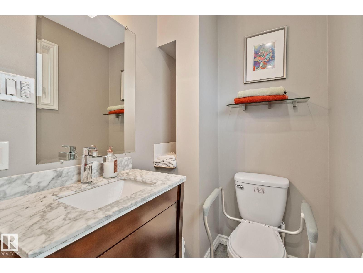
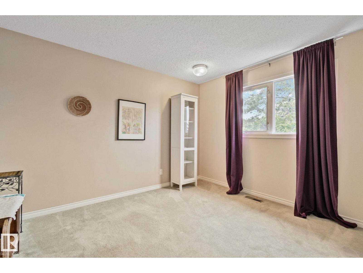
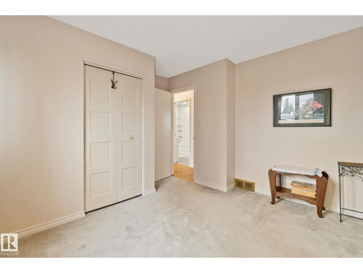
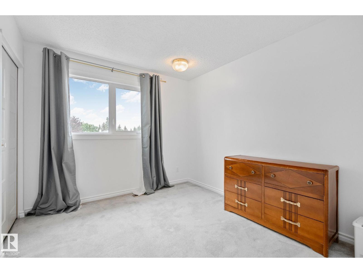
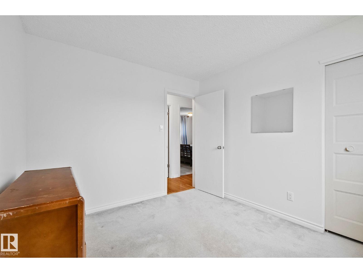
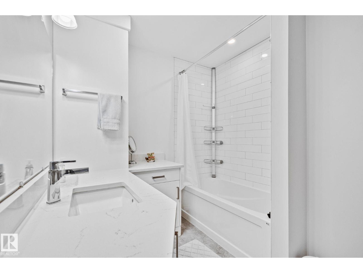
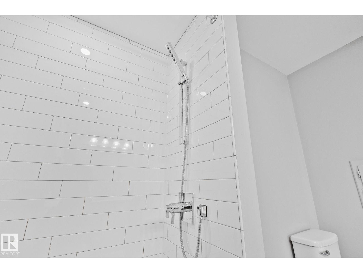
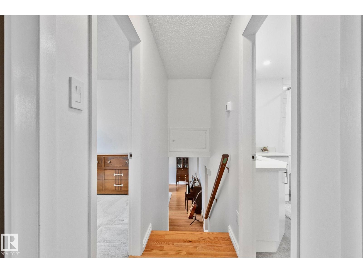
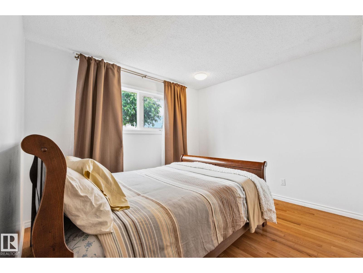
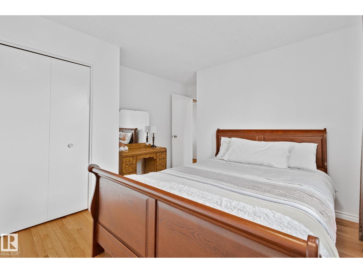
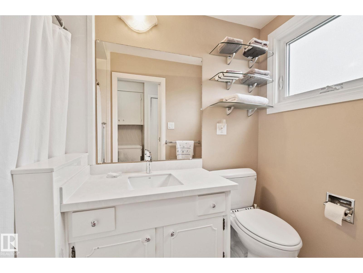
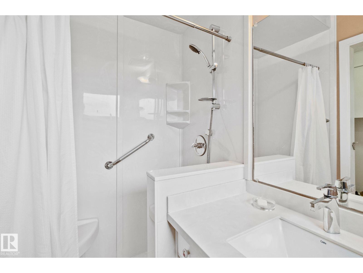
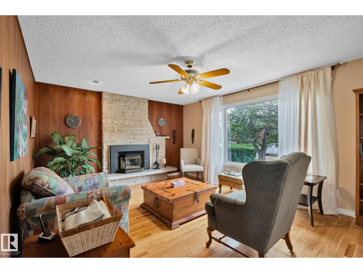
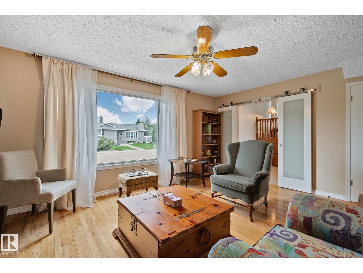
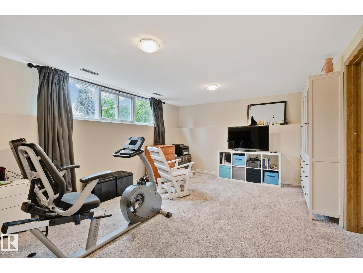
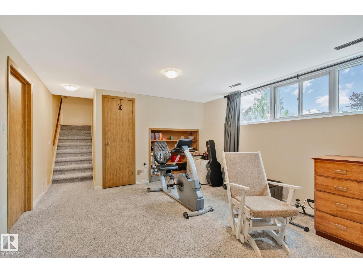
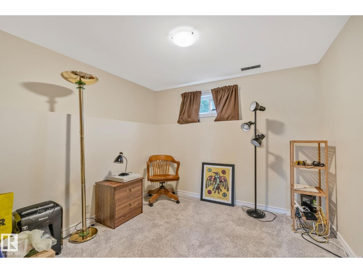
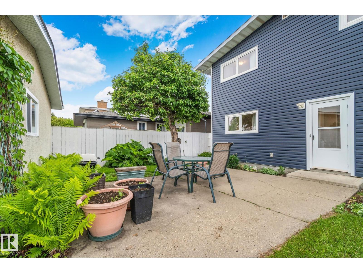
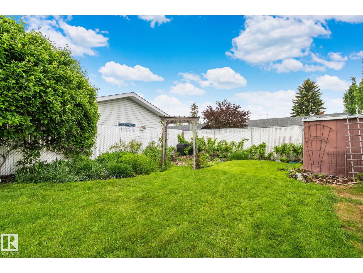
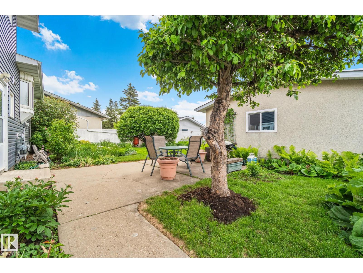
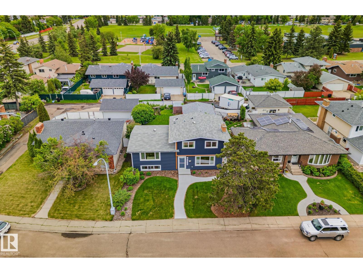
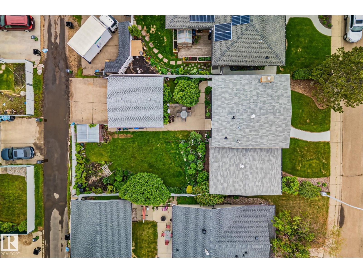
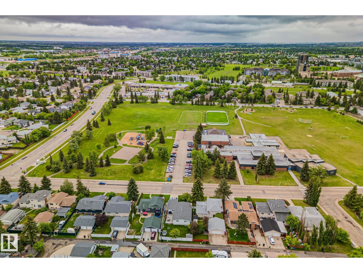
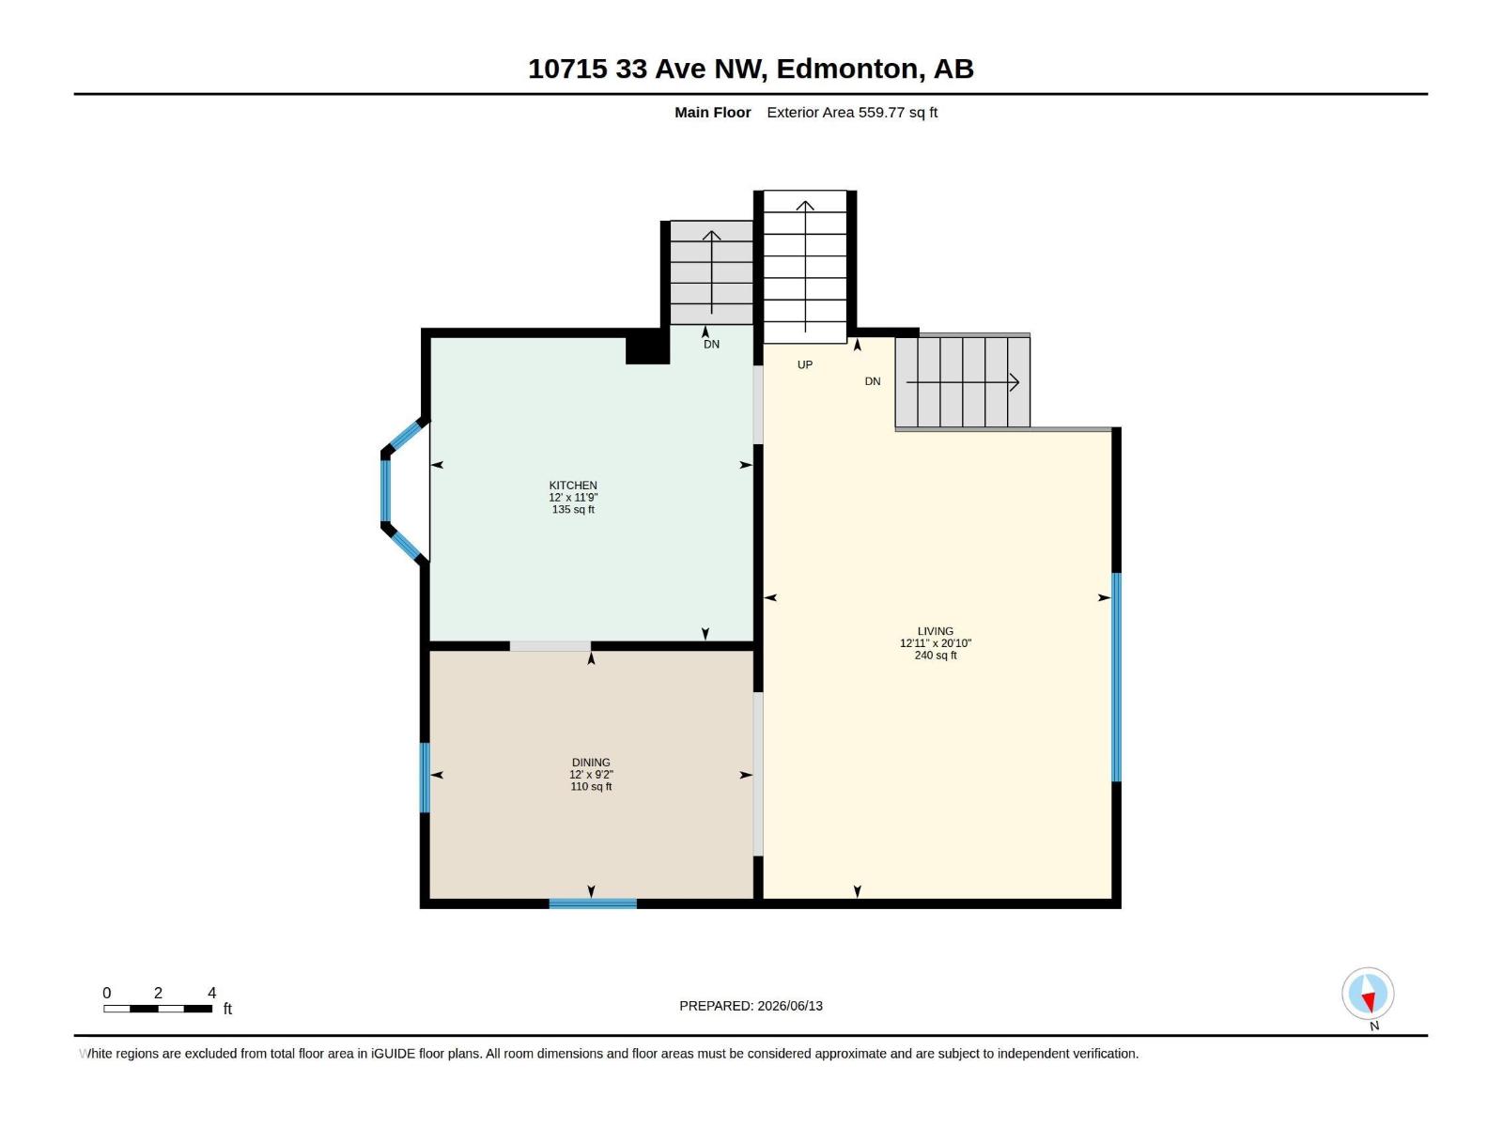
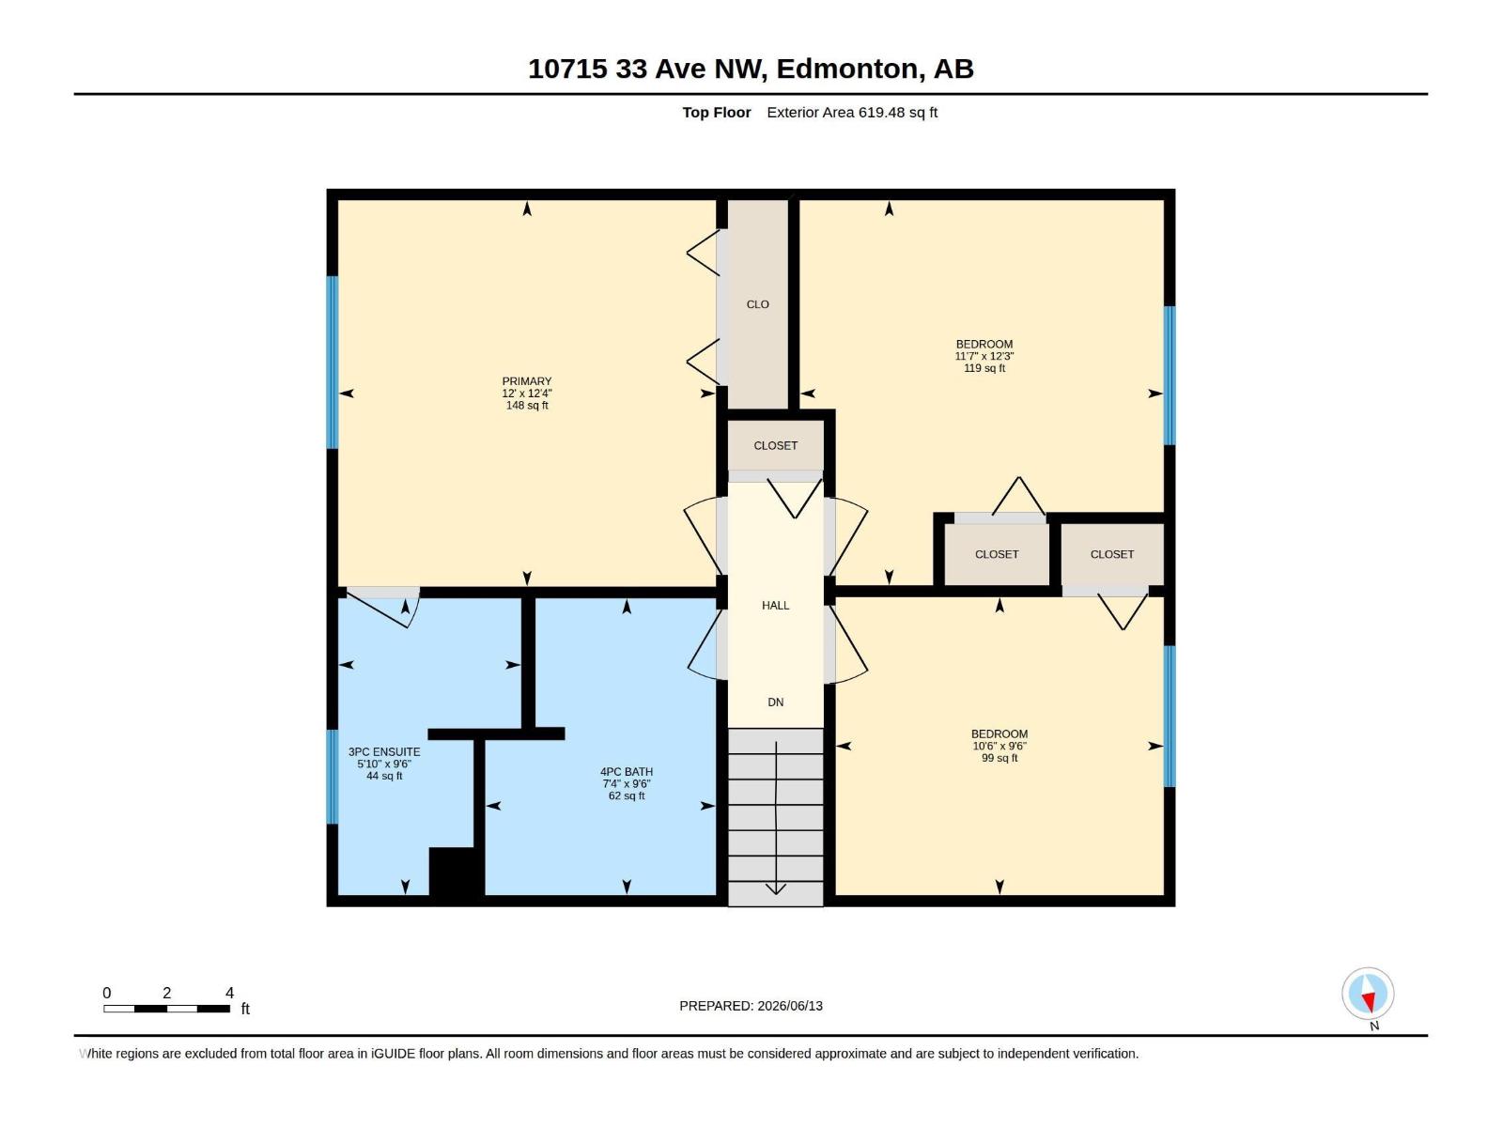
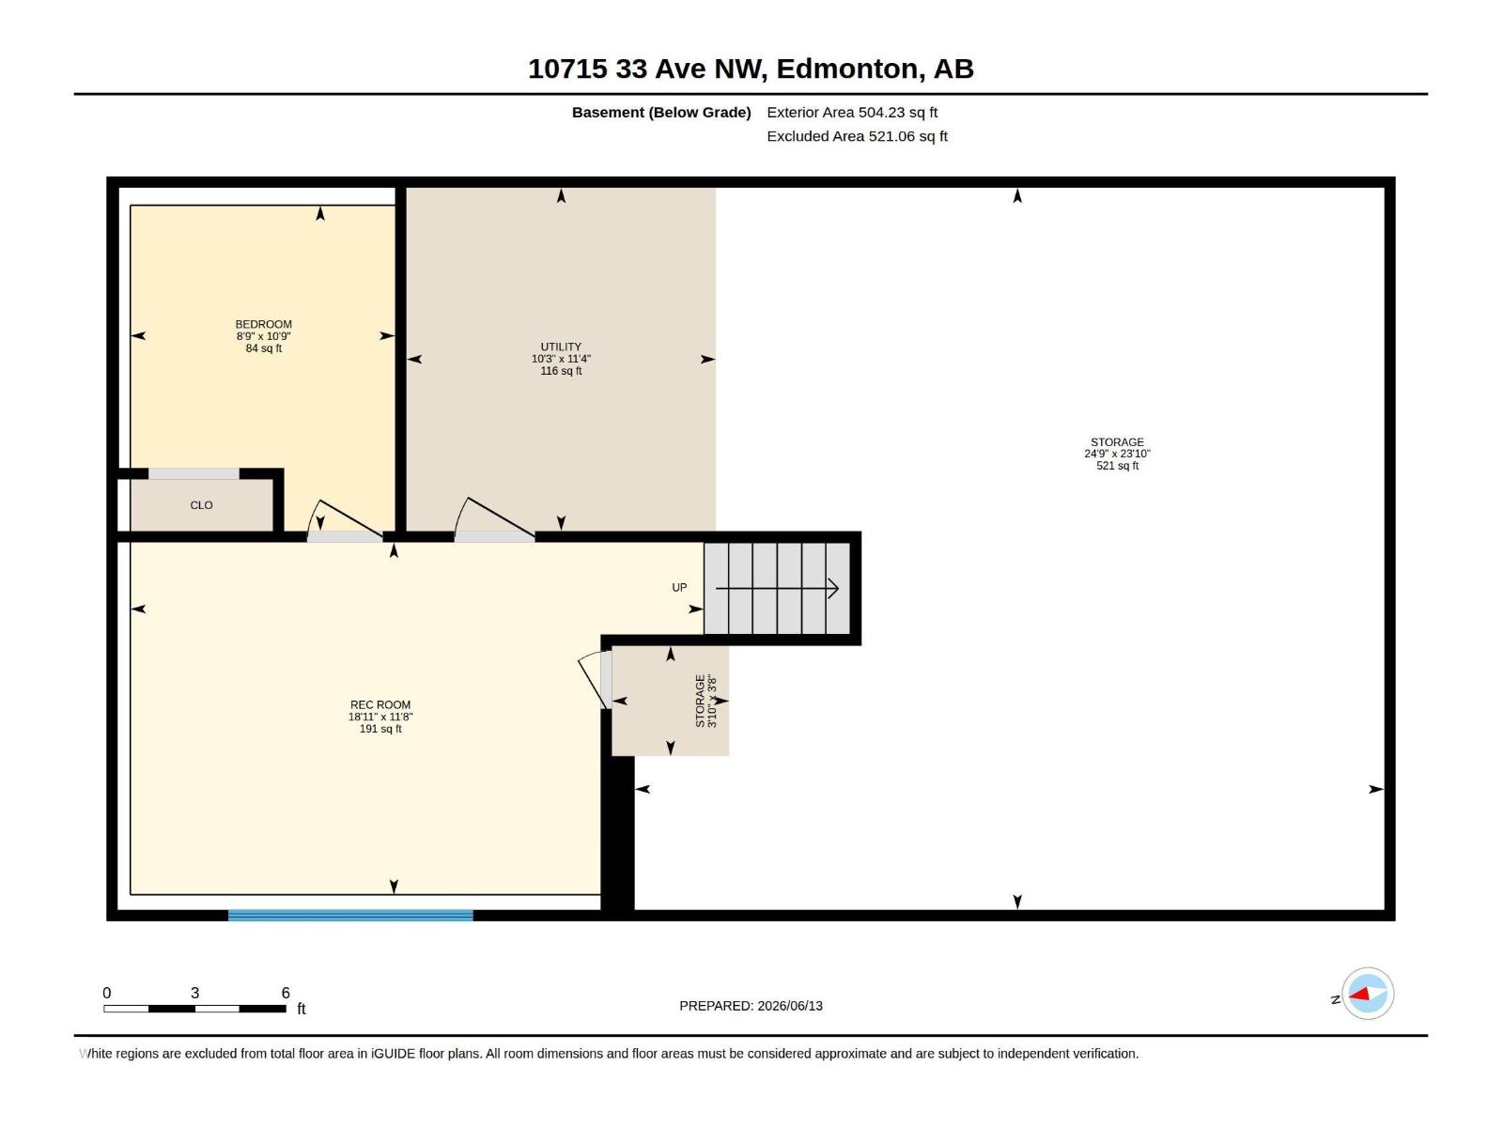
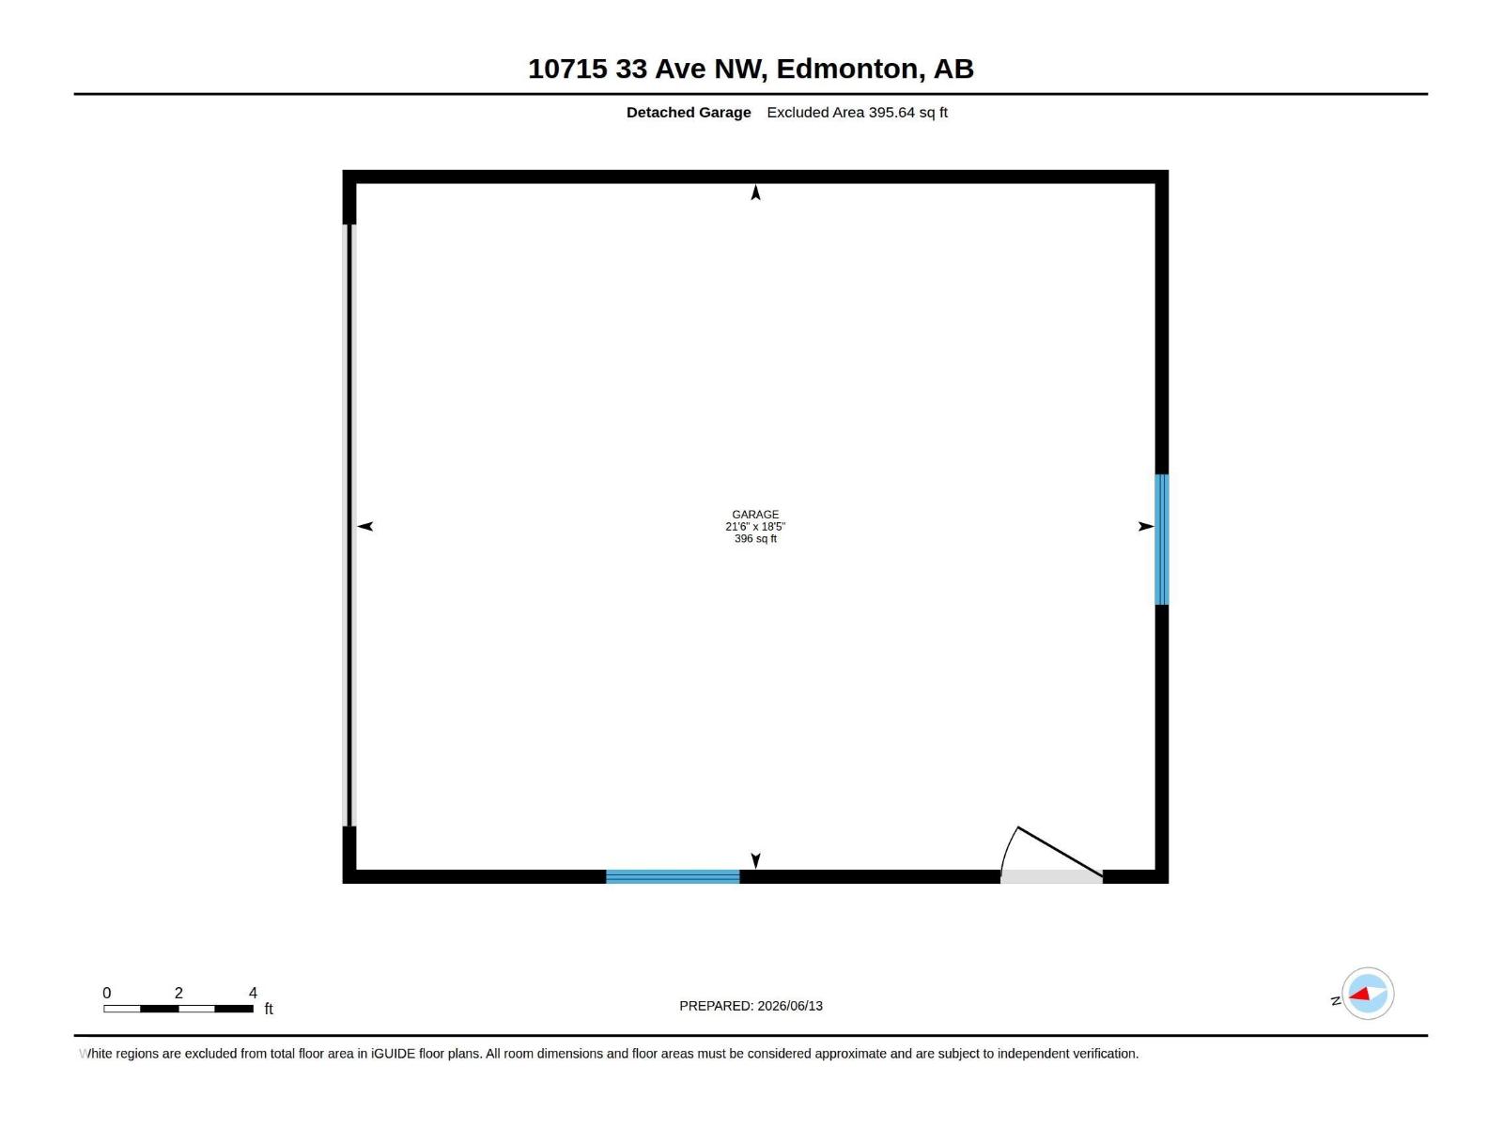
Welcome to this beautifully maintained 4-bedroom, 3 full bathroom four-level split in the established southwest Edmonton community of Steinhauer. Thoughtful updates throughout include hardwood flooring in the living, dining and lower family room, a renovated kitchen with comfortable cork flooring, and updated bathrooms with clean, modern finishes. The inviting family room features a wood-burning fireplace, while the finished fourth level offers a spacious bonus room plus a versatile den/flex room that can also serve as a bedroom or home office. Updated double-pane windows add year-round comfort. Outside, enjoy a sunny south-facing backyard with a large concrete patio and a detached double garage. Close to parks, schools, shopping, and with quick access to Gateway Boulevard, Anthony Henday Drive, Highway 2, downtown Edmonton, and the airport, this home offers outstanding value in a sought-after family neighbourhood. (id:46923)
Property Details
| MLS® Number | E4497739 |
| Property Type | Single Family |
| Neigbourhood | Steinhauer |
| Amenities Near By | Playground, Public Transit, Schools, Shopping |
| Features | Treed, Lane, No Smoking Home |
| Structure | Patio(s) |
Building
| Bathroom Total | 3 |
| Bedrooms Total | 4 |
| Appliances | Dishwasher, Dryer, Microwave Range Hood Combo, Refrigerator, Stove, Washer, Window Coverings |
| Basement Development | Partially Finished |
| Basement Type | Full (partially Finished) |
| Constructed Date | 1975 |
| Construction Style Attachment | Detached |
| Fire Protection | Smoke Detectors |
| Fireplace Fuel | Wood |
| Fireplace Present | Yes |
| Fireplace Type | Insert |
| Heating Type | Forced Air |
| Size Interior | 1,798 Sqft |
| Type | House |
Parking
| Detached Garage |
Land
| Acreage | No |
| Fence Type | Fence |
| Land Amenities | Playground, Public Transit, Schools, Shopping |
| Size Irregular | 561.9 |
| Size Total | 561.9 M2 |
| Size Total Text | 561.9 M2 |
Rooms
| Level | Type | Length | Width | Dimensions |
|---|---|---|---|---|
| Basement | Den | 3.28 m | 2.67 m | 3.28 m x 2.67 m |
| Basement | Bonus Room | 3.55 m | 5.78 m | 3.55 m x 5.78 m |
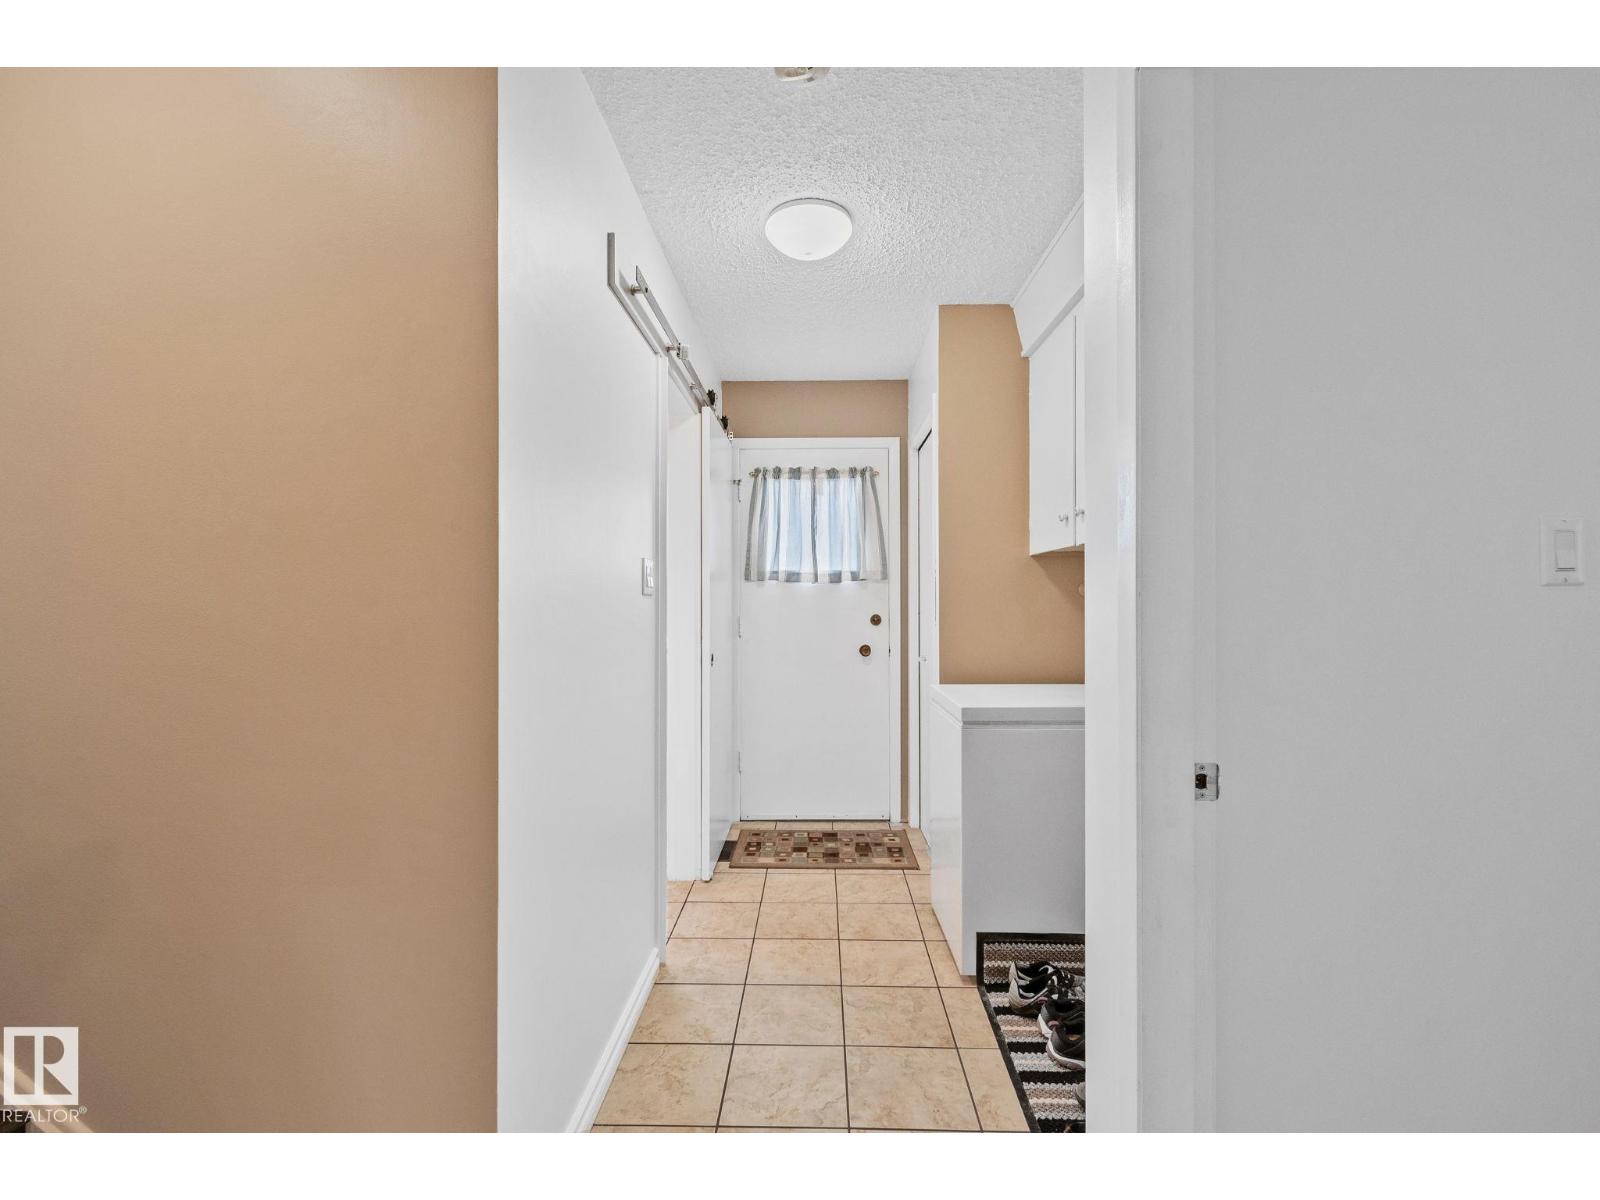
| Basement | Laundry Room | 3.46 m | 3.12 m | 3.46 m x 3.12 m |
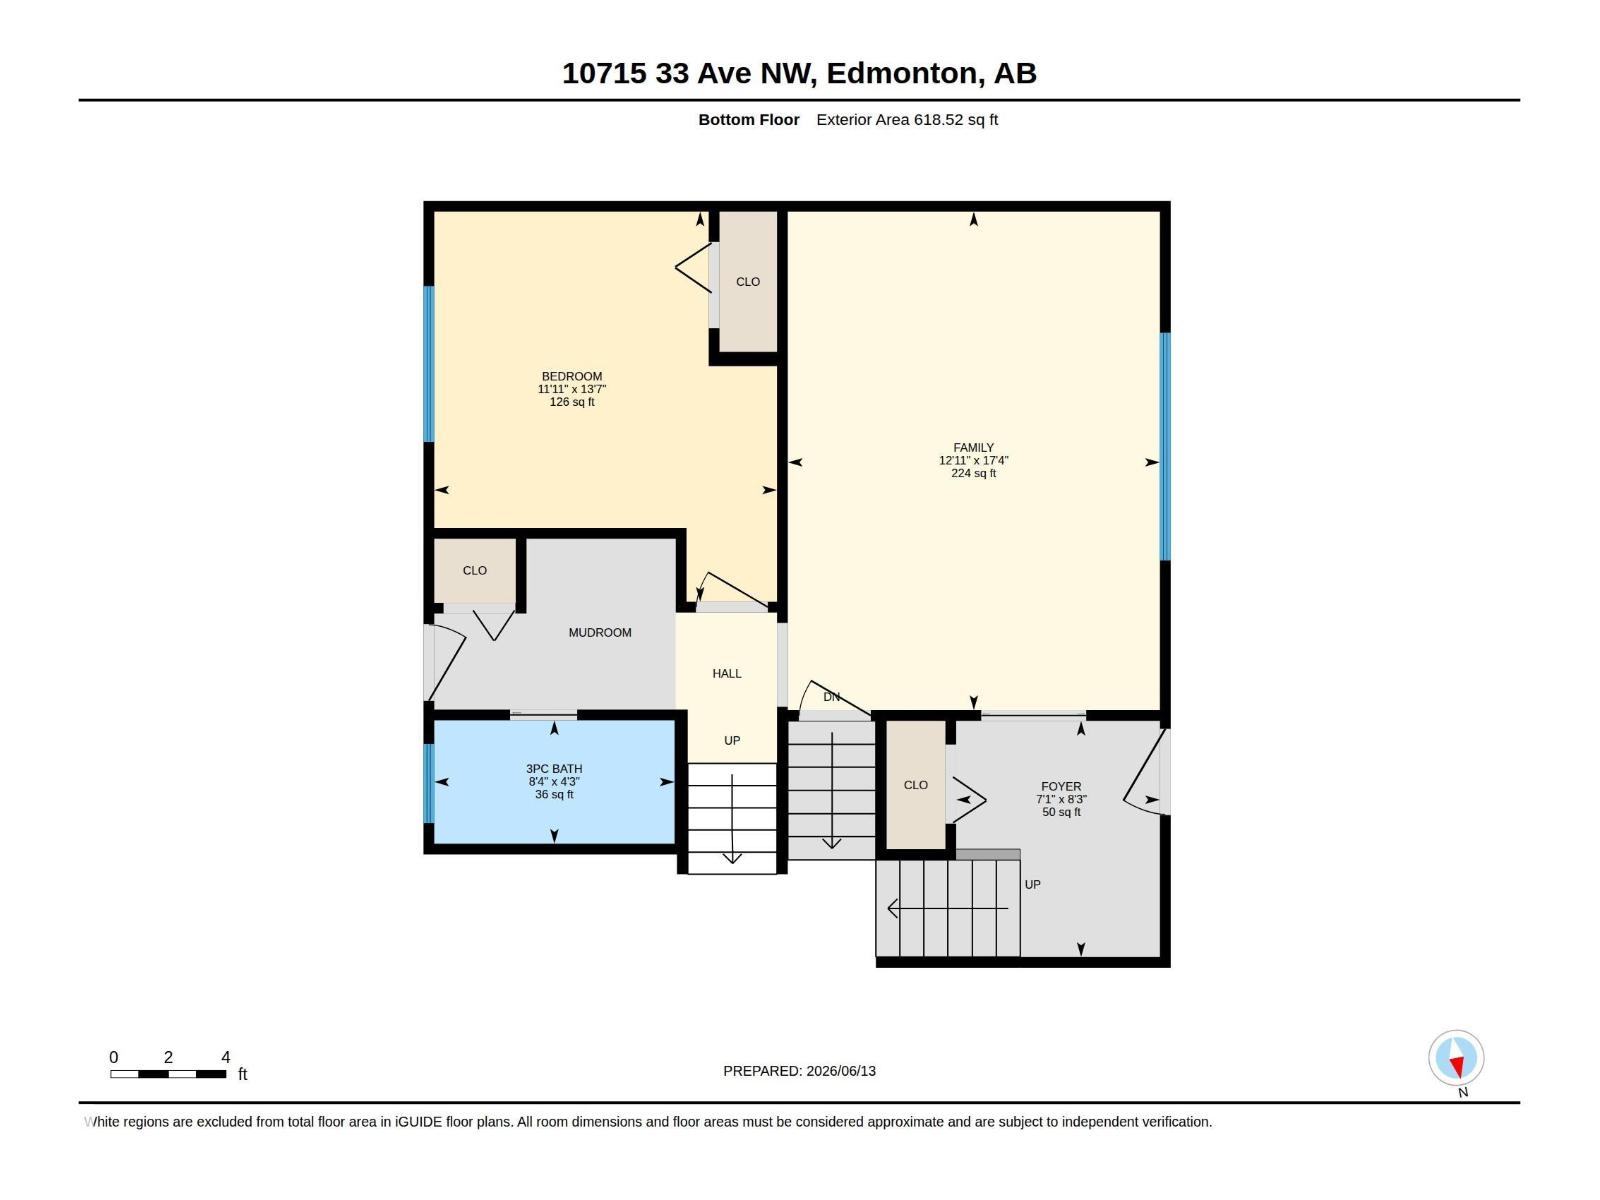
| Lower Level | Family Room | 3.94 m | 5.28 m | 3.94 m x 5.28 m |
| Lower Level | Bedroom 4 | 3.63 m | 4.13 m | 3.63 m x 4.13 m |
| Main Level | Living Room | 3.94 m | 6.35 m | 3.94 m x 6.35 m |
| Main Level | Dining Room | 3.66 m | 2.8 m | 3.66 m x 2.8 m |
| Main Level | Kitchen | 3.66 m | 3.58 m | 3.66 m x 3.58 m |
| Upper Level | Primary Bedroom | 3.67 m | 3.75 m | 3.67 m x 3.75 m |
| Upper Level | Bedroom 2 | 3.54 m | 3.74 m | 3.54 m x 3.74 m |
| Upper Level | Bedroom 3 | 3.19 m | 2.9 m | 3.19 m x 2.9 m |
https://www.realtor.ca/real-estate/30009080/10715-33-av-nw-edmonton-steinhauer
Contact Us
Contact us for more information
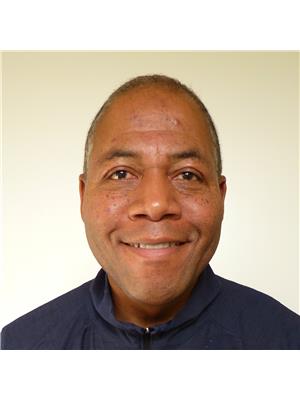
Byron Henry
Associate
www.byronhenry.ca/
www.facebook.com/byronhenryrealtor
www.linkedin.com/in/byron-henry-37583a11/
1400-10665 Jasper Ave NW
Edmonton, Alberta T5J 3S9
(403) 262-7653

The trademarks REALTOR®, REALTORS®, and the REALTOR® logo are controlled by The Canadian Real Estate Association (CREA) and identify real estate professionals who are members of CREA. The trademarks MLS®, Multiple Listing Service® and the associated logos are owned by The Canadian Real Estate Association (CREA) and identify the quality of services provided by real estate professionals who are members of CREA. The trademark DDF® is owned by The Canadian Real Estate Association (CREA) and identifies CREA's Data Distribution Facility (DDF®)
July 09 2026 01:11:59
REALTORS® Association of Edmonton
Exp Realty