
10846 173 Av NW Edmonton, Alberta T5X 3Z4

$258,900Maintenance, Exterior Maintenance, Insurance, Property Management, Other, See Remarks
$250 Monthly
Maintenance, Exterior Maintenance, Insurance, Property Management, Other, See Remarks
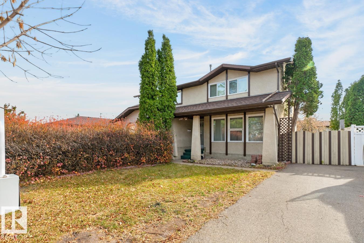
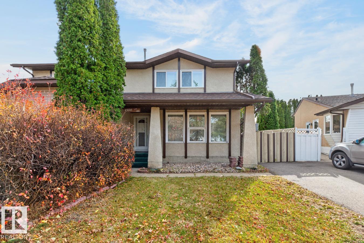
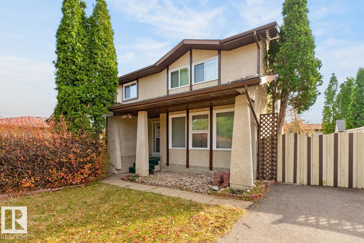
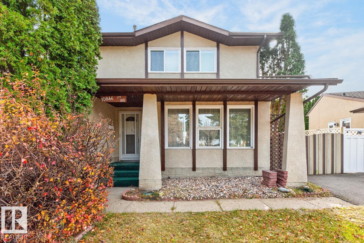
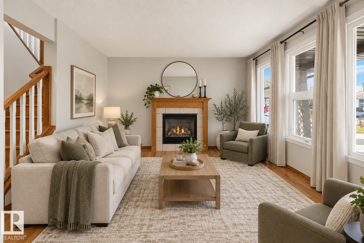
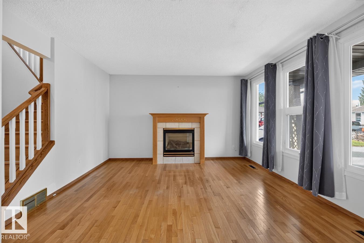
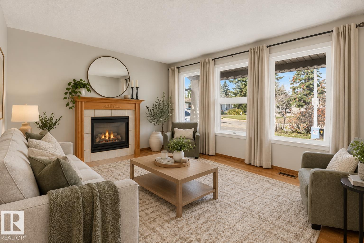
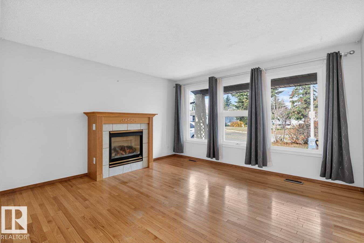
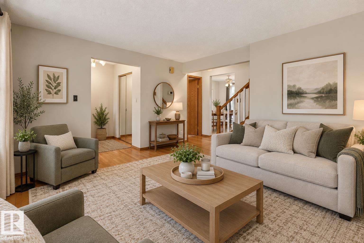
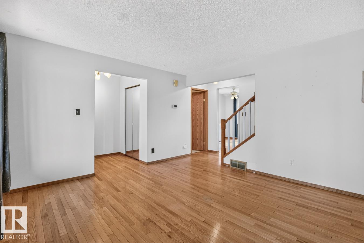
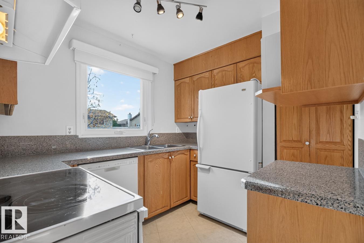
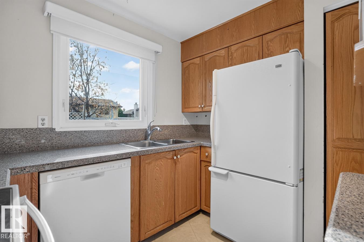
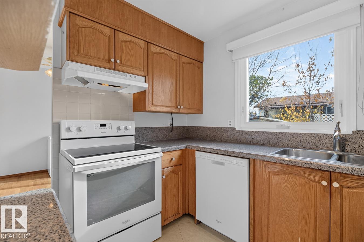
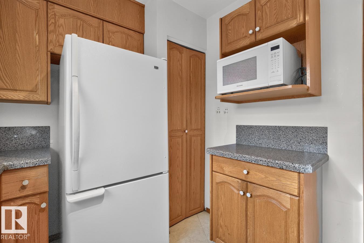
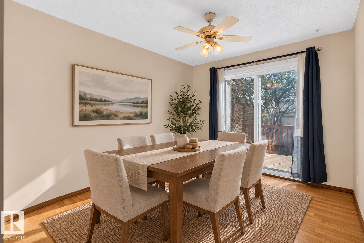
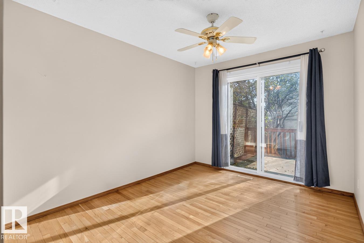
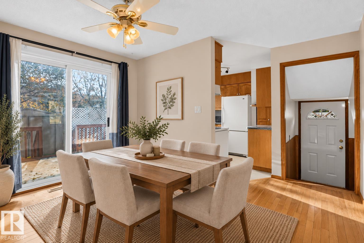
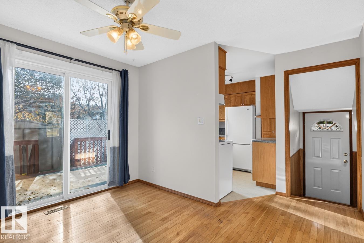
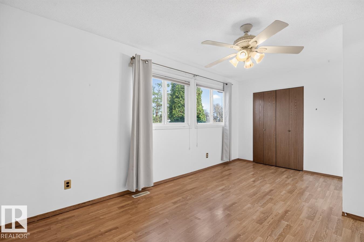
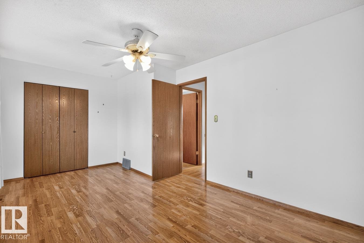
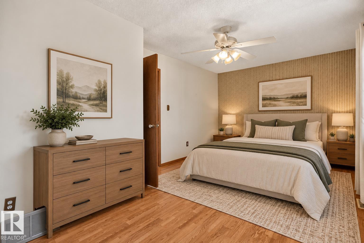
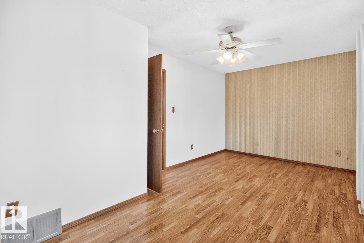
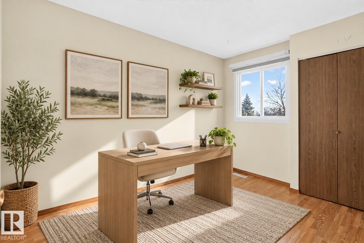
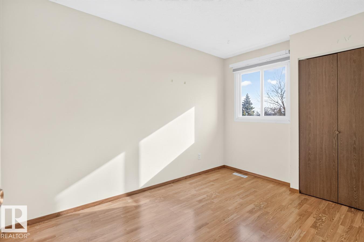
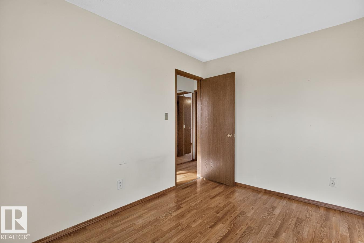
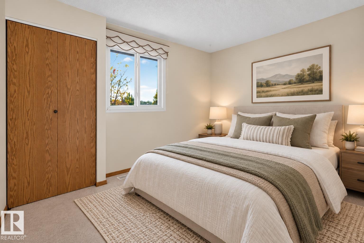
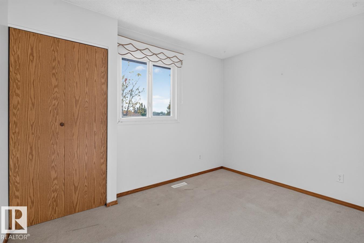
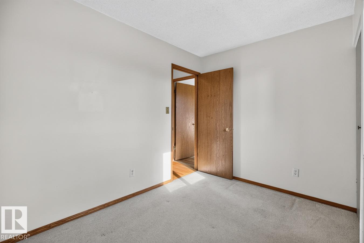
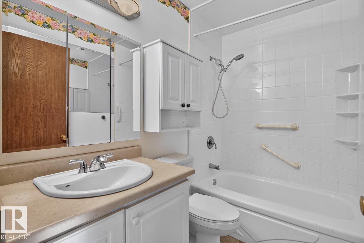
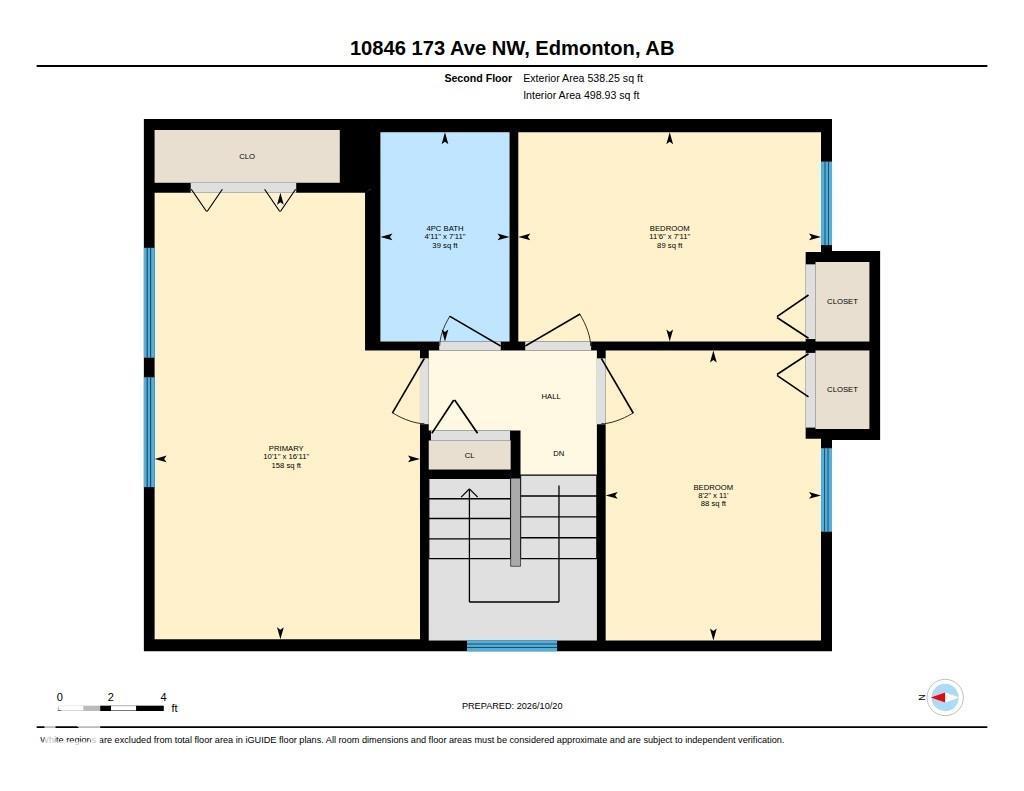
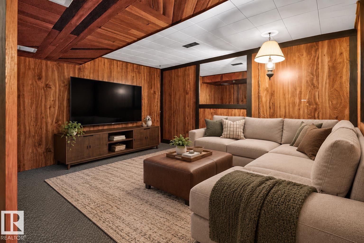
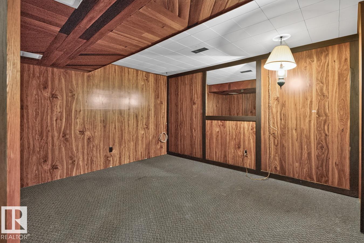
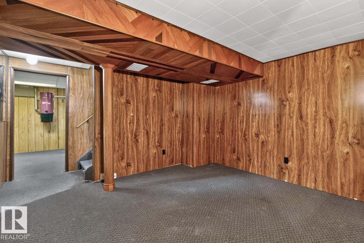
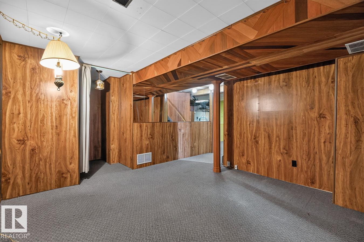
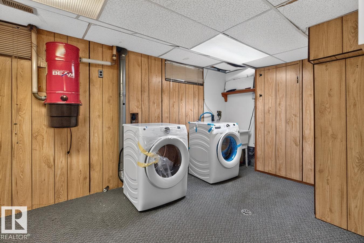
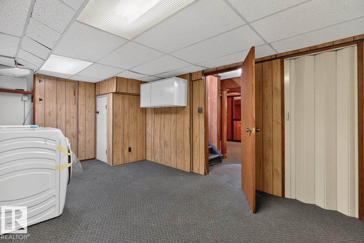
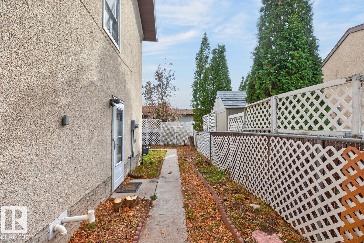
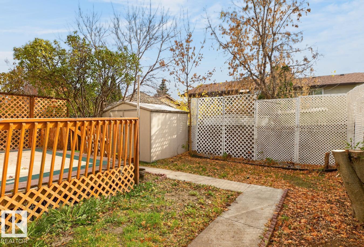
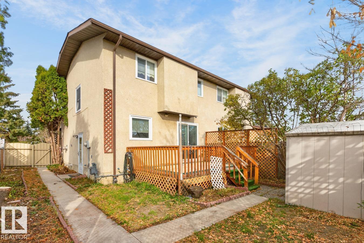
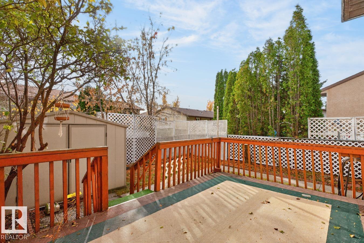
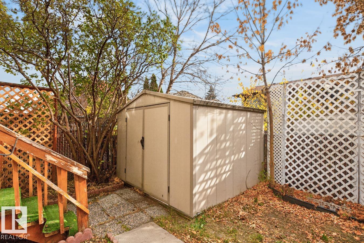
$250 MonthlyBRILLIANT BATURYN! Two Storey, HALF-DUPLEX condo with FINISHED BASEMENT now available! Kitchen includes a Pantry & ample cabinetry. Main floor also features a Dining Room with Patio Doors. The upper level provides options for an Office, Guest Room or three full time Bedrooms for the family. BONUS features: GAS FIREPLACE, HARDWOOD FLOORING, NEWER WASHER & DRYER & FURNACE (2020). Enjoy the SUNNY SOUTHEAST, FENCED BACKYARD with spacious Deck & Shed. Only a 15 mins drive to CFB / EDMONTON GARRISON. Easy commute to Downtown & NAIT via car or transit. Northwest location with easy access to the Henday. Family friendly neighbourhood has many amenities (groceries, banking, restaurants), schools, parks, playgrounds, community league & skating rink. Well-managed complex has low condo fees. PLENTY OF PARKING available. Located on a QUIET CUL-DE-SAC. PET FRIENDLY Complex! (id:46923)
Property Details
| MLS® Number | E4513913 |
| Property Type | Single Family |
| Neigbourhood | Baturyn |
| Amenities Near By | Playground, Public Transit, Schools, Shopping |
| Features | No Back Lane |
| Structure | Deck |
Building
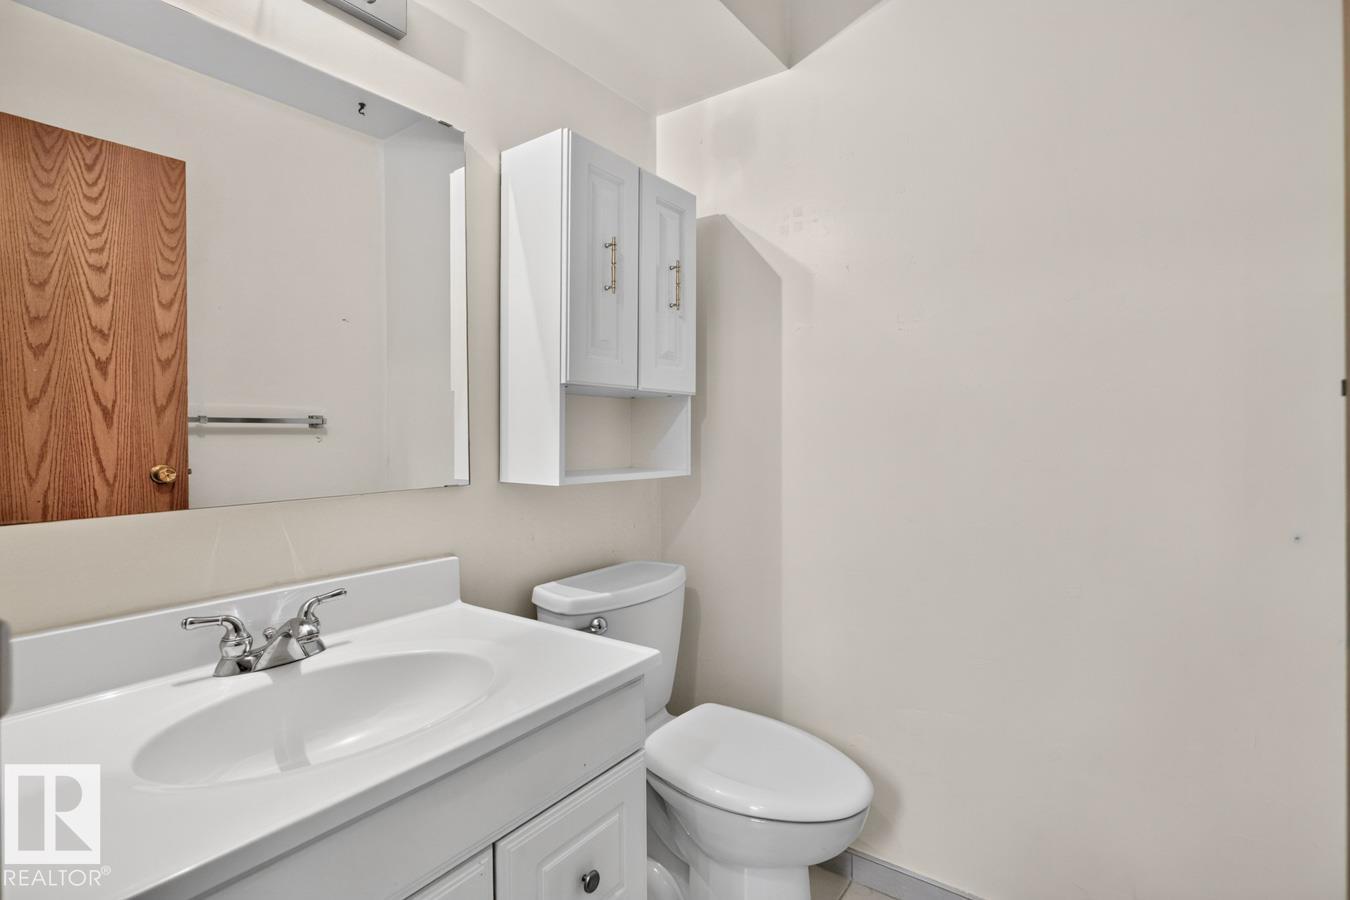
| Bathroom Total | 2 |
| Bedrooms Total | 3 |
| Appliances | Dishwasher, Dryer, Hood Fan, Refrigerator, Storage Shed, Stove, Washer, Window Coverings |
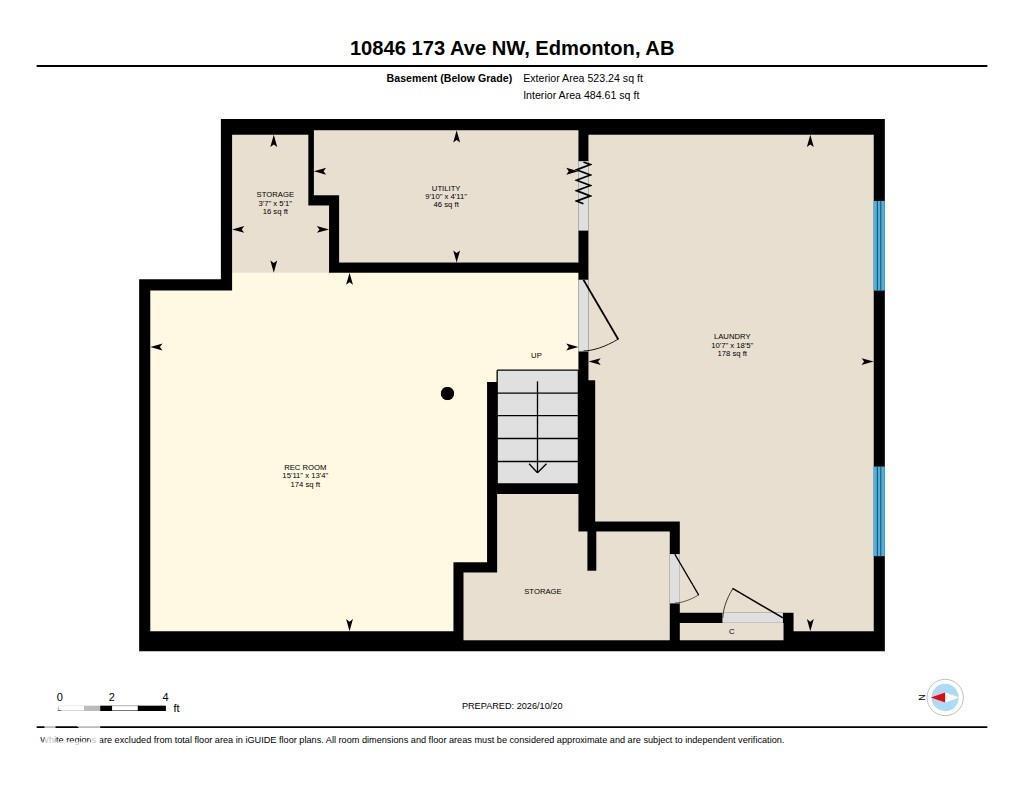
| Basement Development | Finished |
| Basement Type | Full (finished) |
| Constructed Date | 1978 |
| Construction Style Attachment | Semi-detached |
| Fireplace Fuel | Gas |
| Fireplace Present | Yes |
| Fireplace Type | Unknown |
| Half Bath Total | 1 |
| Heating Type | Forced Air |
| Stories Total | 2 |
| Size Interior | 1,109 Sqft |
| Type | Duplex |
Parking
| Parking Pad |
Land
| Acreage | No |
| Fence Type | Fence |
| Land Amenities | Playground, Public Transit, Schools, Shopping |
| Size Irregular | 417.12 |
| Size Total | 417.12 M2 |
| Size Total Text | 417.12 M2 |
Rooms
| Level | Type | Length | Width | Dimensions |
|---|---|---|---|---|
| Basement | Family Room | Measurements not available | ||
| Basement | Laundry Room | Measurements not available | ||
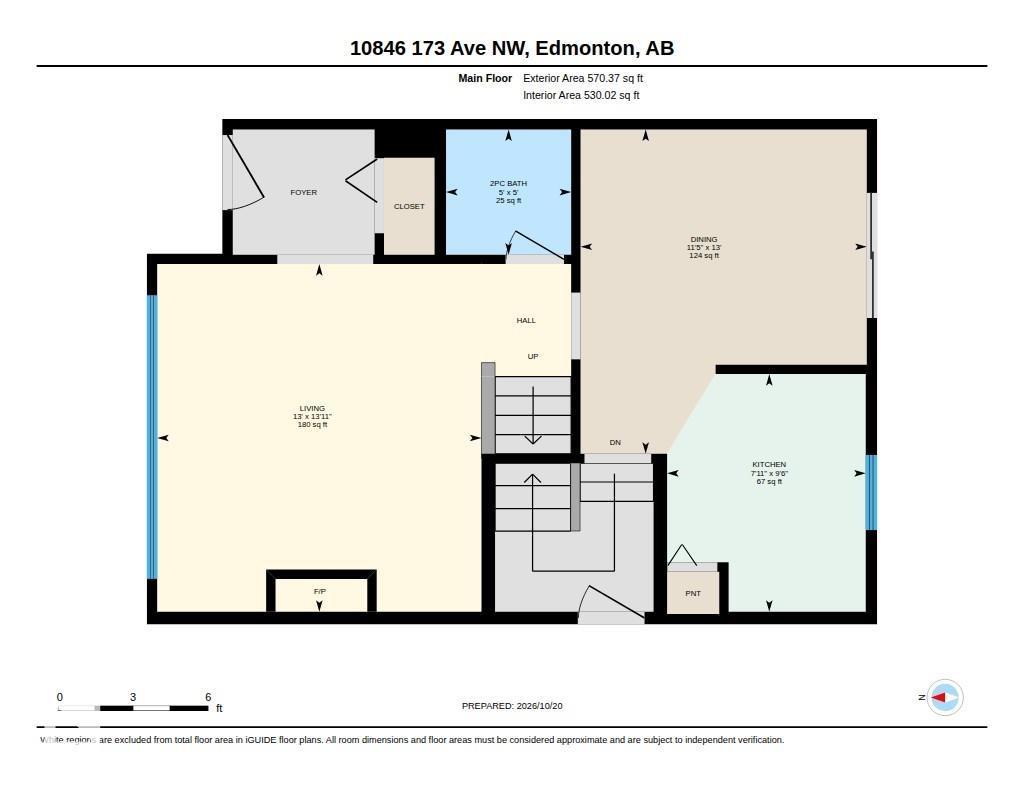
| Main Level | Living Room | Measurements not available | ||
| Main Level | Dining Room | Measurements not available | ||
| Main Level | Kitchen | Measurements not available | ||
| Upper Level | Primary Bedroom | Measurements not available | ||
| Upper Level | Bedroom 2 | Measurements not available | ||
| Upper Level | Bedroom 3 | Measurements not available |
https://www.realtor.ca/real-estate/30434294/10846-173-av-nw-edmonton-baturyn
Contact Us
Contact us for more information

Sarah J. Leib
Associate
(780) 439-7248
www.sarahleib.com/
www.facebook.com/sarahjleib/#
ca.linkedin.com/in/sarahleib
100-10328 81 Ave NW
Edmonton, Alberta T6E 1X2
(780) 439-7000
(780) 439-7248

The trademarks REALTOR®, REALTORS®, and the REALTOR® logo are controlled by The Canadian Real Estate Association (CREA) and identify real estate professionals who are members of CREA. The trademarks MLS®, Multiple Listing Service® and the associated logos are owned by The Canadian Real Estate Association (CREA) and identify the quality of services provided by real estate professionals who are members of CREA. The trademark DDF® is owned by The Canadian Real Estate Association (CREA) and identifies CREA's Data Distribution Facility (DDF®)
October 23 2026 02:31:35
REALTORS® Association of Edmonton
RE/MAX River City