
10923 40a Av NW Edmonton, Alberta T6J 0T1

$519,900
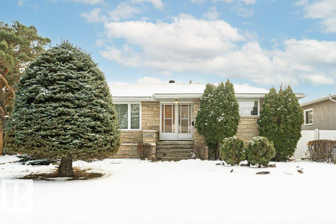
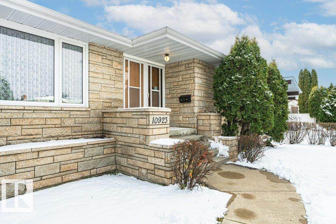
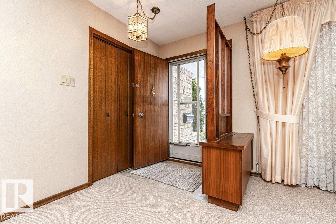
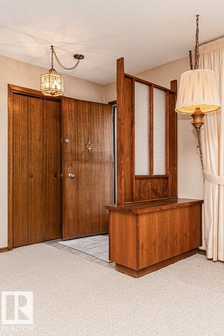
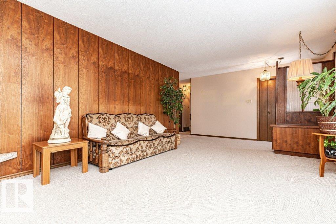
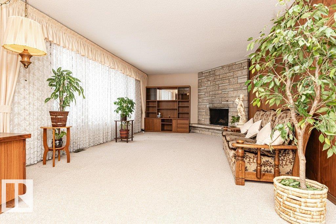
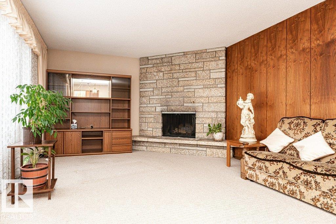
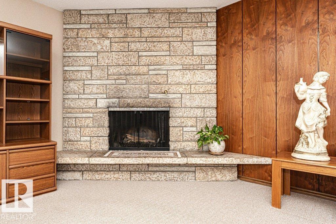
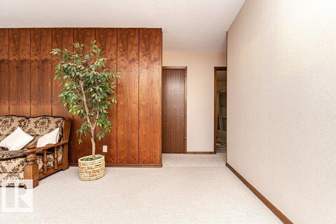
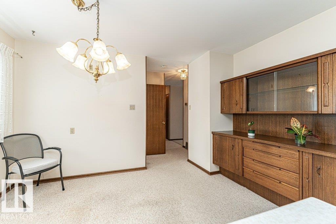
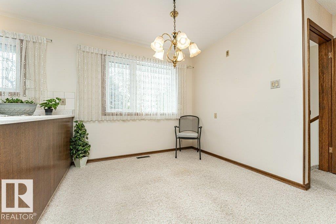
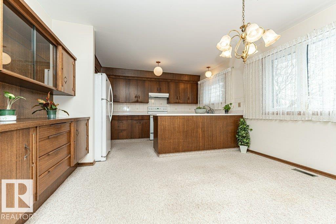
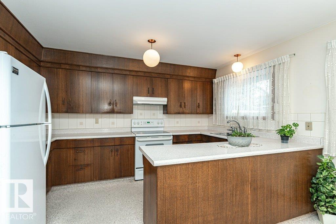
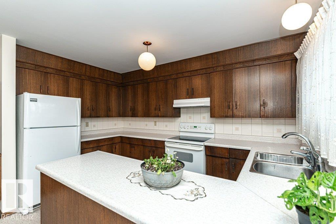
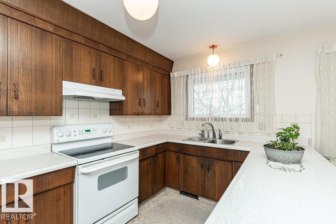
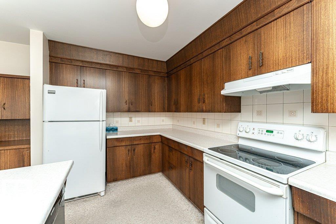
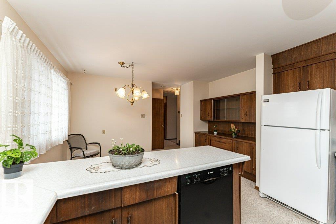
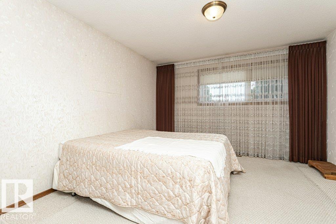
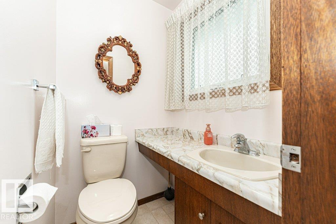
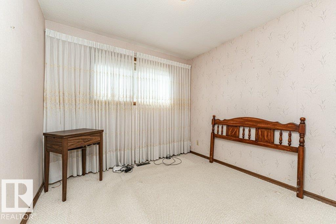
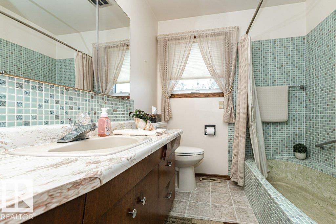
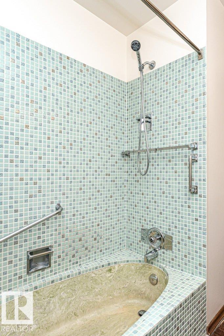
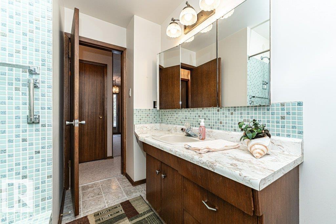
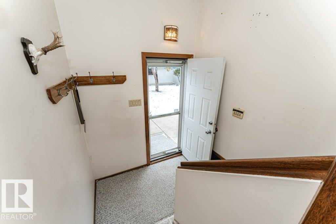
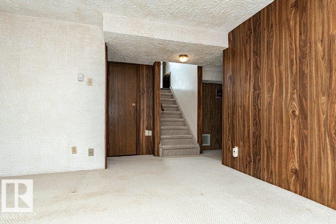
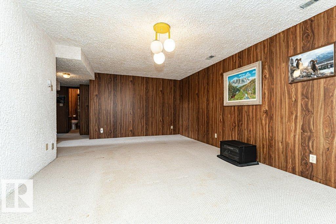
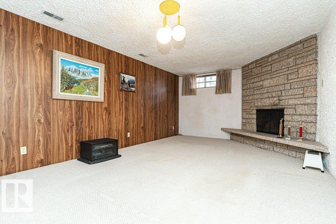
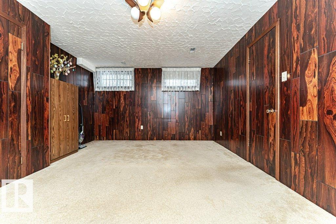
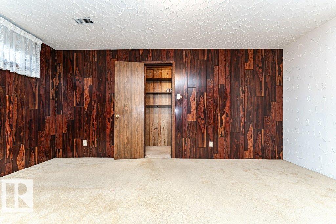
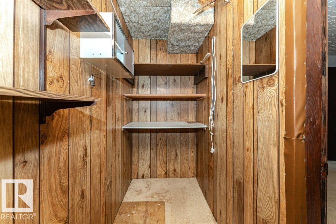
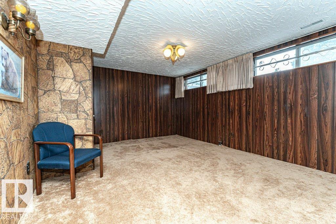
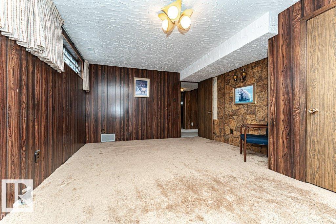
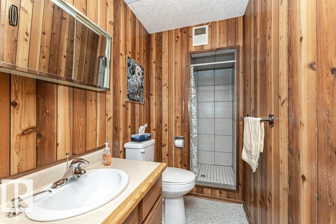
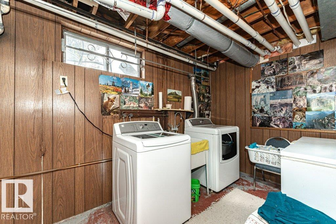
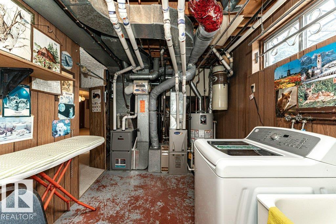
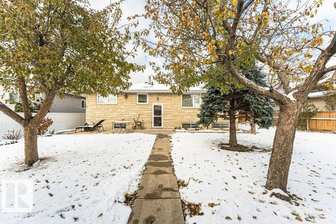
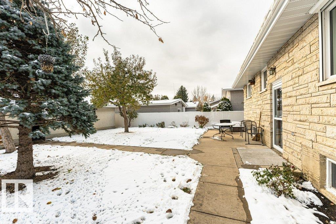
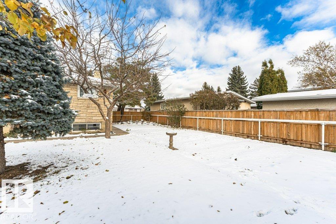
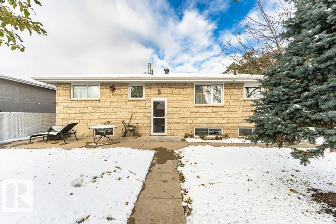
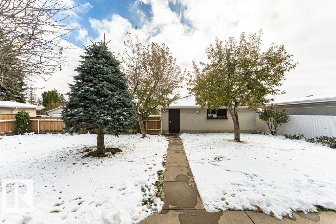
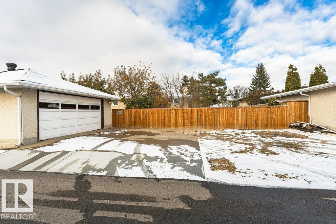
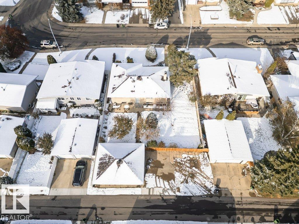
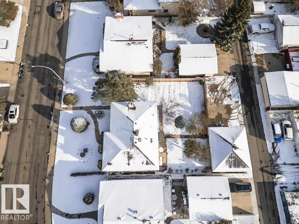
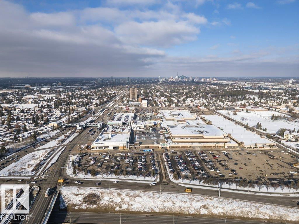
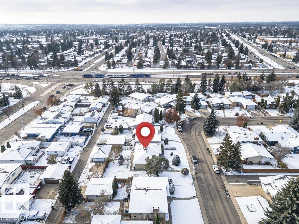
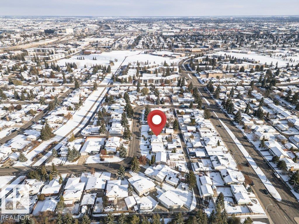
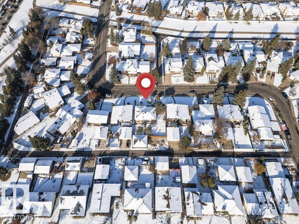
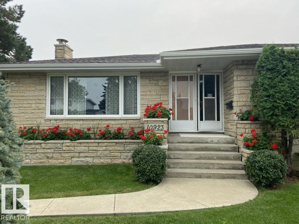
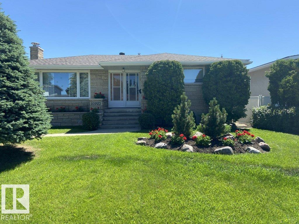
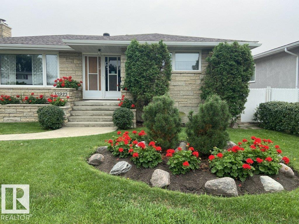
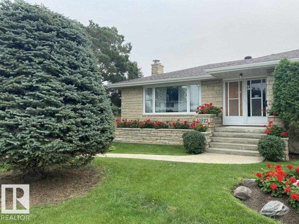
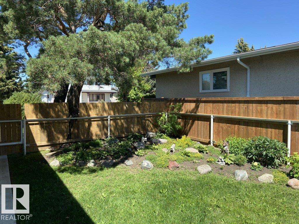
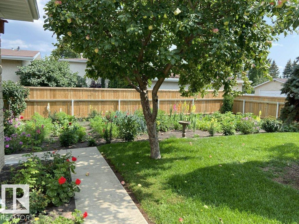
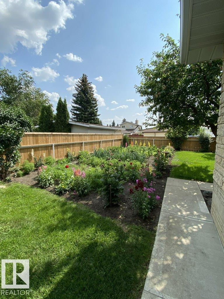
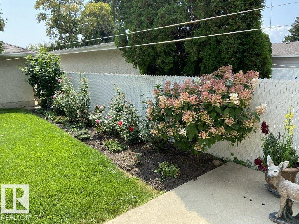
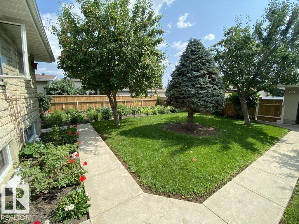
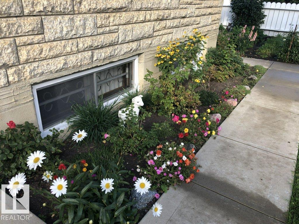
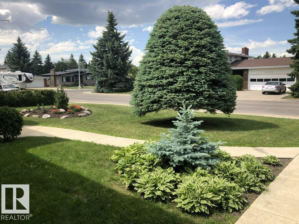
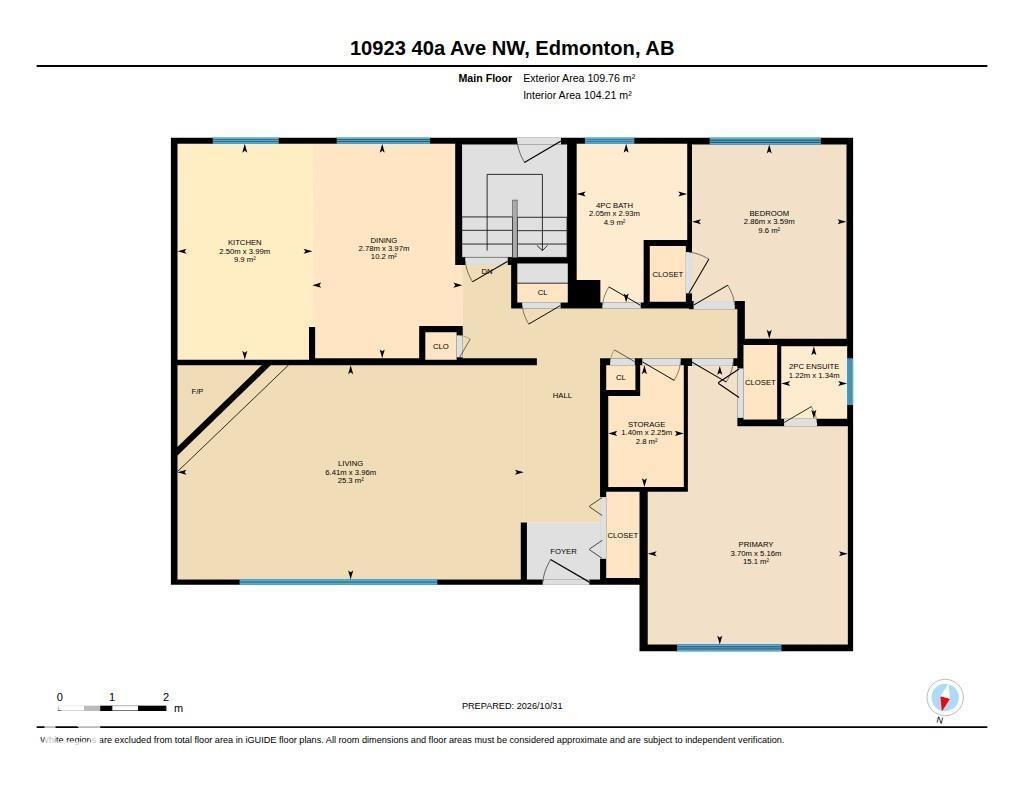
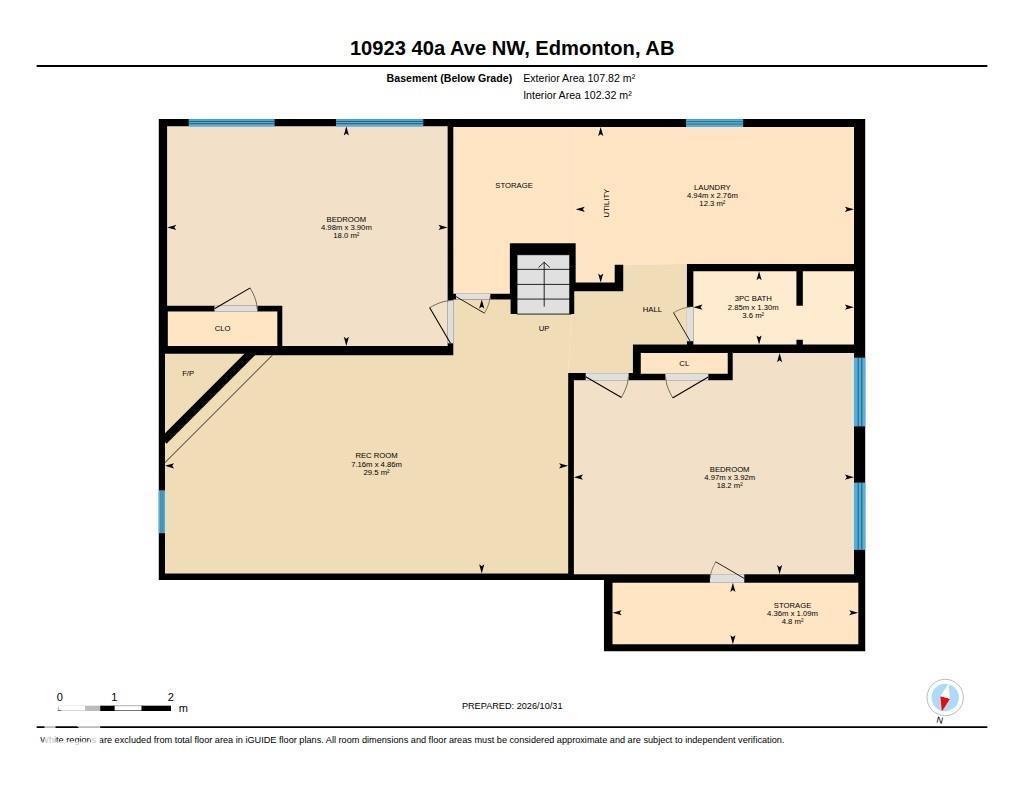
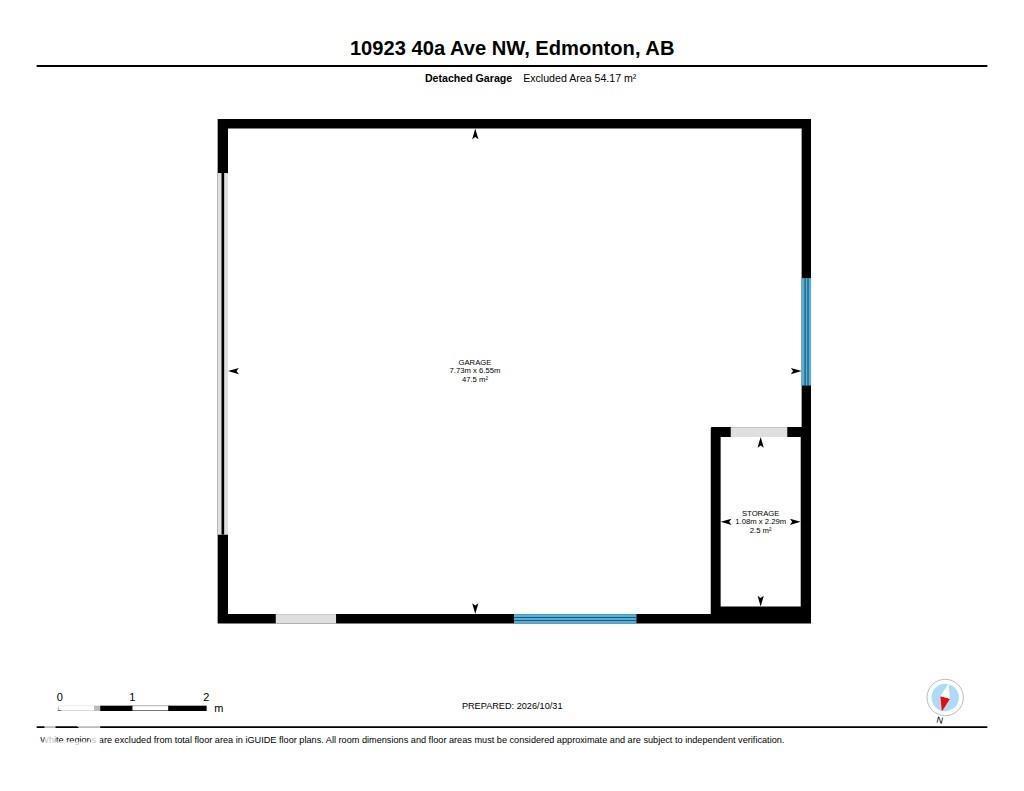
Welcome to this fantastic property located in Rideau Park. Located close to schools, shopping and easy access to U of A. Full Tindal Stone exterior gives the house a classy look. Tindal Stone continues in the house as the finish for 2 wood burning fireplaces. This floor plan has 2 bedrooms on the main, a huge kitchen with attached dining area. The bathroom features a one of a kind bathtub. The lower level has 2 more bedrooms, 3 piece bathroom , huge rec room with fireplace, and a large laundry utility room. There is a 21x25 detached garage with back alley access. This extra large lot was expanded by purchasing the utility right of way on the east side. Seller has a lovely garden in this part. 3 apple trees and lovely flower beds complete this yard. This amazing property has been lovingly cared for. Some of the many upgrades include Shingles(2020), Fence(2022) , Eave troughs (2010), Sidewalks ( 2010) ,Hot Water Tank (2022), Furnace for downstairs(2013) ,Upstairs (2025),Windows (2013). You have to see it! (id:46923)
Property Details
| MLS® Number | E4515185 |
| Property Type | Single Family |
| Neigbourhood | Rideau Park (Edmonton) |
| Amenities Near By | Playground, Schools, Shopping |
| Features | See Remarks, Lane |
Building
| Bathroom Total | 3 |
| Bedrooms Total | 4 |
| Amenities | Vinyl Windows |
| Appliances | Alarm System, Dishwasher, Dryer, Freezer, Garage Door Opener Remote(s), Garage Door Opener, Garburator, Hood Fan, Refrigerator, Stove, Central Vacuum, Washer, Window Coverings, See Remarks |
| Architectural Style | Bungalow |
| Basement Development | Finished |
| Basement Type | Full (finished) |
| Constructed Date | 1970 |
| Construction Style Attachment | Detached |
| Cooling Type | Central Air Conditioning |
| Fireplace Fuel | Wood |
| Fireplace Present | Yes |
| Fireplace Type | Unknown |
| Half Bath Total | 1 |
| Heating Type | Forced Air |
| Stories Total | 1 |
| Size Interior | 1,181 Sqft |
| Type | House |
Parking
| Detached Garage |
Land
| Acreage | No |
| Fence Type | Fence |
| Land Amenities | Playground, Schools, Shopping |
| Size Irregular | 558.4 |
| Size Total | 558.4 M2 |
| Size Total Text | 558.4 M2 |
Rooms
| Level | Type | Length | Width | Dimensions |
|---|---|---|---|---|
| Basement | Family Room | 4.86 m | 4.94 m | 4.86 m x 4.94 m |
| Basement | Bedroom 3 | 3.9 m | 4.98 m | 3.9 m x 4.98 m |
| Basement | Bedroom 4 | 3.92 m | 4.97 m | 3.92 m x 4.97 m |
| Basement | Laundry Room | 2.76 m | 4.94 m | 2.76 m x 4.94 m |
| Main Level | Living Room | 3.96 m | 6.41 m | 3.96 m x 6.41 m |
| Main Level | Dining Room | 3.97 m | 2.78 m | 3.97 m x 2.78 m |
| Main Level | Kitchen | 3.99 m | 2.5 m | 3.99 m x 2.5 m |
| Main Level | Primary Bedroom | 5.16 m | 3.7 m | 5.16 m x 3.7 m |
| Main Level | Bedroom 2 | 3.59 m | 2.86 m | 3.59 m x 2.86 m |
https://www.realtor.ca/real-estate/30470866/10923-40a-av-nw-edmonton-rideau-park-edmonton
Contact Us
Contact us for more information

Marianne Horvat
Associate
(780) 432-6513
www.tntrealestate.ca/
www.facebook.com/MarianneHorvatRealEstate/
www.linkedin.com/in/marianne-horvat-6581b734/
2852 Calgary Trail NW
Edmonton, Alberta T6J 6V7
(780) 485-5005

The trademarks REALTOR®, REALTORS®, and the REALTOR® logo are controlled by The Canadian Real Estate Association (CREA) and identify real estate professionals who are members of CREA. The trademarks MLS®, Multiple Listing Service® and the associated logos are owned by The Canadian Real Estate Association (CREA) and identify the quality of services provided by real estate professionals who are members of CREA. The trademark DDF® is owned by The Canadian Real Estate Association (CREA) and identifies CREA's Data Distribution Facility (DDF®)
November 02 2026 11:02:21
REALTORS® Association of Edmonton
RE/MAX River City