
10990 123 Street NW Edmonton, Alberta T5M 0A2

$674,900
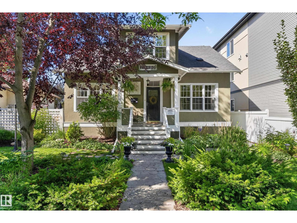
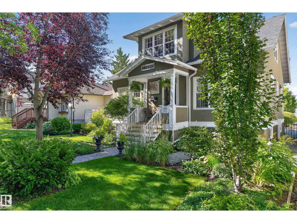
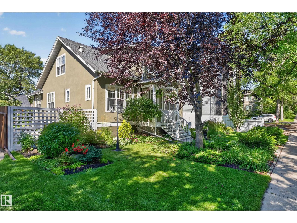
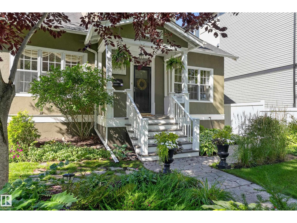
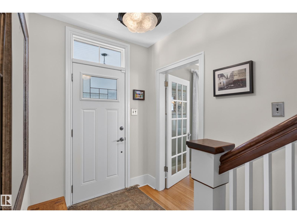
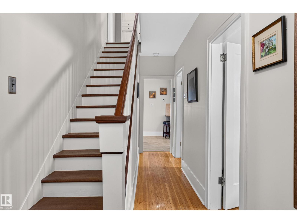
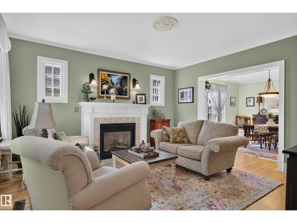
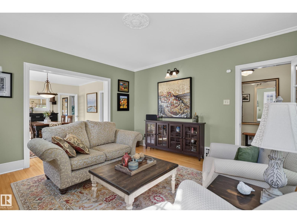
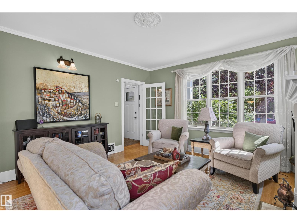
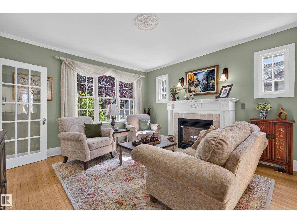
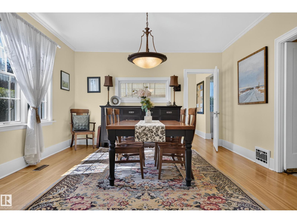
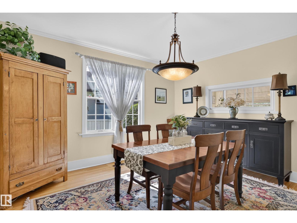
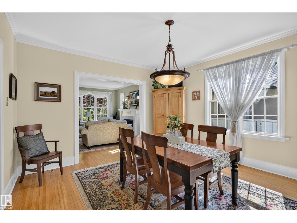
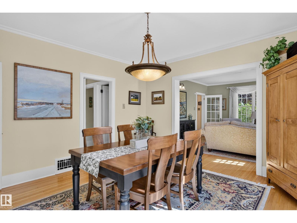
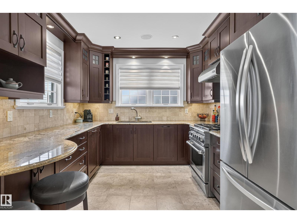
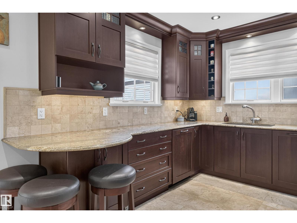
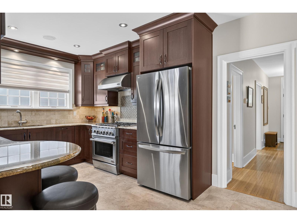
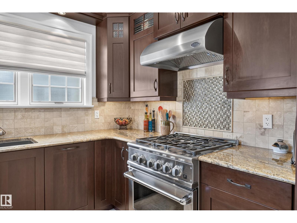
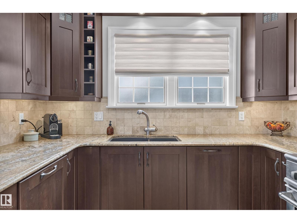
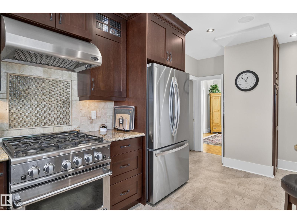
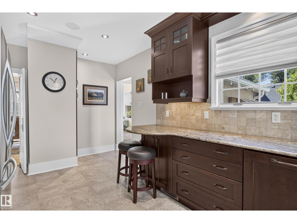
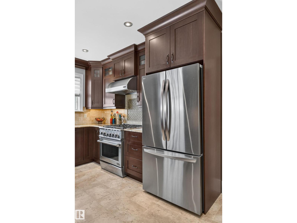
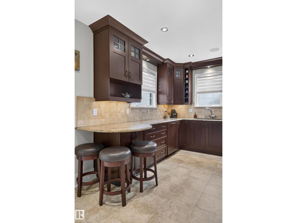
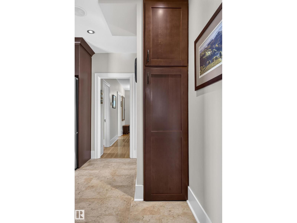
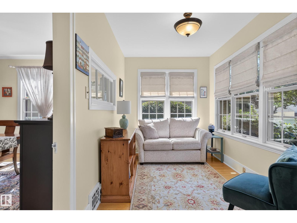
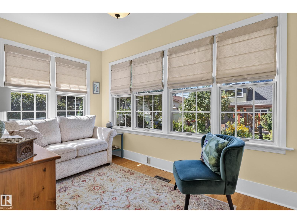
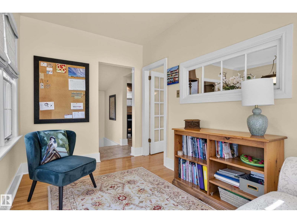
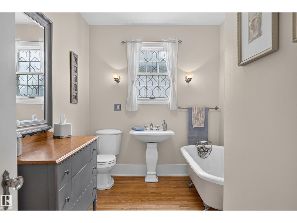
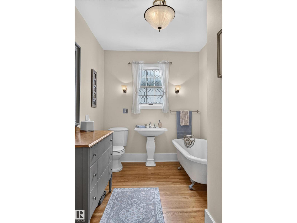
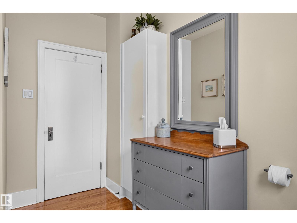
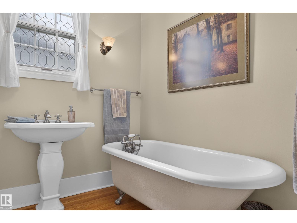
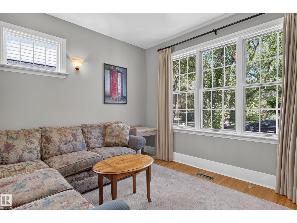
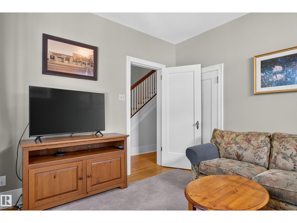
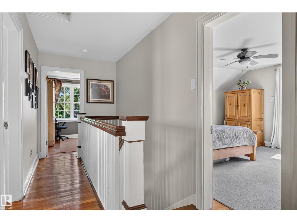
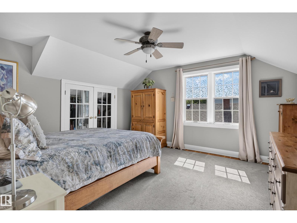
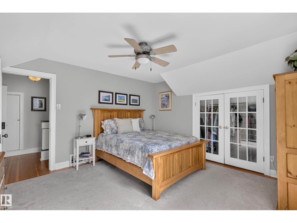
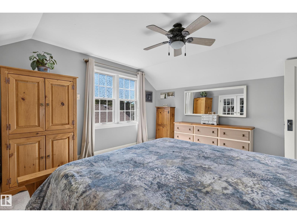
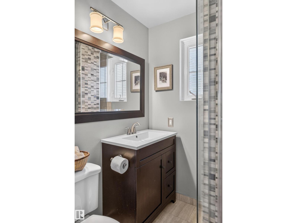
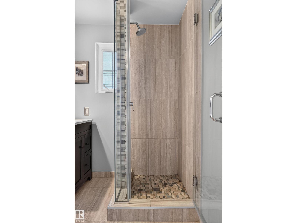
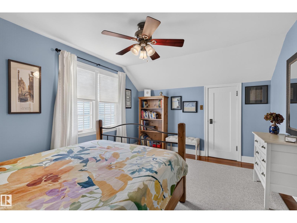
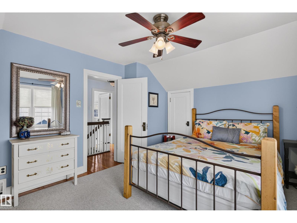
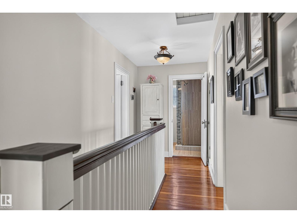
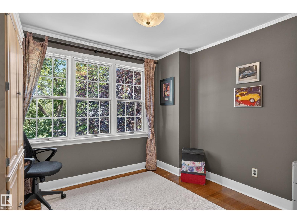
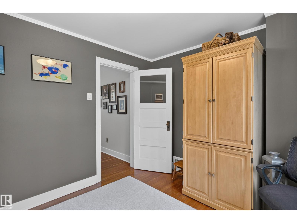
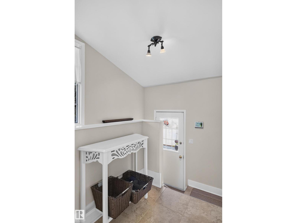
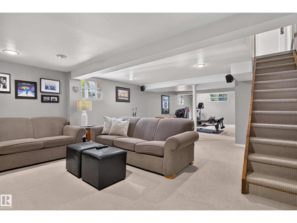
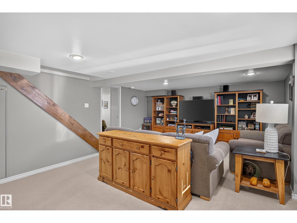
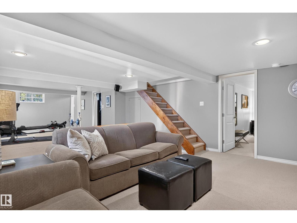
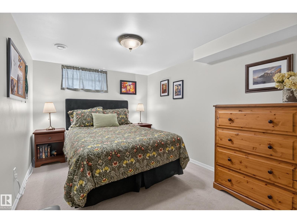
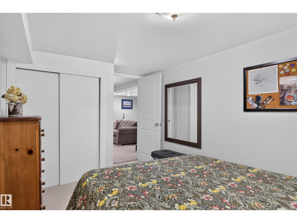
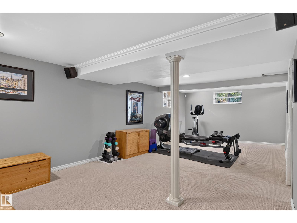
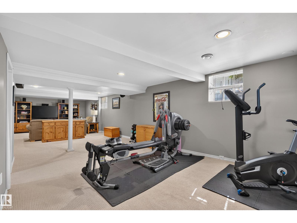
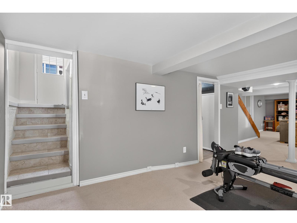
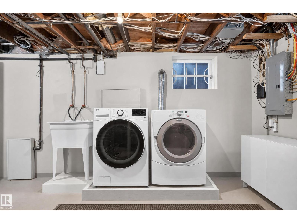
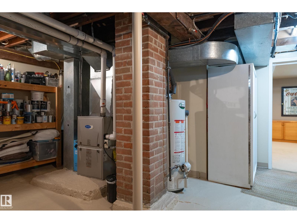
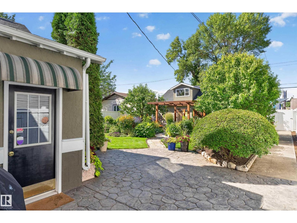
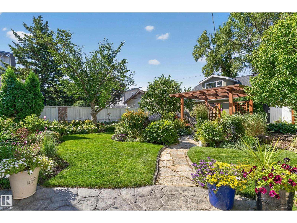
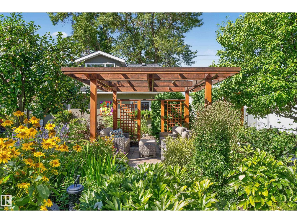
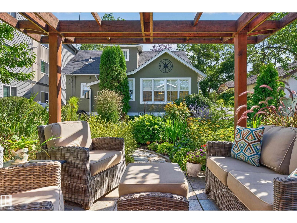
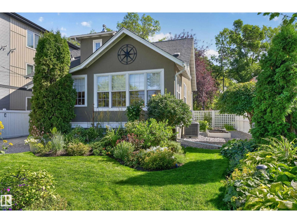
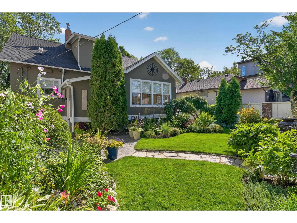
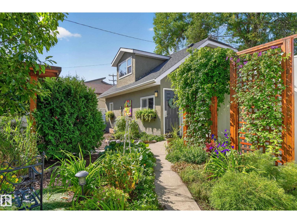
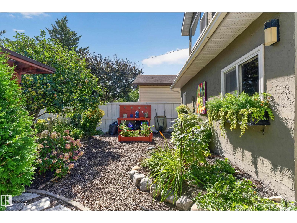
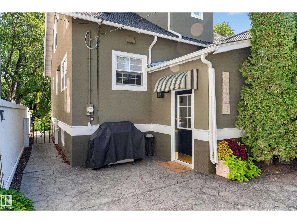
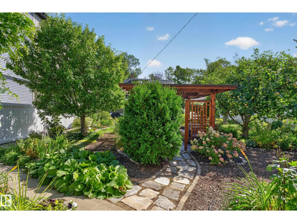
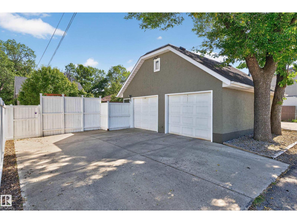
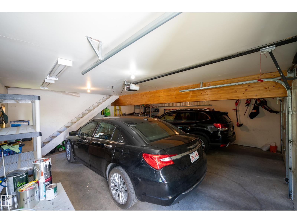
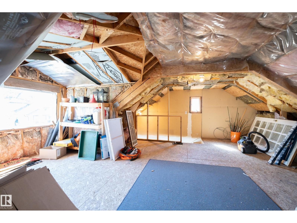
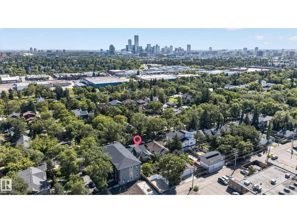
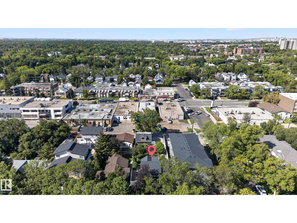
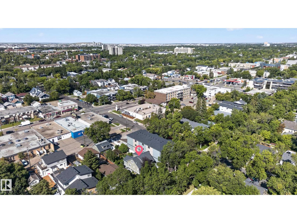
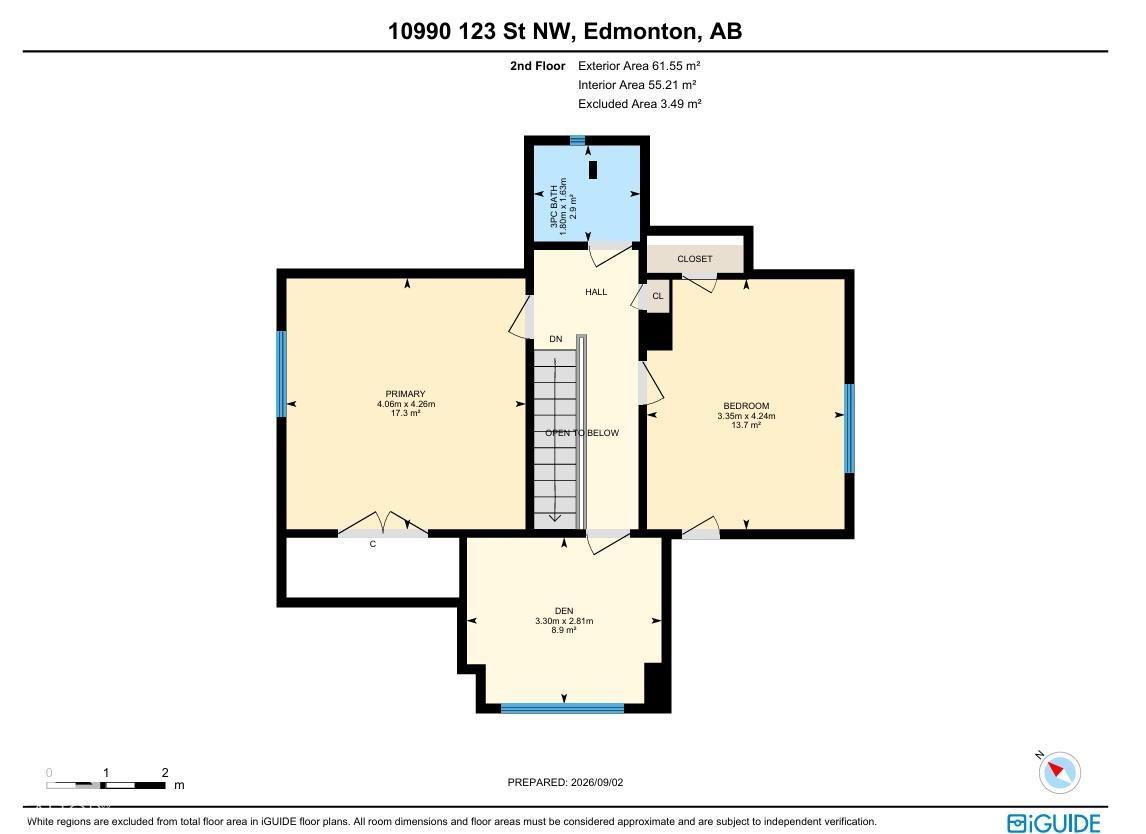
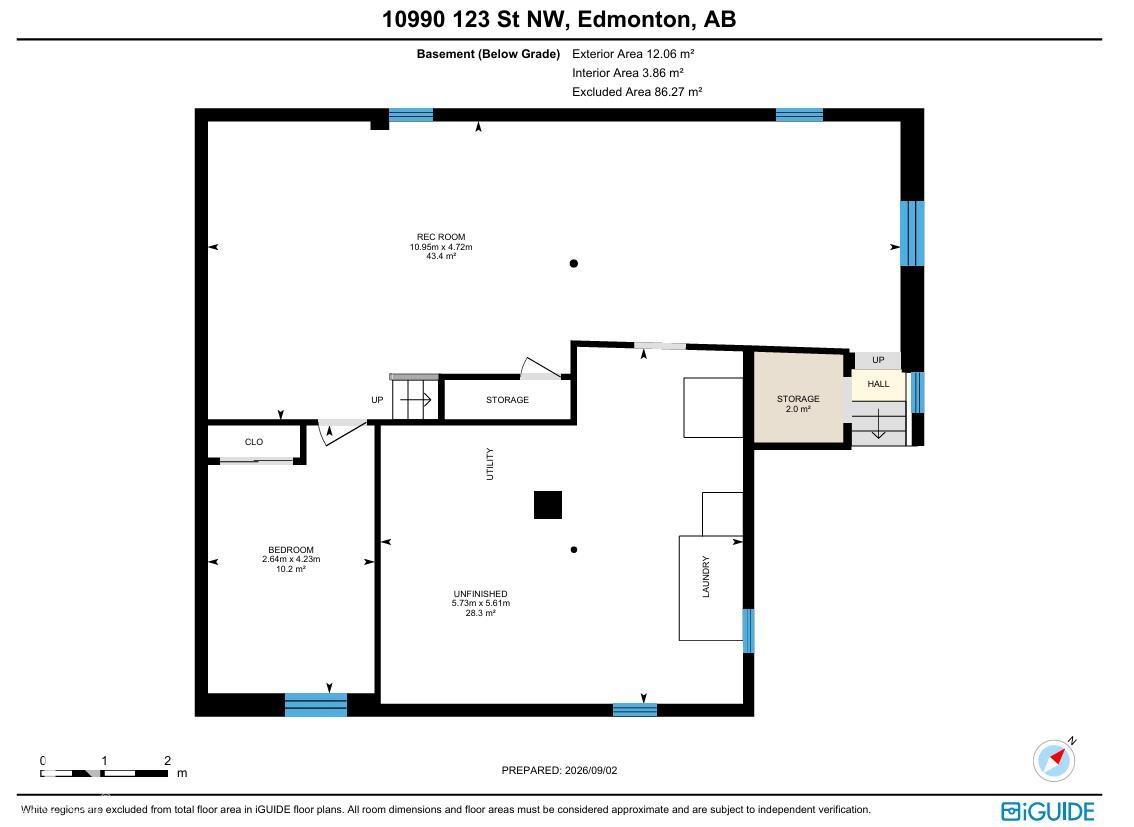
Welcome to this charming 1813 sq.ft 2-storey home on one of Westmount’s coveted tree-lined streets, where timeless character meets tasteful upgrades. Ideally located, this inviting home offers warmth, space & an unbeatable lifestyle close to schools, shops, restaurants & all that Westmount has to offer. Inside, the bright living rm showcases a beautiful F/P & opens seamlessly to the dining rm, creating an inviting setting for entertaining or relaxing. Updated kitchen features S/S appliances, granite counters & a practical layout. Main-floor bdrm/office adds flexibility, while the 3 PC bath charms w/ its classic clawfoot tub. 3 bdrms & an updated bath round out the upstairs, while the basement extends the living space w/ a lg rec rm, bdrm, laundry area & ample storage. A 2-car garage w/ loft & A/C add convenience & comfort. Finished off with your own PRIVATE OASIS - the peaceful backyard retreat is perfect for morning coffee or summer gatherings. No detail has been missed, move in and call Westmount home! (id:46923)
Property Details
| MLS® Number | E4507531 |
| Property Type | Single Family |
| Neigbourhood | Westmount |
| Amenities Near By | Playground, Public Transit, Schools, Shopping |
| Features | See Remarks, Lane, No Smoking Home |
| Structure | Patio(s) |
Building
| Bathroom Total | 2 |
| Bedrooms Total | 5 |
| Appliances | Dishwasher, Dryer, Garage Door Opener, Hood Fan, Gas Stove(s), Washer, Window Coverings, Two Refrigerators |
| Basement Development | Finished |
| Basement Type | Full (finished) |
| Constructed Date | 1931 |
| Construction Style Attachment | Detached |
| Cooling Type | Central Air Conditioning |
| Fireplace Fuel | Gas |
| Fireplace Present | Yes |
| Fireplace Type | Unknown |
| Heating Type | Forced Air |
| Stories Total | 2 |
| Size Interior | 1,814 Sqft |
| Type | House |
Parking
| Detached Garage |
Land
| Acreage | No |
| Fence Type | Fence |
| Land Amenities | Playground, Public Transit, Schools, Shopping |
| Size Irregular | 696.27 |
| Size Total | 696.27 M2 |
| Size Total Text | 696.27 M2 |
Rooms
| Level | Type | Length | Width | Dimensions |
|---|---|---|---|---|
| Basement | Bedroom 5 | 4.23 m | 2.64 m | 4.23 m x 2.64 m |
| Basement | Recreation Room | 10.95 m | 4.72 m | 10.95 m x 4.72 m |
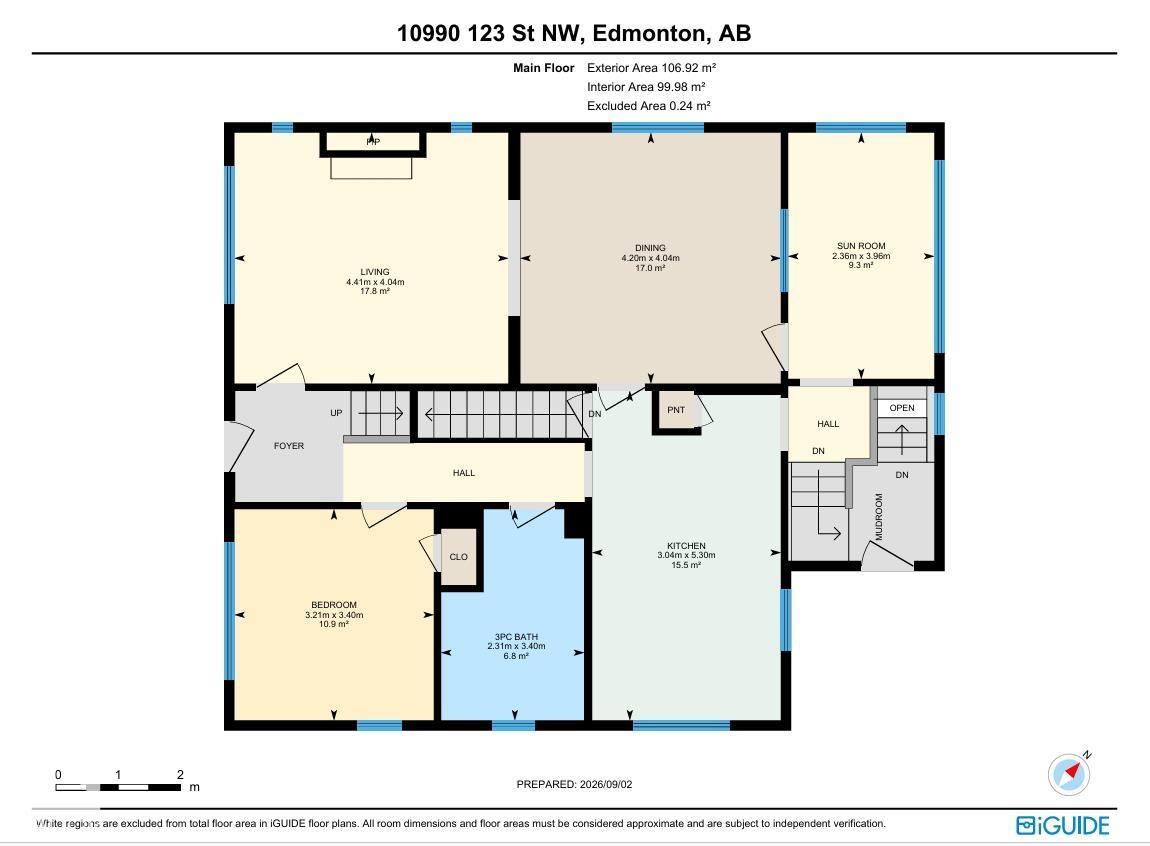
| Main Level | Living Room | 4.04 m | 4.41 m | 4.04 m x 4.41 m |
| Main Level | Dining Room | 4.04 m | 4.2 m | 4.04 m x 4.2 m |
| Main Level | Kitchen | 5.3 m | 3.04 m | 5.3 m x 3.04 m |
| Main Level | Bedroom 4 | 3.4 m | 3.21 m | 3.4 m x 3.21 m |
| Main Level | Sunroom | 3.96 m | 2.36 m | 3.96 m x 2.36 m |
| Upper Level | Primary Bedroom | 4.06 m | 4.26 m | 4.06 m x 4.26 m |
| Upper Level | Bedroom 2 | 3.35 m | 4.24 m | 3.35 m x 4.24 m |
| Upper Level | Bedroom 3 | 3.3 m | 2.81 m | 3.3 m x 2.81 m |
https://www.realtor.ca/real-estate/30246210/10990-123-street-nw-edmonton-westmount
Contact Us
Contact us for more information
Robert J. Leishman
Associate
(780) 481-1144
www.robleishman.com/
201-5607 199 St NW
Edmonton, Alberta T6M 0M8
(780) 481-2950
(780) 481-1144

The trademarks REALTOR®, REALTORS®, and the REALTOR® logo are controlled by The Canadian Real Estate Association (CREA) and identify real estate professionals who are members of CREA. The trademarks MLS®, Multiple Listing Service® and the associated logos are owned by The Canadian Real Estate Association (CREA) and identify the quality of services provided by real estate professionals who are members of CREA. The trademark DDF® is owned by The Canadian Real Estate Association (CREA) and identifies CREA's Data Distribution Facility (DDF®)
September 08 2026 06:02:01
REALTORS® Association of Edmonton
RE/MAX Excellence