
11 Wentworth Cr St. Albert, Alberta T8N 3G7

$649,900
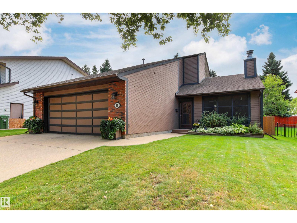
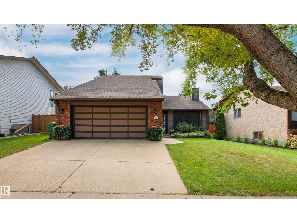
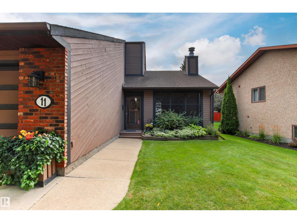
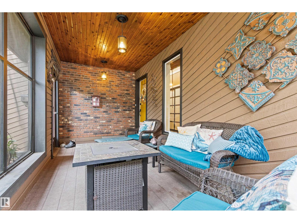
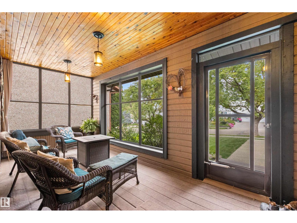
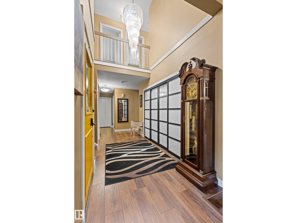
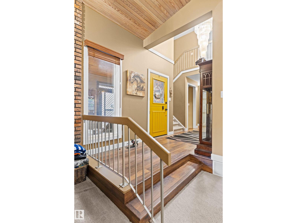
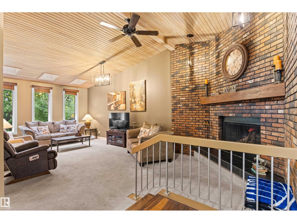
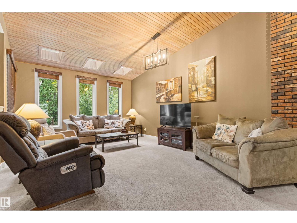
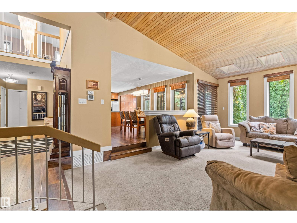
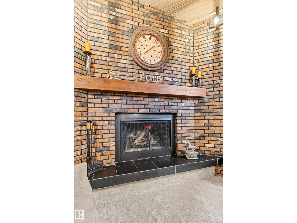
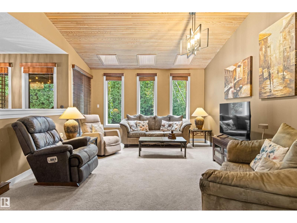
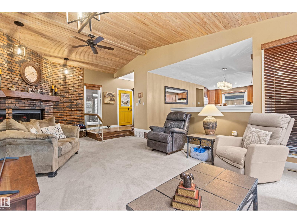
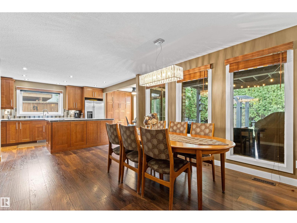
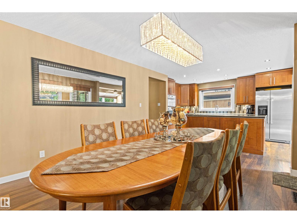
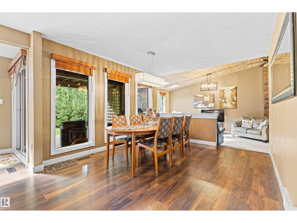
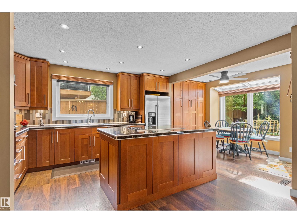
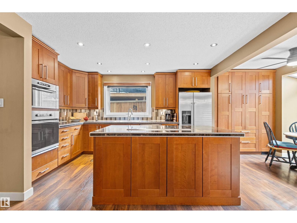
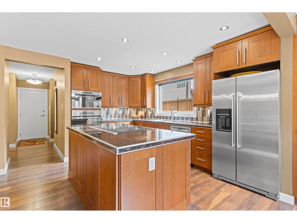
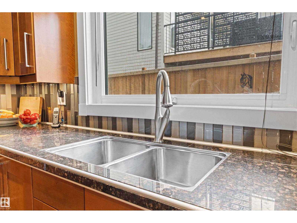
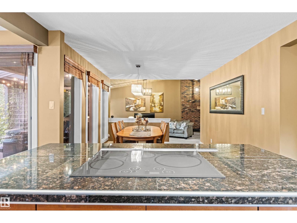
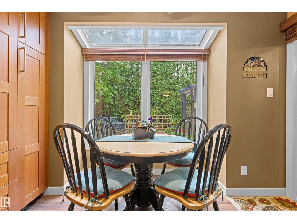
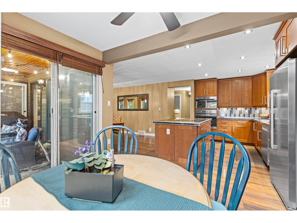
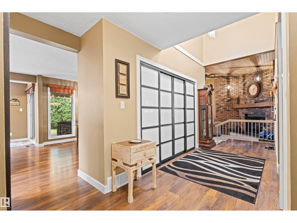
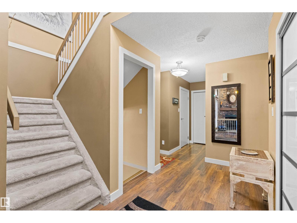
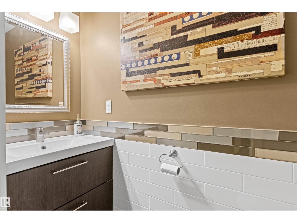
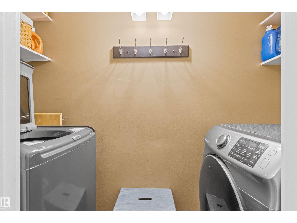
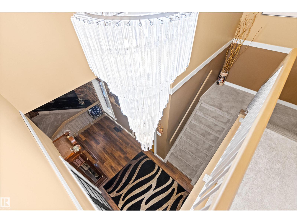
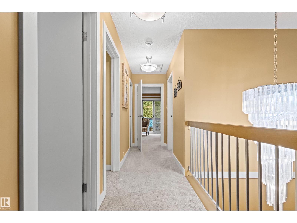
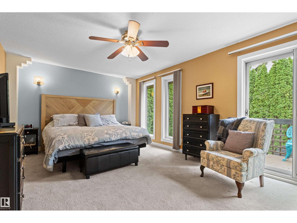
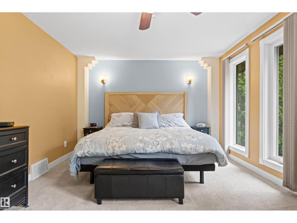
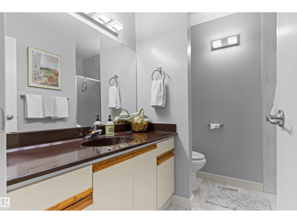
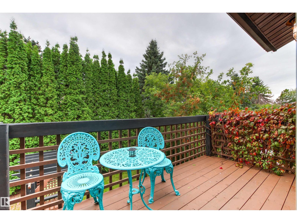
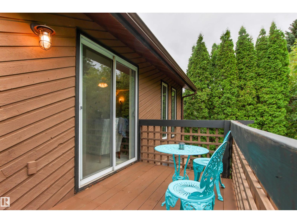
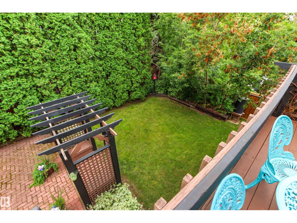
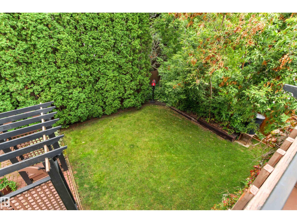
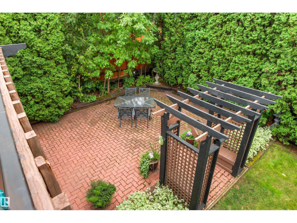
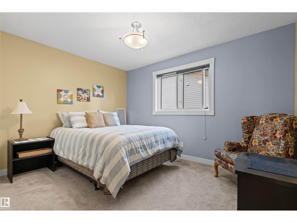
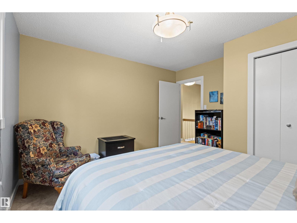
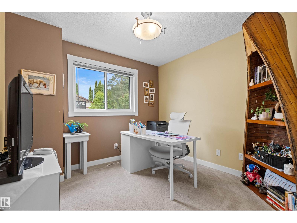
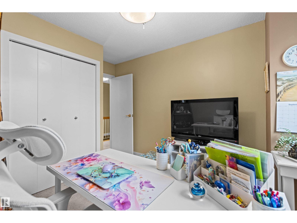
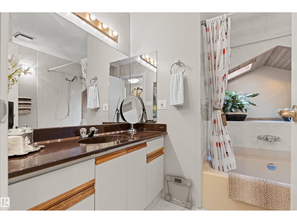
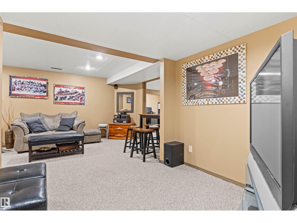
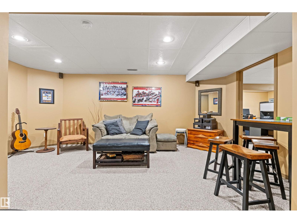
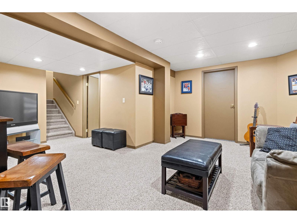
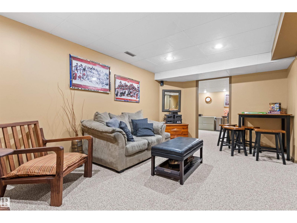
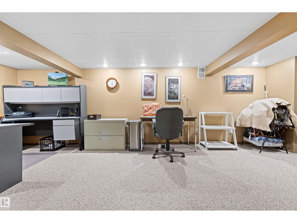
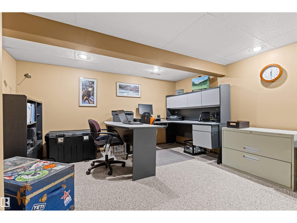
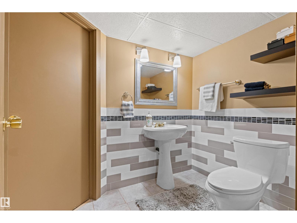
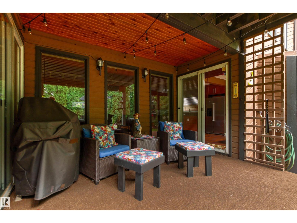
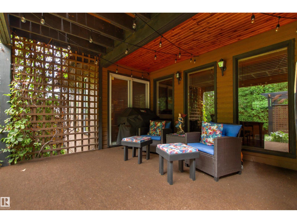
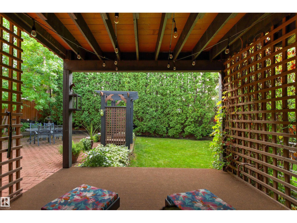
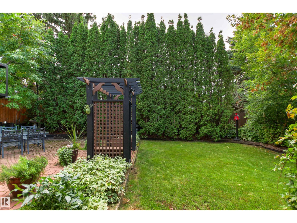
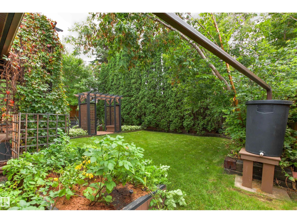
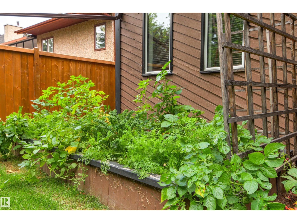
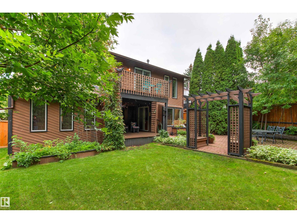
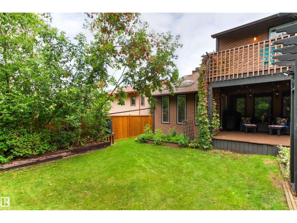
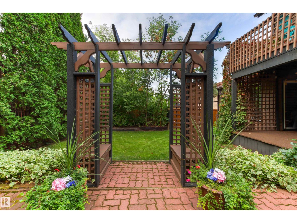
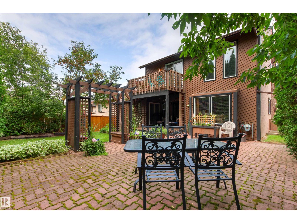
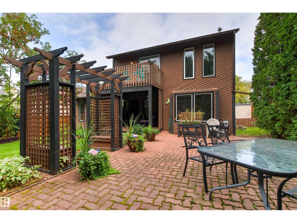
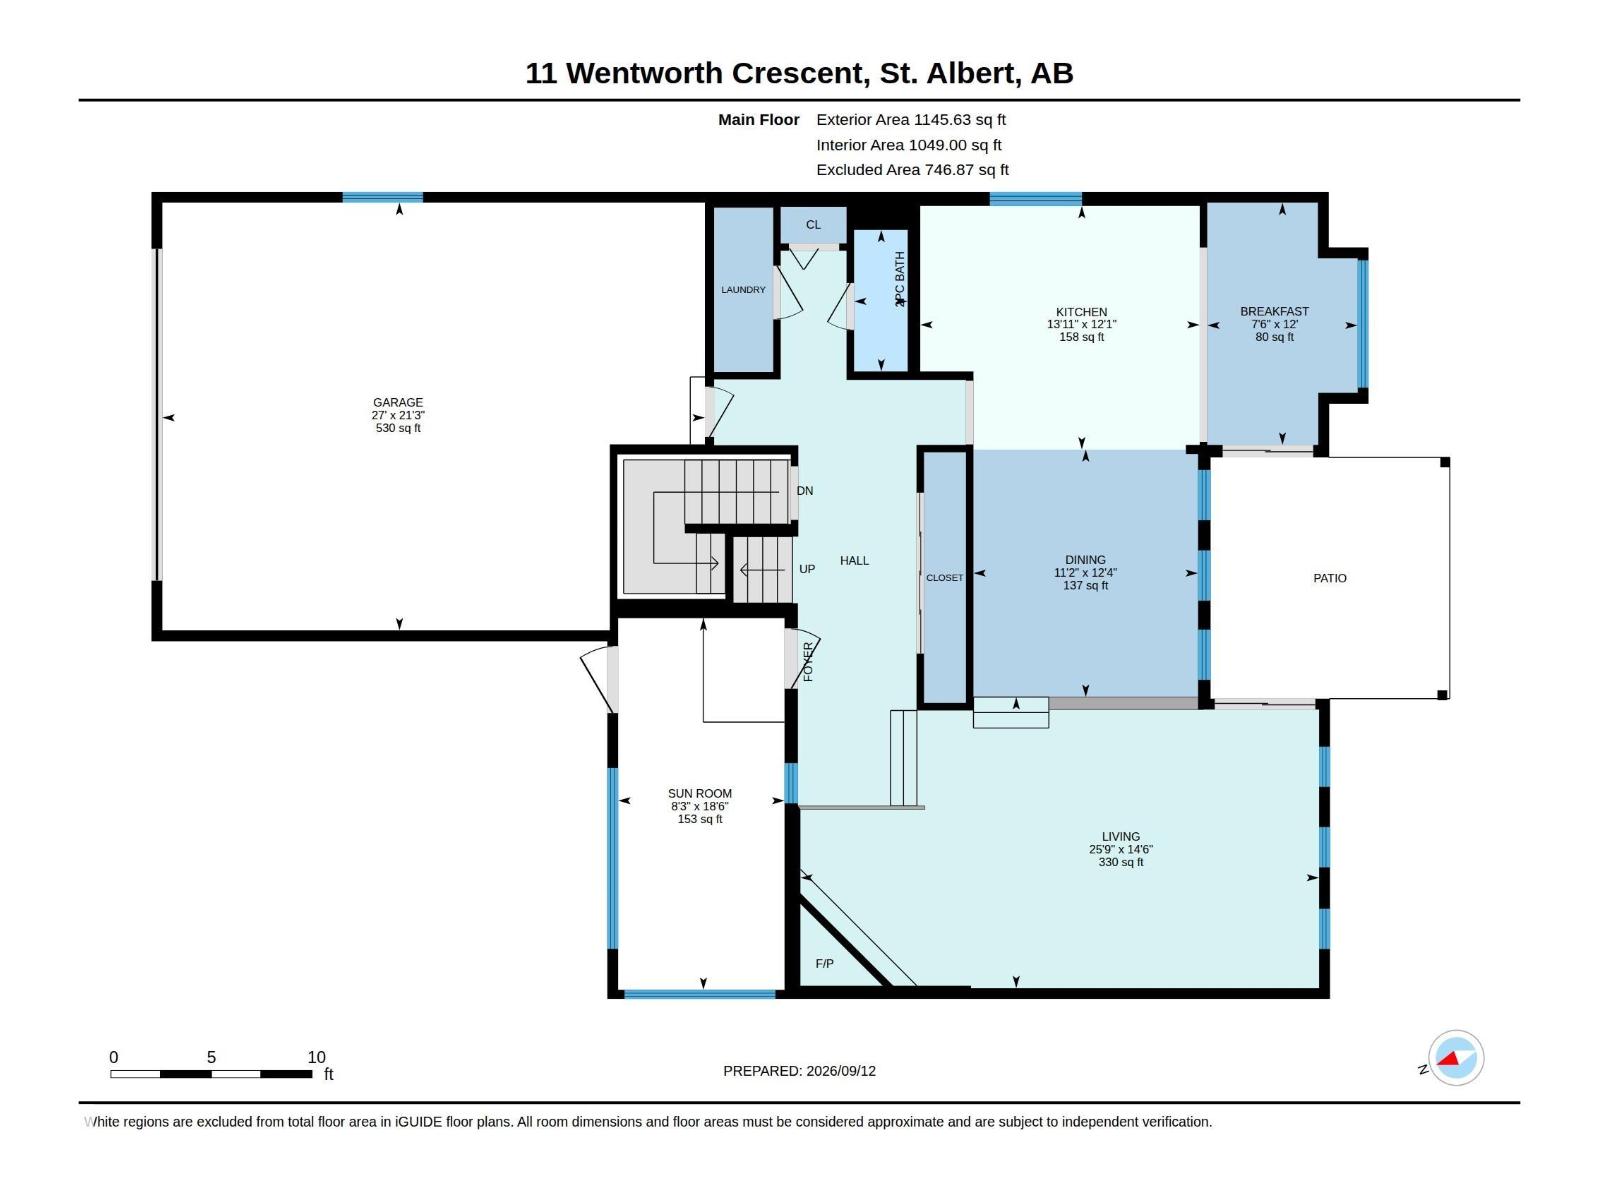
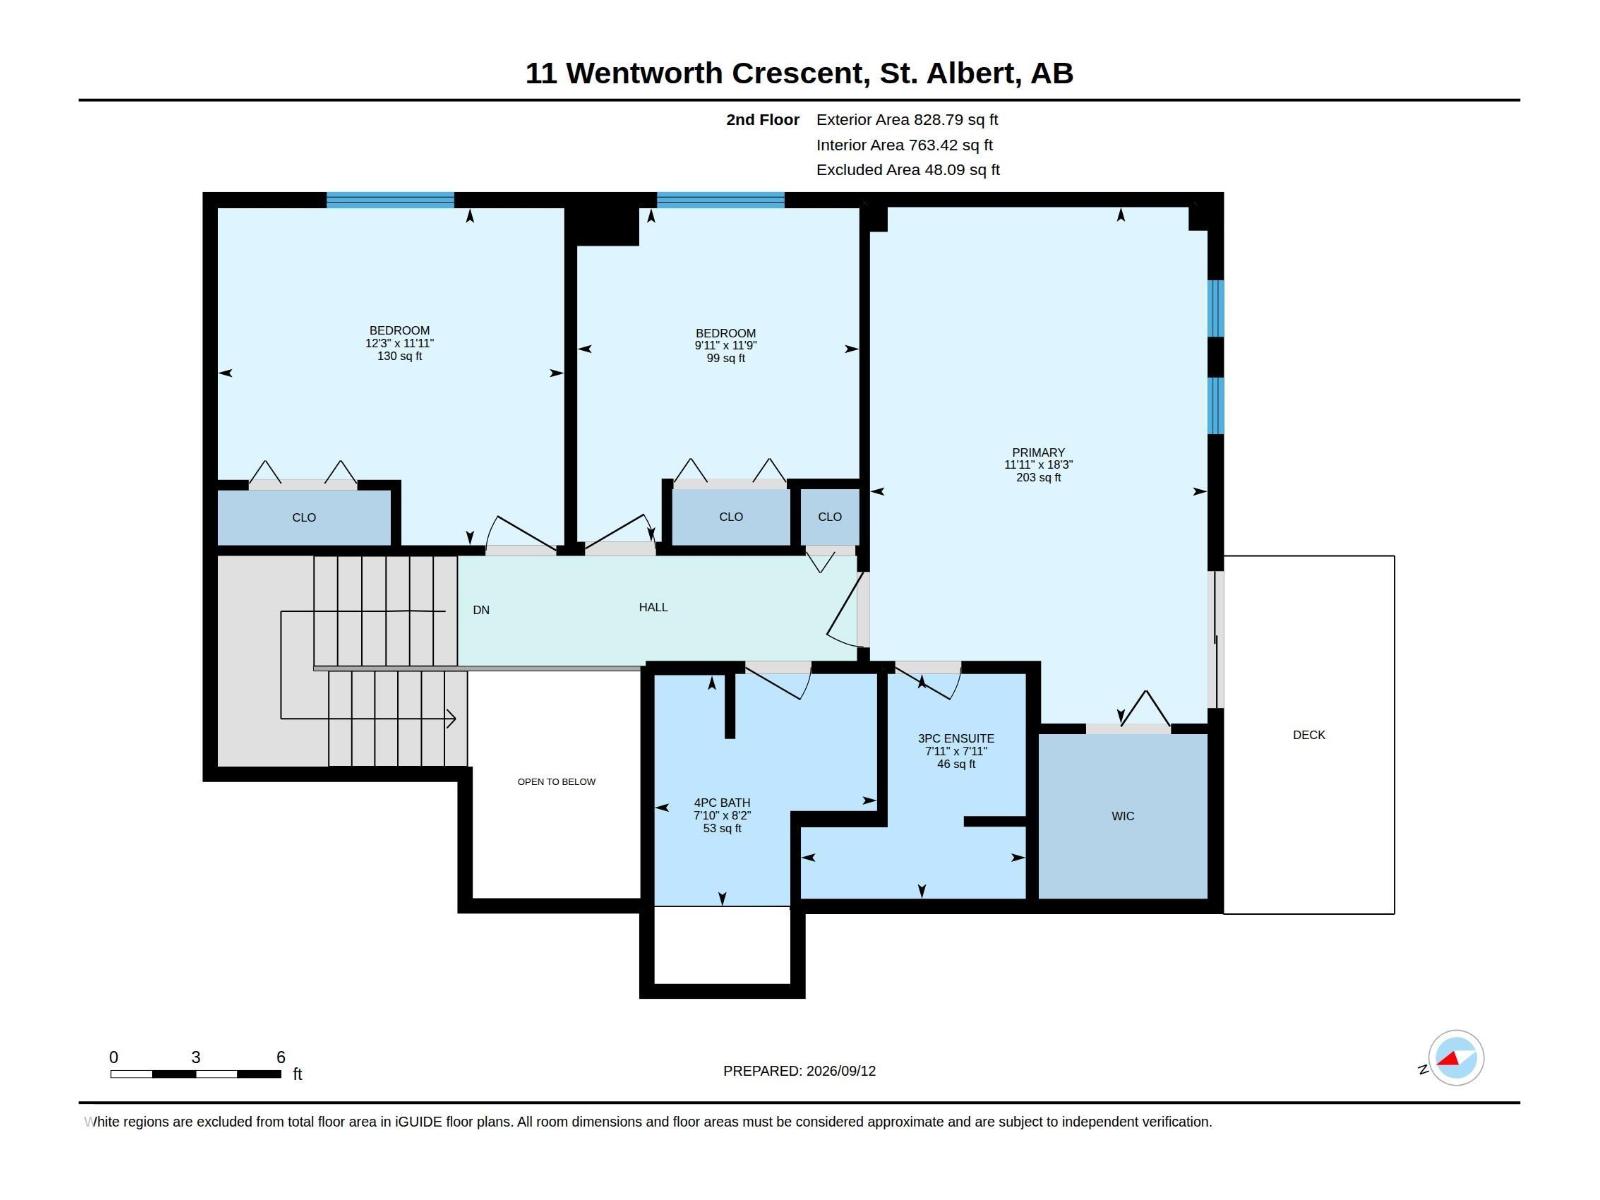
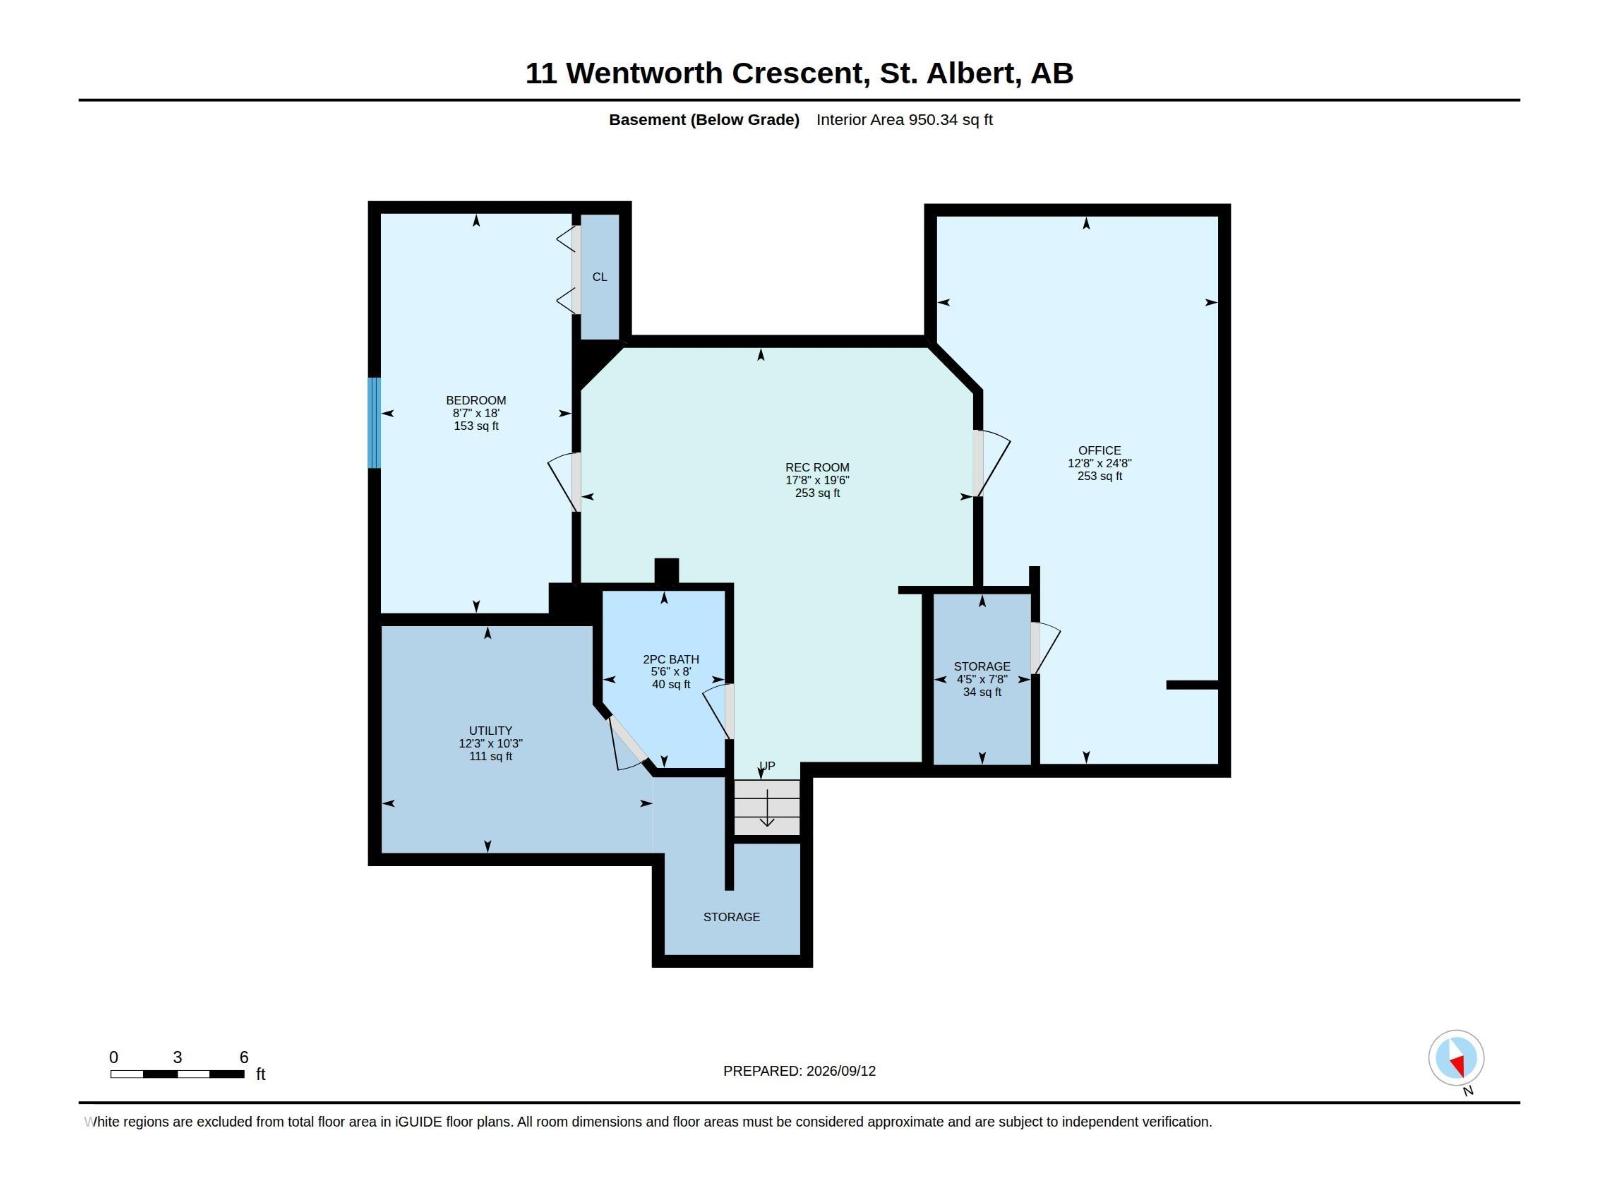
WOODLANDS WOW! Lovingly cared for by the same family since 1992, this spectacular 2-storey offers 1974 sqft above grade plus a fully finished basement! Step inside to an impressive living room showcasing grand vaulted ceilings and a cozy wood-burning fireplace. The chef's dream kitchen is sure to impress with floor-to-ceiling cabinetry, and a massive island with cabinets on all sides! The spacious dining area is perfect for family gatherings and opens to the private Southwest facing backyard, surrounded by towering cedar trees and a new fence. Main floor laundry and a 2-piece bath complete this level. Upstairs features 3 bedrooms, including a fantastic primary retreat with a 3-piece ensuite and private deck overlooking the backyard. The finished basement adds a 4th bedroom, den and 2-piece bath. You'll love the oversized heated garage! Walk to 3 schools, the outdoor rink, tennis courts and community clubhouse. Incredible home, incredibly private backyard, incredible neighbourhood! (id:46923)
Open House
This property has open houses!
2:00 pm
Ends at:4:00 pm
Property Details
| MLS® Number | E4508520 |
| Property Type | Single Family |
| Neigbourhood | Woodlands (St. Albert) |
| Amenities Near By | Playground, Public Transit, Schools, Shopping |
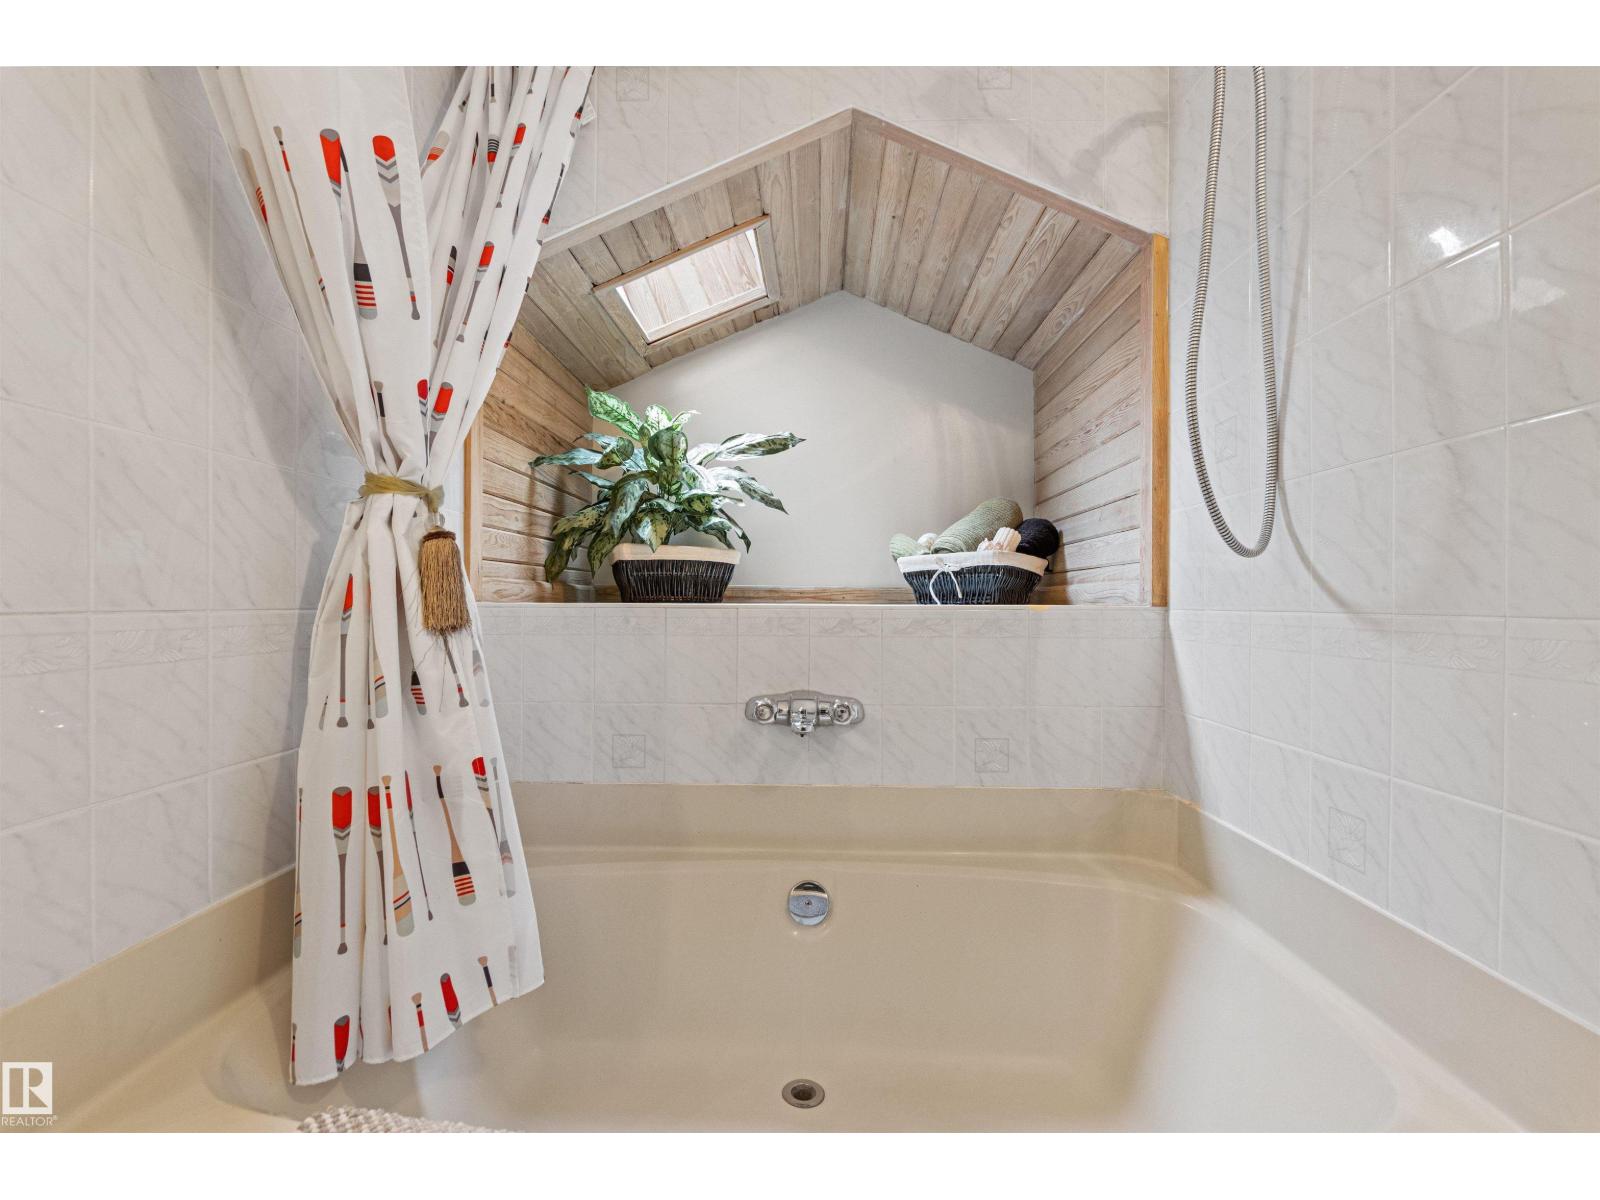
| Features | Private Setting, Treed, Flat Site, No Smoking Home, Skylight |
| Structure | Deck, Porch |
Building
| Bathroom Total | 4 |
| Bedrooms Total | 4 |
| Appliances | Dishwasher, Dryer, Garage Door Opener, Refrigerator, Storage Shed, Stove, Washer, Window Coverings |
| Basement Development | Finished |
| Basement Type | Full (finished) |
| Ceiling Type | Vaulted |
| Constructed Date | 1980 |
| Construction Style Attachment | Detached |
| Fireplace Fuel | Wood |
| Fireplace Present | Yes |
| Fireplace Type | Unknown |
| Half Bath Total | 2 |
| Heating Type | Forced Air |
| Stories Total | 2 |
| Size Interior | 1,974 Sqft |
| Type | House |
Parking
| Stall | |
| Attached Garage | |
| Heated Garage |
Land
| Acreage | No |
| Fence Type | Fence |
| Land Amenities | Playground, Public Transit, Schools, Shopping |
Rooms
| Level | Type | Length | Width | Dimensions |
|---|---|---|---|---|
| Basement | Family Room | 5.39 m | 5.94 m | 5.39 m x 5.94 m |
| Basement | Den | 3.86 m | 7.52 m | 3.86 m x 7.52 m |
| Basement | Bedroom 4 | 2.62 m | 5.49 m | 2.62 m x 5.49 m |
| Main Level | Living Room | 4.41 m | 7.86 m | 4.41 m x 7.86 m |
| Main Level | Dining Room | 3.75 m | 3.4 m | 3.75 m x 3.4 m |
| Main Level | Kitchen | 3.69 m | 4.24 m | 3.69 m x 4.24 m |
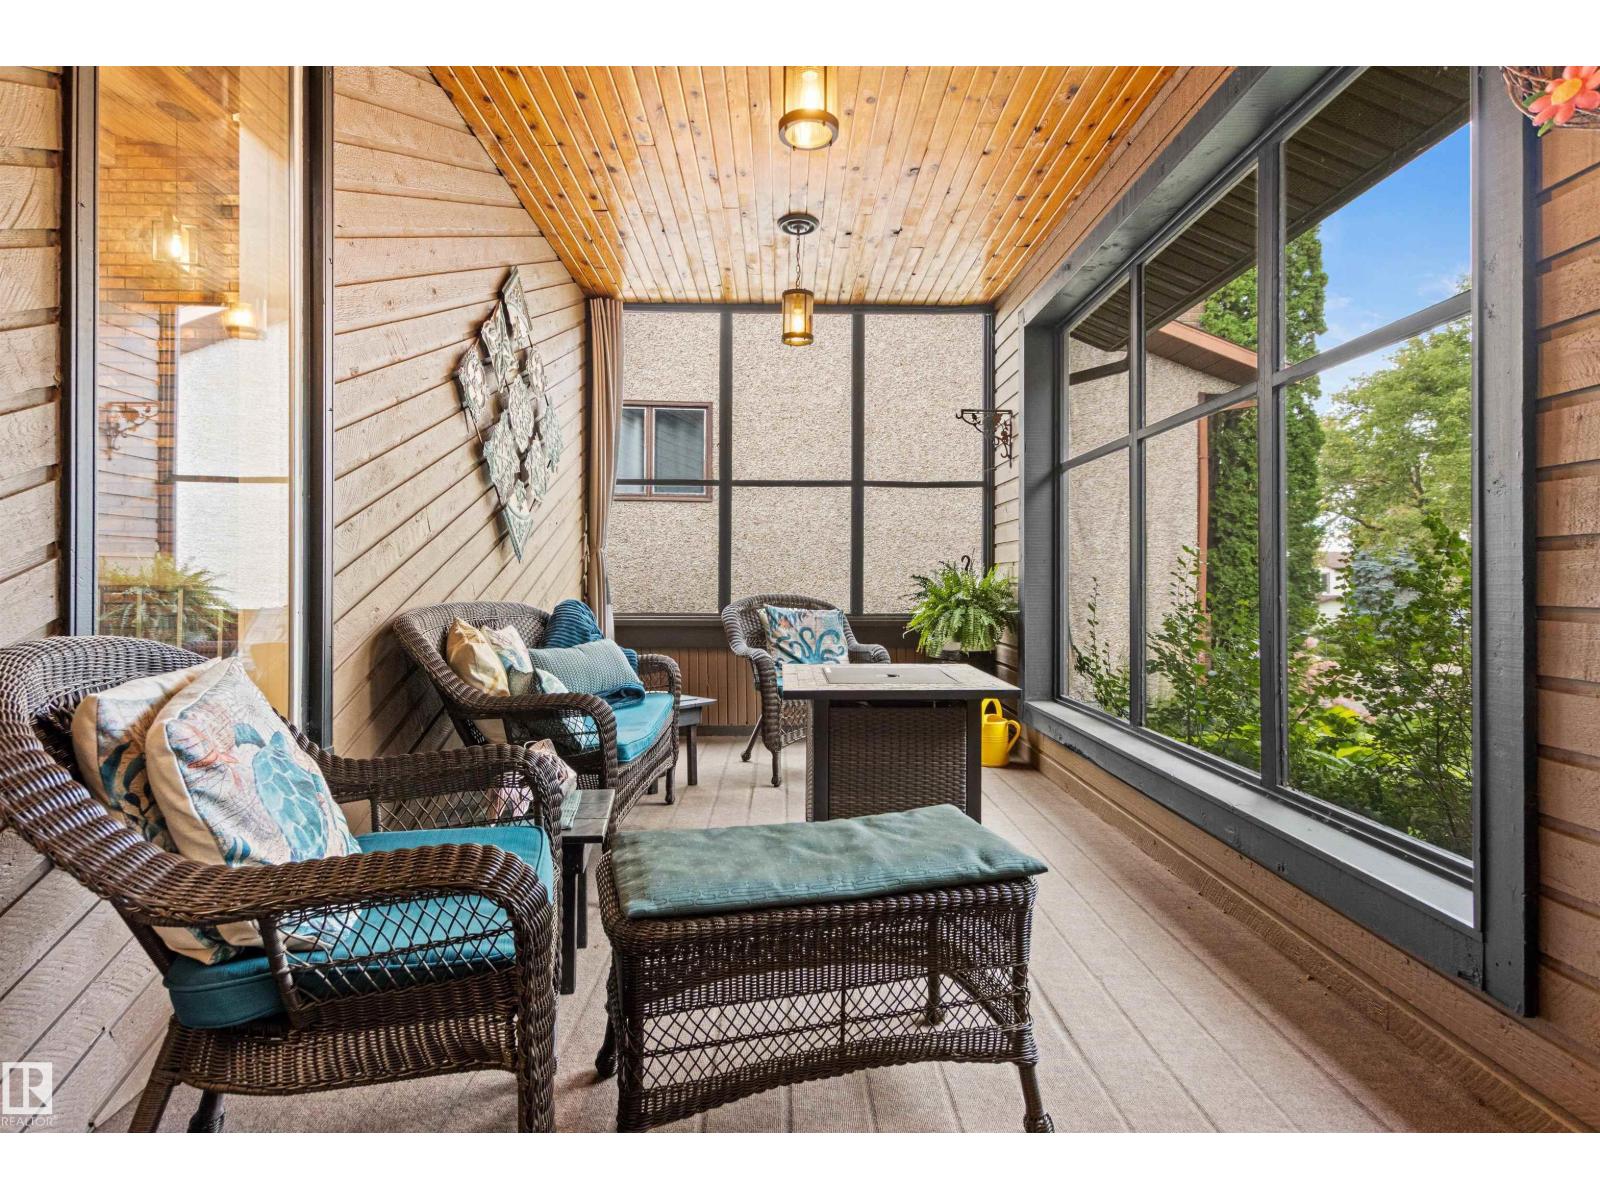
| Main Level | Sunroom | 5.63 m | 2.52 m | 5.63 m x 2.52 m |
| Upper Level | Primary Bedroom | 5.56 m | 3.63 m | 5.56 m x 3.63 m |
| Upper Level | Bedroom 2 | 3.59 m | 3.04 m | 3.59 m x 3.04 m |
| Upper Level | Bedroom 3 | 3.63 m | 3.73 m | 3.63 m x 3.73 m |
https://www.realtor.ca/real-estate/30271863/11-wentworth-cr-st-albert-woodlands-st-albert
Contact Us
Contact us for more information
Kristi C. Robertson
Associate
(780) 488-0966
www.youtube.com/embed/C7wYqJYkVvc
kristi-robertson.c21.ca/
www.facebook.com/C21dreamteam/
www.instagram.com/c21dreamteam/
201-10555 172 St NW
Edmonton, Alberta T5S 1P1
(780) 849-5977
(780) 488-0966
Leslee A. Byer
Associate
(780) 488-0966
www.c21dreamteam.ca/
www.facebook.com/C21dreamteam
201-10555 172 St NW
Edmonton, Alberta T5S 1P1
(780) 849-5977
(780) 488-0966

The trademarks REALTOR®, REALTORS®, and the REALTOR® logo are controlled by The Canadian Real Estate Association (CREA) and identify real estate professionals who are members of CREA. The trademarks MLS®, Multiple Listing Service® and the associated logos are owned by The Canadian Real Estate Association (CREA) and identify the quality of services provided by real estate professionals who are members of CREA. The trademark DDF® is owned by The Canadian Real Estate Association (CREA) and identifies CREA's Data Distribution Facility (DDF®)
September 13 2026 02:31:55
REALTORS® Association of Edmonton
Century 21 Masters