
11109 University Av NW Edmonton, Alberta T6G 1Y5

$1,198,000
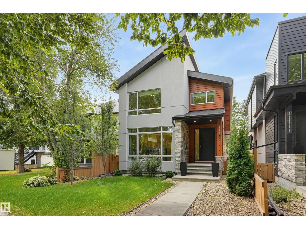
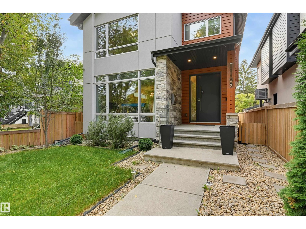
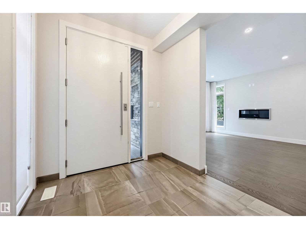
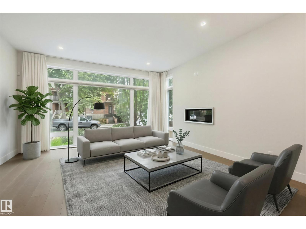
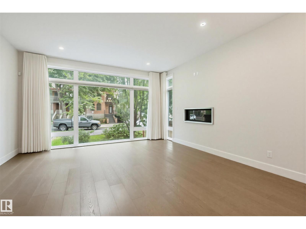
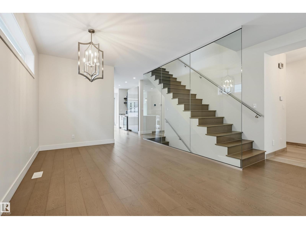
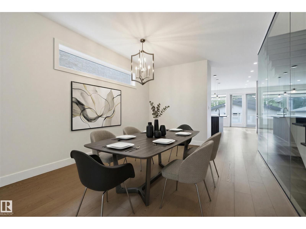
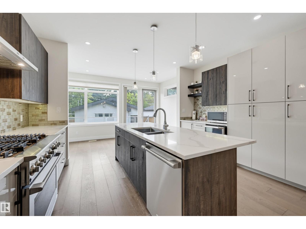
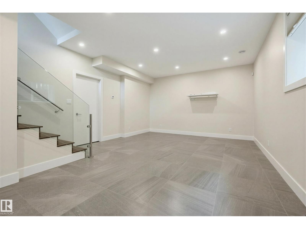
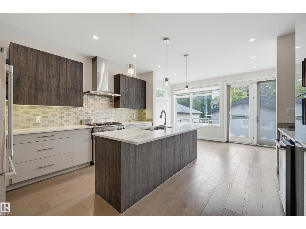
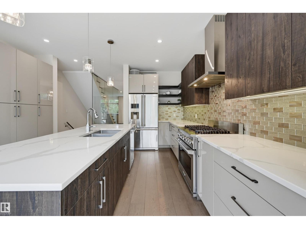
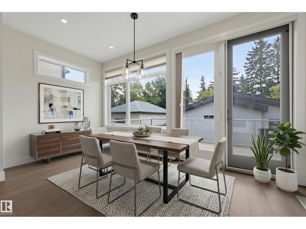
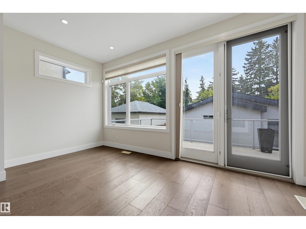
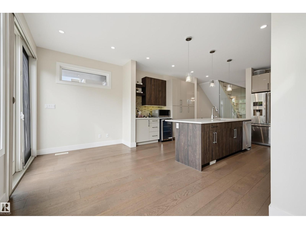
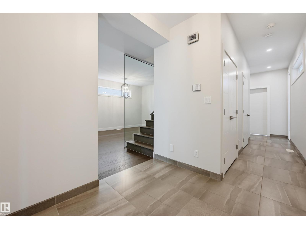
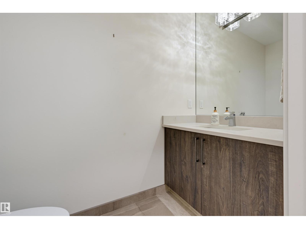
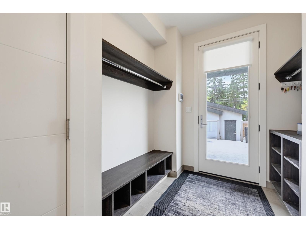
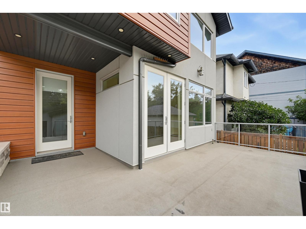
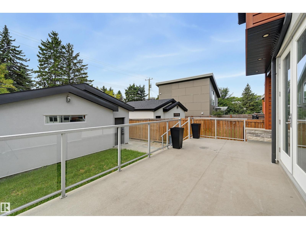
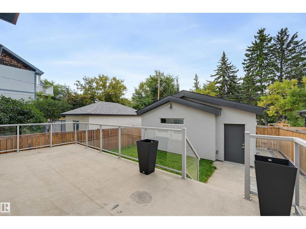
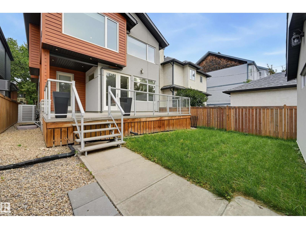
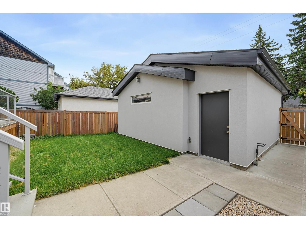
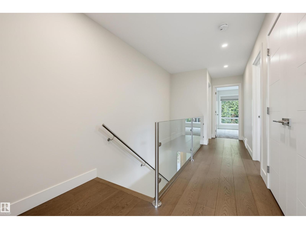
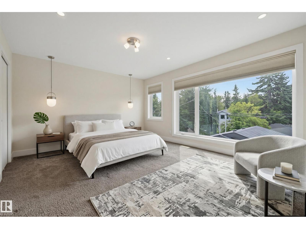
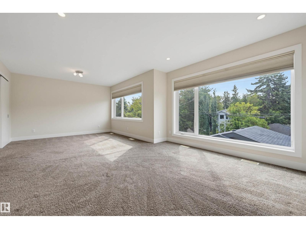
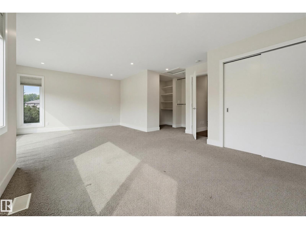
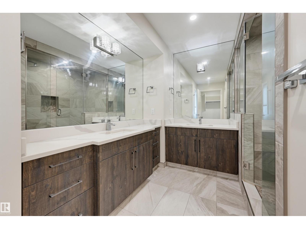
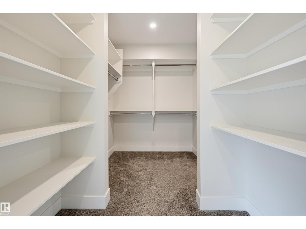
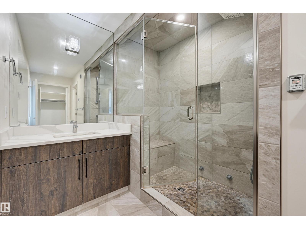
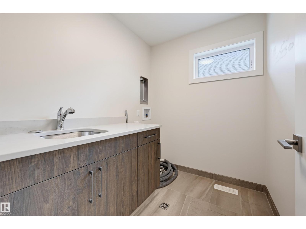
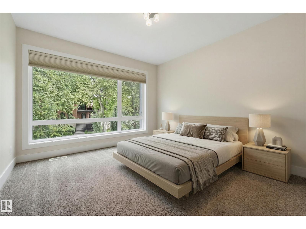
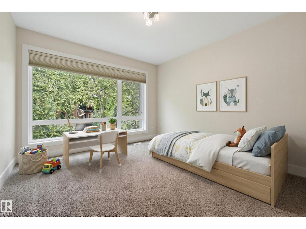
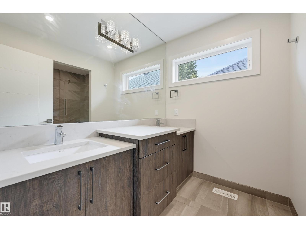
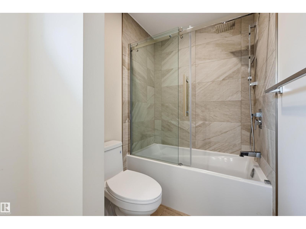
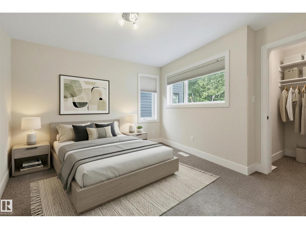
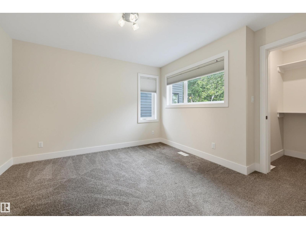
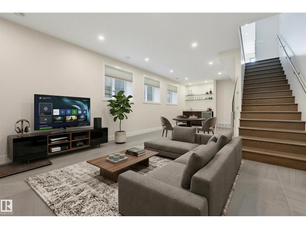
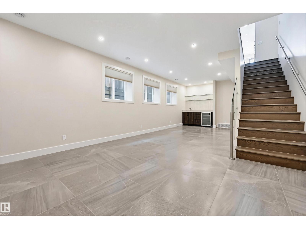
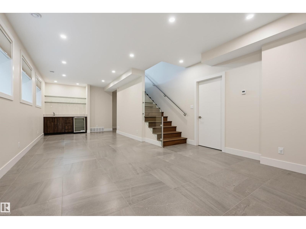
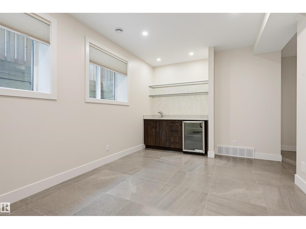
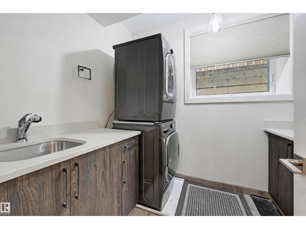
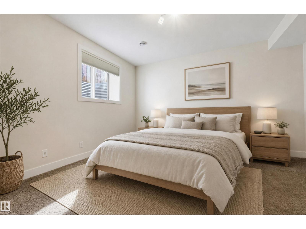
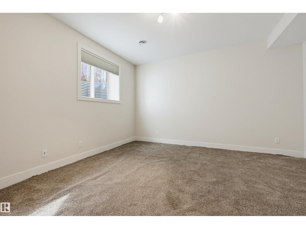
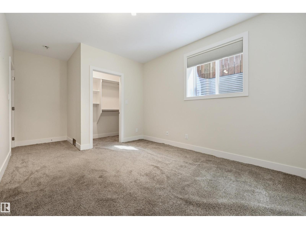
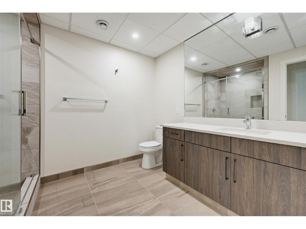
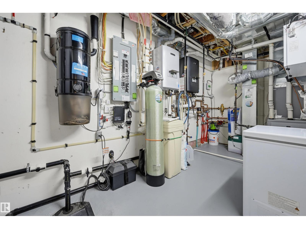
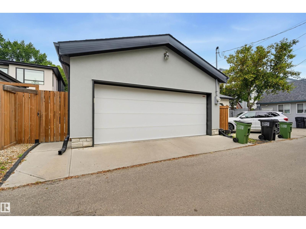
CUSTOM CONTEMPORARY LIVING IN THE HEART OF McKERNAN! Exceptional craftsmanship and thoughtful design come together in this striking 4-bedroom, 3.5-bath home with a fully finished basement and heated double garage. The bright open-concept main floor features engineered hardwood, modern finishes and a sleek gas fireplace. The showpiece kitchen offers two-tone cabinetry, quartz countertops, stainless steel appliances, an impressive 8' island and beverage centre with sink and mini fridge. A dramatic glass-walled staircase leads to the south-facing primary retreat with expansive backyard views, walk-through closet and spa-inspired ensuite with double sinks and steam shower. The lower level adds a spacious bedroom, full bath, beverage centre, in-floor heat and second laundry. Central A/C, central vacuum and two on-demand hot water systems complete this exceptional home, ideally located near the U of A, river valley and Whyte Avenue. (id:46923)
Property Details
| MLS® Number | E4506934 |
| Property Type | Single Family |
| Neigbourhood | McKernan |
| Amenities Near By | Public Transit, Schools, Shopping |
| Features | Flat Site, Lane, Closet Organizers |
| Structure | Deck |
Building
| Bathroom Total | 4 |
| Bedrooms Total | 4 |
| Appliances | Dishwasher, Garage Door Opener, Hood Fan, Refrigerator, Washer/dryer Stack-up, Gas Stove(s), Central Vacuum |
| Basement Development | Finished |
| Basement Type | Full (finished) |
| Constructed Date | 2017 |
| Construction Style Attachment | Detached |
| Cooling Type | Central Air Conditioning |
| Fireplace Fuel | Gas |
| Fireplace Present | Yes |
| Fireplace Type | Unknown |
| Half Bath Total | 1 |
| Heating Type | Forced Air |
| Stories Total | 2 |
| Size Interior | 2,289 Sqft |
| Type | House |
Parking
| Detached Garage |
Land
| Acreage | No |
| Fence Type | Fence |
| Land Amenities | Public Transit, Schools, Shopping |
| Size Irregular | 396.88 |
| Size Total | 396.88 M2 |
| Size Total Text | 396.88 M2 |
Rooms
| Level | Type | Length | Width | Dimensions |
|---|---|---|---|---|
| Basement | Family Room | 9.02 m | 4.32 m | 9.02 m x 4.32 m |
| Basement | Bedroom 4 | 4.12 m | 3.68 m | 4.12 m x 3.68 m |
| Main Level | Living Room | 4.46 m | 4.46 m | 4.46 m x 4.46 m |
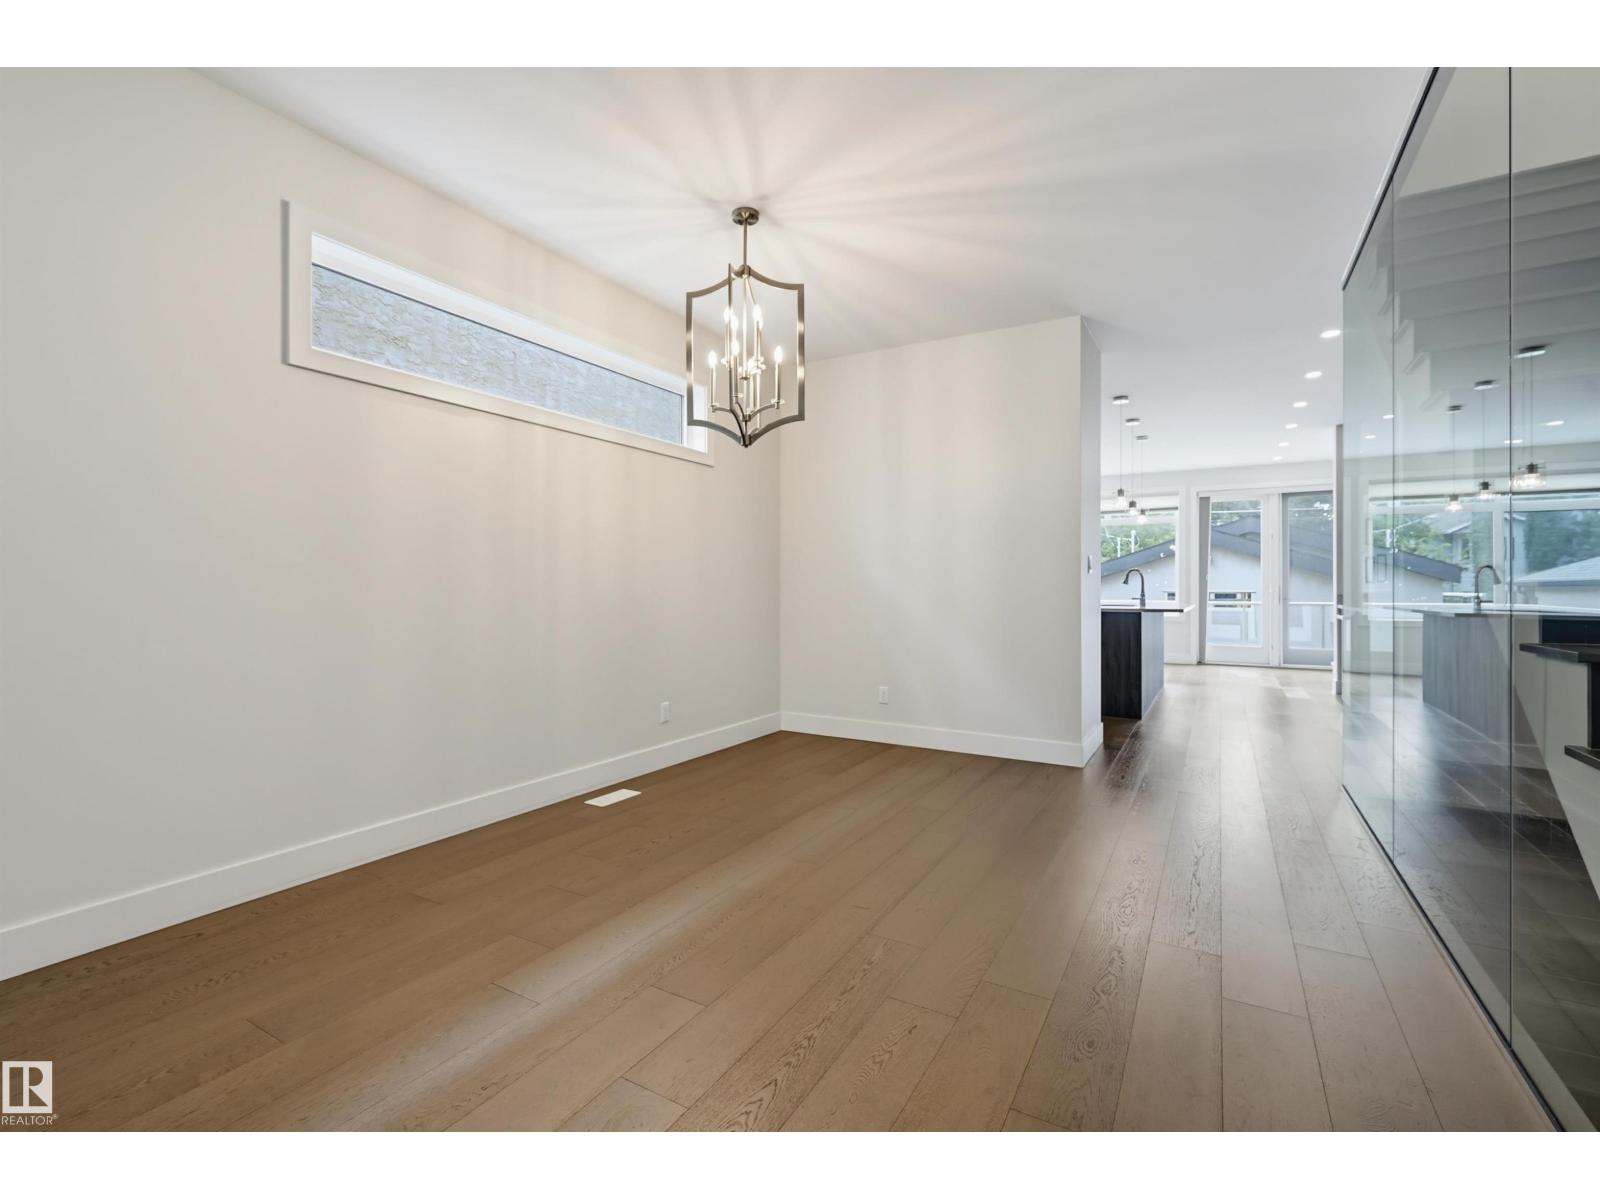
| Main Level | Dining Room | 3.92 m | 3.43 m | 3.92 m x 3.43 m |
| Main Level | Kitchen | 4.57 m | 4.09 m | 4.57 m x 4.09 m |
| Upper Level | Primary Bedroom | 7 m | 4.44 m | 7 m x 4.44 m |
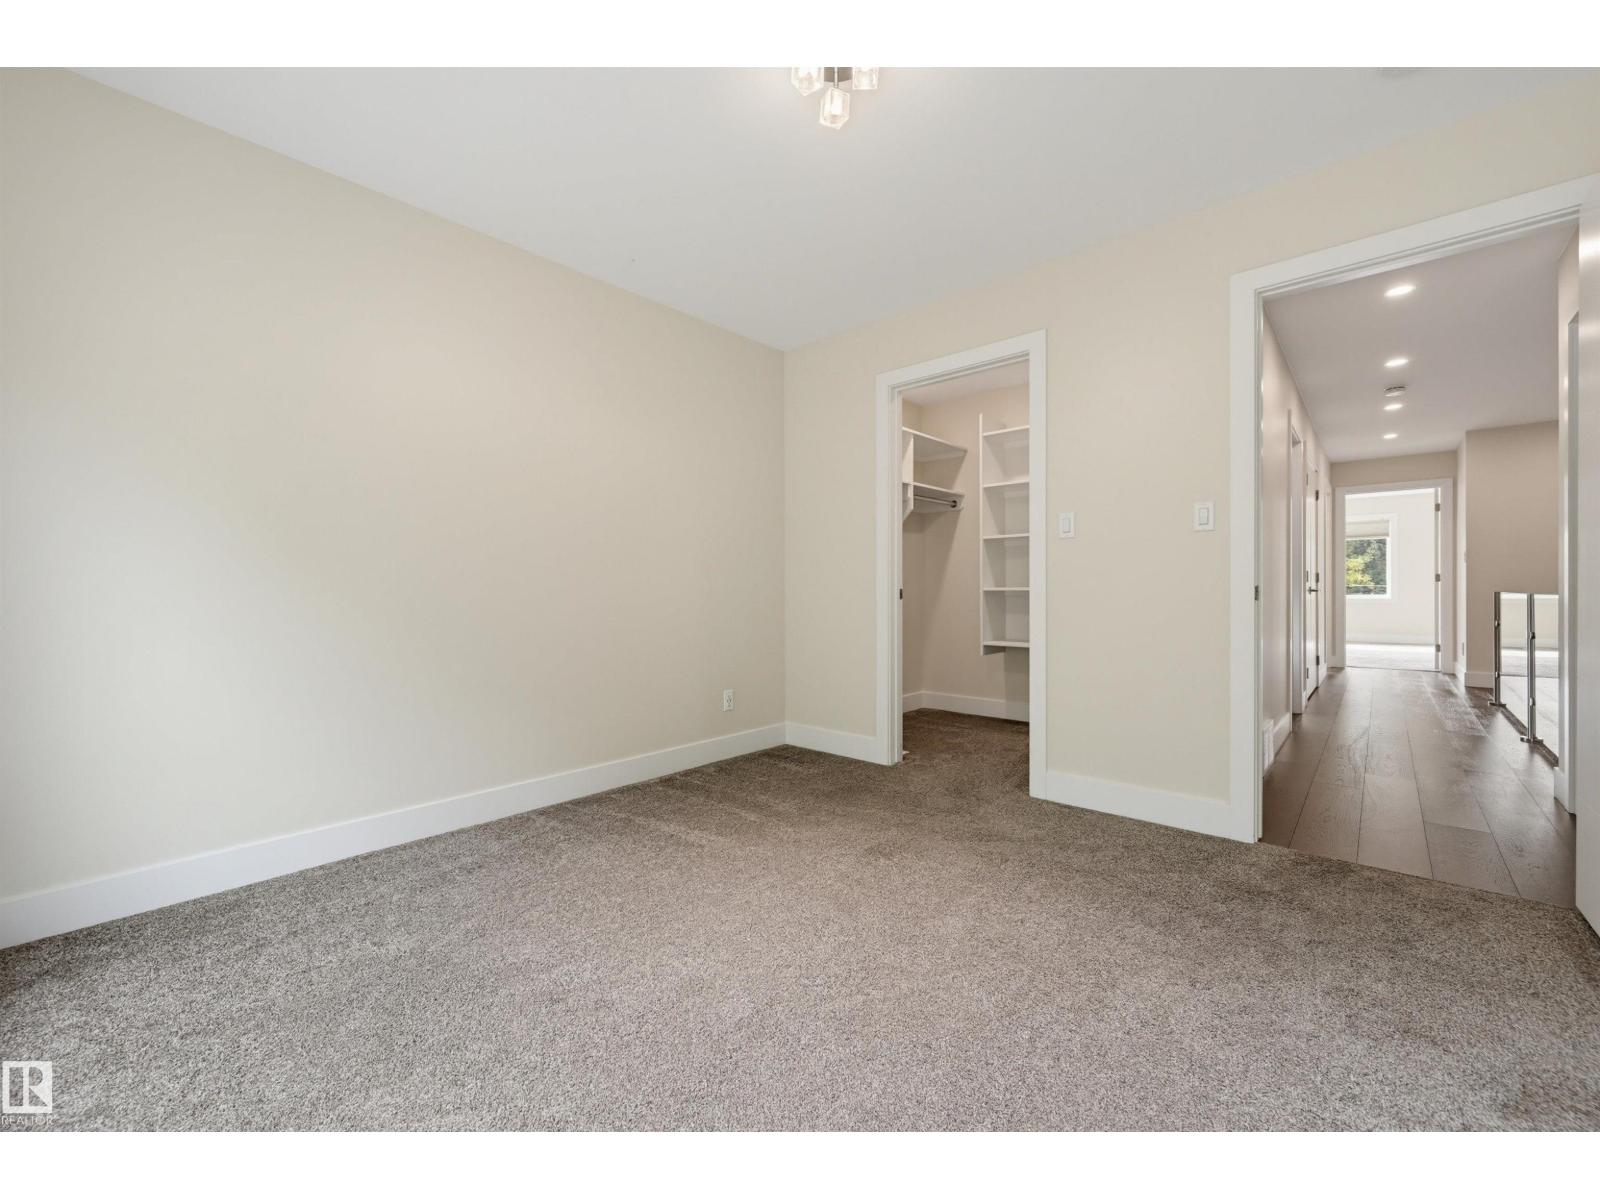
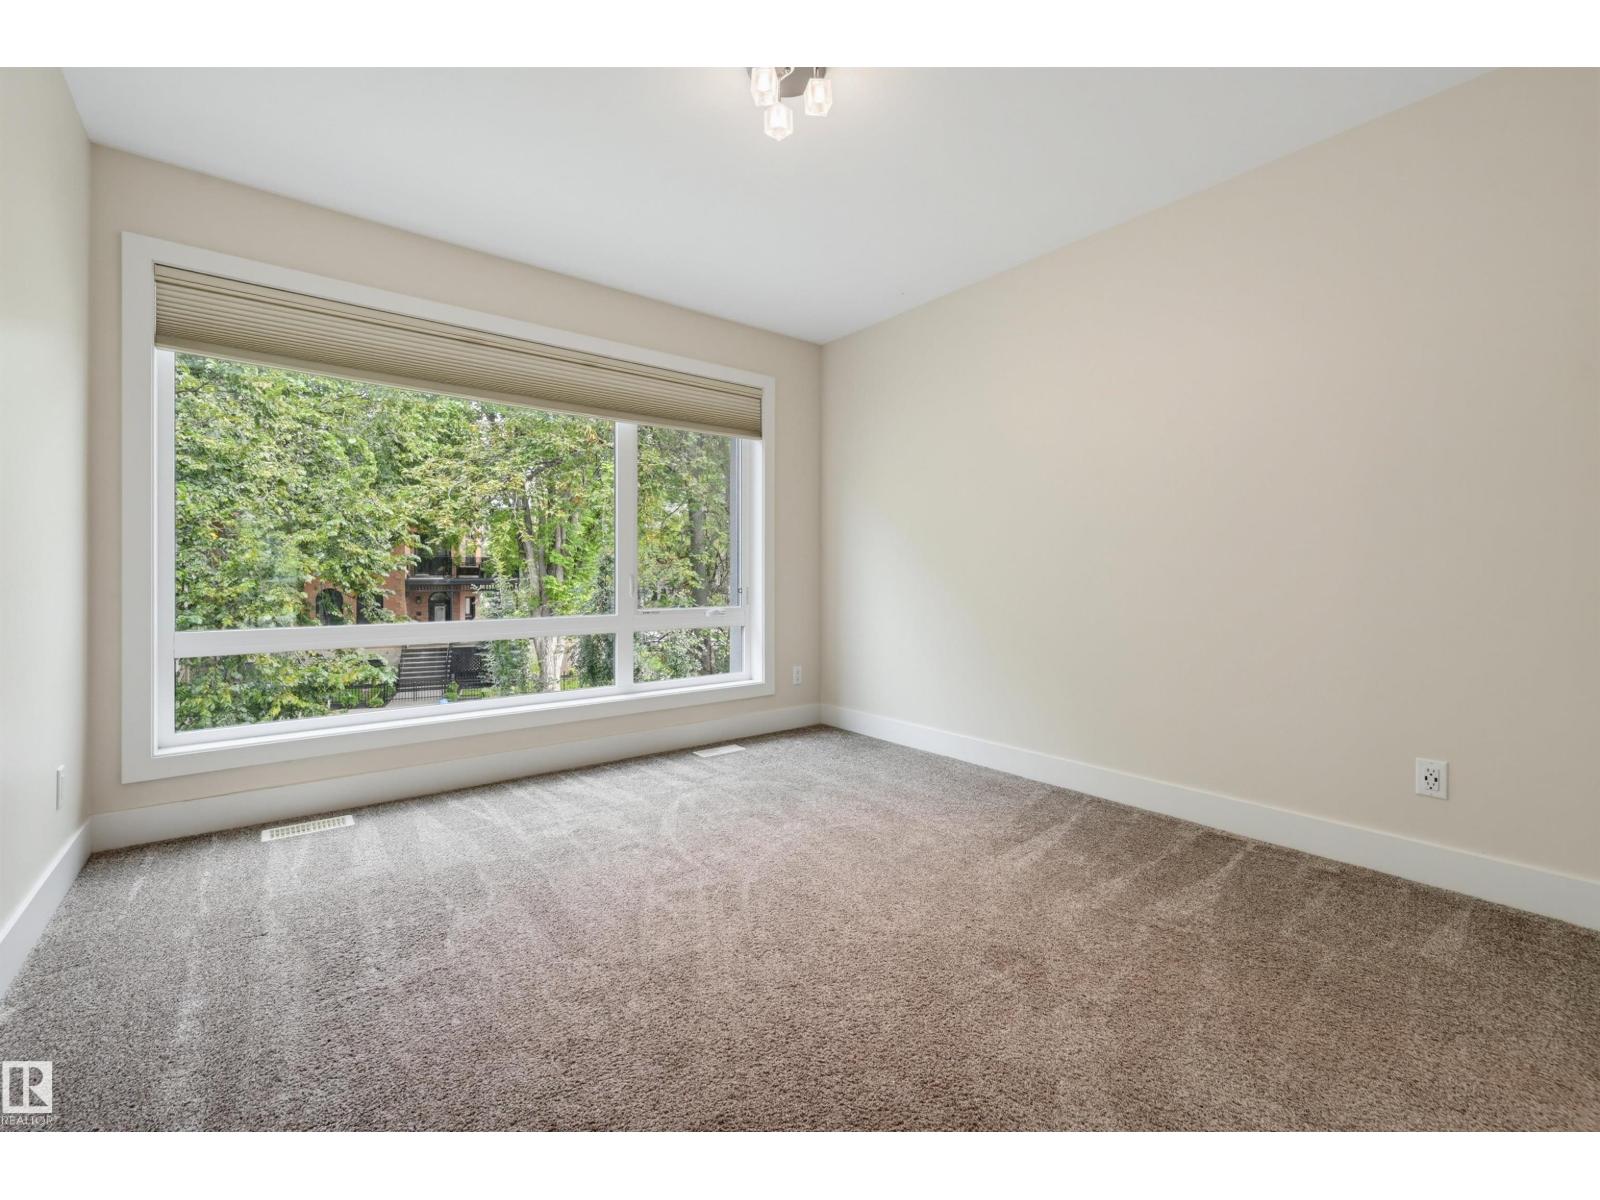
| Upper Level | Bedroom 2 | 3.49 m | 3.48 m | 3.49 m x 3.48 m |
| Upper Level | Bedroom 3 | 3.37 m | 3.37 m | 3.37 m x 3.37 m |
https://www.realtor.ca/real-estate/30232289/11109-university-av-nw-edmonton-mckernan
Contact Us
Contact us for more information

Janice L. Kosak
Associate
(780) 444-8017
janicekosak.com/
twitter.com/JaniceKosak?lang=en
www.facebook.com/search/top/?q=janice kosak realtor edmonton
www.linkedin.com/in/janice-kosak-1a544043/
201-6650 177 St NW
Edmonton, Alberta T5T 4J5
(780) 483-4848
(780) 444-8017

The trademarks REALTOR®, REALTORS®, and the REALTOR® logo are controlled by The Canadian Real Estate Association (CREA) and identify real estate professionals who are members of CREA. The trademarks MLS®, Multiple Listing Service® and the associated logos are owned by The Canadian Real Estate Association (CREA) and identify the quality of services provided by real estate professionals who are members of CREA. The trademark DDF® is owned by The Canadian Real Estate Association (CREA) and identifies CREA's Data Distribution Facility (DDF®)
September 03 2026 09:01:45
REALTORS® Association of Edmonton
Maxwell Challenge Realty