
11207 72 Av NW Edmonton, Alberta T6G 0B4

$459,900
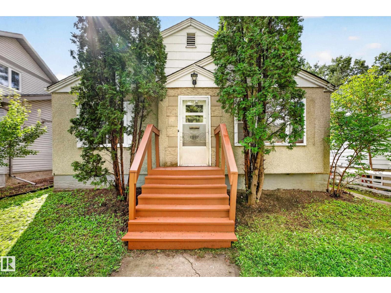
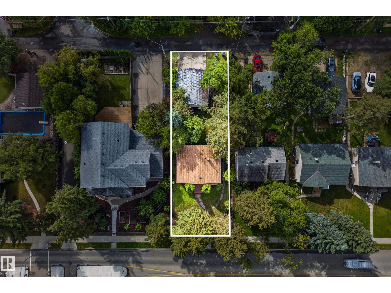
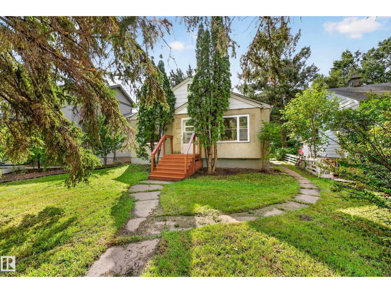
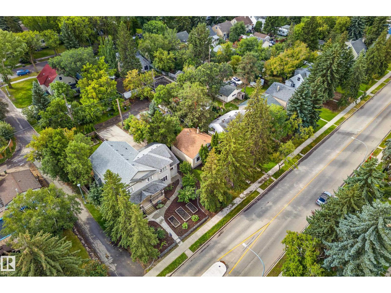
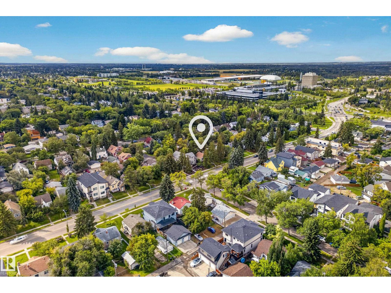
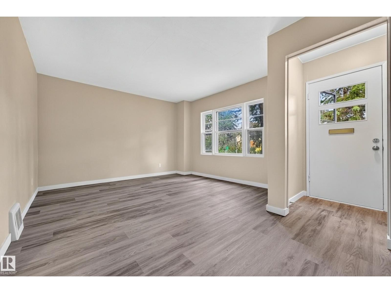
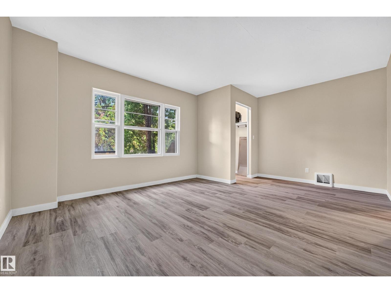
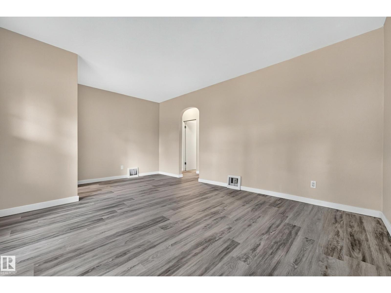
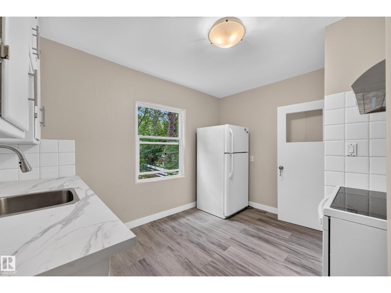
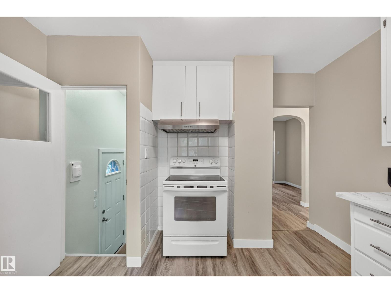
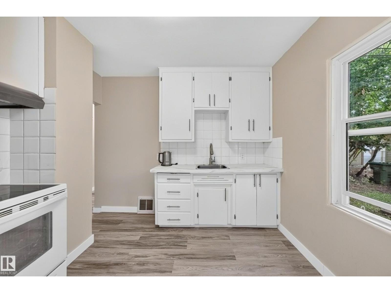
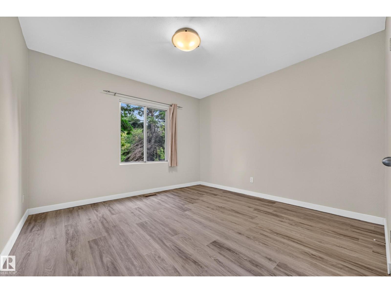
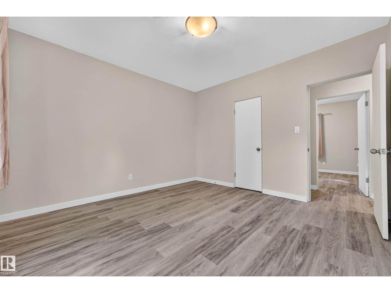
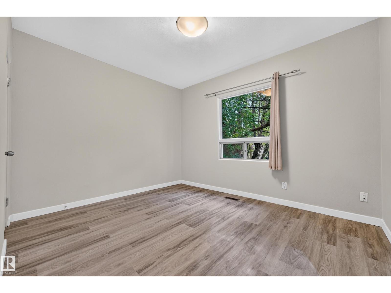
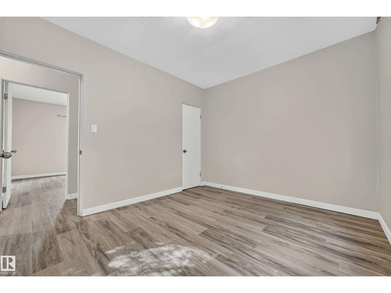
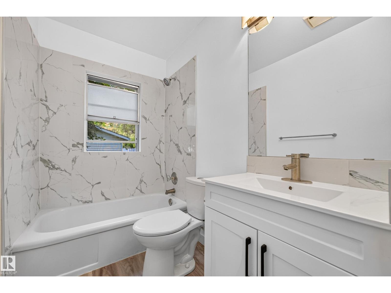
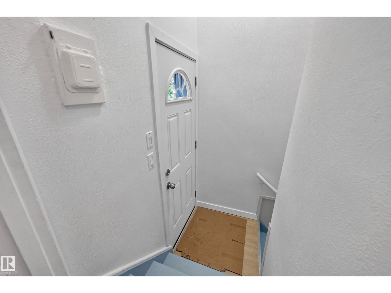
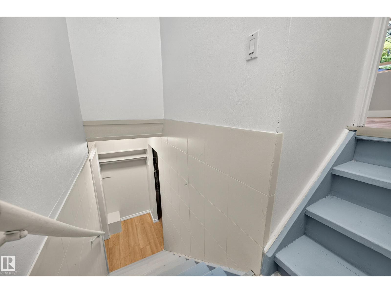
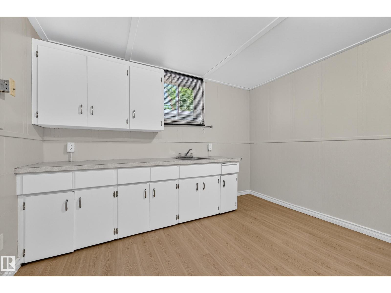
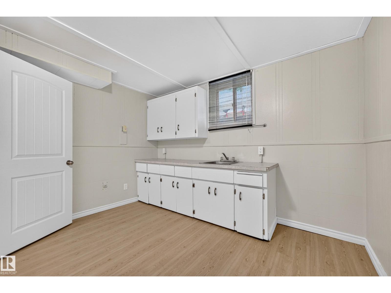
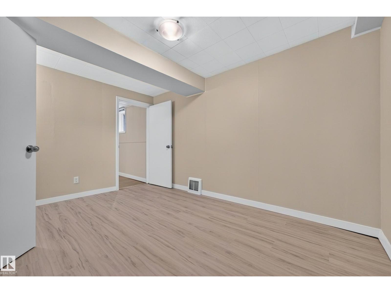
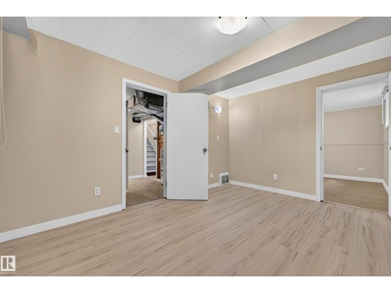
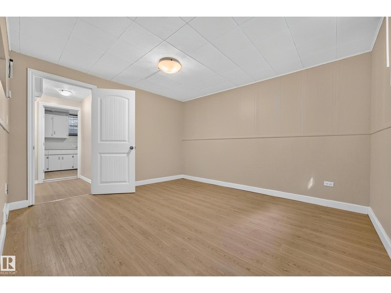
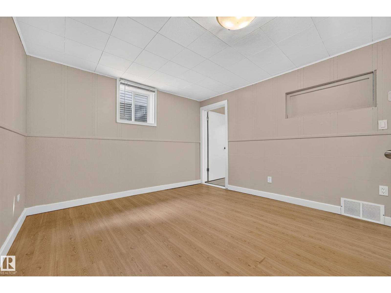
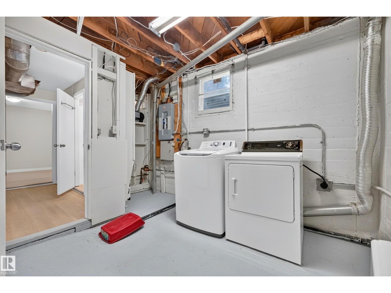
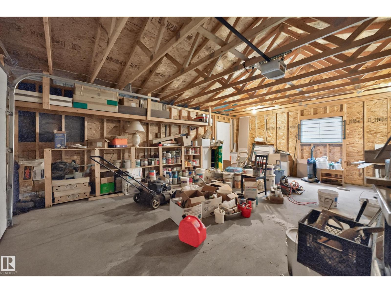
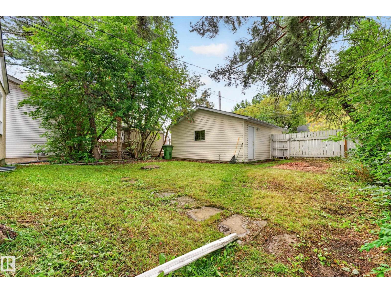
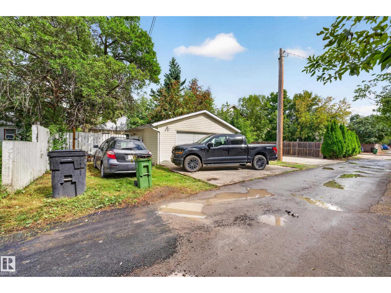
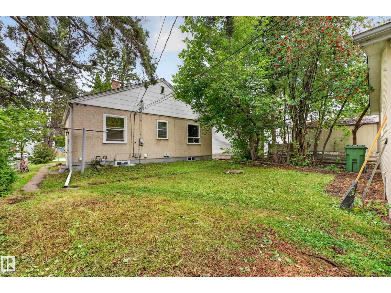
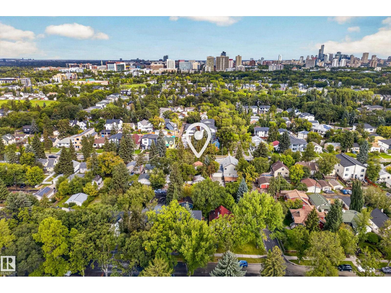
Location!!! ***** In Parkallen, 5-minute-drive to the University of Alberta. ** The LOT, 515 m2 (12.95m X 39.90m); 5,543 sqft (42 ft X 130 ft). ** New paint (2026); New vinyl floor (2026); Newer city sewer (about 2019). ** Total 4 bedrooms (2 + 2). ** Total 2 full bathrooms (1 + 1). ** Separate entrance to basement. ** The Flex room at basement has a kitchen sink and can be developed further as 2nd kitchen. ** Oversized double detached garage (2005). ** South-facing backyard & back lane access. ***** Great value. (id:46923)
Property Details
| MLS® Number | E4507410 |
| Property Type | Single Family |
| Neigbourhood | Parkallen (Edmonton) |
| Features | See Remarks |
Building
| Bathroom Total | 2 |
| Bedrooms Total | 4 |
| Appliances | Dryer, Garage Door Opener, Hood Fan, Refrigerator, Stove, Washer |
| Architectural Style | Bungalow |
| Basement Development | Finished |
| Basement Type | Full (finished) |
| Constructed Date | 1949 |
| Construction Style Attachment | Detached |
| Heating Type | Forced Air |
| Stories Total | 1 |
| Size Interior | 820 Sqft |
| Type | House |
Parking
| Detached Garage | |
| Oversize |
Land
| Acreage | No |
| Size Irregular | 515.17 |
| Size Total | 515.17 M2 |
| Size Total Text | 515.17 M2 |
Rooms
| Level | Type | Length | Width | Dimensions |
|---|---|---|---|---|
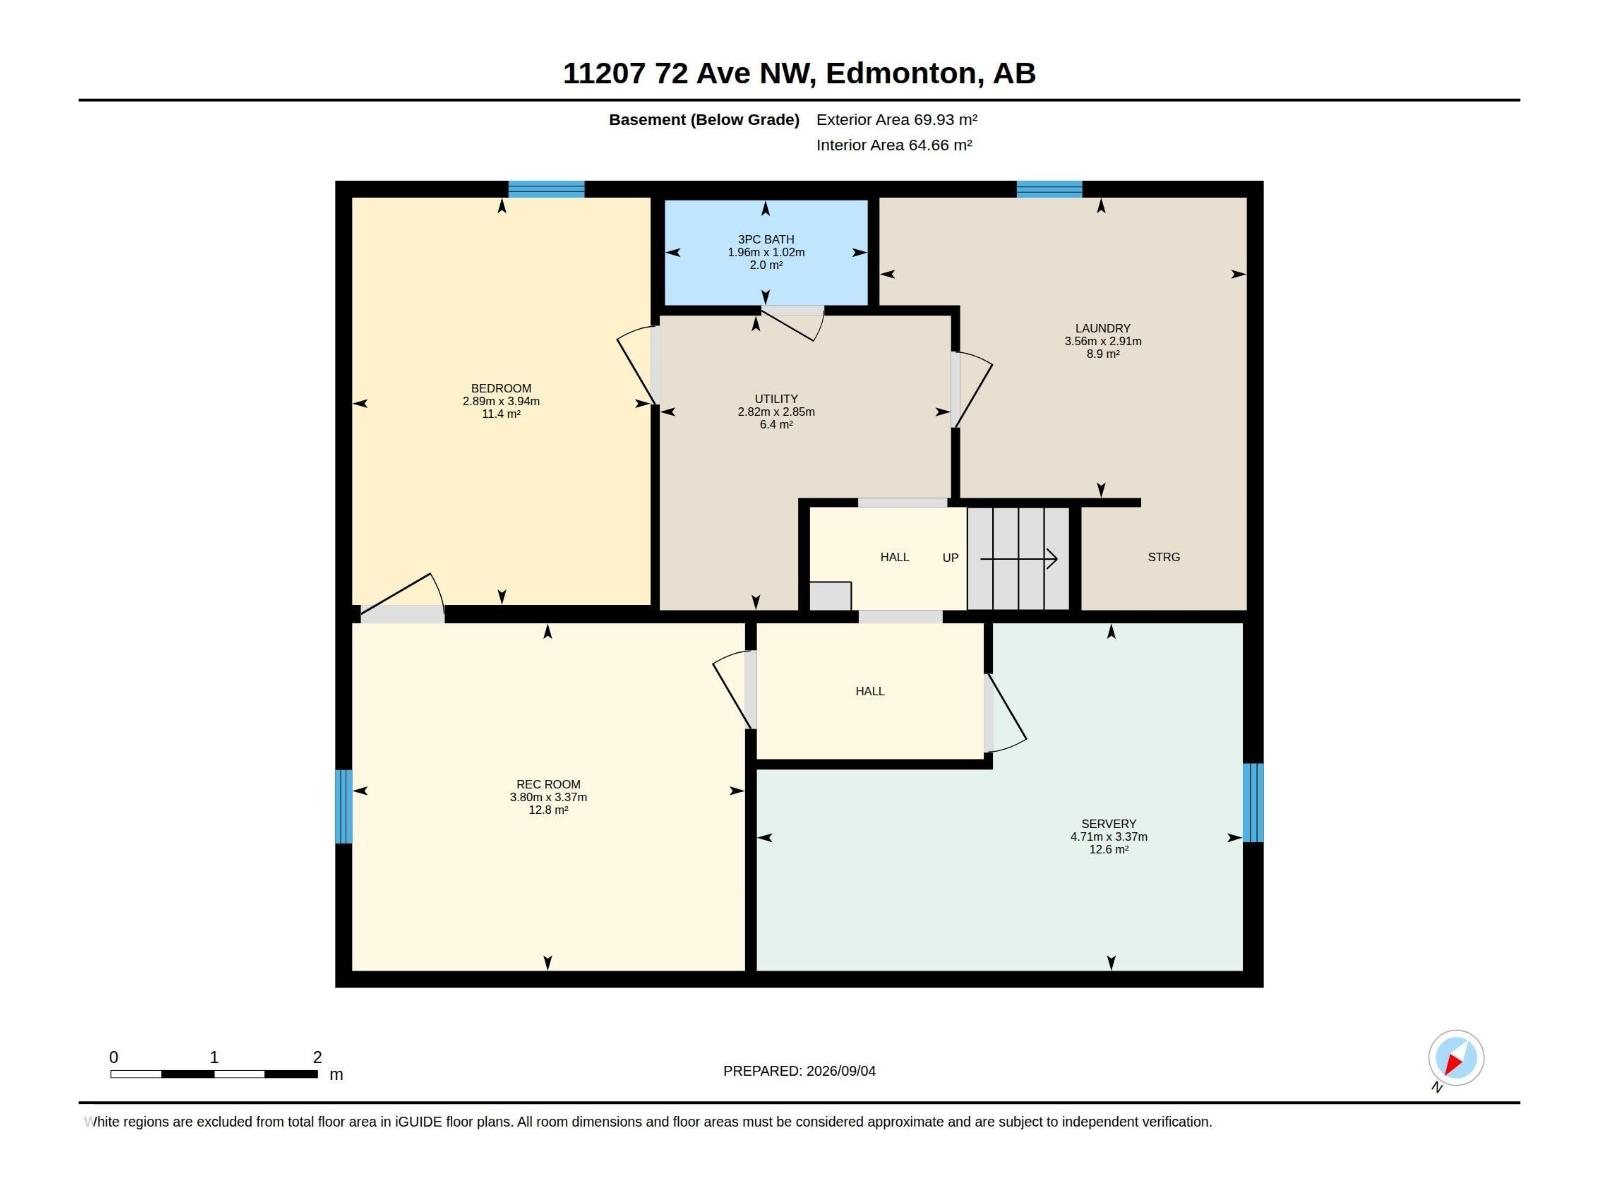
| Basement | Bedroom 3 | 3.94 m | 2.89 m | 3.94 m x 2.89 m |
| Basement | Bedroom 4 | 3.37 m | 3.8 m | 3.37 m x 3.8 m |
| Basement | Laundry Room | 2.91 m | 3.56 m | 2.91 m x 3.56 m |
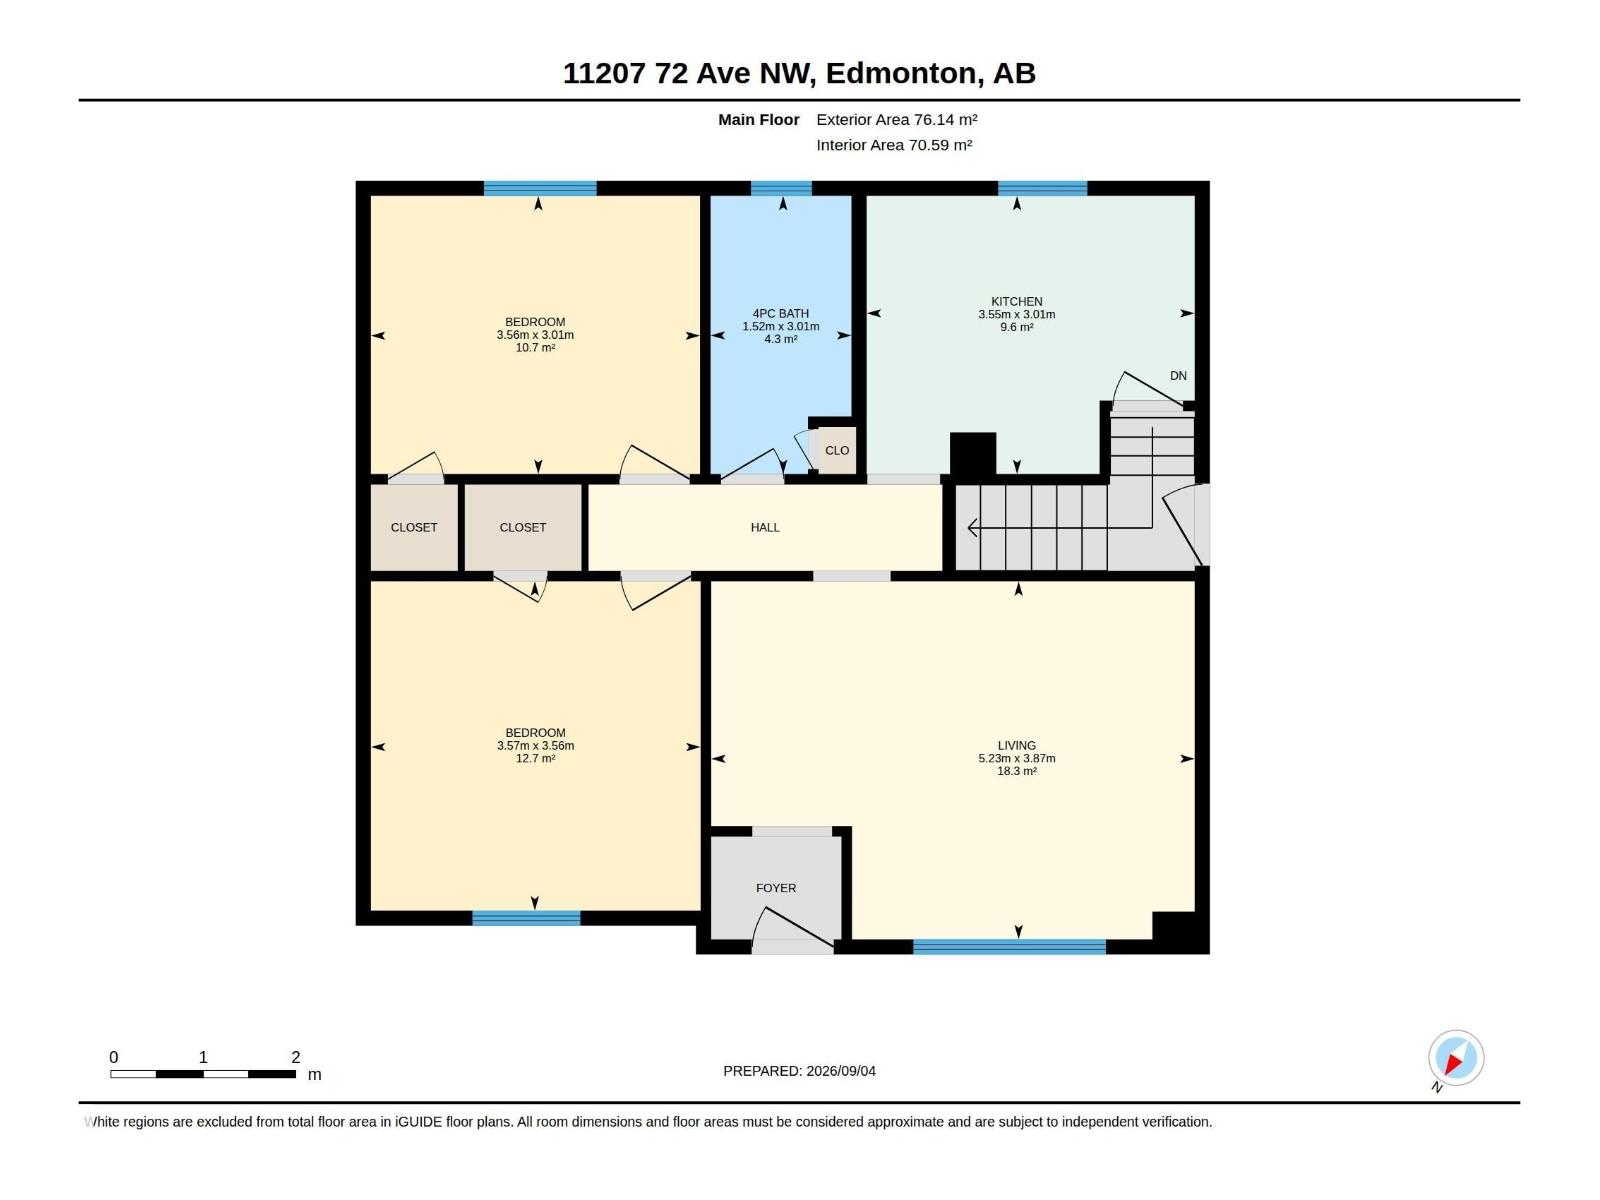
| Main Level | Living Room | 3.87m x 5.23m | ||
| Main Level | Kitchen | 3.01 m | 3.55 m | 3.01 m x 3.55 m |
| Main Level | Primary Bedroom | 3.56 m | 3.57 m | 3.56 m x 3.57 m |
| Main Level | Bedroom 2 | 3.01 m | 3.56 m | 3.01 m x 3.56 m |
https://www.realtor.ca/real-estate/30241115/11207-72-av-nw-edmonton-parkallen-edmonton
Contact Us
Contact us for more information
Tiebo Cai
Associate
(780) 460-9694
110-5 Giroux Rd
St Albert, Alberta T8N 6J8
(780) 849-5977
(780) 460-9694
masters.c21.ca/

The trademarks REALTOR®, REALTORS®, and the REALTOR® logo are controlled by The Canadian Real Estate Association (CREA) and identify real estate professionals who are members of CREA. The trademarks MLS®, Multiple Listing Service® and the associated logos are owned by The Canadian Real Estate Association (CREA) and identify the quality of services provided by real estate professionals who are members of CREA. The trademark DDF® is owned by The Canadian Real Estate Association (CREA) and identifies CREA's Data Distribution Facility (DDF®)
September 07 2026 12:31:20
REALTORS® Association of Edmonton
Century 21 Masters