
1123 48 St NW Edmonton, Alberta T6L 5V1

$475,000
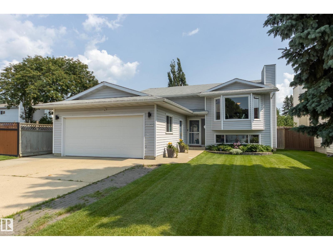
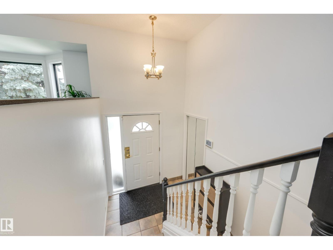
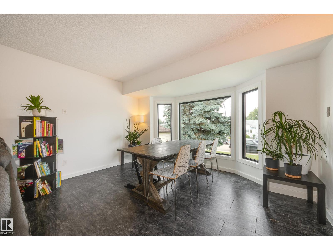
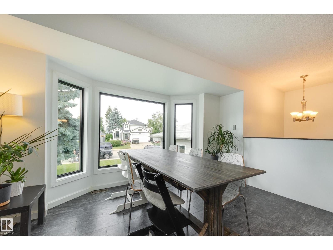
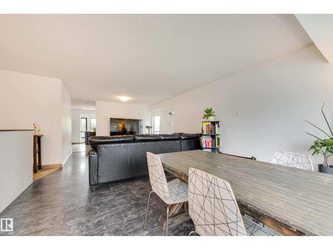
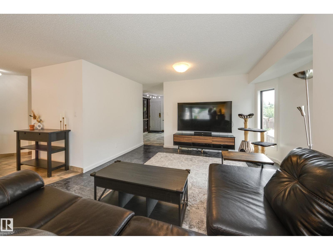
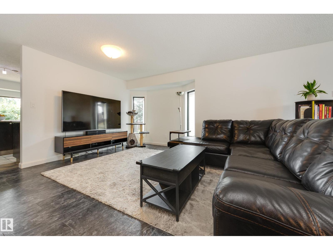
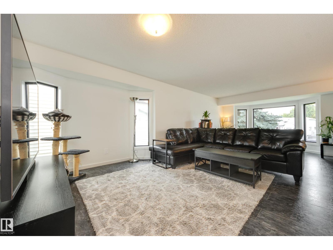
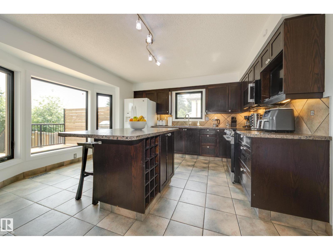
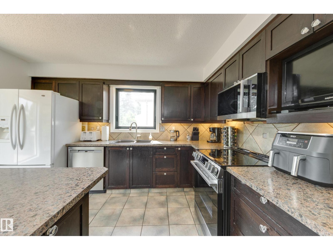
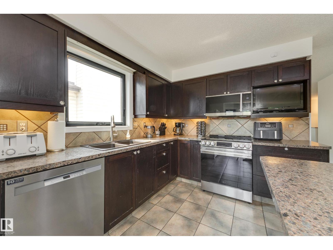
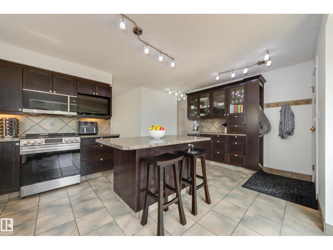
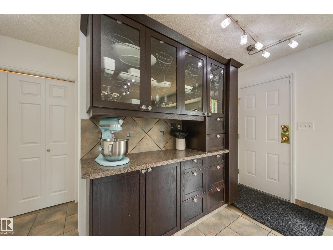
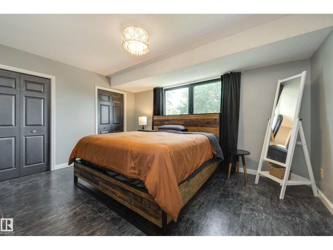
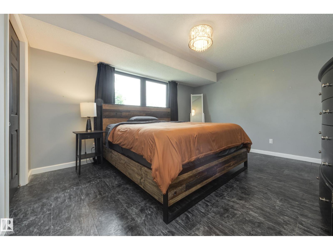
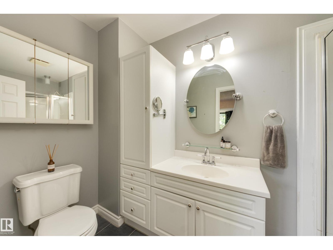
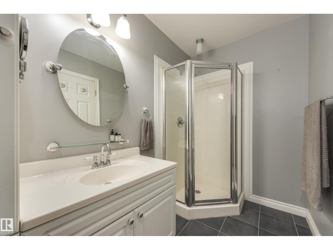
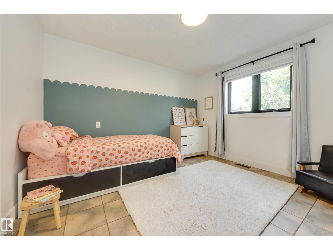
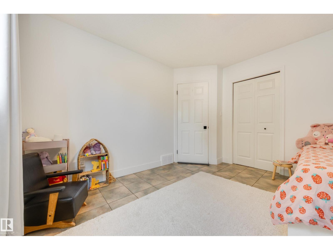
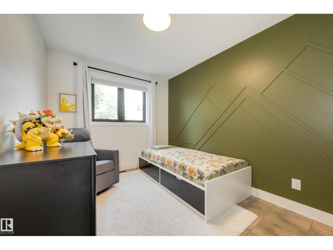
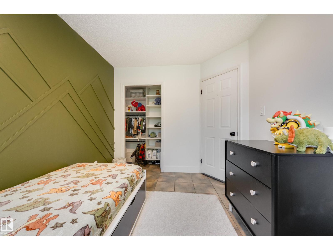
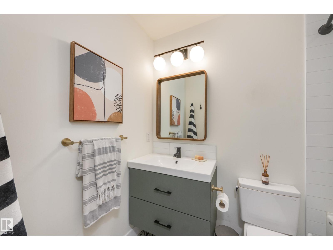
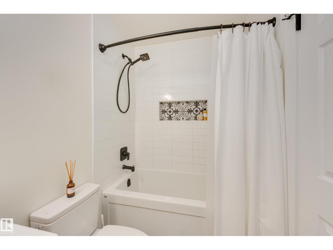
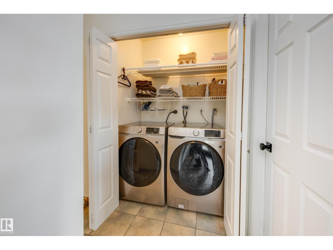
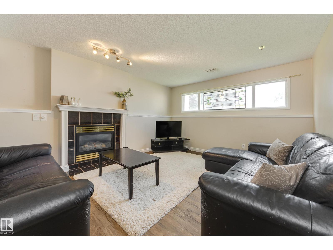
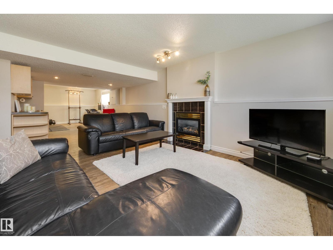
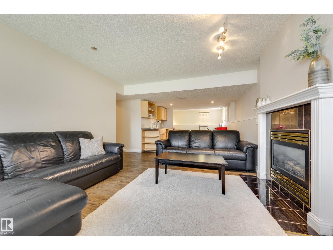
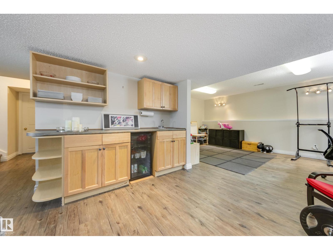
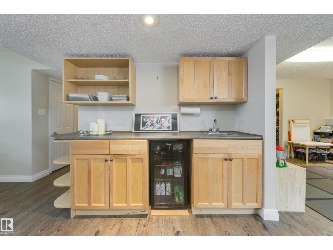
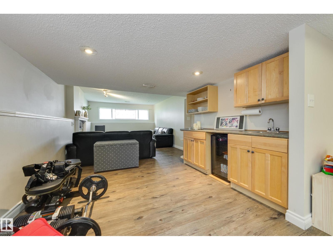
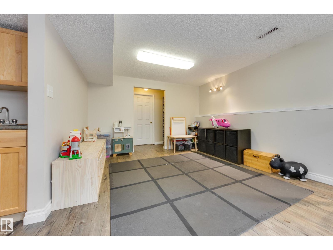
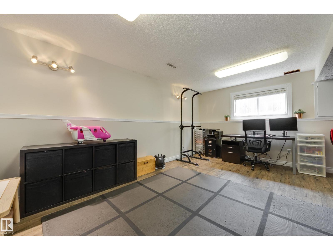
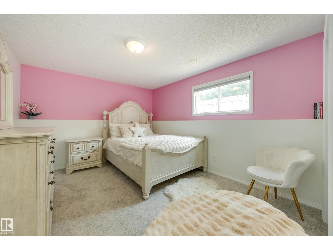
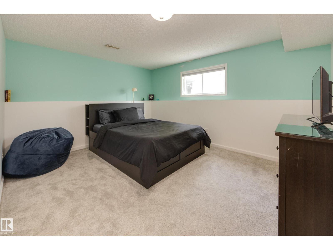
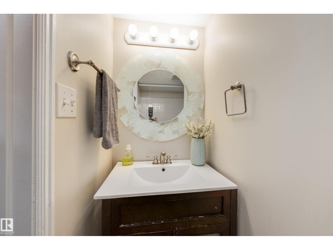
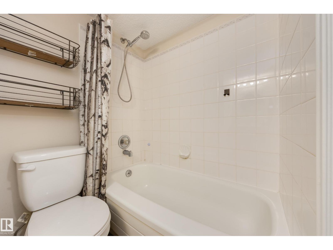
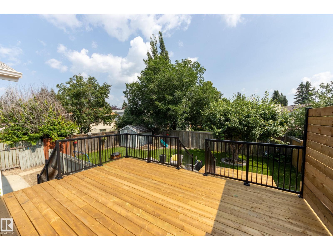
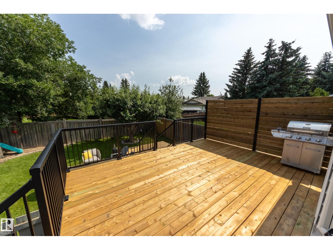
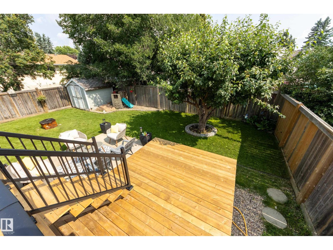
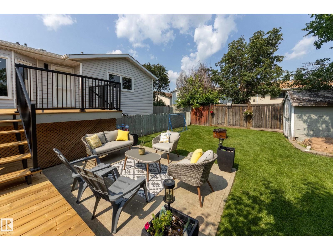
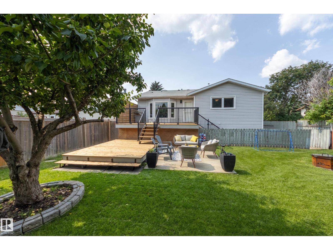
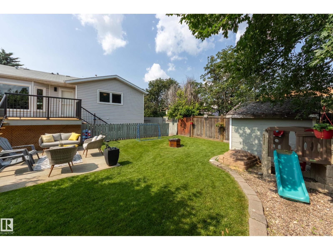
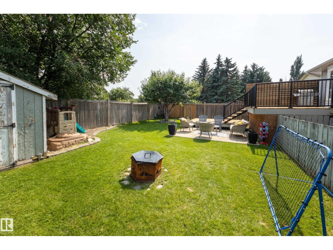
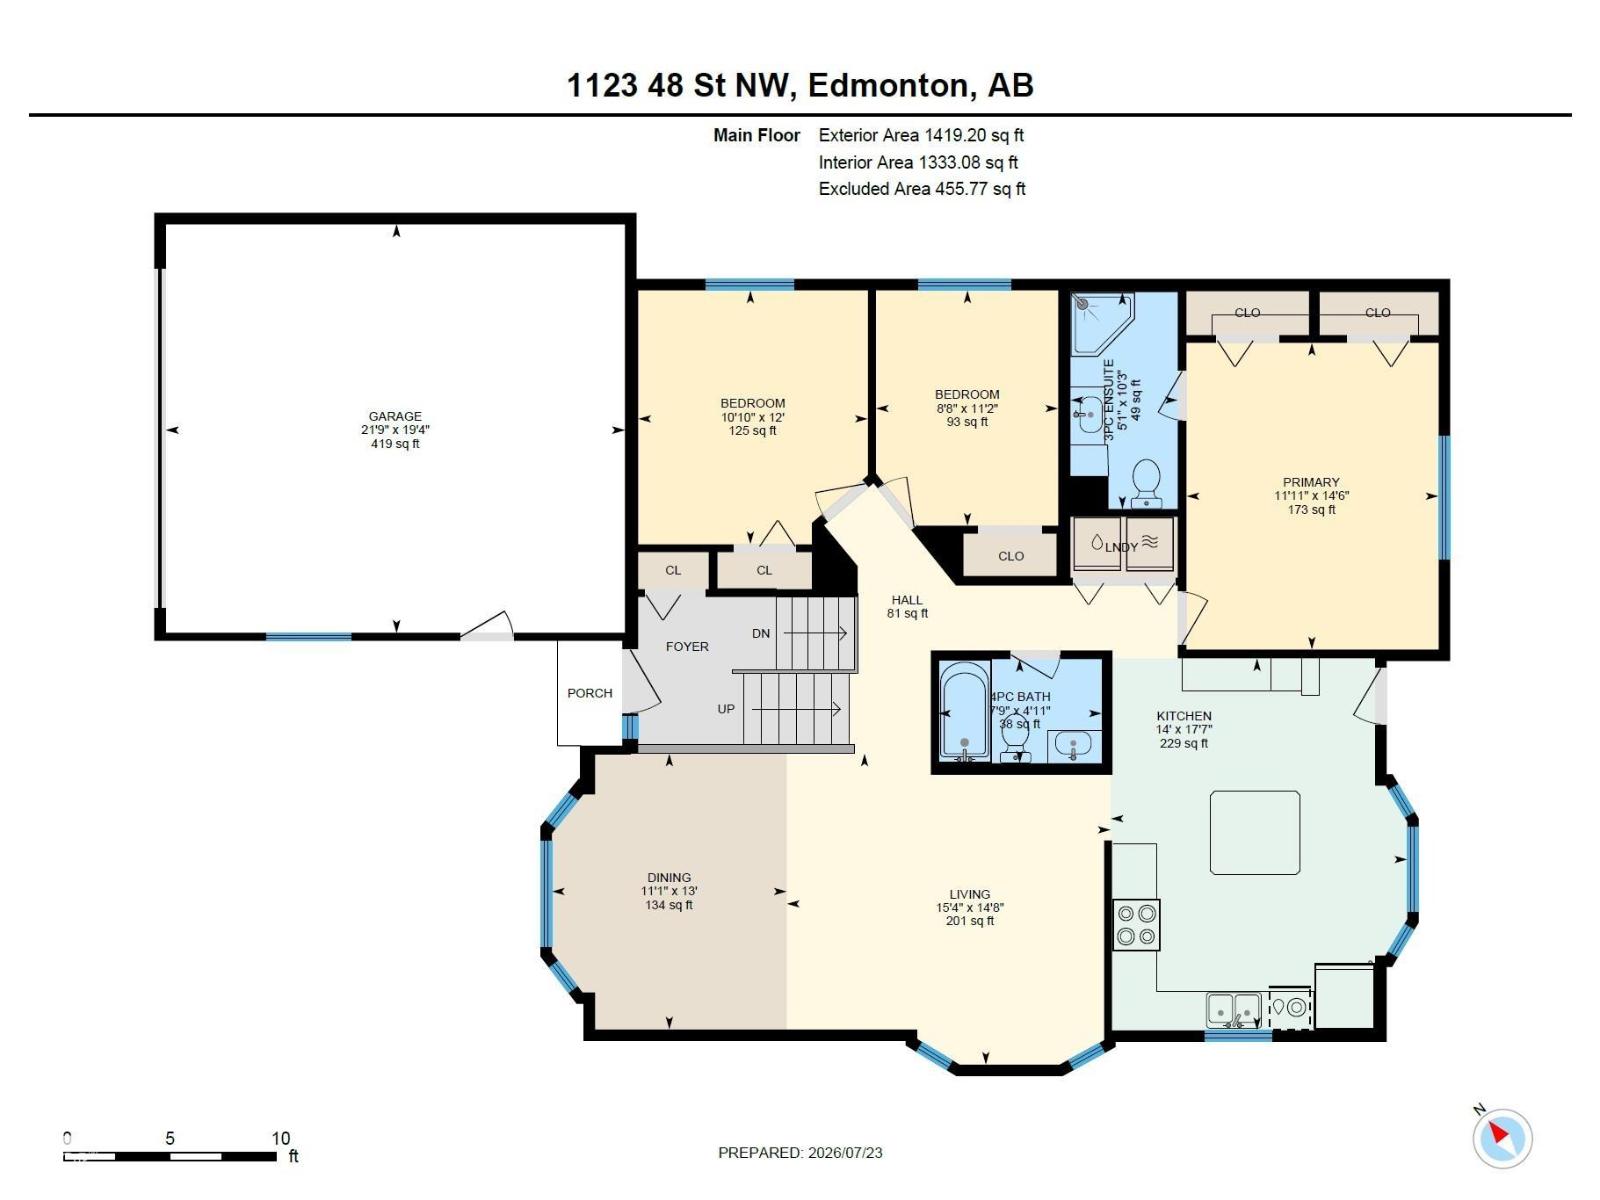
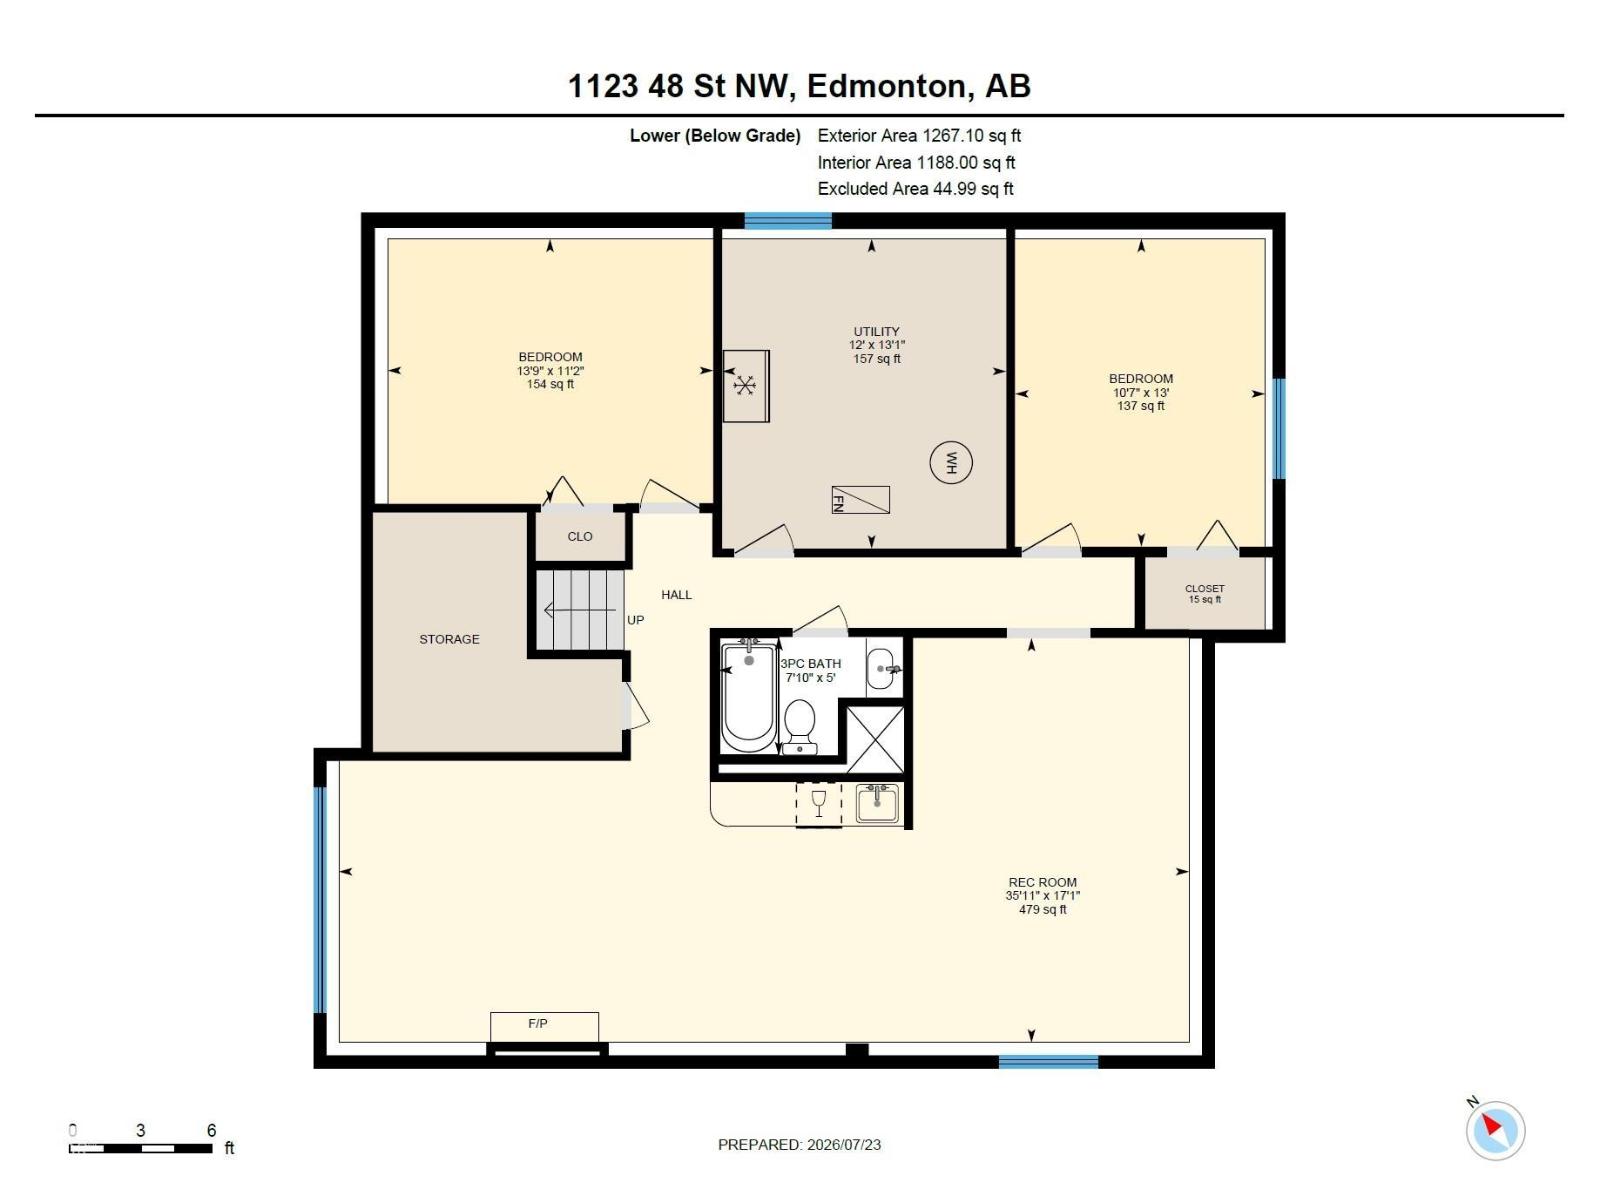
Fully finished Bi-level, boasting over 2,600 sq ft of total living space with 5 bedrooms, 3 full baths and a HEATED double attached garage. Functional layout with open concept living and dining room, leading into the kitchen – abundance of cabinets, countertop and island overlooking your backyard. Spacious primary suite, dual closets and 3-piece ensuite. Renovated 4-piece bath (2020) and additional 2 bedrooms both featuring California closet organizers (2024). A/C, NO CARPET and LAUNDRY completes this floor. Fully finished basement with large rec room, wet bar, games room space/den, 2 generous bedrooms and 4-piece bath. Outside enjoy your refinished deck and railings with privacy wall (2026), leading down to your spacious fully fenced backyard. UPGRADES: Microwave (2026), Dishwasher/ Stove (2025), Eaves (2025), A/C Unit (2023), Garage Door (2023), Basement Bedroom Carpet (2021), Hot Water Tank /All Main Floor Windows / Electrical Panel (2020), Furnace (2019). (id:46923)
Property Details
| MLS® Number | E4500602 |
| Property Type | Single Family |
| Neigbourhood | Crawford Plains |
| Amenities Near By | Playground, Public Transit, Schools, Shopping |
| Features | Flat Site |
| Structure | Deck |
Building
| Bathroom Total | 3 |
| Bedrooms Total | 5 |
| Appliances | Dishwasher, Dryer, Garage Door Opener, Microwave, Refrigerator, Storage Shed, Stove, Washer, Window Coverings, Wine Fridge |
| Architectural Style | Bi-level |
| Basement Development | Finished |
| Basement Type | Full (finished) |
| Constructed Date | 1988 |
| Construction Style Attachment | Detached |
| Cooling Type | Central Air Conditioning |
| Fireplace Fuel | Gas |
| Fireplace Present | Yes |
| Fireplace Type | Unknown |
| Heating Type | Forced Air |
| Size Interior | 1,419 Sqft |
| Type | House |
Parking
| Attached Garage | |
| Heated Garage |
Land
| Acreage | No |
| Fence Type | Fence |
| Land Amenities | Playground, Public Transit, Schools, Shopping |
| Size Irregular | 548.31 |
| Size Total | 548.31 M2 |
| Size Total Text | 548.31 M2 |
Rooms
| Level | Type | Length | Width | Dimensions |
|---|---|---|---|---|
| Basement | Bedroom 4 | 4.19 m | 3.41 m | 4.19 m x 3.41 m |
| Basement | Bedroom 5 | 3.96 m | 3.22 m | 3.96 m x 3.22 m |
| Basement | Recreation Room | 10.95 m | 5.21 m | 10.95 m x 5.21 m |
| Main Level | Living Room | 4.67 m | 4.48 m | 4.67 m x 4.48 m |
| Main Level | Dining Room | 3.98 m | 3.39 m | 3.98 m x 3.39 m |
| Main Level | Kitchen | 5.36 m | 4.27 m | 5.36 m x 4.27 m |
| Main Level | Primary Bedroom | 4.42 m | 3.63 m | 4.42 m x 3.63 m |
| Main Level | Bedroom 2 | 3.66 m | 3.31 m | 3.66 m x 3.31 m |
| Main Level | Bedroom 3 | 3.39 m | 2.63 m | 3.39 m x 2.63 m |
| Main Level | Laundry Room | Measurements not available |
https://www.realtor.ca/real-estate/30077158/1123-48-st-nw-edmonton-crawford-plains
Contact Us
Contact us for more information
Tahnee Botten
Associate
(780) 431-1277
www.schmidtrealtygroup.com/
4736 99 St NW
Edmonton, Alberta T6E 5H5
(780) 437-2030
(780) 431-1277

The trademarks REALTOR®, REALTORS®, and the REALTOR® logo are controlled by The Canadian Real Estate Association (CREA) and identify real estate professionals who are members of CREA. The trademarks MLS®, Multiple Listing Service® and the associated logos are owned by The Canadian Real Estate Association (CREA) and identify the quality of services provided by real estate professionals who are members of CREA. The trademark DDF® is owned by The Canadian Real Estate Association (CREA) and identifies CREA's Data Distribution Facility (DDF®)
July 24 2026 07:40:54
REALTORS® Association of Edmonton
Schmidt Realty Group Inc