
11317 123 St NW Edmonton, Alberta T5M 0G1

$542,500
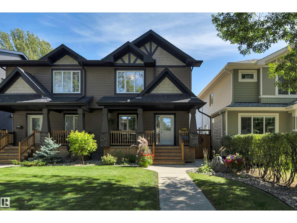
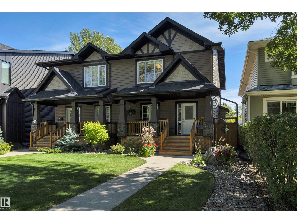
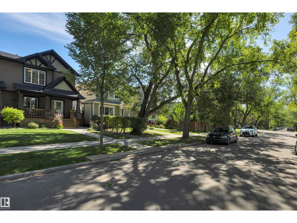
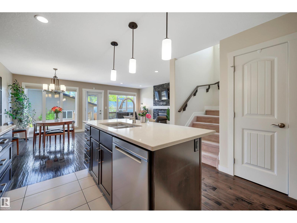
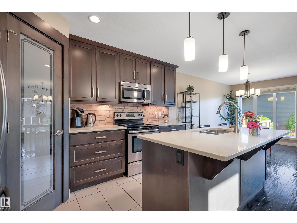
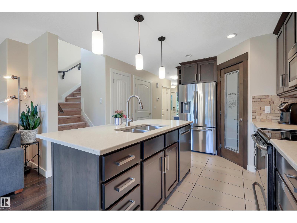
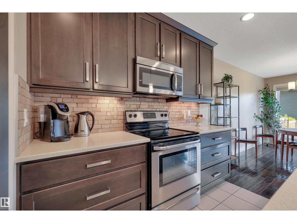
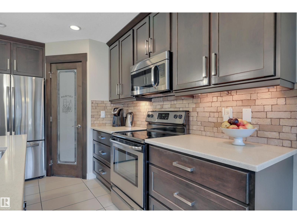
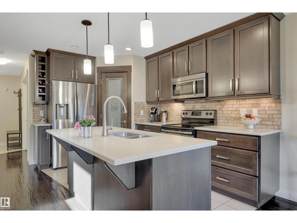
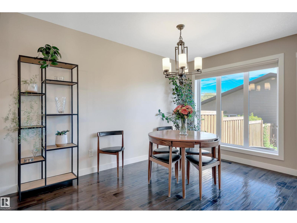
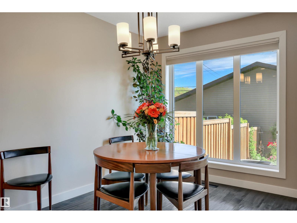
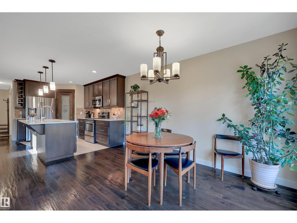
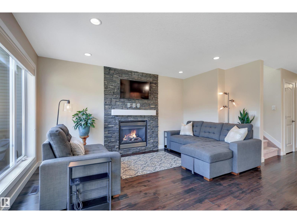
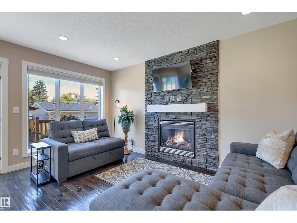
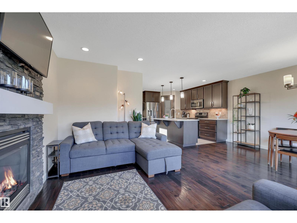
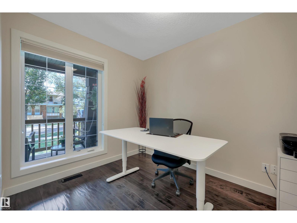
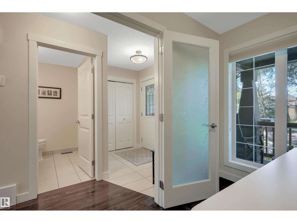
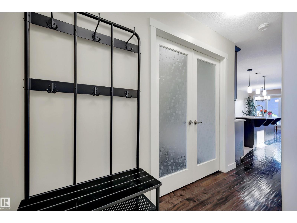
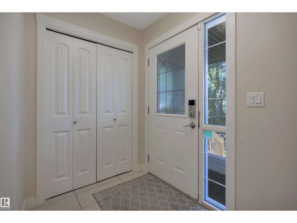
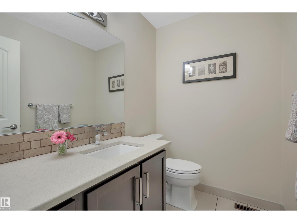
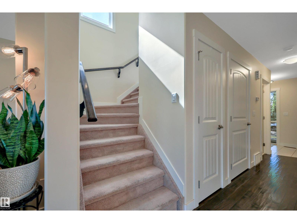
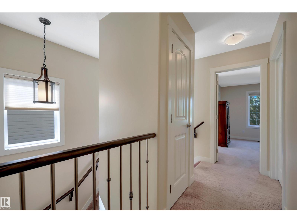
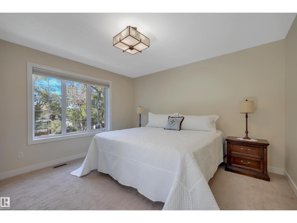
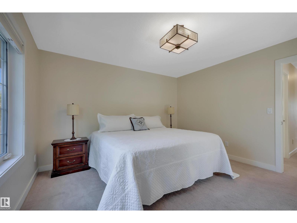
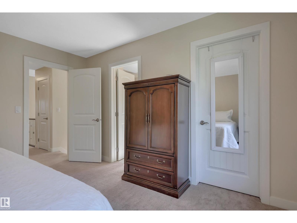
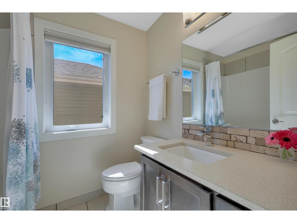
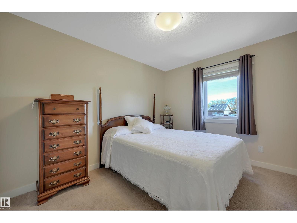
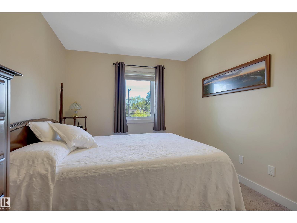
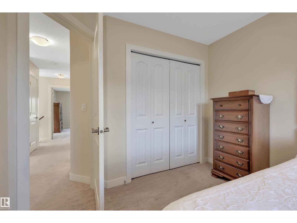
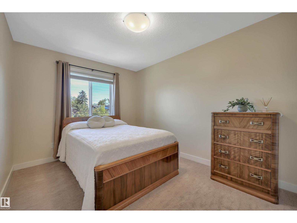
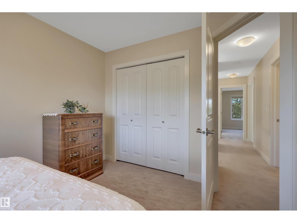
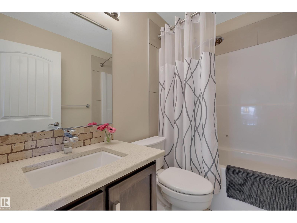
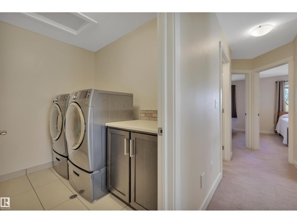
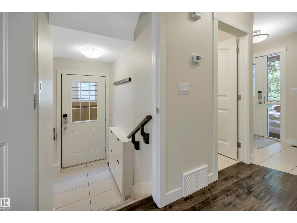
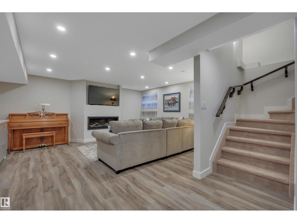
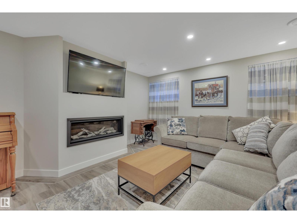
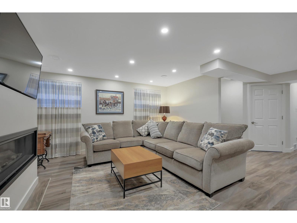
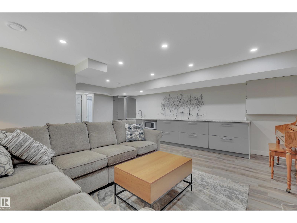
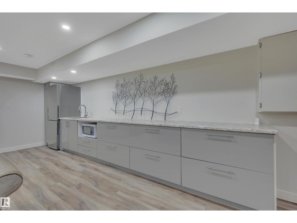
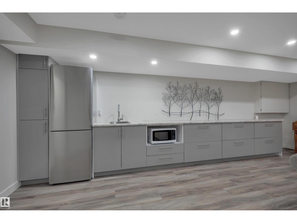
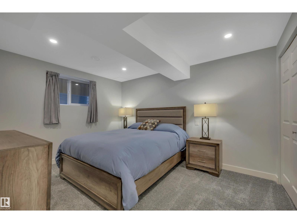
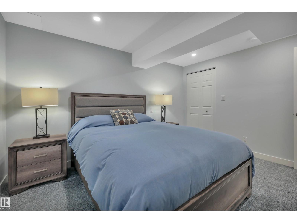
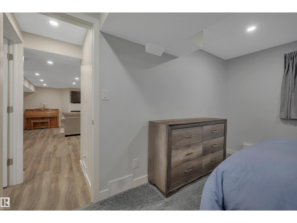
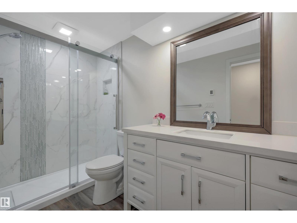
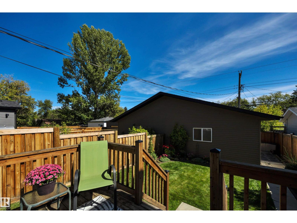
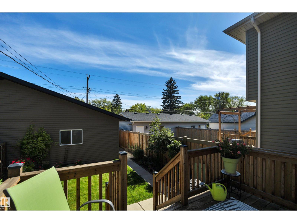
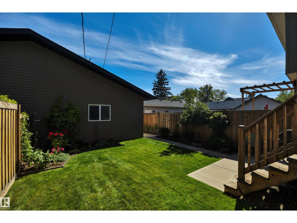
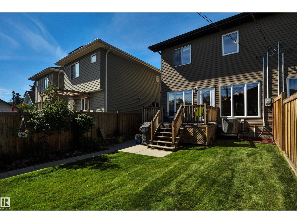
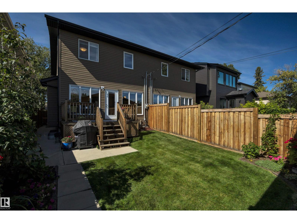
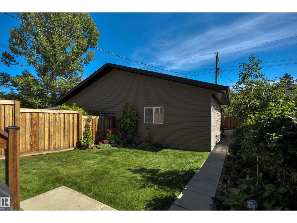
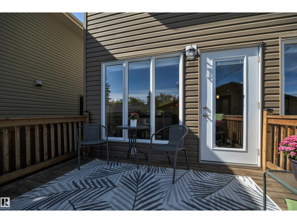
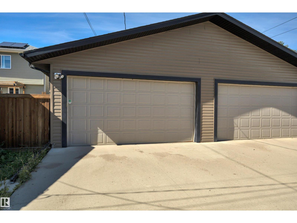
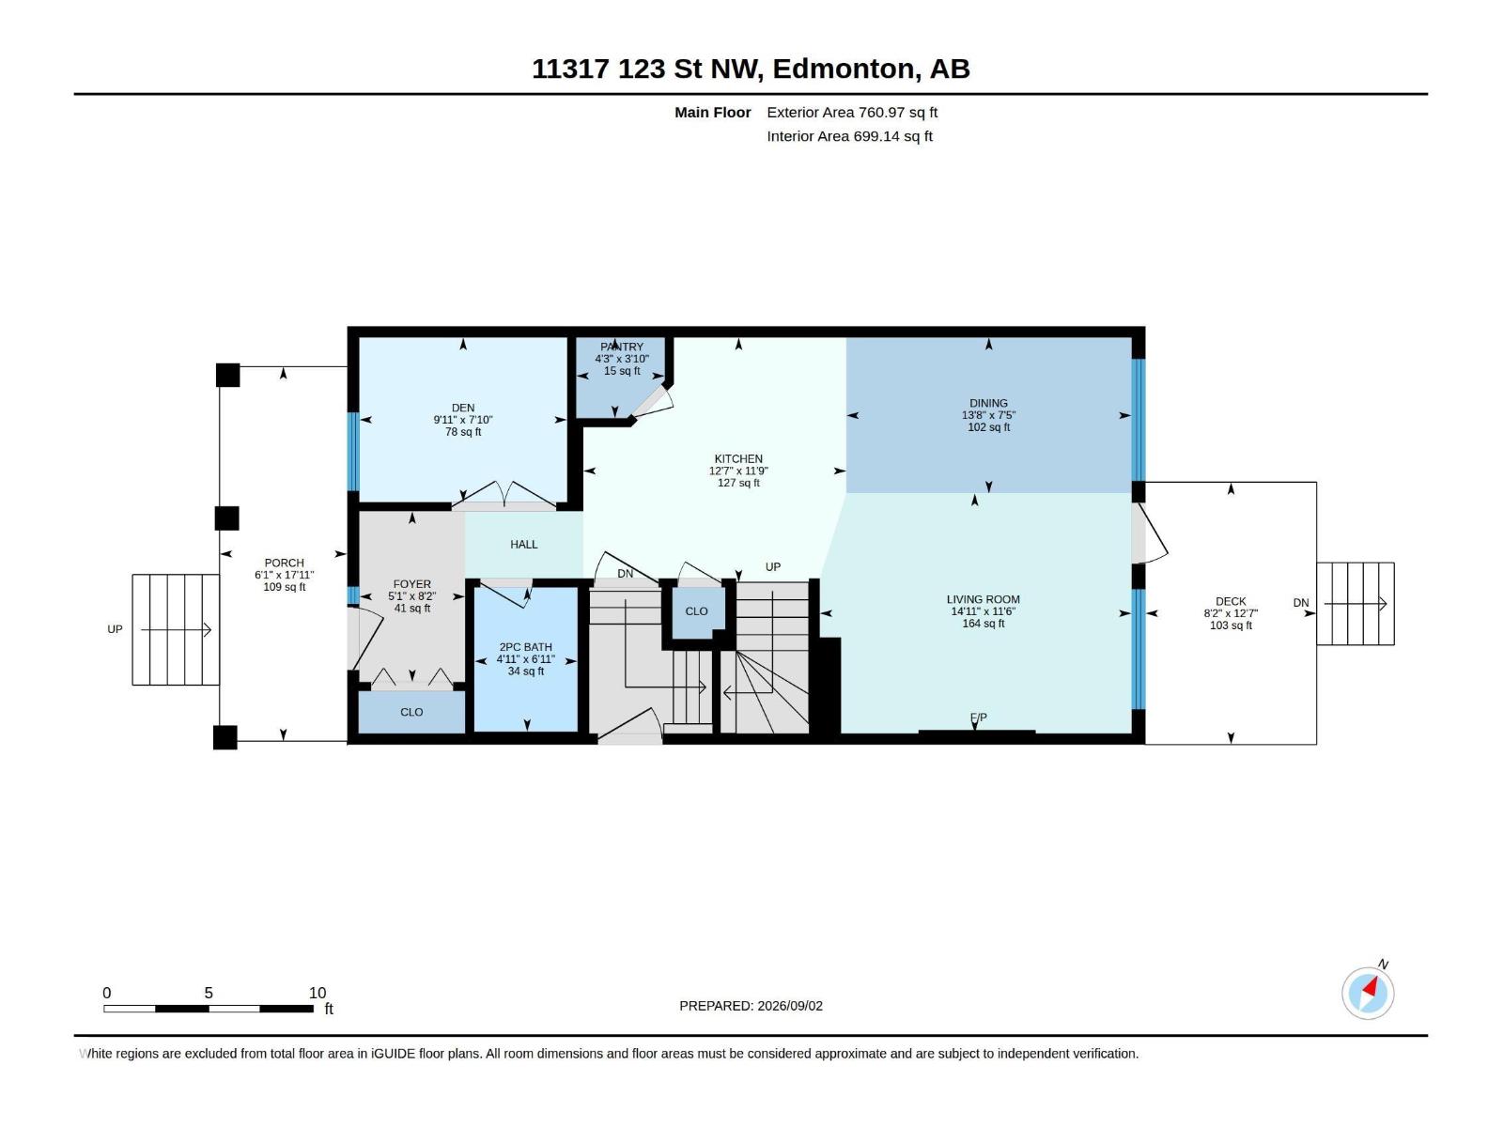
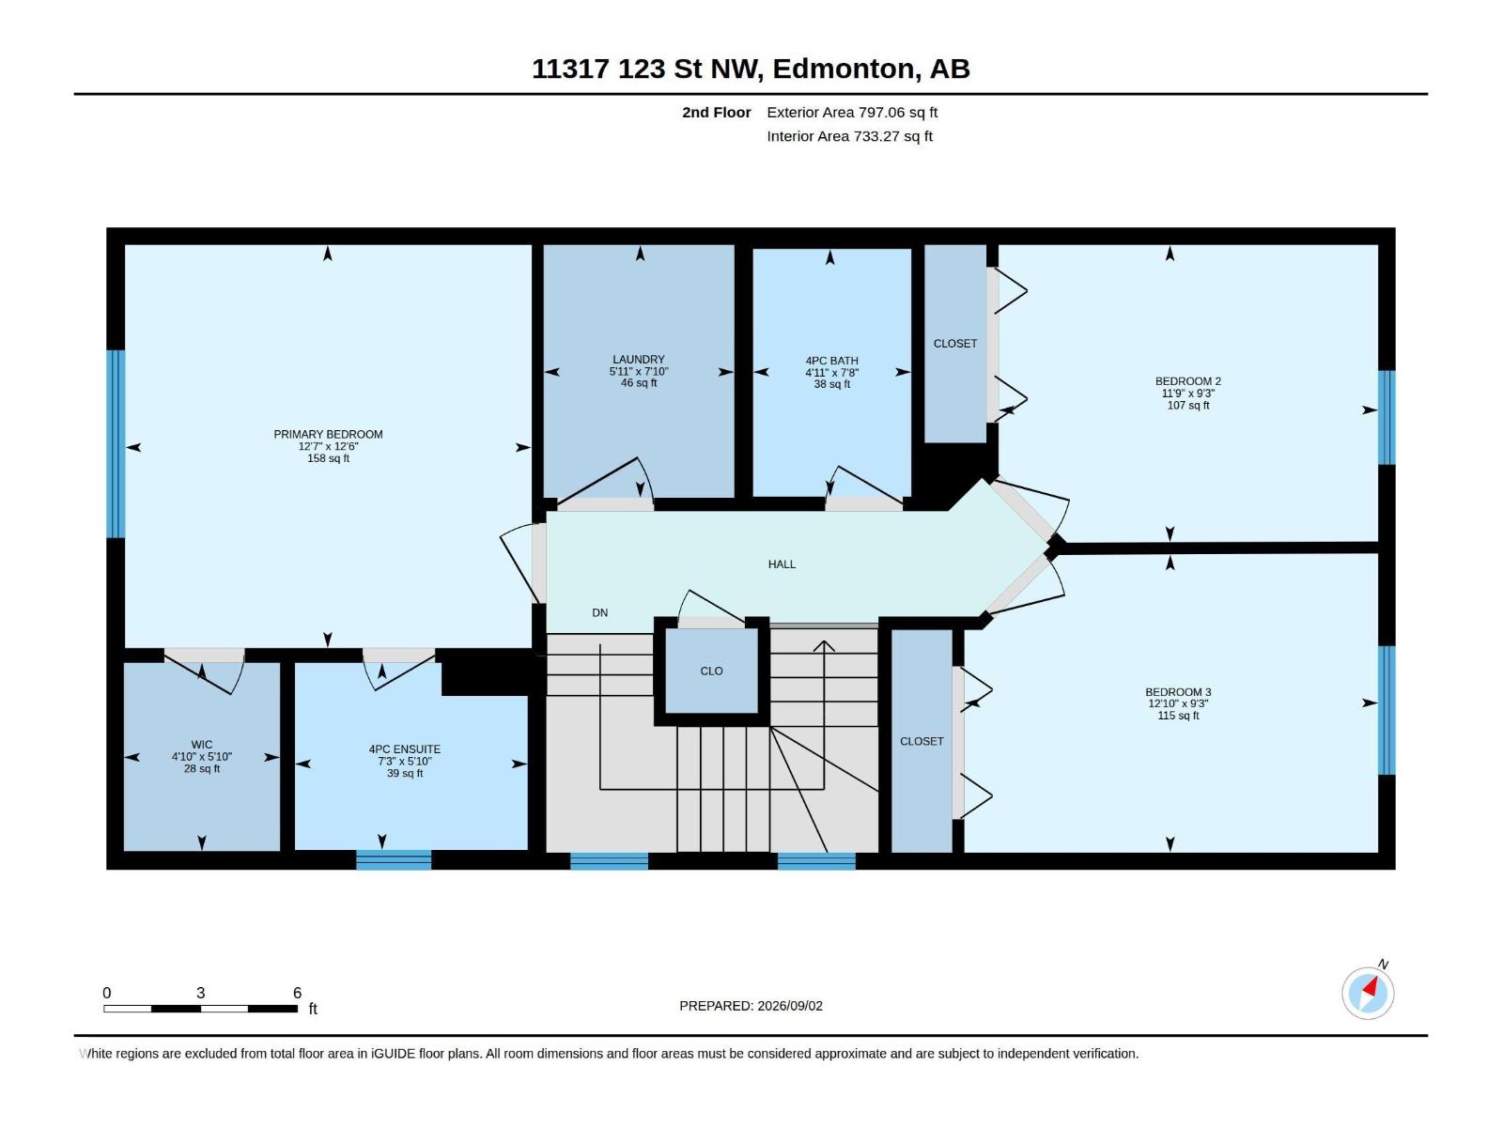
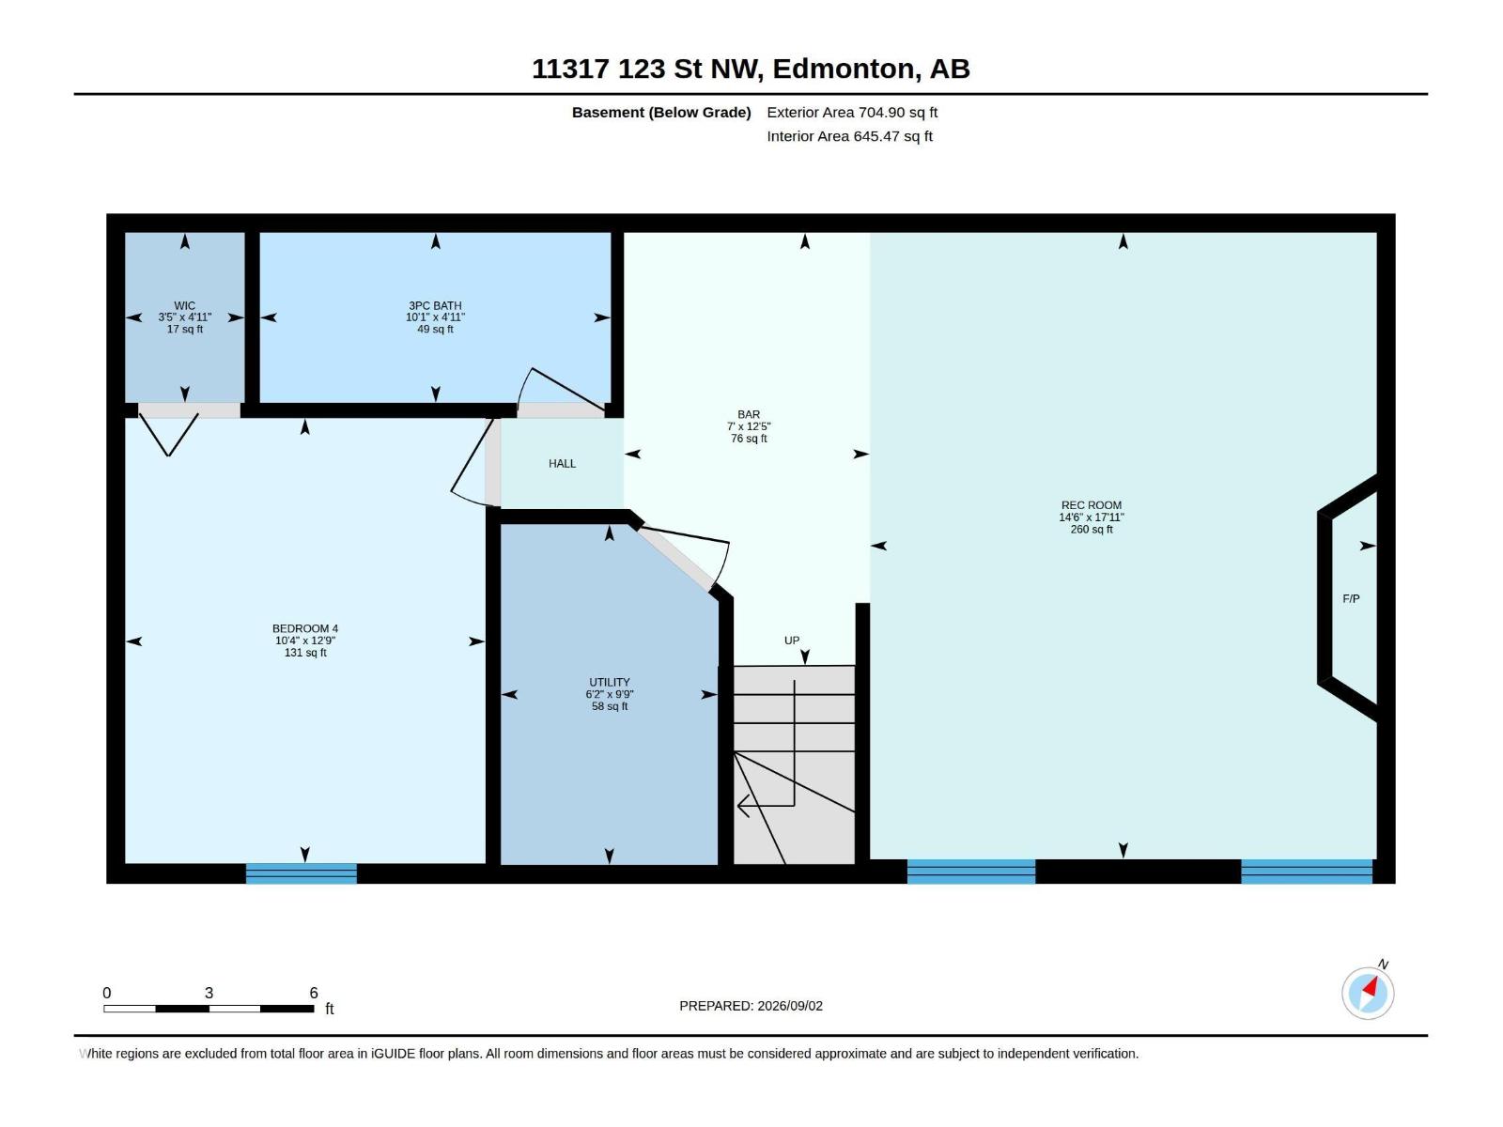
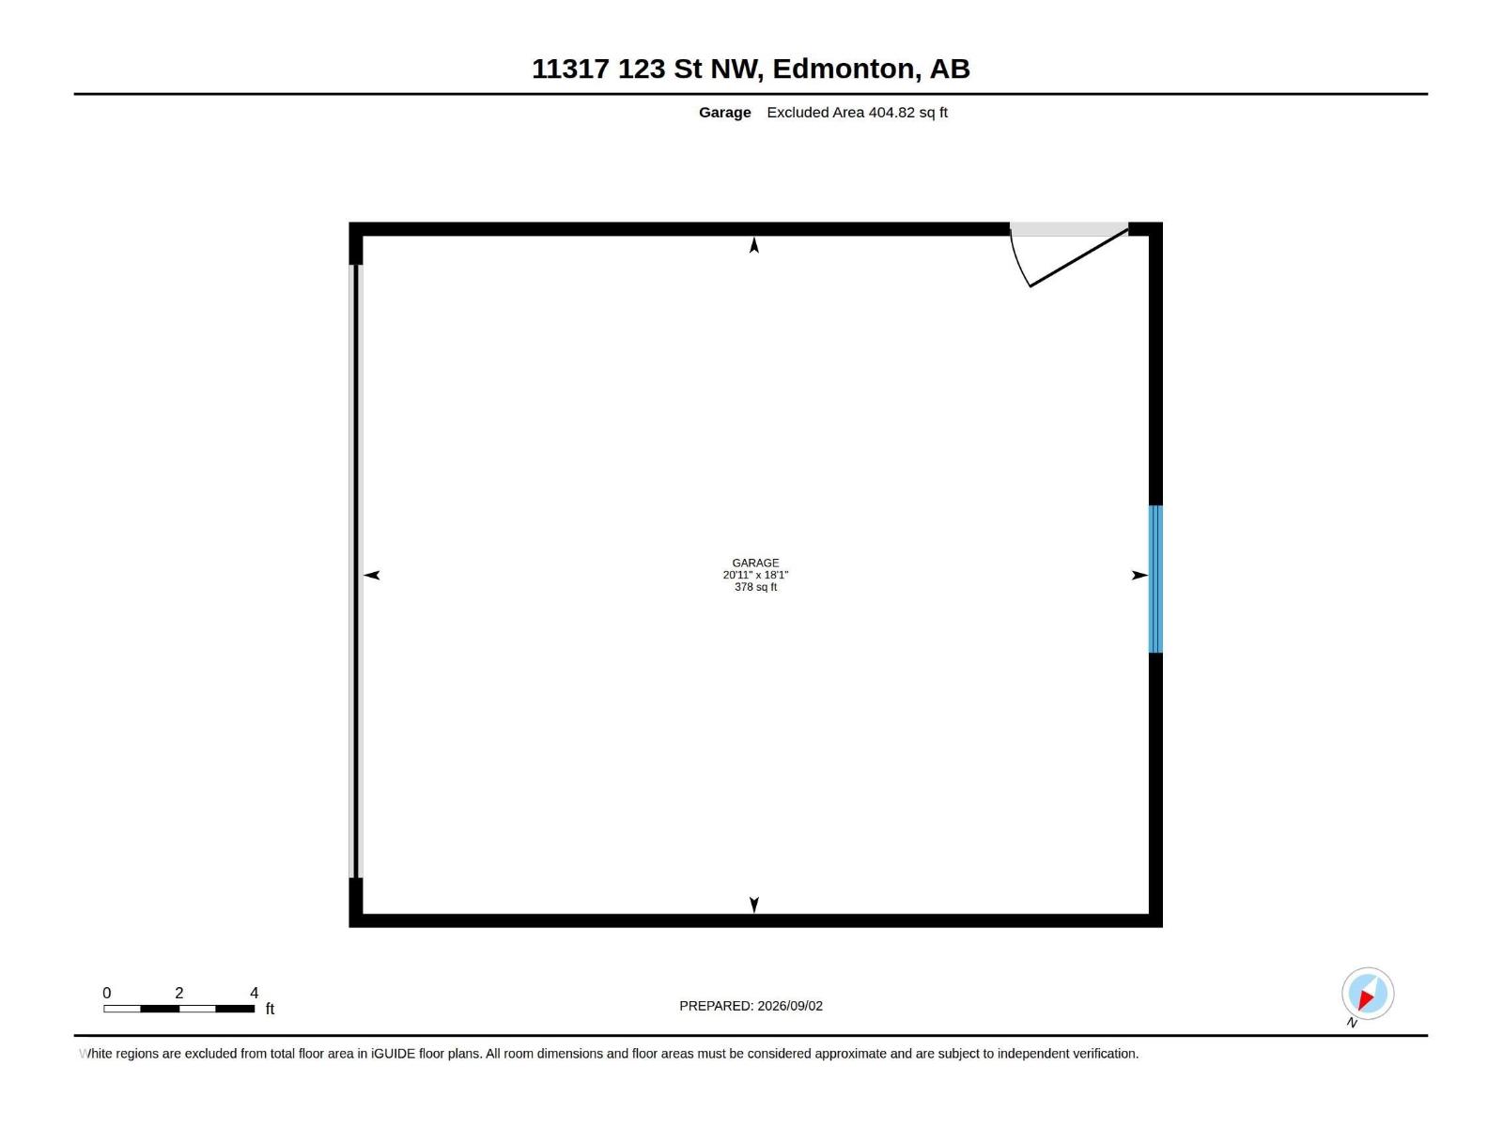
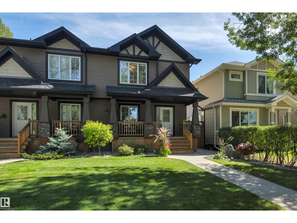
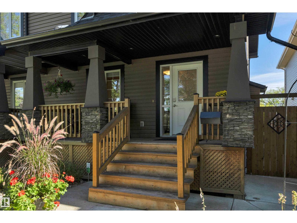
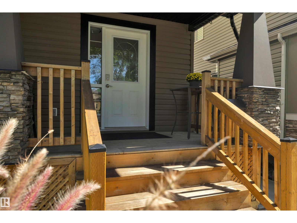
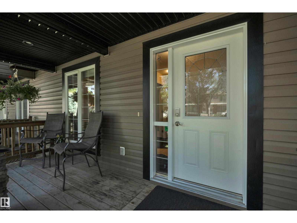
From morning coffee on the east-facing deck overlooking the meticulously landscaped yard to sunsets on the charming west-facing veranda, this move in ready 3+1 bdrm, 3.5 bath home blends comfort & style. Set on a beautiful tree-canopied street, surrounded by an established streetscape of single-family homes, great neighbours and a strong sense of community. Inside, hardwood anchors the bright open-concept main floor, where an impressive wall of windows fills the space with natural light. The stylish kitchen flows into the dining & living area—central A/C keeps summer days cool, while the gas F/P makes winter nights cozy. Upstairs, the primary offers a W/I closet & 4-pc ensuite, plus 2 bdrms & 4-pc bath. The F/F bsmt offers a spacious rec room, 2nd F/P, gorgeous 3-pc bath & large 4th bdrm. Leave the cars in the dbl garage & walk to vibrant 124 St. shops, restaurants, market, bakery & off-leash park, or take the nearby walking/biking trail to the Brewery District & downtown. Come see it & fall in love! (id:46923)
Property Details
| MLS® Number | E4506804 |
| Property Type | Single Family |
| Neigbourhood | Inglewood (Edmonton) |
| Amenities Near By | Public Transit, Schools, Shopping |
| Features | Flat Site, Lane, No Animal Home, No Smoking Home |
| Structure | Deck |
Building
| Bathroom Total | 4 |
| Bedrooms Total | 4 |
| Appliances | Dishwasher, Dryer, Garage Door Opener Remote(s), Garage Door Opener, Microwave Range Hood Combo, Stove, Washer, Window Coverings, Two Refrigerators |
| Basement Development | Finished |
| Basement Type | Full (finished) |
| Constructed Date | 2012 |
| Construction Style Attachment | Semi-detached |
| Cooling Type | Central Air Conditioning |
| Fireplace Fuel | Gas |
| Fireplace Present | Yes |
| Fireplace Type | Unknown |
| Half Bath Total | 1 |
| Heating Type | Forced Air |
| Stories Total | 2 |
| Size Interior | 1,558 Sqft |
| Type | Duplex |
Parking
| Detached Garage |
Land
| Acreage | No |
| Fence Type | Fence |
| Land Amenities | Public Transit, Schools, Shopping |
| Size Irregular | 326.2 |
| Size Total | 326.2 M2 |
| Size Total Text | 326.2 M2 |
Rooms
| Level | Type | Length | Width | Dimensions |
|---|---|---|---|---|
| Basement | Bedroom 4 | 3.89 m | 3.14 m | 3.89 m x 3.14 m |
| Basement | Recreation Room | 5.47 m | 4.42 m | 5.47 m x 4.42 m |
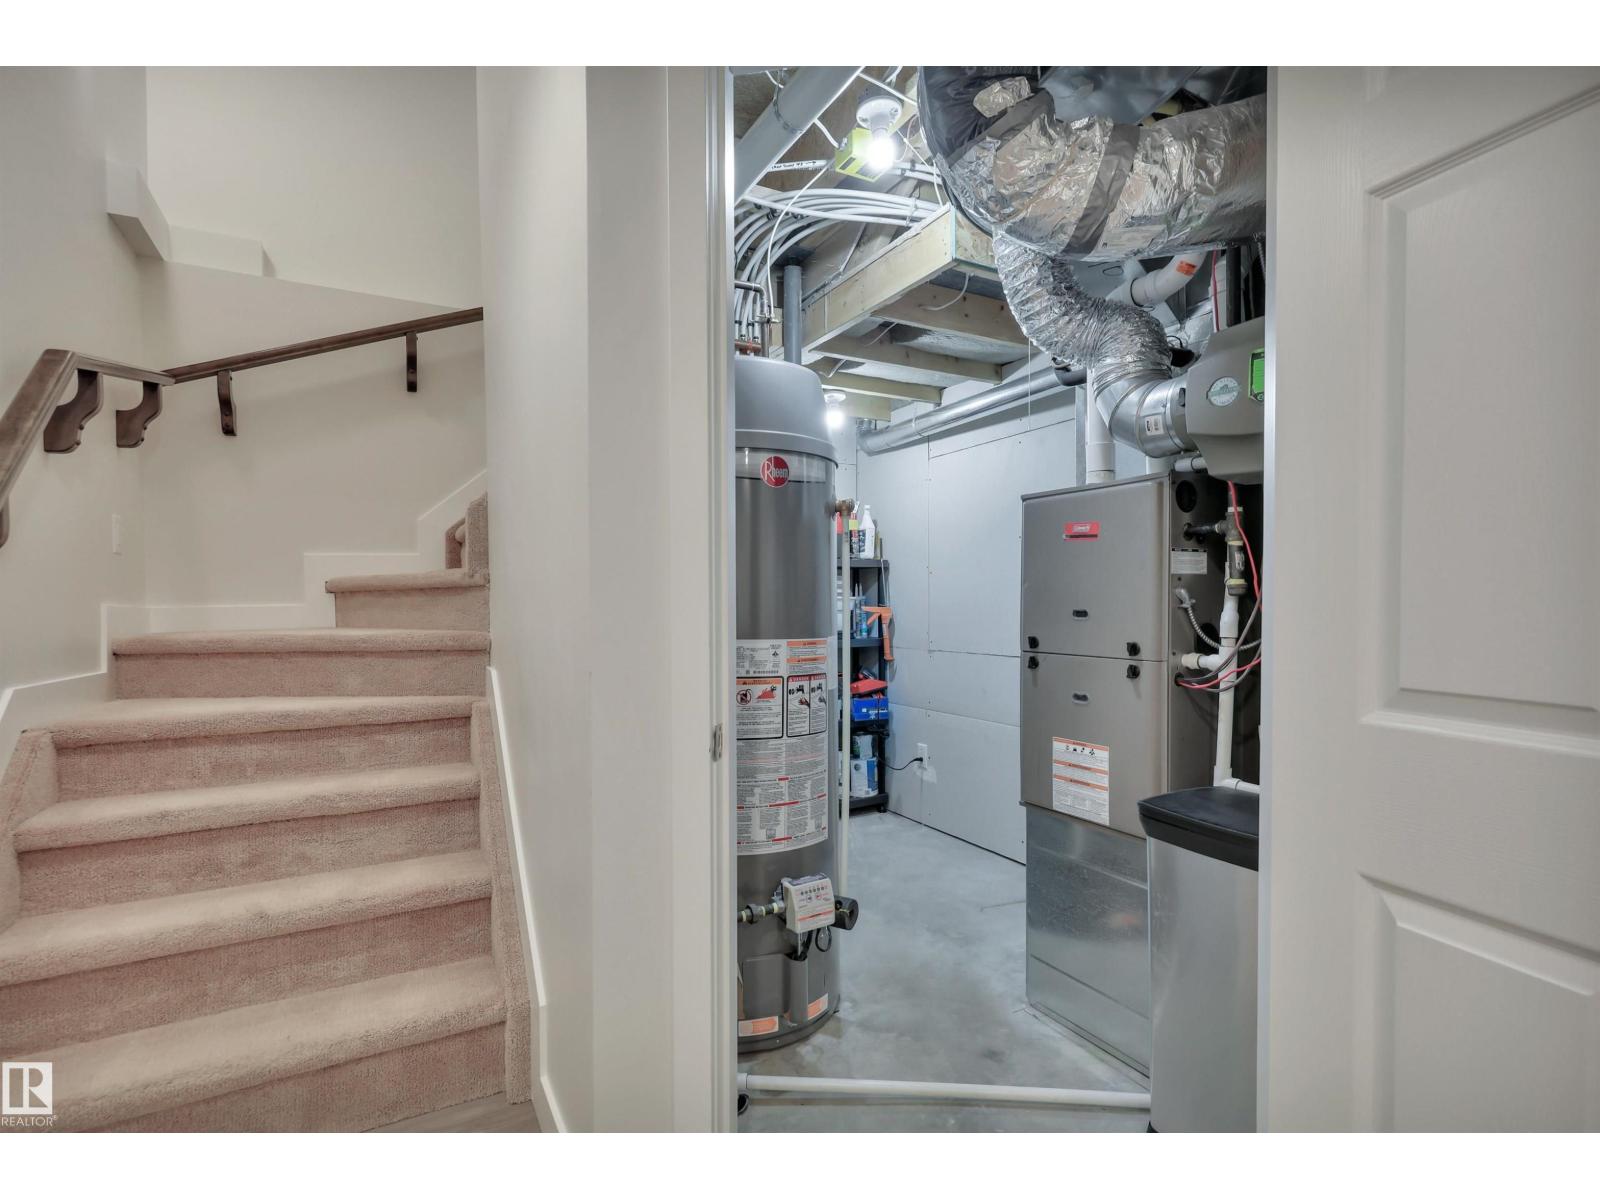
| Basement | Utility Room | 2.97 m | 1.89 m | 2.97 m x 1.89 m |
| Main Level | Living Room | 3.5 m | 4.55 m | 3.5 m x 4.55 m |
| Main Level | Dining Room | 2.27 m | 4.16 m | 2.27 m x 4.16 m |
| Main Level | Kitchen | 3.57 m | 3.84 m | 3.57 m x 3.84 m |
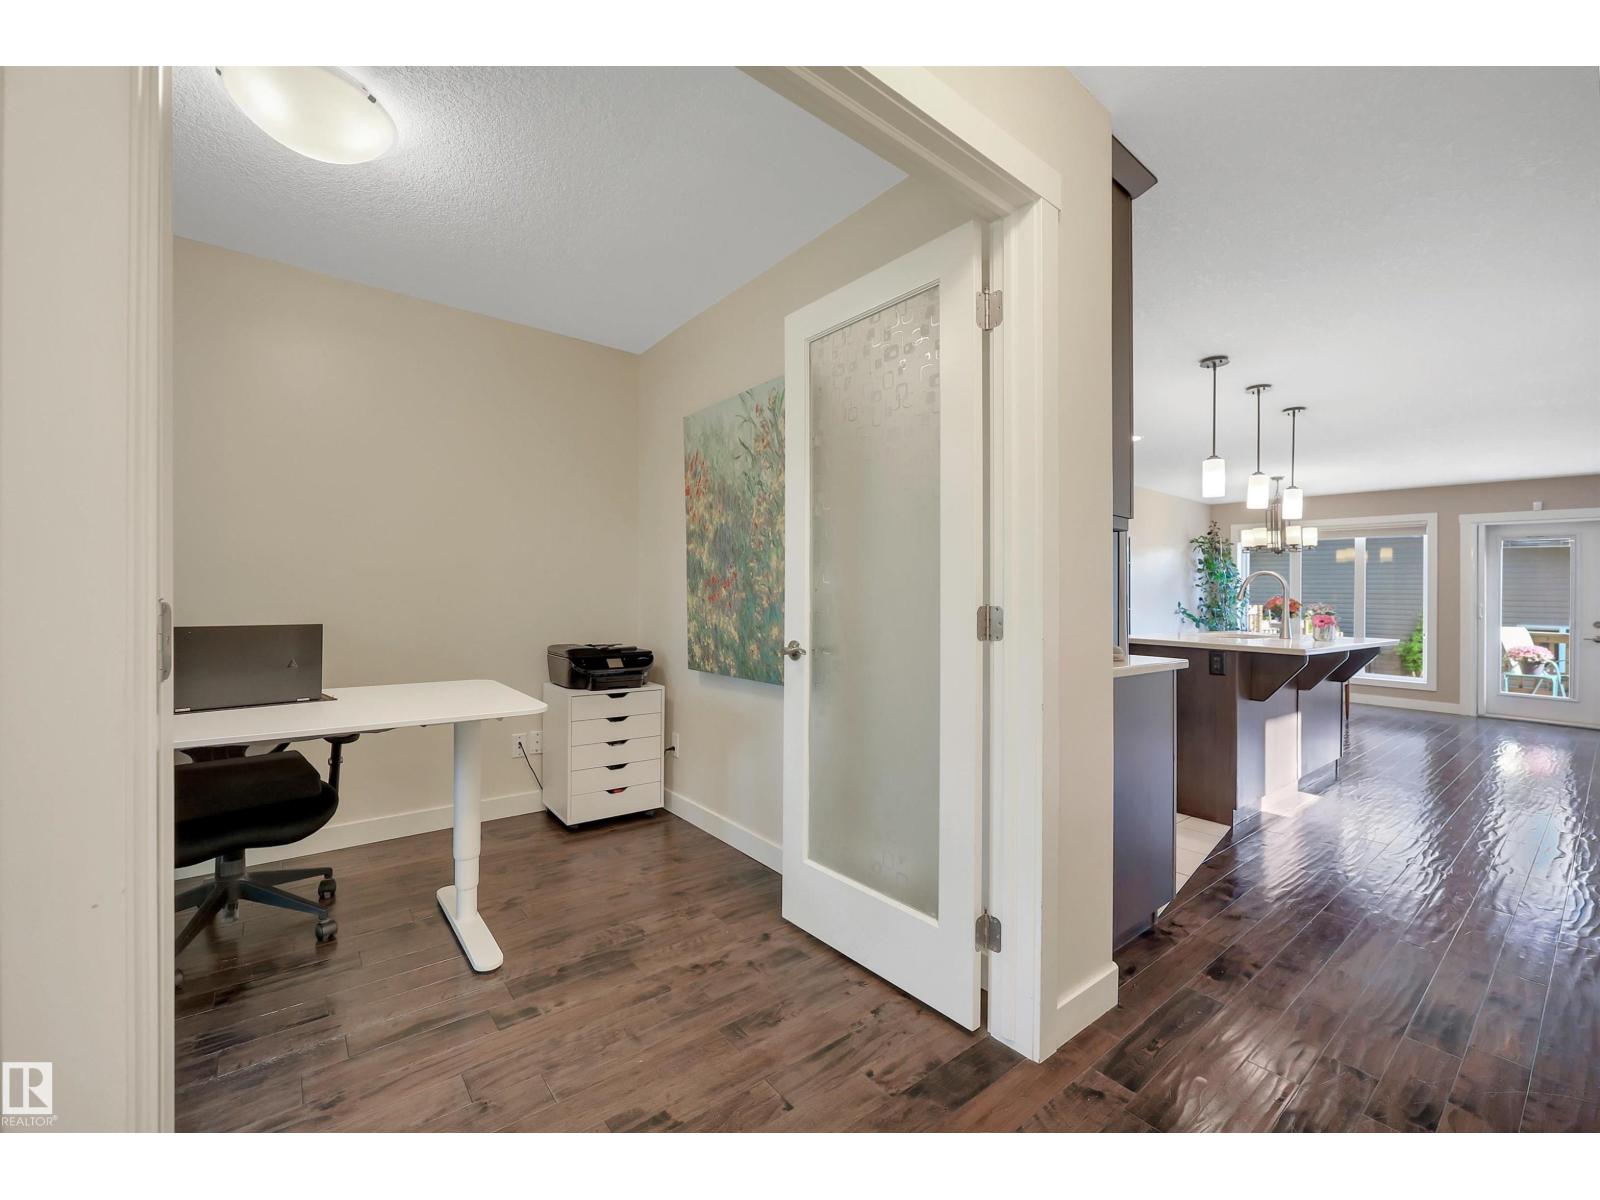
| Main Level | Den | 2.4 m | 3.03 m | 2.4 m x 3.03 m |
| Upper Level | Primary Bedroom | 3.82 m | 3.85 m | 3.82 m x 3.85 m |
| Upper Level | Bedroom 2 | 2.82 m | 3.59 m | 2.82 m x 3.59 m |
| Upper Level | Bedroom 3 | 2.82 m | 3.92 m | 2.82 m x 3.92 m |
| Upper Level | Laundry Room | 2.39 m | 1.8 m | 2.39 m x 1.8 m |
https://www.realtor.ca/real-estate/30229970/11317-123-st-nw-edmonton-inglewood-edmonton
Contact Us
Contact us for more information

Dawn K. Fraser
Associate
(780) 488-0966
www.dawnfraser.ca/
twitter.com/DawnFraserC21
www.facebook.com/DawnFraserCentury21
www.linkedin.com/in/dawnfrasercentury21/
www.instagram.com/dawnfraserrealestate/
201-10555 172 St NW
Edmonton, Alberta T5S 1P1
(780) 849-5977
(780) 488-0966

The trademarks REALTOR®, REALTORS®, and the REALTOR® logo are controlled by The Canadian Real Estate Association (CREA) and identify real estate professionals who are members of CREA. The trademarks MLS®, Multiple Listing Service® and the associated logos are owned by The Canadian Real Estate Association (CREA) and identify the quality of services provided by real estate professionals who are members of CREA. The trademark DDF® is owned by The Canadian Real Estate Association (CREA) and identifies CREA's Data Distribution Facility (DDF®)
September 03 2026 03:31:35
REALTORS® Association of Edmonton
Century 21 Masters