
11325 101 St NW Edmonton, Alberta T5G 2A6

$219,800
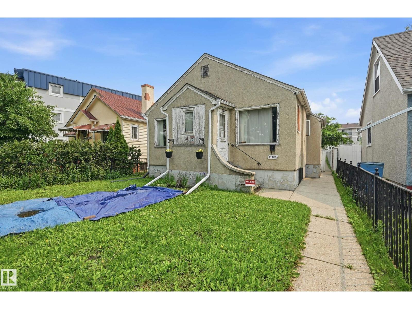
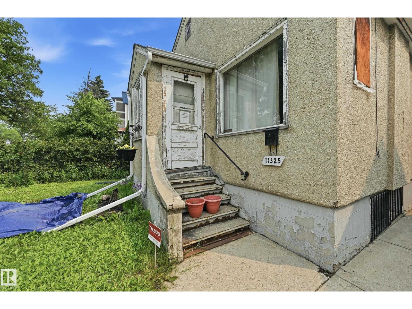
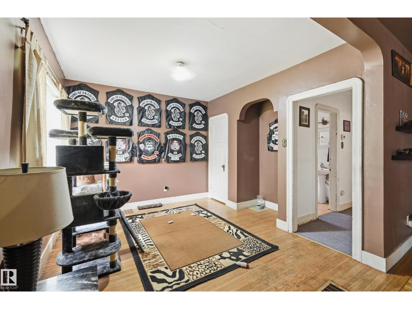
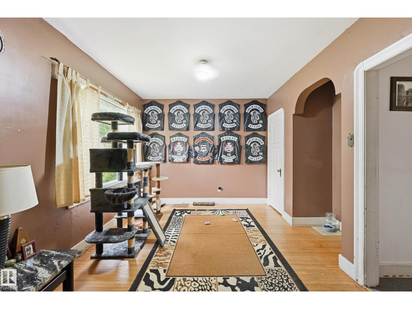
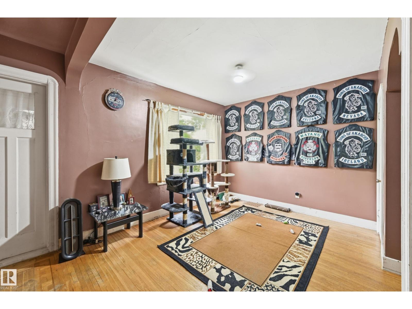
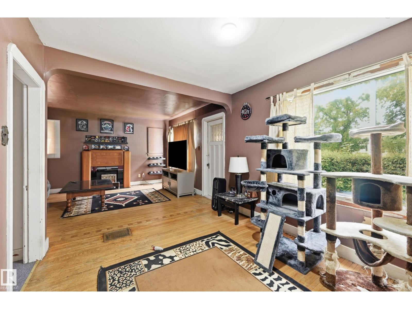
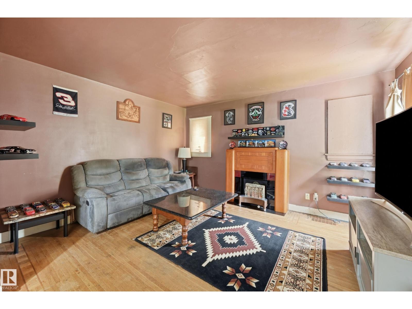
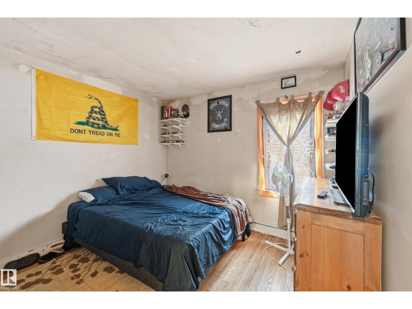
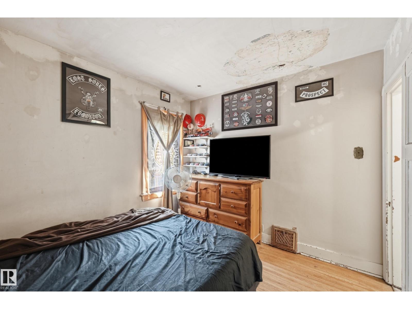
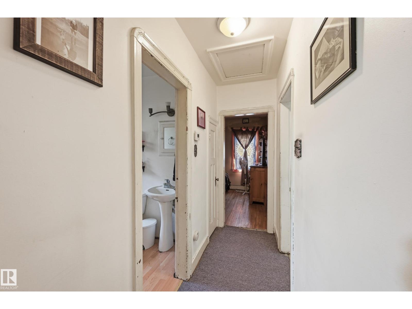
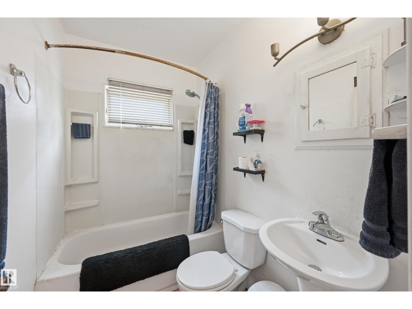
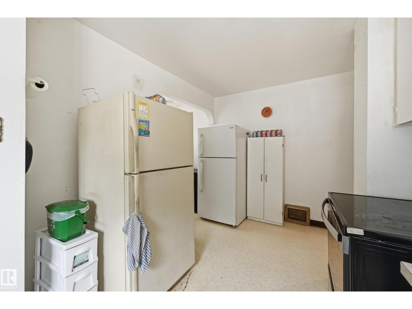
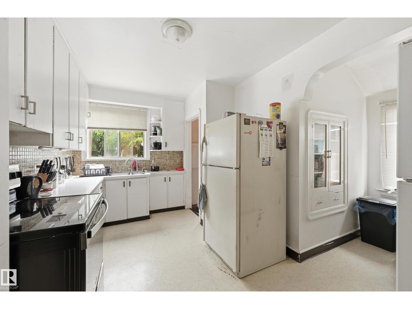
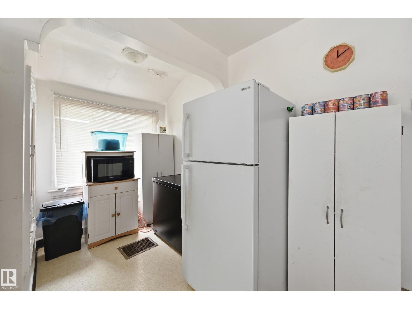
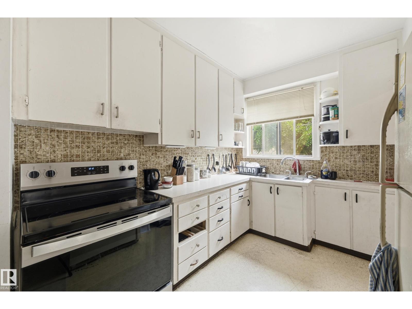
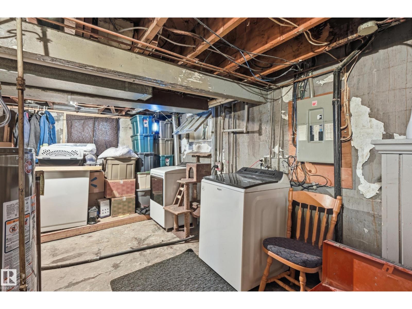
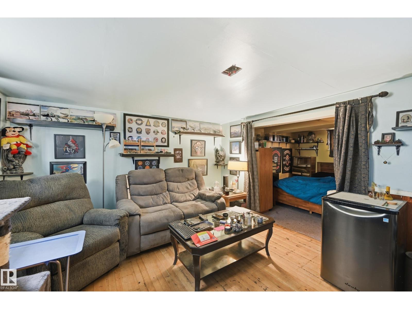
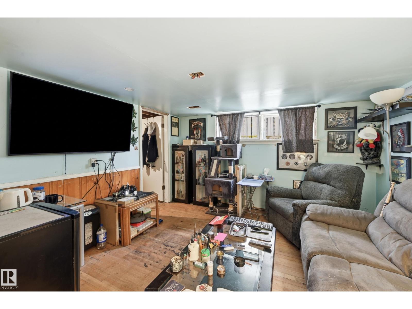
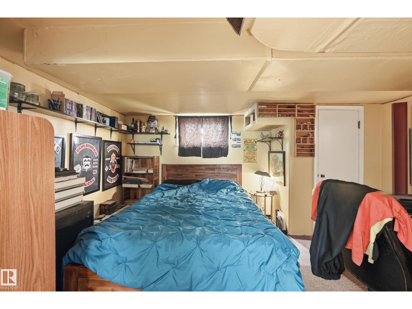
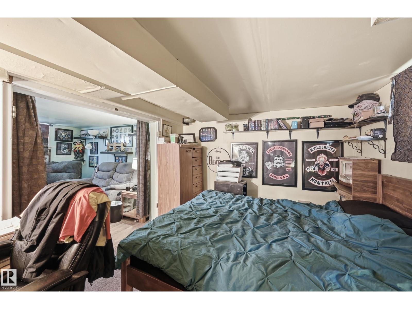
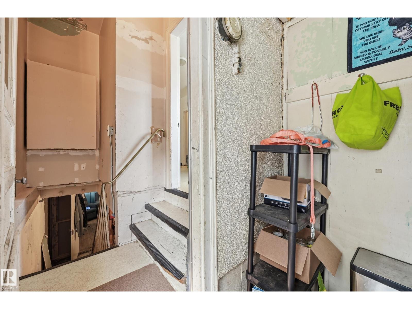
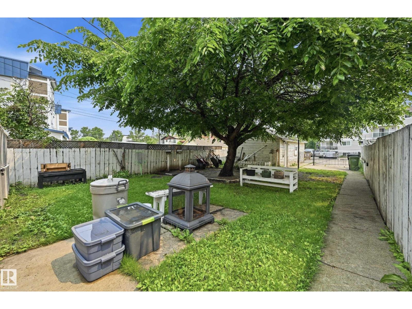
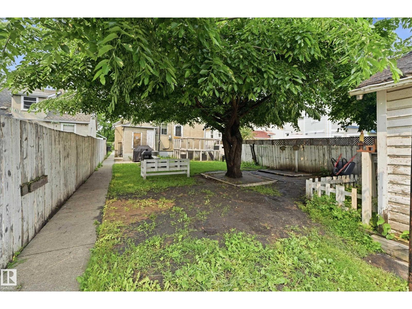
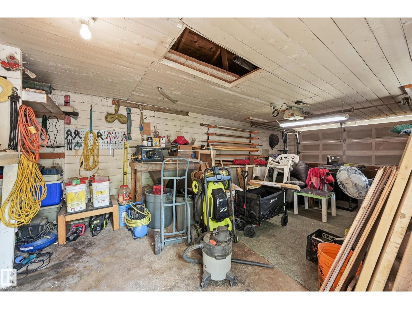
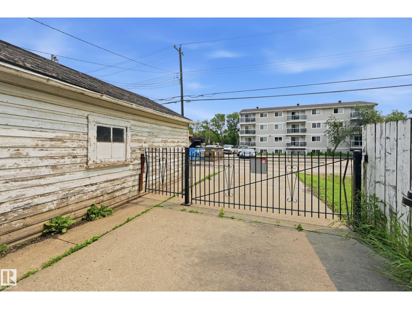
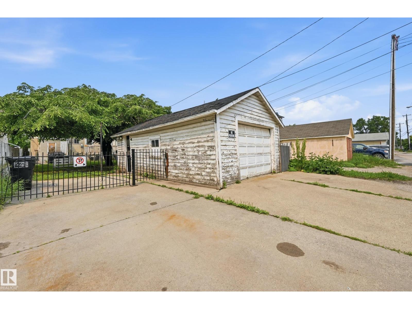
The bungalow located inn the SPRUCE AVENUE neighborhood. Ideal for the RE-DEVELOPMENT. Main floor features LIVING and DINING room. Two good sized bedrooms and 4 piece full bath. Basement partial finished with FAMILY room. East facing backyard with single detached garage/storage at the back. There are some up-grades done recently--NEWER SHINGLES, HWT, HE FURNACE, 100 AMP electrical... Walking distance to PUBLIC TRANSIT, SHOPPING. Close to SCHOOL, ROYAL ALEX HOSPITAL and all amenities. (id:46923)
Property Details
| MLS® Number | E4497237 |
| Property Type | Single Family |
| Neigbourhood | Spruce Avenue |
| Amenities Near By | Public Transit, Schools, Shopping |
| Features | Lane |
Building
| Bathroom Total | 1 |
| Bedrooms Total | 2 |
| Architectural Style | Bungalow |
| Basement Development | Partially Finished |
| Basement Type | Full (partially Finished) |
| Constructed Date | 1940 |
| Construction Style Attachment | Detached |
| Fire Protection | Smoke Detectors |
| Heating Type | Forced Air |
| Stories Total | 1 |
| Size Interior | 805 Sqft |
| Type | House |
Parking
| Detached Garage |
Land
| Acreage | No |
| Fence Type | Fence |
| Land Amenities | Public Transit, Schools, Shopping |
| Size Irregular | 471.12 |
| Size Total | 471.12 M2 |
| Size Total Text | 471.12 M2 |
Rooms
| Level | Type | Length | Width | Dimensions |
|---|---|---|---|---|
| Basement | Family Room | 3.69 m | 3.47 m | 3.69 m x 3.47 m |
| Main Level | Living Room | 7.07 m | 2.99 m | 7.07 m x 2.99 m |
| Main Level | Dining Room | 3.9 m | 1.86 m | 3.9 m x 1.86 m |
| Main Level | Kitchen | 2.87 m | 2.68 m | 2.87 m x 2.68 m |
| Main Level | Primary Bedroom | 3.26 m | 2.87 m | 3.26 m x 2.87 m |
| Main Level | Bedroom 2 | 3.02 m | 2.93 m | 3.02 m x 2.93 m |
https://www.realtor.ca/real-estate/29991491/11325-101-st-nw-edmonton-spruce-avenue
Contact Us
Contact us for more information
Patrick C. Au
Associate
5954 Gateway Blvd NW
Edmonton, Alberta T6H 2H6
(780) 849-5977

The trademarks REALTOR®, REALTORS®, and the REALTOR® logo are controlled by The Canadian Real Estate Association (CREA) and identify real estate professionals who are members of CREA. The trademarks MLS®, Multiple Listing Service® and the associated logos are owned by The Canadian Real Estate Association (CREA) and identify the quality of services provided by real estate professionals who are members of CREA. The trademark DDF® is owned by The Canadian Real Estate Association (CREA) and identifies CREA's Data Distribution Facility (DDF®)
July 06 2026 12:11:24
REALTORS® Association of Edmonton
Century 21 Masters