
11342 79 Av NW Edmonton, Alberta T6G 0P3

$799,800
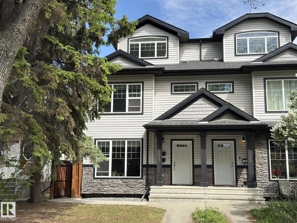
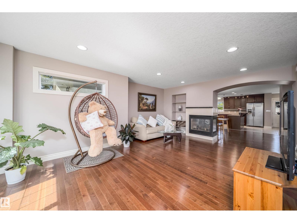
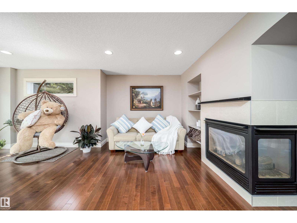
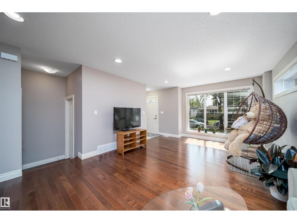
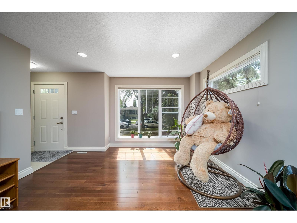
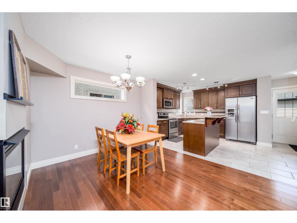
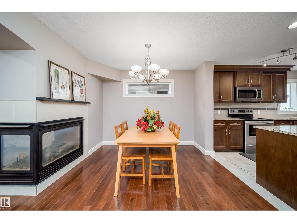
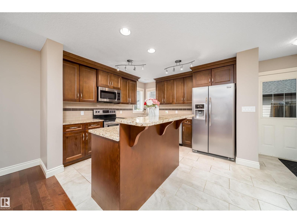
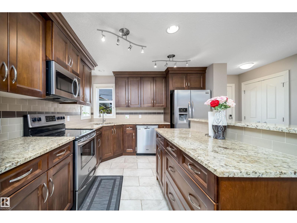
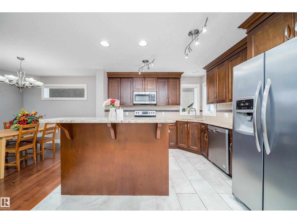
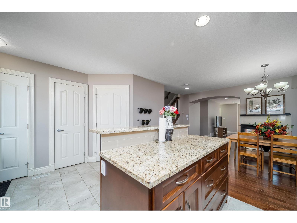
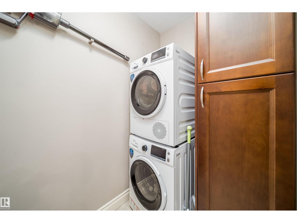
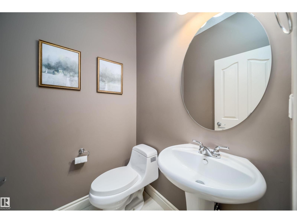
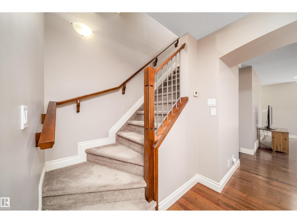
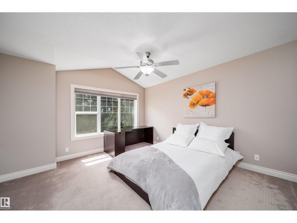
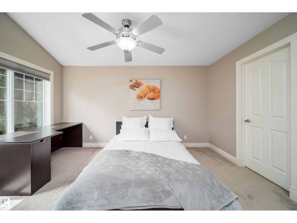
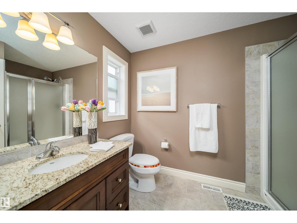
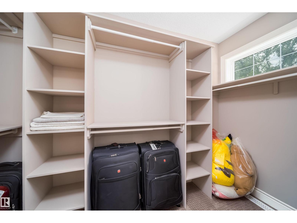
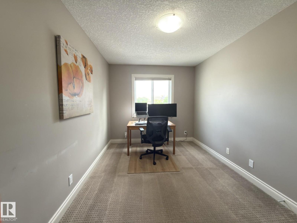
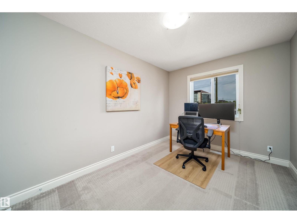
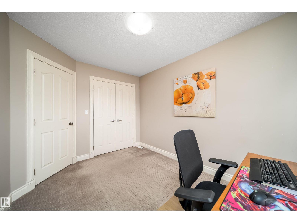
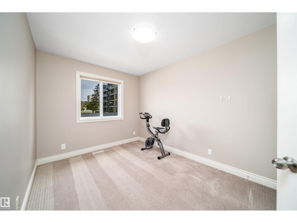
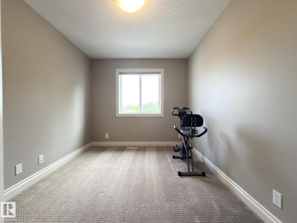
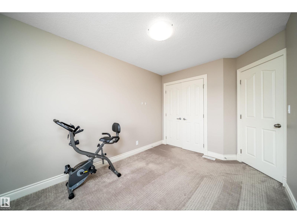
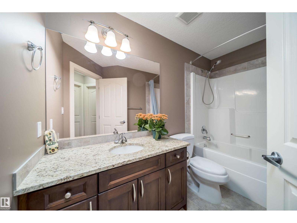
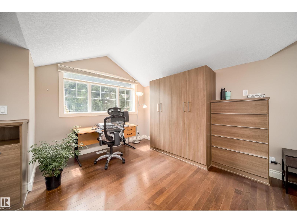
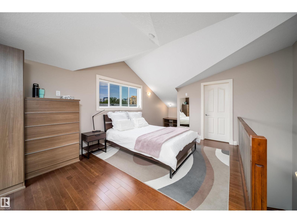
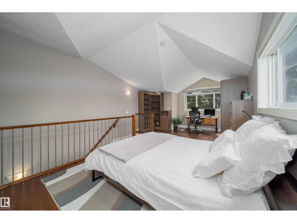
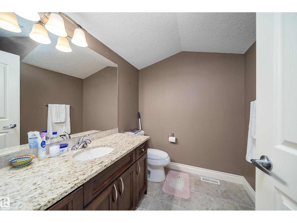
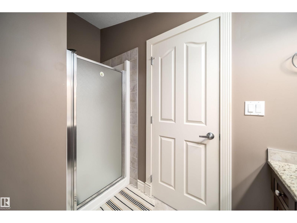
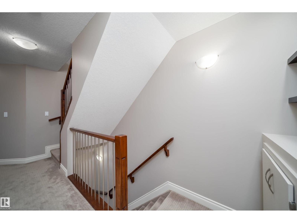
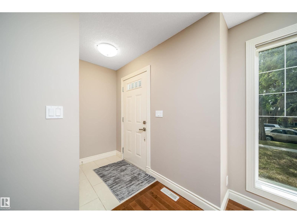
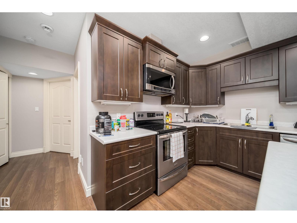
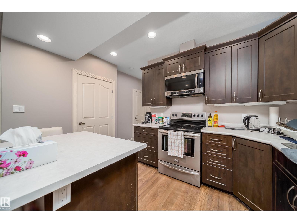
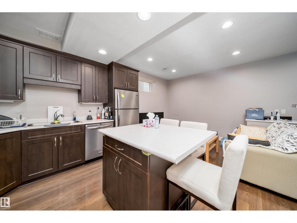
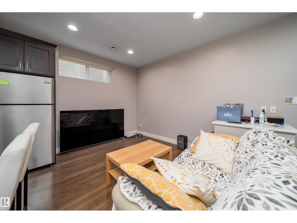
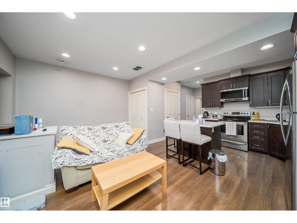
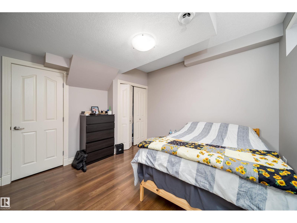
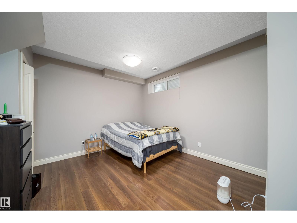
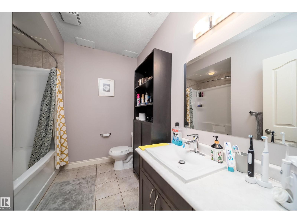
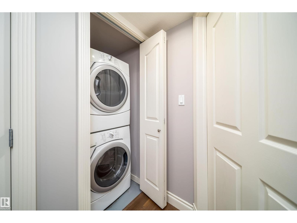
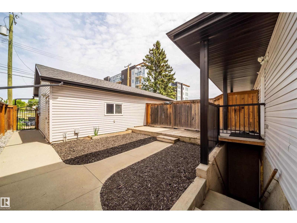
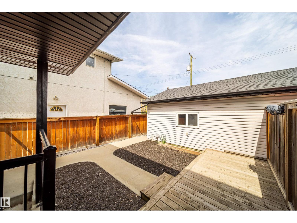
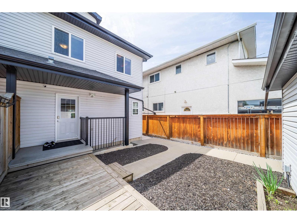
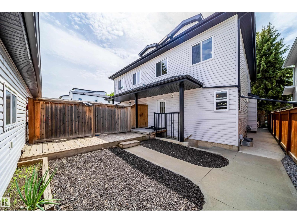
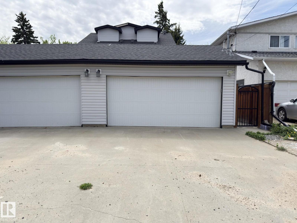
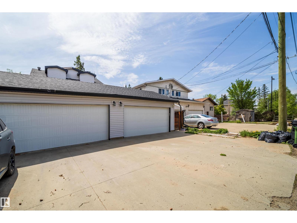
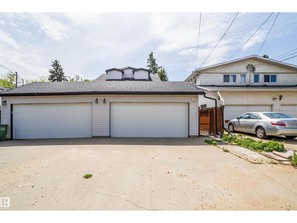
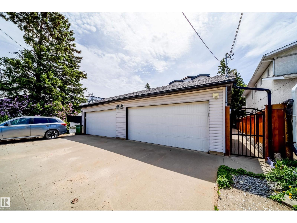
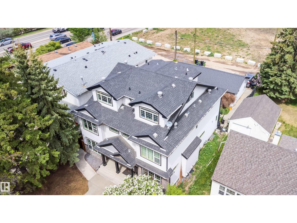
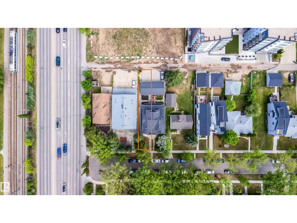
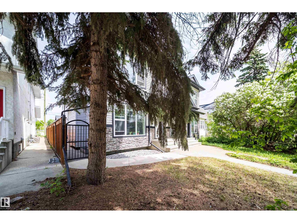
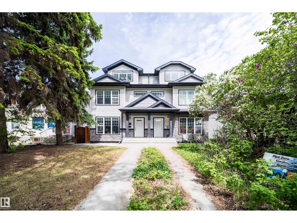
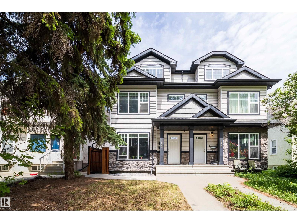
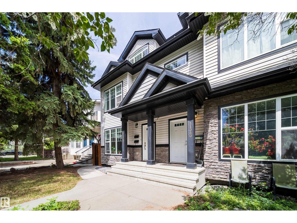
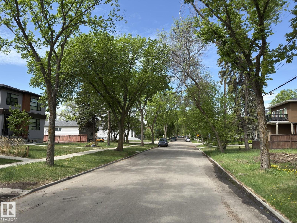
3-Storey Home + Legal Basement Suite in Prime McKernan! Rare 4-level home just steps to U of A, University Hospital, LRT, and minutes to Whyte Ave. Built in 2010, this well-finished home offers 5 bedrooms, 2 kitchens, 2 laundry areas, a separate-entry legal basement suite, and added soundproofing. The main floor features 9’ ceilings, tile entry, exotic hardwood, iron railing, granite countertops, maple cabinetry, stainless steel appliances, a large island, pantry, and a 3-way gas fireplace. The second floor offers 3 spacious bedrooms; A primary suite with walk-in closet and ensuite, plus a main bath for the other 2 bedrooms. The third-floor loft features vaulted ceilings, hardwood floors, a full bath, and extensive built-in bookcases and cabinetry—perfect for a private home office, family room, or 5th bedroom. Walk-up basement suite includes 1 bedroom, full kitchen, laundry, and a large living room. Outside, deck, high cedar fence, double garage, concrete pad for 4 vehicles, plus street parking. (id:46923)
Property Details
| MLS® Number | E4490977 |
| Property Type | Single Family |
| Neigbourhood | McKernan |
| Amenities Near By | Public Transit, Schools, Shopping, Ski Hill |
| Features | Cul-de-sac, Flat Site, Lane |
Building
| Bathroom Total | 5 |
| Bedrooms Total | 4 |
| Amenities | Ceiling - 9ft, Vinyl Windows |
| Appliances | Garage Door Opener Remote(s), Garage Door Opener, Dryer, Two Refrigerators, Two Stoves, Two Washers, Dishwasher |
| Basement Development | Finished |
| Basement Type | Full (finished) |
| Ceiling Type | Vaulted |
| Constructed Date | 2010 |
| Construction Style Attachment | Semi-detached |
| Half Bath Total | 1 |
| Heating Type | Forced Air |
| Stories Total | 3 |
| Size Interior | 2,085 Sqft |
| Type | Duplex |
Parking
| Detached Garage |
Land
| Acreage | No |
| Fence Type | Fence |
| Land Amenities | Public Transit, Schools, Shopping, Ski Hill |
| Size Irregular | 304.08 |
| Size Total | 304.08 M2 |
| Size Total Text | 304.08 M2 |
Rooms
| Level | Type | Length | Width | Dimensions |
|---|---|---|---|---|
| Basement | Bedroom 4 | Measurements not available | ||
| Basement | Second Kitchen | Measurements not available | ||
| Main Level | Living Room | Measurements not available | ||
| Main Level | Dining Room | Measurements not available | ||
| Main Level | Kitchen | Measurements not available | ||
| Upper Level | Family Room | Measurements not available | ||
| Upper Level | Primary Bedroom | Measurements not available | ||
| Upper Level | Bedroom 2 | Measurements not available | ||
| Upper Level | Bedroom 3 | Measurements not available |
https://www.realtor.ca/real-estate/29829909/11342-79-av-nw-edmonton-mckernan
Contact Us
Contact us for more information

Jane Li
Associate
www.janeli.ca/
2020-10060 Jasper Ave NW
Edmonton, Alberta T5J 3R8
(780) 938-3868

The trademarks REALTOR®, REALTORS®, and the REALTOR® logo are controlled by The Canadian Real Estate Association (CREA) and identify real estate professionals who are members of CREA. The trademarks MLS®, Multiple Listing Service® and the associated logos are owned by The Canadian Real Estate Association (CREA) and identify the quality of services provided by real estate professionals who are members of CREA. The trademark DDF® is owned by The Canadian Real Estate Association (CREA) and identifies CREA's Data Distribution Facility (DDF®)
June 01 2026 06:12:46
REALTORS® Association of Edmonton
Top West Realty