
11363 22 Av NW Edmonton, Alberta T6J 4V8

$250,000Maintenance, Exterior Maintenance, Insurance, Property Management, Security
$437.85 Monthly
Maintenance, Exterior Maintenance, Insurance, Property Management, Security
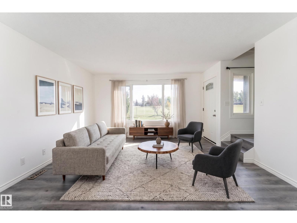
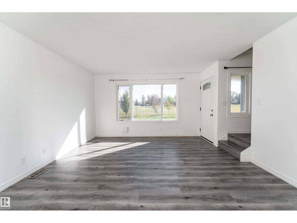
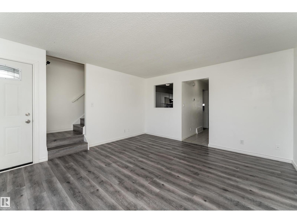
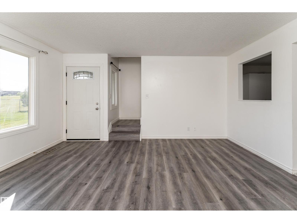
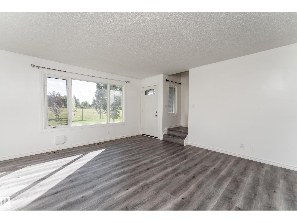
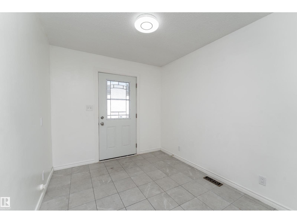
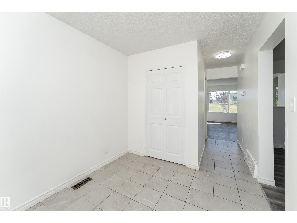
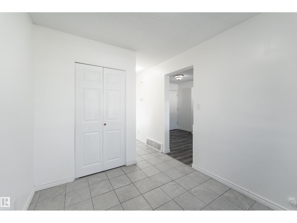
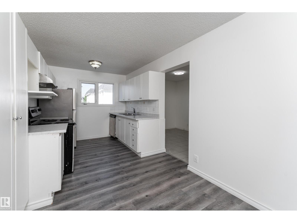
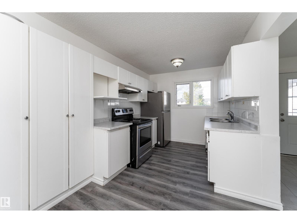
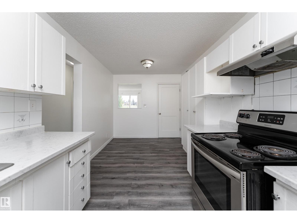
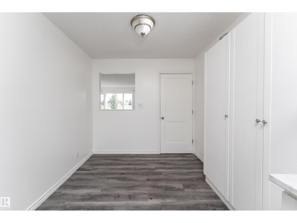
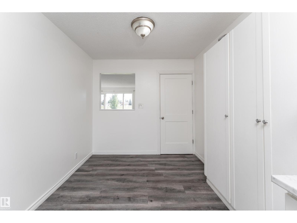
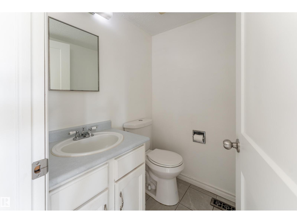
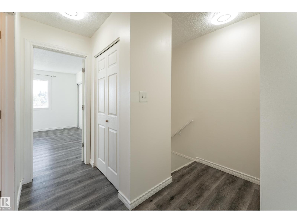
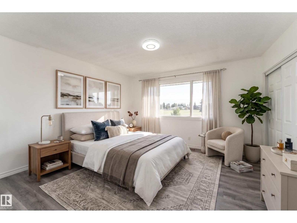
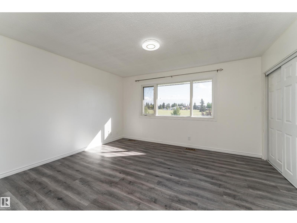
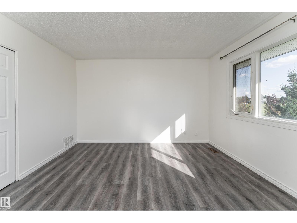
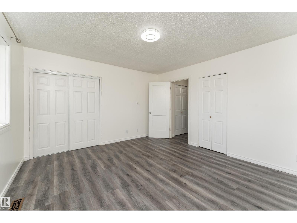
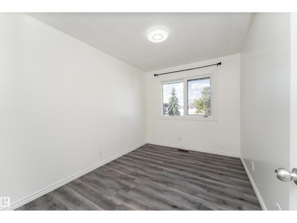
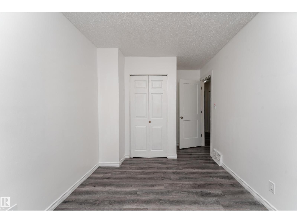
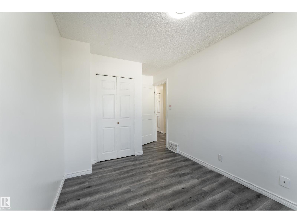
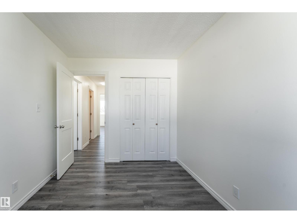
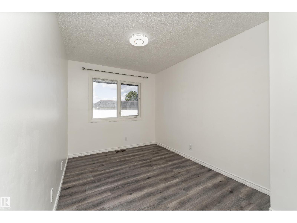
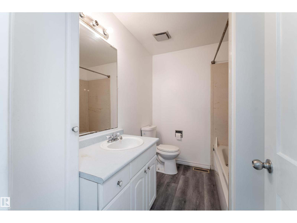
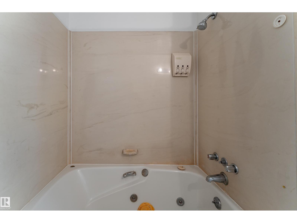
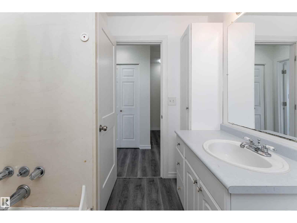
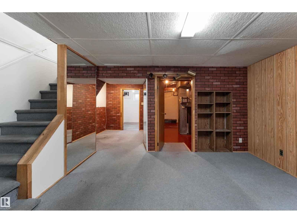
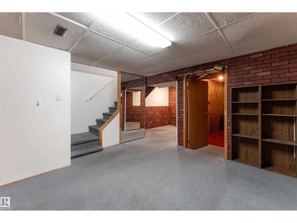
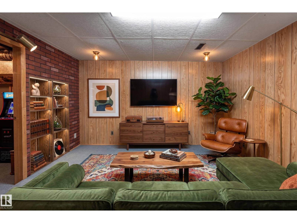
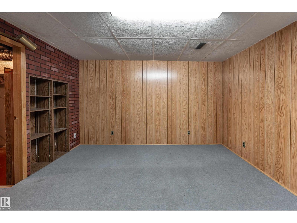
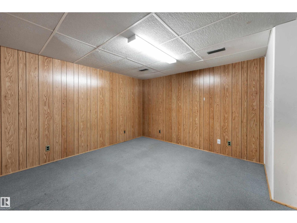
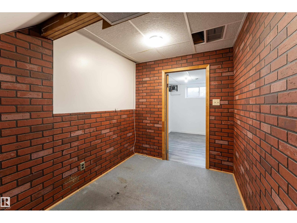
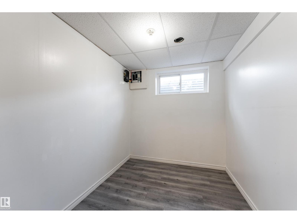
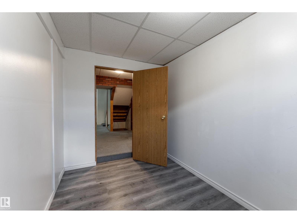
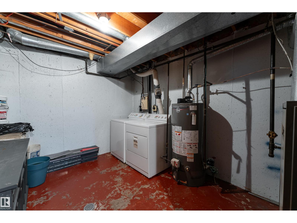
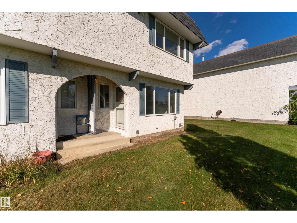
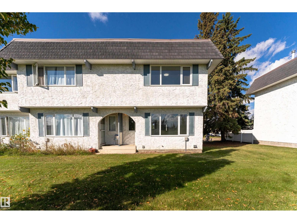
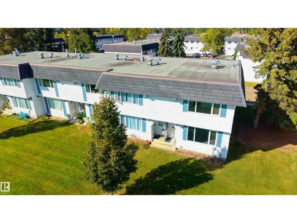
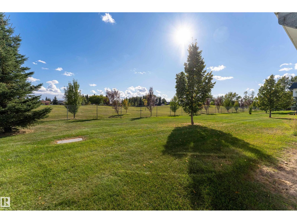
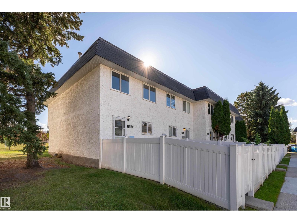
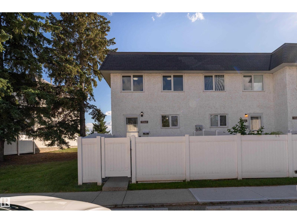
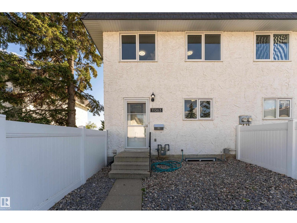
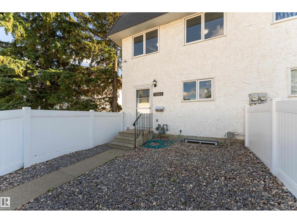
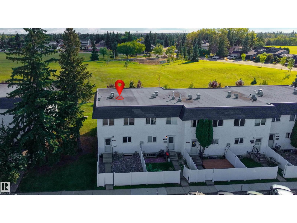
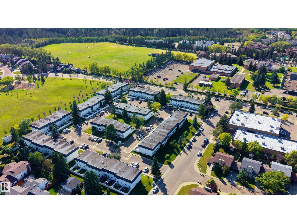
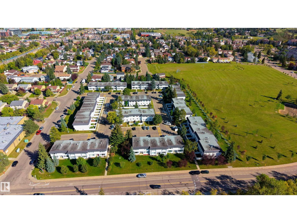
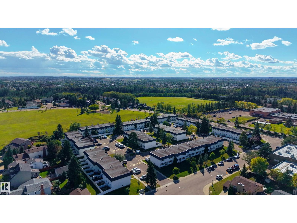
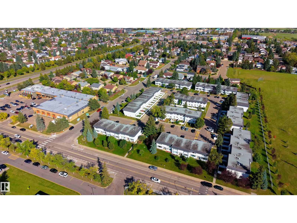
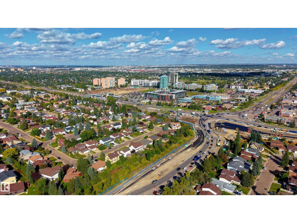
$437.85 MonthlyA fantastic opportunity for first-time buyers, families, or investors! This inviting 2-storey townhouse in Yellowbird Court offers 1,280 sq ft of living space across three finished levels, with 4 bedrooms and 1.5 bathrooms. The main floor welcomes you with a spacious living room, dining area, and kitchen with lots of counter space. Upstairs features a generous primary bedroom and additional 2 bedrooms, both offering plenty of space and closet storage, along with a 4-piece bathroom. The partly finished basement adds a recreation room, fourth bedroom, and utility space, providing flexibility for growing families, movie nights, or entertaining. Step outside to enjoy a fenced yard backing onto park and trees, with a deck perfect for relaxing outdoors or enjoying summer BBQs. Located in Skyrattler, close to schools, shopping, playgrounds, and public transportation, this home combines comfort, space, and convenience in a well-managed complex! Some photos are virtually staged. (id:46923)
Open House
This property has open houses!
12:00 pm
Ends at:2:00 pm
Property Details
| MLS® Number | E4509406 |
| Property Type | Single Family |
| Neigbourhood | Skyrattler |
| Amenities Near By | Park, Playground, Public Transit, Schools, Shopping |
| Parking Space Total | 1 |
Building
| Bathroom Total | 2 |
| Bedrooms Total | 4 |
| Appliances | Dishwasher, Dryer, Hood Fan, Refrigerator, Stove, Washer |
| Basement Development | Partially Finished |
| Basement Type | Full (partially Finished) |
| Constructed Date | 1979 |
| Construction Style Attachment | Attached |
| Fire Protection | Smoke Detectors |
| Half Bath Total | 1 |
| Heating Type | Forced Air |
| Stories Total | 2 |
| Size Interior | 1,280 Sqft |
| Type | Row / Townhouse |
Parking
| Stall |
Land
| Acreage | No |
| Fence Type | Fence |
| Land Amenities | Park, Playground, Public Transit, Schools, Shopping |
| Size Irregular | 266.06 |
| Size Total | 266.06 M2 |
| Size Total Text | 266.06 M2 |
Rooms
| Level | Type | Length | Width | Dimensions |
|---|---|---|---|---|
| Basement | Bedroom 4 | 2.16 m | 3.3 m | 2.16 m x 3.3 m |
| Basement | Recreation Room | 3.91 m | 3.74 m | 3.91 m x 3.74 m |
| Basement | Utility Room | 2.93 m | 6.02 m | 2.93 m x 6.02 m |
| Main Level | Living Room | 4.24 m | 4.71 m | 4.24 m x 4.71 m |
| Main Level | Dining Room | 2.58 m | 2.22 m | 2.58 m x 2.22 m |
| Main Level | Kitchen | 2.58 m | 3.14 m | 2.58 m x 3.14 m |
| Upper Level | Primary Bedroom | 4.26 m | 3.84 m | 4.26 m x 3.84 m |
| Upper Level | Bedroom 2 | 2.57 m | 4.56 m | 2.57 m x 4.56 m |
| Upper Level | Bedroom 3 | 2.57 m | 4.56 m | 2.57 m x 4.56 m |
https://www.realtor.ca/real-estate/30300100/11363-22-av-nw-edmonton-skyrattler
Contact Us
Contact us for more information

Austin Wolen
Associate
1400-10665 Jasper Ave NW
Edmonton, Alberta T5J 3S9
(403) 262-7653

The trademarks REALTOR®, REALTORS®, and the REALTOR® logo are controlled by The Canadian Real Estate Association (CREA) and identify real estate professionals who are members of CREA. The trademarks MLS®, Multiple Listing Service® and the associated logos are owned by The Canadian Real Estate Association (CREA) and identify the quality of services provided by real estate professionals who are members of CREA. The trademark DDF® is owned by The Canadian Real Estate Association (CREA) and identifies CREA's Data Distribution Facility (DDF®)
September 18 2026 11:52:11
REALTORS® Association of Edmonton
Exp Realty