
11415 167a Av NW Edmonton, Alberta T5X 0A7

$509,900
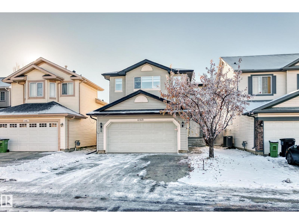
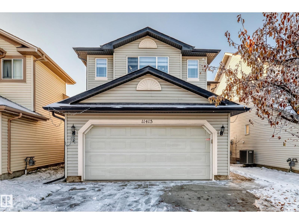
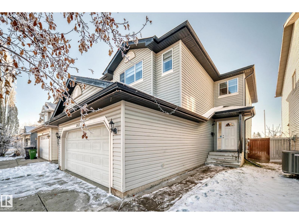
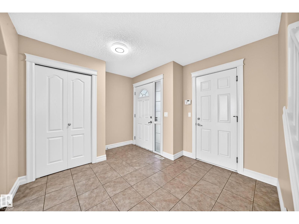
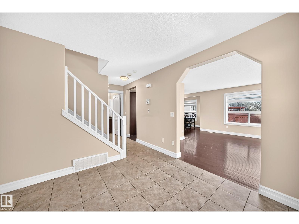
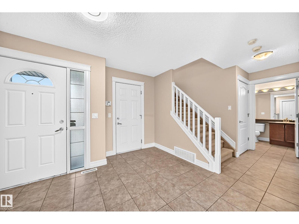
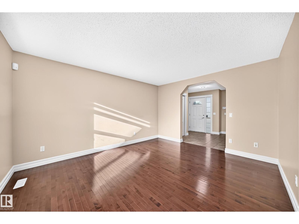
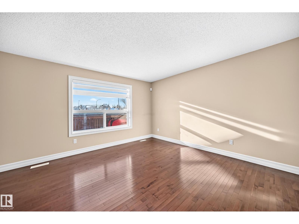
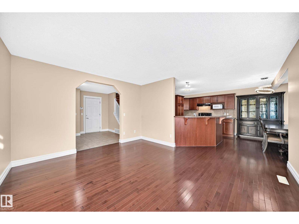
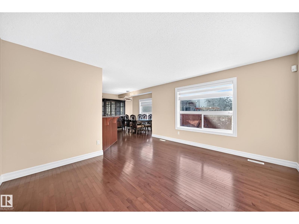
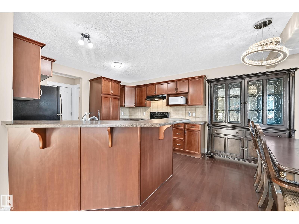
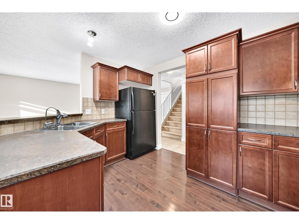
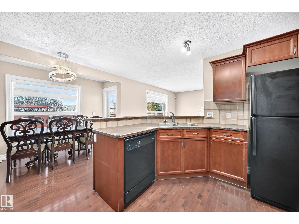
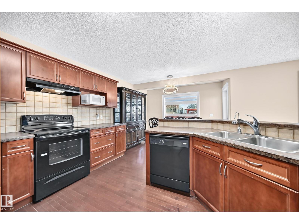
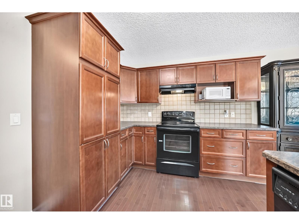
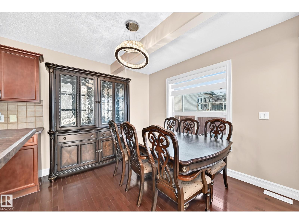
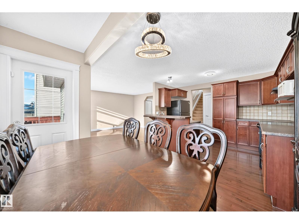
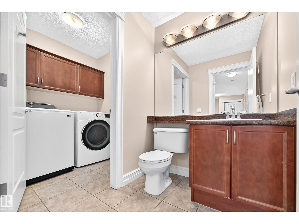
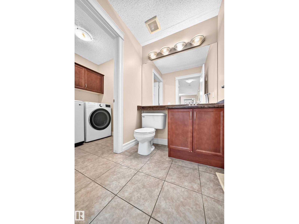
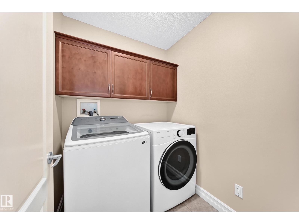
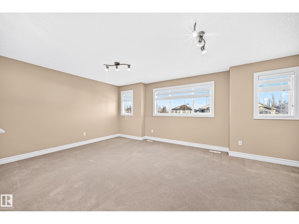
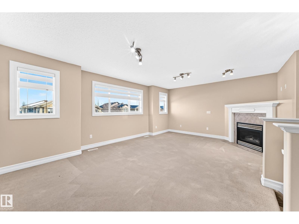
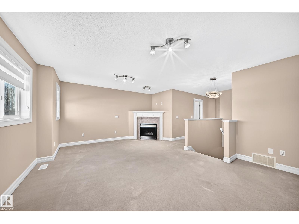
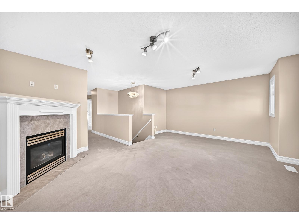
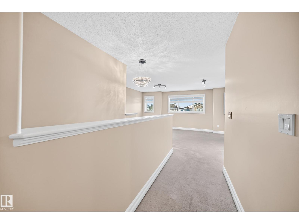
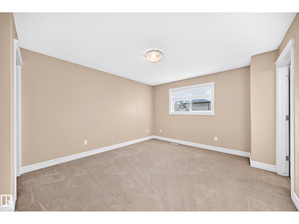
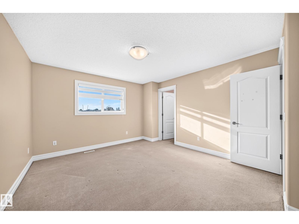
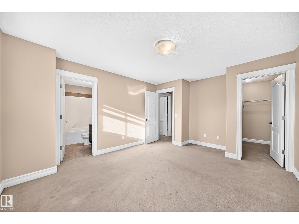
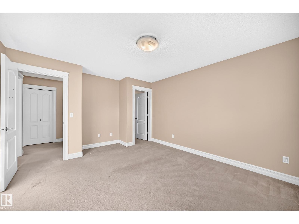
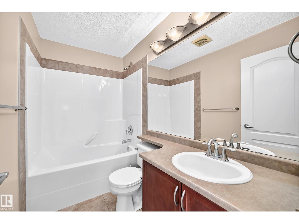
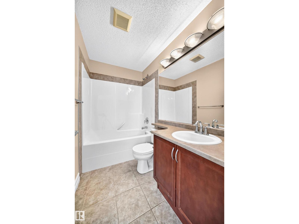
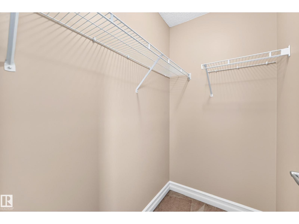
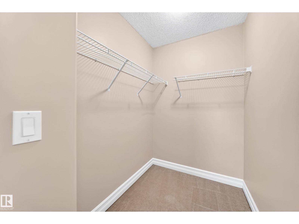
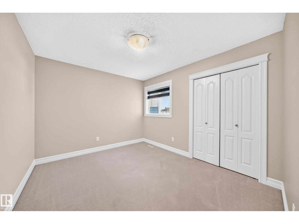
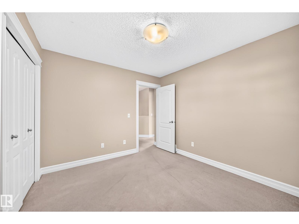
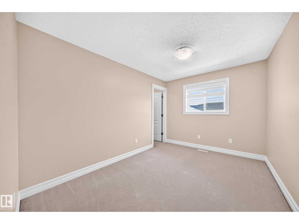
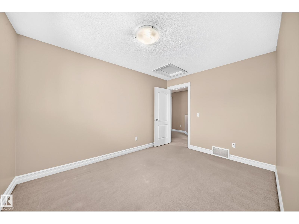
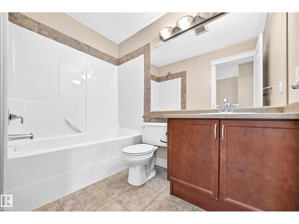
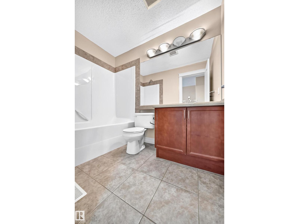
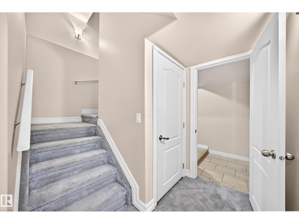
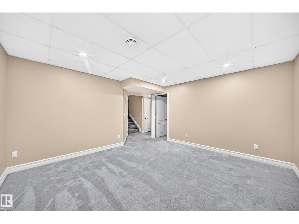
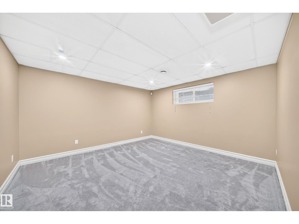
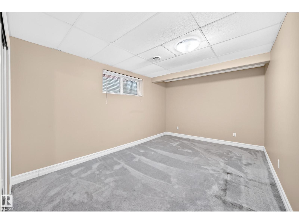
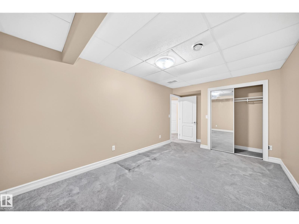
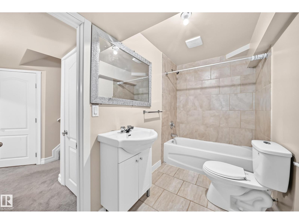
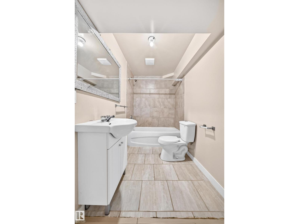
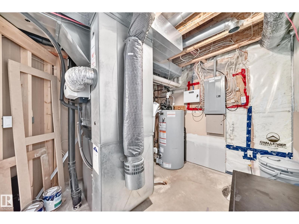
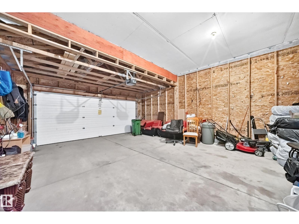
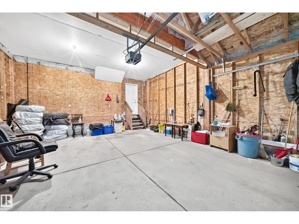
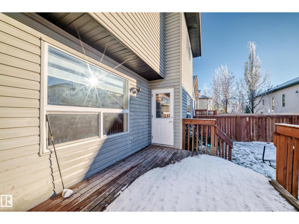
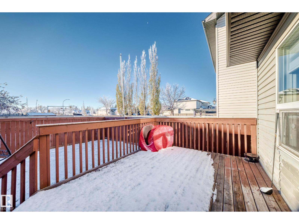
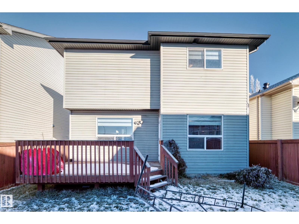
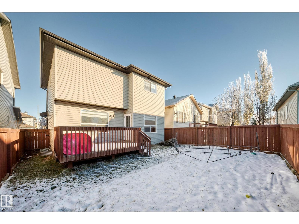
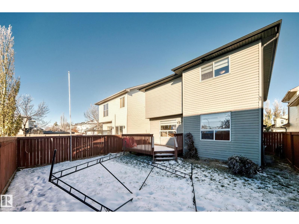
Move-In Ready in Desirable Canossa! Welcome to this beautifully maintained 2-storey family home offering 4 bedrooms, 3.5 bathrooms, and a functional open-concept layout. The main floor features a bright tiled entry, hardwood flooring, and a spacious kitchen with additional cabinetry, a large breakfast bar, and a dining nook, plus convenient laundry and a 2-piece powder room. Upstairs offers a spacious bonus room with a cozy gas fireplace, a primary bedroom with a 4-piece ensuite and walk-in closet, and two additional bedrooms with a shared 4-piece bathroom. The fully finished basement features a large fourth bedroom, 4-piece bathroom, and a versatile recreation room. Freshly painted throughout, with recent upgrades including a furnace (2026), shingles (2025), hot water tank (2023), washer and dryer (2024), basement carpet (2022), and new window blinds throughout. Ample storage. Ideally located close to schools, shopping, and public transportation. (id:46923)
Property Details
| MLS® Number | E4515216 |
| Property Type | Single Family |
| Neigbourhood | Canossa |
| Amenities Near By | Public Transit, Schools, Shopping |
| Features | No Smoking Home |
| Parking Space Total | 4 |
| Structure | Deck |
Building
| Bathroom Total | 4 |
| Bedrooms Total | 4 |
| Appliances | Dishwasher, Dryer, Garage Door Opener Remote(s), Garage Door Opener, Hood Fan, Refrigerator, Stove, Washer, Water Softener, Window Coverings, Two Washers |
| Basement Development | Finished |
| Basement Type | Full (finished) |
| Constructed Date | 2007 |
| Construction Style Attachment | Detached |
| Cooling Type | Central Air Conditioning |
| Fire Protection | Smoke Detectors |
| Half Bath Total | 1 |
| Heating Type | Forced Air |
| Stories Total | 2 |
| Size Interior | 1,788 Sqft |
| Type | House |
Parking
| Attached Garage |
Land
| Acreage | No |
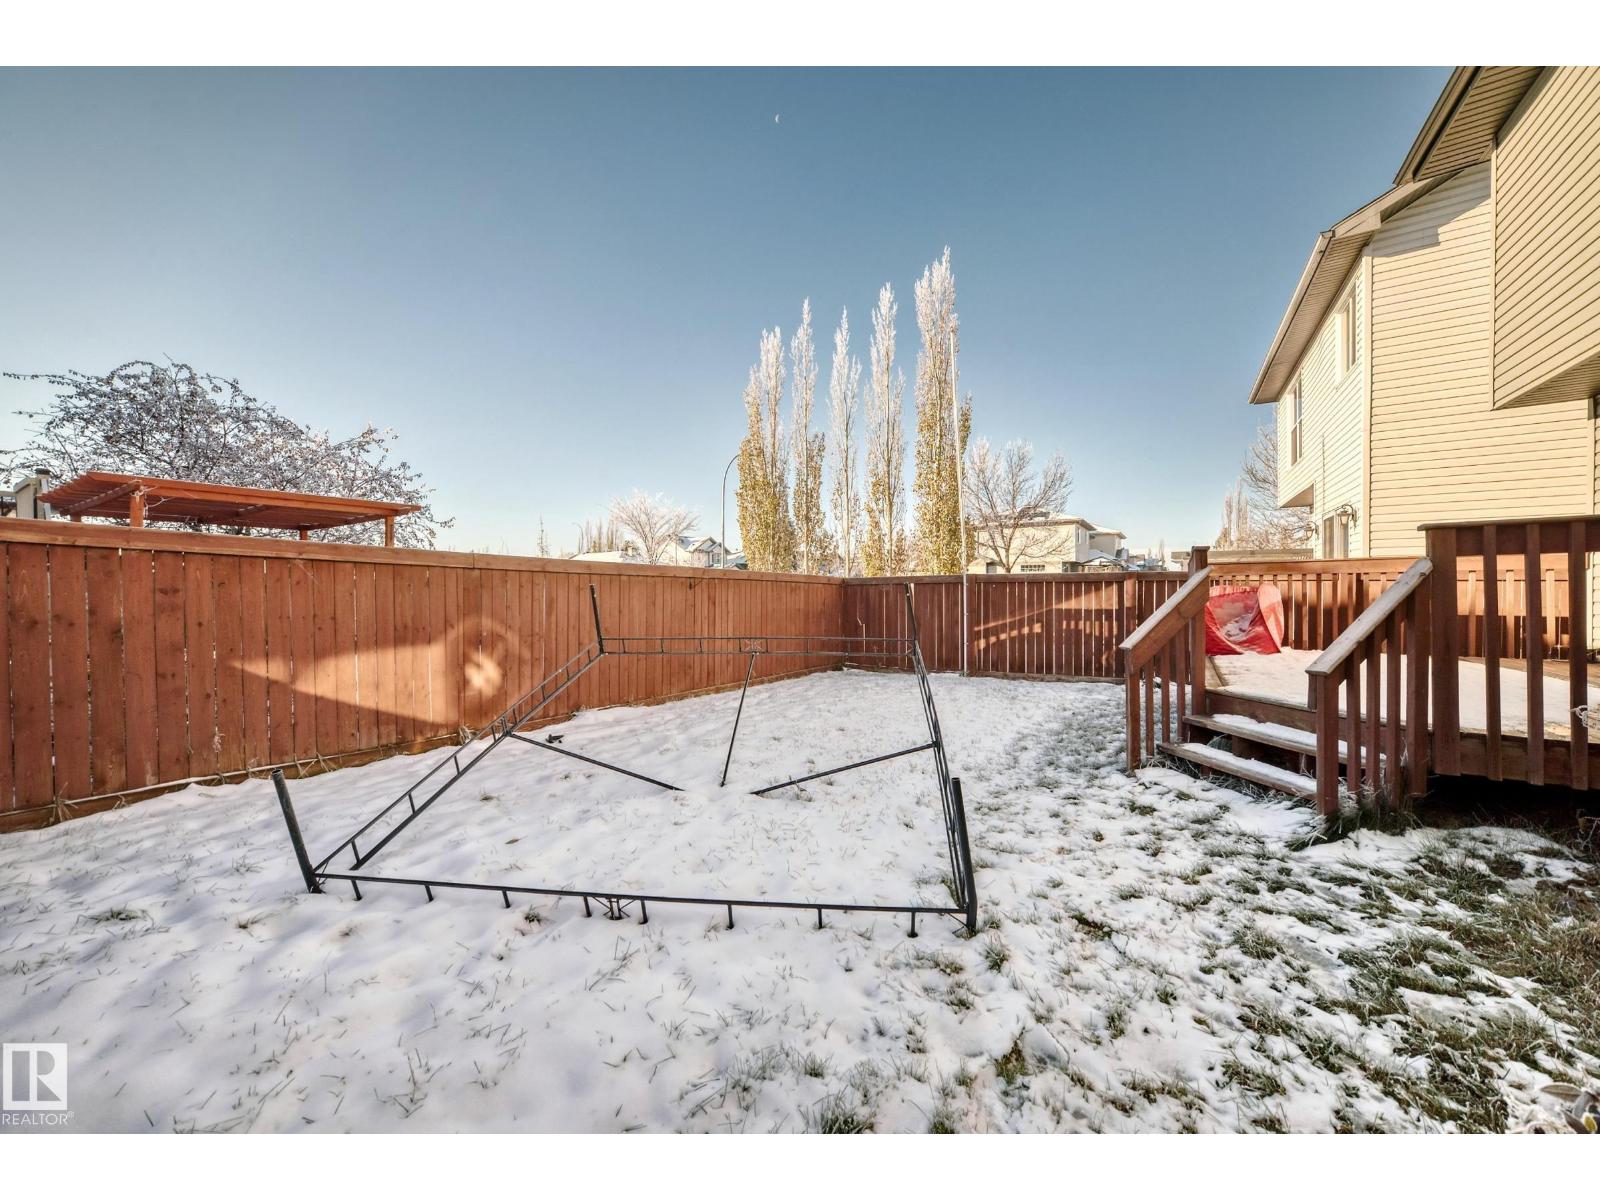
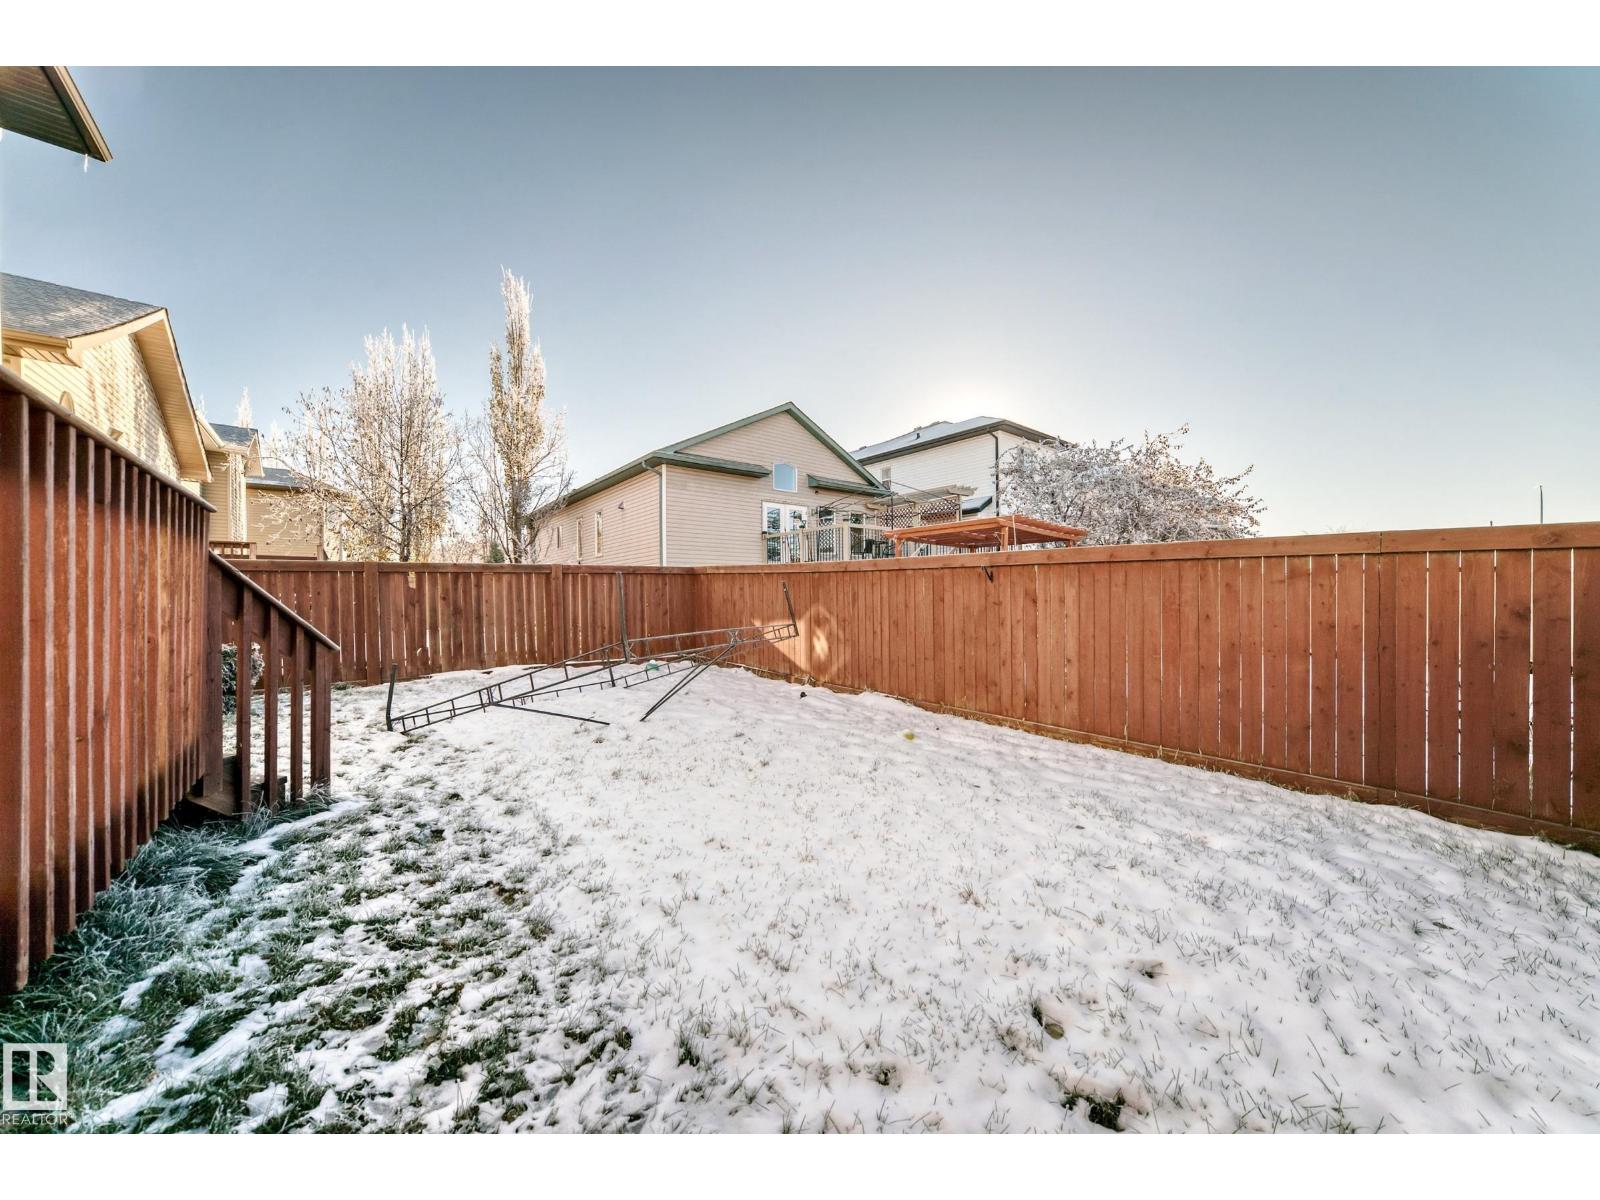
| Fence Type | Fence |
| Land Amenities | Public Transit, Schools, Shopping |
| Size Irregular | 311.93 |
| Size Total | 311.93 M2 |
| Size Total Text | 311.93 M2 |
Rooms
| Level | Type | Length | Width | Dimensions |
|---|---|---|---|---|
| Basement | Bedroom 4 | 4.58 × 2.98 | ||
| Basement | Recreation Room | 4.15 × 3.98 | ||
| Main Level | Living Room | 4.27 × 3.70 | ||
| Main Level | Dining Room | 3.35 × 2.08 | ||
| Main Level | Kitchen | 3.74 × 3.34 | ||
| Upper Level | Family Room | 5.79 × 4.47 | ||
| Upper Level | Primary Bedroom | 3.97 × 3.74 | ||
| Upper Level | Bedroom 2 | 3.79 × 2.83 | ||
| Upper Level | Bedroom 3 | 3.03 × 3.54 |
https://www.realtor.ca/real-estate/30471707/11415-167a-av-nw-edmonton-canossa
Contact Us
Contact us for more information
Tsehaye Kafel
Associate
www.facebook.com/share/1B6yfXJQ1P/
www.youtube.com/@financialeducationandcoach72
24-2333 18 Ave NE
Calgary, Alberta T2E 8T6
(403) 460-3888

The trademarks REALTOR®, REALTORS®, and the REALTOR® logo are controlled by The Canadian Real Estate Association (CREA) and identify real estate professionals who are members of CREA. The trademarks MLS®, Multiple Listing Service® and the associated logos are owned by The Canadian Real Estate Association (CREA) and identify the quality of services provided by real estate professionals who are members of CREA. The trademark DDF® is owned by The Canadian Real Estate Association (CREA) and identifies CREA's Data Distribution Facility (DDF®)
November 03 2026 06:50:48
REALTORS® Association of Edmonton
Grand Realty