
11419 126 St NW Edmonton, Alberta T5M 0R7

$399,900
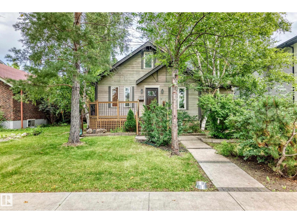
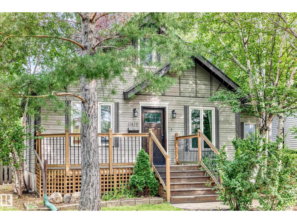
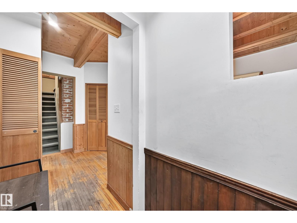
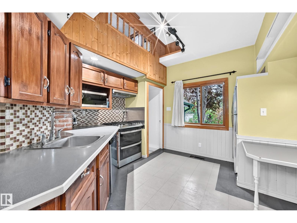
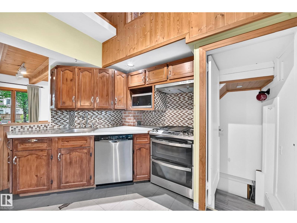
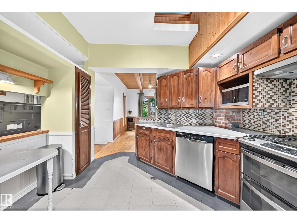
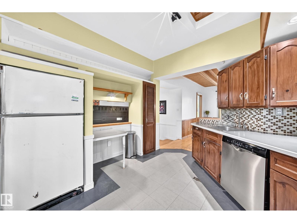
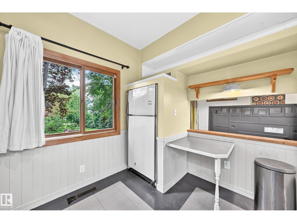
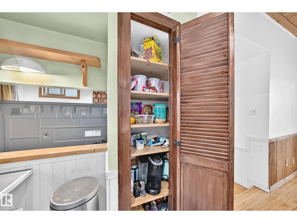
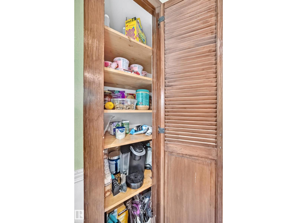
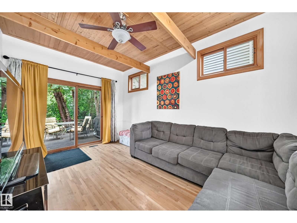
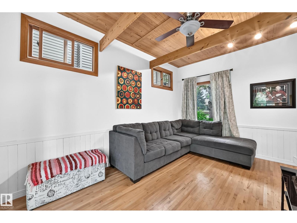
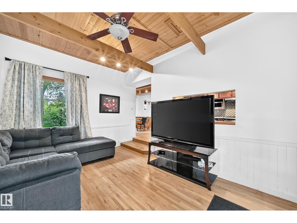
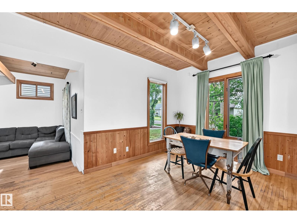
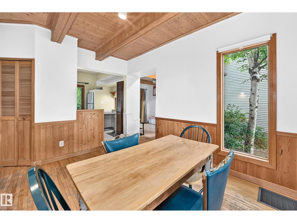
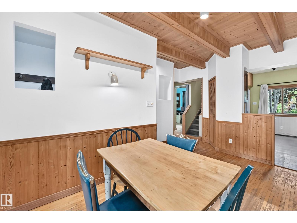
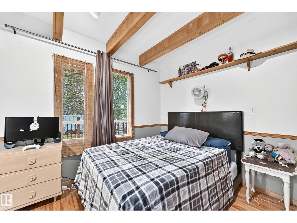
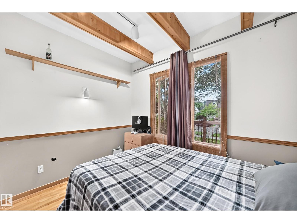
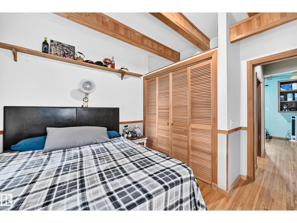
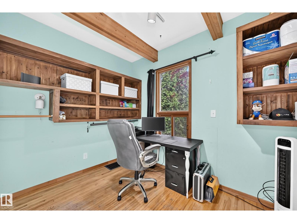
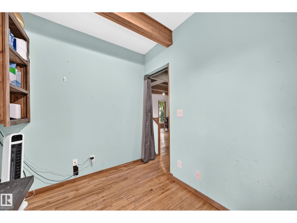
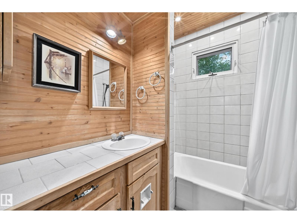
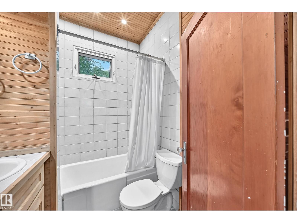
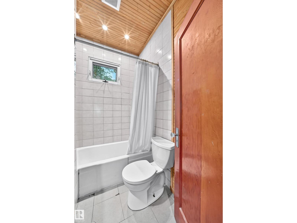
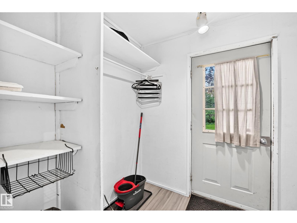
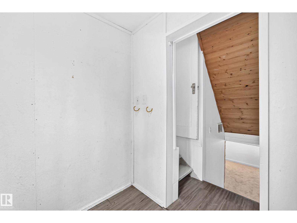
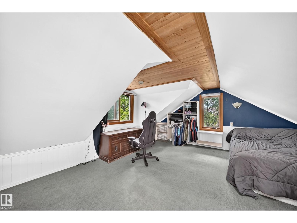
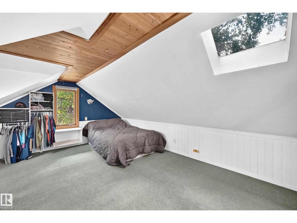
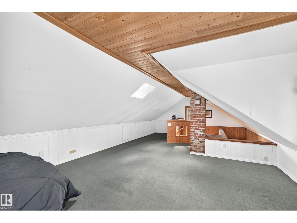
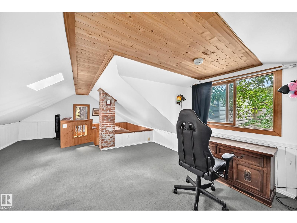
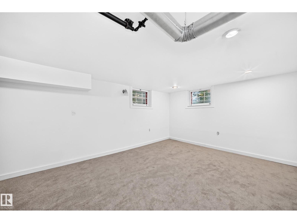
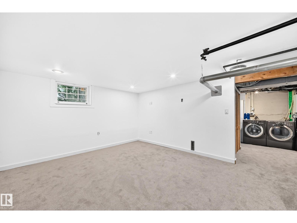
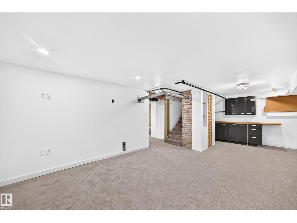
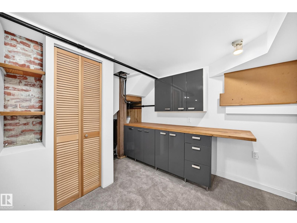
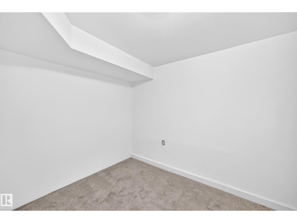
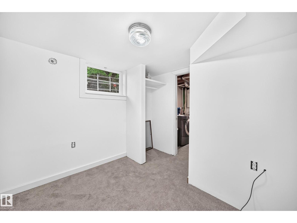
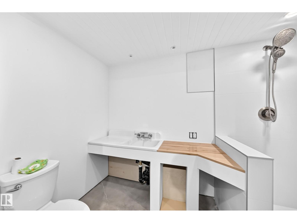
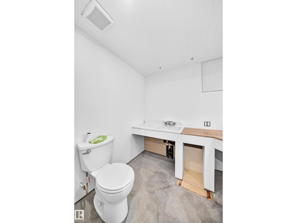
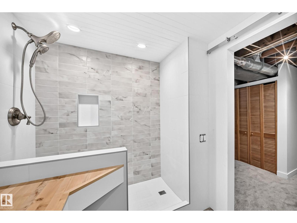
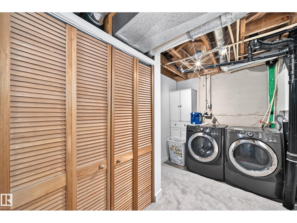
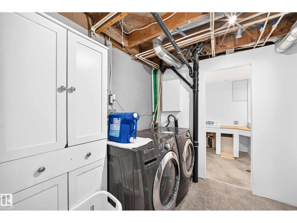
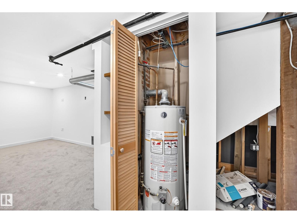
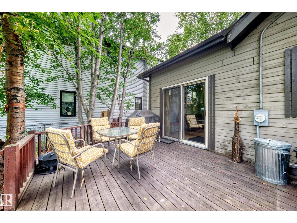
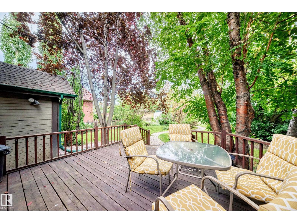
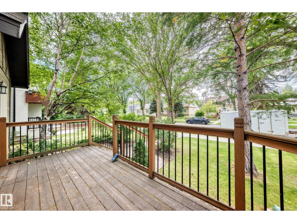
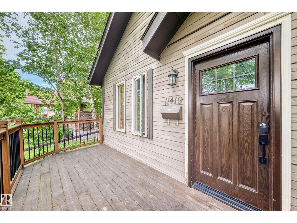
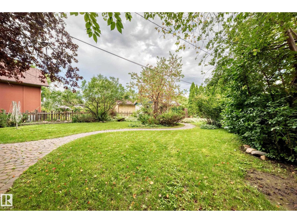
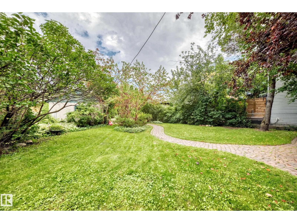

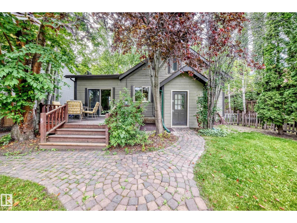
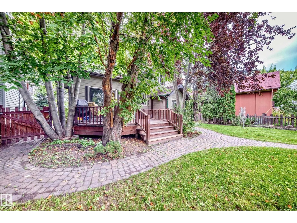
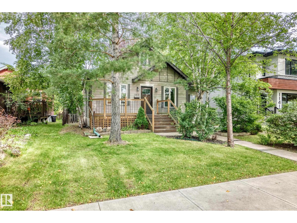
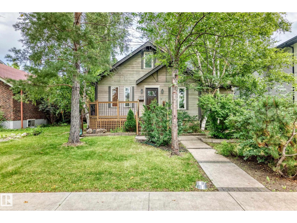
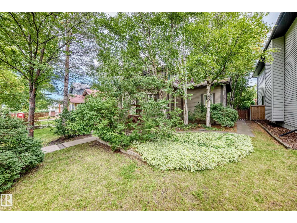
Located in the desirable community of Inglewood, this charming home offers a spacious and functional layout with plenty of character. The generously sized living room features original hardwood flooring, an open-beam ceiling and patio doors leading to an enormous backyard, perfect for entertaining or enjoying the outdoors. The kitchen offers oak cabinetry, stainless steel appliances and a gas stove with double oven. There are 2 bedrooms and a 4pc bath to complete the main level. Upstairs, you’ll find a sizeable bonus room with vaulted ceilings easily converts into a grand Primary Bedroom!The Updated basement offers a substantial family room, third bedroom and new 3-piece bath. Recent upgrades include Washer, Dryer, Gas Stove, paint, sewer, water line, copper wiring, electrical and plumbing, providing peace of mind while maintaining the home's original charm. A great opportunity to own a well maintained character home in a desirable location! (id:46923)
Property Details
| MLS® Number | E4505140 |
| Property Type | Single Family |
| Neigbourhood | Inglewood (Edmonton) |
| Amenities Near By | Playground, Public Transit, Schools, Shopping |
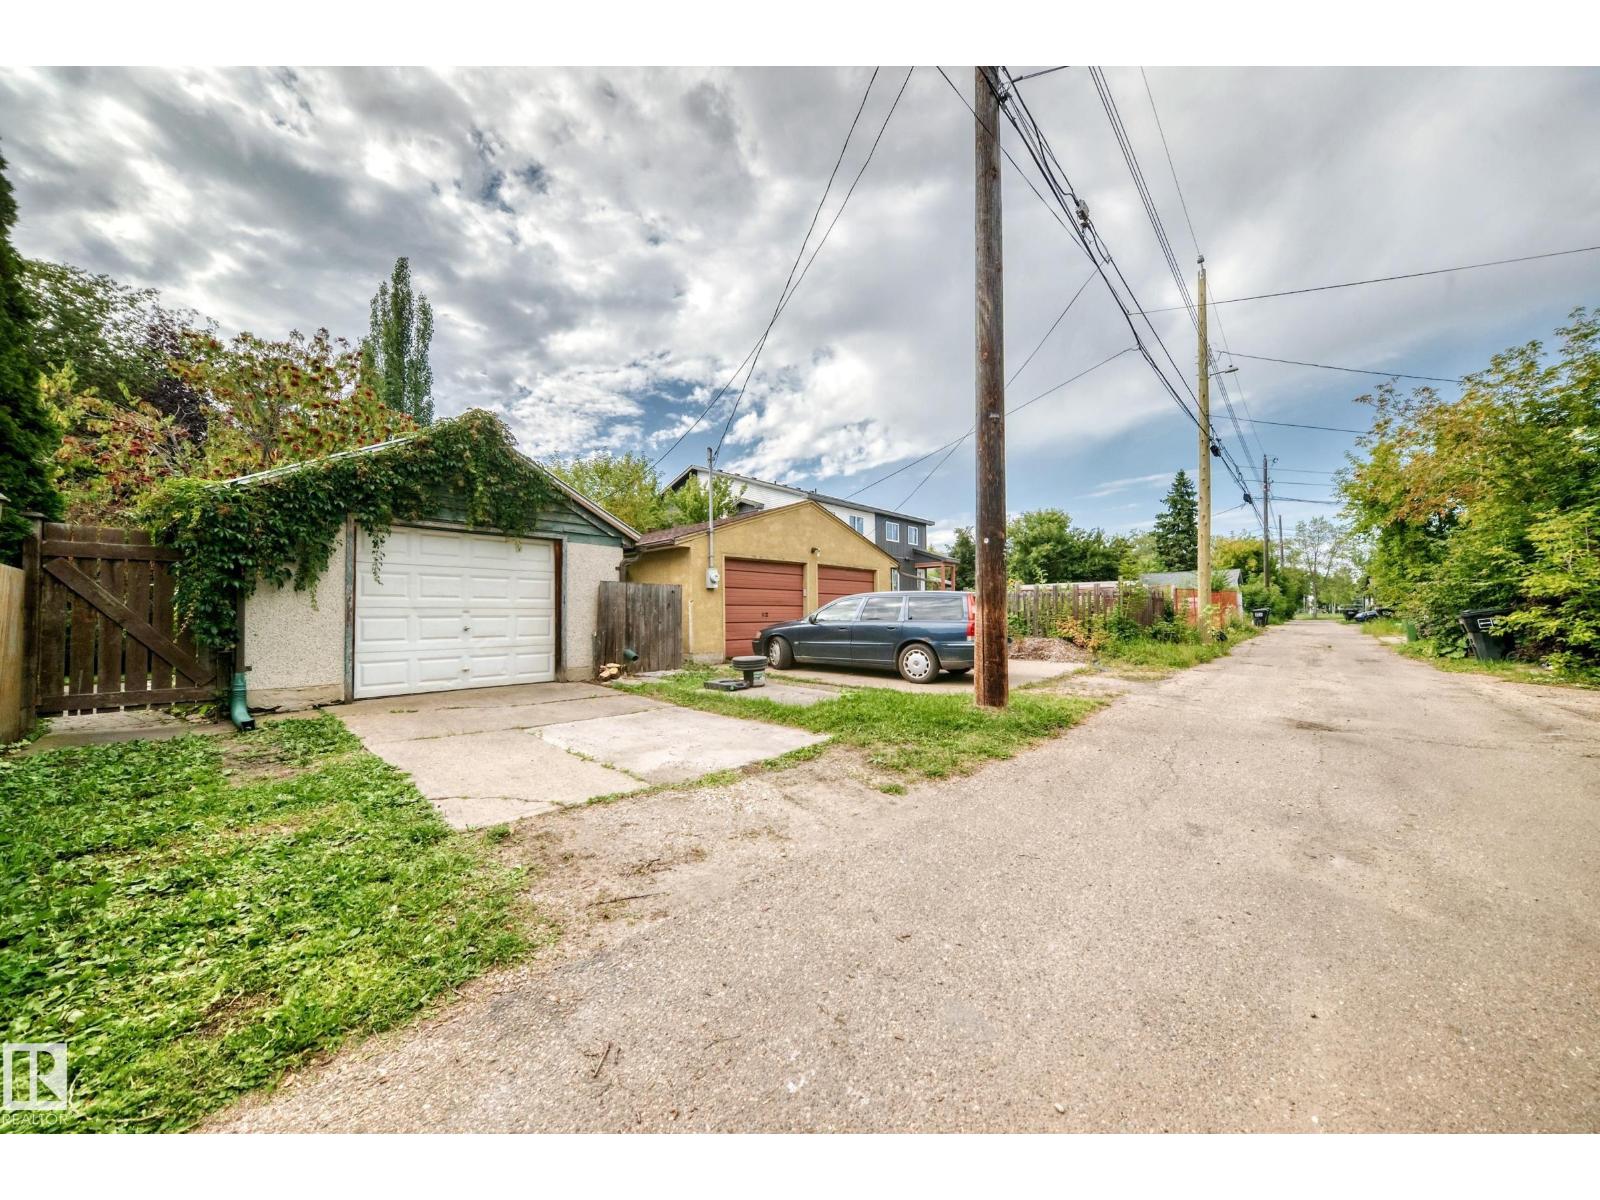
| Features | Lane, Skylight |
| Structure | Deck |
Building
| Bathroom Total | 2 |
| Bedrooms Total | 3 |
| Appliances | Dishwasher, Dryer, Fan, Hood Fan, Refrigerator, Stove, Washer, Window Coverings |
| Basement Development | Finished |
| Basement Type | Full (finished) |
| Constructed Date | 1944 |
| Construction Style Attachment | Detached |
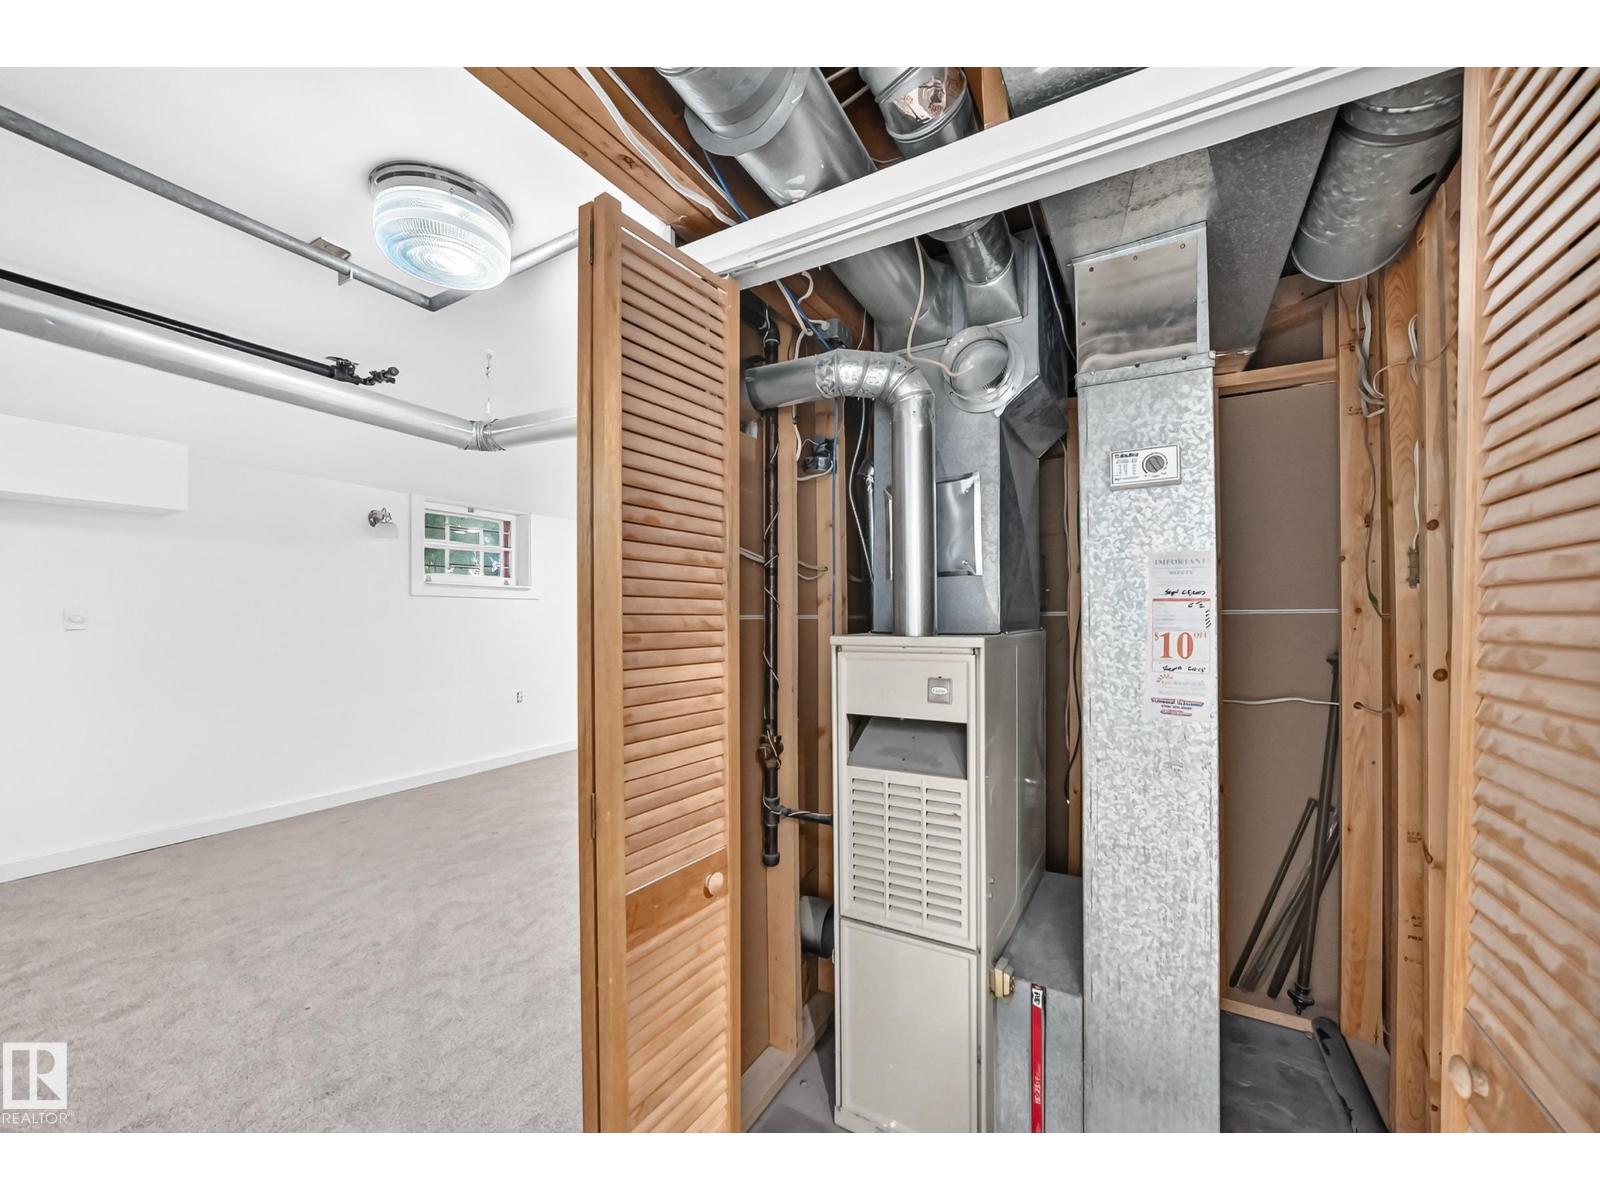
| Heating Type | Forced Air |
| Stories Total | 2 |
| Size Interior | 929 Sqft |
| Type | House |
Parking
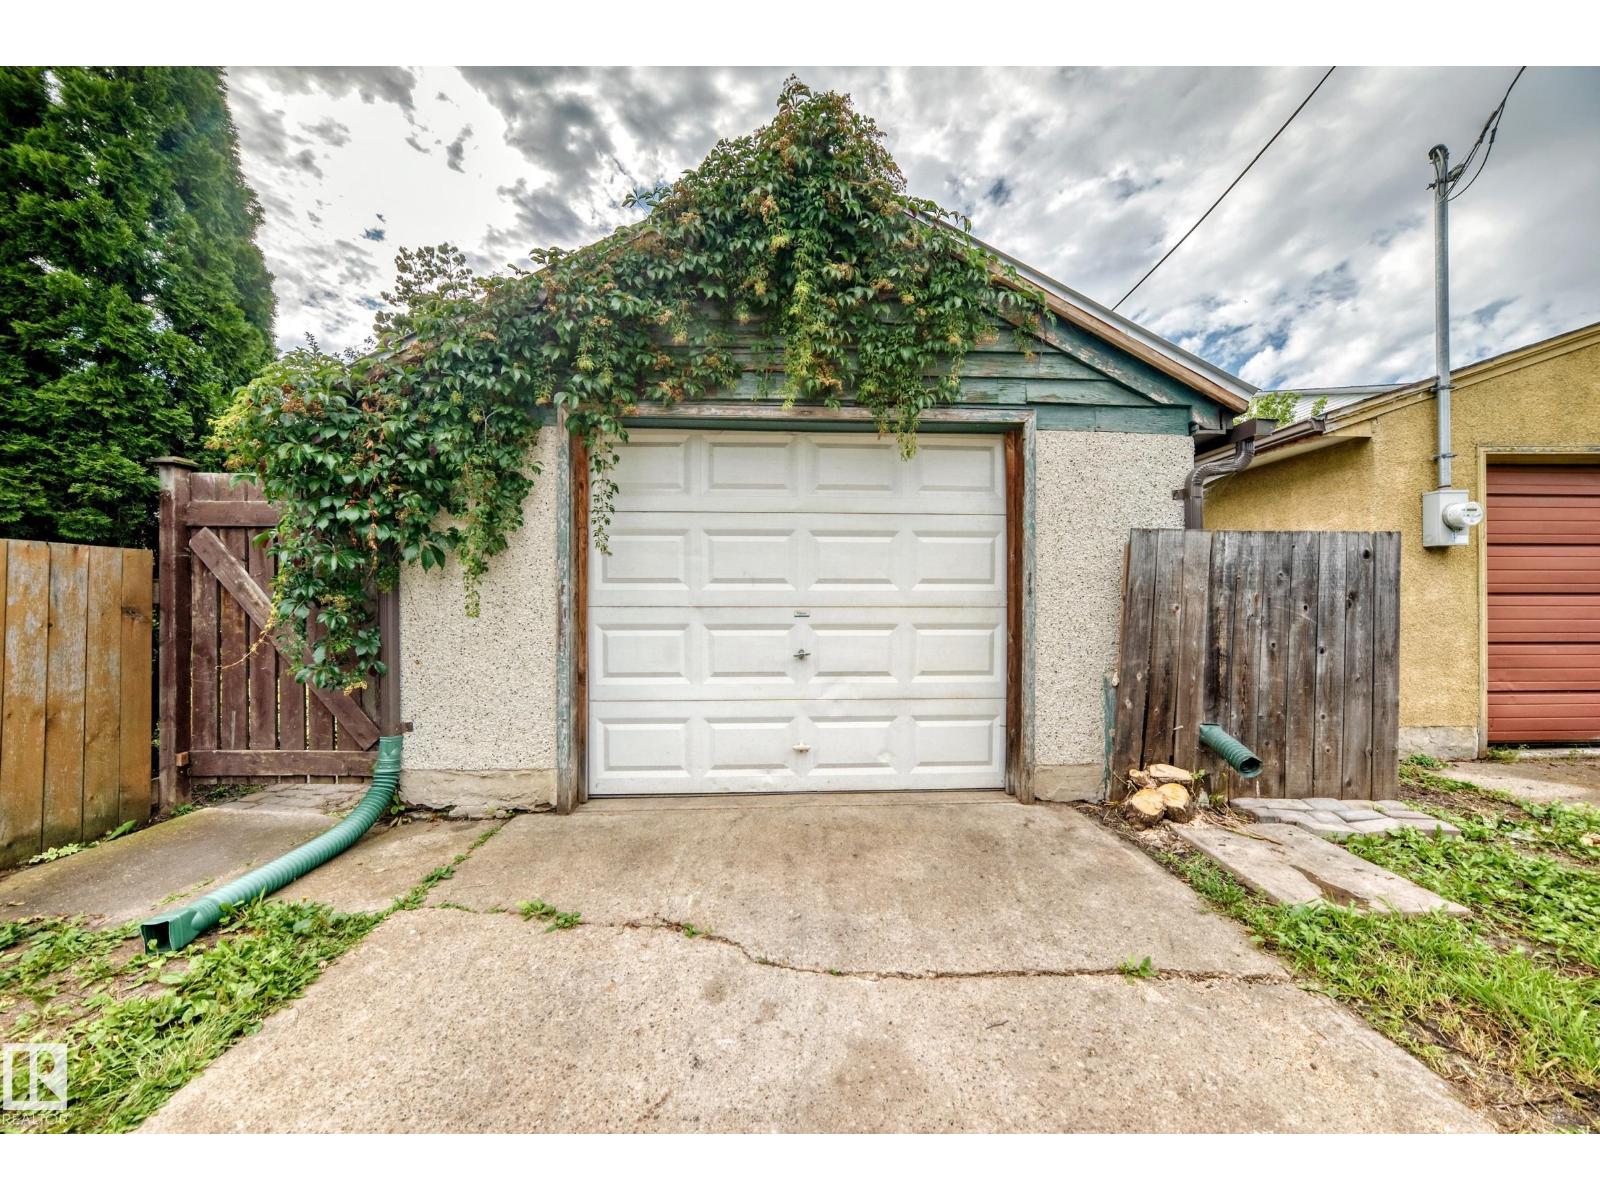
| Detached Garage |
Land
| Acreage | No |
| Fence Type | Fence |
| Land Amenities | Playground, Public Transit, Schools, Shopping |
| Size Irregular | 696.45 |
| Size Total | 696.45 M2 |
| Size Total Text | 696.45 M2 |
Rooms
| Level | Type | Length | Width | Dimensions |
|---|---|---|---|---|
| Basement | Family Room | 5.88 m | 3.81 m | 5.88 m x 3.81 m |
| Basement | Bedroom 3 | 2.91 m | 3.01 m | 2.91 m x 3.01 m |
| Main Level | Living Room | 4.69 m | 3.14 m | 4.69 m x 3.14 m |
| Main Level | Dining Room | 4 m | 2.77 m | 4 m x 2.77 m |
| Main Level | Kitchen | 3.58 m | 3.62 m | 3.58 m x 3.62 m |
| Main Level | Primary Bedroom | 3.33 m | 3.19 m | 3.33 m x 3.19 m |
| Main Level | Bedroom 2 | 2.35 m | 3.18 m | 2.35 m x 3.18 m |
| Upper Level | Bonus Room | 7.6 m | 4.58 m | 7.6 m x 4.58 m |
https://www.realtor.ca/real-estate/30187322/11419-126-st-nw-edmonton-inglewood-edmonton
Contact Us
Contact us for more information

Sharon M. Josey
Associate
(780) 457-2194
www.sharonjosey.com/
13120 St Albert Trail NW
Edmonton, Alberta T5L 4P6
(780) 457-3777

The trademarks REALTOR®, REALTORS®, and the REALTOR® logo are controlled by The Canadian Real Estate Association (CREA) and identify real estate professionals who are members of CREA. The trademarks MLS®, Multiple Listing Service® and the associated logos are owned by The Canadian Real Estate Association (CREA) and identify the quality of services provided by real estate professionals who are members of CREA. The trademark DDF® is owned by The Canadian Real Estate Association (CREA) and identifies CREA's Data Distribution Facility (DDF®)
September 02 2026 04:01:18
REALTORS® Association of Edmonton
RE/MAX River City