
11421 22 Av NW Edmonton, Alberta T6J 4V8

$267,500Maintenance, Exterior Maintenance, Insurance, Property Management, Other, See Remarks
$437.32 Monthly
Maintenance, Exterior Maintenance, Insurance, Property Management, Other, See Remarks
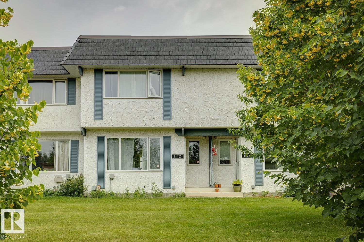
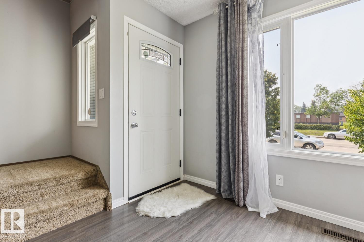
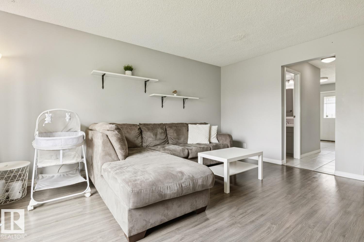
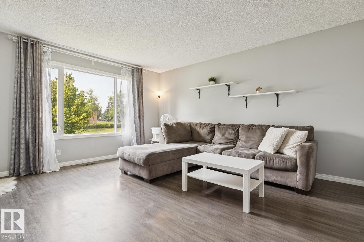
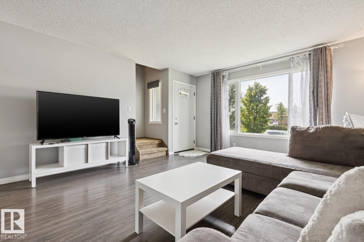
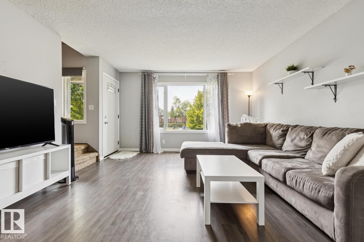
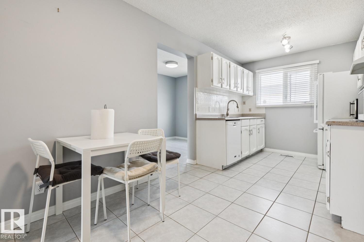
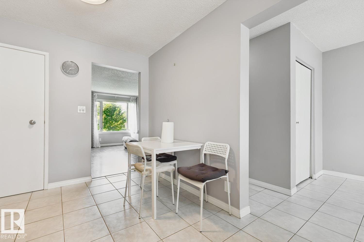
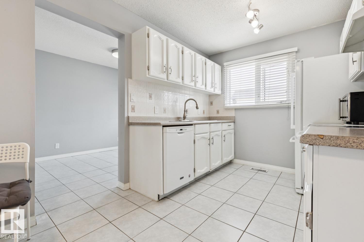
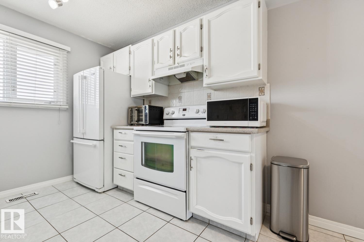
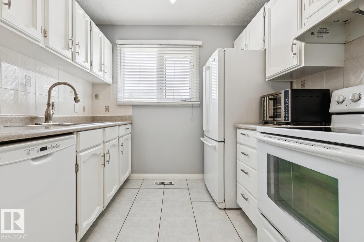
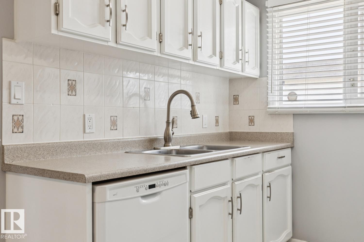
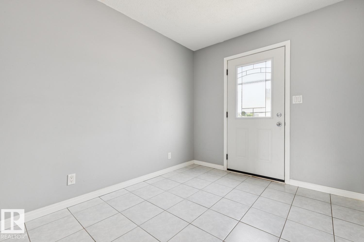
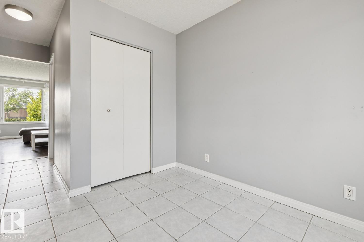
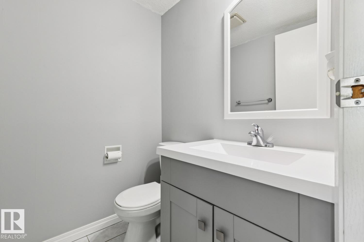
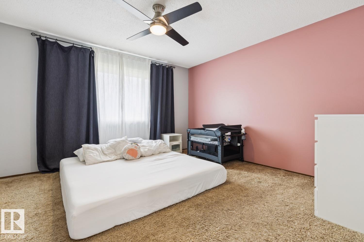
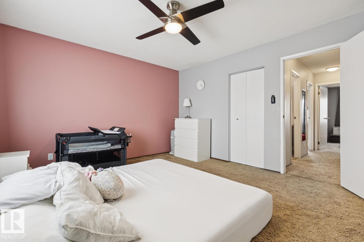
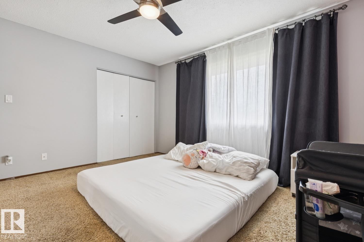
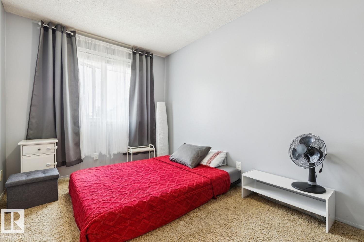
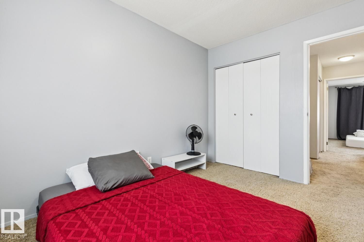
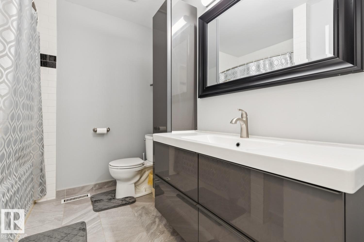
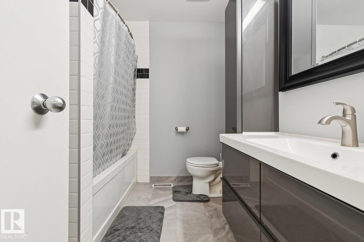
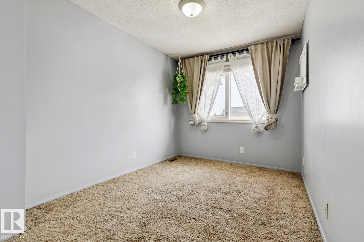
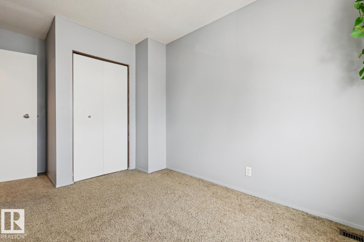
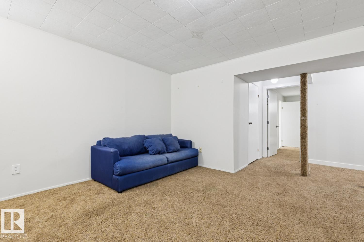
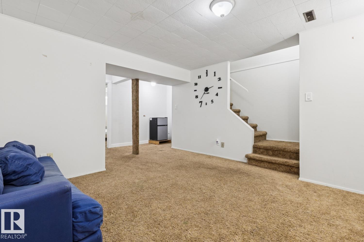
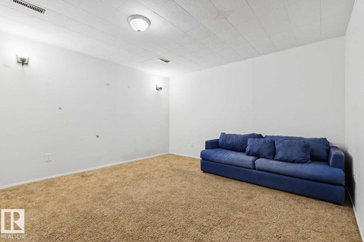
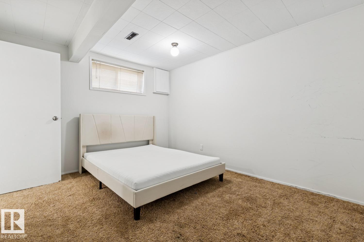
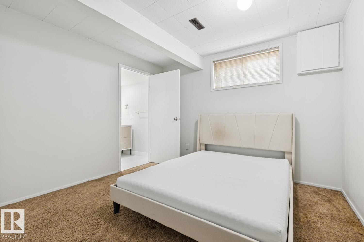
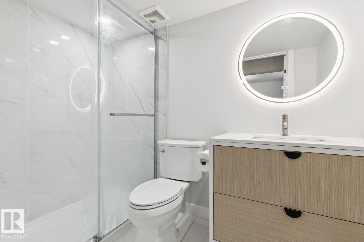
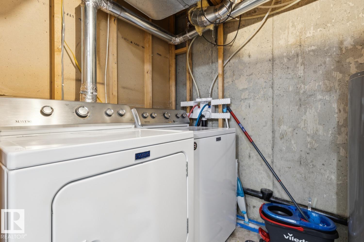
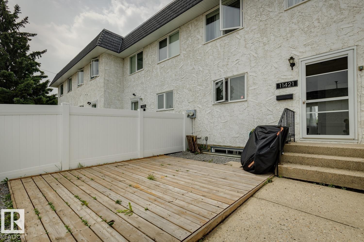
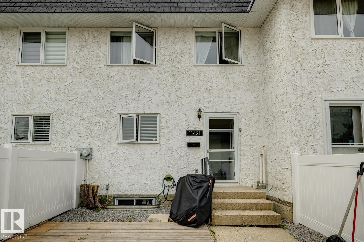
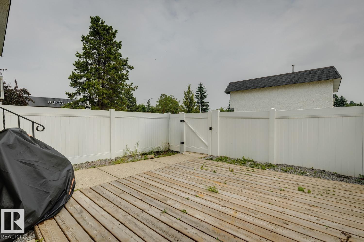
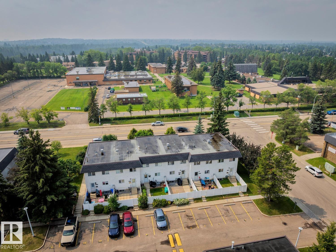
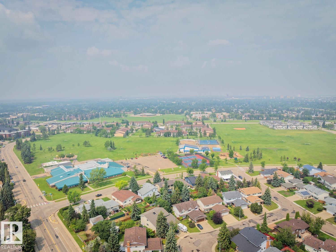
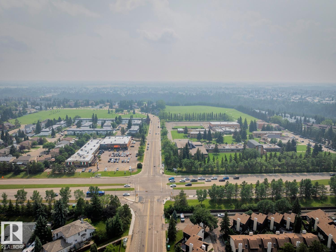
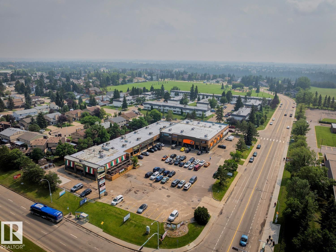
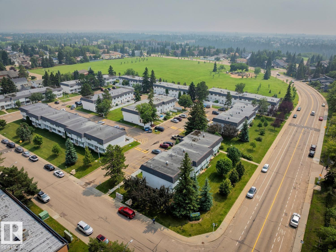
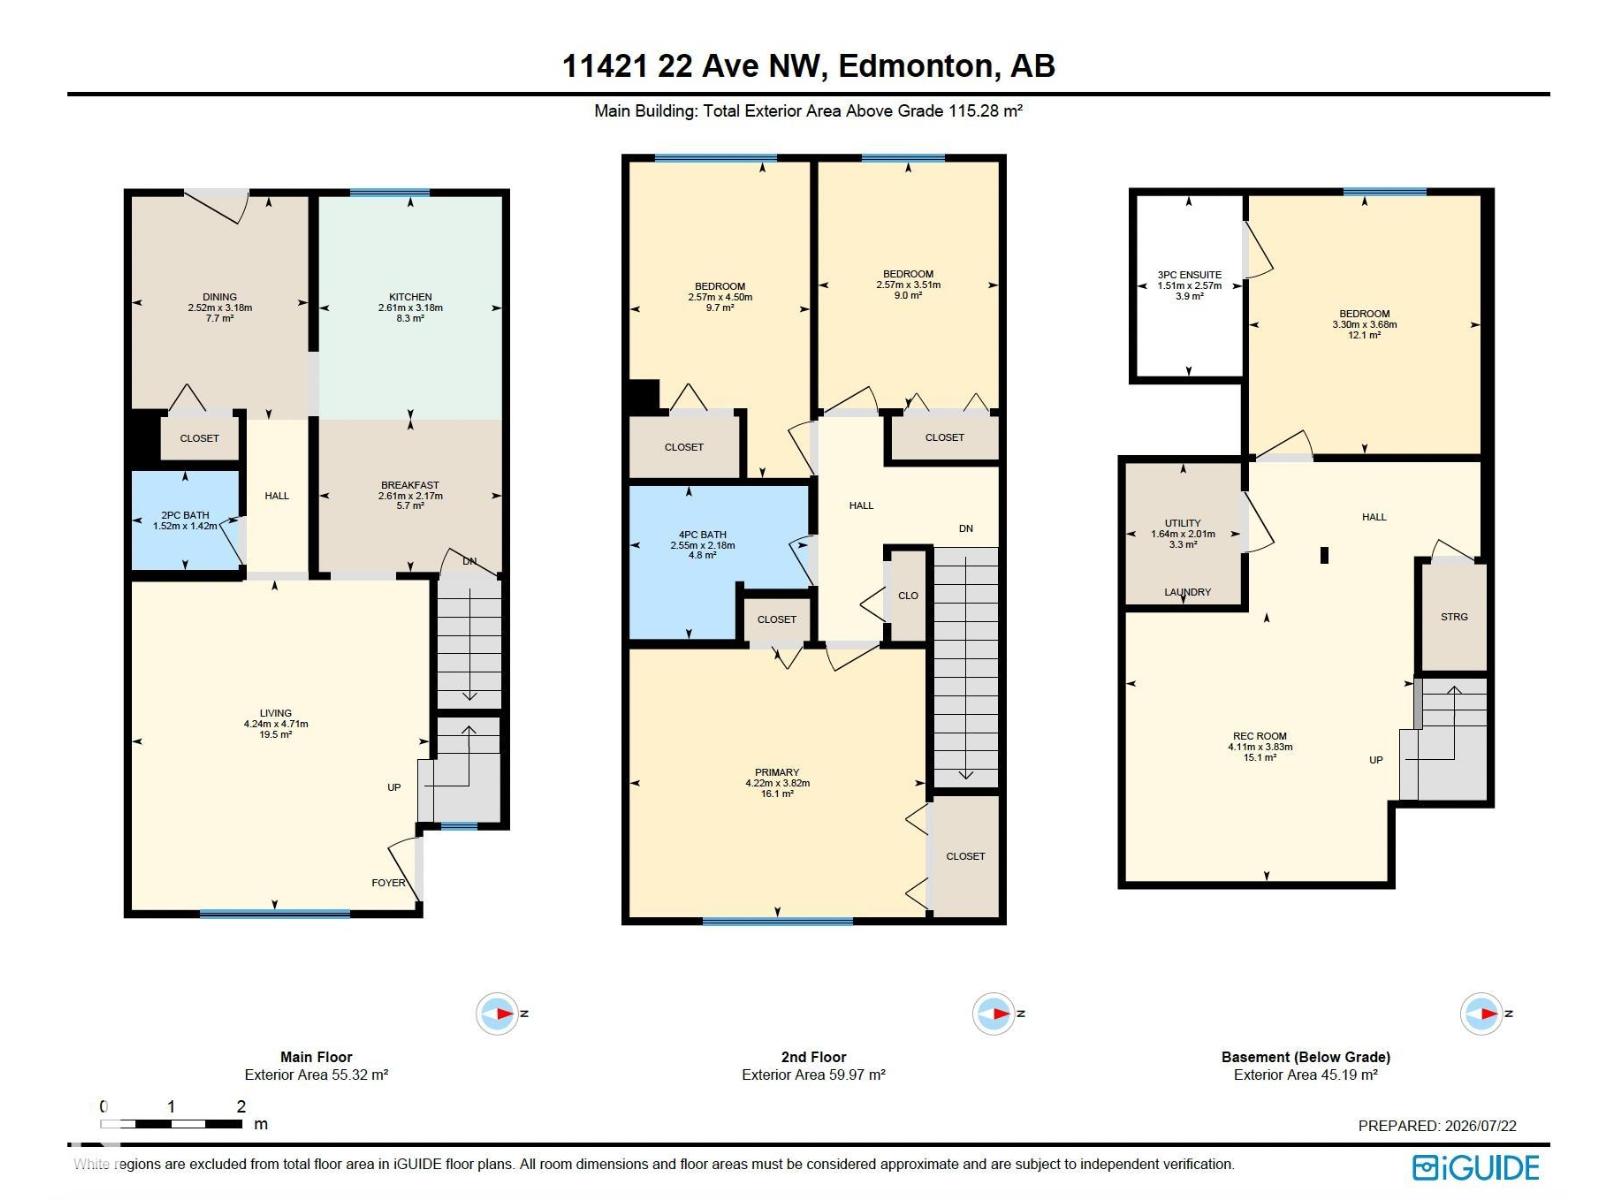
$437.32 MonthlyWELCOME TO SKYRATTLER, WHERE SPACE, COMFORT & LOCATION COME TOGETHER IN THIS FULLY FINISHED 4-BEDROOM TOWNHOME! Offering 1,241 SQ. FT. above grade plus a fully finished basement, this well-maintained condo is ideal for families, first-time buyers, or investors. The bright main floor showcases vinyl plank flooring, ceramic tile, a spacious living room, convenient 2-piece bath, and a crisp white kitchen with adjoining dining area and breakfast nook. Upstairs you'll find 3 generous bedrooms, including a spacious primary, plus a 4-piece bathroom. The fully finished basement adds incredible versatility with a large rec room, 4th bedroom featuring its own 3-piece ensuite, laundry, and storage. Enjoy your private fenced backyard with a deck, perfect for relaxing or entertaining. Complete with 1 assigned parking stall and located close to schools, parks, shopping, transit, and major commuter routes. A fantastic opportunity in a sought-after southwest Edmonton community! (id:46923)
Property Details
| MLS® Number | E4500612 |
| Property Type | Single Family |
| Neigbourhood | Skyrattler |
| Amenities Near By | Playground, Public Transit, Schools, Shopping |
| Features | See Remarks |
| Structure | Deck |
Building
| Bathroom Total | 3 |
| Bedrooms Total | 4 |
| Appliances | Dishwasher, Dryer, Hood Fan, Refrigerator, Stove, Washer, Window Coverings |
| Basement Development | Finished |
| Basement Type | Full (finished) |
| Constructed Date | 1979 |
| Construction Style Attachment | Attached |
| Half Bath Total | 1 |
| Heating Type | Forced Air |
| Stories Total | 2 |
| Size Interior | 1,241 Sqft |
| Type | Row / Townhouse |
Parking
| Stall |
Land
| Acreage | No |
| Fence Type | Fence |
| Land Amenities | Playground, Public Transit, Schools, Shopping |
| Size Irregular | 266.06 |
| Size Total | 266.06 M2 |
| Size Total Text | 266.06 M2 |
Rooms
| Level | Type | Length | Width | Dimensions |
|---|---|---|---|---|
| Basement | Bedroom 4 | 3.3 m | 3.68 m | 3.3 m x 3.68 m |
| Basement | Recreation Room | 4.11 m | 3.83 m | 4.11 m x 3.83 m |
| Main Level | Living Room | 4.24 m | 4.71 m | 4.24 m x 4.71 m |
| Main Level | Dining Room | 2.52 m | 3.18 m | 2.52 m x 3.18 m |
| Main Level | Kitchen | 2.61 m | 3.18 m | 2.61 m x 3.18 m |
| Upper Level | Primary Bedroom | 4.22 m | 3.82 m | 4.22 m x 3.82 m |
| Upper Level | Bedroom 2 | 2.57 m | 3.51 m | 2.57 m x 3.51 m |
| Upper Level | Bedroom 3 | 2.57 m | 4.5 m | 2.57 m x 4.5 m |
https://www.realtor.ca/real-estate/30077349/11421-22-av-nw-edmonton-skyrattler
Contact Us
Contact us for more information

Michael D. Melnychuk
Associate
(780) 436-9902
www.michaelsells.ca/
312 Saddleback Rd
Edmonton, Alberta T6J 4R7
(780) 434-4700
(780) 436-9902
Nino Rei Rupert De Guzman
Associate
208-9750 51 Ave NW
Edmonton, Alberta T6E 0A6
(780) 994-2536

The trademarks REALTOR®, REALTORS®, and the REALTOR® logo are controlled by The Canadian Real Estate Association (CREA) and identify real estate professionals who are members of CREA. The trademarks MLS®, Multiple Listing Service® and the associated logos are owned by The Canadian Real Estate Association (CREA) and identify the quality of services provided by real estate professionals who are members of CREA. The trademark DDF® is owned by The Canadian Real Estate Association (CREA) and identifies CREA's Data Distribution Facility (DDF®)
July 24 2026 08:01:44
REALTORS® Association of Edmonton
Century 21 All Stars Realty Ltd