
#115 102 West Haven Dr Leduc, Alberta T9E 0A2

$332,500Maintenance, Exterior Maintenance, Insurance, Landscaping, Property Management, Other, See Remarks
$401.29 Monthly
Maintenance, Exterior Maintenance, Insurance, Landscaping, Property Management, Other, See Remarks
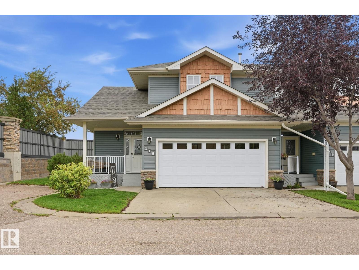
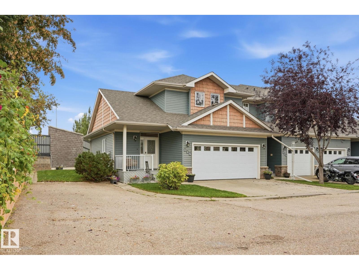
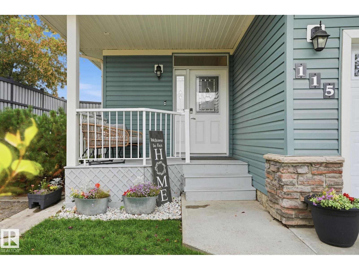
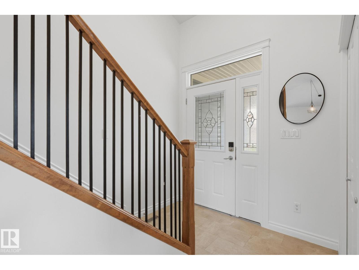
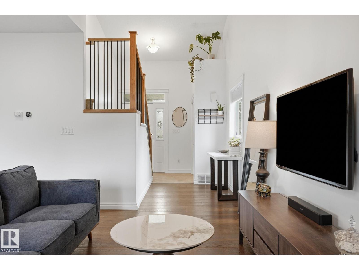
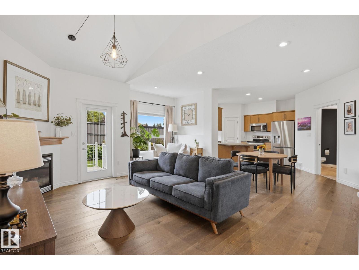
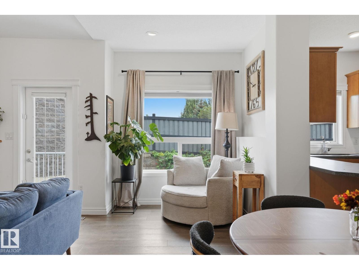
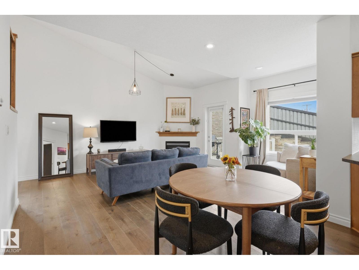
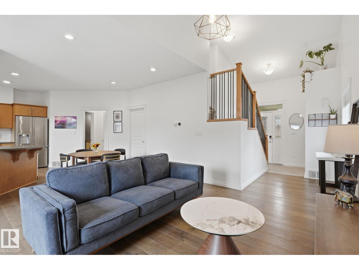
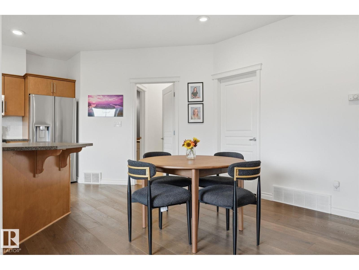
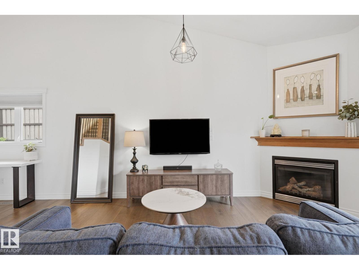
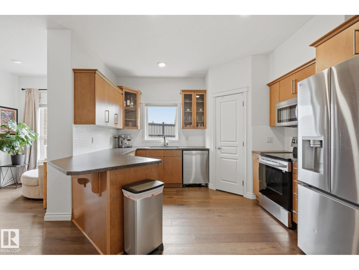
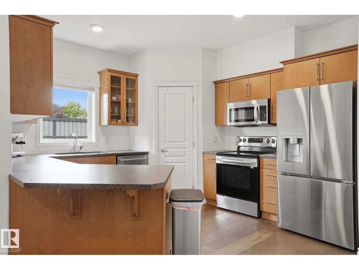
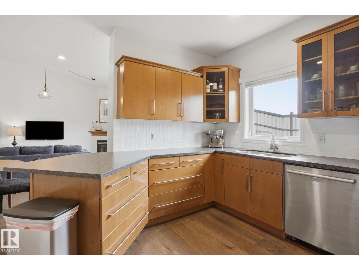
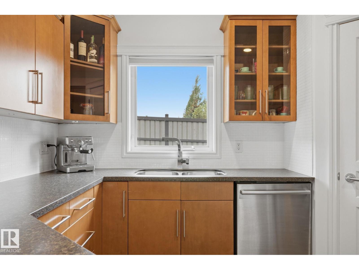
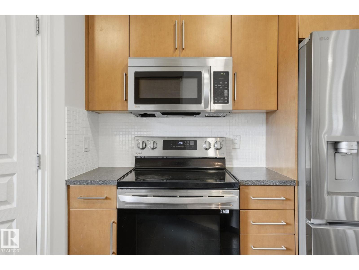
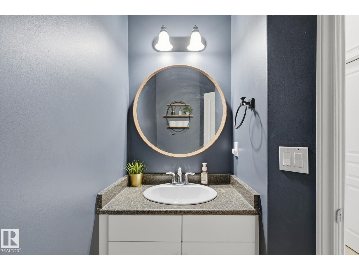
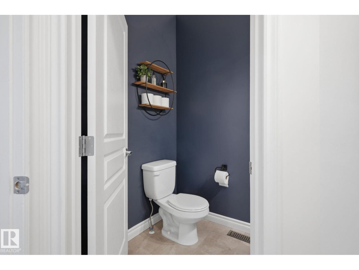
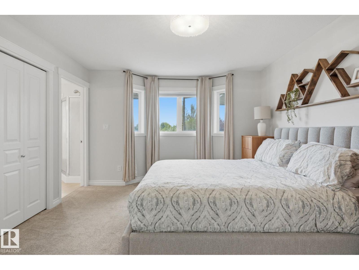
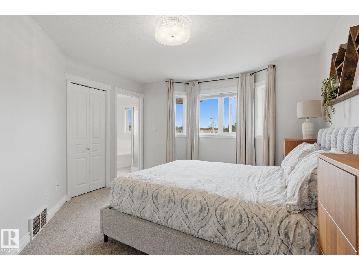
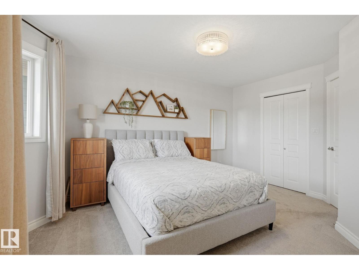
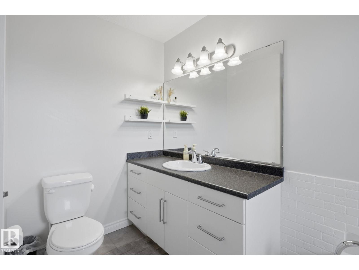
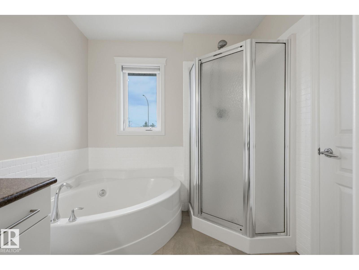
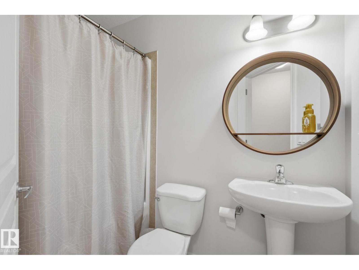
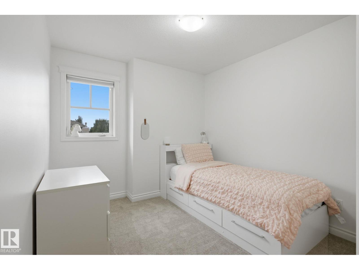
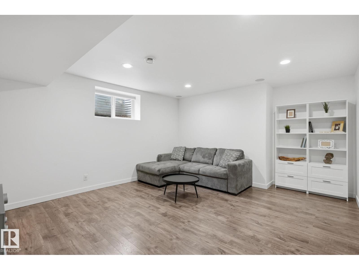
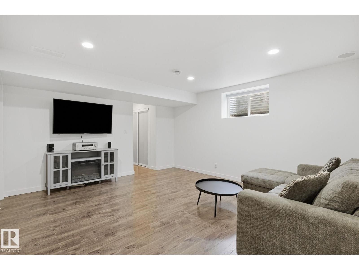
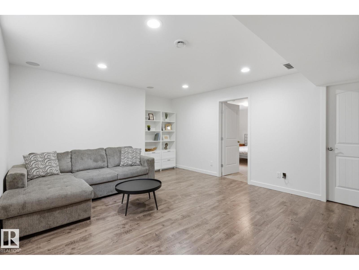
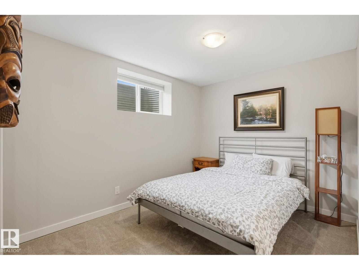
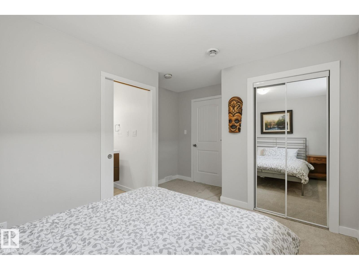
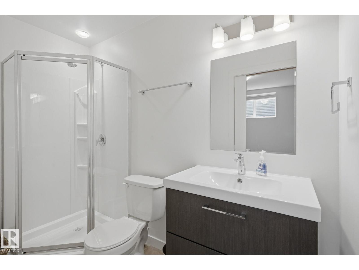
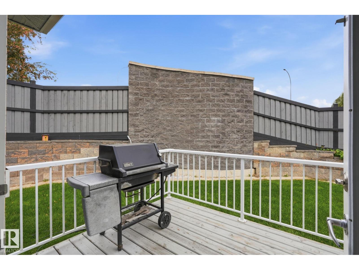
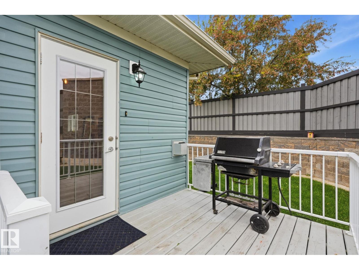
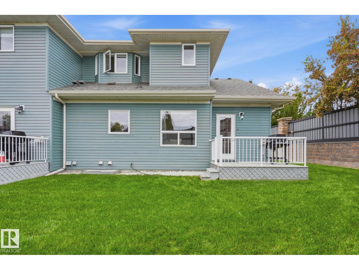
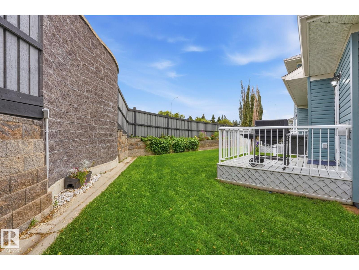
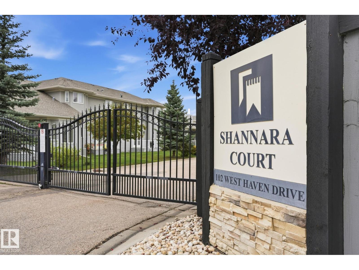
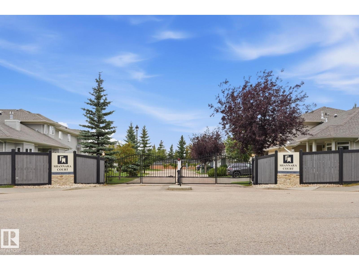
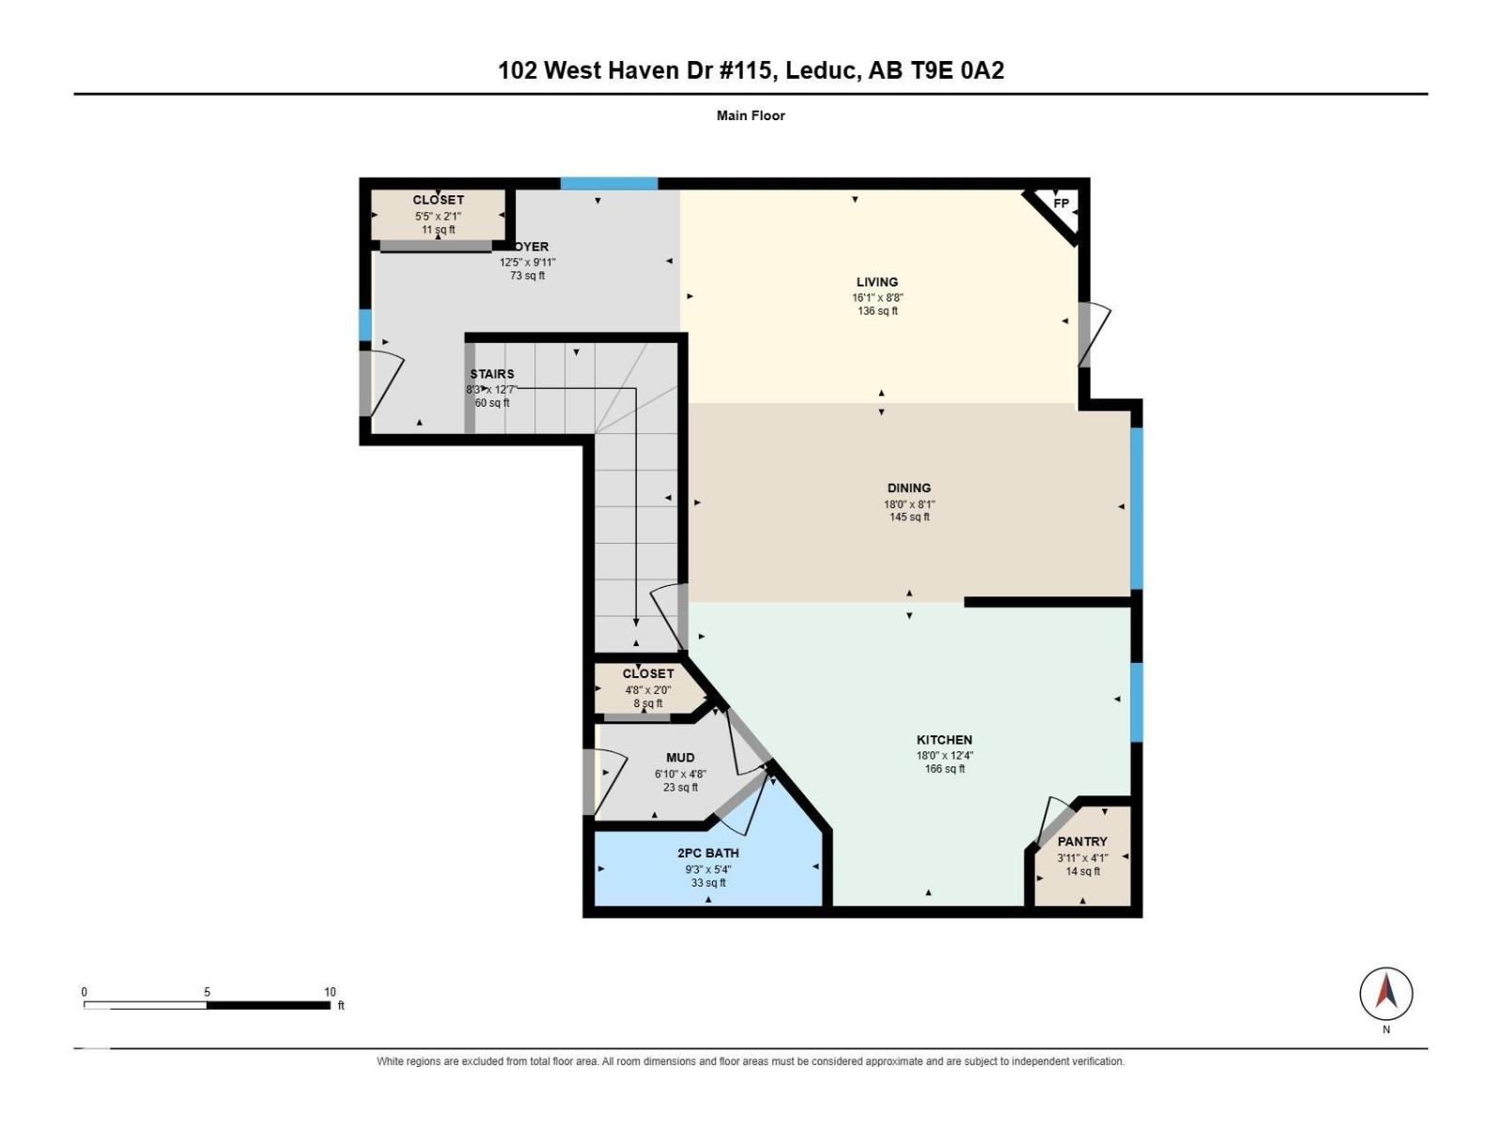
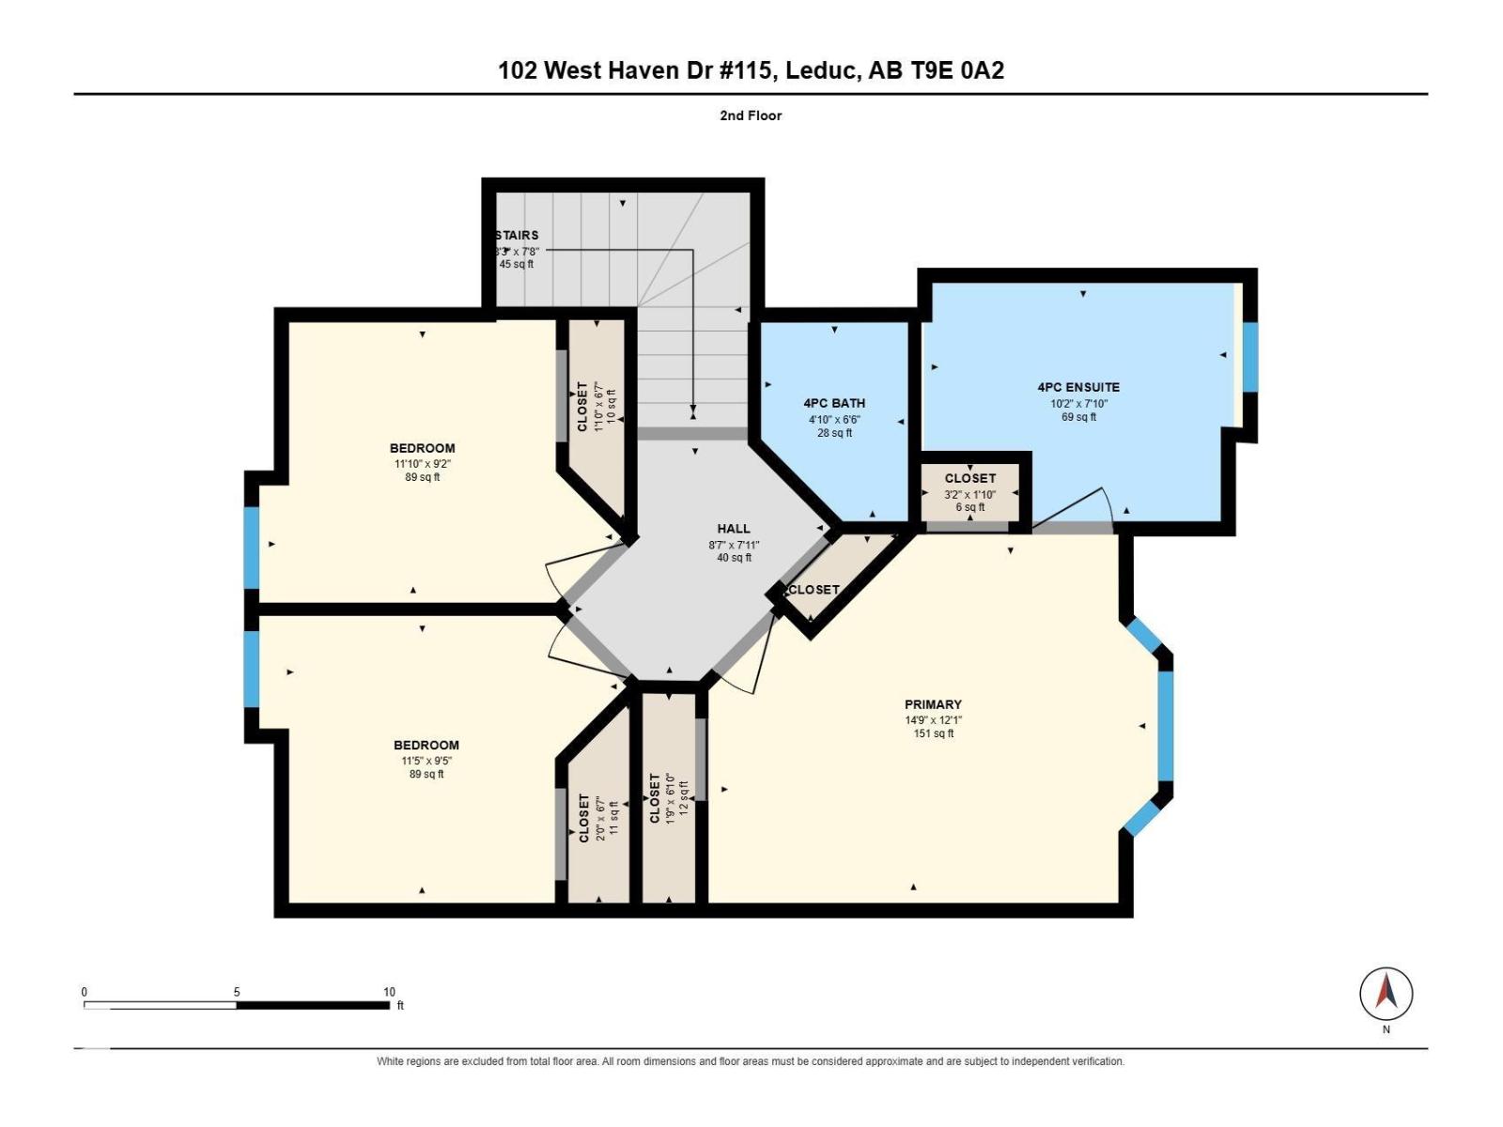
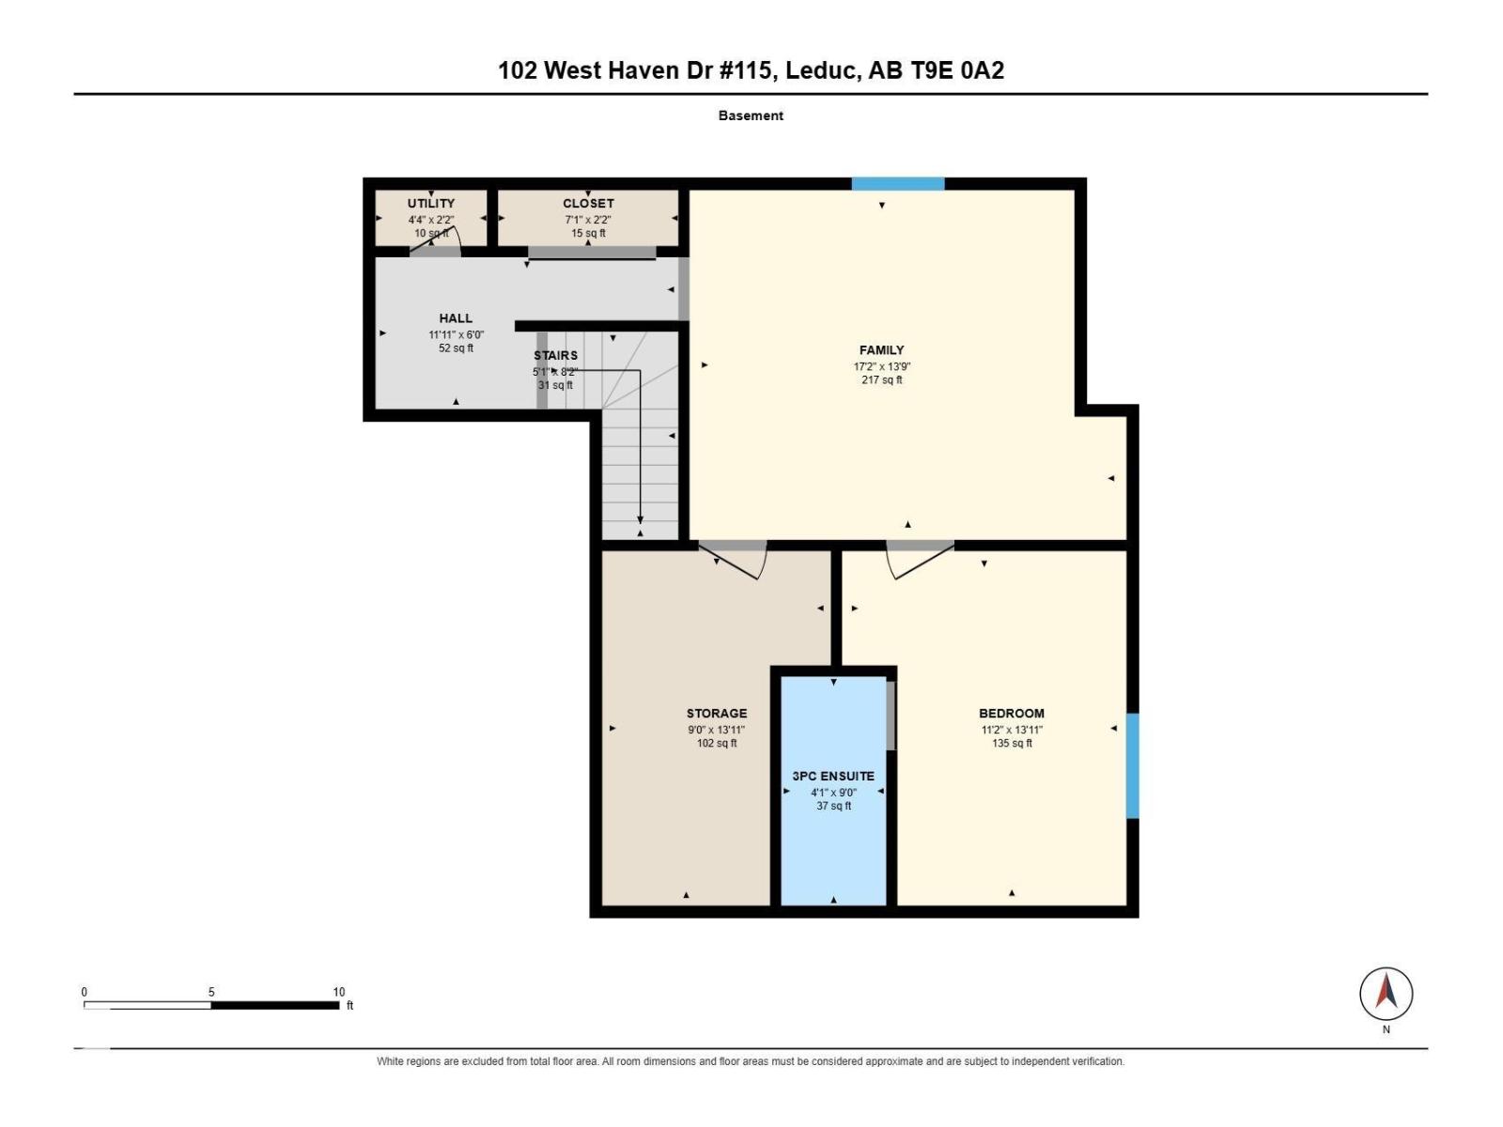
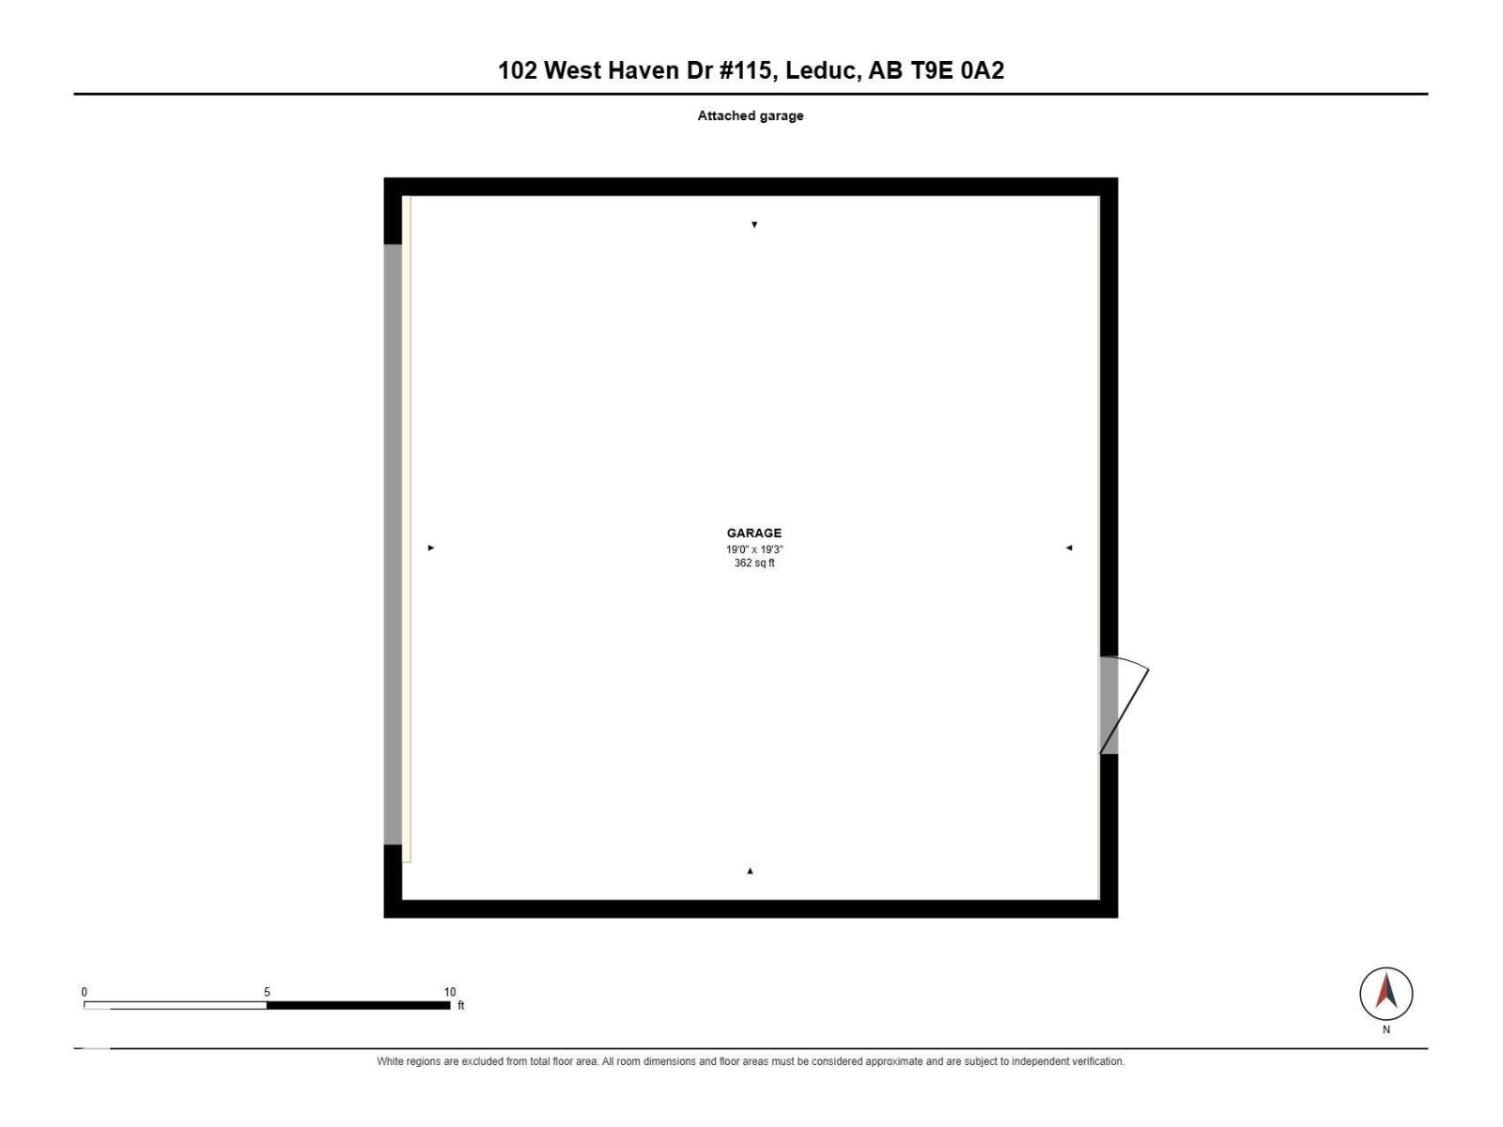
$401.29 MonthlyPRIME LOCATION & EXCEPTIONAL VALUE! Welcome to this fully finished 2-storey home featuring 4 beds, 4 baths & approx. 2,087 sq. ft. of living space. Nestled in a private gated complex for added security & exclusivity. Tucked into the back corner, this end unit has one of the best spots in the complex, with an extra window. Maintenance-free living includes lawn care & snow removal. The open-concept main floor features soaring vaulted ceilings & updated oak engineered hardwood. Flooring & paint are updated throughout, plus select lighting & an upgraded spindle staircase. The kitchen features stainless steel appliances, corner pantry, eating bar, pull-out drawers & glass-front cabinetry. Corner fireplace, private front porch & deck overlooking the yard with a high privacy fence & stone feature wall. Primary bedroom has an ensuite with corner tub. Finished basement with family room, bedroom & ensuite. Double attached garage, driveway & visitor parking. Near Leduc Common, Leduc Golf & Country Club & Hwy 2. (id:46923)
Property Details
| MLS® Number | E4509500 |
| Property Type | Single Family |
| Neigbourhood | West Haven |
| Amenities Near By | Airport, Golf Course, Public Transit, Shopping |
| Features | Private Setting, Corner Site, Flat Site, No Smoking Home |
| Parking Space Total | 4 |
| Structure | Deck |
Building
| Bathroom Total | 4 |
| Bedrooms Total | 4 |
| Amenities | Ceiling - 9ft, Vinyl Windows |
| Appliances | Dishwasher, Dryer, Garage Door Opener Remote(s), Garage Door Opener, Microwave Range Hood Combo, Refrigerator, Stove, Washer, Window Coverings |
| Basement Development | Finished |
| Basement Type | Full (finished) |
| Ceiling Type | Vaulted |
| Constructed Date | 2007 |
| Construction Style Attachment | Attached |
| Fire Protection | Smoke Detectors |
| Fireplace Fuel | Gas |
| Fireplace Present | Yes |
| Fireplace Type | Unknown |
| Half Bath Total | 1 |
| Heating Type | Forced Air |
| Stories Total | 2 |
| Size Interior | 1,428 Sqft |
| Type | Row / Townhouse |
Parking
| Attached Garage |
Land
| Acreage | No |
| Fence Type | Fence |
| Land Amenities | Airport, Golf Course, Public Transit, Shopping |
| Size Irregular | 278.71 |
| Size Total | 278.71 M2 |
| Size Total Text | 278.71 M2 |
Rooms
| Level | Type | Length | Width | Dimensions |
|---|---|---|---|---|
| Basement | Family Room | 5.23 m | 4.18 m | 5.23 m x 4.18 m |
| Basement | Bedroom 4 | 4.24 m | 3.4 m | 4.24 m x 3.4 m |
| Main Level | Living Room | 4.89 m | 2.64 m | 4.89 m x 2.64 m |
| Main Level | Dining Room | 5.49 m | 2.47 m | 5.49 m x 2.47 m |
| Main Level | Kitchen | 5.49 m | 3.77 m | 5.49 m x 3.77 m |
| Upper Level | Primary Bedroom | 4.49 m | 3.68 m | 4.49 m x 3.68 m |
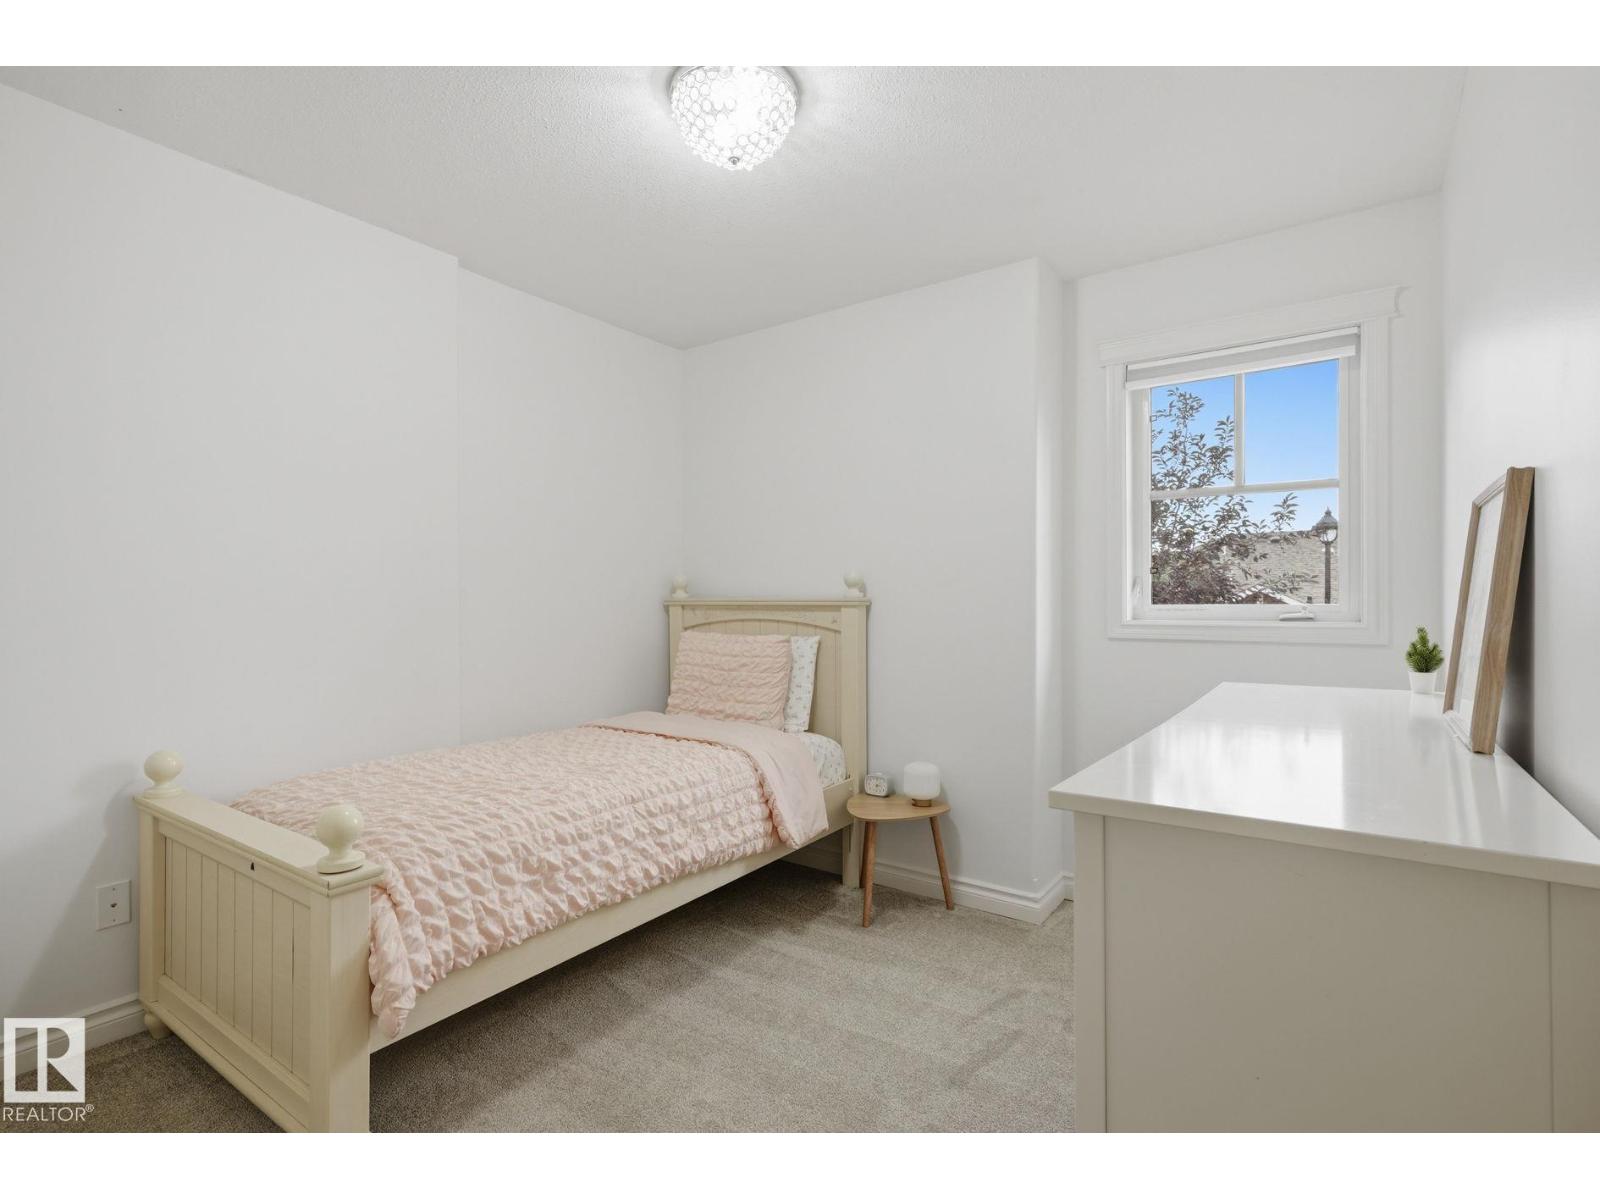
| Upper Level | Bedroom 2 | 3.49 m | 2.87 m | 3.49 m x 2.87 m |
| Upper Level | Bedroom 3 | 3.62 m | 2.8 m | 3.62 m x 2.8 m |
https://www.realtor.ca/real-estate/30302241/115-102-west-haven-dr-leduc-west-haven
Contact Us
Contact us for more information

Joel C. Murray
Broker
www.tacticrealty.com/
www.facebook.com/joelmurray22
www.linkedin.com/in/joelmurray22
www.instagram.com/joelmurray22
420-17011 67 Ave NW
Edmonton, Alberta T5T 6Y6
(780) 707-2075
www.tacticrealty.com/

The trademarks REALTOR®, REALTORS®, and the REALTOR® logo are controlled by The Canadian Real Estate Association (CREA) and identify real estate professionals who are members of CREA. The trademarks MLS®, Multiple Listing Service® and the associated logos are owned by The Canadian Real Estate Association (CREA) and identify the quality of services provided by real estate professionals who are members of CREA. The trademark DDF® is owned by The Canadian Real Estate Association (CREA) and identifies CREA's Data Distribution Facility (DDF®)
September 19 2026 01:51:48
REALTORS® Association of Edmonton
Tactic Realty