
1150 50242 Rge Rd 244a Rural Leduc County, Alberta T4X 0P4

$1,148,700
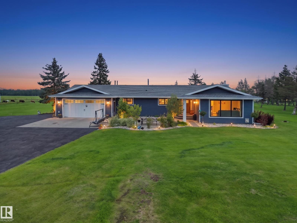
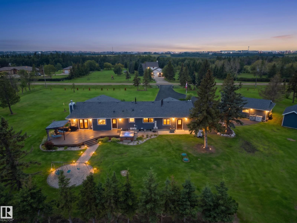
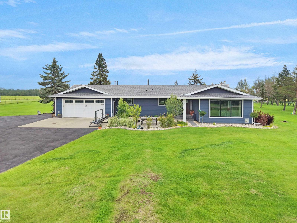
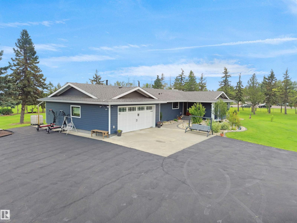
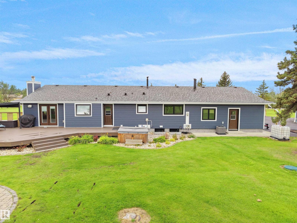
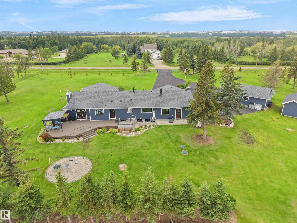
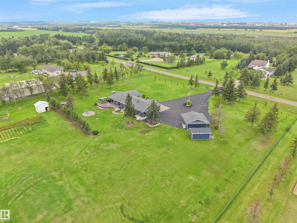
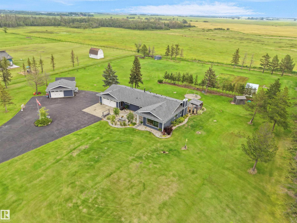
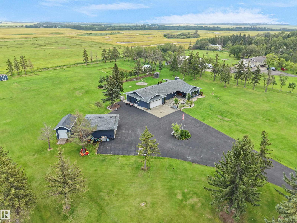
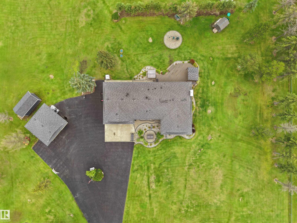
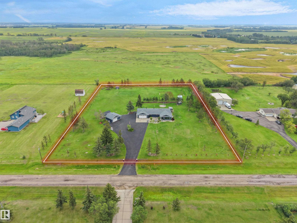
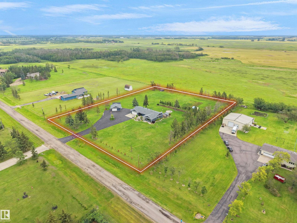
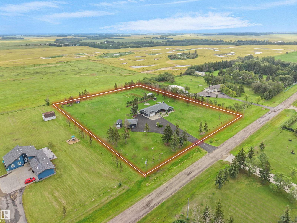
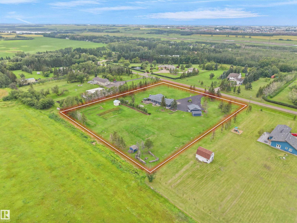
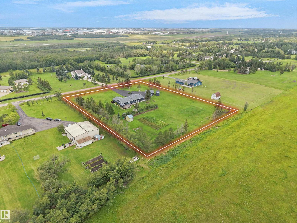
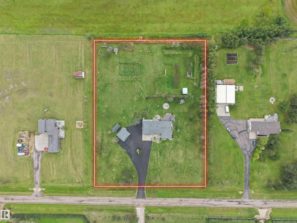
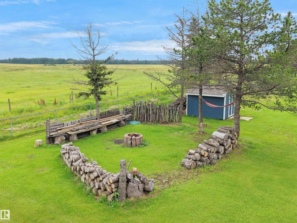
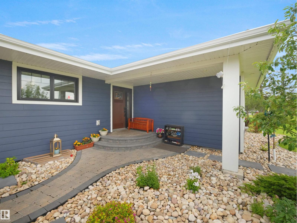
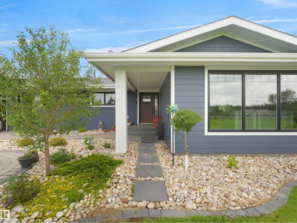
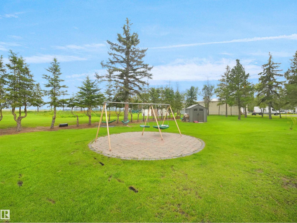
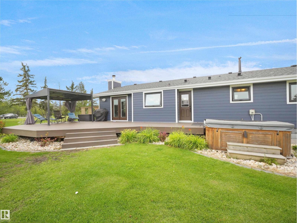
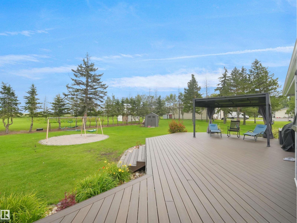
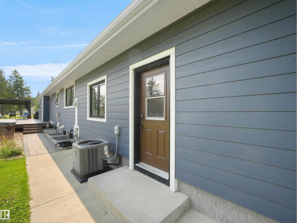
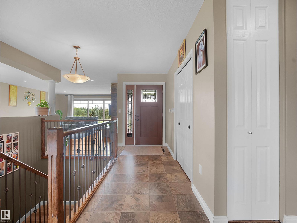
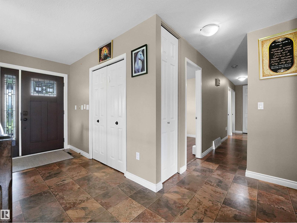
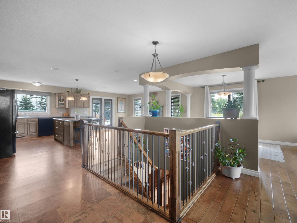
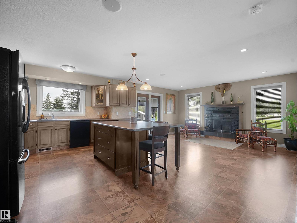
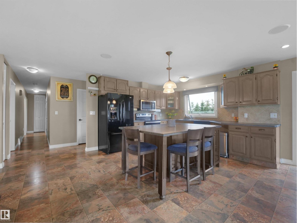
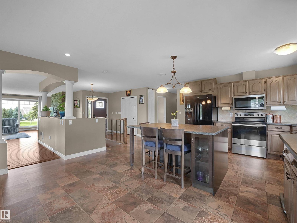
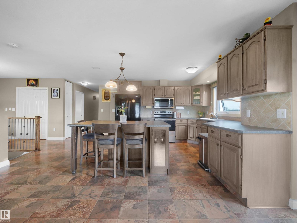
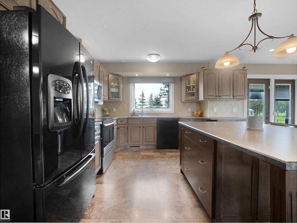
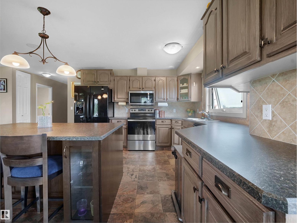
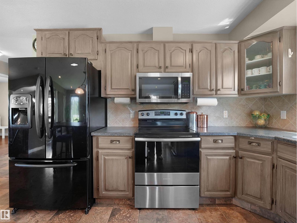
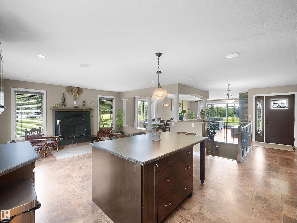
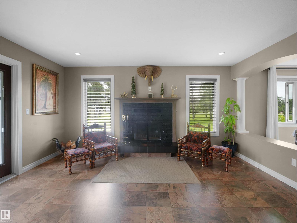
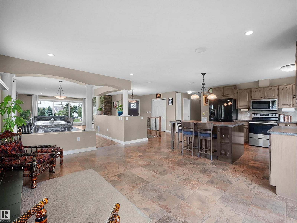
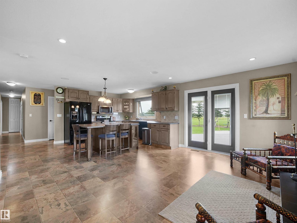
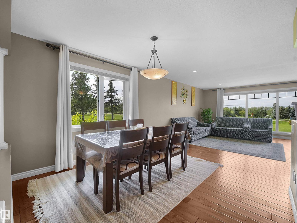
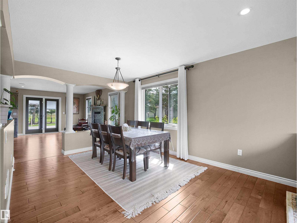
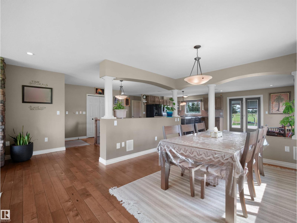
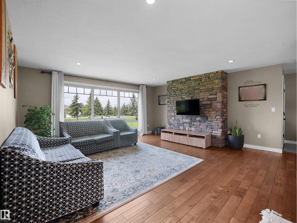
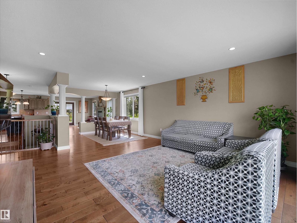
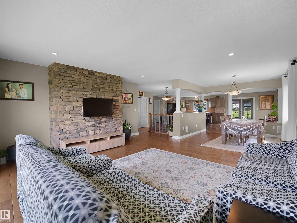
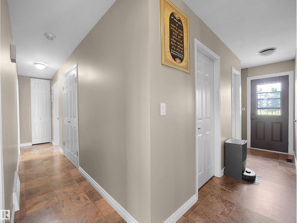
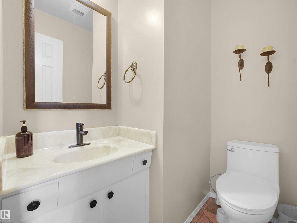
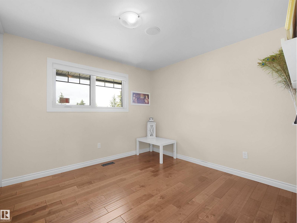
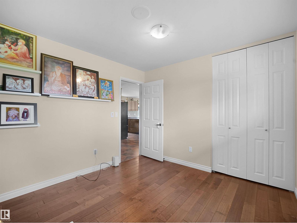
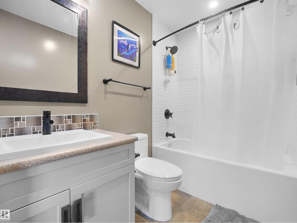
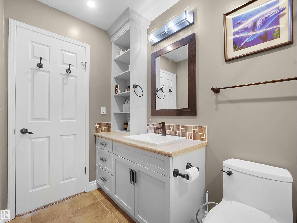
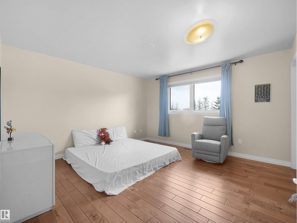
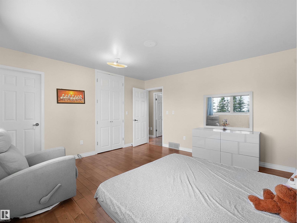
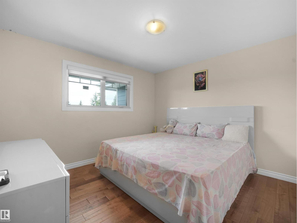
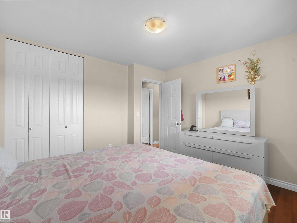
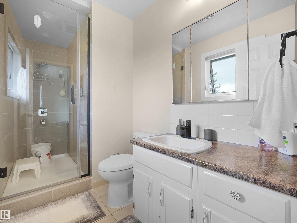
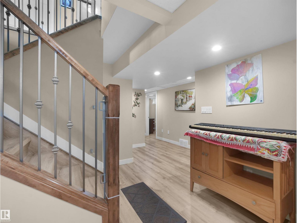
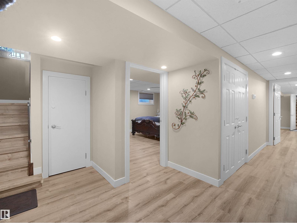
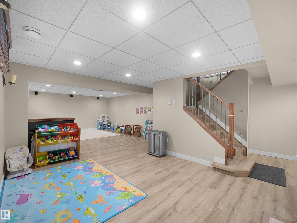
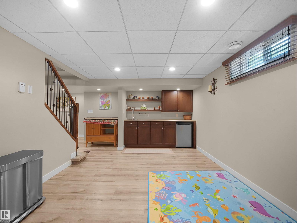
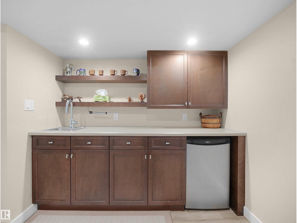
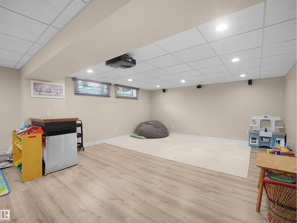
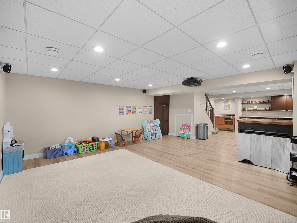
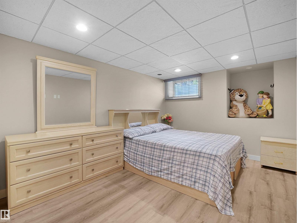
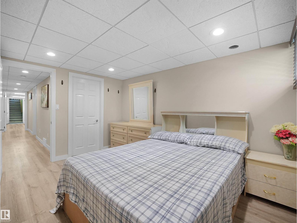
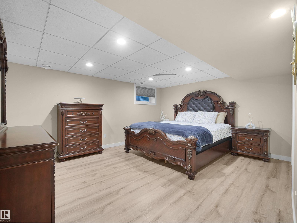
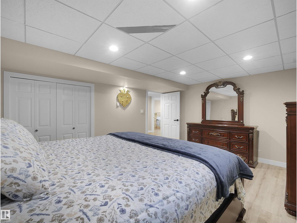
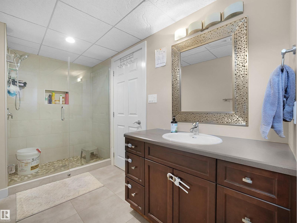
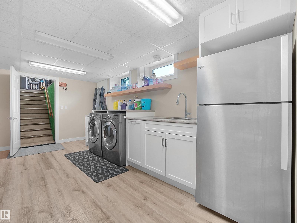
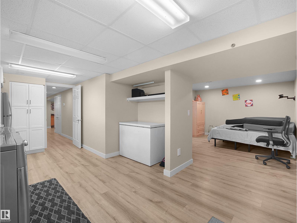
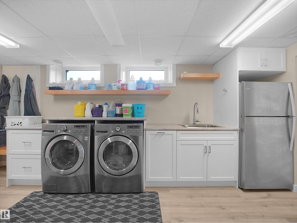
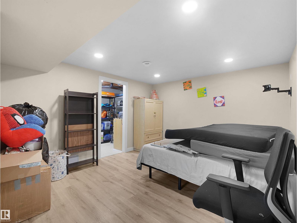
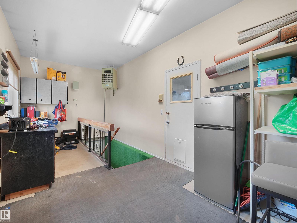
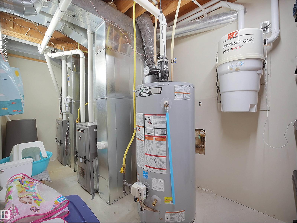
Welcome to this updated bungalow, set on 3 acres of beautifully landscaped, gated, and fenced grounds. Enjoy modern comfort surrounded by nature, just minutes from Beaumont and connected to city water. The main entrance opens to a spacious living room, a large kitchen with pantry, and an inviting dining area. Newer windows fitted with premium blinds fill the home with natural light throughout the day. The primary bedroom features a walk-in closet, a private ensuite, and a beautiful view. Two additional bedrooms and one-and-a-half bathrooms complete the main level. The fully developed lower level is ideal for entertaining, with a recreation and media area, wet bar, full bathroom, two bedrooms, gym, and laundry area. Upgrades include doors, siding, patio, irrigated landscaping, composite decking, septic system and field, furnaces, hot-water tank, and more. The property also offers two heated double garages, a workshop, ample trailer parking, and excellent curb appeal. (id:46923)
Property Details
| MLS® Number | E4506953 |
| Property Type | Single Family |
| Neigbourhood | Brenda Vista |
| Amenities Near By | Airport, Golf Course |
| Features | No Animal Home, No Smoking Home |
Building
| Bathroom Total | 4 |
| Bedrooms Total | 5 |
| Amenities | Vinyl Windows |
| Appliances | Dishwasher, Dryer, Hood Fan, Stove, Two Refrigerators |
| Architectural Style | Bungalow |
| Basement Development | Finished |
| Basement Type | Full (finished) |
| Constructed Date | 1980 |
| Construction Style Attachment | Detached |
| Fireplace Fuel | Gas |
| Fireplace Present | Yes |
| Fireplace Type | Corner |
| Half Bath Total | 1 |
| Heating Type | Forced Air |
| Stories Total | 1 |
| Size Interior | 1,854 Sqft |
| Type | House |
Parking
| Attached Garage | |
| Detached Garage | |
| Heated Garage | |
| Parking Pad |
Land
| Acreage | Yes |
| Fence Type | Fence |
| Land Amenities | Airport, Golf Course |
| Size Irregular | 3.01 |
| Size Total | 3.01 Ac |
| Size Total Text | 3.01 Ac |
Rooms
| Level | Type | Length | Width | Dimensions |
|---|---|---|---|---|
| Basement | Bedroom 4 | 3.03 m | 3.88 m | 3.03 m x 3.88 m |
| Basement | Bedroom 5 | 3.92 m | 6.69 m | 3.92 m x 6.69 m |
| Basement | Recreation Room | 9.63 m | 5.23 m | 9.63 m x 5.23 m |
| Main Level | Living Room | 6 m | 5.27 m | 6 m x 5.27 m |
| Main Level | Dining Room | 3.07 m | 3.27 m | 3.07 m x 3.27 m |
| Main Level | Kitchen | 5.65 m | 4 m | 5.65 m x 4 m |
| Main Level | Family Room | 4.77 m | 3.21 m | 4.77 m x 3.21 m |
| Main Level | Primary Bedroom | 4.08 m | 4.11 m | 4.08 m x 4.11 m |
| Main Level | Bedroom 2 | 3.07 m | 3.15 m | 3.07 m x 3.15 m |
| Main Level | Bedroom 3 | 3.37 m | 3.54 m | 3.37 m x 3.54 m |
https://www.realtor.ca/real-estate/30232824/1150-50242-rge-rd-244a-rural-leduc-county-brenda-vista
Contact Us
Contact us for more information

Gurjeet Singh
Associate
3400-10180 101 St NW
Edmonton, Alberta T5J 3S4
(855) 623-6900
www.onereal.ca/

The trademarks REALTOR®, REALTORS®, and the REALTOR® logo are controlled by The Canadian Real Estate Association (CREA) and identify real estate professionals who are members of CREA. The trademarks MLS®, Multiple Listing Service® and the associated logos are owned by The Canadian Real Estate Association (CREA) and identify the quality of services provided by real estate professionals who are members of CREA. The trademark DDF® is owned by The Canadian Real Estate Association (CREA) and identifies CREA's Data Distribution Facility (DDF®)
September 03 2026 10:02:00
REALTORS® Association of Edmonton
Real Broker