
1150 Tory Rd NW Edmonton, Alberta T6R 3K6

$884,900
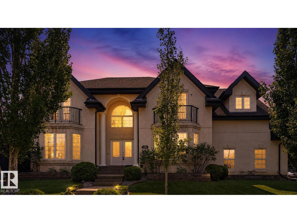
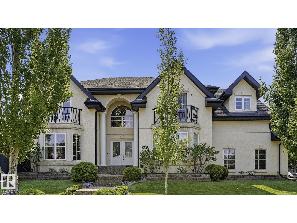
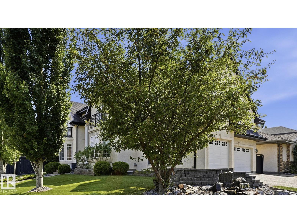
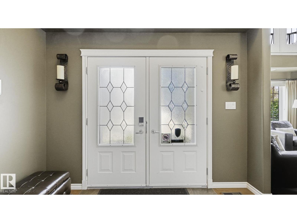
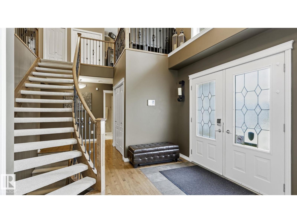
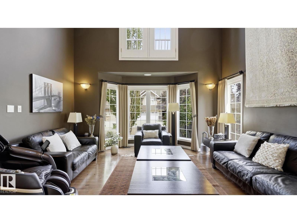
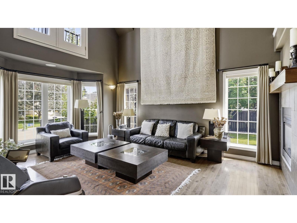
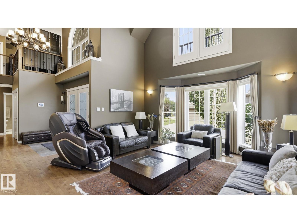
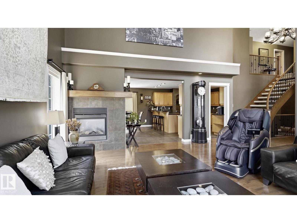
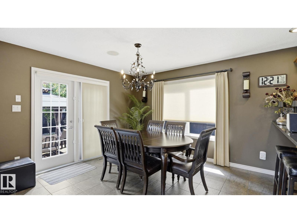
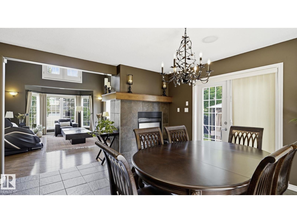
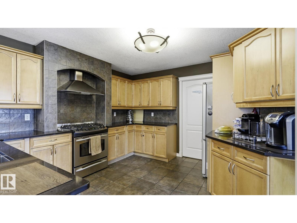
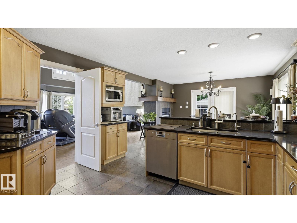
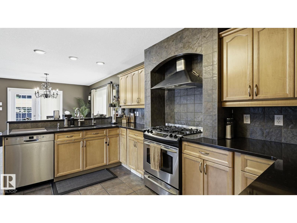
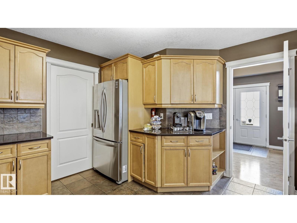
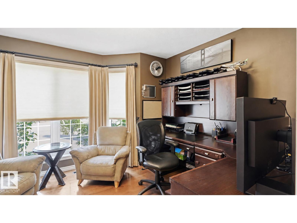
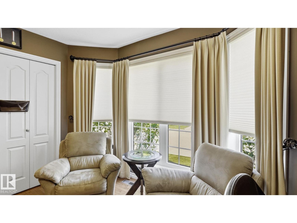
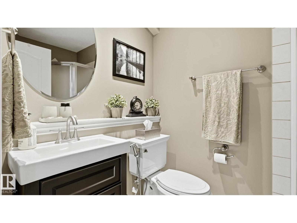
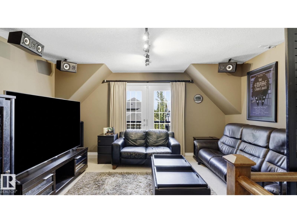
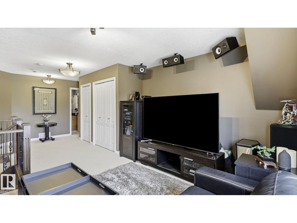
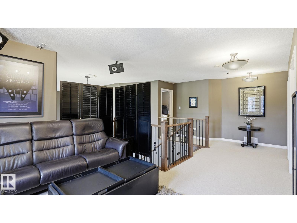
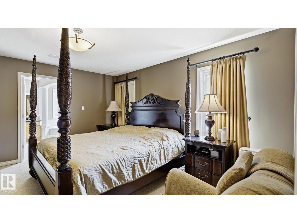
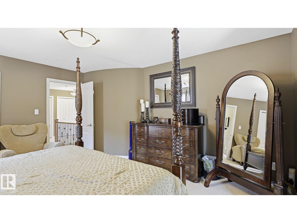
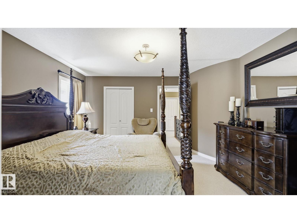
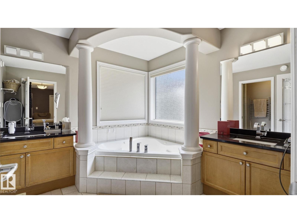
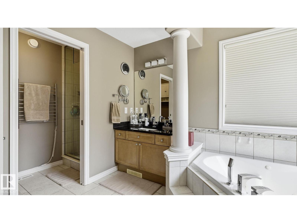
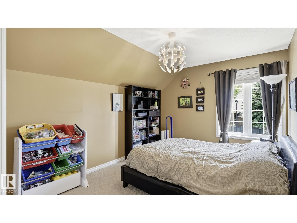
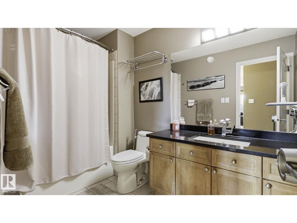
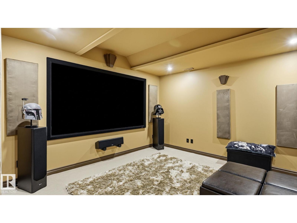
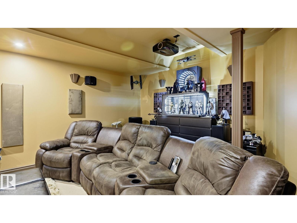
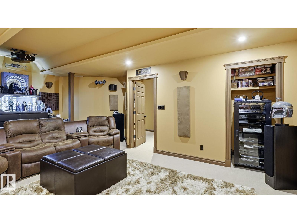
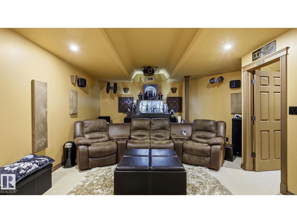
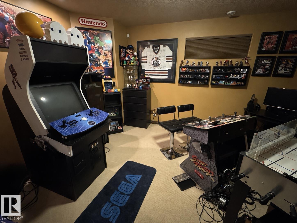
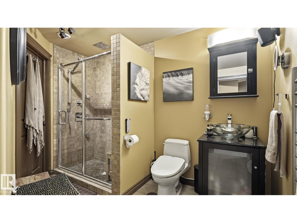
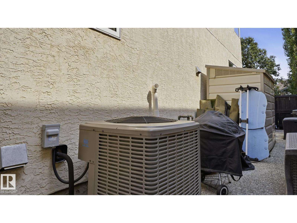
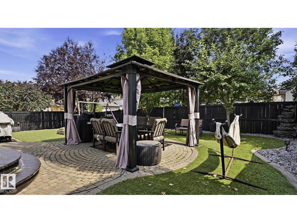
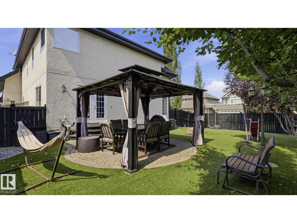
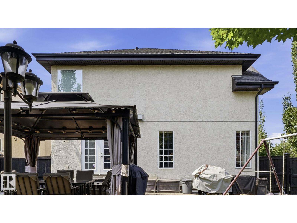
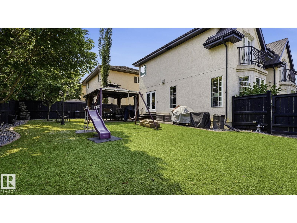
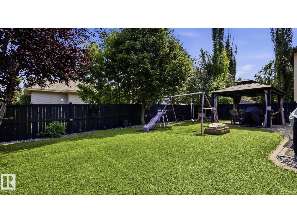
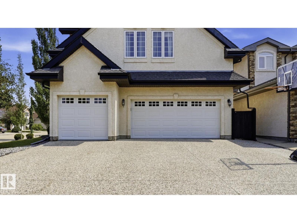
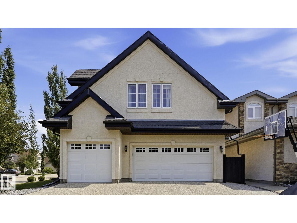
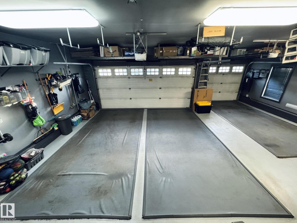
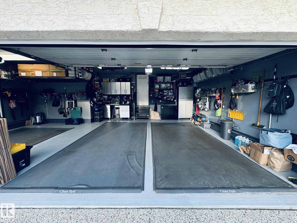
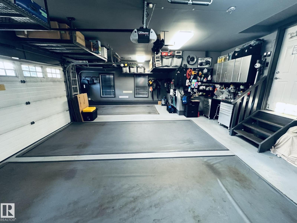
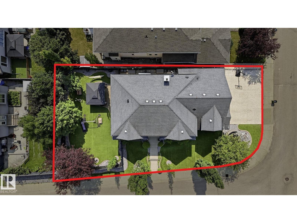
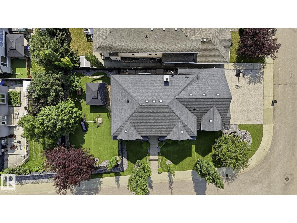
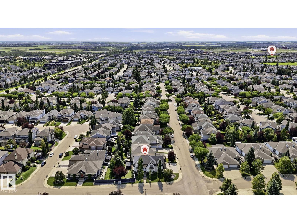
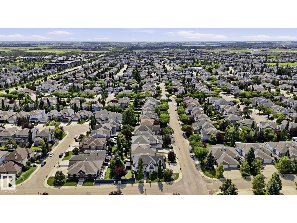
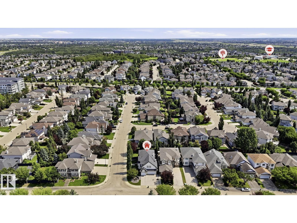
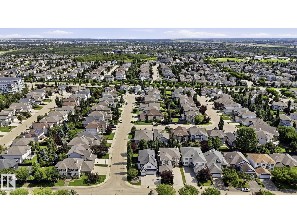
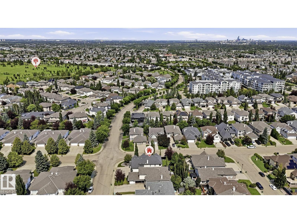
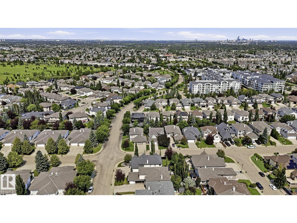
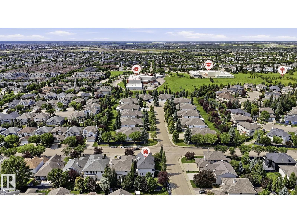
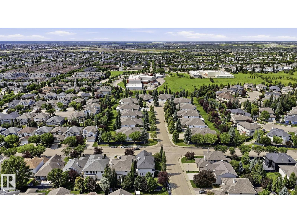
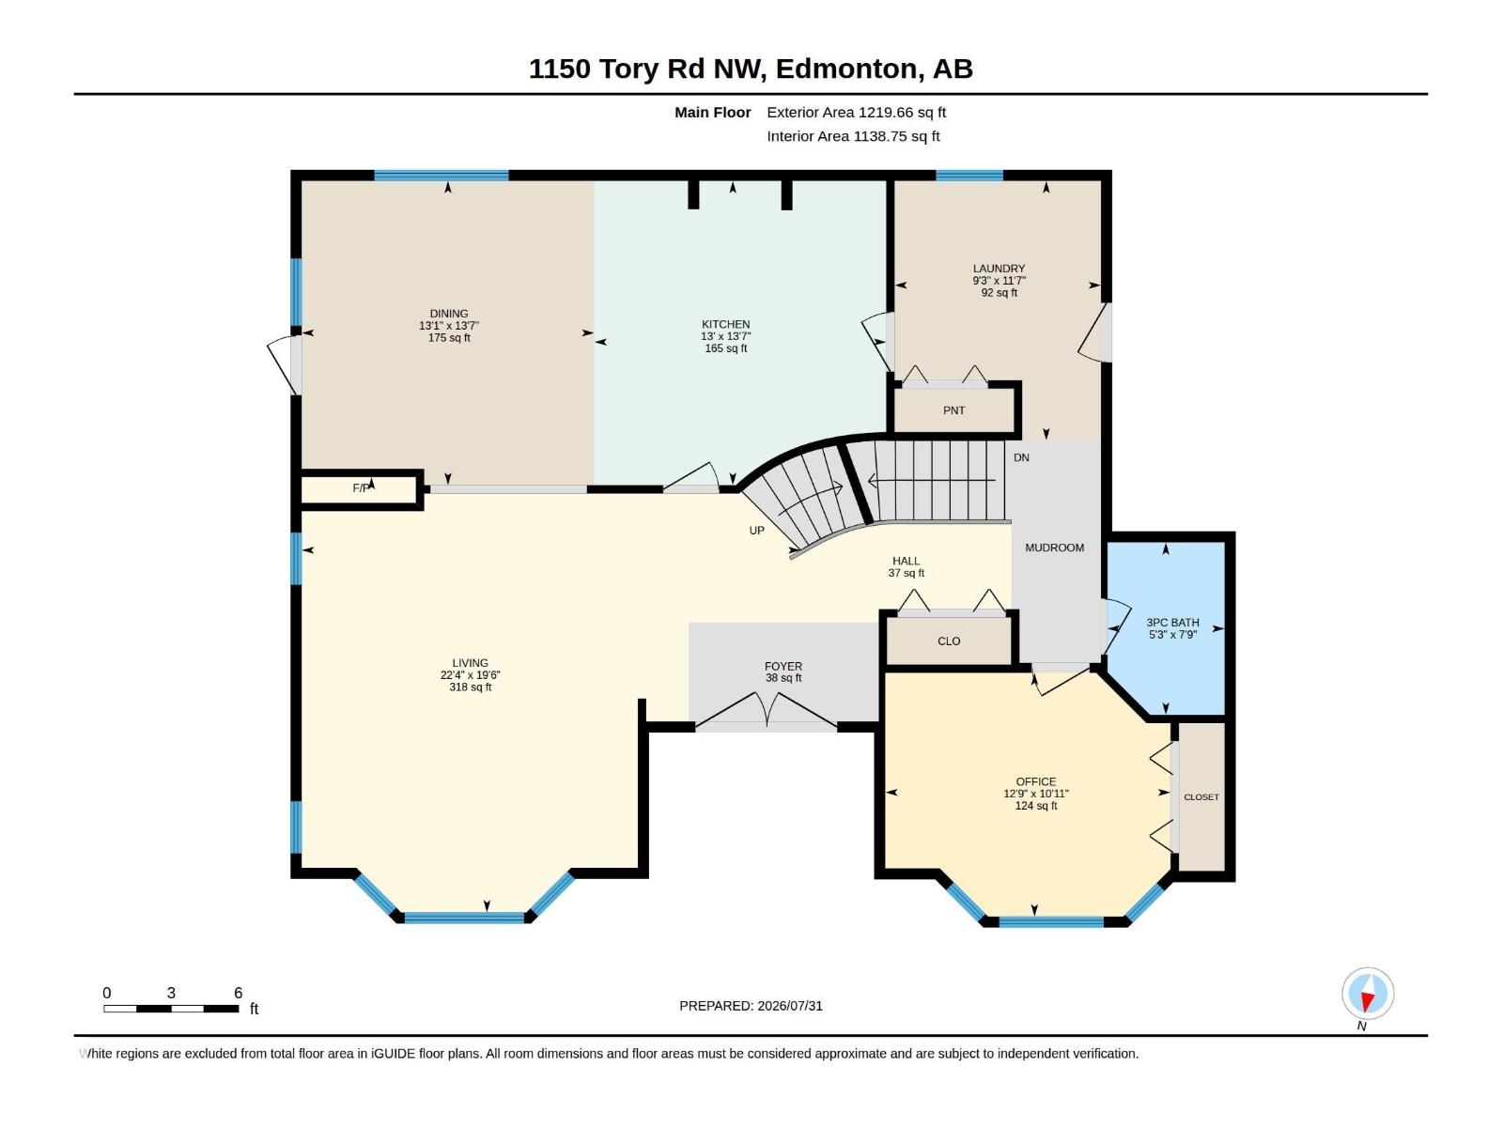
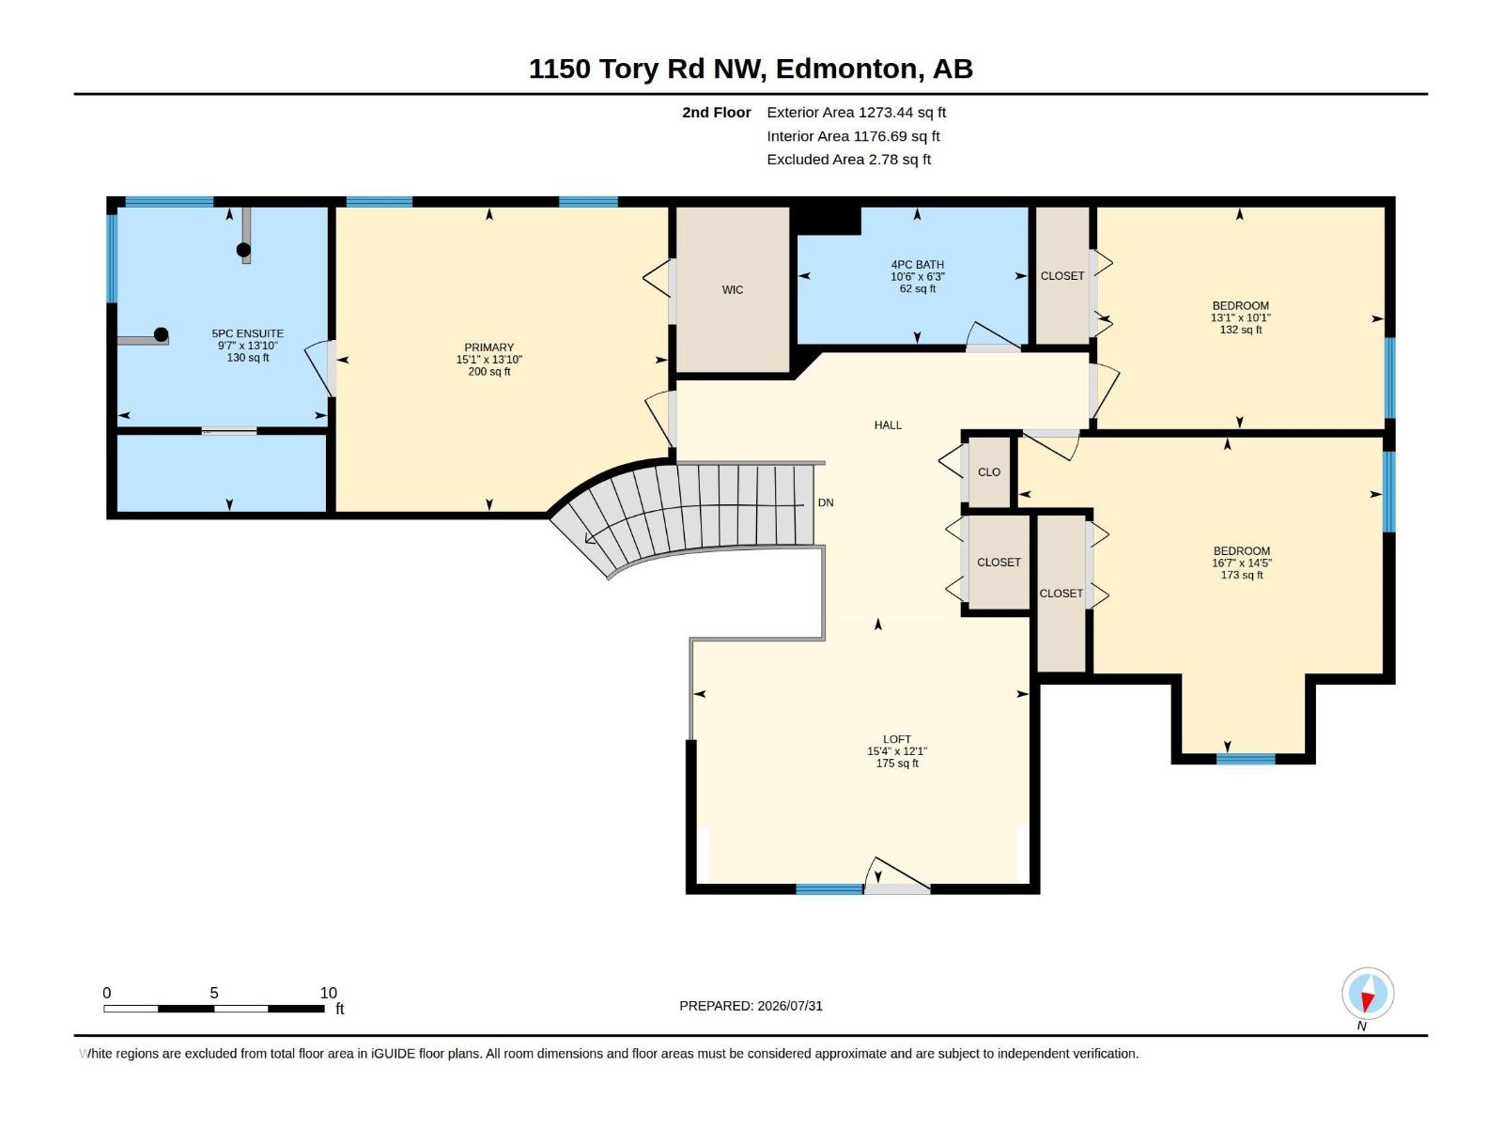
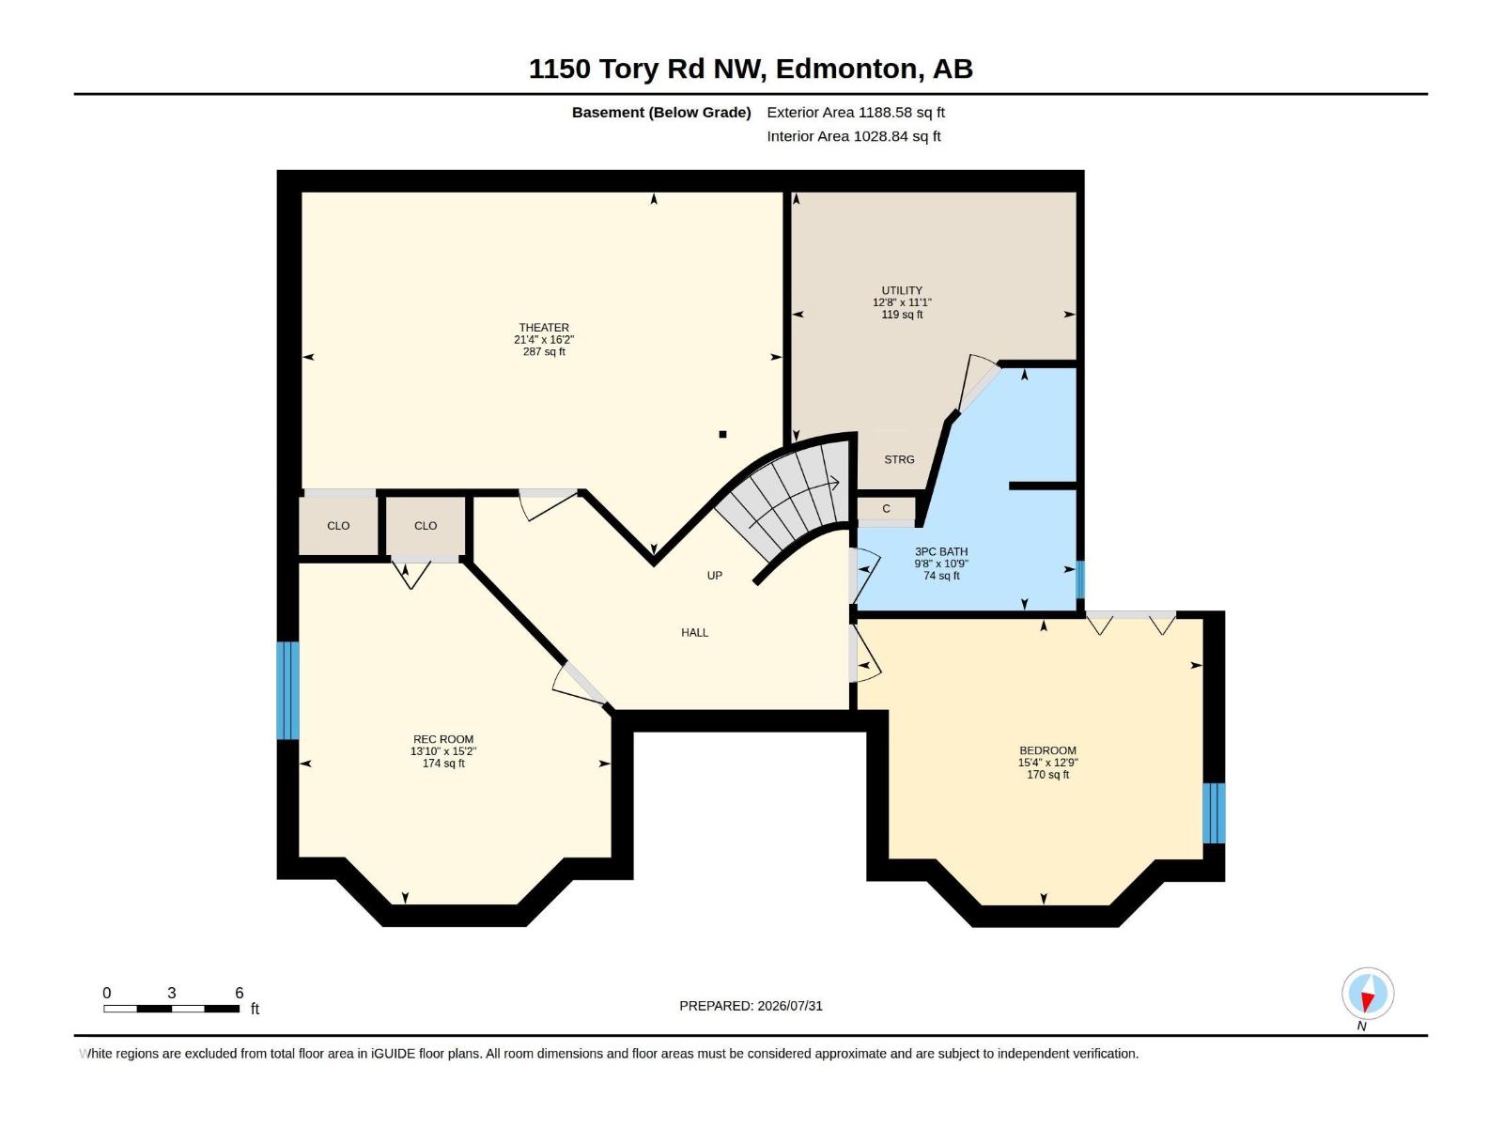
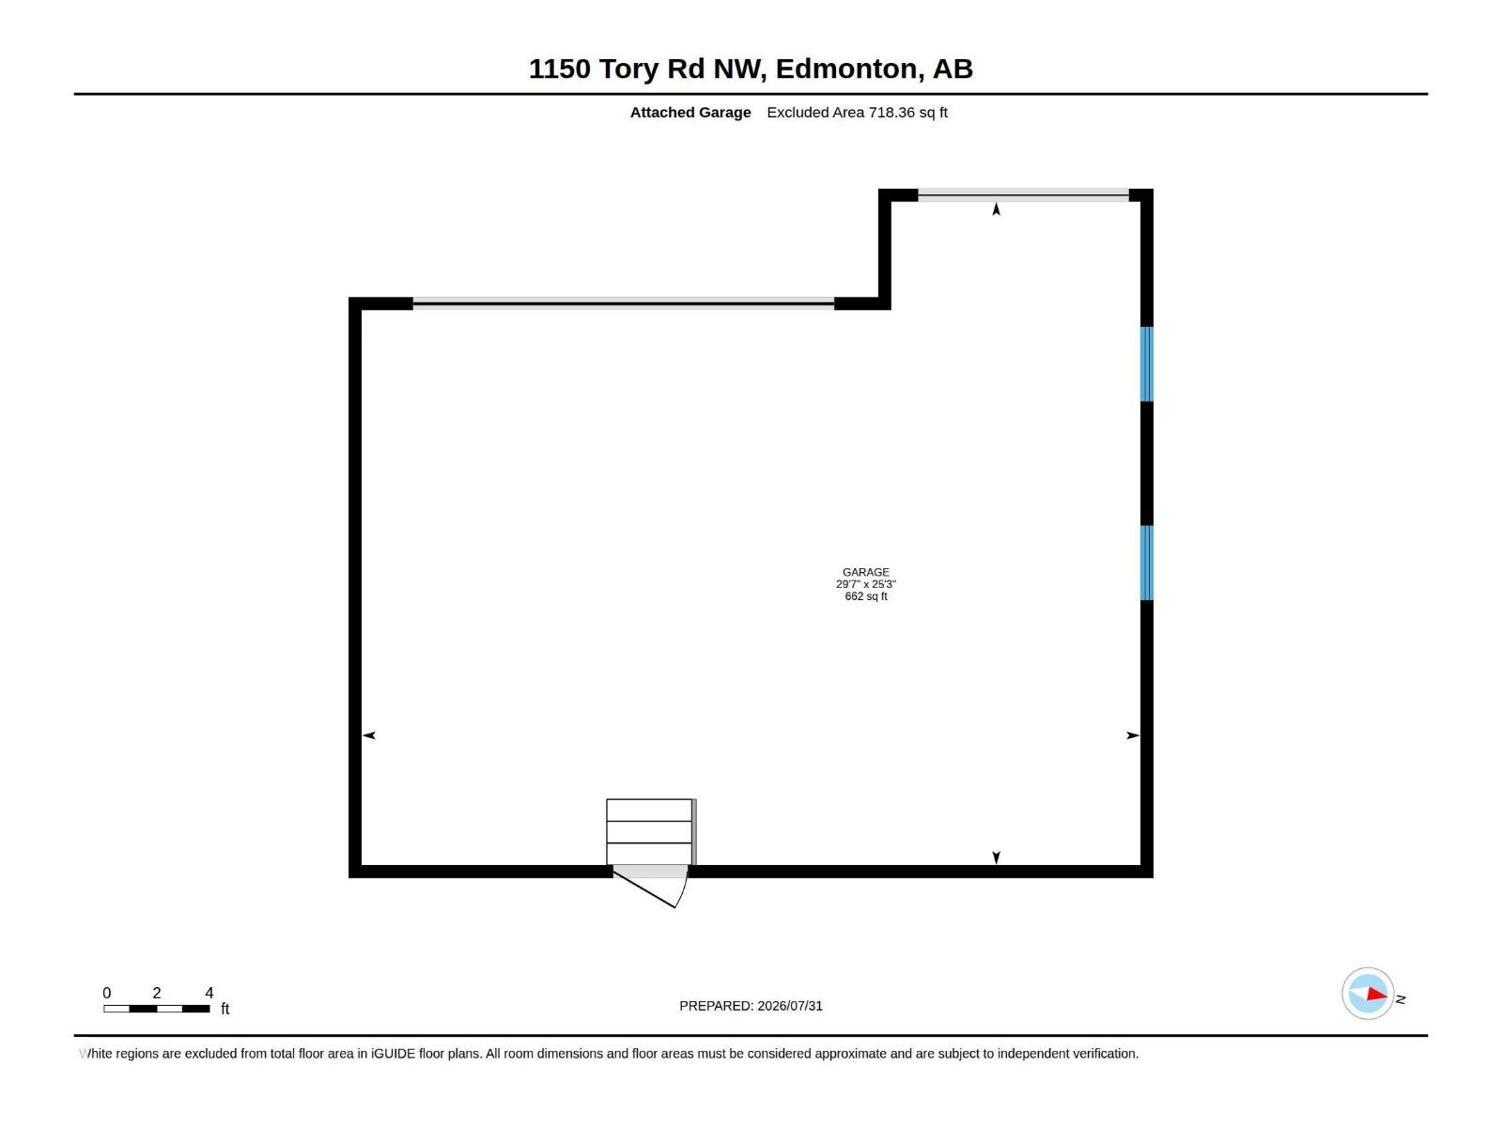
Welcome to this 2,493 SQ. FT. home perfectly situated on a desirable CORNER LOT, offering added privacy, curb appeal, and outdoor space. A striking VAULTED FOYER with CURVED STAIRCASE welcomes you into this beautifully designed home. The spacious PRIMARY SUITE features a luxurious ensuite with JETTED TUB & HAND SHOWER, while two additional bedrooms provide comfortable family accommodations. The FULLY FINISHED BASEMENT includes a THEATRE BONUS ROOM, ideal for movie nights and entertaining. The bright dining area showcases a TWO-SIDED GAS FIREPLACE and opens to a private STONE PATIO for seamless indoor-outdoor living. The functional kitchen features an INDUSTRIAL-STYLE RANGE HOOD, EXTENSIVE MAPLE CABINETRY, generous counter space, and ample storage. Additional highlights include SMART HOME TECHNOLOGY, HUNTER DOUGLAS BLINDS, CUSTOM DRAPES, and a THREE-CAR ATTACHED HEATED GARAGE. TERWILLEGAR TOWNE PARK is just a short walk or bike ride away, offering scenic paths, fountains, a pond, and lush green fields. (id:46923)
Property Details
| MLS® Number | E4505676 |
| Property Type | Single Family |
| Neigbourhood | Terwillegar Towne |
| Amenities Near By | Public Transit, Schools |
| Features | Corner Site, See Remarks |
| Structure | Deck |
Building
| Bathroom Total | 4 |
| Bedrooms Total | 4 |
| Appliances | Dishwasher, Dryer, Refrigerator, Washer, See Remarks |
| Basement Development | Finished |
| Basement Type | Full (finished) |
| Constructed Date | 2005 |
| Construction Style Attachment | Detached |
| Cooling Type | Central Air Conditioning |
| Fire Protection | Smoke Detectors |
| Fireplace Fuel | Gas |
| Fireplace Present | Yes |
| Fireplace Type | Unknown |
| Heating Type | Forced Air |
| Stories Total | 2 |
| Size Interior | 2,493 Sqft |
| Type | House |
Parking
| Attached Garage |
Land
| Acreage | No |
| Fence Type | Fence |
| Land Amenities | Public Transit, Schools |
| Size Irregular | 595.3 |
| Size Total | 595.3 M2 |
| Size Total Text | 595.3 M2 |
Rooms
| Level | Type | Length | Width | Dimensions |
|---|---|---|---|---|
| Basement | Family Room | 4.62 m | 4.22 m | 4.62 m x 4.22 m |
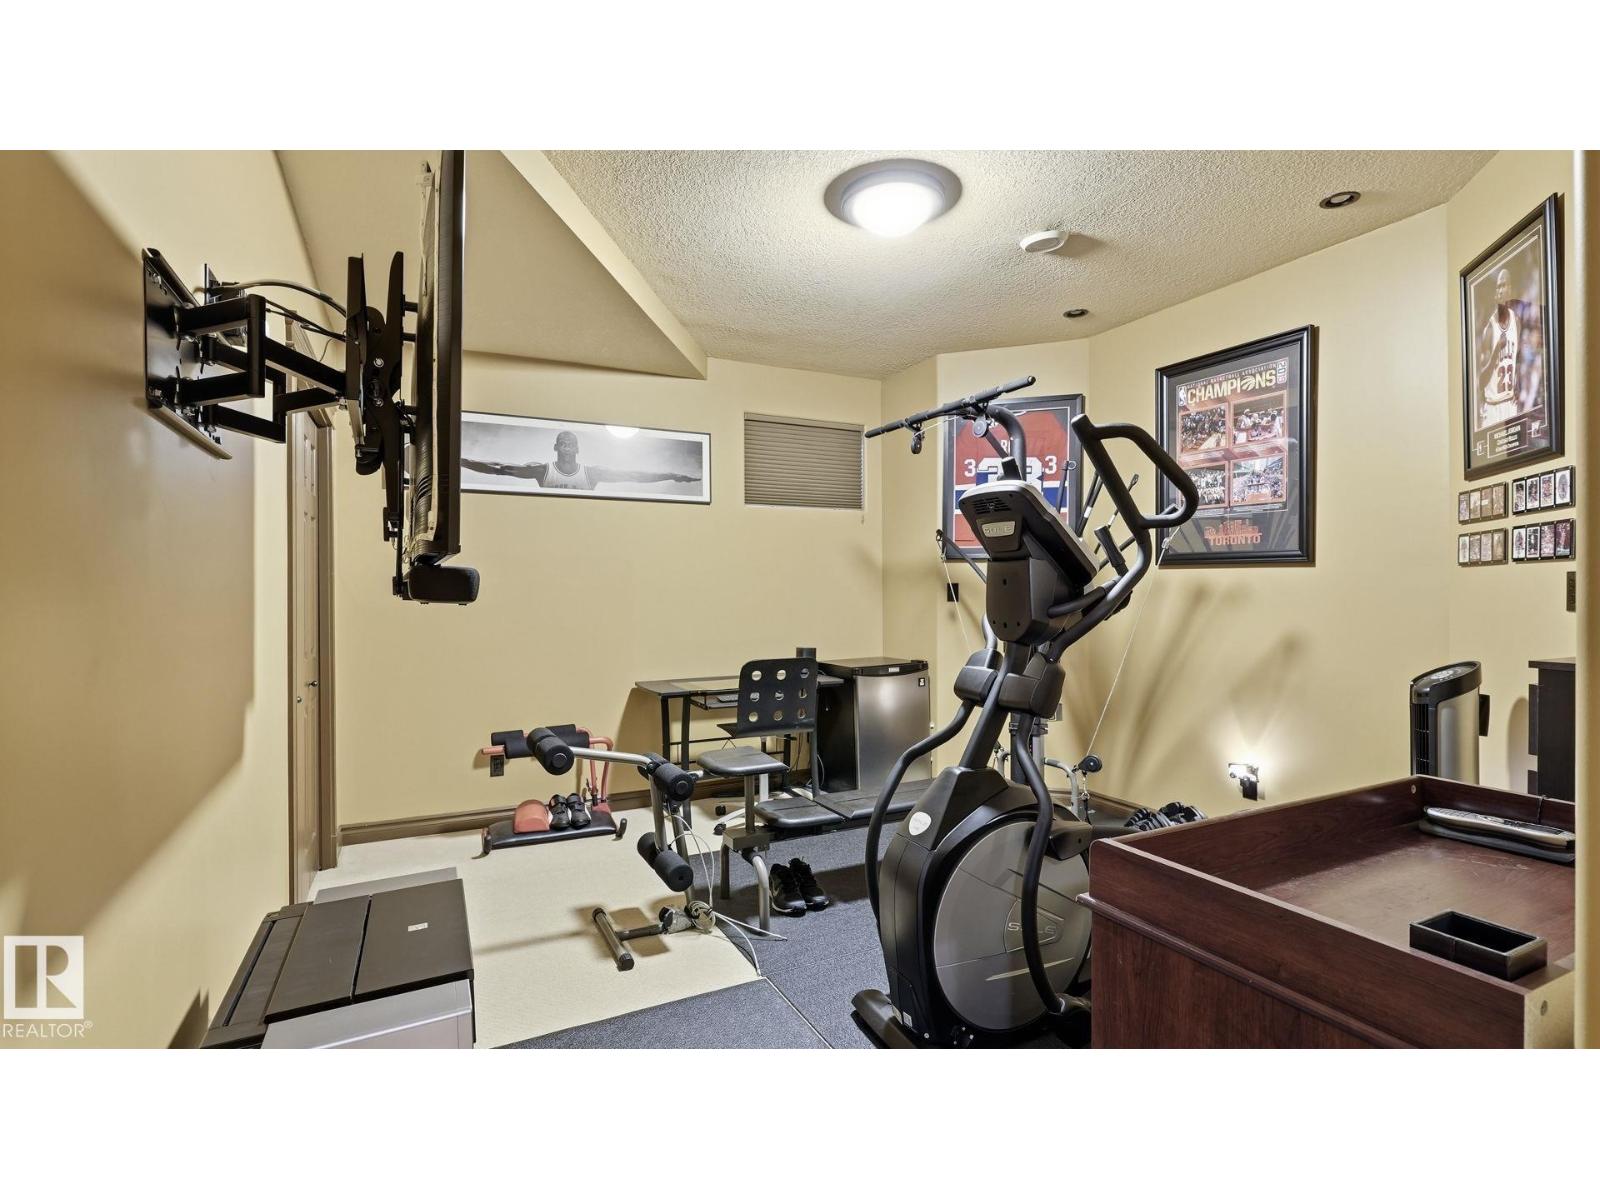
| Basement | Bedroom 4 | 3.87 m | 4.67 m | 3.87 m x 4.67 m |
| Basement | Other | 4.92 m | 6.51 m | 4.92 m x 6.51 m |
| Basement | Utility Room | 3.38 m | 3.85 m | 3.38 m x 3.85 m |
| Main Level | Living Room | 5.93 m | 6.8 m | 5.93 m x 6.8 m |
| Main Level | Dining Room | 4.15 m | 3.99 m | 4.15 m x 3.99 m |
| Main Level | Kitchen | 4.15 m | 3.98 m | 4.15 m x 3.98 m |
| Main Level | Den | 3.32 m | 3.89 m | 3.32 m x 3.89 m |
| Main Level | Laundry Room | 3.54 m | 2.81 m | 3.54 m x 2.81 m |
| Upper Level | Primary Bedroom | 4.22 m | 4.6 m | 4.22 m x 4.6 m |
| Upper Level | Bedroom 2 | 4.38 m | 5.06 m | 4.38 m x 5.06 m |
| Upper Level | Bedroom 3 | 3.07 m | 3.98 m | 3.07 m x 3.98 m |
| Upper Level | Bonus Room | 3.69 m | 4.66 m | 3.69 m x 4.66 m |
https://www.realtor.ca/real-estate/30201967/1150-tory-rd-nw-edmonton-terwillegar-towne
Contact Us
Contact us for more information

Michael A. Pavone
Associate
(780) 406-8777
www.michaelpavone.com/
www.facebook.com/michael.pavone.94
www.linkedin.com/in/michaelpavone1/
www.instagram.com/michaelpavonerealty/
8104 160 Ave NW
Edmonton, Alberta T5Z 3J8
(780) 406-4000
(780) 406-8777

The trademarks REALTOR®, REALTORS®, and the REALTOR® logo are controlled by The Canadian Real Estate Association (CREA) and identify real estate professionals who are members of CREA. The trademarks MLS®, Multiple Listing Service® and the associated logos are owned by The Canadian Real Estate Association (CREA) and identify the quality of services provided by real estate professionals who are members of CREA. The trademark DDF® is owned by The Canadian Real Estate Association (CREA) and identifies CREA's Data Distribution Facility (DDF®)
September 04 2026 12:01:24
REALTORS® Association of Edmonton
RE/MAX Elite