
11525 129 Av NW Edmonton, Alberta T5E 0M4

$199,999
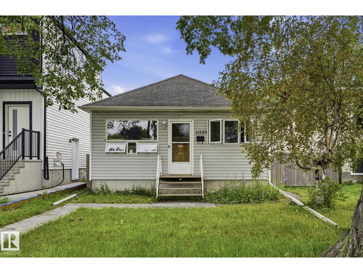
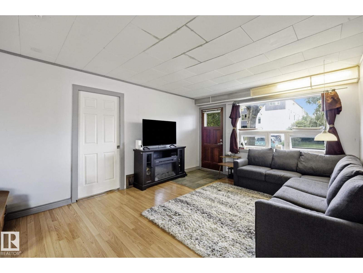
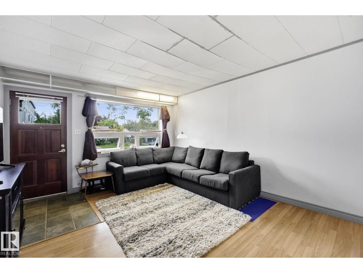
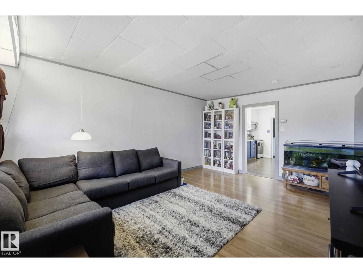
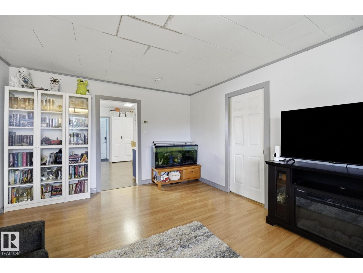
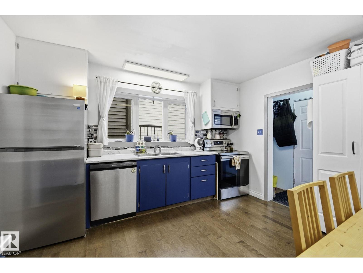
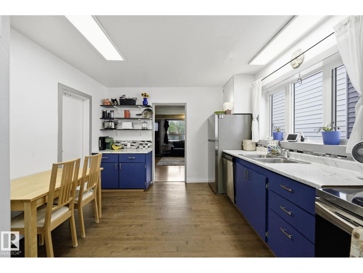
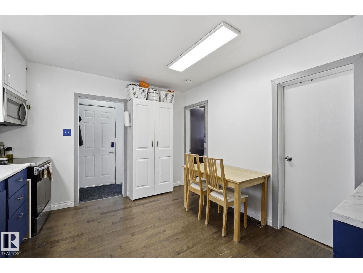
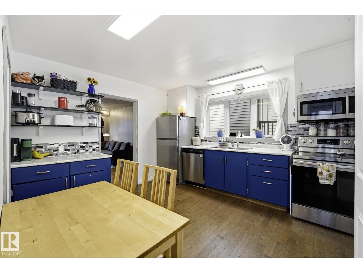
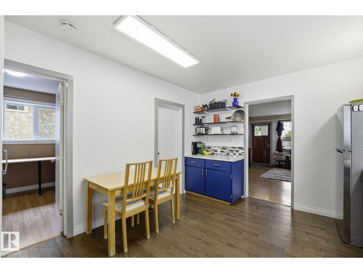
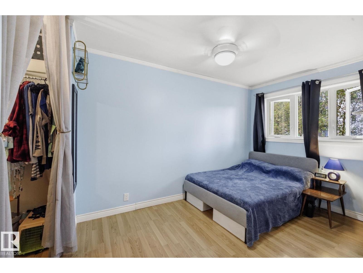
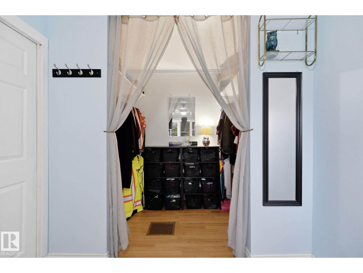
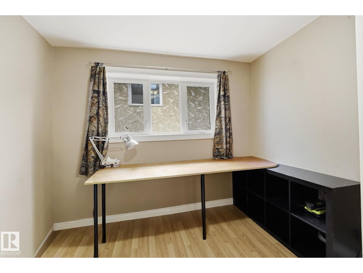
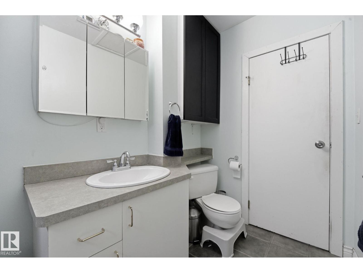
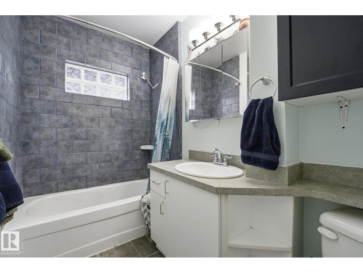
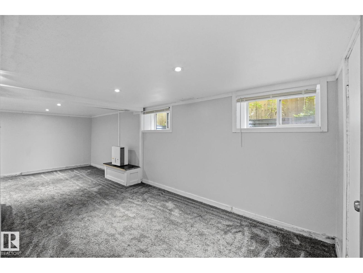
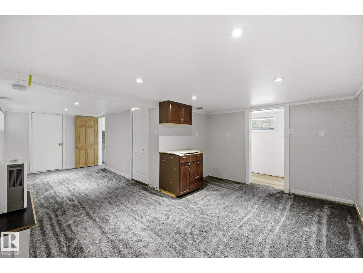
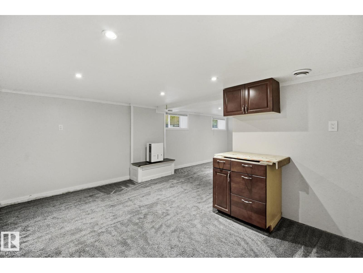
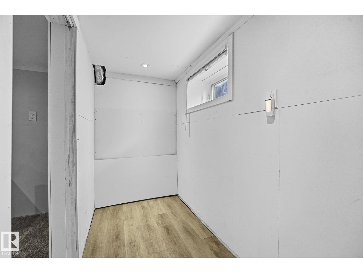
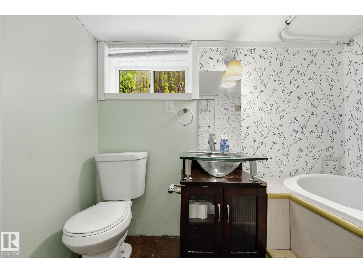
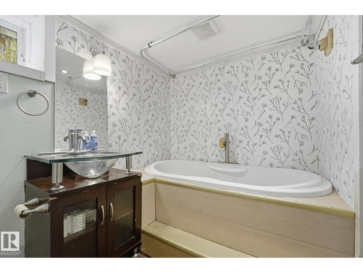
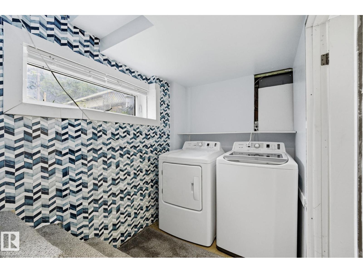
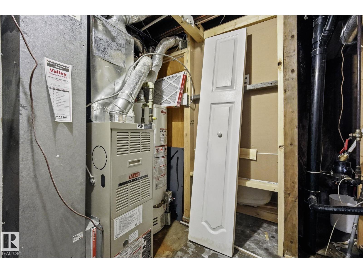
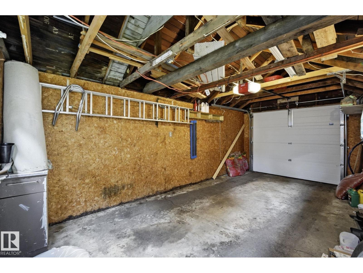
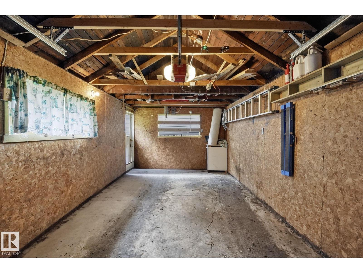
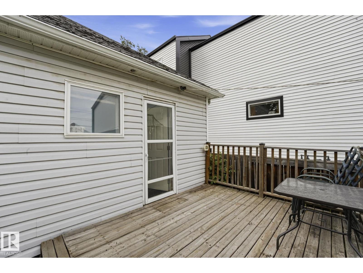
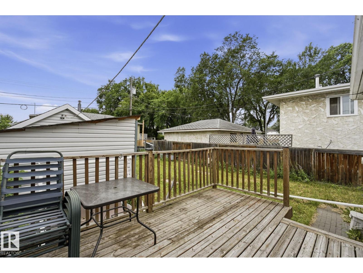
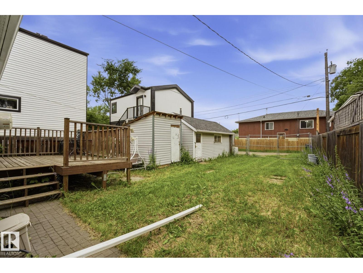
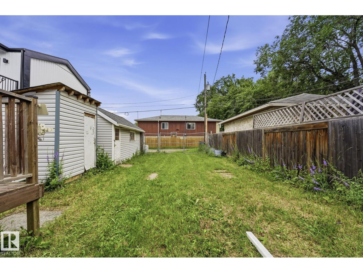
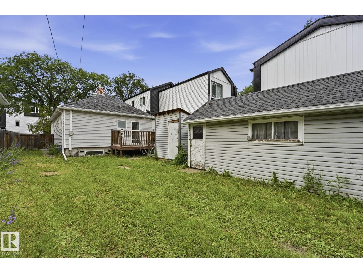
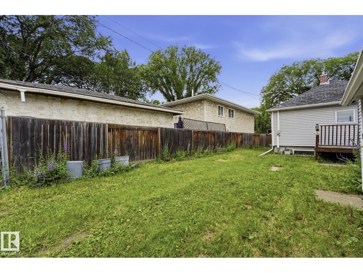
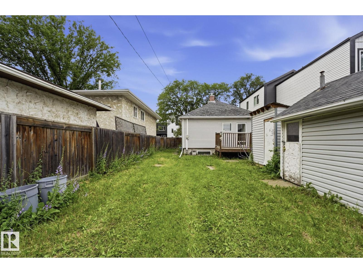
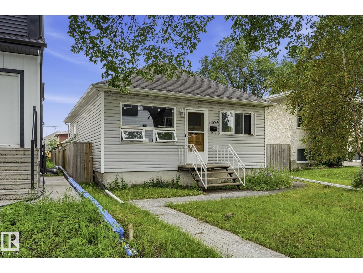
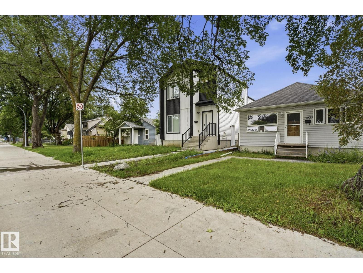
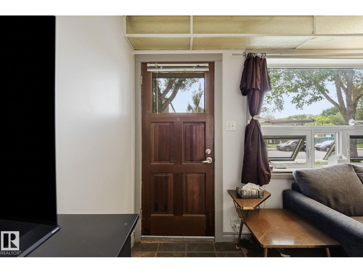
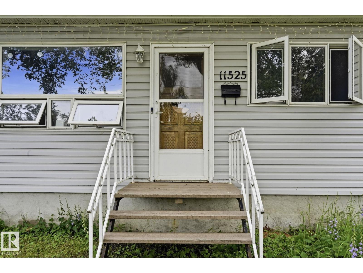
Welcome home to this charming bungalow on a beautiful tree-lined street in Calder. Offering 2 bedrooms and 2 full bathrooms, this character home features a partially finished basement with a wet bar rough-in, jacuzzi tub, and a separate entrance for added flexibility. Enjoy low-maintenance living with hard surface flooring throughout, custom kitchen cabinets, a built-in pantry, and updated lighting. The primary bedroom includes a walk-in closet, while vinyl windows, a high-efficiency furnace, new hot water tank, upgraded plumbing, electrical, wiring, and 125-amp service provide peace of mind. Outside you'll find a fully fenced yard, 8 x 10 shed, single garage, RV parking with a 50-amp plug, sump pump, extra insulation, and a newer sewer line. Calder has been selected by the City of Edmonton for community renewal, making this an excellent opportunity to invest in a neighbourhood with a bright future! (id:46923)
Property Details
| MLS® Number | E4499931 |
| Property Type | Single Family |
| Neigbourhood | Calder |
| Amenities Near By | Playground, Public Transit, Schools, Shopping |
| Community Features | Public Swimming Pool |
| Features | Flat Site, Lane |
| Structure | Deck |
Building
| Bathroom Total | 2 |
| Bedrooms Total | 2 |
| Amenities | Vinyl Windows |
| Appliances | Dishwasher |
| Architectural Style | Bungalow |
| Basement Development | Finished |
| Basement Type | Full (finished) |
| Constructed Date | 1915 |
| Construction Style Attachment | Detached |
| Fire Protection | Smoke Detectors |
| Heating Type | Forced Air |
| Stories Total | 1 |
| Size Interior | 750 Sqft |
| Type | House |
Parking
| Detached Garage |
Land
| Acreage | No |
| Fence Type | Cross Fenced |
| Land Amenities | Playground, Public Transit, Schools, Shopping |
| Size Irregular | 331.14 |
| Size Total | 331.14 M2 |
| Size Total Text | 331.14 M2 |
Rooms
| Level | Type | Length | Width | Dimensions |
|---|---|---|---|---|
| Basement | Family Room | 4.45 m | 7.1 m | 4.45 m x 7.1 m |
| Main Level | Living Room | 3.79 m | 5.18 m | 3.79 m x 5.18 m |
| Main Level | Dining Room | Measurements not available | ||
| Main Level | Kitchen | 3.45 m | 3.8 m | 3.45 m x 3.8 m |
| Main Level | Primary Bedroom | Measurements not available | ||
| Main Level | Bedroom 2 | 2.84 m | 3.07 m | 2.84 m x 3.07 m |
https://www.realtor.ca/real-estate/30060213/11525-129-av-nw-edmonton-calder
Contact Us
Contact us for more information

Don Brown
Associate
www.youtube.com/embed/dxSojE-IKqA
myedmontonagent.ca/
www.facebook.com/donbrownrealestate
www.linkedin.com/in/donald-brown-realestate/
www.instagram.com/myedmontonagent.ca/
3018 Calgary Trail NW
Edmonton, Alberta T6J 6V4
(780) 431-5600
(780) 431-5624

The trademarks REALTOR®, REALTORS®, and the REALTOR® logo are controlled by The Canadian Real Estate Association (CREA) and identify real estate professionals who are members of CREA. The trademarks MLS®, Multiple Listing Service® and the associated logos are owned by The Canadian Real Estate Association (CREA) and identify the quality of services provided by real estate professionals who are members of CREA. The trademark DDF® is owned by The Canadian Real Estate Association (CREA) and identifies CREA's Data Distribution Facility (DDF®)
July 23 2026 10:31:48
REALTORS® Association of Edmonton
Royal LePage Noralta Real Estate