
11527 88 St NW Edmonton, Alberta T5B 3R2

$239,000
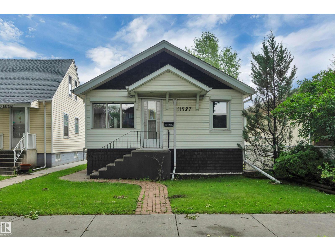
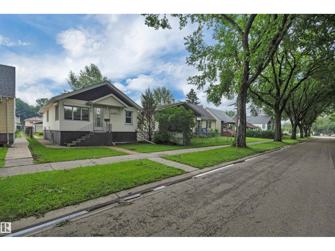
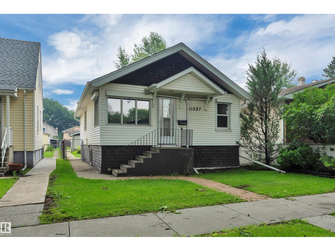
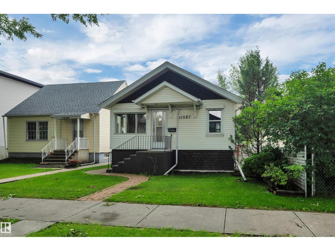
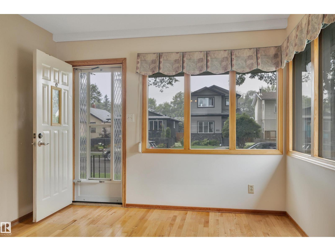
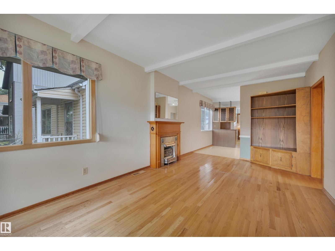
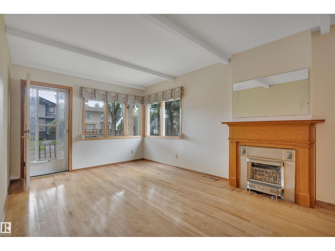
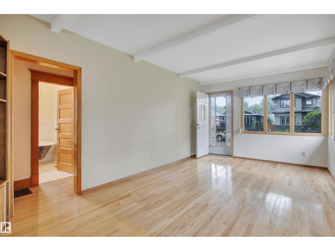
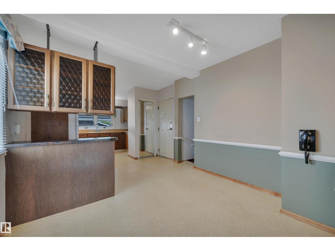
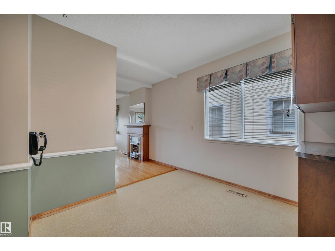
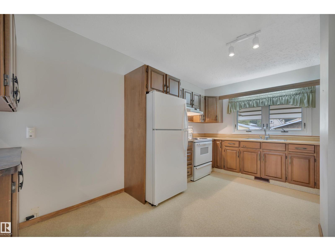
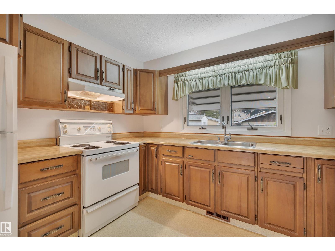
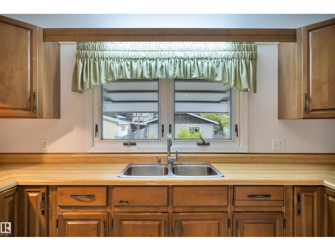
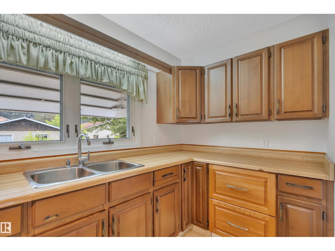
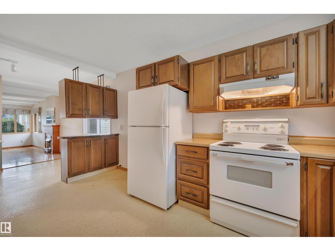
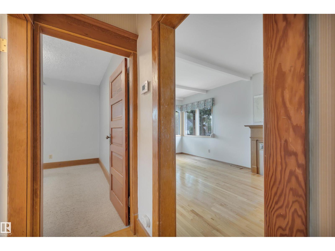
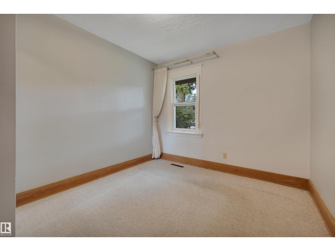
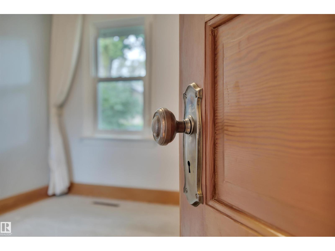
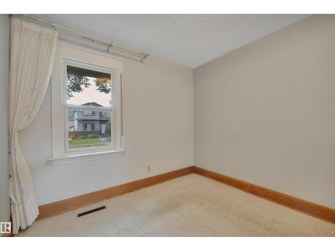
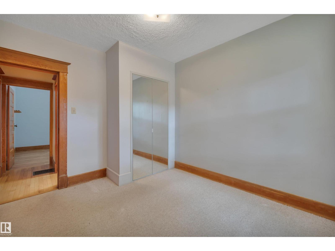
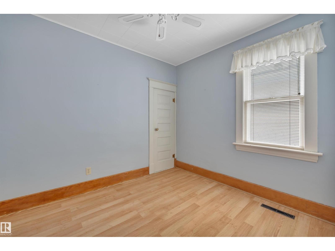
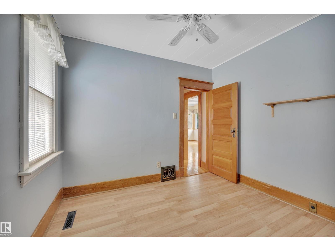
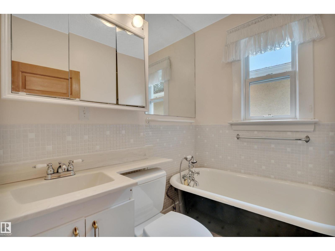
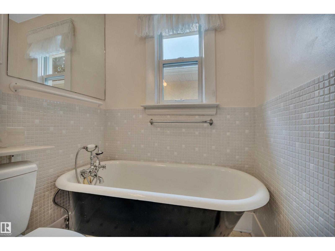
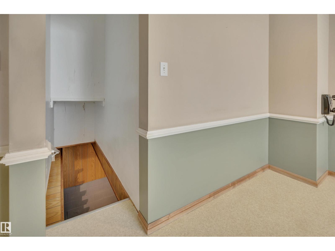
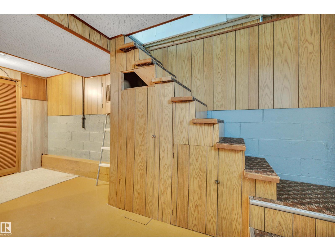
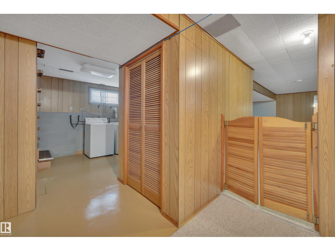
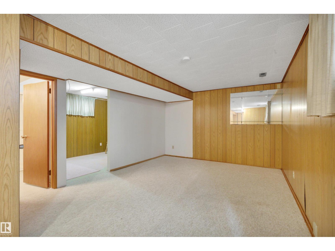
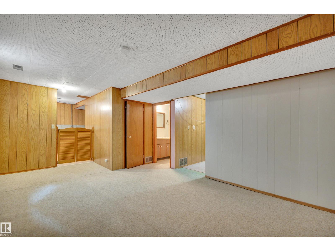
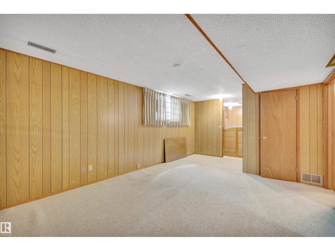
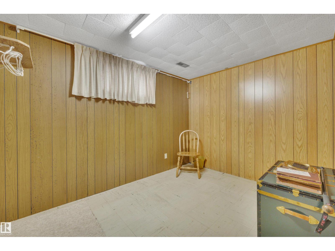
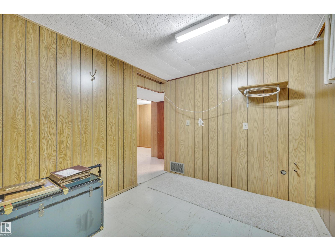
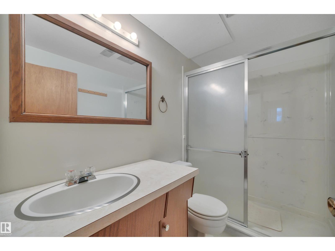
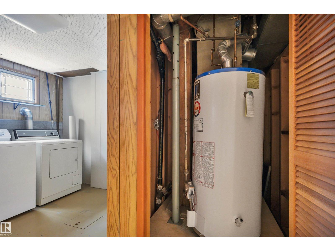
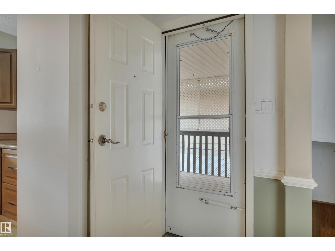
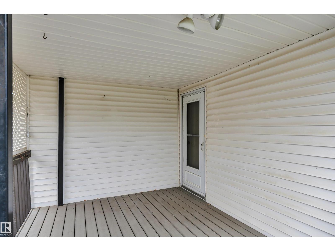
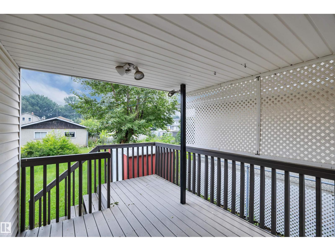
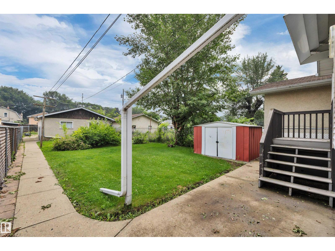
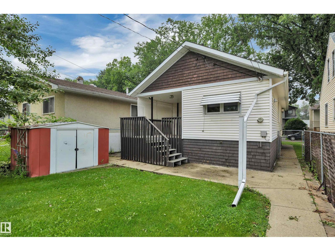
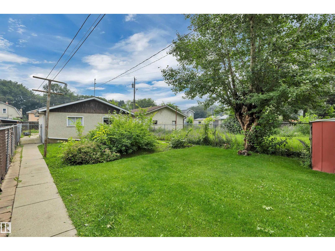
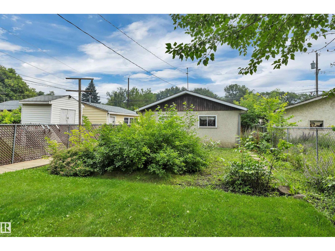
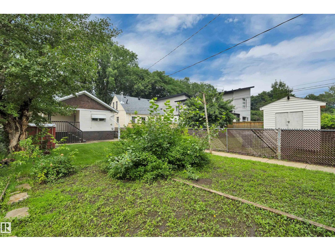
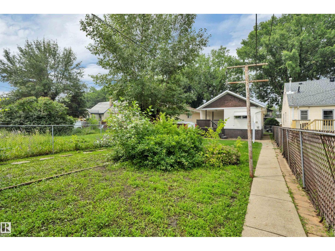
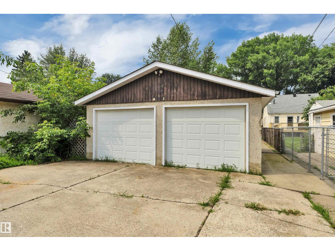
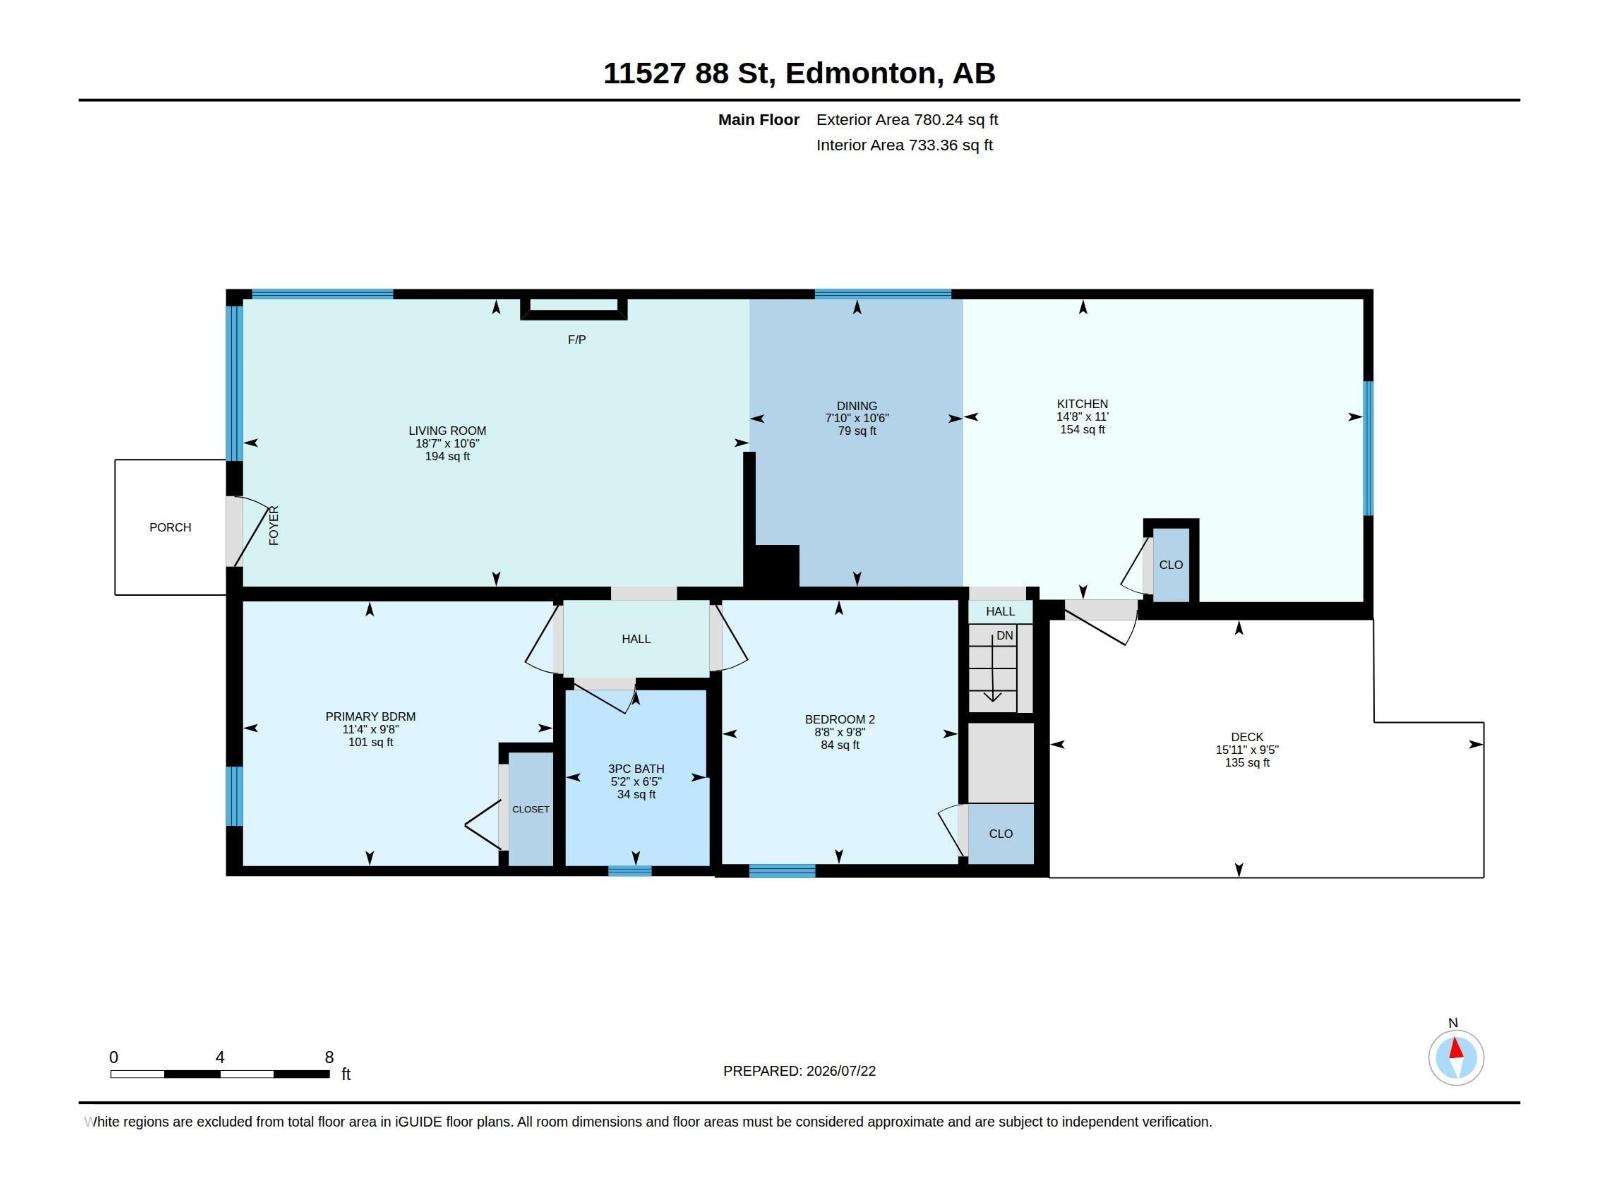
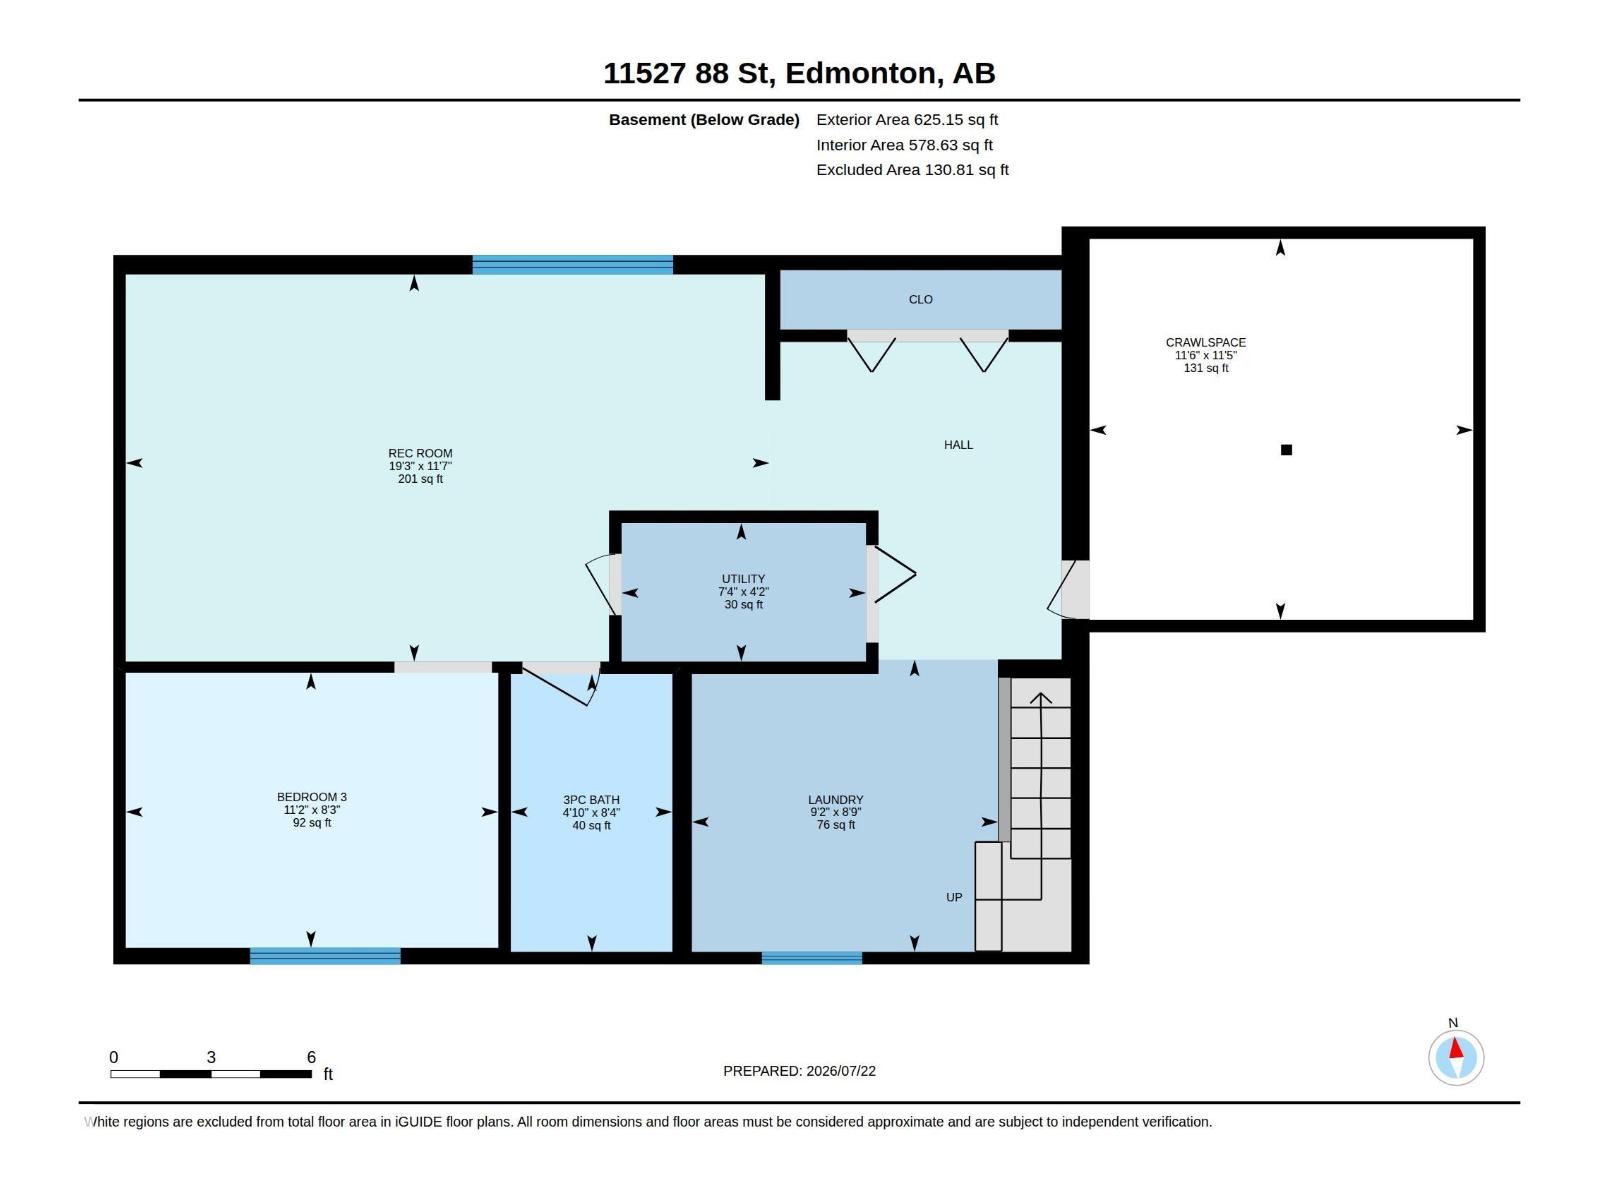
Affordable and Adorable. This lovingly maintained by the same owners for the past 67 years. This 1923 DOLLHOUSE boasts character and modern convenience. Sitting on a gorgeous wide street under a canopy of giant elm trees there are TWO BEDROOMS UP/TWO FULL BATHS including a CLAW FOOT tub in the main. HARDWOOD floor in the living room. Kitchen has a window overlooking your kingdom... a beautiful large East facing backyard with a chain link fence (NO MAINTENANCE) and a DOUBLE DETACHED GARAGE with two newer doors and two garage openers. Enjoy summer drinks and rain storms on your COMPOSITE DECK ON A LARGE COVERED DECK. The lot size is 33 X 164. ROLL SHUTTERS in the living room keep the house cool and safe. The basement boasts a flex room and a large rumpus room. Close to all kinds of shopping. This house is already crazy cute but imagine what you could do with it! (id:46923)
Property Details
| MLS® Number | E4500664 |
| Property Type | Single Family |
| Neigbourhood | Parkdale (Edmonton) |
| Features | Lane |
| Parking Space Total | 4 |
| Structure | Deck |
Building
| Bathroom Total | 2 |
| Bedrooms Total | 3 |
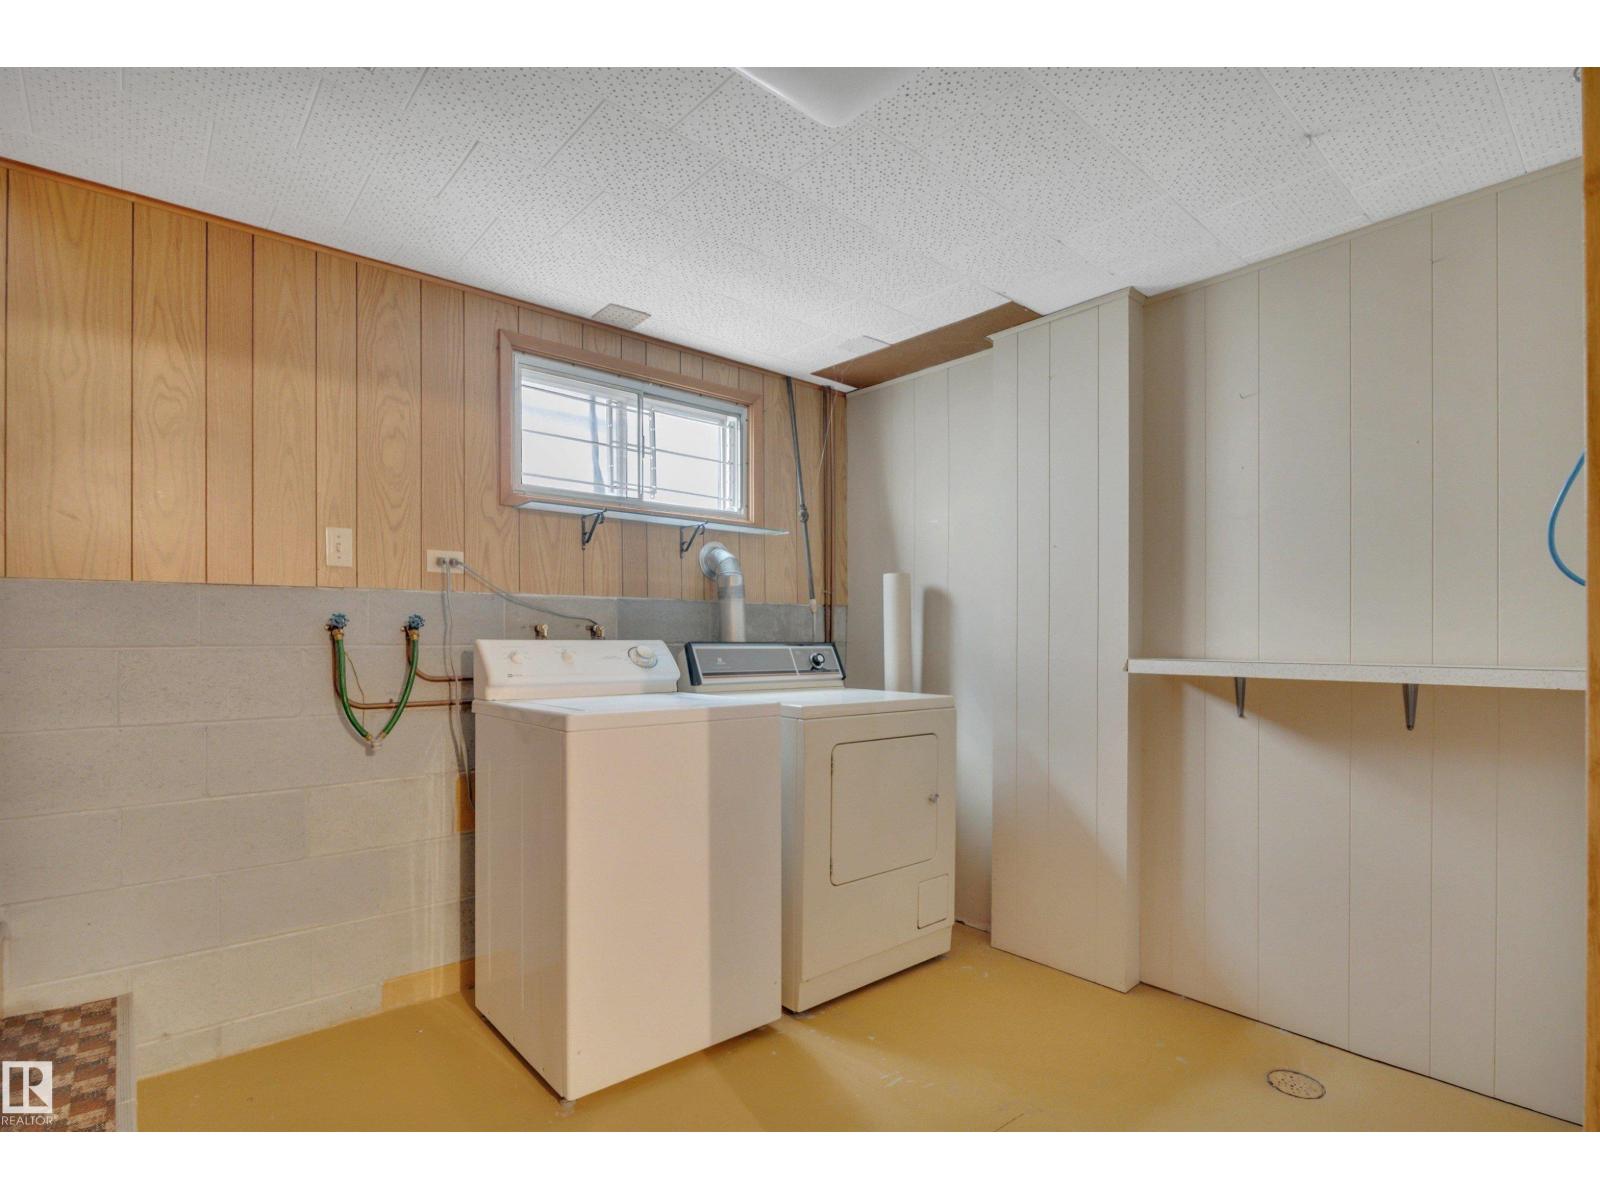
| Appliances | Dryer, Garage Door Opener, Refrigerator, Stove, Washer, Window Coverings |
| Architectural Style | Bungalow |
| Basement Development | Finished |
| Basement Type | Full (finished) |
| Constructed Date | 1923 |
| Construction Style Attachment | Detached |
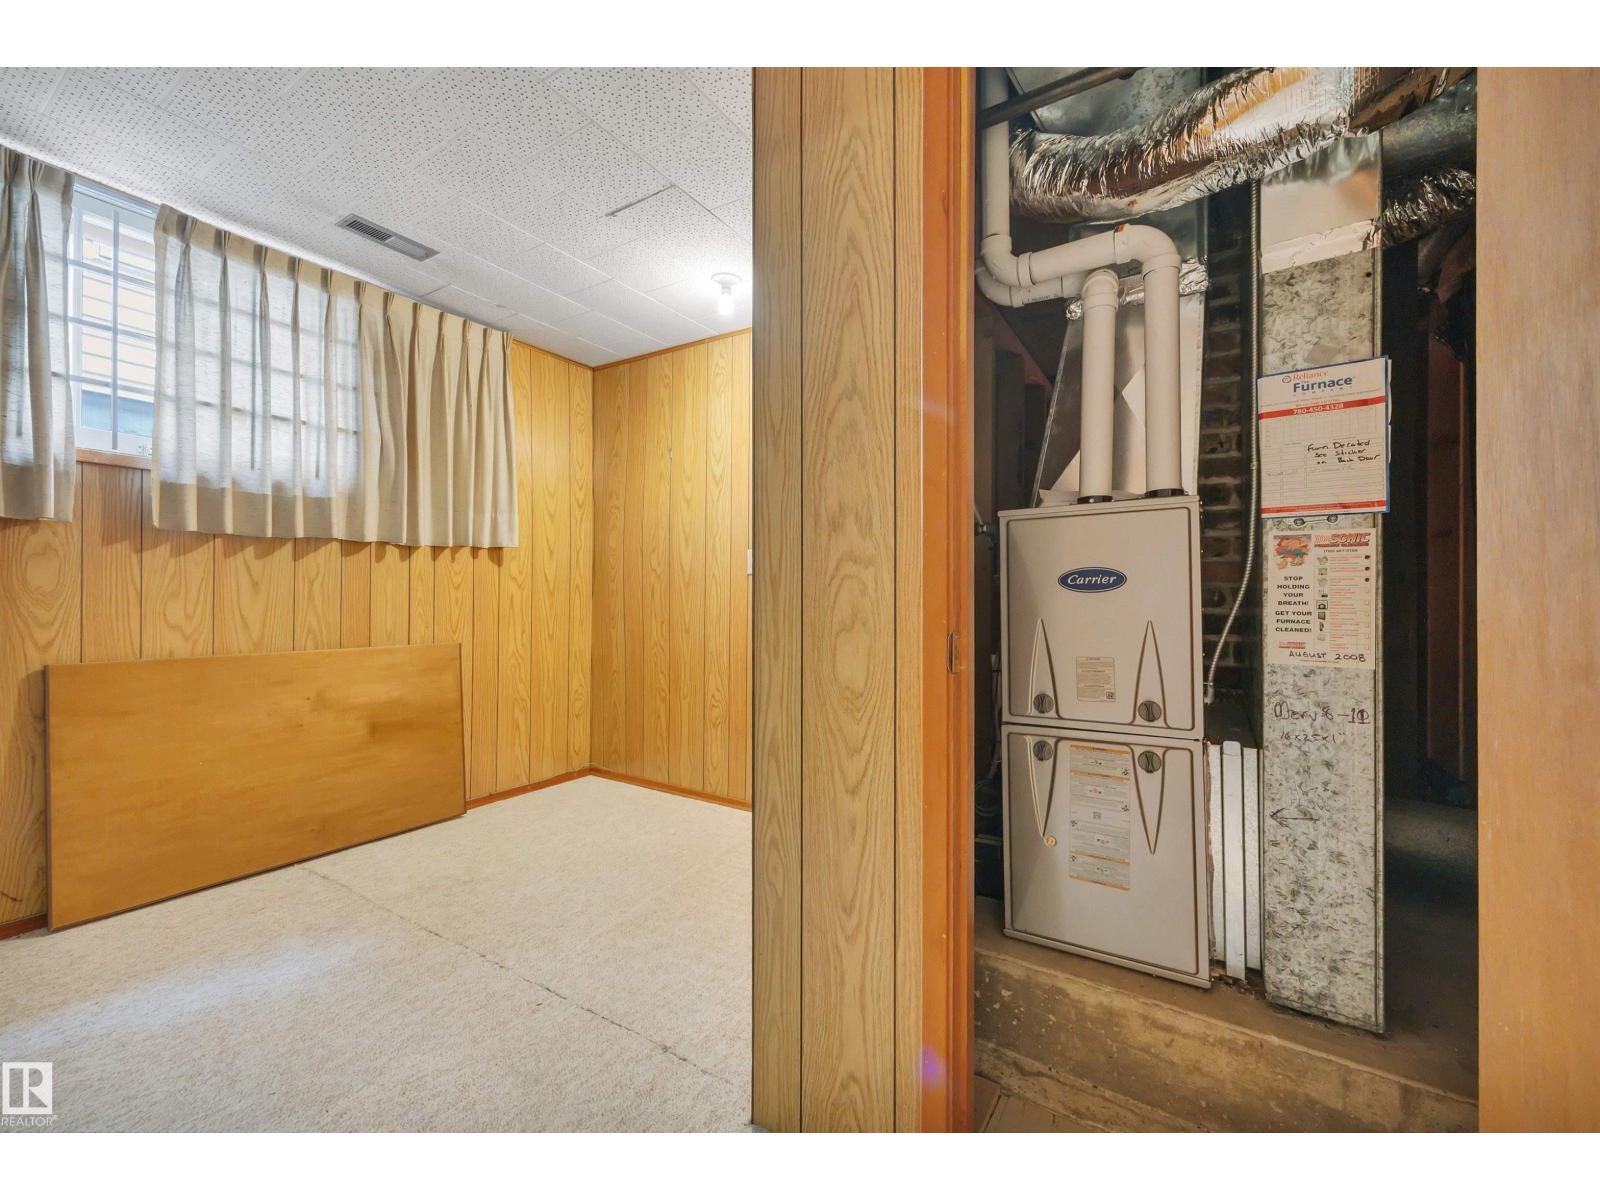
| Heating Type | Forced Air |
| Stories Total | 1 |
| Size Interior | 780 Sqft |
| Type | House |
Parking
| Detached Garage |
Land
| Acreage | No |
| Size Irregular | 505.77 |
| Size Total | 505.77 M2 |
| Size Total Text | 505.77 M2 |
Rooms
| Level | Type | Length | Width | Dimensions |
|---|---|---|---|---|
| Basement | Bedroom 3 | 2.51 m | 3.4 m | 2.51 m x 3.4 m |
| Basement | Recreation Room | 3.53 m | 5.87 m | 3.53 m x 5.87 m |
| Basement | Laundry Room | 2.67 m | 2.79 m | 2.67 m x 2.79 m |
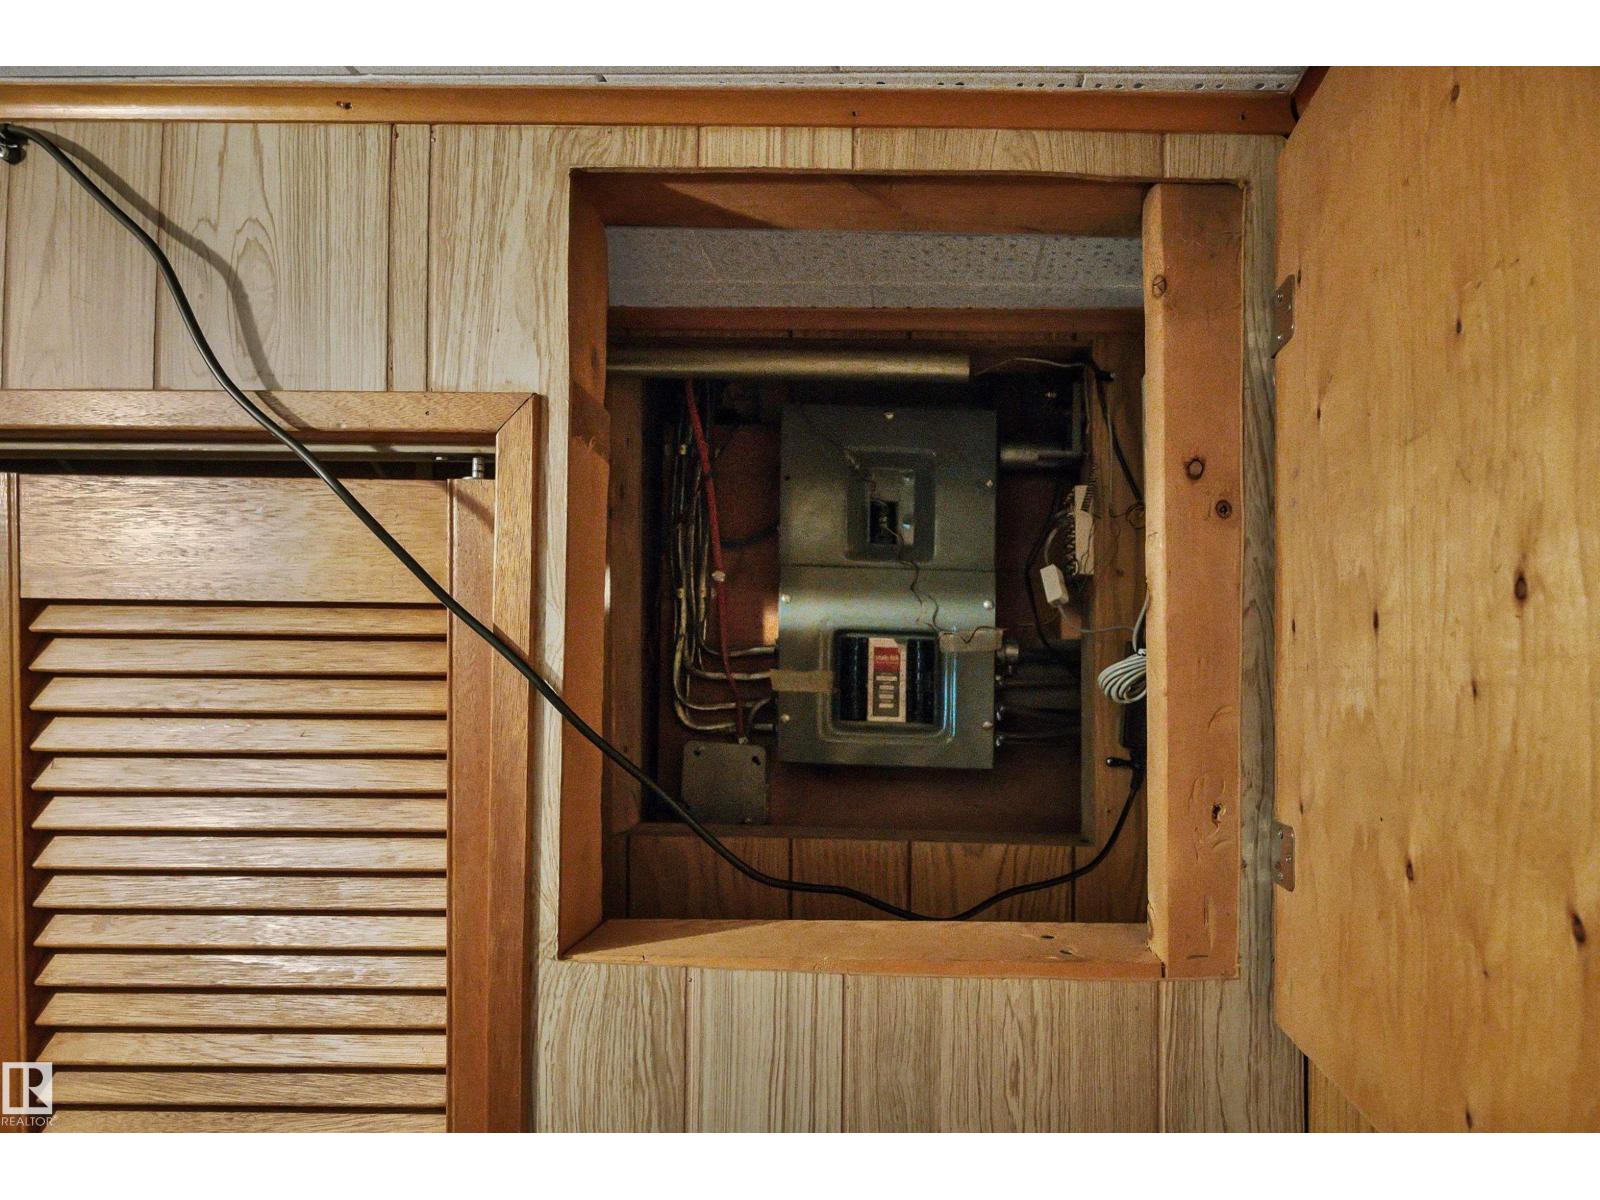
| Basement | Utility Room | 1.26 m | 2.23 m | 1.26 m x 2.23 m |
| Basement | Storage | 3.47 m | 3.5 m | 3.47 m x 3.5 m |
| Main Level | Living Room | 3.21 m | 5.65 m | 3.21 m x 5.65 m |
| Main Level | Dining Room | 3.21 m | 2.39 m | 3.21 m x 2.39 m |
| Main Level | Kitchen | 3.35 m | 4.46 m | 3.35 m x 4.46 m |
| Main Level | Primary Bedroom | 2.95 m | 3.46 m | 2.95 m x 3.46 m |
| Main Level | Bedroom 2 | 2.95 m | 2.64 m | 2.95 m x 2.64 m |
https://www.realtor.ca/real-estate/30078268/11527-88-st-nw-edmonton-parkdale-edmonton
Contact Us
Contact us for more information

Wendy L. Theberge
Associate
(780) 988-4067
www.facebook.com/wendytsells/
www.instagram.com/wendytsells/
302-5083 Windermere Blvd SW
Edmonton, Alberta T6W 0J5
(780) 406-4000
(780) 406-8787

The trademarks REALTOR®, REALTORS®, and the REALTOR® logo are controlled by The Canadian Real Estate Association (CREA) and identify real estate professionals who are members of CREA. The trademarks MLS®, Multiple Listing Service® and the associated logos are owned by The Canadian Real Estate Association (CREA) and identify the quality of services provided by real estate professionals who are members of CREA. The trademark DDF® is owned by The Canadian Real Estate Association (CREA) and identifies CREA's Data Distribution Facility (DDF®)
July 24 2026 11:31:29
REALTORS® Association of Edmonton
RE/MAX Elite