
11612 168 Av NW Edmonton, Alberta T5X 6B7

$478,000
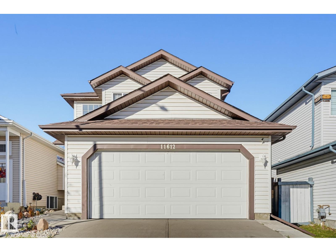
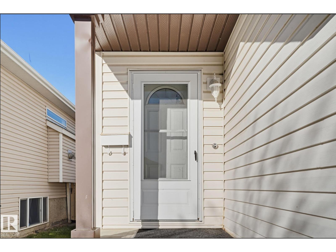
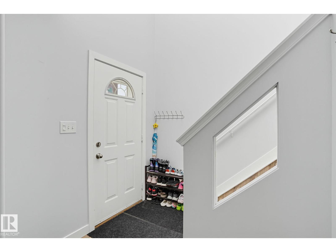
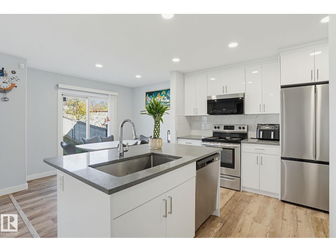
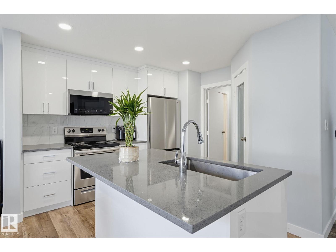
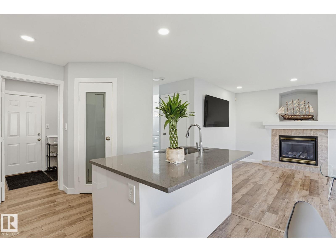
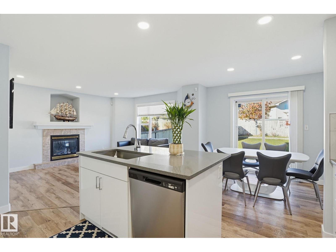
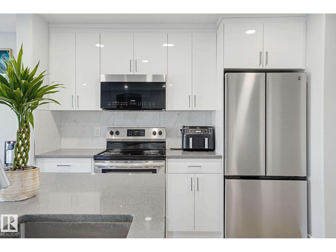
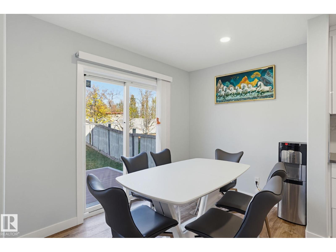
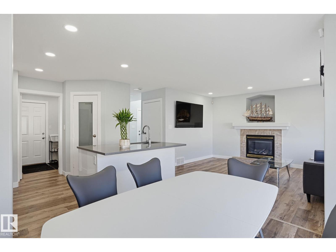
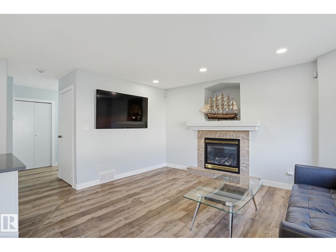
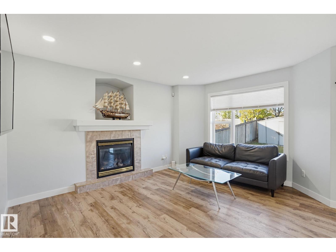
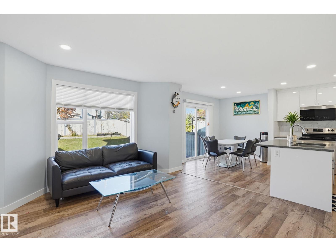
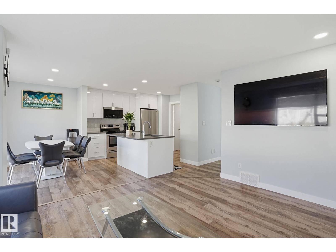
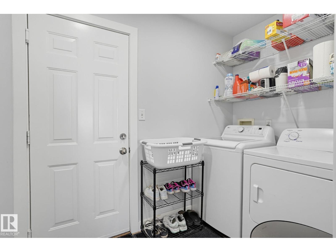
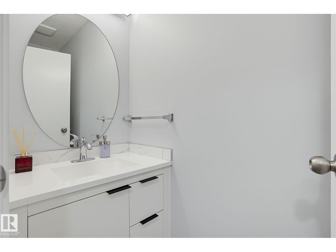
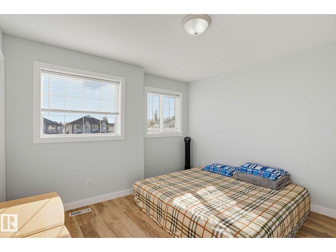
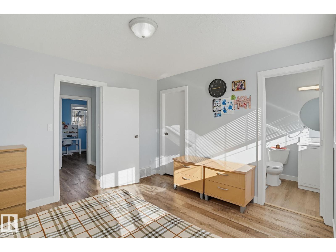
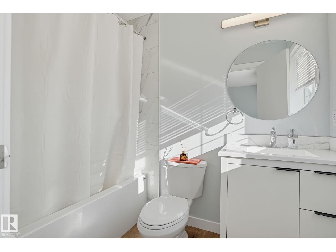
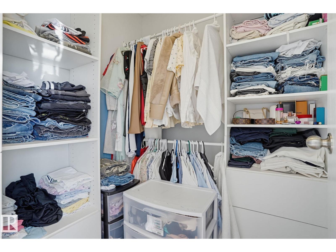
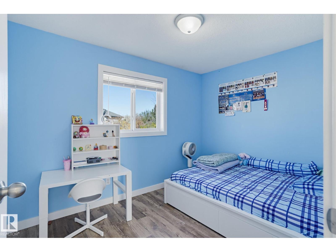
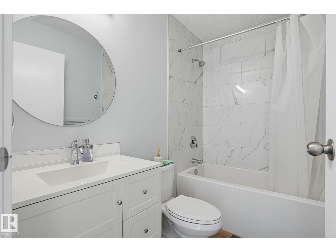
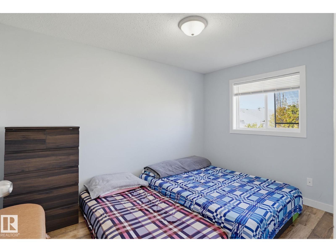
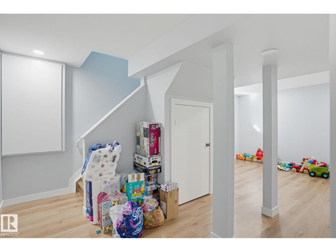
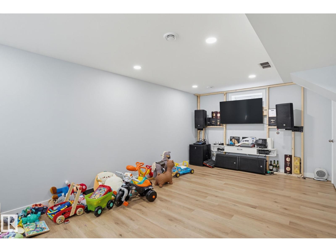
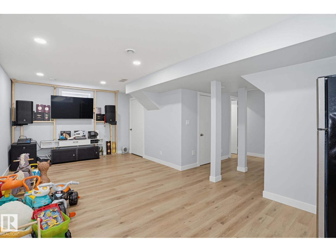
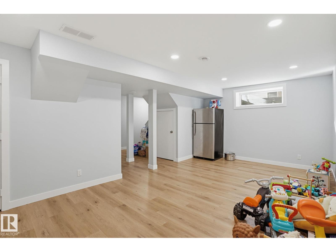
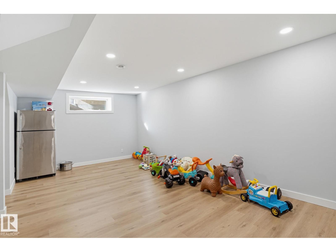
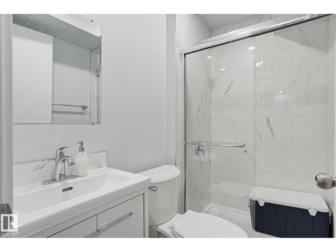
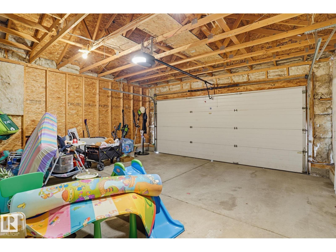
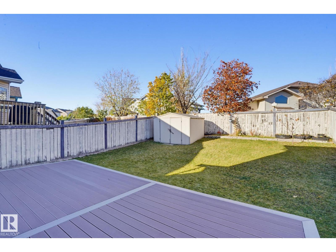
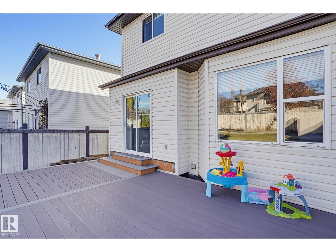
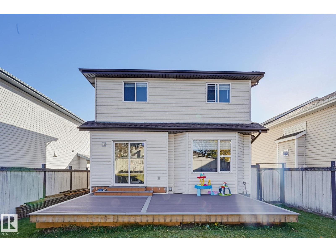
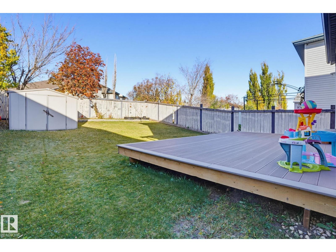
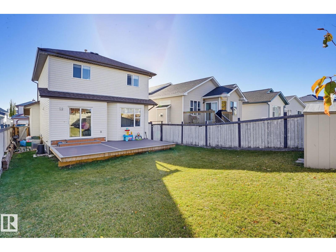
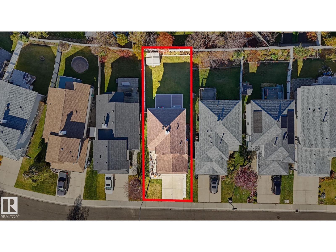
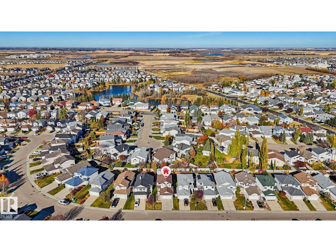
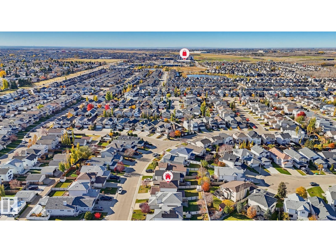
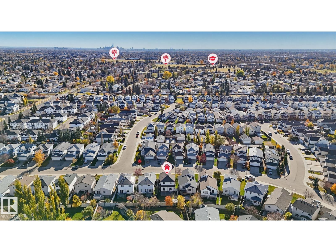
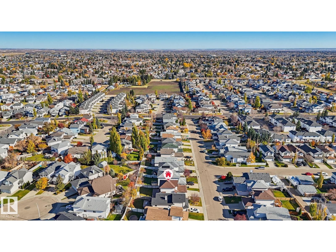
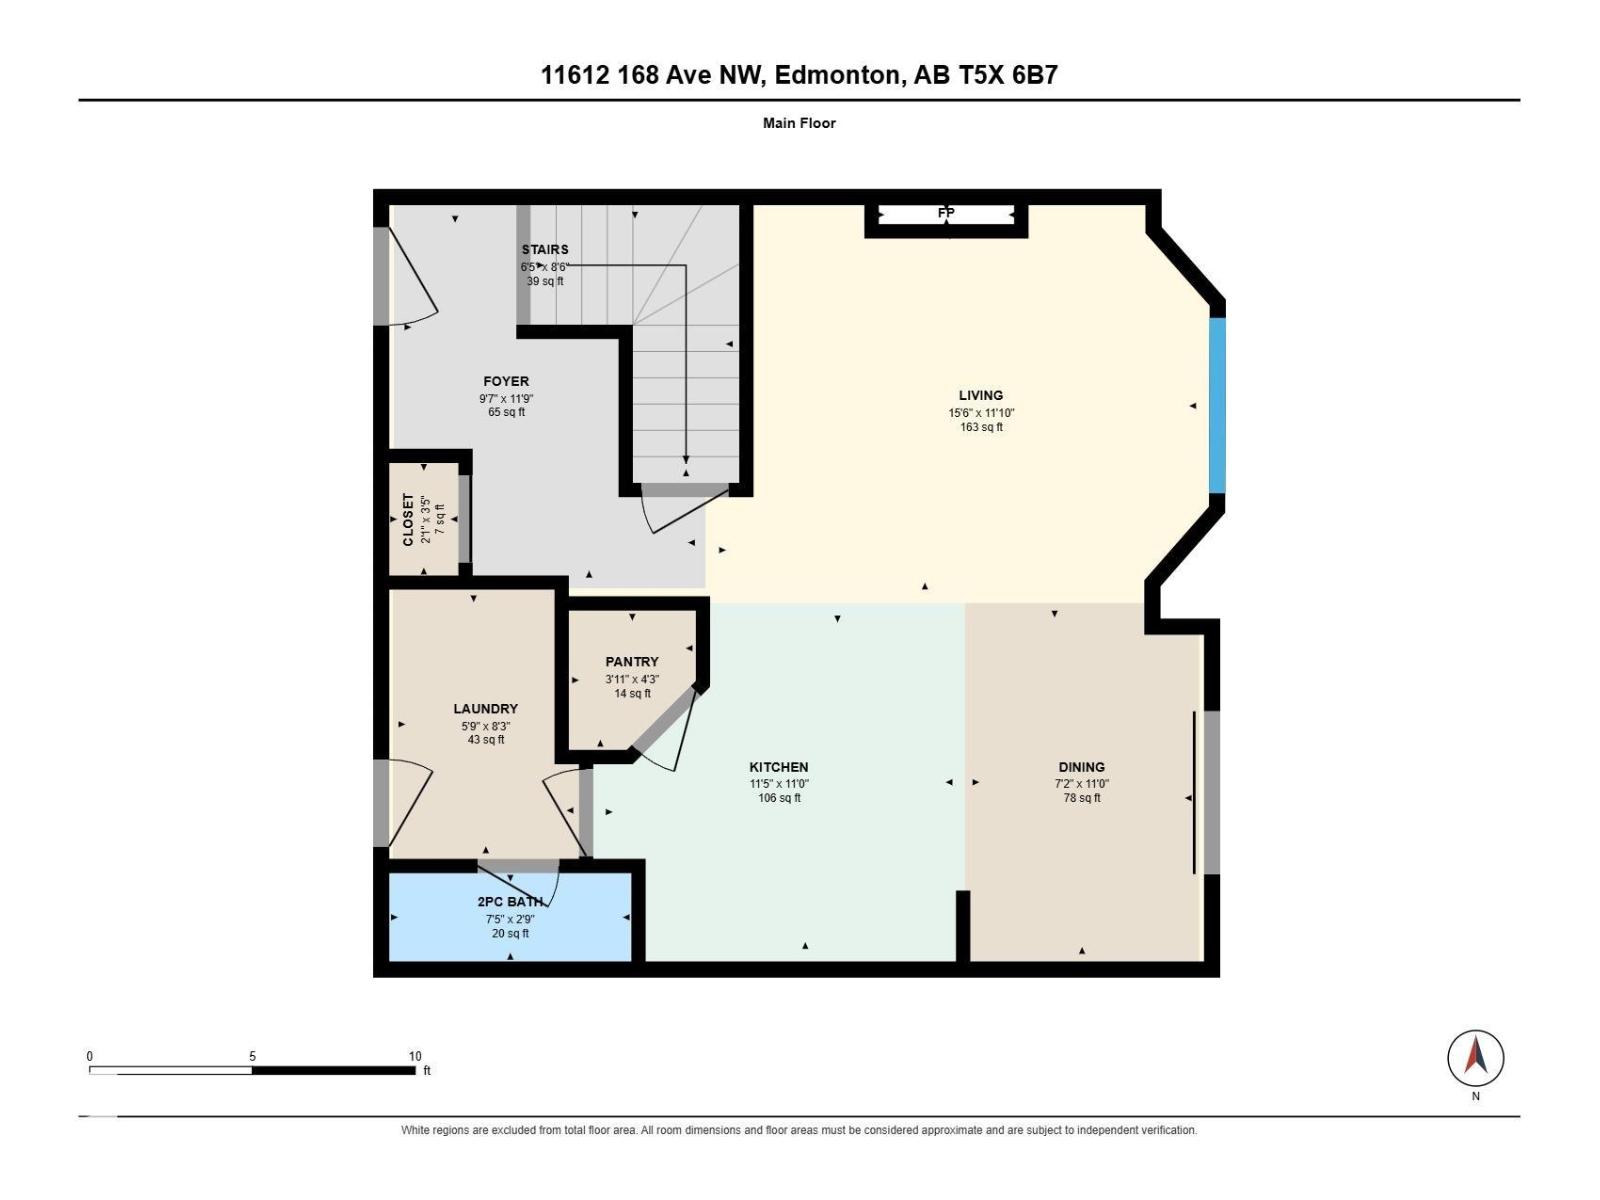
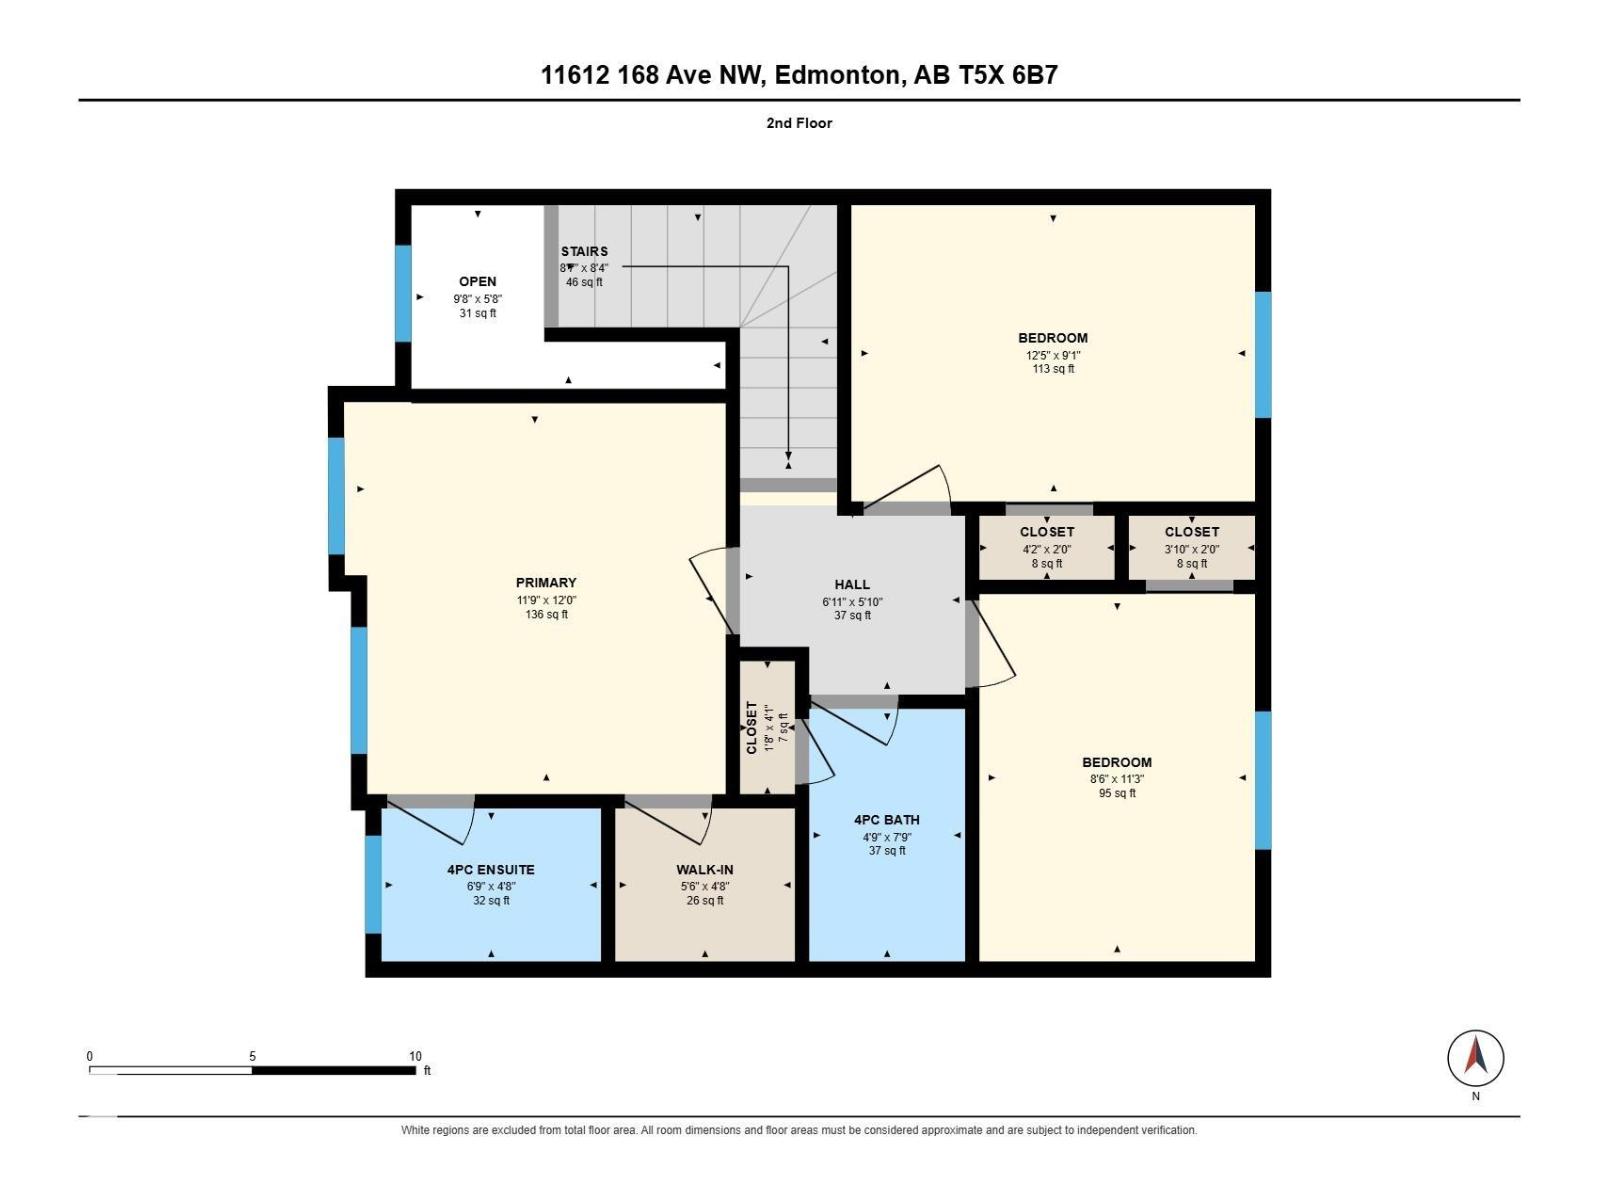
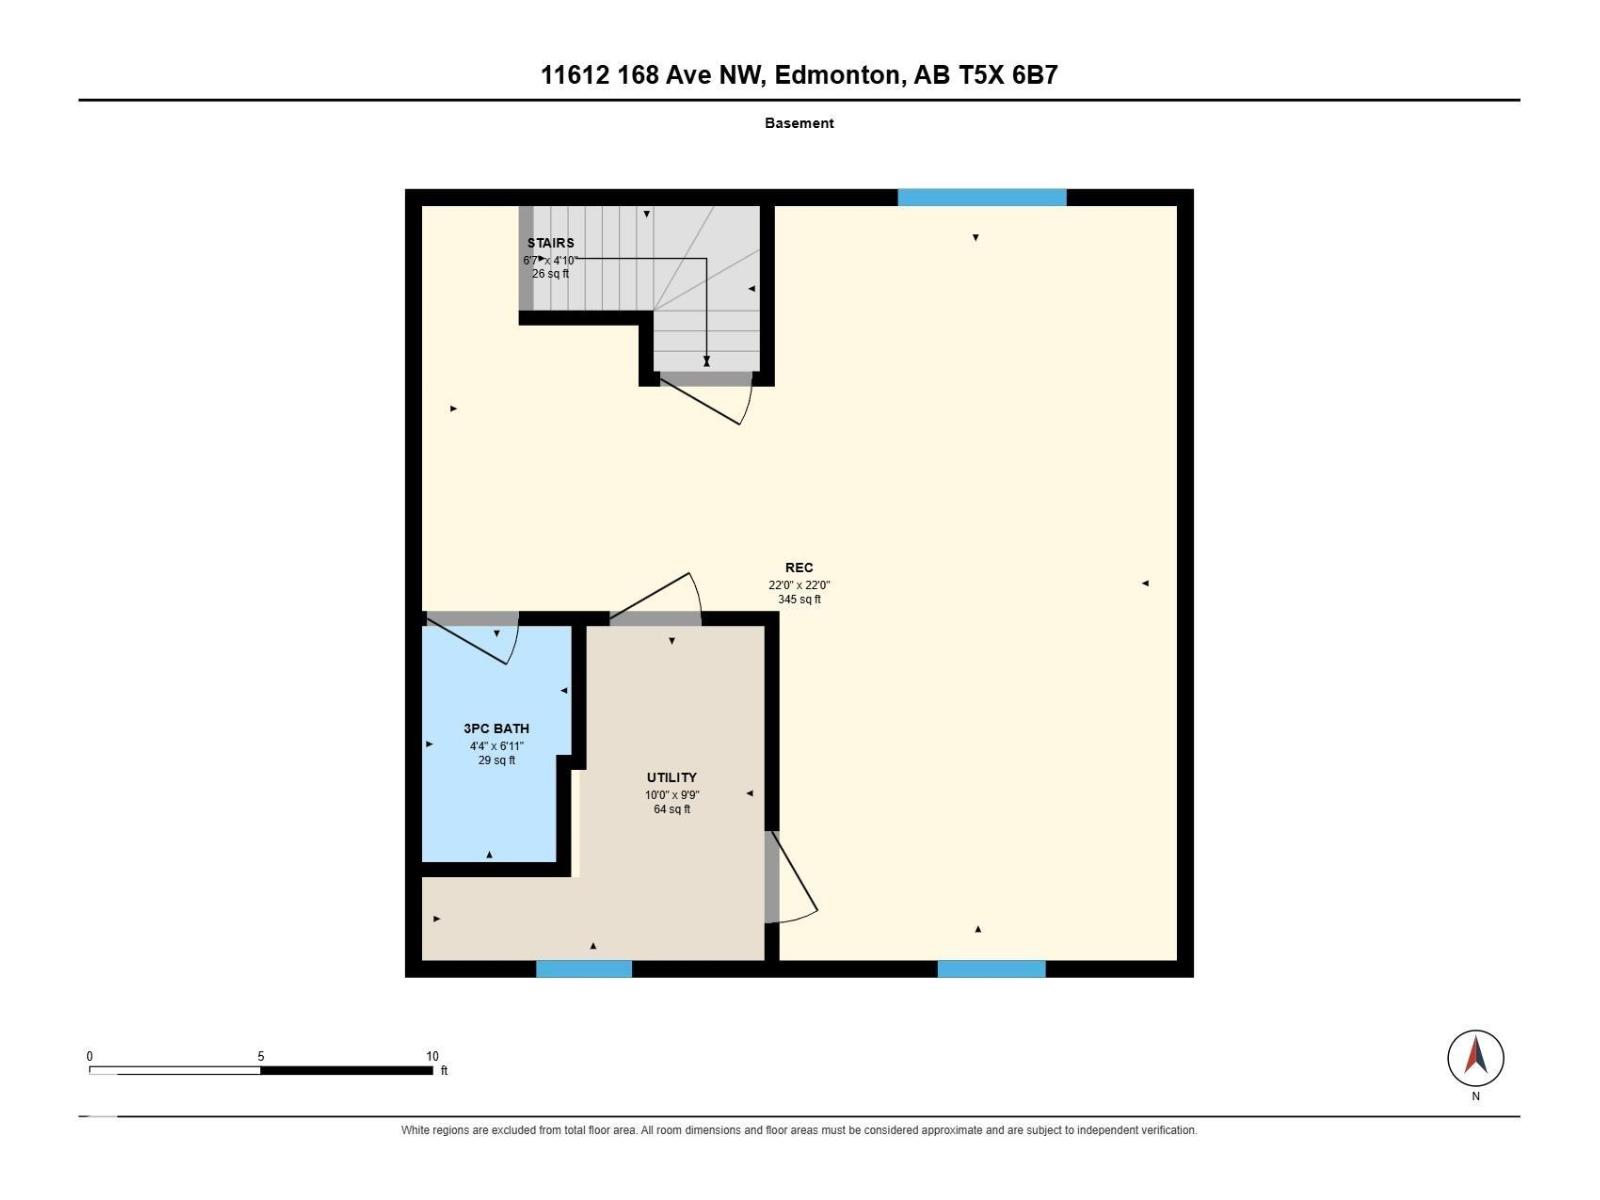
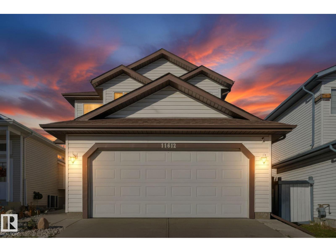
Extensively updated 2-storey home in the established Canossa community, featuring refreshed interiors and inviting spaces for everyday living! An open-to-above foyer leads to the main floor with updated flooring and interior paint. The renovated kitchen features updated cabinetry, a pantry and a refrigerator replaced in 2024, opening to a bright dining area and comfortable living room with fireplace. A 2-piece bath and main-floor laundry add convenience. Upstairs offers 3 bedrooms, including a primary suite with walk-in closet and 4-piece ensuite. The upgraded, fully finished basement offers flexible space for recreation, hobbies or entertaining. Outside, the fully fenced backyard features a newer deck for outdoor gatherings, complemented by a double attached garage. Notable improvements include a roof replaced in 2023 and sump pump installed in 2024. Convenient access to nearby parks, schools, shopping and everyday amenities completes this Canossa property. (id:46923)
Property Details
| MLS® Number | E4514259 |
| Property Type | Single Family |
| Neigbourhood | Canossa |
| Amenities Near By | Public Transit, Schools, Shopping |
| Features | See Remarks |
| Structure | Deck |
Building
| Bathroom Total | 4 |
| Bedrooms Total | 3 |
| Appliances | Dishwasher, Dryer, Garage Door Opener, Microwave Range Hood Combo, Refrigerator, Stove, Washer |
| Basement Development | Finished |
| Basement Type | Full (finished) |
| Constructed Date | 2002 |
| Construction Style Attachment | Detached |
| Cooling Type | Central Air Conditioning |
| Fireplace Fuel | Gas |
| Fireplace Present | Yes |
| Fireplace Type | Unknown |
| Half Bath Total | 1 |
| Heating Type | Forced Air |
| Stories Total | 2 |
| Size Interior | 1,266 Sqft |
| Type | House |
Parking
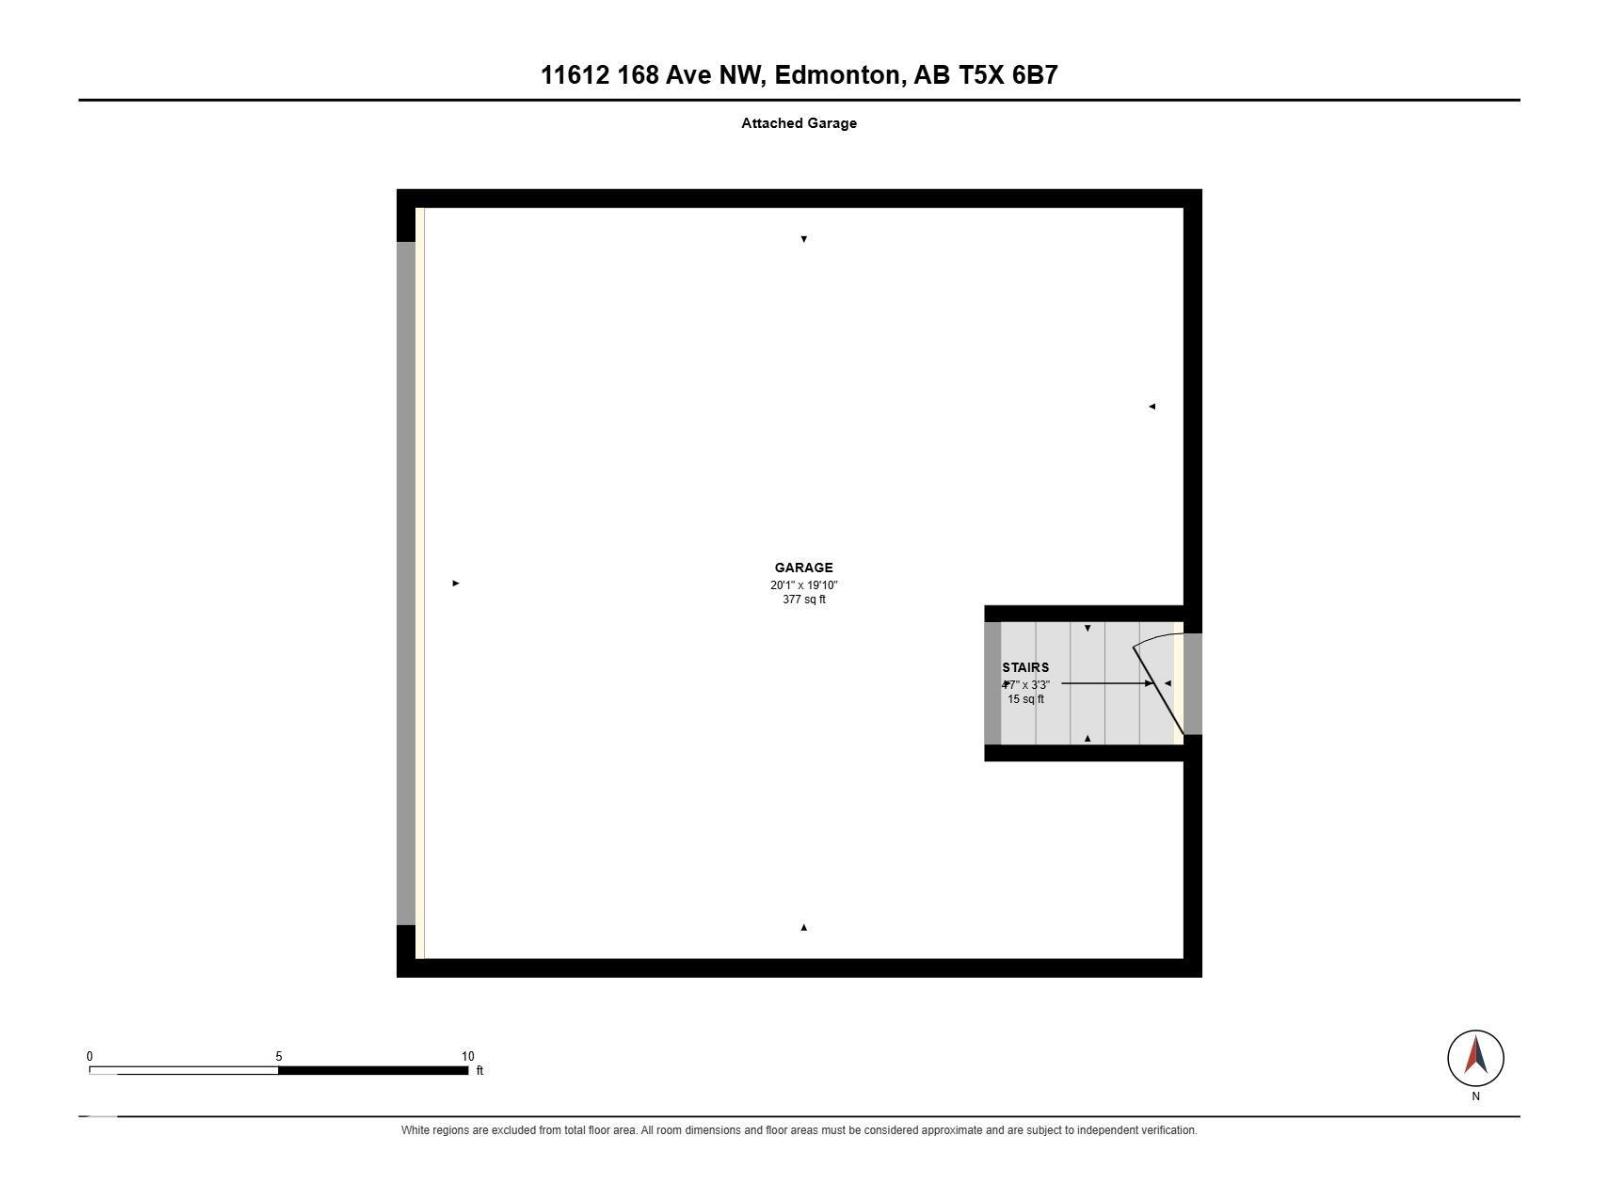
| Attached Garage |
Land
| Acreage | No |
| Fence Type | Fence |
| Land Amenities | Public Transit, Schools, Shopping |
| Size Irregular | 366.82 |
| Size Total | 366.82 M2 |
| Size Total Text | 366.82 M2 |
Rooms
| Level | Type | Length | Width | Dimensions |
|---|---|---|---|---|
| Basement | Recreation Room | 6.71 m | 6.71 m | 6.71 m x 6.71 m |
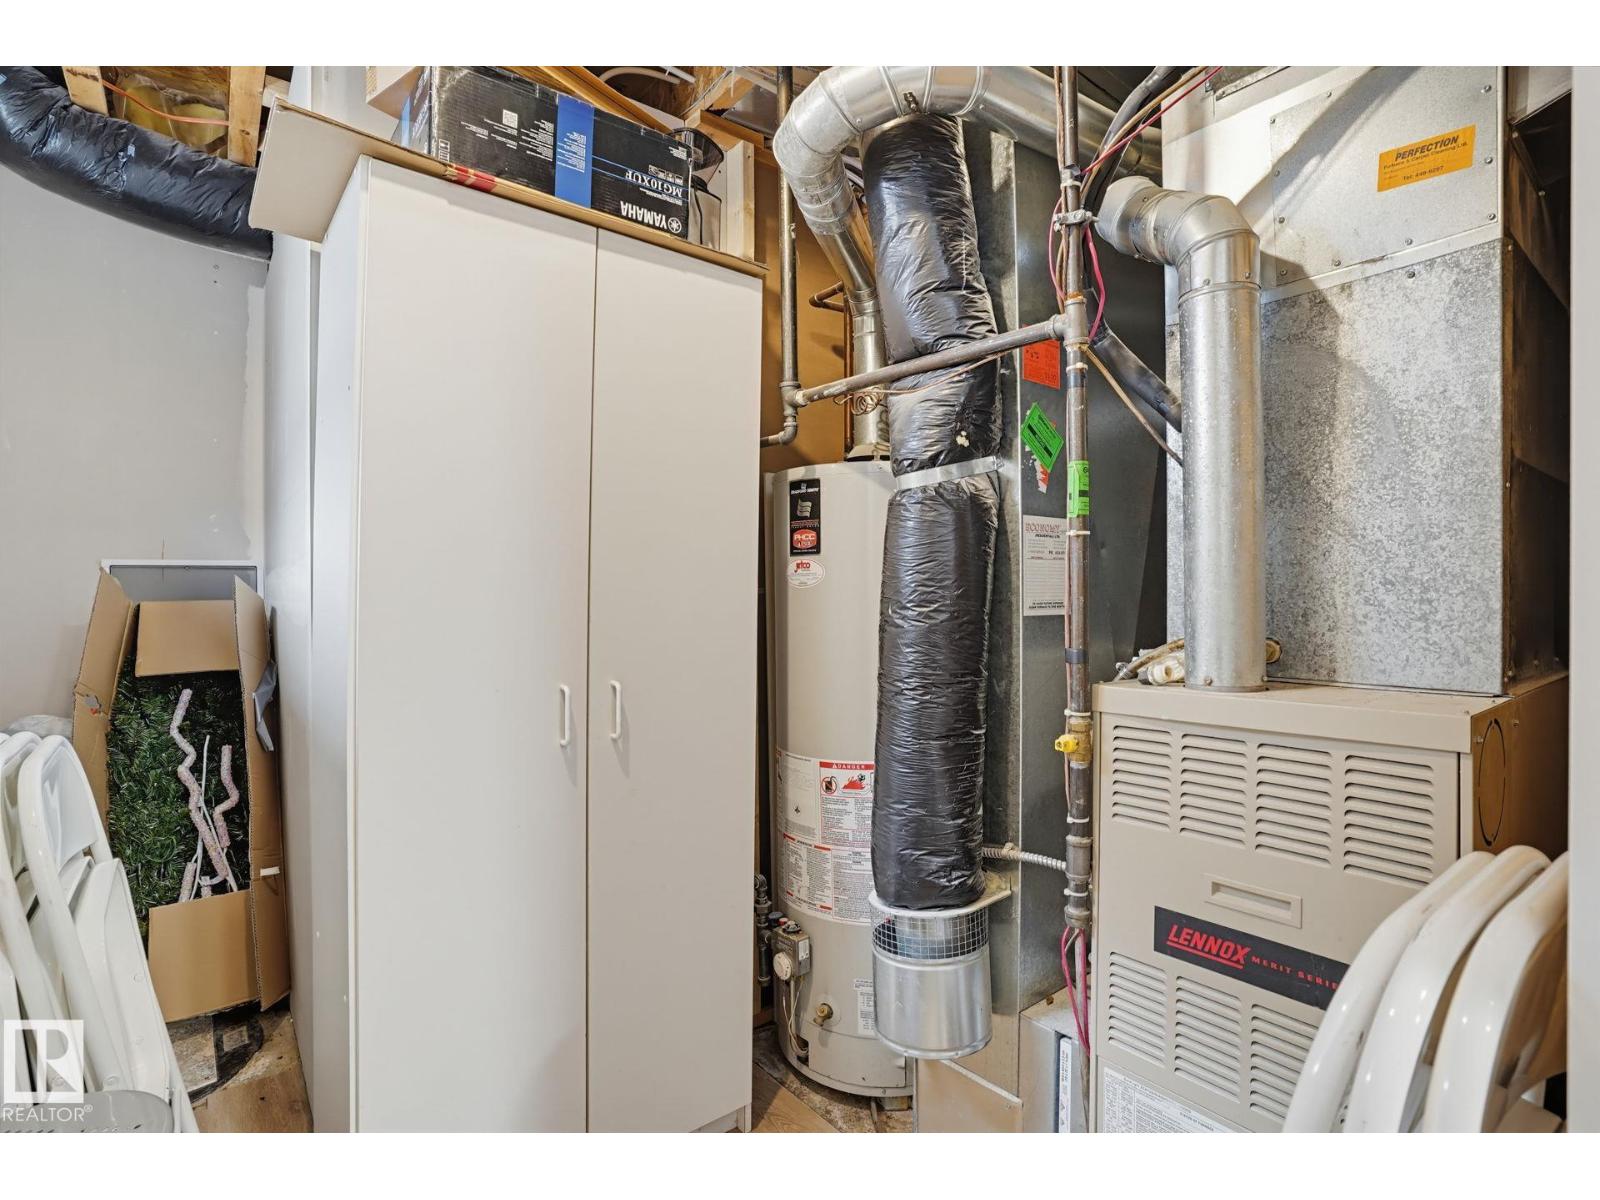
| Basement | Utility Room | 3.04 m | 2.97 m | 3.04 m x 2.97 m |
| Main Level | Living Room | 4.72 m | 3.6 m | 4.72 m x 3.6 m |
| Main Level | Dining Room | 2.19 m | 3.36 m | 2.19 m x 3.36 m |
| Main Level | Kitchen | 3.48 m | 3.36 m | 3.48 m x 3.36 m |
| Upper Level | Primary Bedroom | 3.57 m | 3.66 m | 3.57 m x 3.66 m |
| Upper Level | Bedroom 2 | 3.78 m | 2.77 m | 3.78 m x 2.77 m |
| Upper Level | Bedroom 3 | 2.58 m | 3.44 m | 2.58 m x 3.44 m |
https://www.realtor.ca/real-estate/30442620/11612-168-av-nw-edmonton-canossa
Contact Us
Contact us for more information

Ken Su
Associate
(780) 450-6300
www.kensu.ca/
www.facebook.com/KenSuREALTOR
4107 99 St NW
Edmonton, Alberta T6E 3N4
(780) 450-6300
(780) 450-6670

The trademarks REALTOR®, REALTORS®, and the REALTOR® logo are controlled by The Canadian Real Estate Association (CREA) and identify real estate professionals who are members of CREA. The trademarks MLS®, Multiple Listing Service® and the associated logos are owned by The Canadian Real Estate Association (CREA) and identify the quality of services provided by real estate professionals who are members of CREA. The trademark DDF® is owned by The Canadian Real Estate Association (CREA) and identifies CREA's Data Distribution Facility (DDF®)
October 26 2026 04:40:58
REALTORS® Association of Edmonton
Maxwell Polaris