
11643 137 St NW Edmonton, Alberta T5M 1N8

$485,000
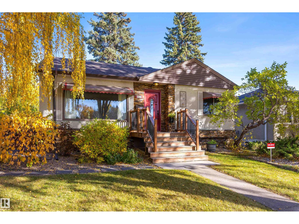
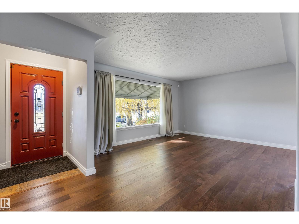
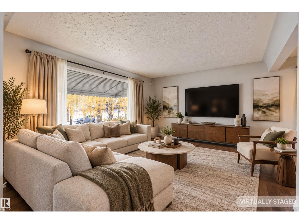
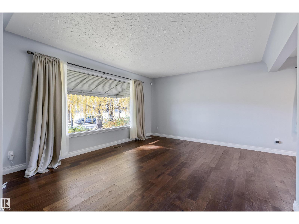
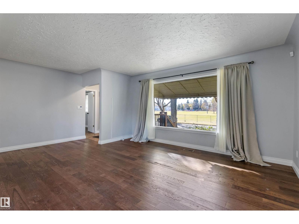
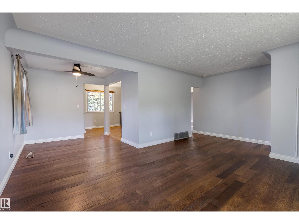
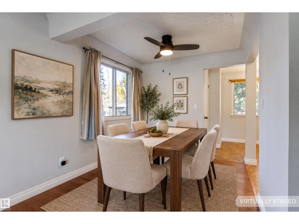
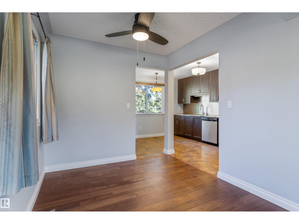
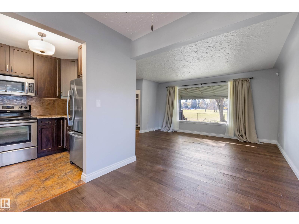
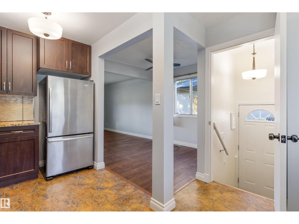
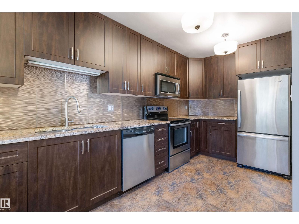
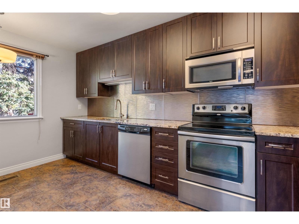
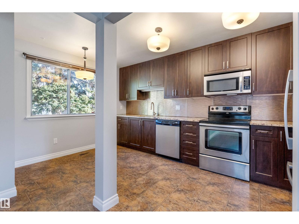
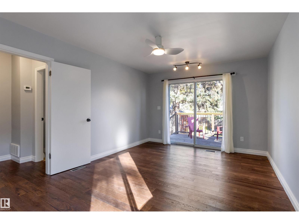
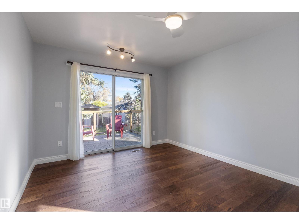
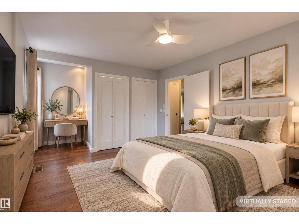
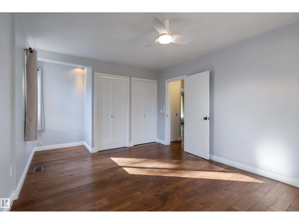
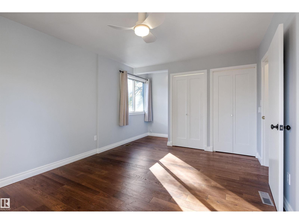
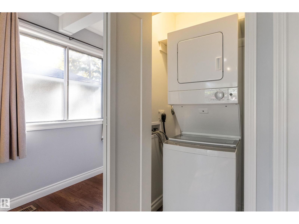
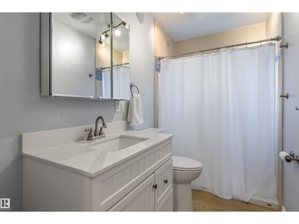
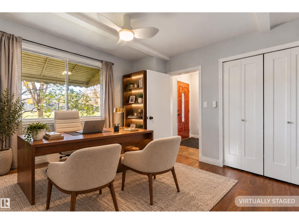
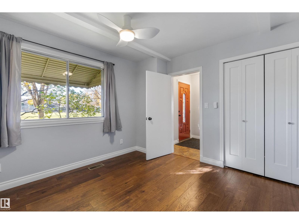
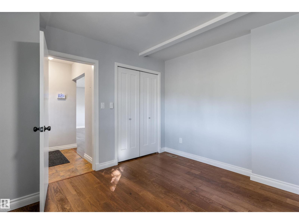
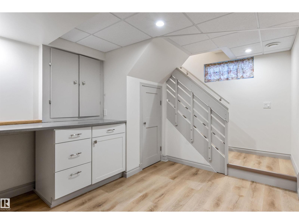
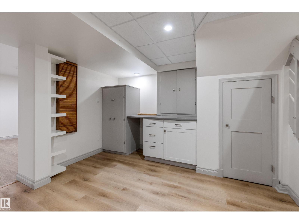
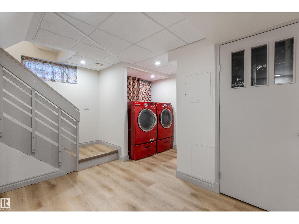
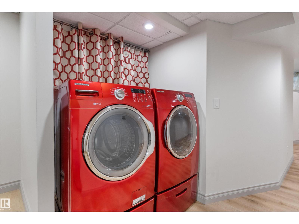
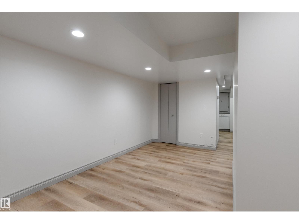
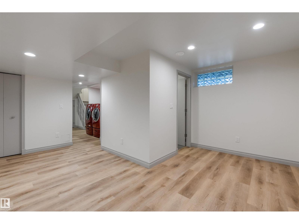
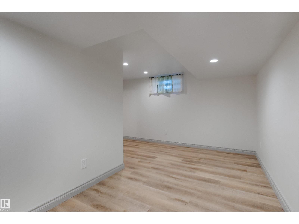
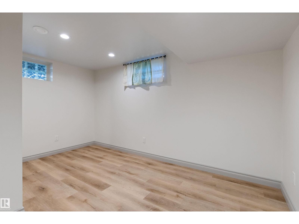
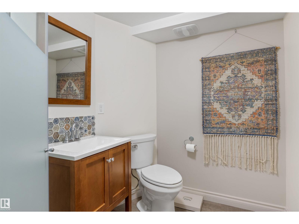
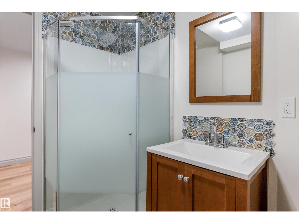
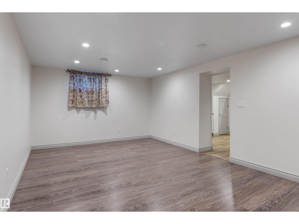
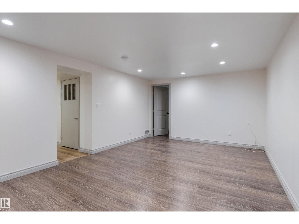
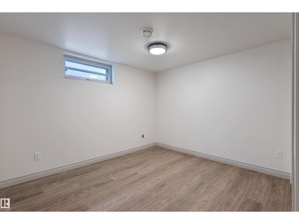
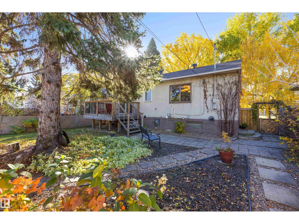
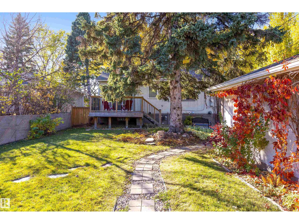
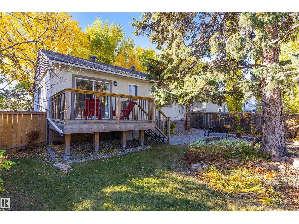
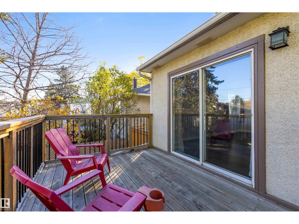
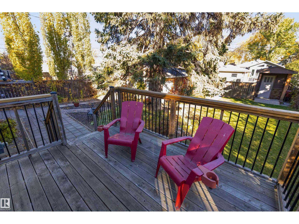
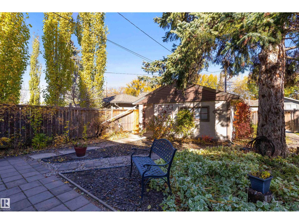
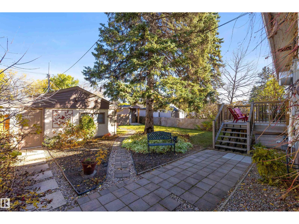
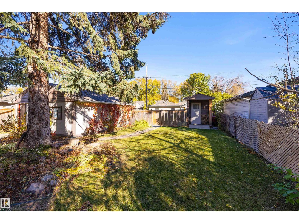
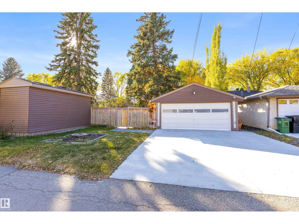
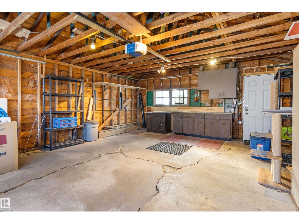
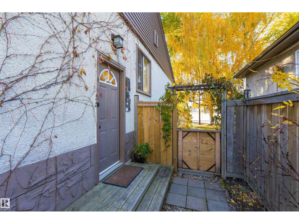
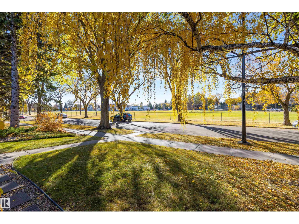
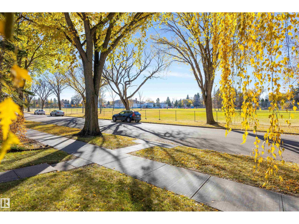
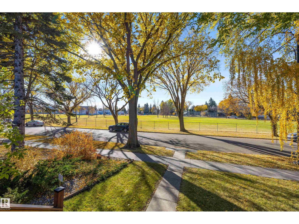
WELL, WELL, WELL! Welcome to this well-located, well-built, and well-maintained home in desirable WOODCROFT. Freshly painted, it offers three bedrooms, two bathrooms, and a practical floor plan. Features include an UPDATED MAIN BATHROOM WITH A WALK-IN SHOWER, laundry on both the main floor and in the basement, a new furnace and hot water tank, newer laminate flooring, and a functional kitchen with granite countertops & stainless steel appliances. Set on a 6,500+ sq. ft. lot with NEW SEWER LINES, the home faces greenspace and is steps from a playground. Enjoy easy access to Downtown and nearby amenities, including the new Coronation Park Velodrome, Peter Hemmingway Aquatic Centre, and TELUS World of Science. MAKE YOUR MOVE TODAY! (id:46923)
Property Details
| MLS® Number | E4514009 |
| Property Type | Single Family |
| Neigbourhood | Woodcroft |
| Amenities Near By | Playground, Public Transit, Schools, Shopping |
| Structure | Deck |
Building
| Bathroom Total | 2 |
| Bedrooms Total | 3 |
| Amenities | Vinyl Windows |
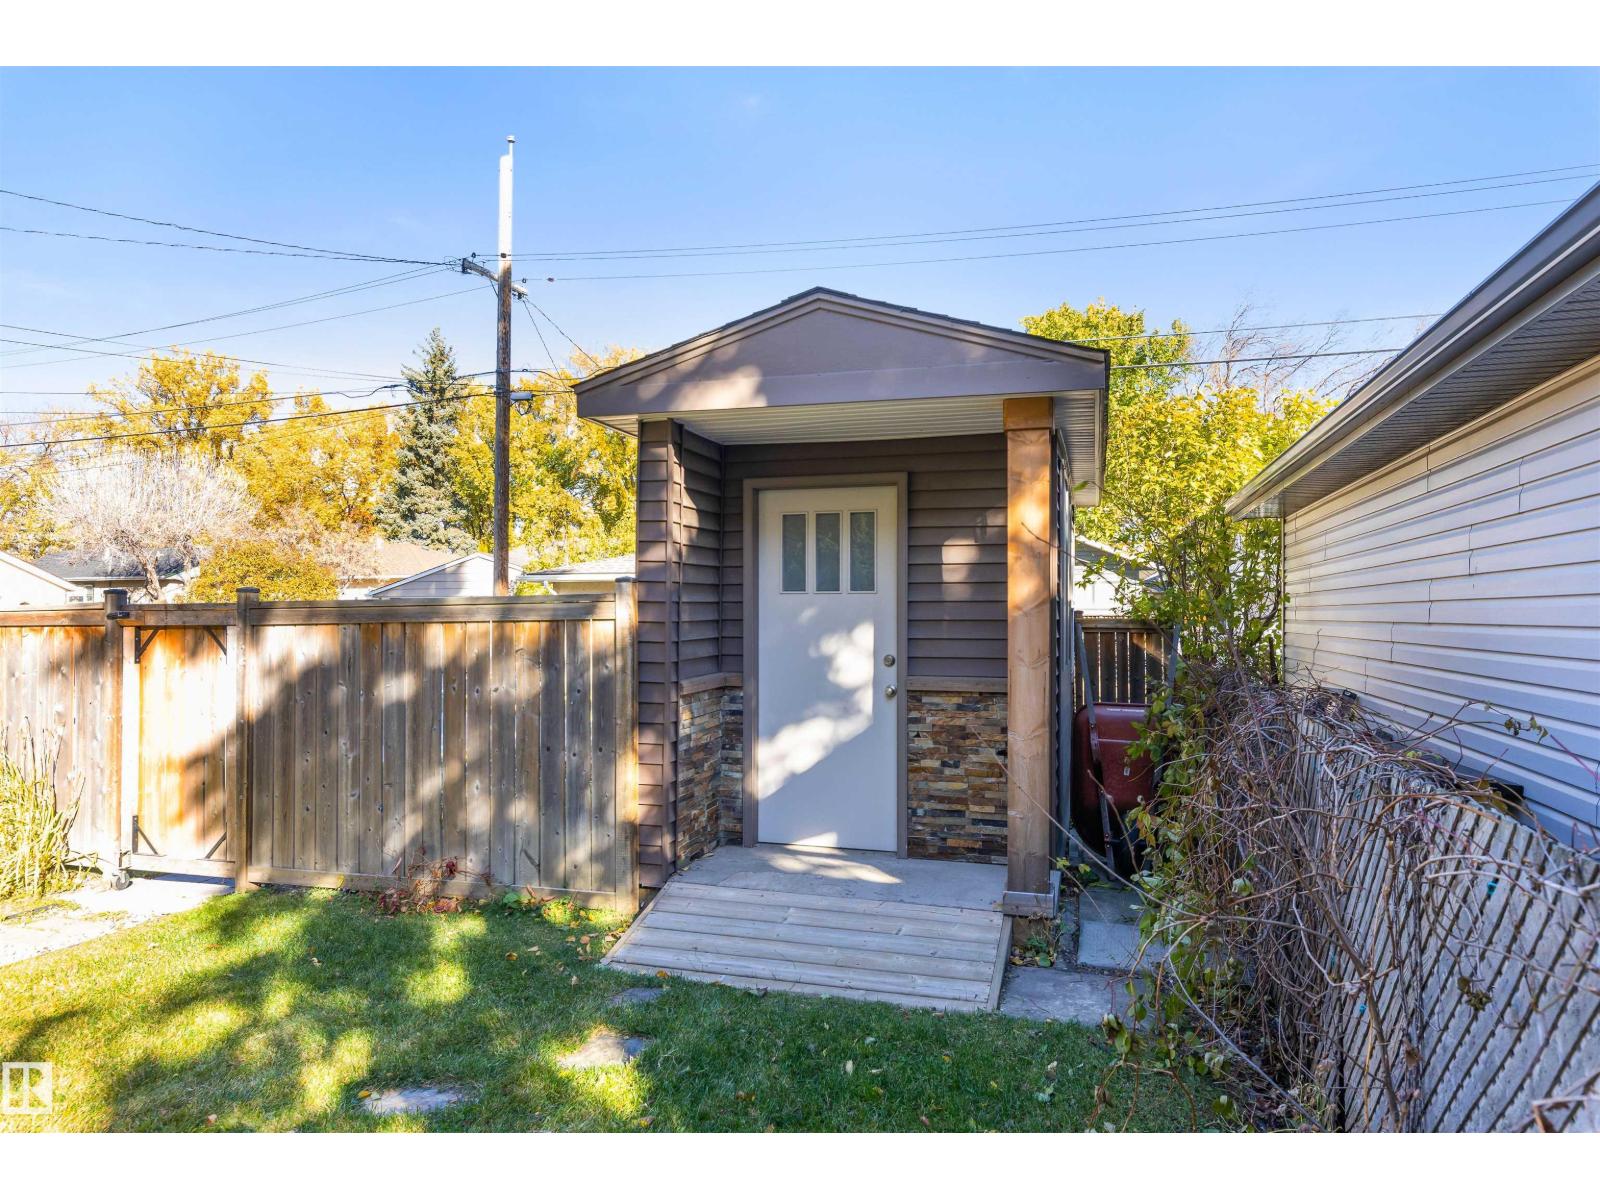
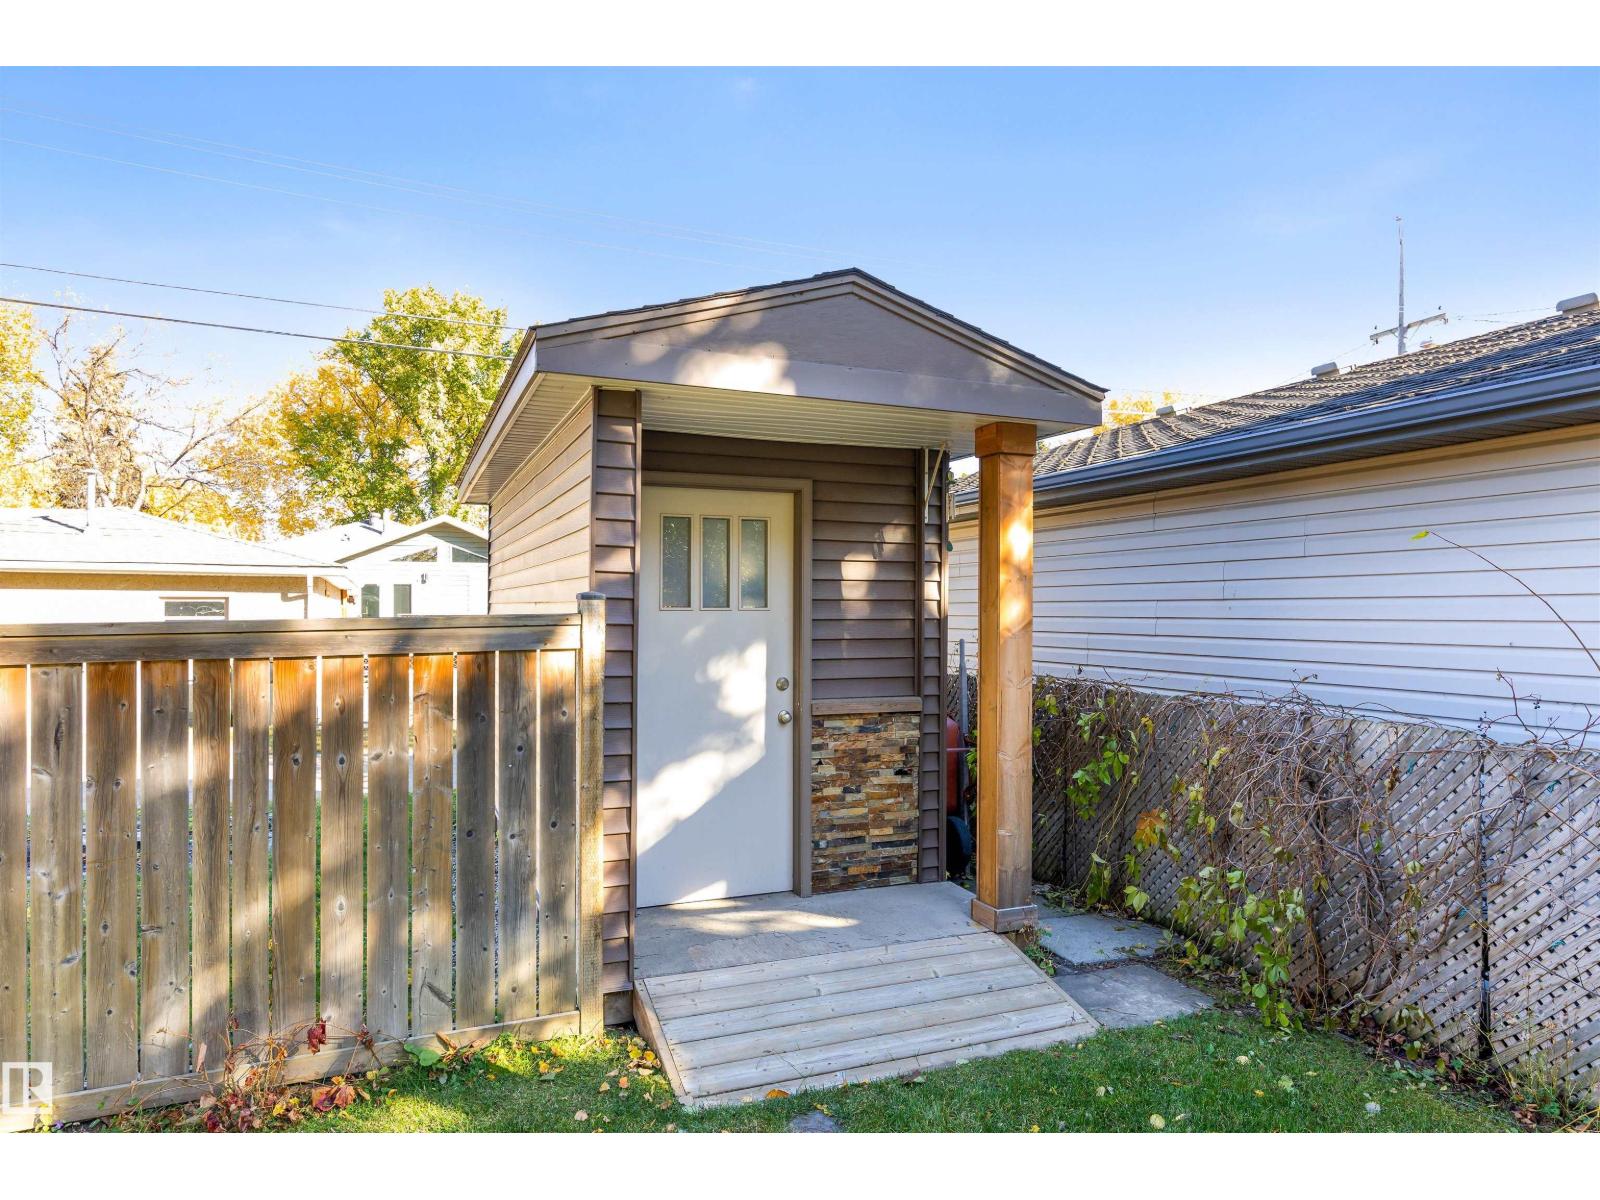
| Appliances | Dishwasher, Dryer, Garage Door Opener Remote(s), Garage Door Opener, Microwave Range Hood Combo, Refrigerator, Washer/dryer Stack-up, Storage Shed, Stove, Washer |
| Architectural Style | Bungalow |
| Basement Development | Finished |
| Basement Type | Full (finished) |
| Constructed Date | 1955 |
| Construction Style Attachment | Detached |
| Heating Type | Forced Air |
| Stories Total | 1 |
| Size Interior | 1,022 Sqft |
| Type | House |
Parking
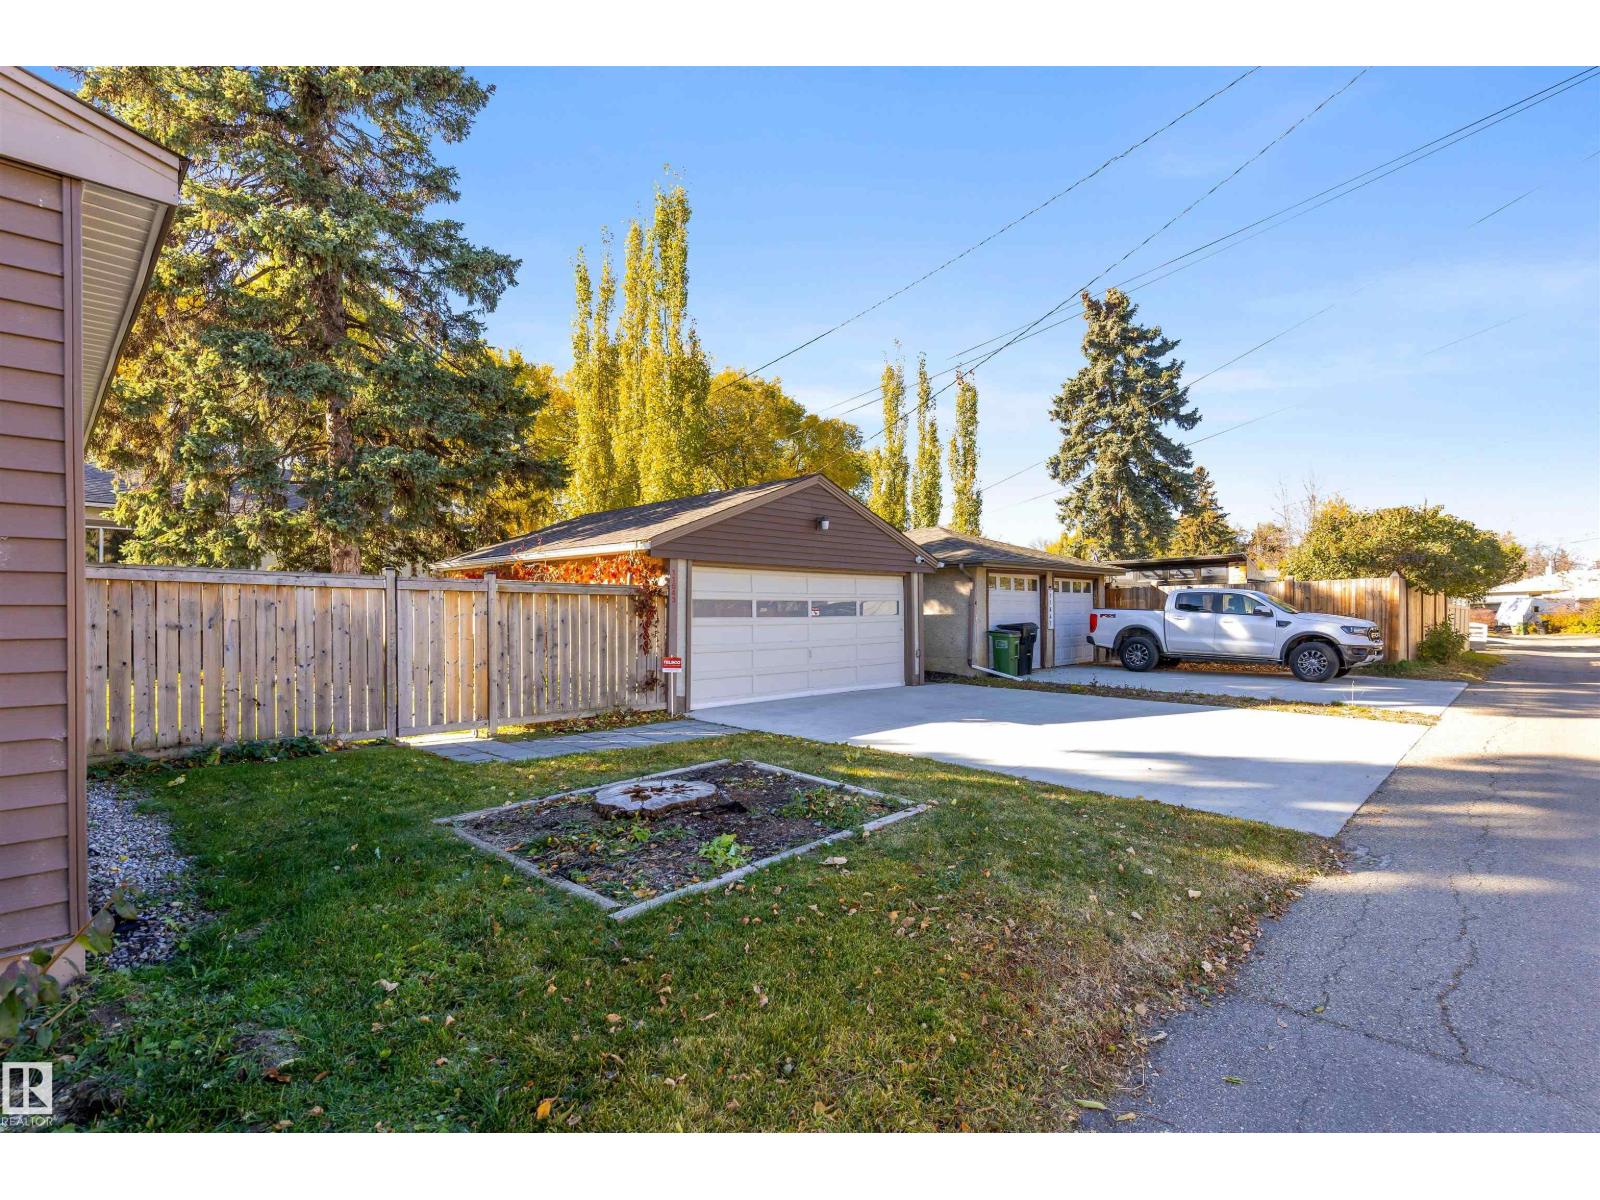
| Detached Garage |
Land
| Acreage | No |
| Fence Type | Fence |
| Land Amenities | Playground, Public Transit, Schools, Shopping |
| Size Irregular | 604.46 |
| Size Total | 604.46 M2 |
| Size Total Text | 604.46 M2 |
Rooms
| Level | Type | Length | Width | Dimensions |
|---|---|---|---|---|
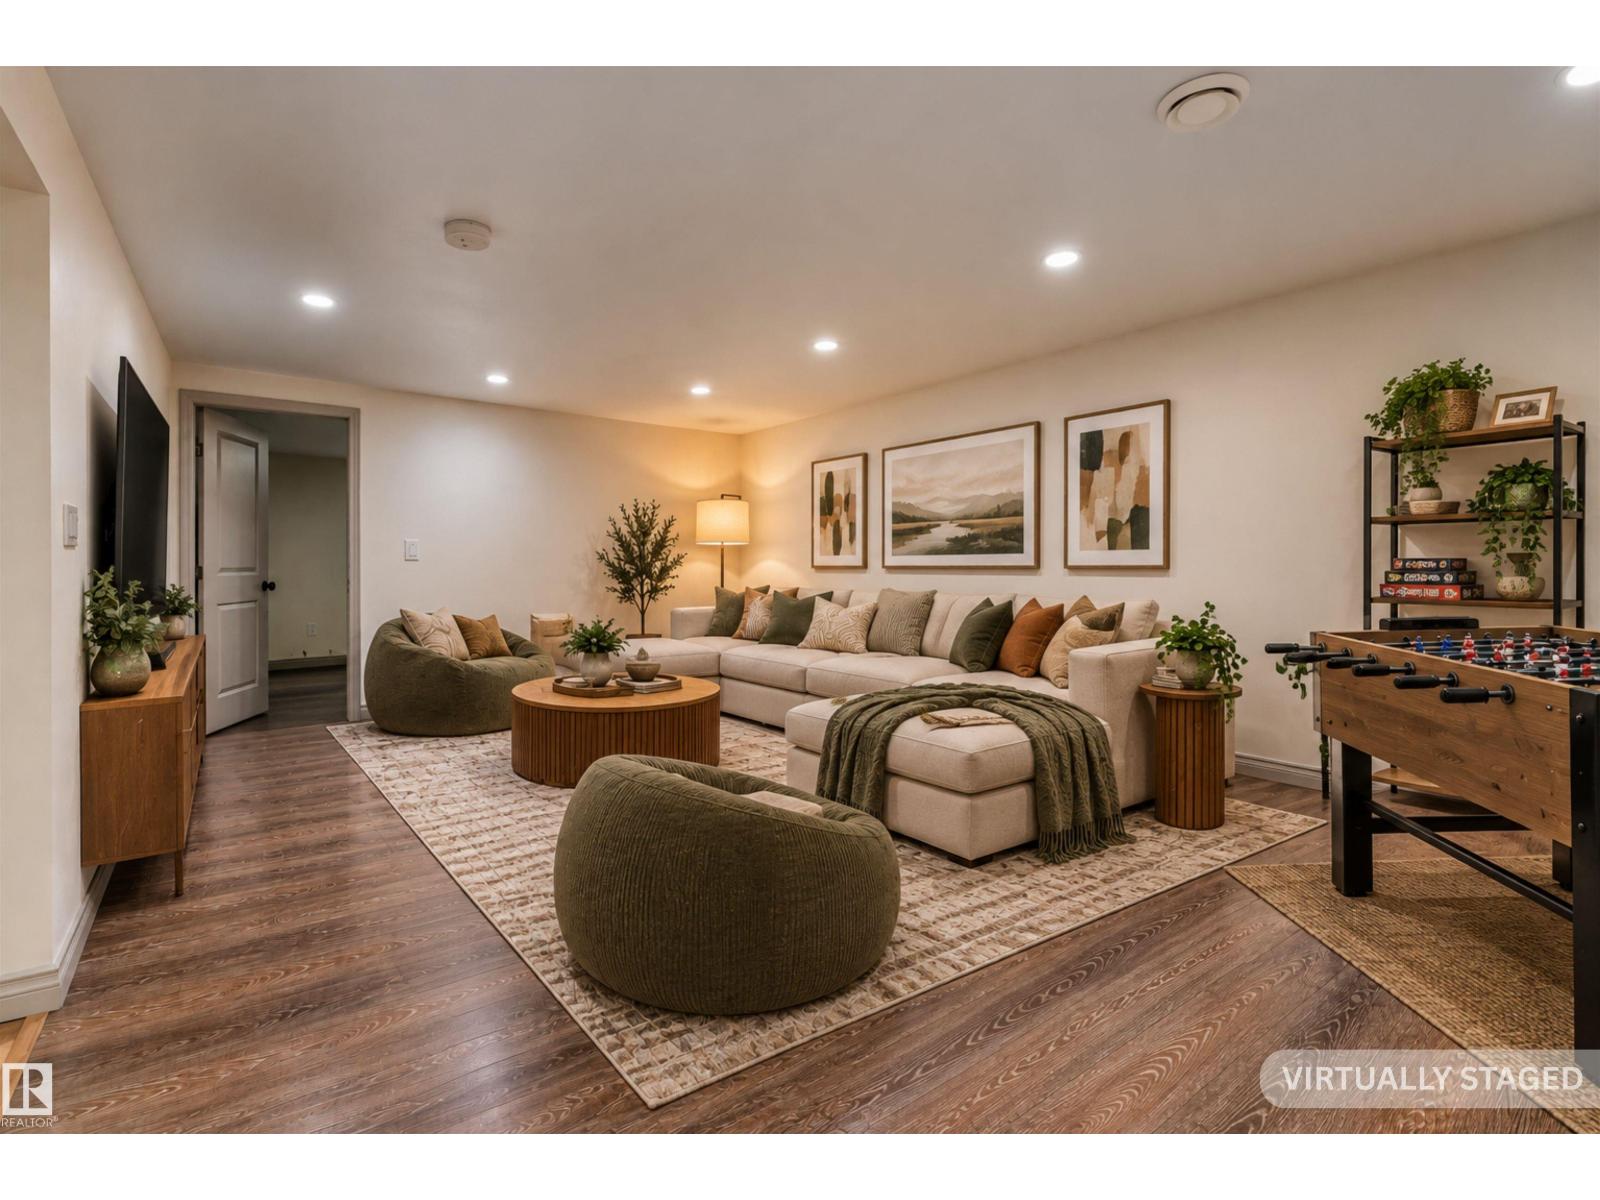
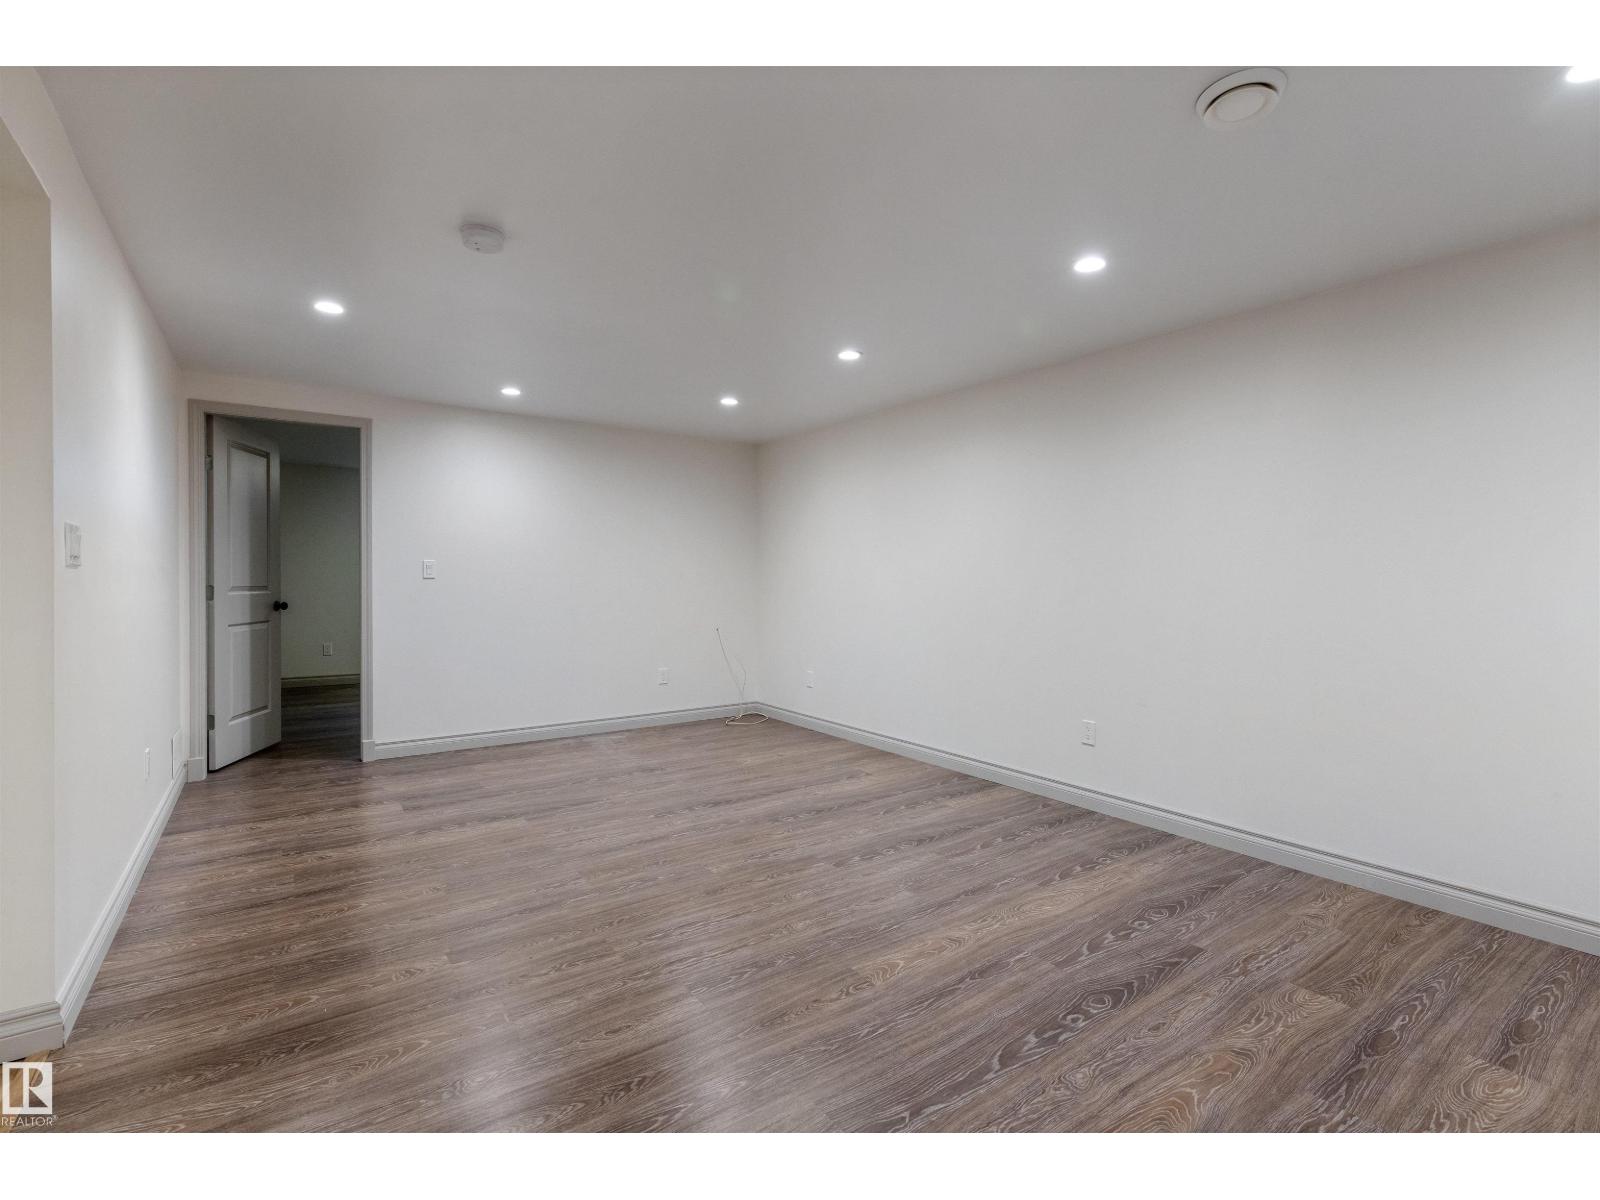
| Basement | Family Room | 6.03 m | 3.79 m | 6.03 m x 3.79 m |
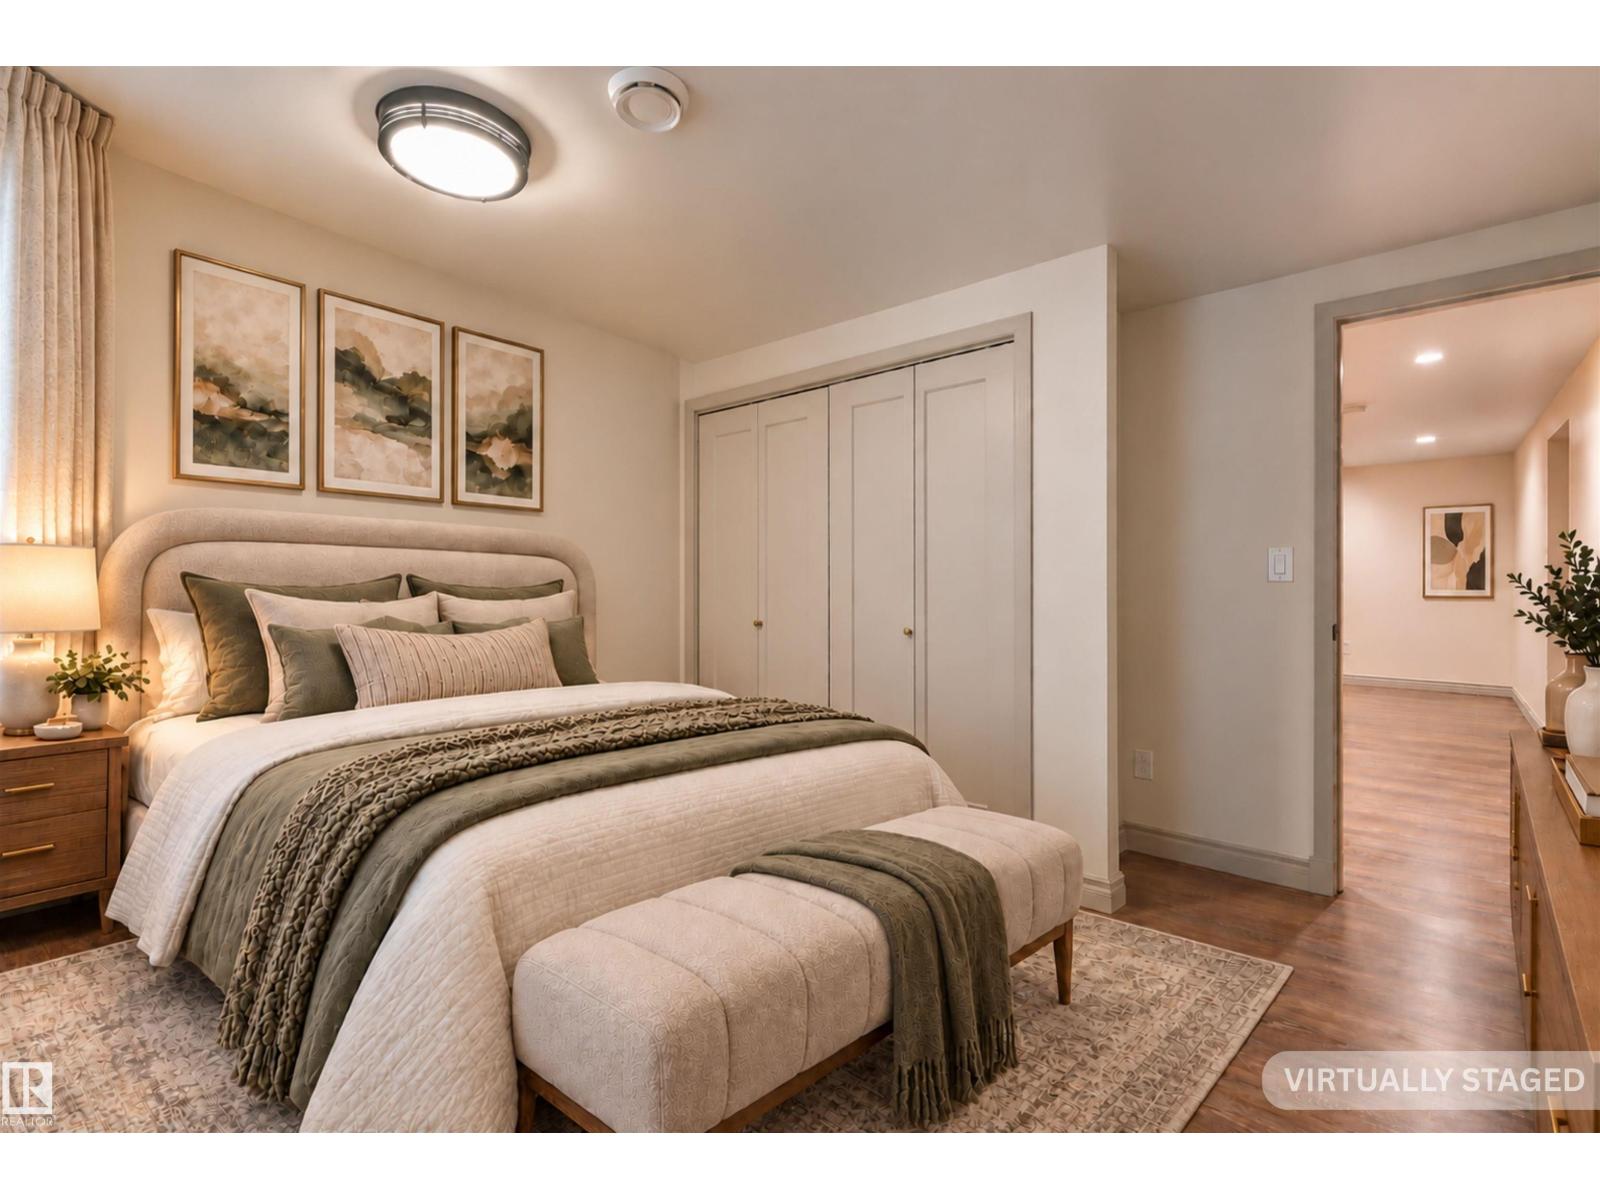
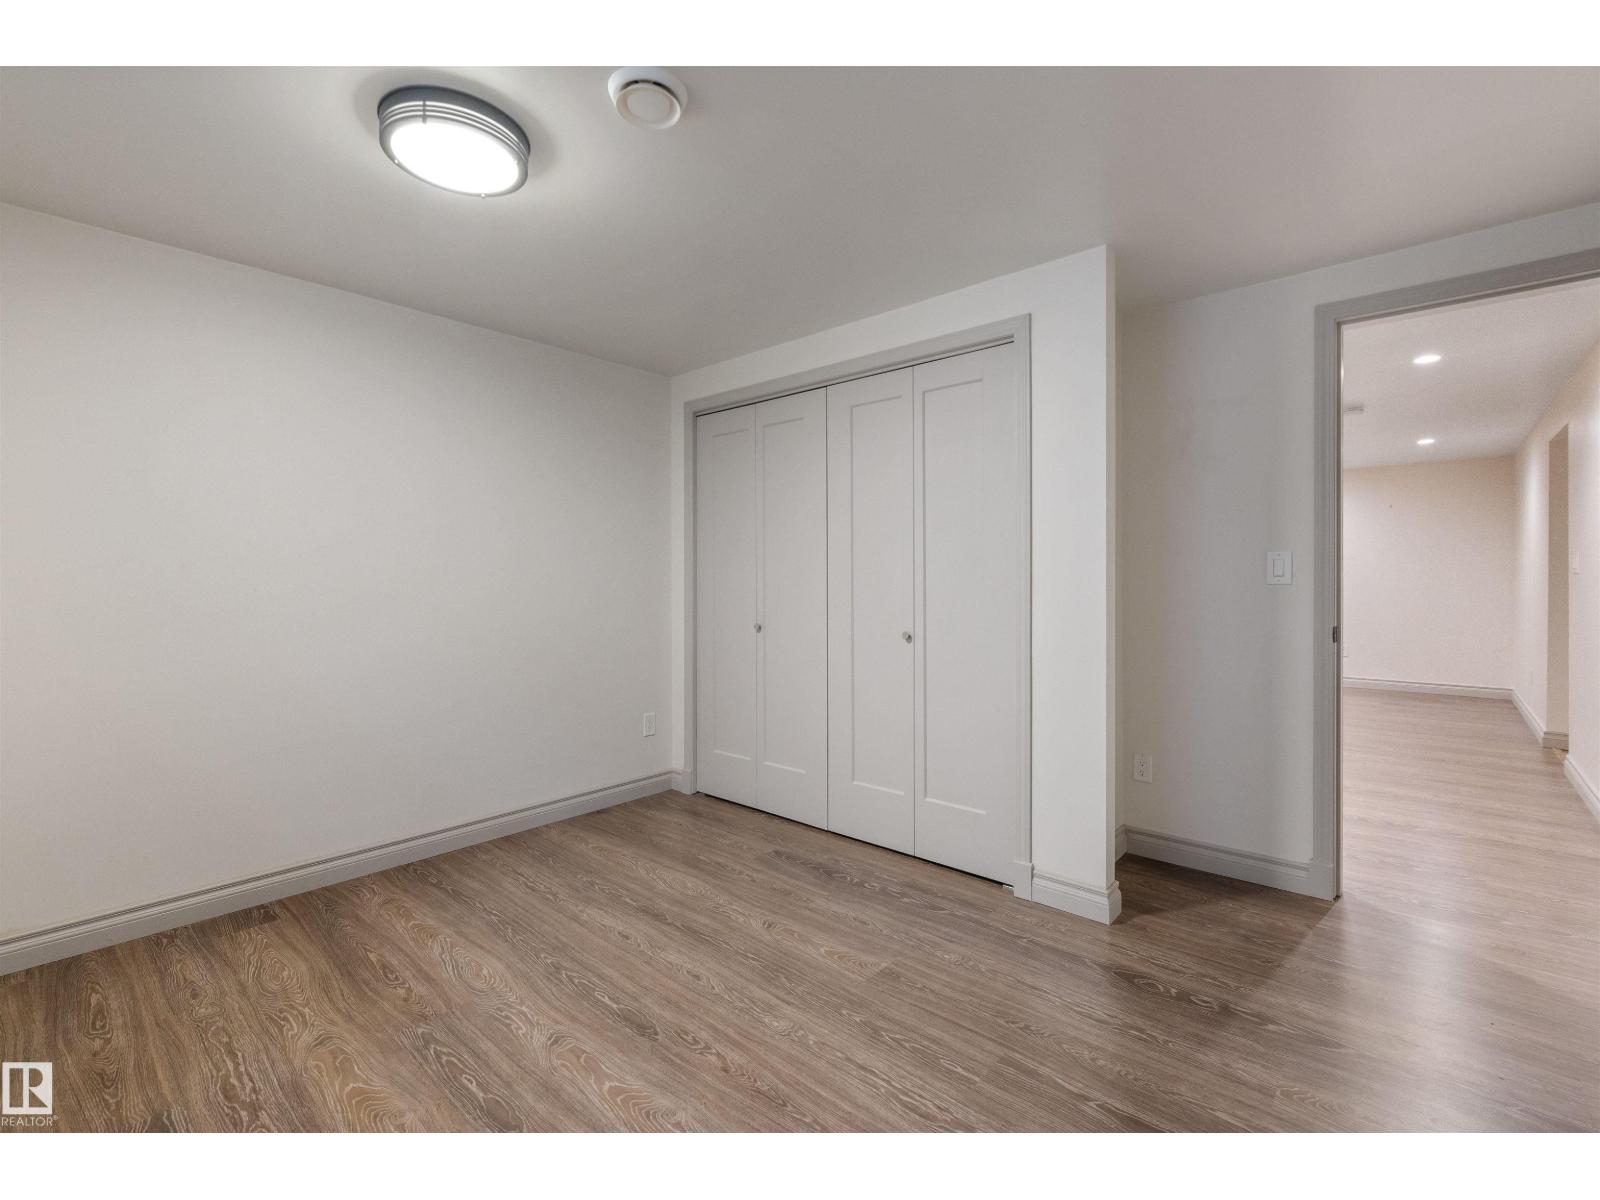
| Basement | Bedroom 3 | 3.7 m | 3.79 m | 3.7 m x 3.79 m |
| Main Level | Living Room | 5.9 m | 3.9 m | 5.9 m x 3.9 m |
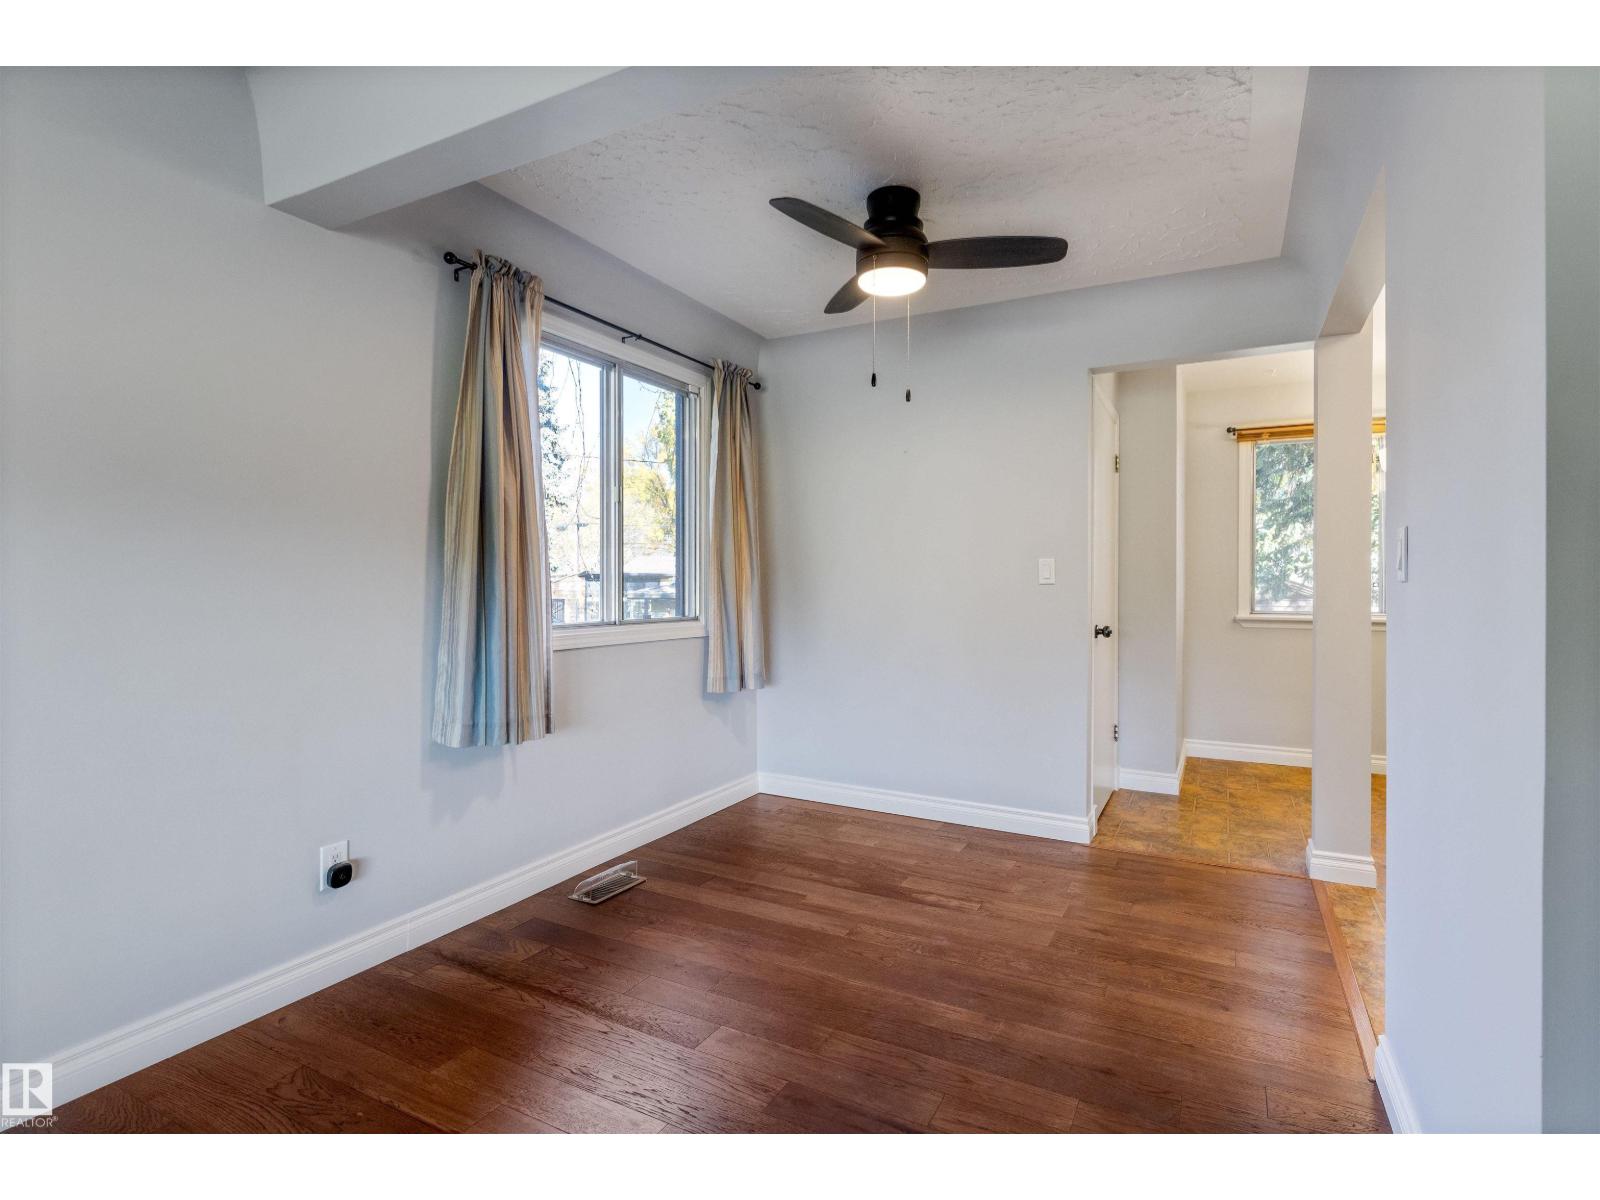
| Main Level | Dining Room | 2.62 m | 2.46 m | 2.62 m x 2.46 m |
| Main Level | Kitchen | 3.26 m | 4.69 m | 3.26 m x 4.69 m |
| Main Level | Primary Bedroom | 3.44 m | 5.62 m | 3.44 m x 5.62 m |
| Main Level | Bedroom 2 | 3.42 m | 3.51 m | 3.42 m x 3.51 m |
https://www.realtor.ca/real-estate/30437362/11643-137-st-nw-edmonton-woodcroft
Contact Us
Contact us for more information

Jenny A. Narine
Associate
(780) 988-4067
www.jennynarine.ca/
www.facebook.com/jennynarine
www.instagram.com/jennynarinerealtor/
302-5083 Windermere Blvd SW
Edmonton, Alberta T6W 0J5
(780) 406-4000
(780) 406-8787

The trademarks REALTOR®, REALTORS®, and the REALTOR® logo are controlled by The Canadian Real Estate Association (CREA) and identify real estate professionals who are members of CREA. The trademarks MLS®, Multiple Listing Service® and the associated logos are owned by The Canadian Real Estate Association (CREA) and identify the quality of services provided by real estate professionals who are members of CREA. The trademark DDF® is owned by The Canadian Real Estate Association (CREA) and identifies CREA's Data Distribution Facility (DDF®)
October 23 2026 04:22:13
REALTORS® Association of Edmonton
RE/MAX Elite