
1173 Westerra Li Stony Plain, Alberta T7Z 2Z4

$464,900
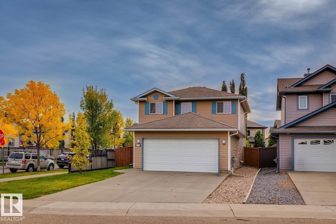
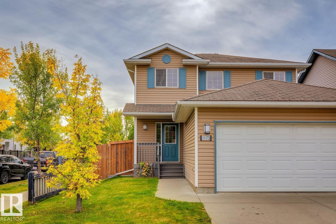
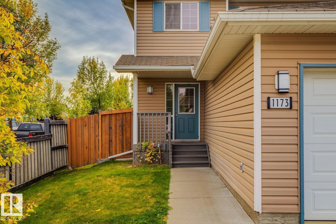
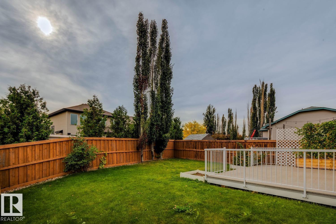
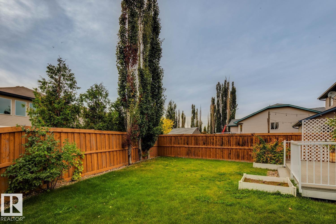
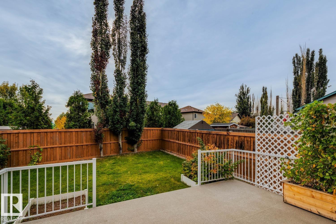
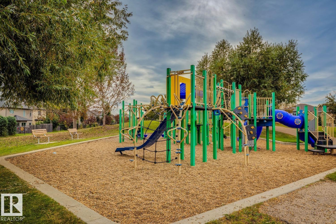
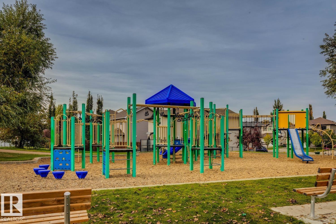
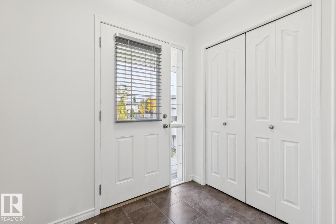
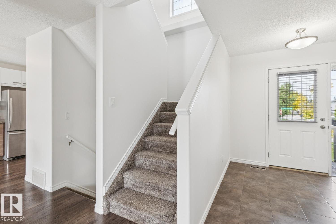
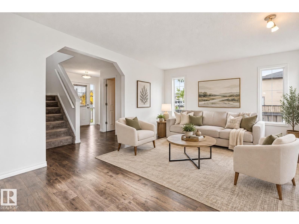
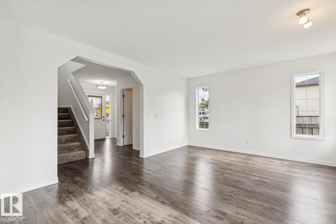
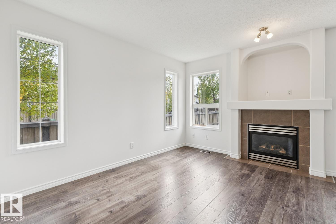
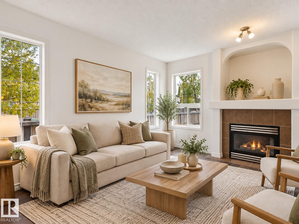
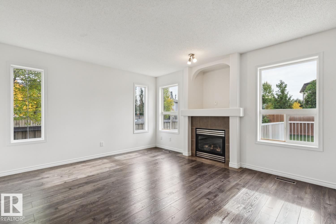
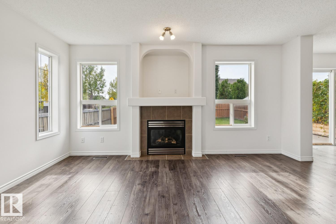
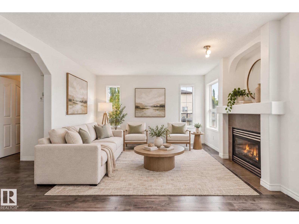
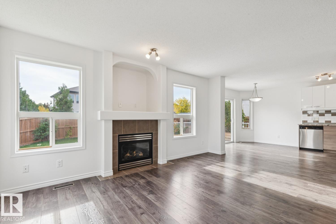
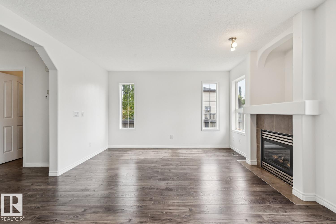
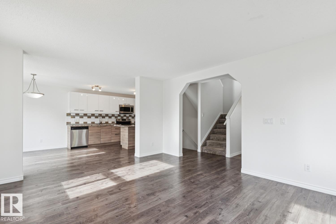
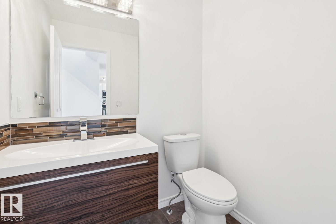
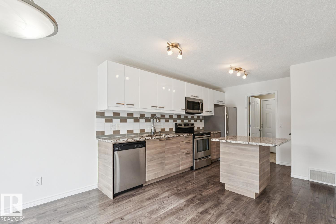
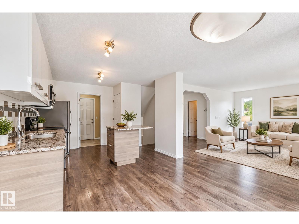
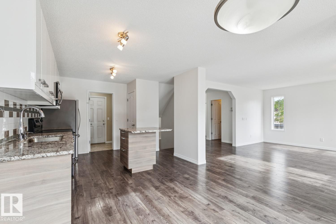
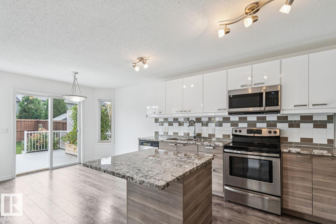
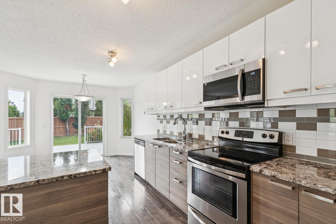
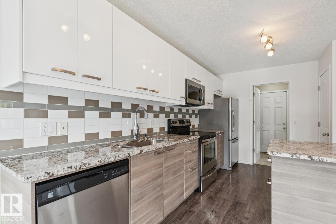
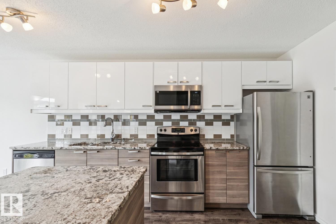
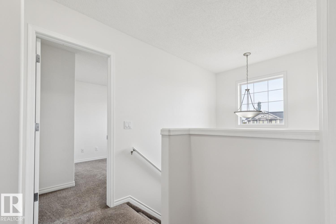
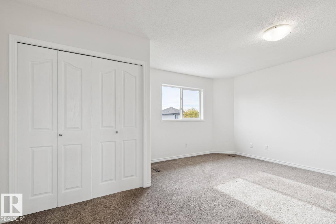
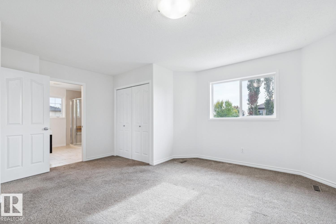
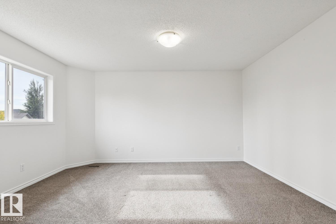
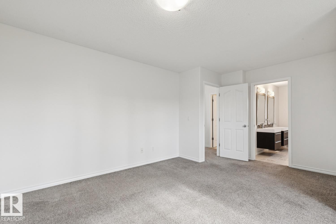
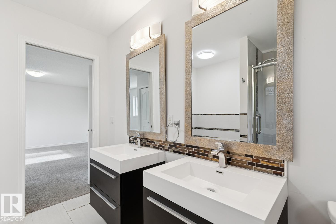
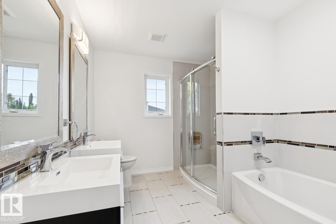
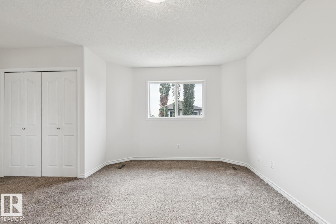
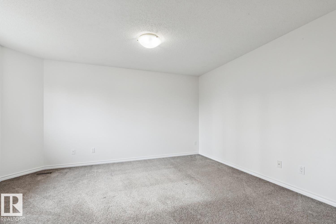
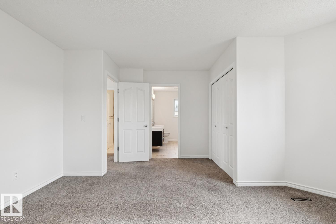
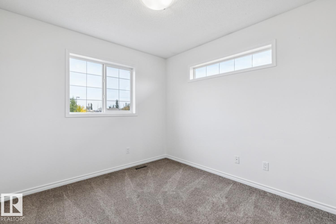
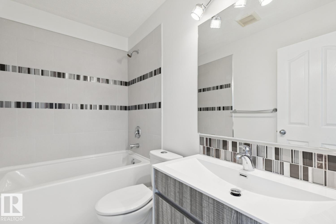
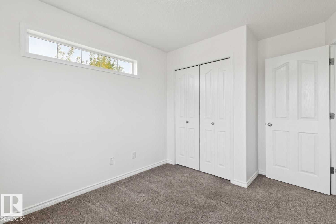
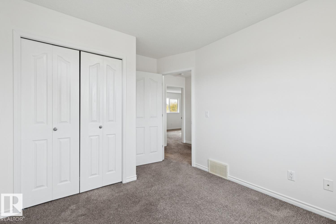
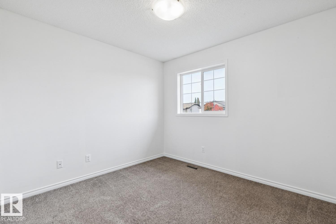
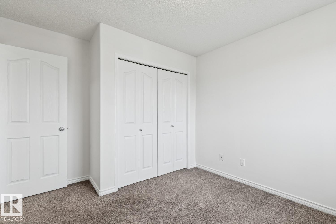
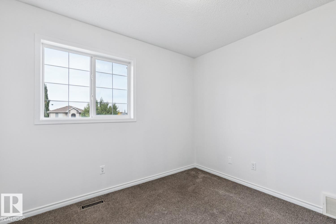
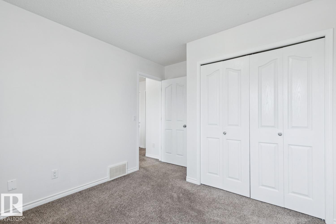
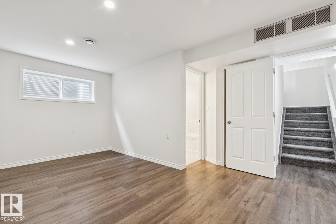
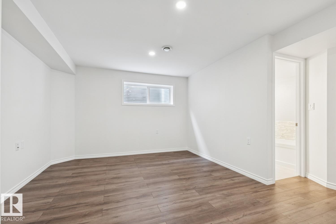
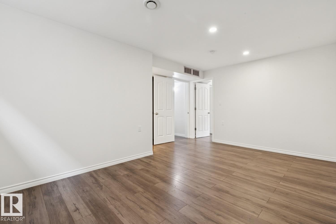
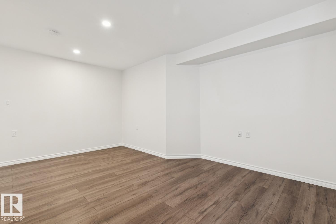
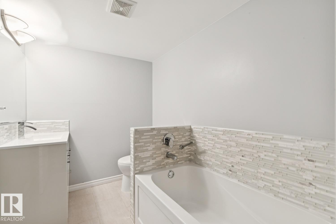
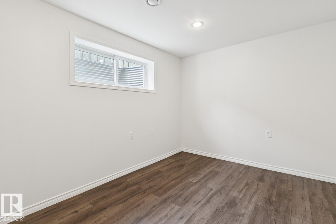
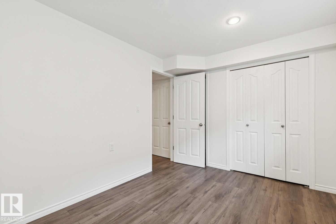
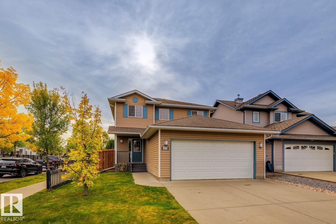
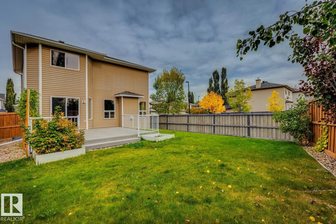
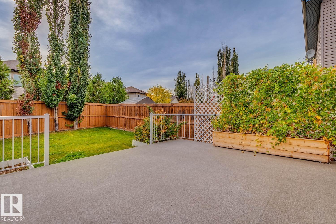
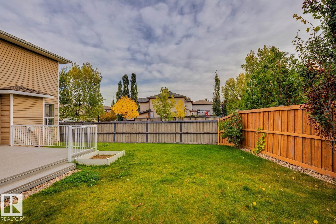
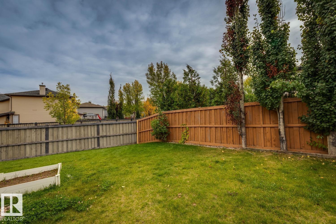
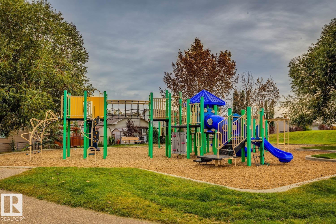
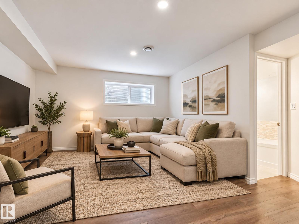
Wow! Welcome to the beautiful 2-storey home in the desirable Lake Westerra community! With a brand-new furnace Oct/2026, new shingles Oct 2026, fresh paint throughout, and many upgrades, this home is bright, modern, and move-in ready. The main floor features an open-concept layout with a spacious living room, gas fireplace, and large windows that provide plenty of natural light. The kitchen offers modern cabinetry, granite countertops, a breakfast island and s/s appliances. Enjoy laminate flooring, carpet, ceramic tile and stylish light fixtures throughout. Upstairs you'll find 3 bedrooms, including a spacious primary suite with a beautiful 5-piece ensuite. The fully finished basement provides additional living space with a family/recreation room, 4th bedroom,m and full bathroom. Outside, the fully fenced and landscaped backyard features a large deck. Great location just one block from a playground and park in the family-friendly neighbourhood. Don't miss this opportunity--make this house your new home! (id:46923)
Property Details
| MLS® Number | E4510235 |
| Property Type | Single Family |
| Neigbourhood | Westerra |
| Amenities Near By | Playground |
| Features | No Smoking Home |
| Parking Space Total | 4 |
| Structure | Deck |
Building
| Bathroom Total | 4 |
| Bedrooms Total | 4 |
| Amenities | Vinyl Windows |
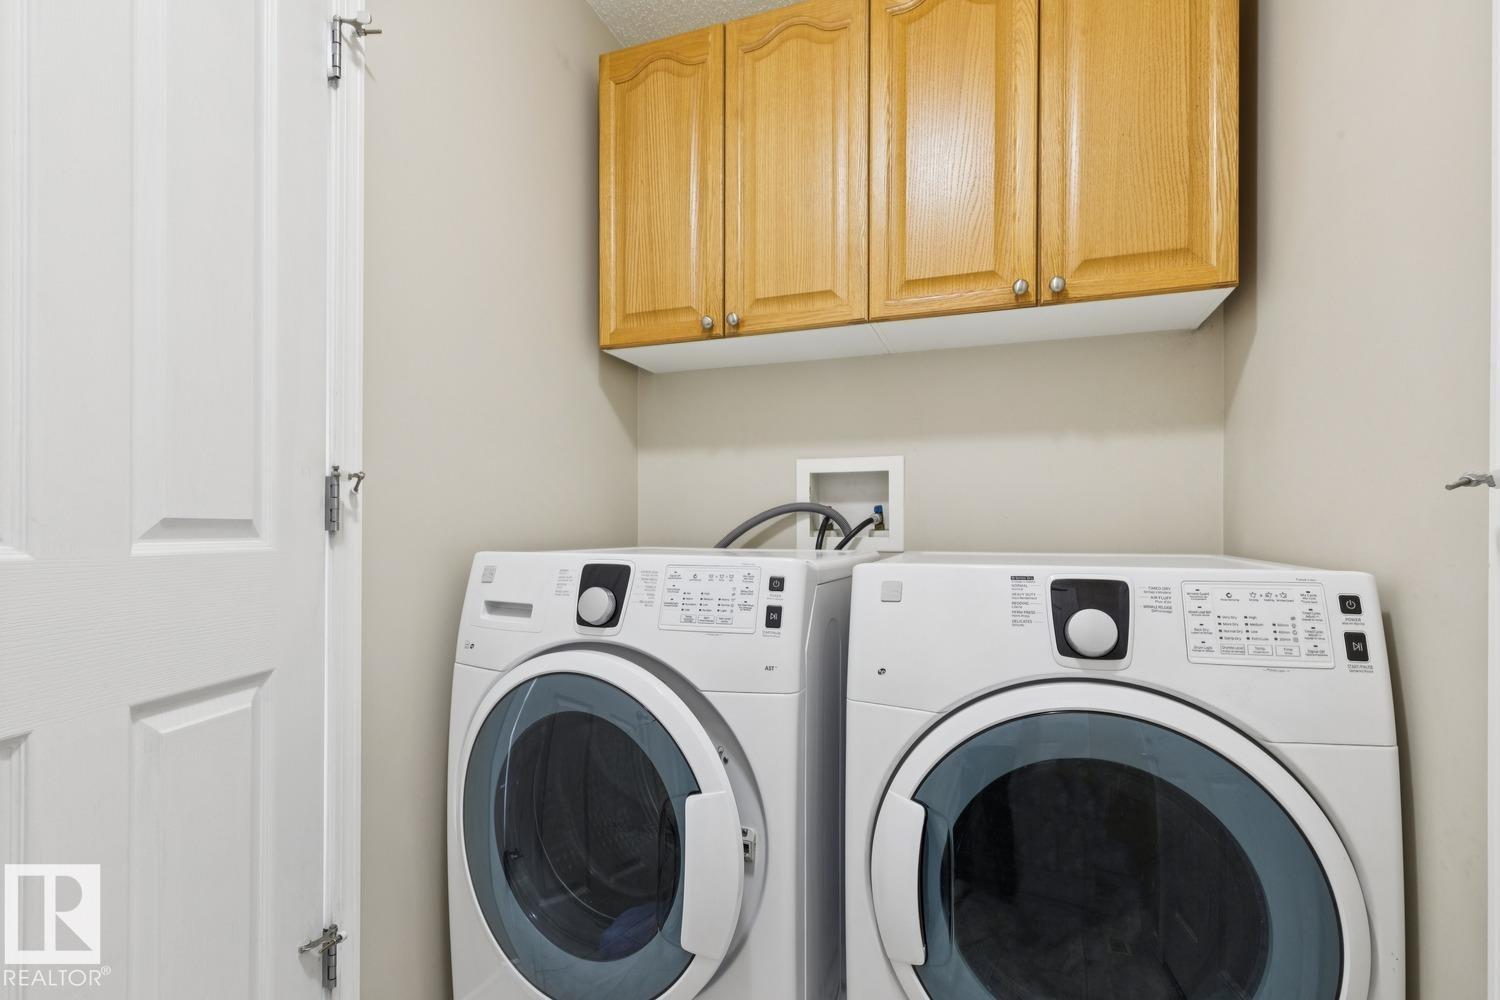
| Appliances | Dishwasher, Dryer, Garage Door Opener, Microwave Range Hood Combo, Refrigerator, Stove, Washer |
| Basement Development | Finished |
| Basement Type | Full (finished) |
| Constructed Date | 2006 |
| Construction Style Attachment | Detached |
| Fire Protection | Smoke Detectors |
| Half Bath Total | 1 |
| Heating Type | Forced Air |
| Stories Total | 2 |
| Size Interior | 1,512 Sqft |
| Type | House |
Parking
| Attached Garage |
Land
| Acreage | No |
| Fence Type | Fence |
| Land Amenities | Playground |
| Size Irregular | 426.98 |
| Size Total | 426.98 M2 |
| Size Total Text | 426.98 M2 |
Rooms
| Level | Type | Length | Width | Dimensions |
|---|---|---|---|---|
| Basement | Bedroom 4 | 2.73 m | 3.7 m | 2.73 m x 3.7 m |
| Basement | Recreation Room | 5.03 m | 4.27 m | 5.03 m x 4.27 m |
| Main Level | Living Room | 4.9 m | 4.5 m | 4.9 m x 4.5 m |
| Main Level | Dining Room | 3.33 m | 2.24 m | 3.33 m x 2.24 m |
| Main Level | Kitchen | 3.27 m | 4.26 m | 3.27 m x 4.26 m |
| Upper Level | Primary Bedroom | 4.98 m | 4.42 m | 4.98 m x 4.42 m |
| Upper Level | Bedroom 2 | 2.86 m | 3.79 m | 2.86 m x 3.79 m |
| Upper Level | Bedroom 3 | 3.09 m | 3.59 m | 3.09 m x 3.59 m |
https://www.realtor.ca/real-estate/30324356/1173-westerra-li-stony-plain-westerra
Contact Us
Contact us for more information
Christina Bieniek
Associate
(780) 447-1695
www.look4edmontonhomes.com/
christinabieniekremaxrealestatecentral/
www.youtube.com/@ChristinaBieniekChristinaB
200-10835 124 St NW
Edmonton, Alberta T5M 0H4
(780) 488-4000
(780) 447-1695

The trademarks REALTOR®, REALTORS®, and the REALTOR® logo are controlled by The Canadian Real Estate Association (CREA) and identify real estate professionals who are members of CREA. The trademarks MLS®, Multiple Listing Service® and the associated logos are owned by The Canadian Real Estate Association (CREA) and identify the quality of services provided by real estate professionals who are members of CREA. The trademark DDF® is owned by The Canadian Real Estate Association (CREA) and identifies CREA's Data Distribution Facility (DDF®)
October 18 2026 09:21:29
REALTORS® Association of Edmonton
RE/MAX Real Estate