
11736 35a Av NW Edmonton, Alberta T6J 0B5

$569,000
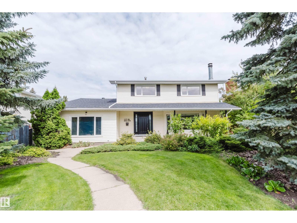
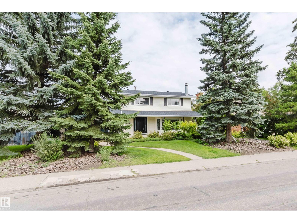
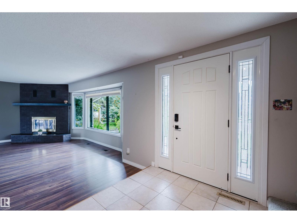
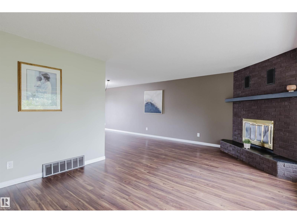
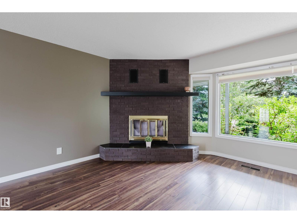
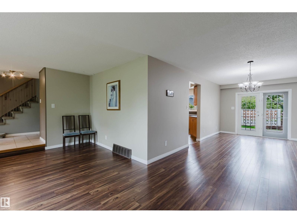
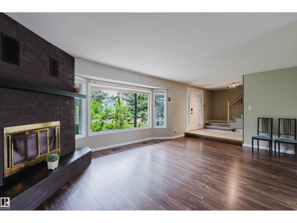
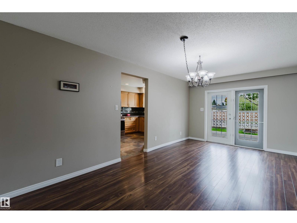
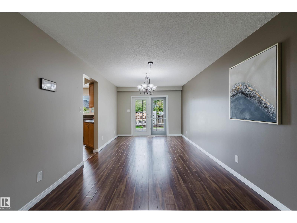
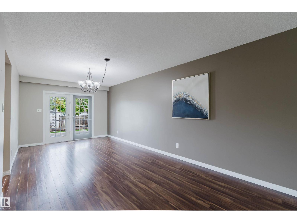
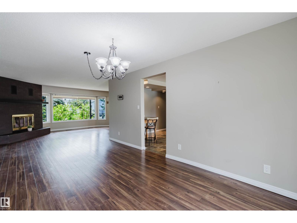
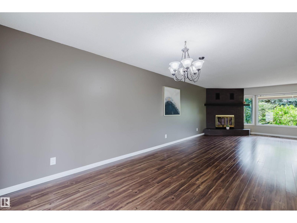
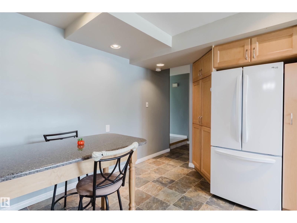
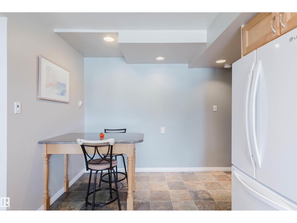
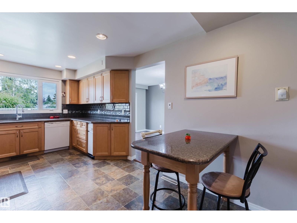
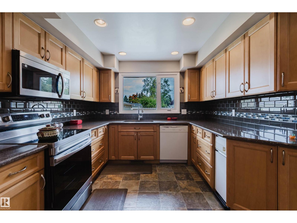
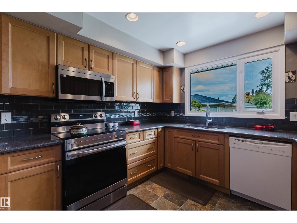
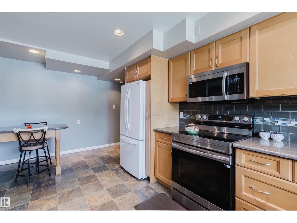
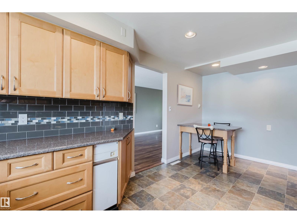
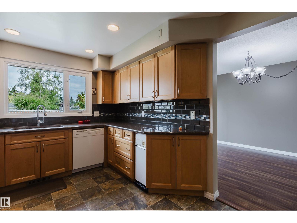
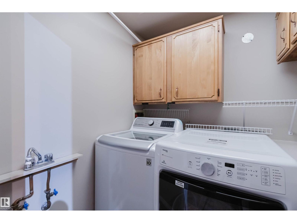
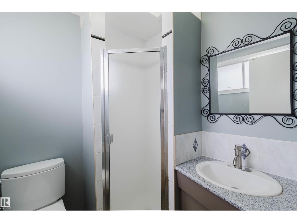
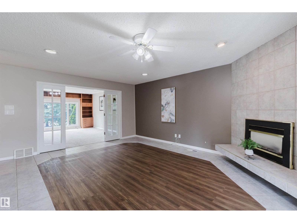
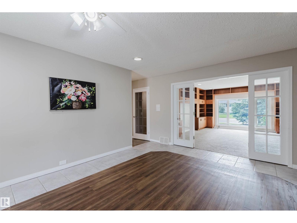
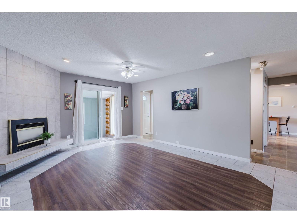
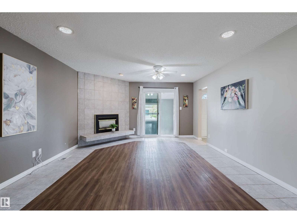
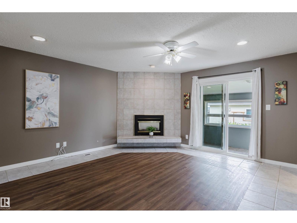
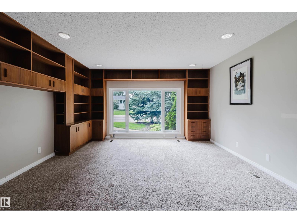
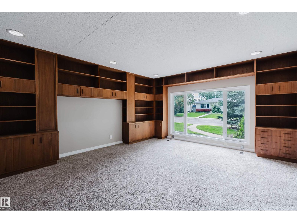
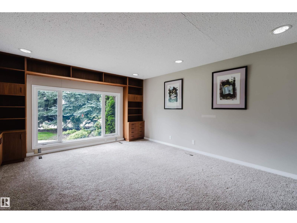
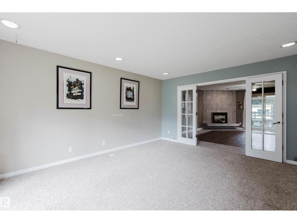
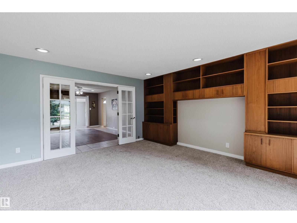
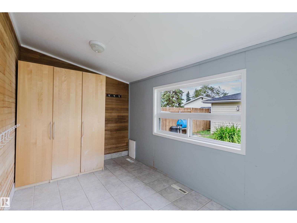
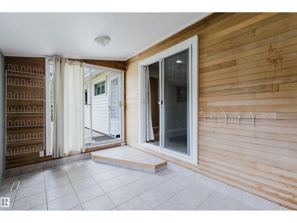
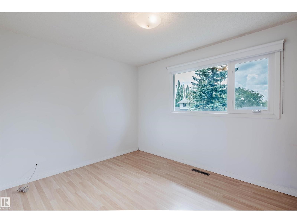
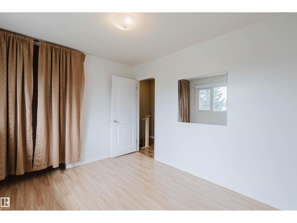
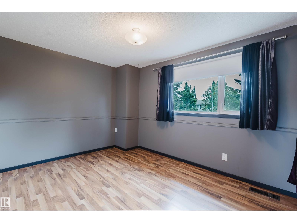
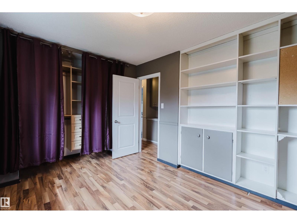
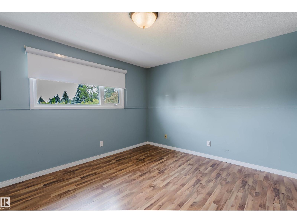
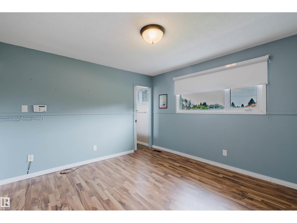
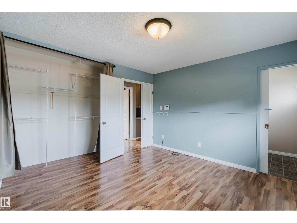
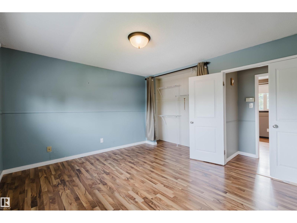
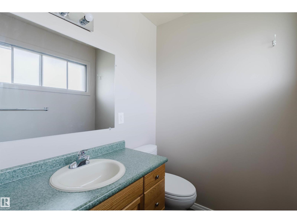
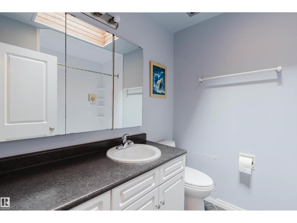
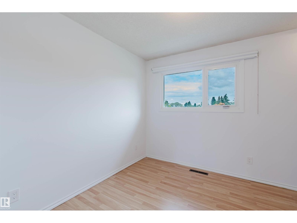
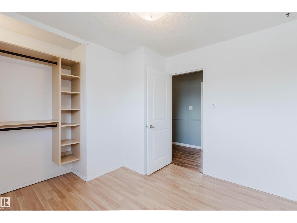
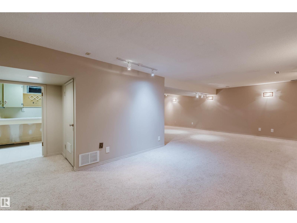
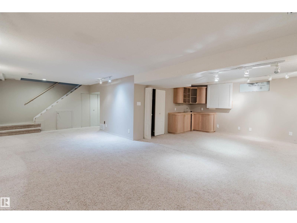
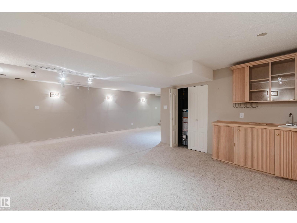
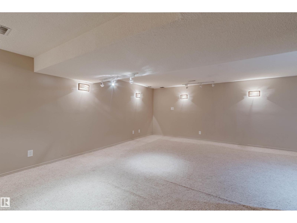
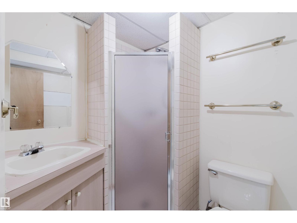
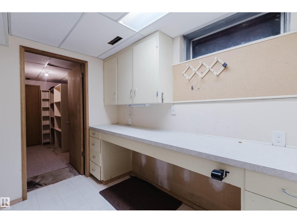
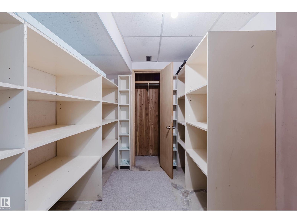
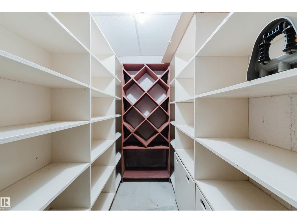
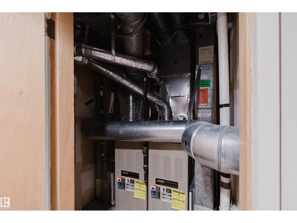
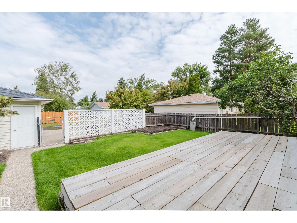
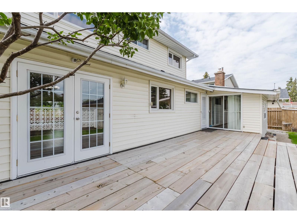
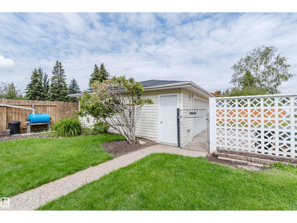
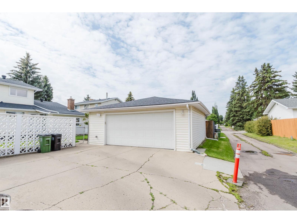
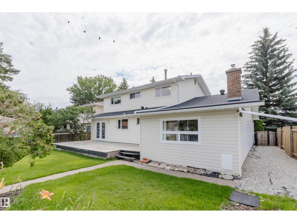
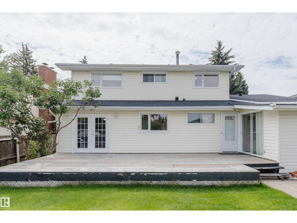
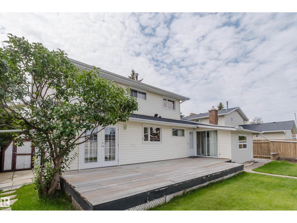
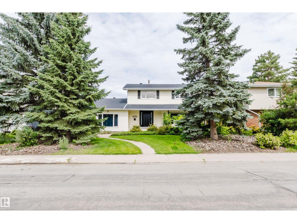
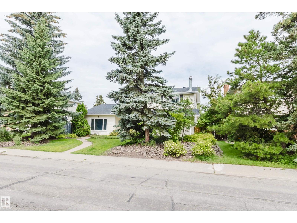
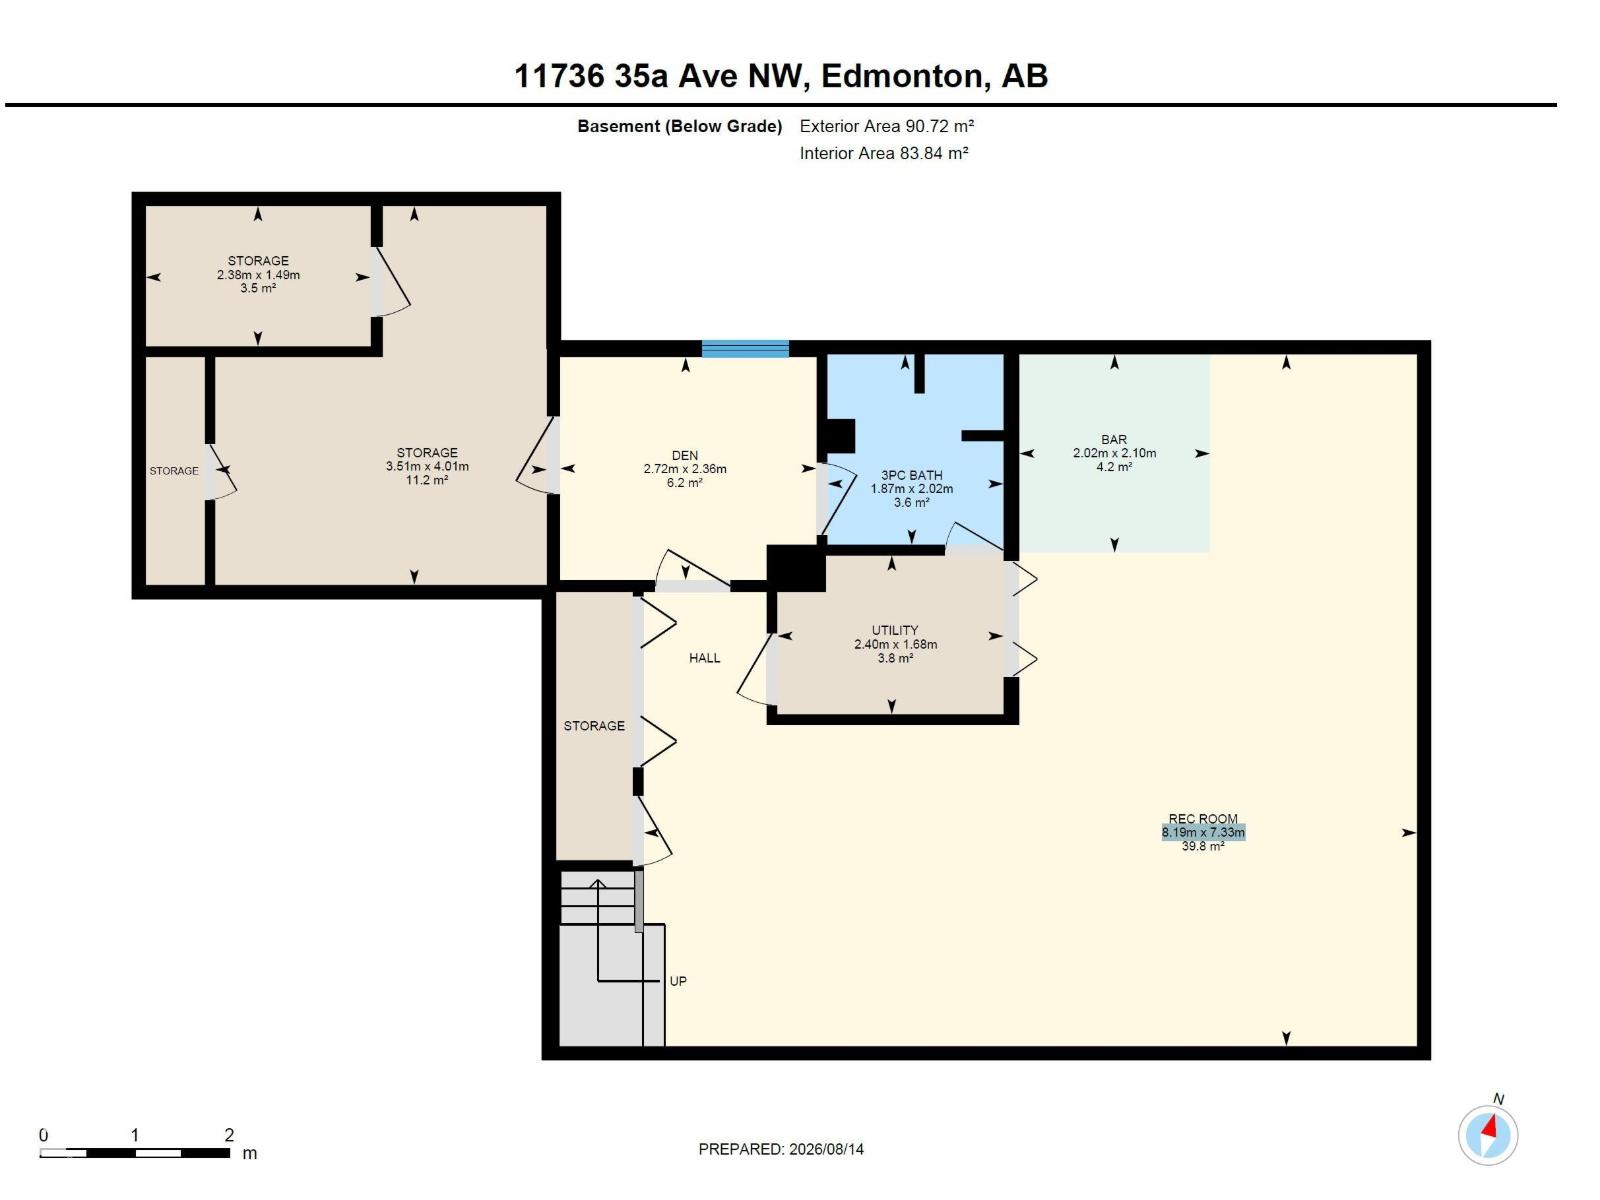
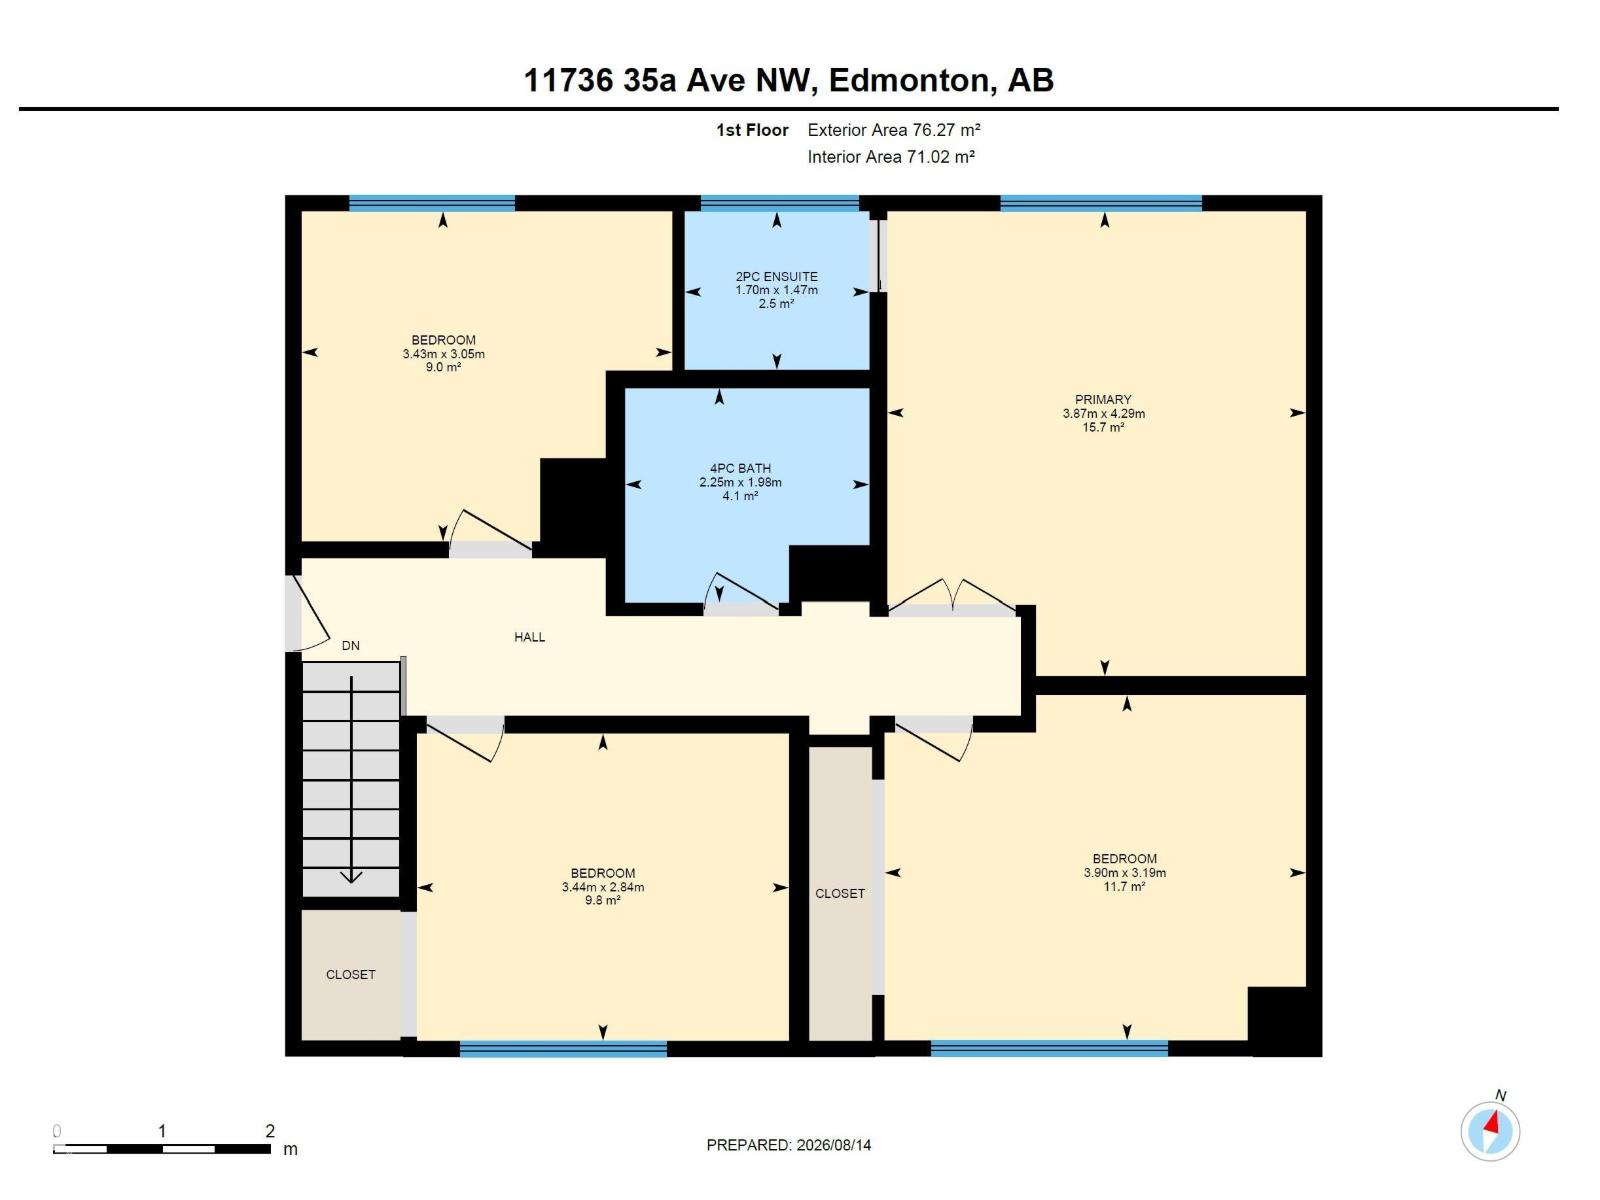
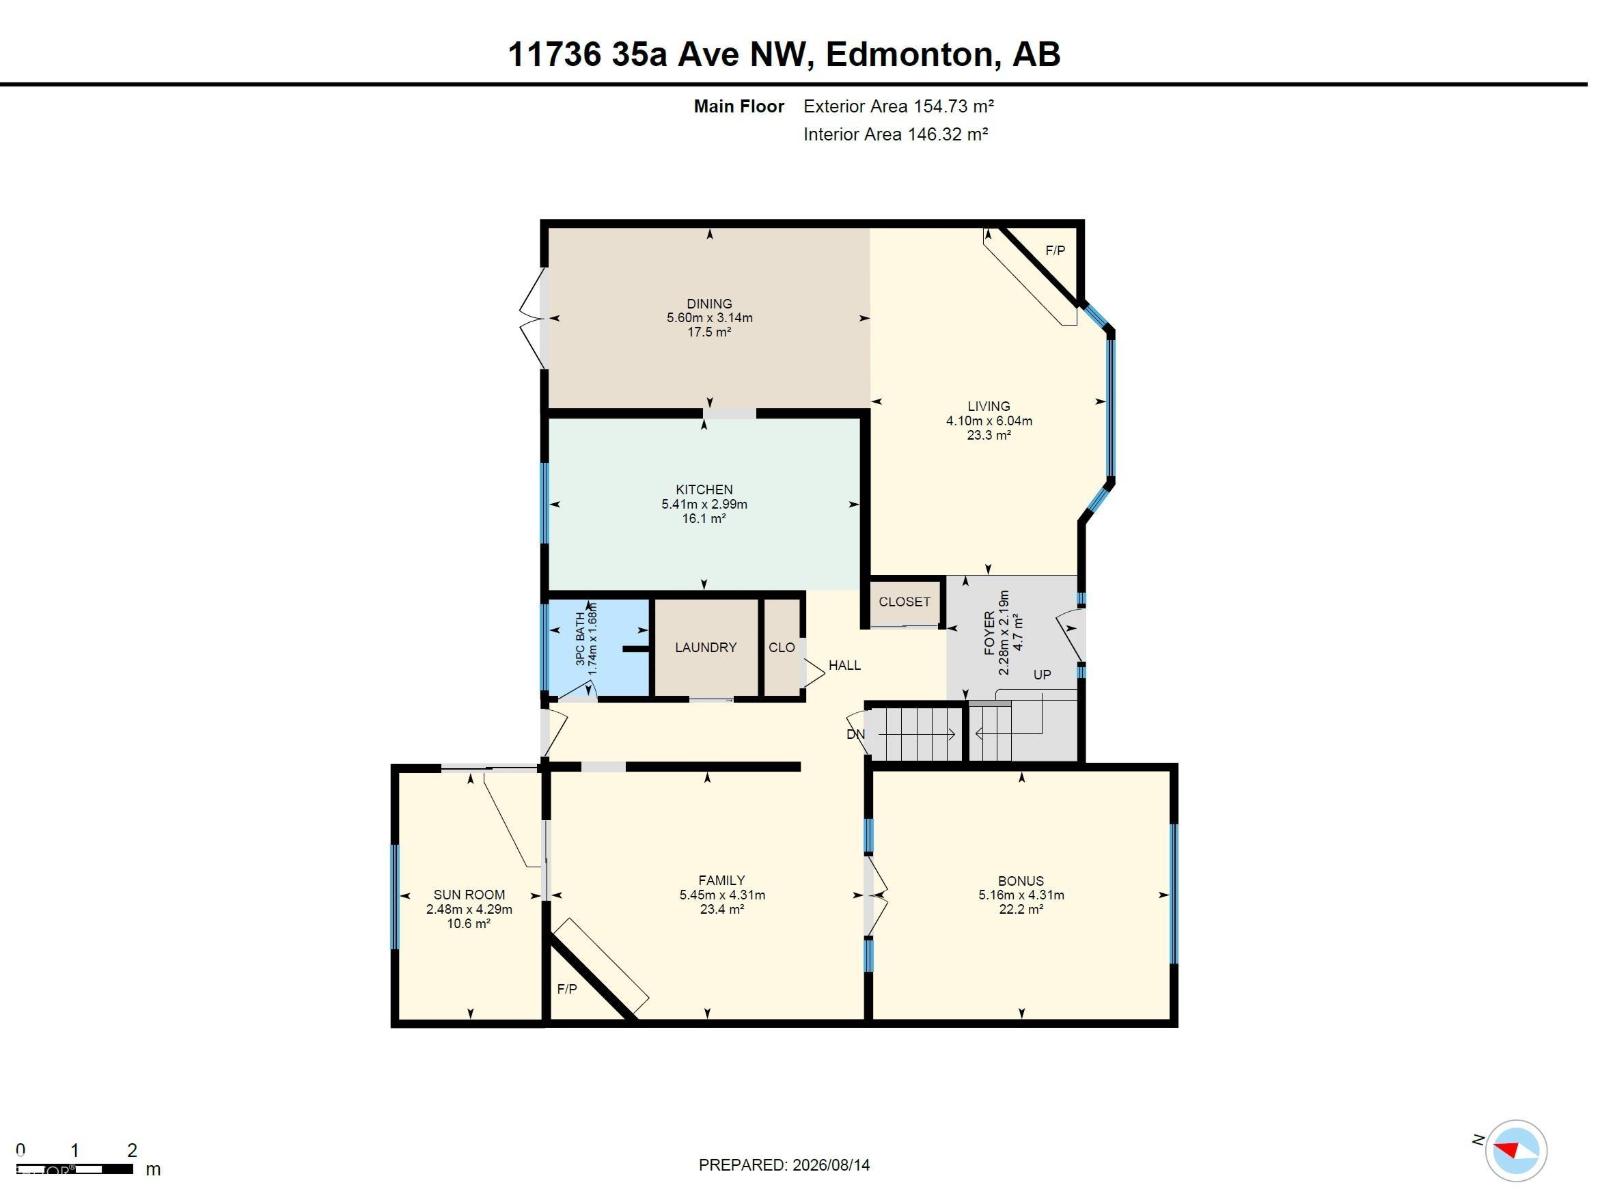
Rare to find a spacious two-story home with extensive upgrades on 60' x 120' lot with future development potential,located on a quiet residential street in the community of Greenfield.This approximately 2,500 sqft.home offers an exceptional opportunity in a premier central Edmonton, surrounded by excellent schools and just steps from Greenfield School, nearby junior high and high schools, and scenic Whitemud Creek Ravine trails.The main floor features a bright, open-concept living and dining area with south-facing windows, a wood-burning fireplace,updated flooring, and patio doors leading to the deck. The kitchen offers maple cabinets, granite countertops, and a breakfast nook.A cozy family room with a gas fireplace laundry, and 3-piece bath.Upstairs are 4 generous bedrooms, including a primary suite with a 2-piece ensuite, plus 4-piece bath.The fully finished basement adds a home theatre, workshop, storage, and 3-piece bath.Major updates include electrical panel (2021), skylight (2022),hotwater tank 2024 (id:46923)
Property Details
| MLS® Number | E4503822 |
| Property Type | Single Family |
| Neigbourhood | Greenfield |
| Amenities Near By | Playground, Public Transit, Schools, Shopping |
| Features | See Remarks |
Building
| Bathroom Total | 4 |
| Bedrooms Total | 4 |
| Appliances | Alarm System, Dishwasher, Dryer, Garage Door Opener Remote(s), Garage Door Opener, Microwave Range Hood Combo, Refrigerator, Stove, Washer |
| Basement Development | Finished |
| Basement Type | Full (finished) |
| Constructed Date | 1968 |
| Construction Style Attachment | Detached |
| Fire Protection | Smoke Detectors |
| Half Bath Total | 1 |
| Heating Type | Forced Air |
| Stories Total | 2 |
| Size Interior | 2,486 Sqft |
| Type | House |
Parking
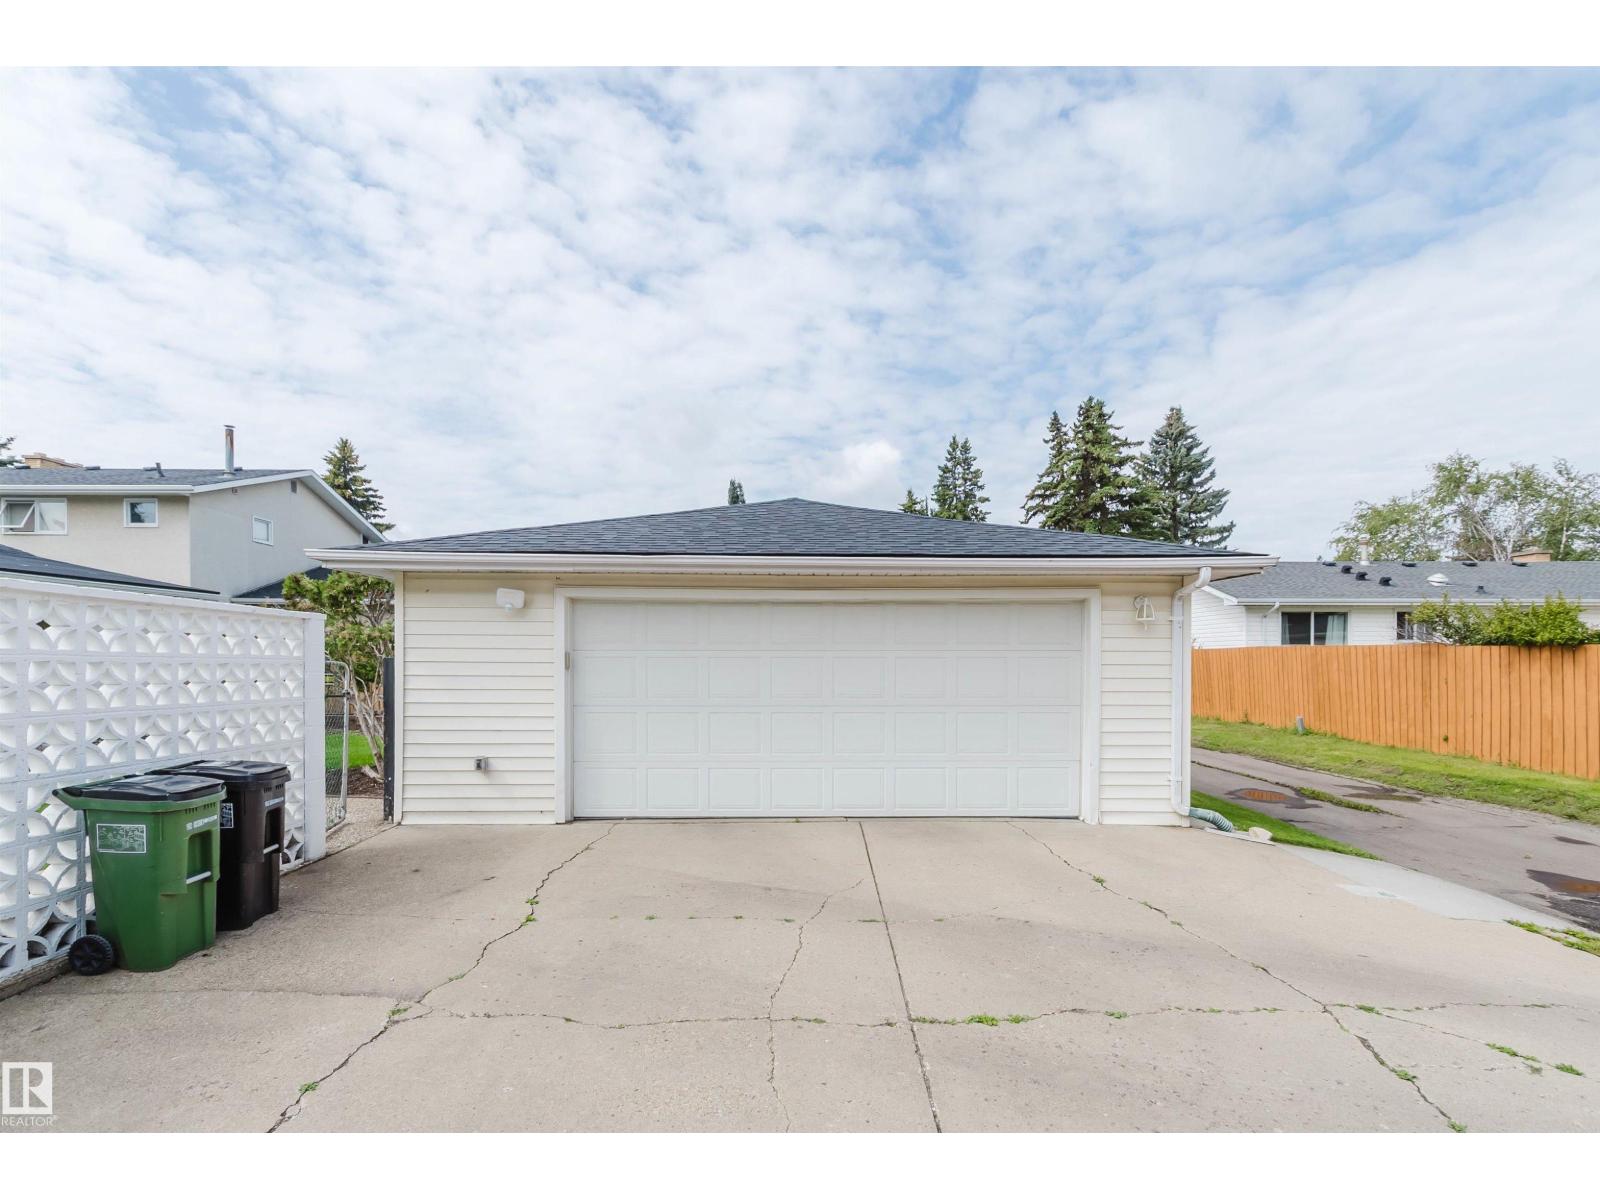
| Detached Garage |
Land
| Acreage | No |
| Land Amenities | Playground, Public Transit, Schools, Shopping |
| Size Irregular | 668.65 |
| Size Total | 668.65 M2 |
| Size Total Text | 668.65 M2 |
Rooms
| Level | Type | Length | Width | Dimensions |
|---|---|---|---|---|
| Basement | Recreation Room | 8.19 m | 7.33 m | 8.19 m x 7.33 m |
| Basement | Storage | 2.38 m | 1.49 m | 2.38 m x 1.49 m |
| Basement | Utility Room | 2.4 m | 1.68 m | 2.4 m x 1.68 m |
| Main Level | Living Room | 4.1 m | 6.04 m | 4.1 m x 6.04 m |
| Main Level | Dining Room | 5.6 m | 3.14 m | 5.6 m x 3.14 m |
| Main Level | Kitchen | 5.41 m | 2.99 m | 5.41 m x 2.99 m |
| Main Level | Family Room | 5.45 m | 4.31 m | 5.45 m x 4.31 m |
| Main Level | Bonus Room | 5.16 m | 4.31 m | 5.16 m x 4.31 m |
| Main Level | Laundry Room | Measurements not available | ||
| Main Level | Sunroom | 2.48 m | 4.29 m | 2.48 m x 4.29 m |
| Upper Level | Primary Bedroom | 3.87 m | 4.29 m | 3.87 m x 4.29 m |
| Upper Level | Bedroom 2 | 3.43 m | 3.05 m | 3.43 m x 3.05 m |
| Upper Level | Bedroom 3 | 3.44 m | 2.84 m | 3.44 m x 2.84 m |
| Upper Level | Bedroom 4 | 3.9 m | 3.19 m | 3.9 m x 3.19 m |
https://www.realtor.ca/real-estate/30156453/11736-35a-av-nw-edmonton-greenfield
Contact Us
Contact us for more information

Fan Yang
Associate
www.fanyangteam.com/
twitter.com/EdmontonFanYang
www.facebook.com/edmontonfanyang
www.linkedin.com/in/fan-yang-1714b31a/
201-2333 90b St SW
Edmonton, Alberta T6X 1V8
(780) 905-3008
Dong Guo
Associate
201-2333 90b St SW
Edmonton, Alberta T6X 1V8
(780) 905-3008
Qingbin Li
Associate
201-2333 90b St SW
Edmonton, Alberta T6X 1V8
(780) 905-3008

The trademarks REALTOR®, REALTORS®, and the REALTOR® logo are controlled by The Canadian Real Estate Association (CREA) and identify real estate professionals who are members of CREA. The trademarks MLS®, Multiple Listing Service® and the associated logos are owned by The Canadian Real Estate Association (CREA) and identify the quality of services provided by real estate professionals who are members of CREA. The trademark DDF® is owned by The Canadian Real Estate Association (CREA) and identifies CREA's Data Distribution Facility (DDF®)
August 24 2026 06:11:50
REALTORS® Association of Edmonton
Mozaic Realty Group