
118 Westwind Dr Spruce Grove, Alberta T7X 0P8

$419,900
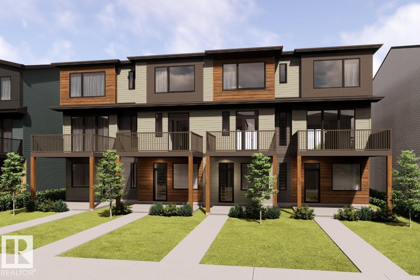
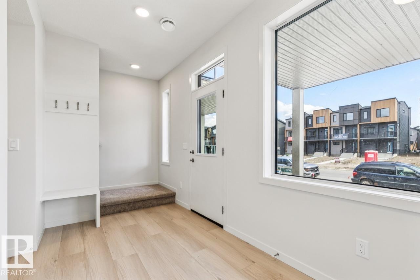
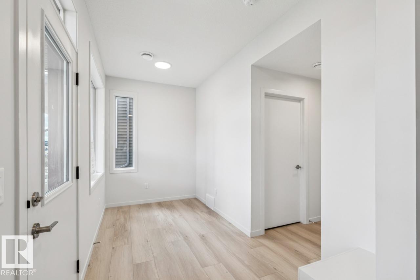
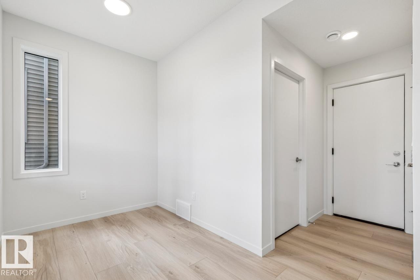
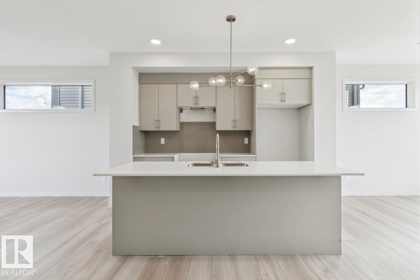
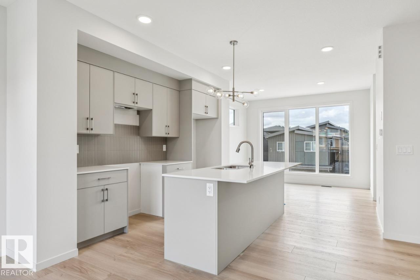
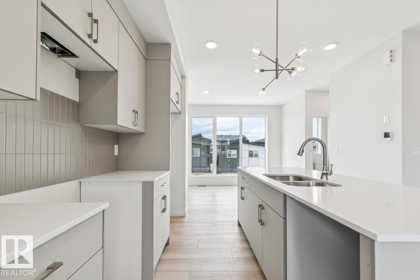
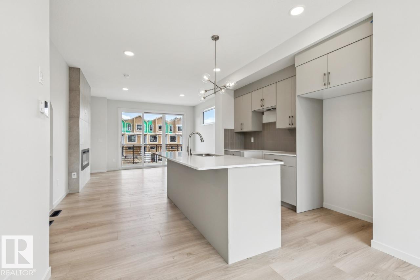
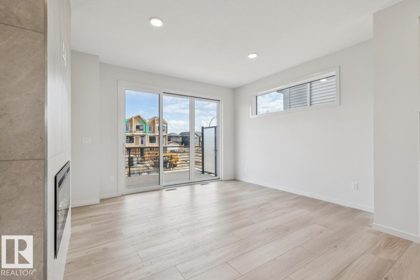
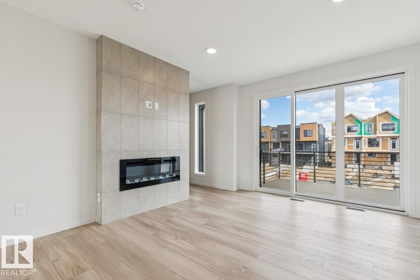
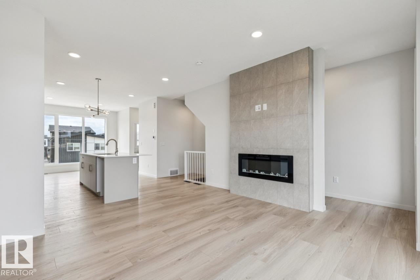
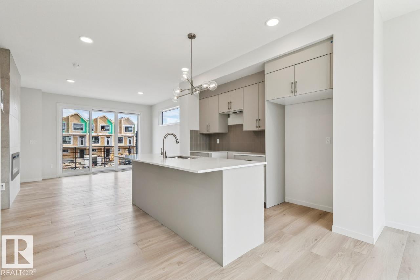
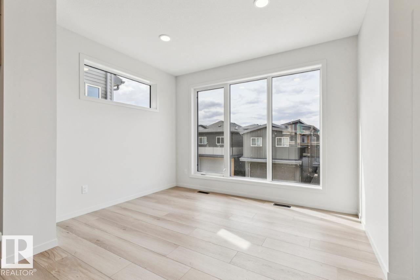
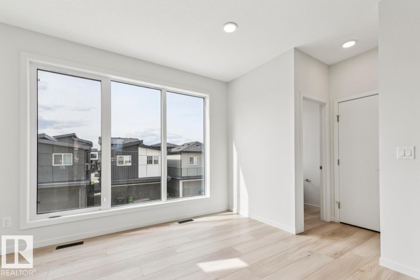
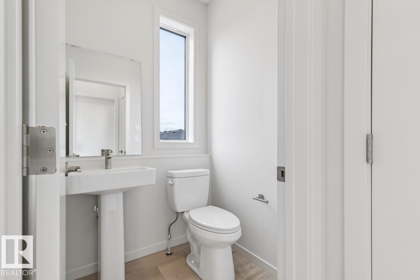
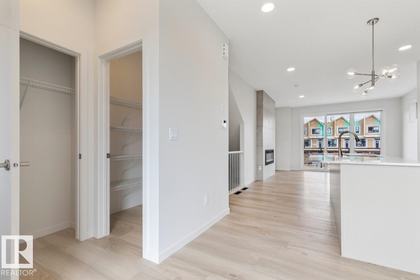
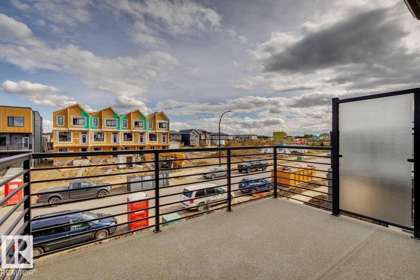
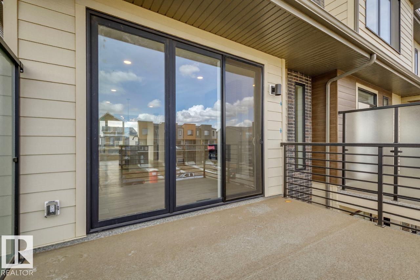
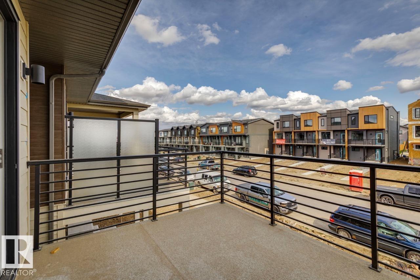
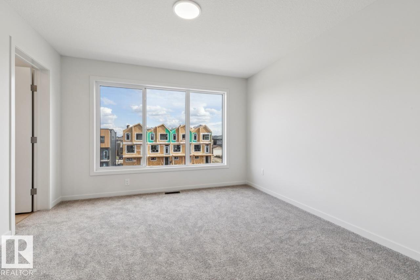
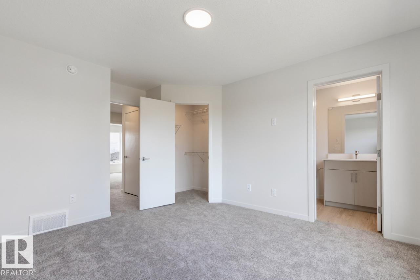
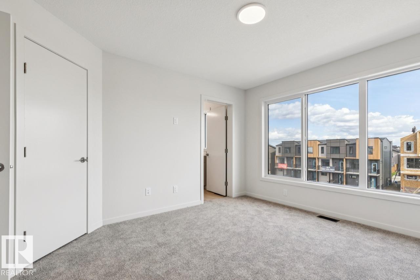
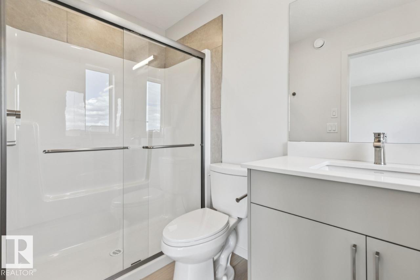
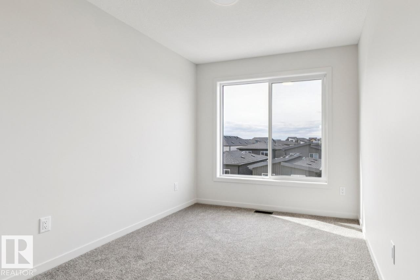
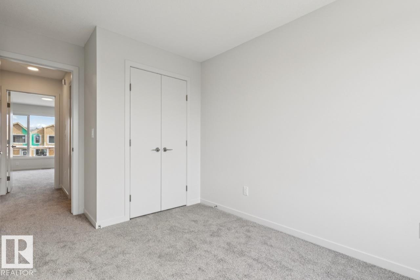
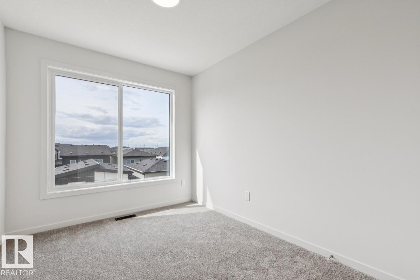
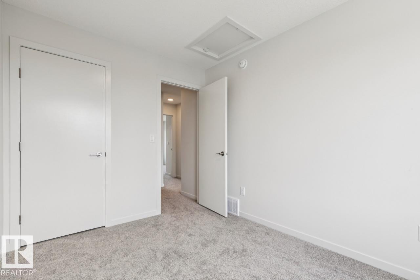
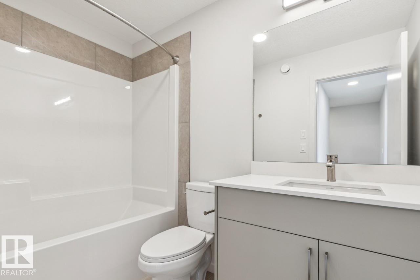
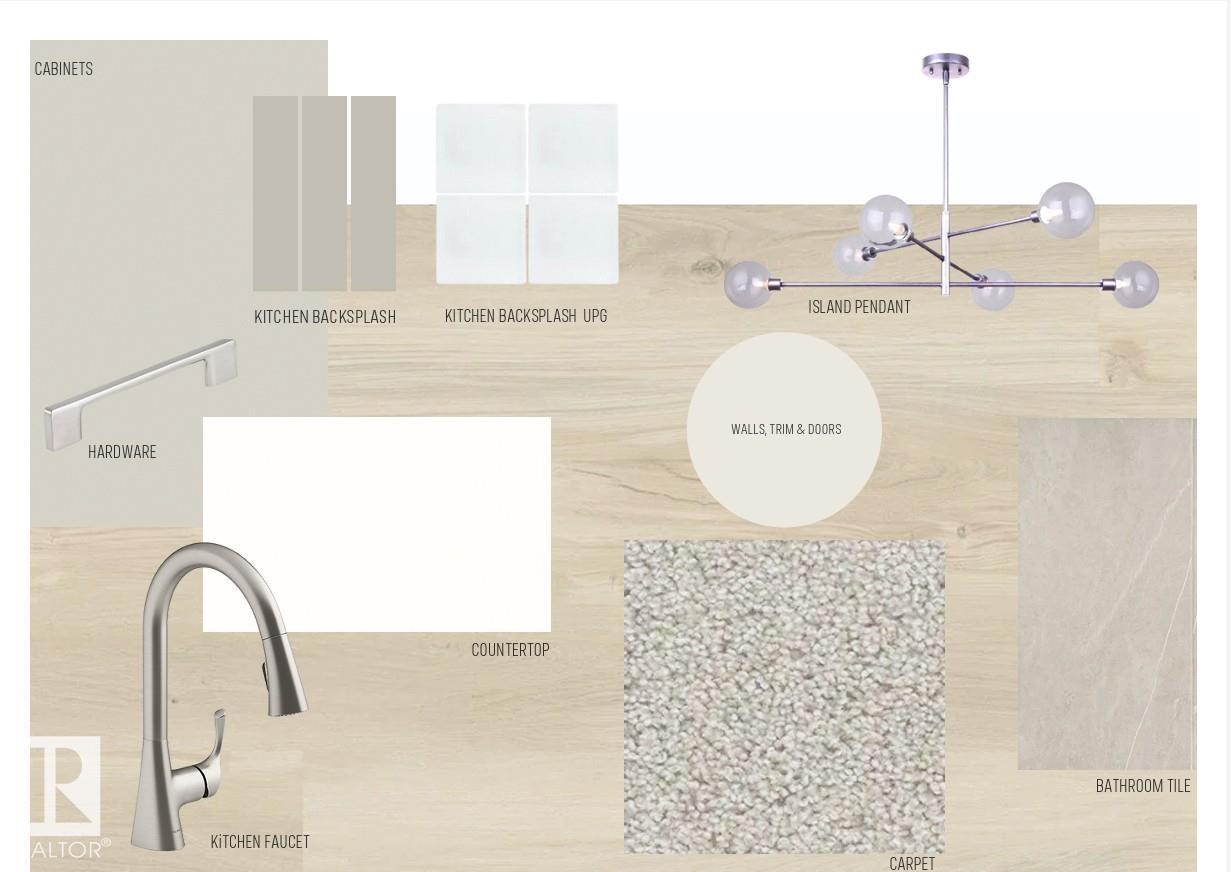
DECEMBER 2026 POSSESSION! Welcome to the Metro Tailored 18 by Cantiro Homes, an END-UNIT townhome, offering STEEL FRAME construction, NO CONDO FEES, and an attached 18'-0 X 20'-6 double car garage. A versatile flex space welcomes you on the main floor, while the main living level brings the living, kitchen, and dining areas together. The living room features a tile FIREPLACE and opens onto your own 12'-8 X 10'-0 balcony. The central kitchen is finished with an oversized island and stainless steel KITCHEN APPLIANCES, while the rear dining area includes a walk-in pantry and a convenient half bath. Upstairs, the primary bedroom offers a spacious walk-in closet and private ensuite, joined by two additional bedrooms, a full bath, linen closet, and laundry closet with a stacked WASHER AND DRYER. Fully landscaped with all appliances included, this end-unit offers a spacious and convenient place to call home. Pictures are representative only; features may vary. (id:46923)
Property Details
| MLS® Number | E4509739 |
| Property Type | Single Family |
| Neigbourhood | Greenbury |
| Amenities Near By | Playground, Schools, Shopping |
| Features | See Remarks, Park/reserve, Lane, No Animal Home, No Smoking Home |
| Parking Space Total | 2 |
Building
| Bathroom Total | 3 |
| Bedrooms Total | 3 |
| Appliances | Dishwasher, Dryer, Garage Door Opener Remote(s), Microwave Range Hood Combo, Refrigerator, Stove, Washer |
| Basement Type | None |
| Constructed Date | 2026 |
| Construction Style Attachment | Attached |
| Fireplace Fuel | Electric |
| Fireplace Present | Yes |
| Fireplace Type | Insert |
| Half Bath Total | 1 |
| Heating Type | Forced Air |
| Stories Total | 3 |
| Size Interior | 1,510 Sqft |
| Type | Row / Townhouse |
Parking
| Attached Garage |
Land
| Acreage | No |
| Land Amenities | Playground, Schools, Shopping |
Rooms
| Level | Type | Length | Width | Dimensions |
|---|---|---|---|---|
| Main Level | Living Room | 4.14 m | 3.62 m | 4.14 m x 3.62 m |
| Main Level | Dining Room | 3.65 m | 2.74 m | 3.65 m x 2.74 m |
| Main Level | Kitchen | 3.65 m | 3.07 m | 3.65 m x 3.07 m |
| Upper Level | Primary Bedroom | 3.59 m | 3.81 m | 3.59 m x 3.81 m |
| Upper Level | Bedroom 2 | 2.49 m | 3.26 m | 2.49 m x 3.26 m |
| Upper Level | Bedroom 3 | 2.68 m | 3.26 m | 2.68 m x 3.26 m |
https://www.realtor.ca/real-estate/30308665/118-westwind-dr-spruce-grove-greenbury
Contact Us
Contact us for more information
David Lofthaug
Broker
202-838 11 Ave SW
Calgary, Alberta T2R 0E5
(587) 602-3307

The trademarks REALTOR®, REALTORS®, and the REALTOR® logo are controlled by The Canadian Real Estate Association (CREA) and identify real estate professionals who are members of CREA. The trademarks MLS®, Multiple Listing Service® and the associated logos are owned by The Canadian Real Estate Association (CREA) and identify the quality of services provided by real estate professionals who are members of CREA. The trademark DDF® is owned by The Canadian Real Estate Association (CREA) and identifies CREA's Data Distribution Facility (DDF®)
September 21 2026 09:31:54
REALTORS® Association of Edmonton
Bode