
1180 Saddleback Rd NW Edmonton, Alberta T6J 4Z4

$179,000Maintenance, Exterior Maintenance, Insurance, Property Management, Other, See Remarks
$350 Monthly
Maintenance, Exterior Maintenance, Insurance, Property Management, Other, See Remarks
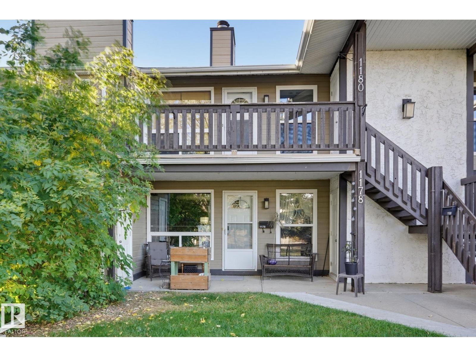
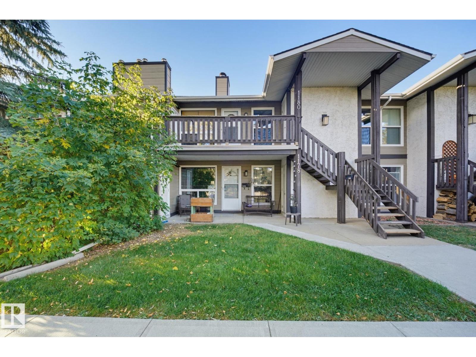
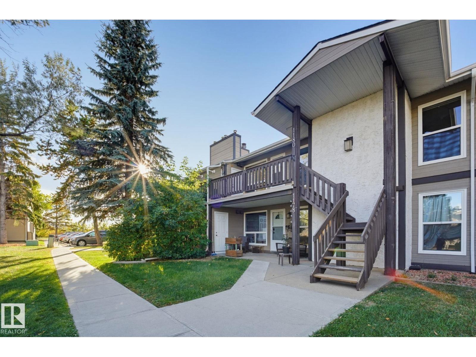
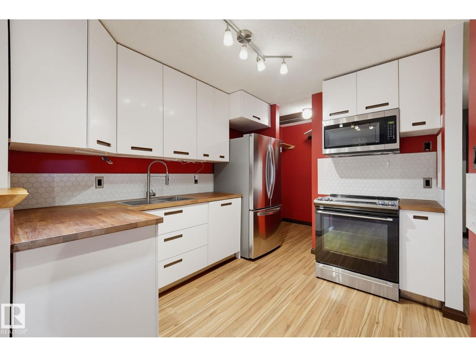
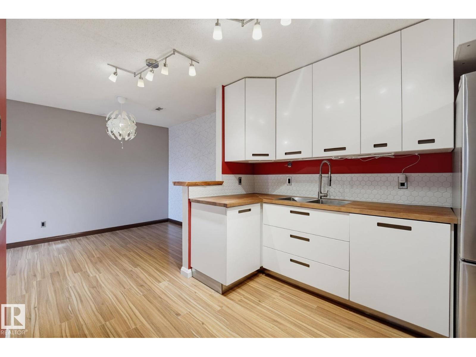
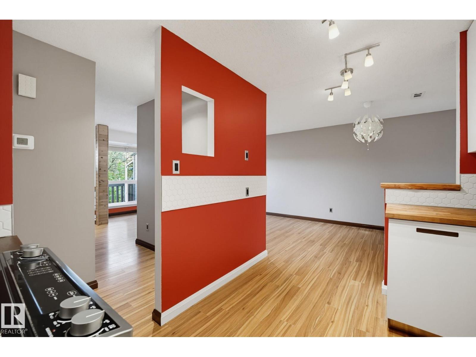
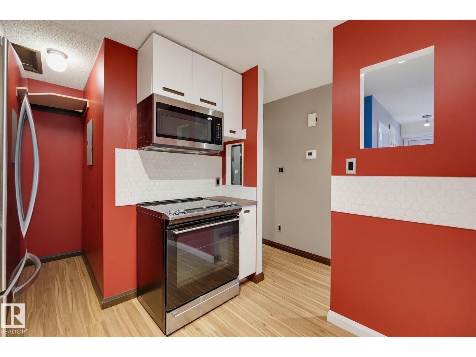
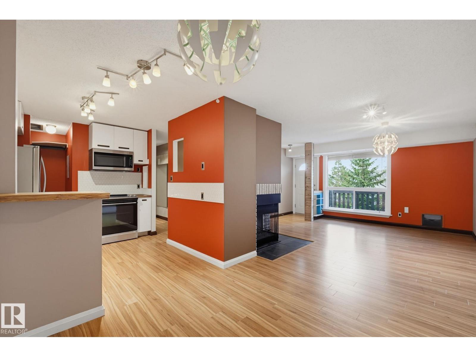
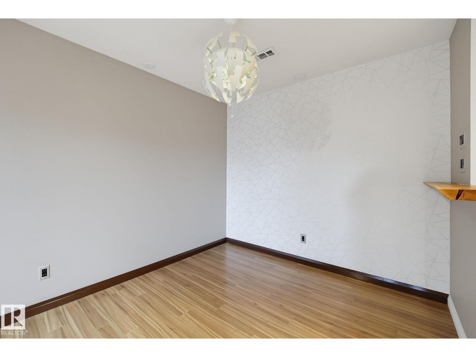
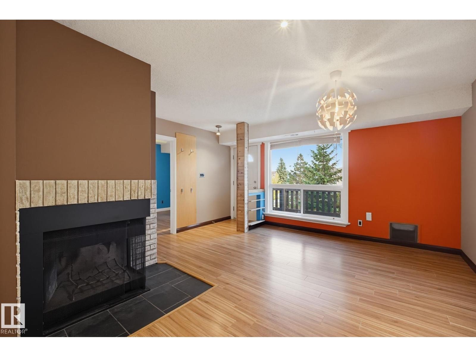
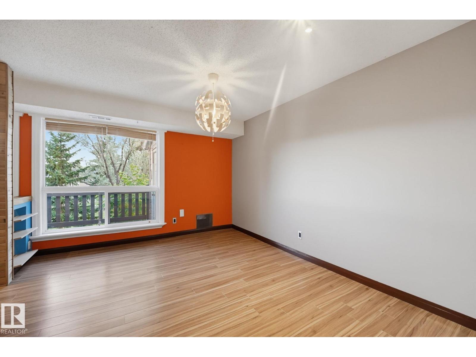
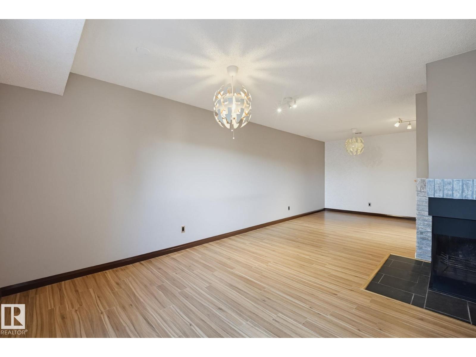
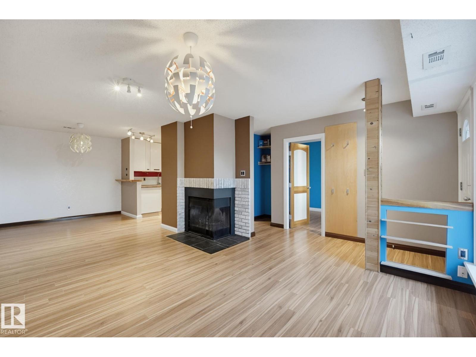
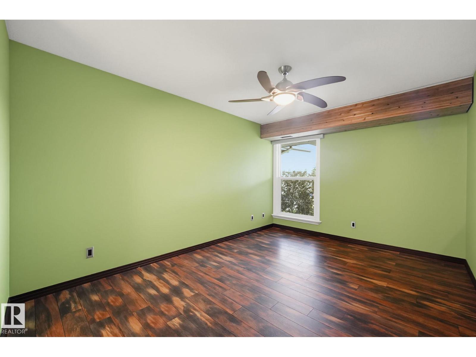
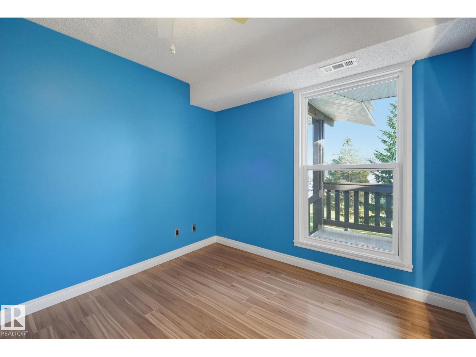
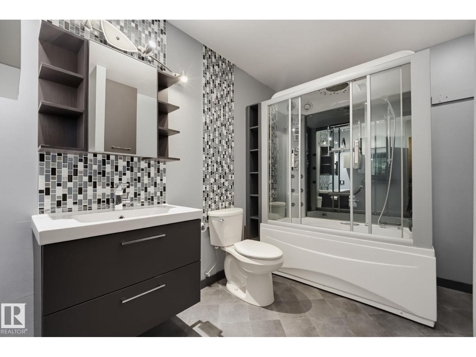
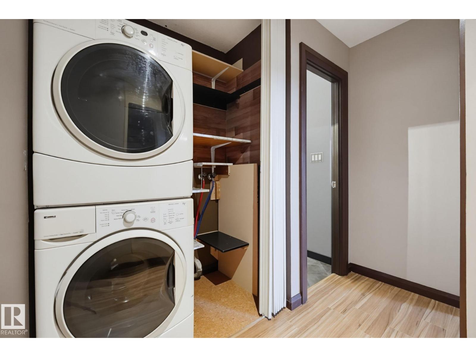
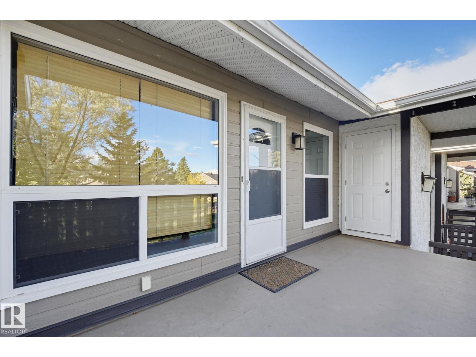
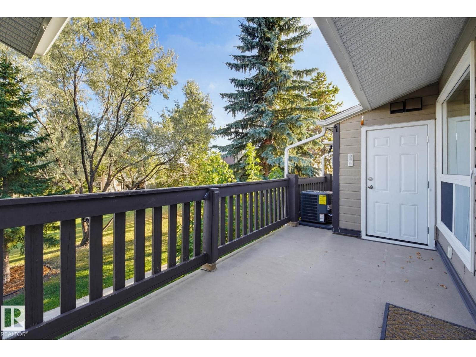
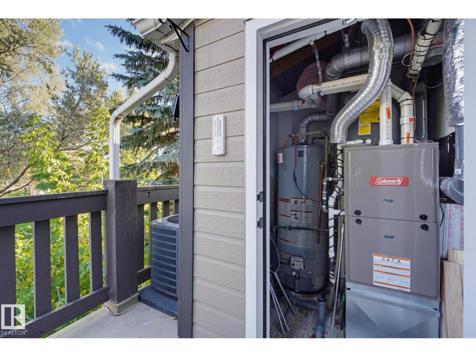
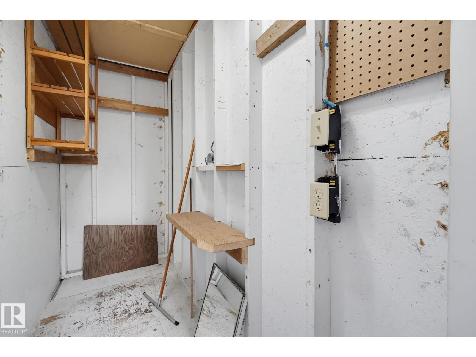
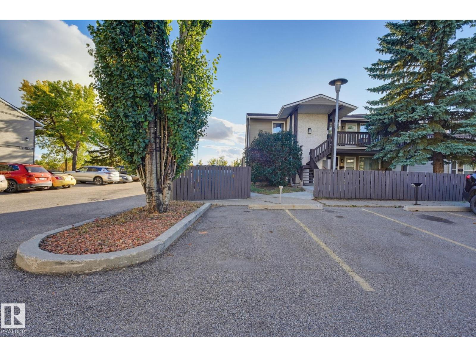
$350 MonthlyWelcome to this beautifully updated top-floor air conditioned condo in the desirable community of Skyrattler! **As an added bonus, the seller is offering to cover the first six months of condo fees upon purchase!** Offering 2 bedrooms, 1 bathroom, and a peaceful setting beside a beautiful ravine, this home perfectly combines comfort, style, and functionality Inside, you’ll find clever storage solutions, a stylish kitchen with a hidden dishwasher and garburator, warm real-wood accents, and custom hardwood doors. Freshly painted and move-in ready, the home also features upgraded R60 insulation completed last year, central air conditioning, and a fully operational wood-burning fireplace that has been WETT inspected. The bathroom adds a touch of luxury with its relaxing steam shower Enjoy the privacy of top-floor living with no neighbors above, all while being just minutes from South Common, Southgate Centre, the LRT, schools, parks, and everyday amenities. (id:46923)
Property Details
| MLS® Number | E4511379 |
| Property Type | Single Family |
| Neigbourhood | Skyrattler |
| Amenities Near By | Playground, Public Transit, Schools, Shopping |
| Features | See Remarks, No Smoking Home |
| Parking Space Total | 1 |
| Structure | Deck |
Building
| Bathroom Total | 1 |
| Bedrooms Total | 2 |
| Amenities | Vinyl Windows |
| Appliances | Dishwasher, Dryer, Fan, Garburator, Microwave Range Hood Combo, Refrigerator, Stove, Washer, Window Coverings |
| Architectural Style | Carriage, Bungalow |
| Basement Type | None |
| Constructed Date | 1978 |
| Construction Status | Insulation Upgraded |
| Cooling Type | Central Air Conditioning |
| Fireplace Fuel | Wood |
| Fireplace Present | Yes |
| Fireplace Type | Corner |
| Heating Type | Forced Air |
| Stories Total | 1 |
| Size Interior | 892 Sqft |
| Type | Row / Townhouse |
Parking
| Stall |
Land
| Acreage | No |
| Land Amenities | Playground, Public Transit, Schools, Shopping |
| Size Irregular | 222.08 |
| Size Total | 222.08 M2 |
| Size Total Text | 222.08 M2 |
Rooms
| Level | Type | Length | Width | Dimensions |
|---|---|---|---|---|
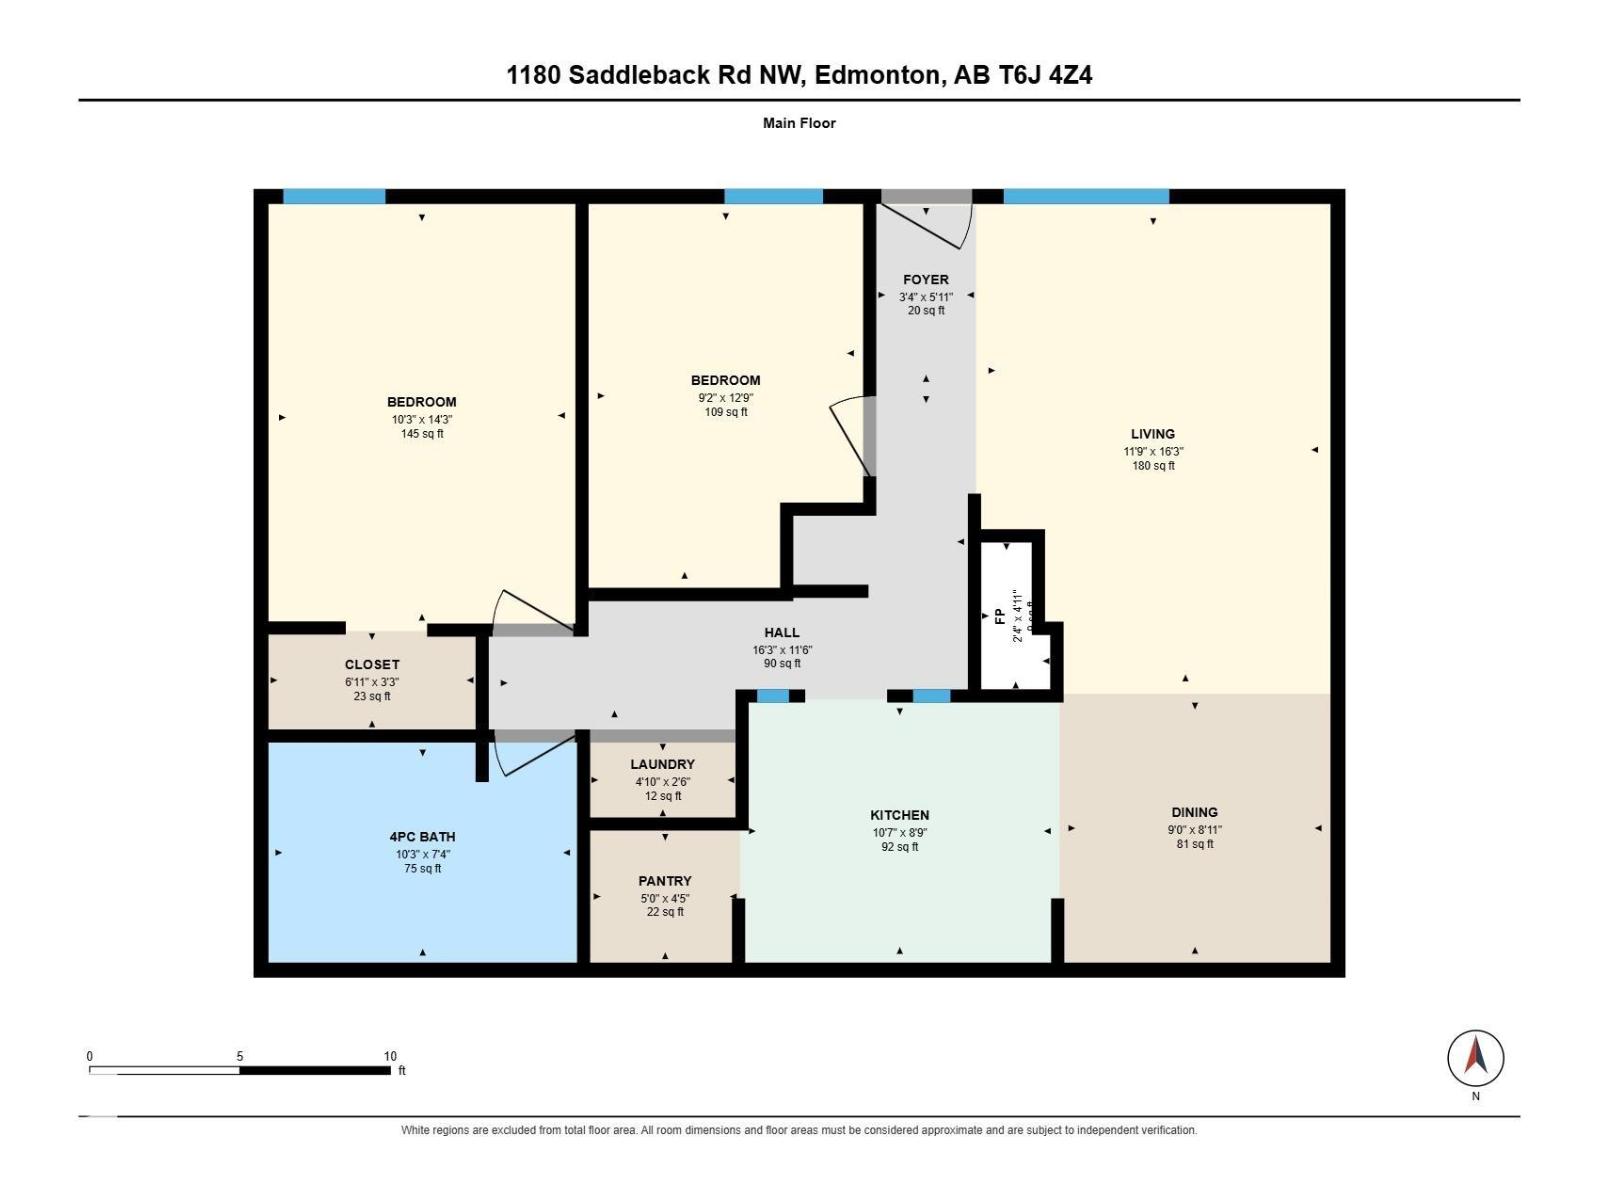
| Main Level | Living Room | 11'9" x 16'3" | ||
| Main Level | Dining Room | 9" x 8'11" | ||
| Main Level | Kitchen | 10'7" x 8'9" | ||
| Main Level | Primary Bedroom | 10'3" x 14'3" | ||
| Main Level | Bedroom 2 | 9'2" x 12'9" |
https://www.realtor.ca/real-estate/30355293/1180-saddleback-rd-nw-edmonton-skyrattler
Contact Us
Contact us for more information

Nicole Gabuna
Associate
(780) 488-0966
www.youtube.com/embed/7_nZ4sXO52U
www.youtube.com/embed/7_nZ4sXO52U
110-5 Giroux Rd
St Albert, Alberta T8N 6J8
(780) 849-5977
(780) 460-9694
masters.c21.ca/
Ashley L. Moore
Associate
(780) 460-9694
www.ashleymoore.ca/
110-5 Giroux Rd
St Albert, Alberta T8N 6J8
(780) 849-5977
(780) 460-9694
masters.c21.ca/

The trademarks REALTOR®, REALTORS®, and the REALTOR® logo are controlled by The Canadian Real Estate Association (CREA) and identify real estate professionals who are members of CREA. The trademarks MLS®, Multiple Listing Service® and the associated logos are owned by The Canadian Real Estate Association (CREA) and identify the quality of services provided by real estate professionals who are members of CREA. The trademark DDF® is owned by The Canadian Real Estate Association (CREA) and identifies CREA's Data Distribution Facility (DDF®)
October 24 2026 02:51:26
REALTORS® Association of Edmonton
Century 21 Masters