
11919 28 Av NW Edmonton, Alberta T6J 6C1

$649,888
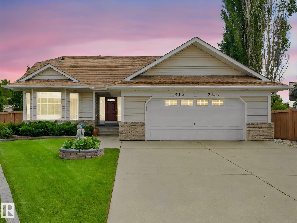
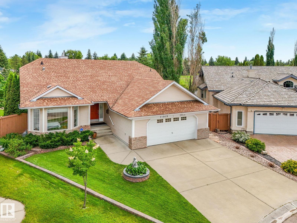
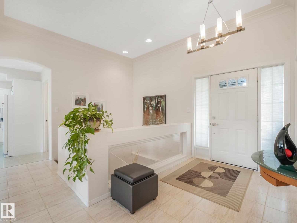
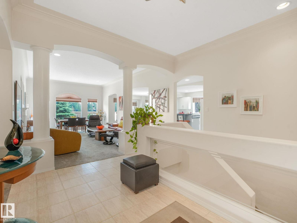
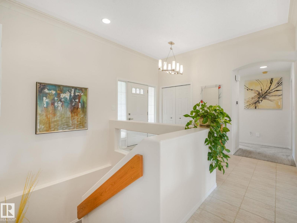
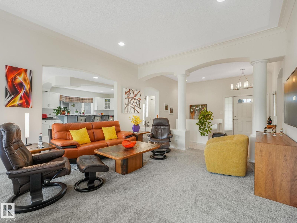
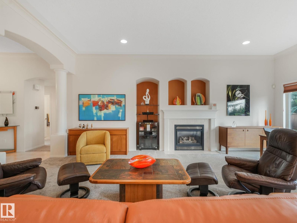
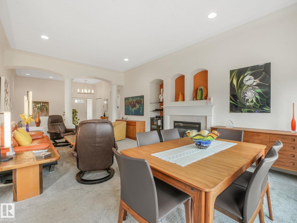
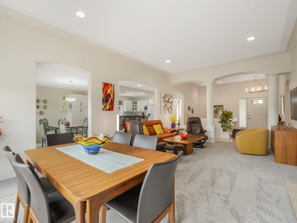
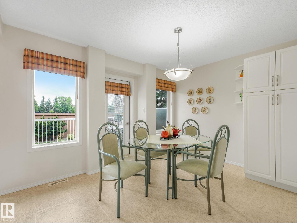
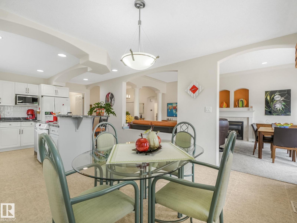
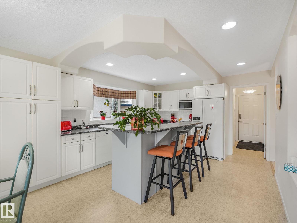
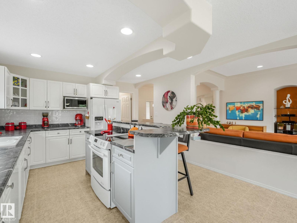
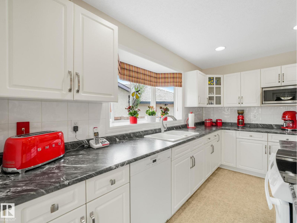
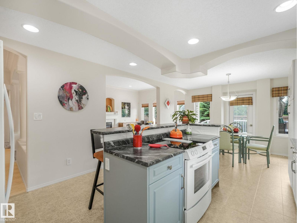
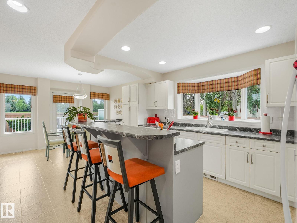
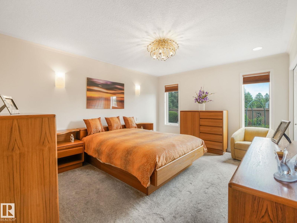
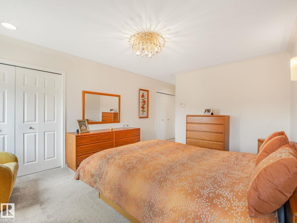
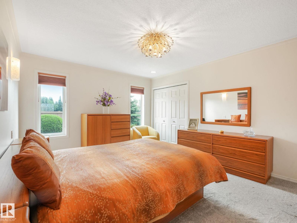
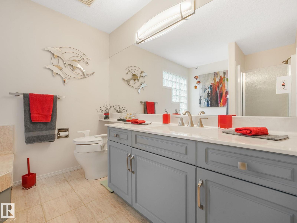
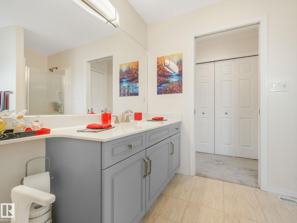
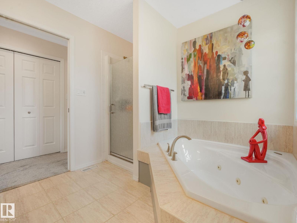
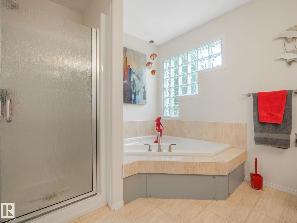
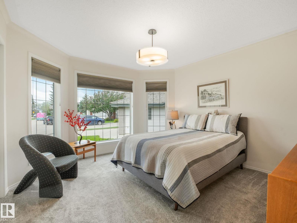
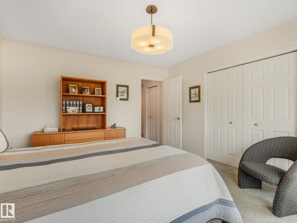
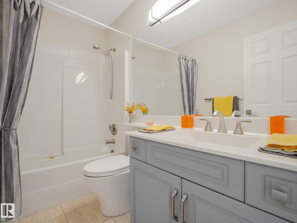
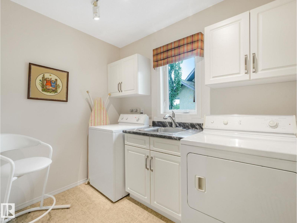
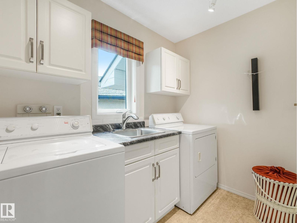
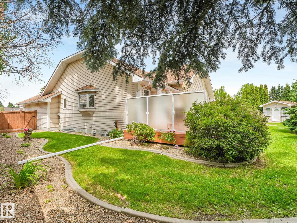
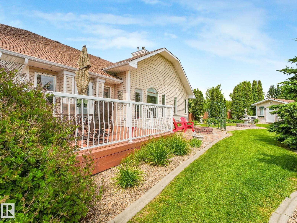
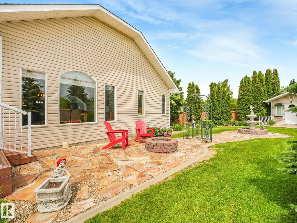
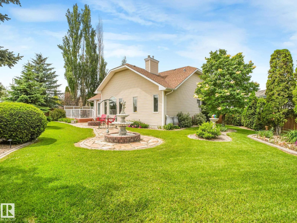
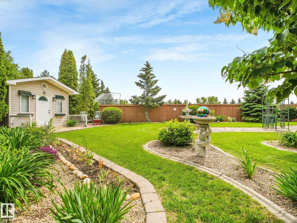
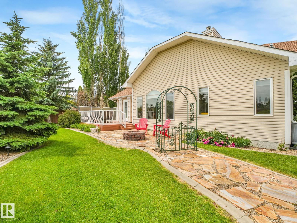
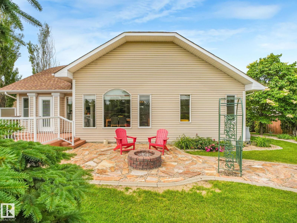
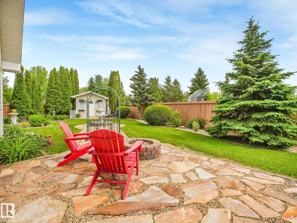
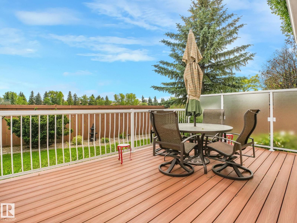
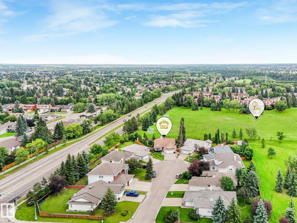
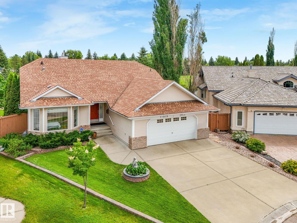
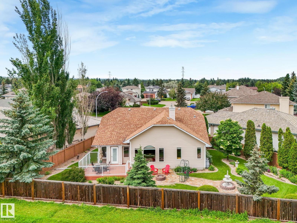
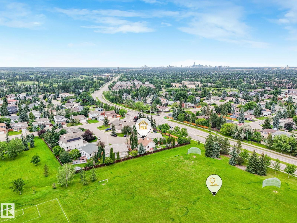
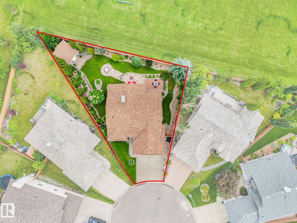
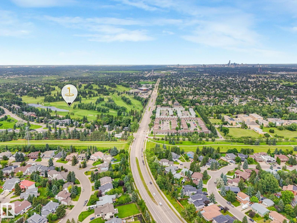
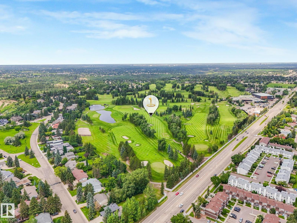
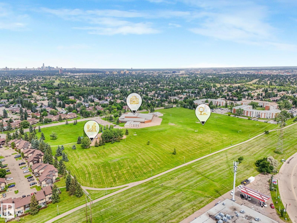
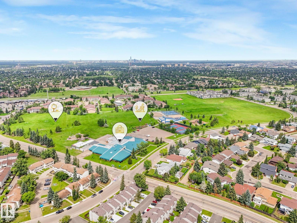
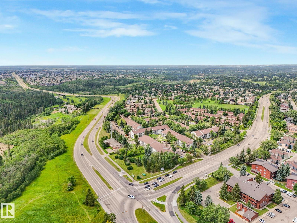
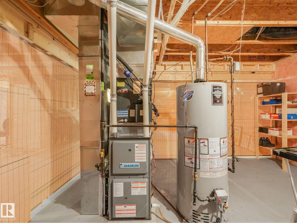
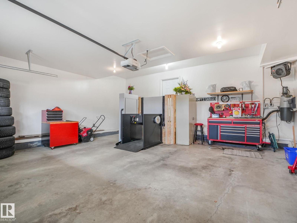
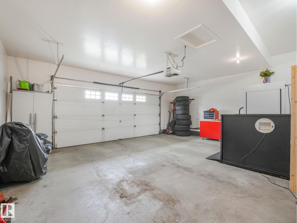
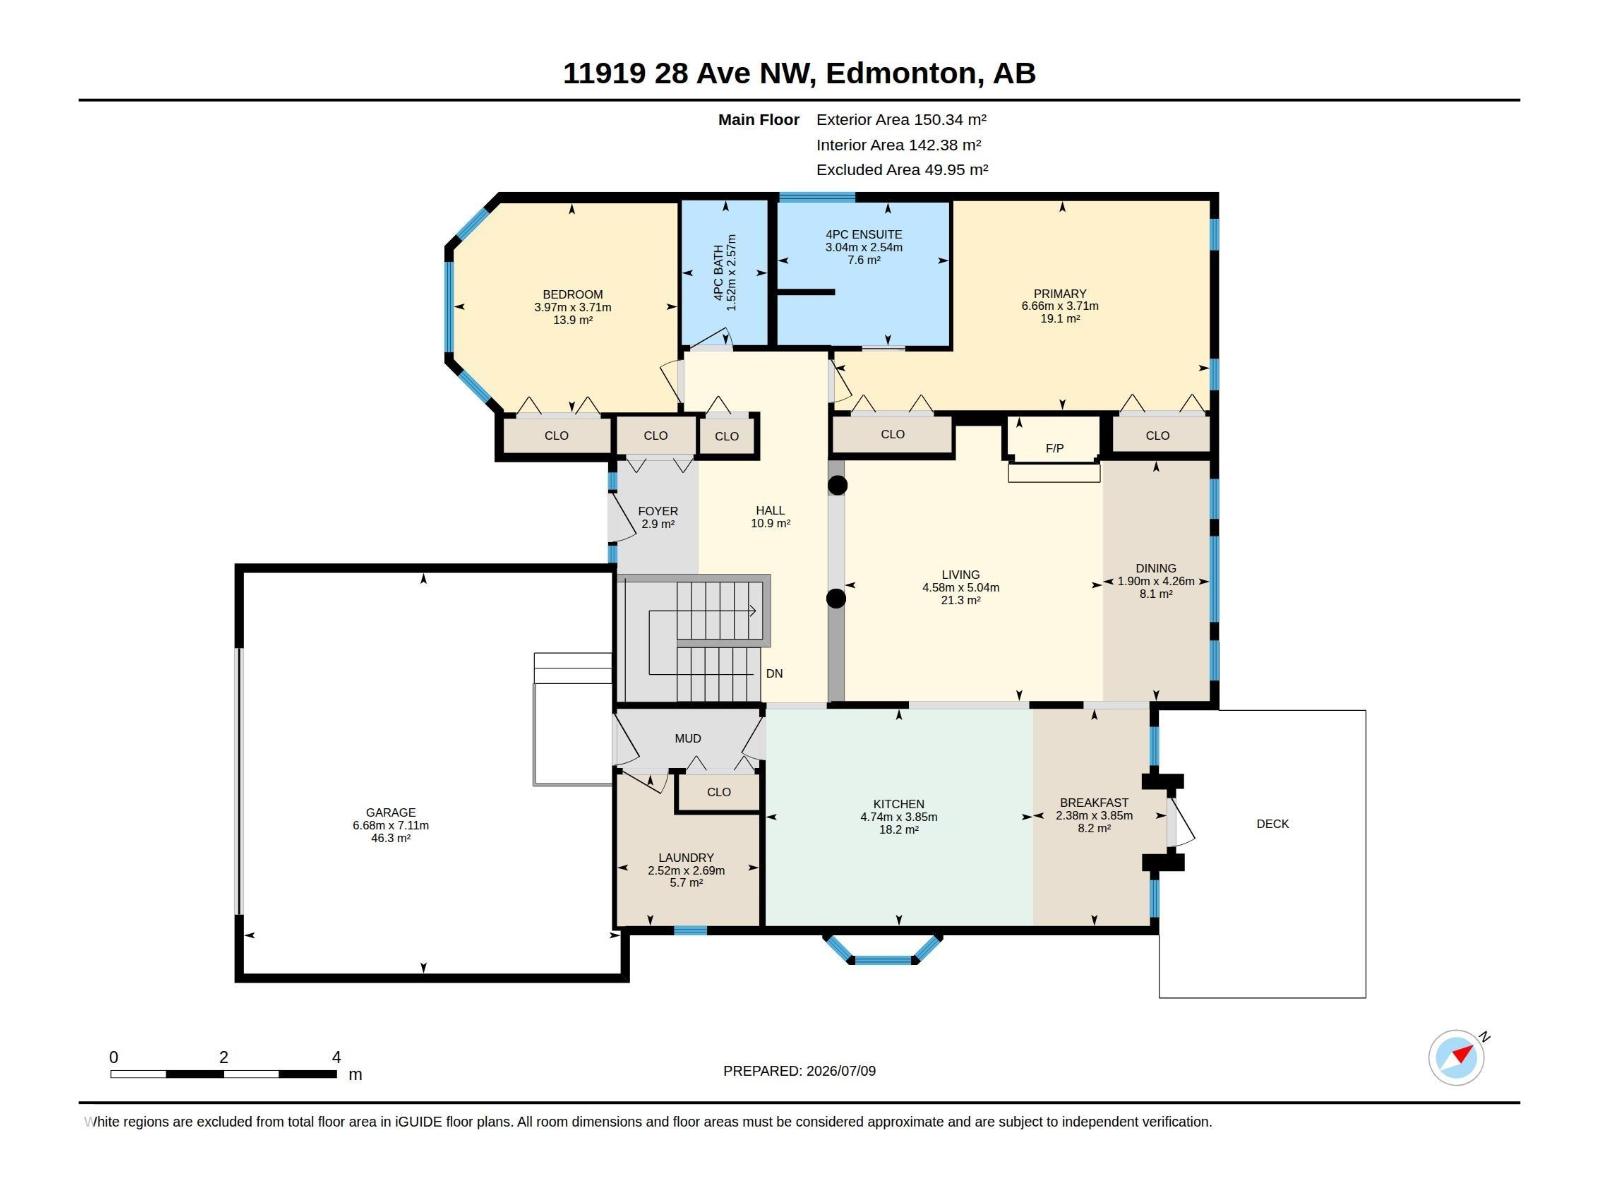
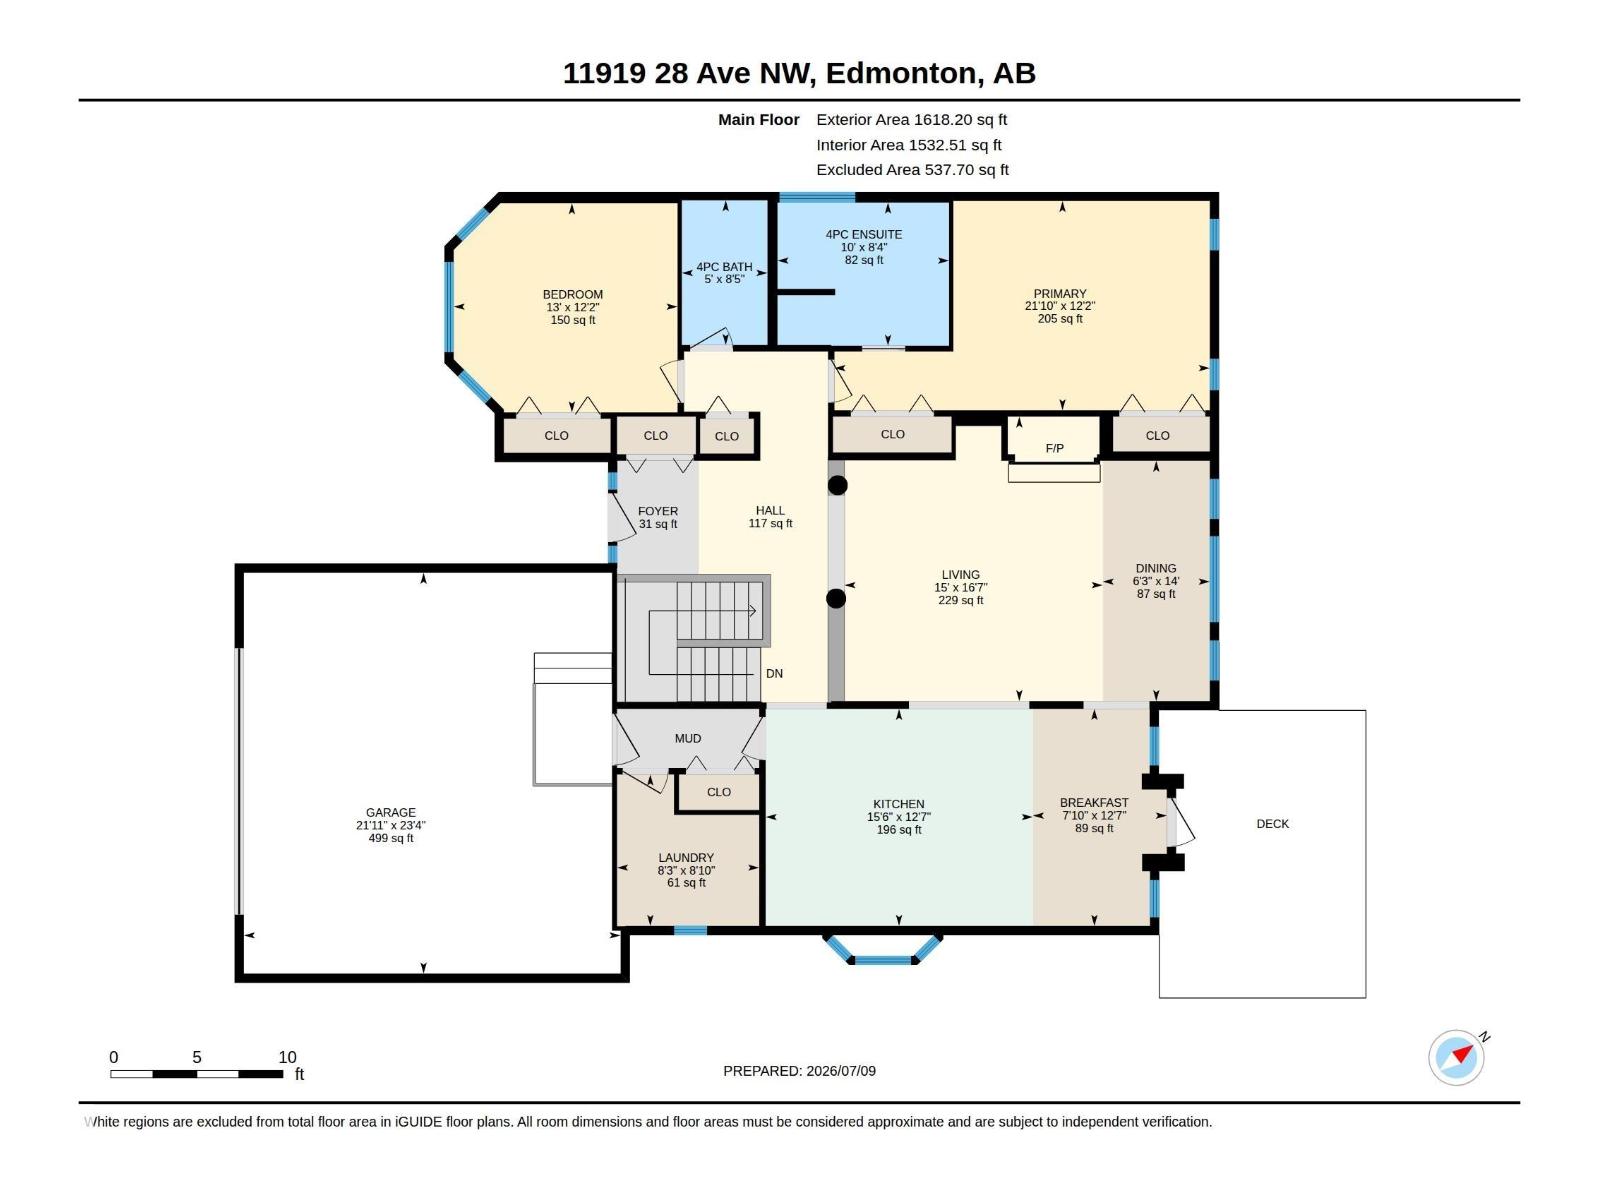
SPECTACULAR BUNGALOW BACKING GREEN SPACE IN PRESTIGIOUS BLUE QUILL ESTATES! Meticulously maintained by its original owner, this custom bungalow offers over a potential of approx 3,000 sq. ft. of total living space on a beautifully landscaped 8,900+ sq. ft. reverse pie lot. The main floor features soaring vaulted ceilings, formal living and dining rooms, a spacious kitchen with high end appliances, a family room with fireplace, and a generous primary suite with a elegant 5-piece ensuite. A second bedroom, full bath, and laundry complete the main level. The unfinished basement offers outstanding potential for future development. Recent updates include shingles, furnace, hot water tank, and central A/C. An oversized dbl attached garage, mature landscaping, storage shed, and firepit complete the property. Ideally located near Westbrook and Vernon Barford schools, the Derrick Golf & Winter Club, and Whitemud Creek Ravine. (id:46923)
Property Details
| MLS® Number | E4497884 |
| Property Type | Single Family |
| Neigbourhood | Blue Quill Estates |
| Amenities Near By | Park, Golf Course, Playground, Public Transit, Schools, Shopping |
| Community Features | Public Swimming Pool |
| Features | Cul-de-sac, Treed, No Animal Home, No Smoking Home |
| Parking Space Total | 6 |
| Structure | Deck |
Building
| Bathroom Total | 2 |
| Bedrooms Total | 2 |
| Appliances | Dishwasher, Dryer, Refrigerator, Stove, Washer, Window Coverings |
| Architectural Style | Bungalow |
| Basement Development | Unfinished |
| Basement Type | Full (unfinished) |
| Constructed Date | 1997 |
| Construction Style Attachment | Detached |
| Cooling Type | Central Air Conditioning |
| Fireplace Fuel | Gas |
| Fireplace Present | Yes |
| Fireplace Type | Unknown |
| Heating Type | Forced Air |
| Stories Total | 1 |
| Size Interior | 1,625 Sqft |
| Type | House |
Parking
| Attached Garage | |
| Heated Garage | |
| Oversize |
Land
| Acreage | No |
| Fence Type | Fence |
| Land Amenities | Park, Golf Course, Playground, Public Transit, Schools, Shopping |
| Size Irregular | 808.54 |
| Size Total | 808.54 M2 |
| Size Total Text | 808.54 M2 |
Rooms
| Level | Type | Length | Width | Dimensions |
|---|---|---|---|---|
| Main Level | Living Room | Measurements not available | ||
| Main Level | Dining Room | Measurements not available | ||
| Main Level | Kitchen | Measurements not available | ||
| Main Level | Primary Bedroom | Measurements not available | ||
| Main Level | Bedroom 2 | Measurements not available | ||
| Main Level | Breakfast | Measurements not available | ||
| Main Level | Laundry Room | Measurements not available |
https://www.realtor.ca/real-estate/30012295/11919-28-av-nw-edmonton-blue-quill-estates
Contact Us
Contact us for more information
Paolo Chiaselotti
Associate
(780) 457-5240
www.paolosellshomes.com/
www.facebook.com/PaoloChiaselottiRealtyGroup/
10630 124 St NW
Edmonton, Alberta T5N 1S3
(780) 478-5478
(780) 457-5240

The trademarks REALTOR®, REALTORS®, and the REALTOR® logo are controlled by The Canadian Real Estate Association (CREA) and identify real estate professionals who are members of CREA. The trademarks MLS®, Multiple Listing Service® and the associated logos are owned by The Canadian Real Estate Association (CREA) and identify the quality of services provided by real estate professionals who are members of CREA. The trademark DDF® is owned by The Canadian Real Estate Association (CREA) and identifies CREA's Data Distribution Facility (DDF®)
July 09 2026 05:42:19
REALTORS® Association of Edmonton
Maxwell Progressive