
12 Gresham Bv St. Albert, Alberta T8N 1A9

$1,995,000
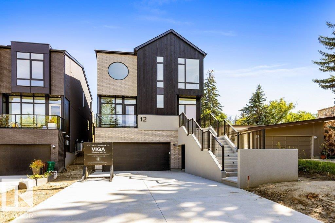
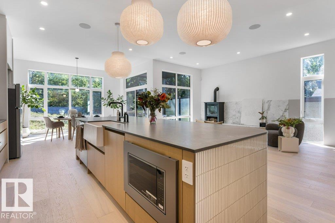
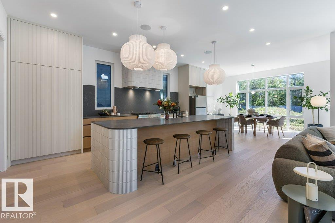
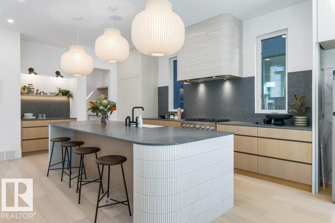
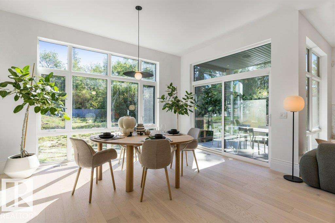
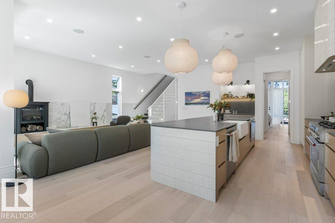
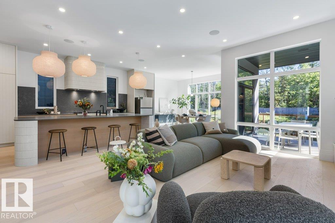
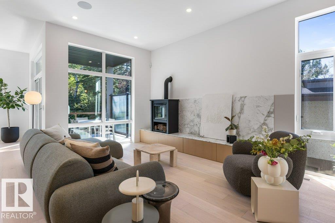
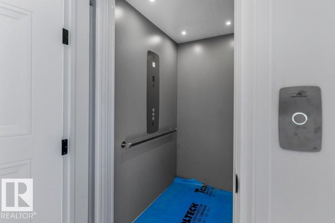
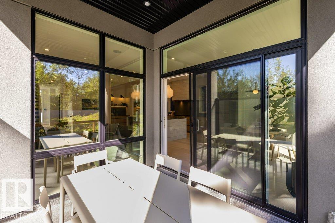
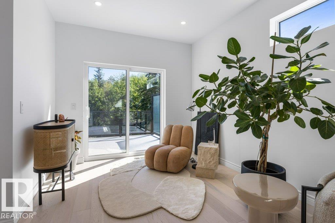
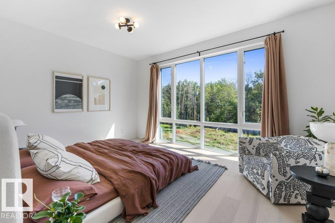
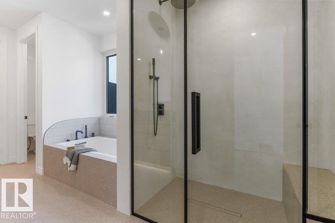
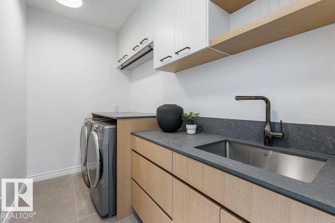
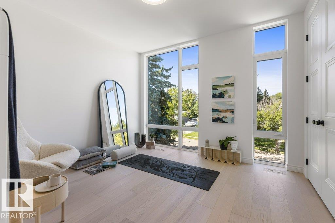
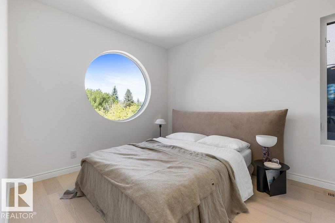
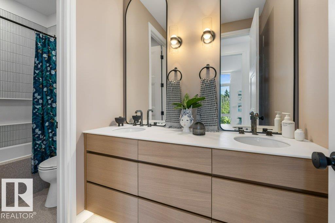
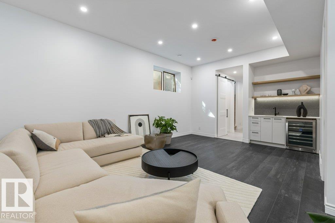
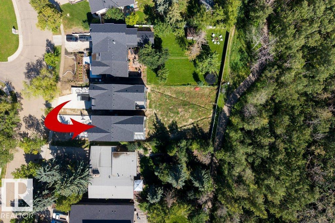
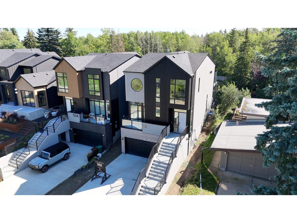
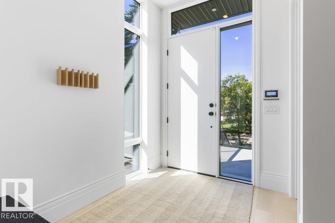
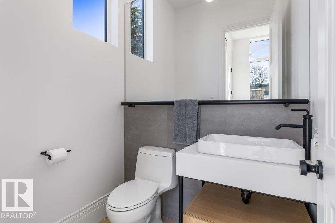
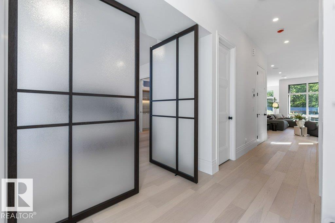
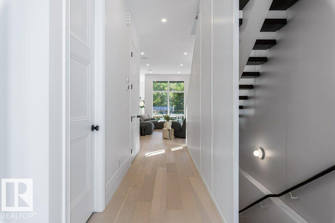
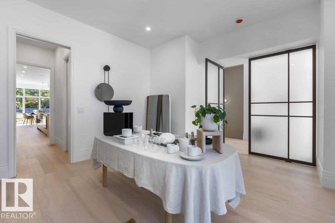
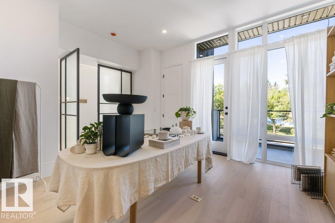
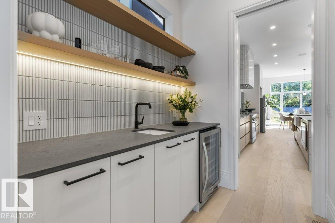
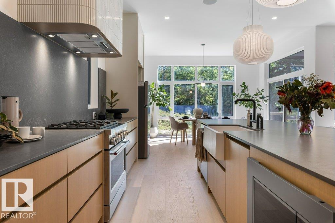
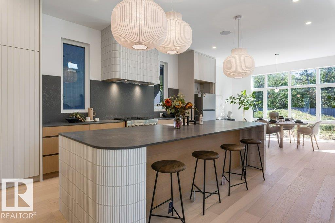
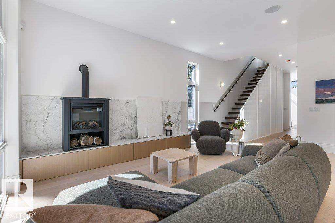
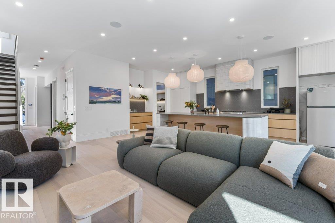
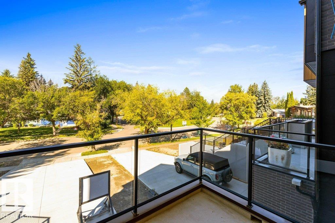
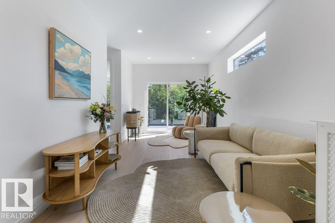
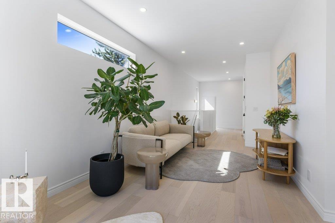
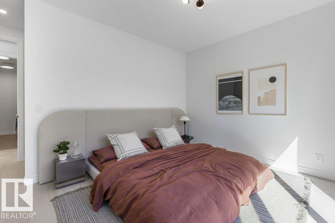
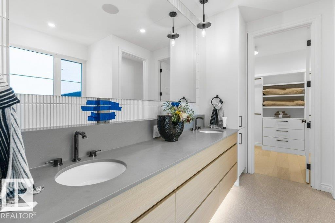
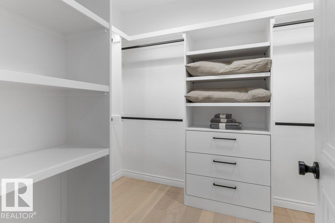
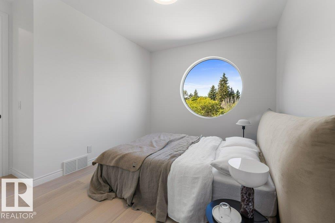
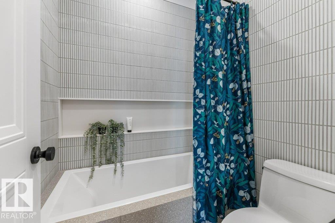
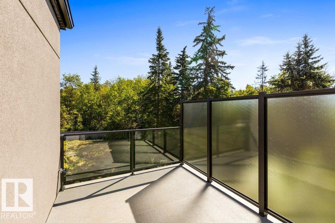
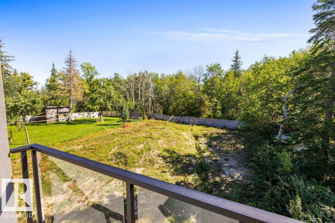
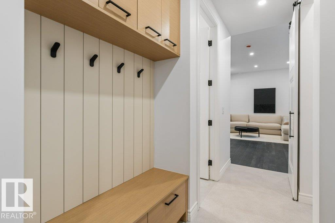
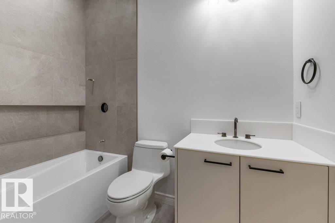
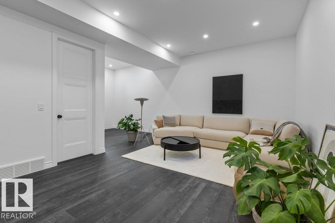
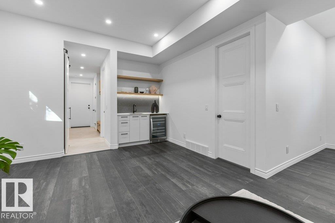
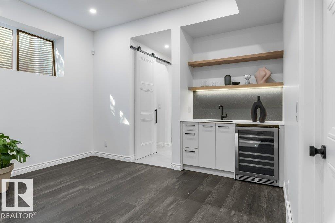
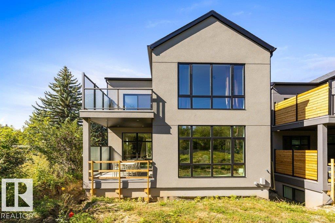
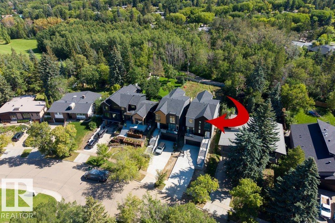
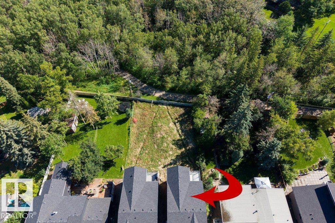
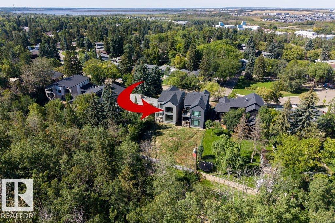
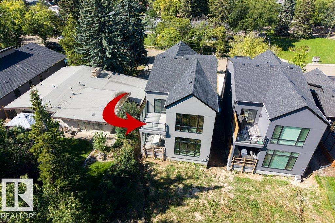
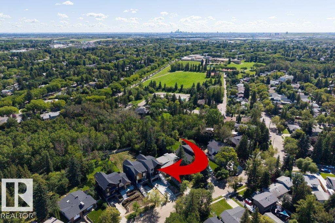
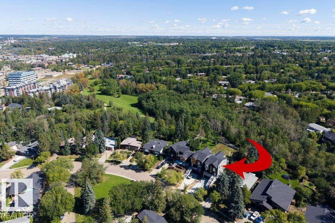
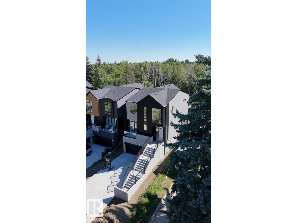
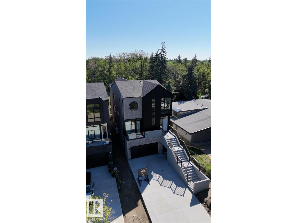
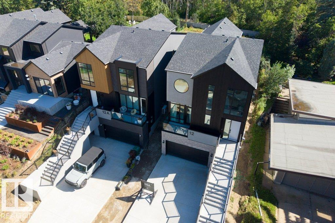
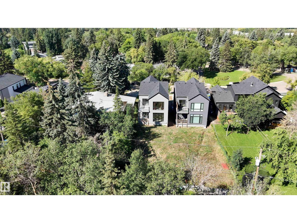
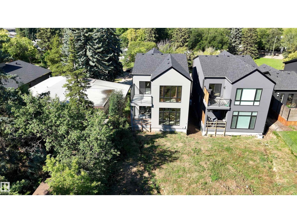
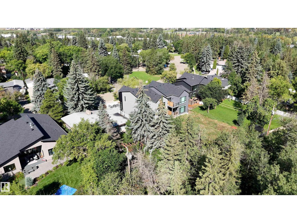
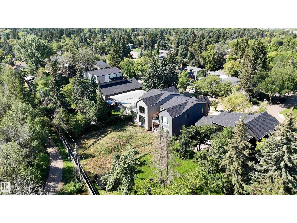
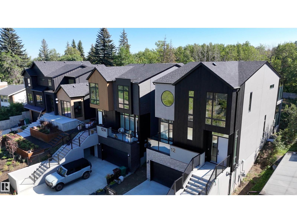
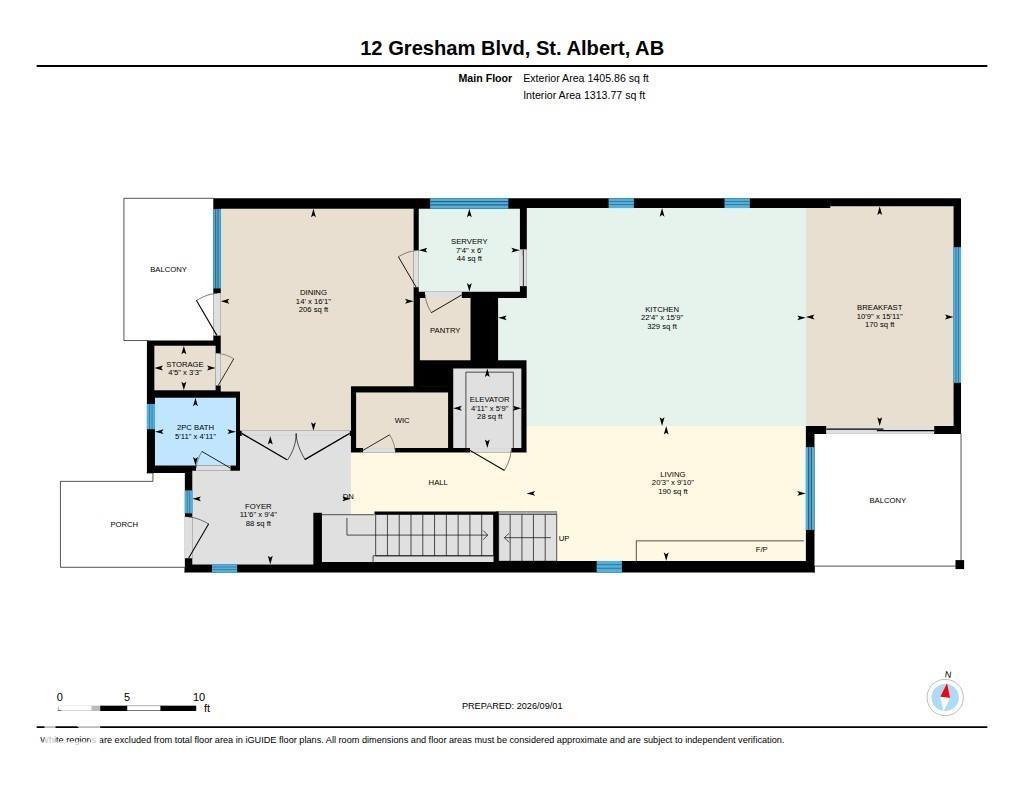
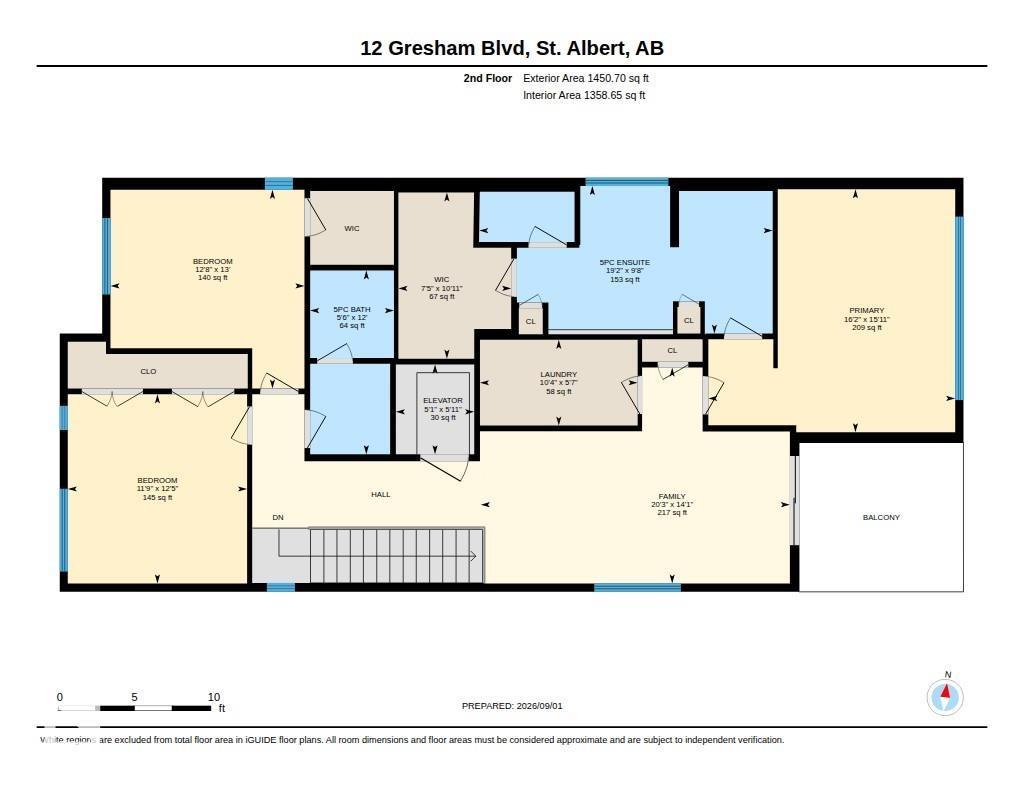
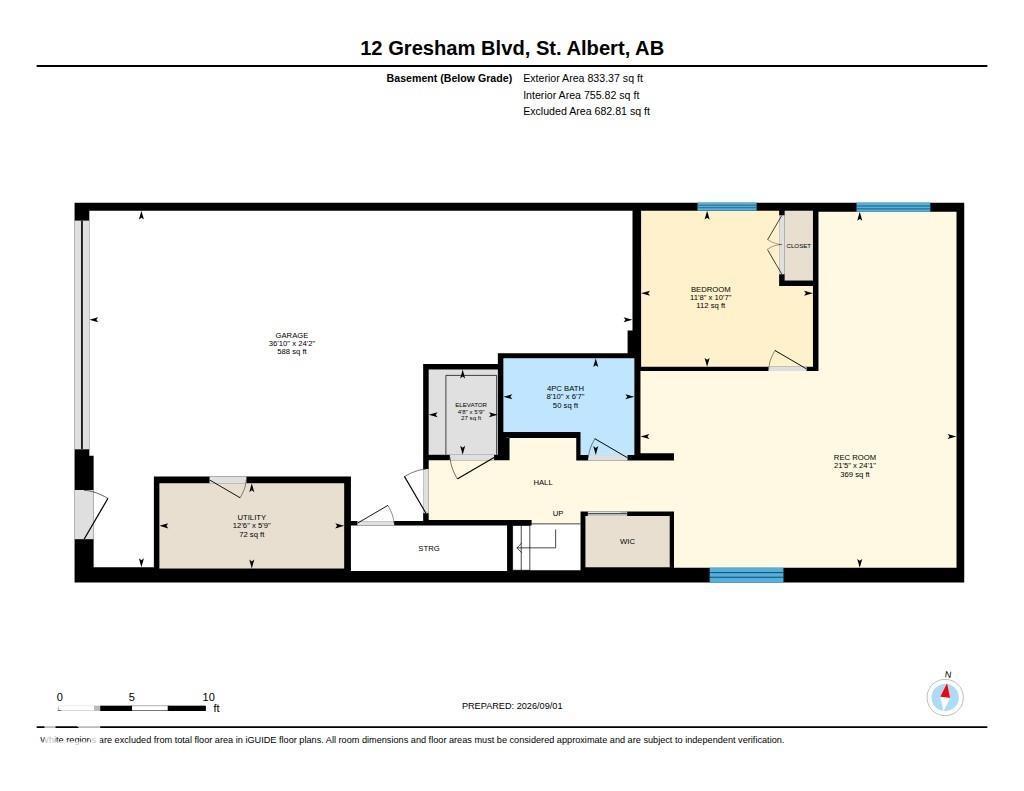
SHOWHOME BY VIGA DEVELOPMENTS! European design meets exceptional craftsmanship in this brand-new luxury infill offering 3 fully finished levels with a residential elevator. Floor-to-ceiling windows, custom architectural details and refined finishes create a striking, sophisticated feel throughout. The lower level features a 3-car garage, bedroom and 4-pc bath with future suite potential. The main level offers a private office with custom oak-and-glass pivot doors, 2-pc bath, walk-through butler’s pantry, designer kitchen, dining area with deck access and an impressive living room anchored by a custom mono-stringer staircase. Upstairs are 3 bedrooms, bonus room opening to an upper patio, laundry room, 4-pc bath and a stunning primary retreat with floor-to-ceiling windows overlooking the backyard, plus a spa-like 5-pc ensuite. Premium appliances, integrated audio/security, zoned heating, A/C, on-demand hot water and a full landscaping package complete this exceptional home suited for any stage of life. (id:46923)
Property Details
| MLS® Number | E4507148 |
| Property Type | Single Family |
| Neigbourhood | Grandin |
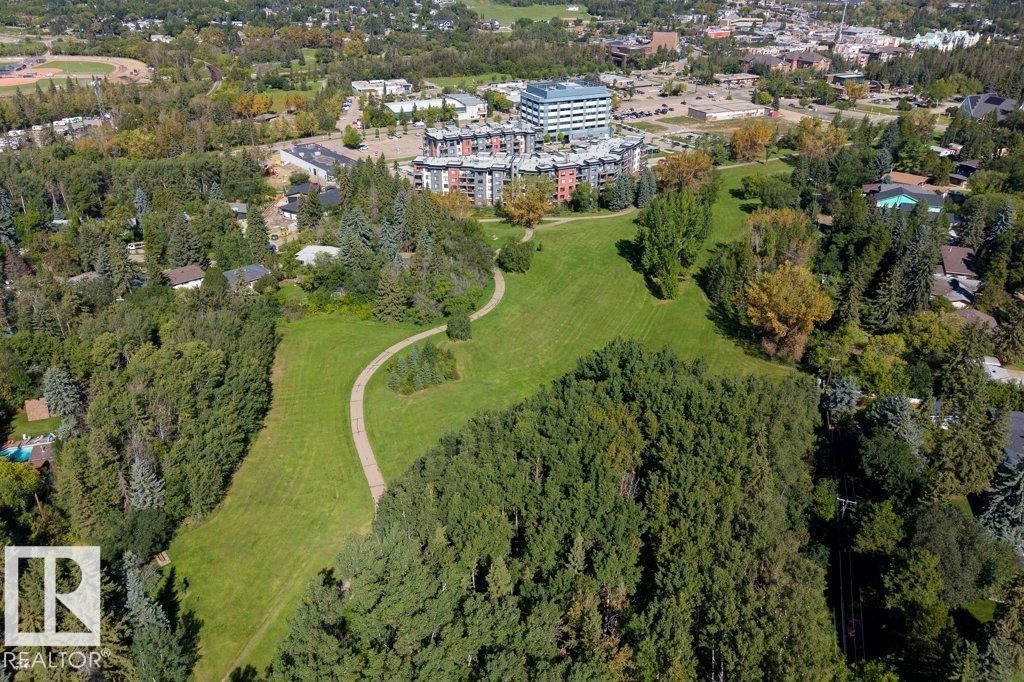
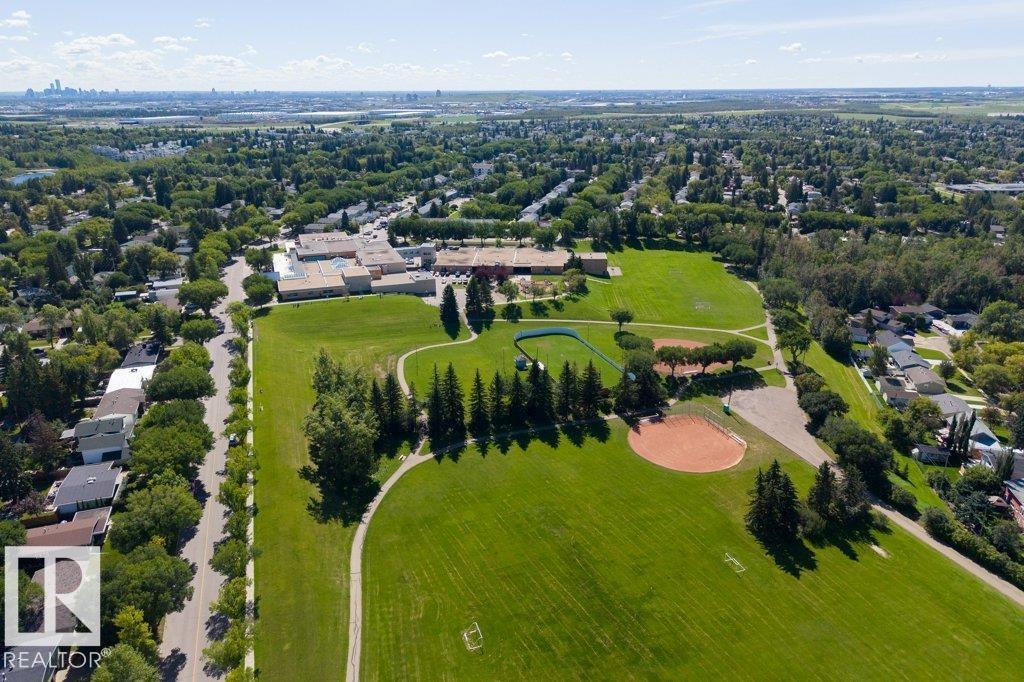
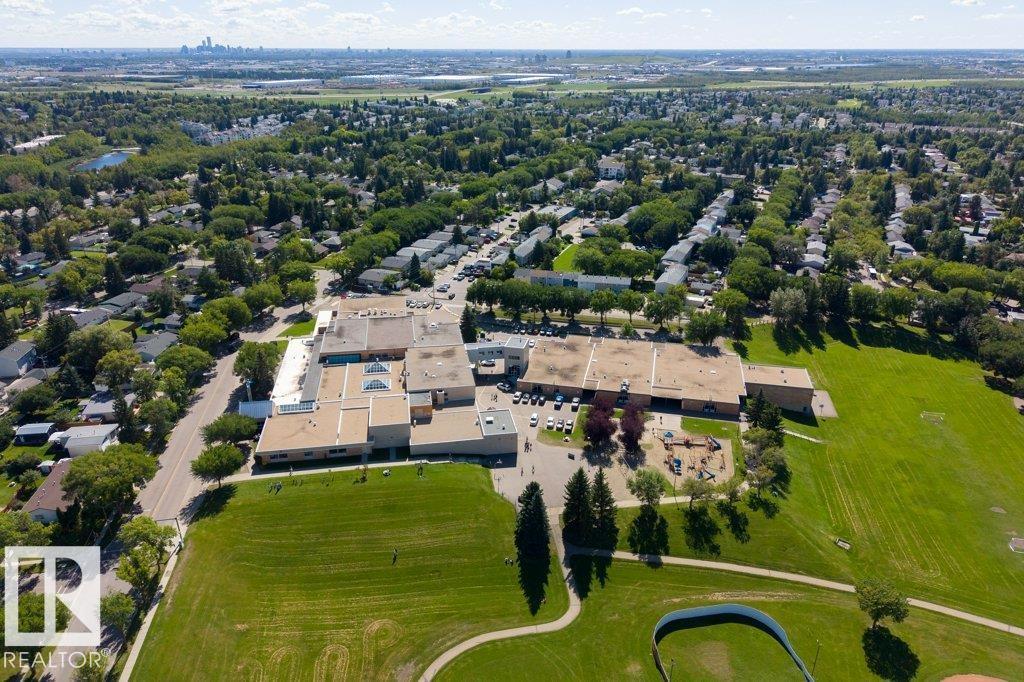
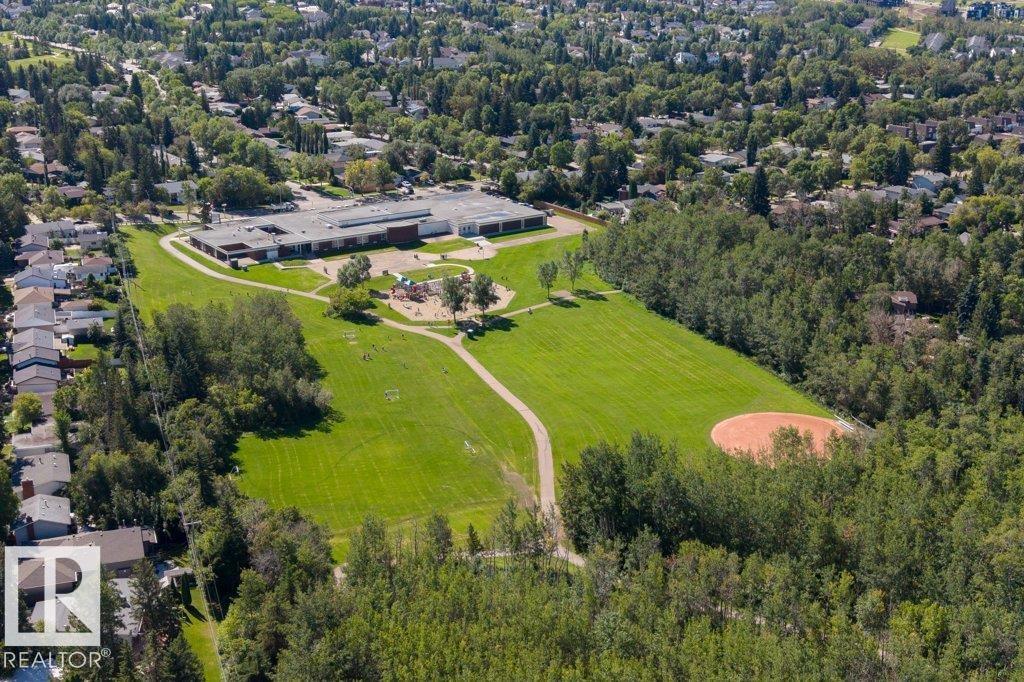
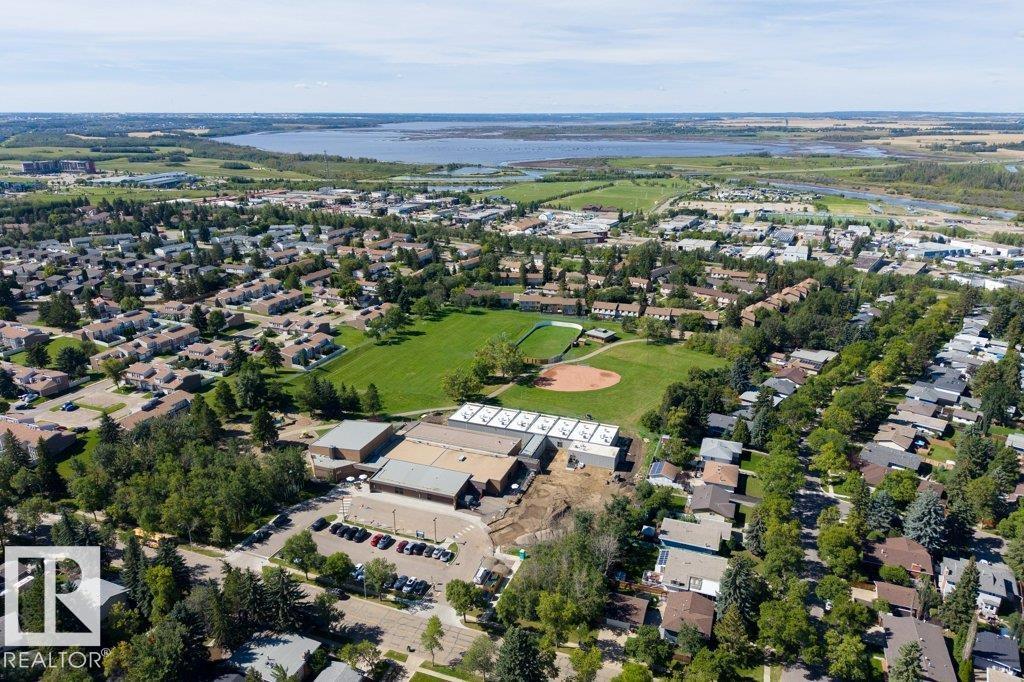
| Amenities Near By | Golf Course, Playground, Public Transit, Schools, Shopping |
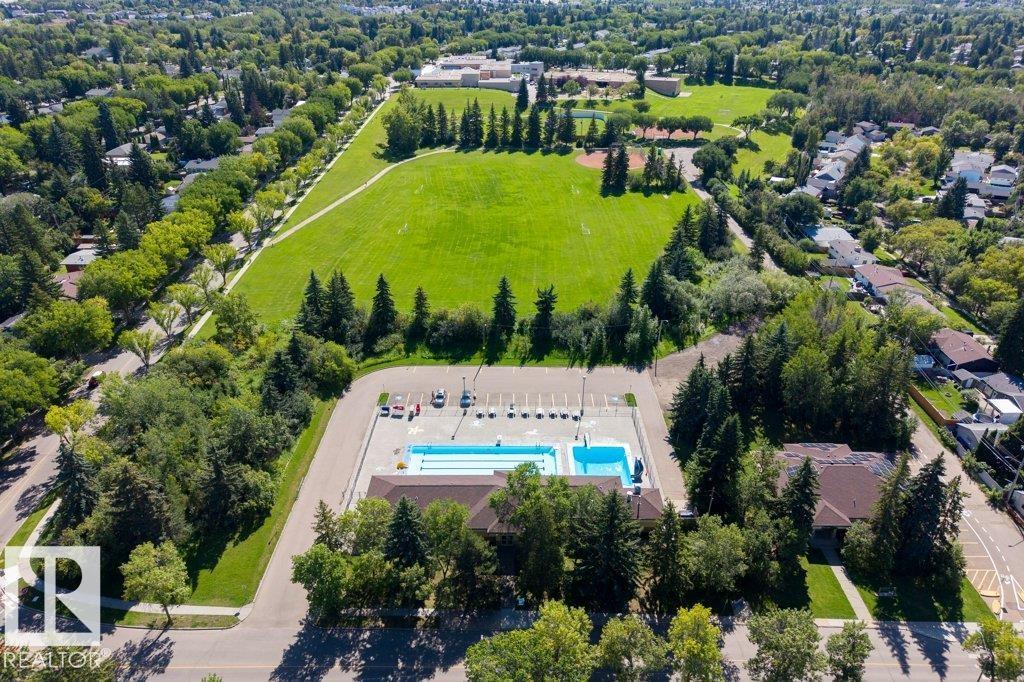
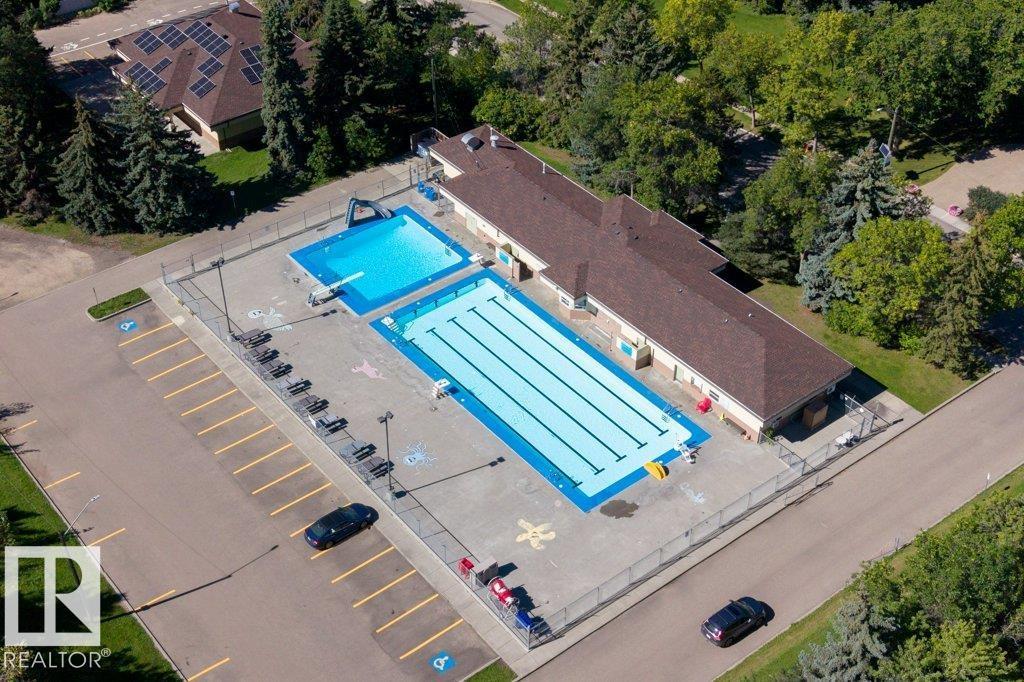
| Community Features | Public Swimming Pool |
| Features | See Remarks, No Animal Home, No Smoking Home |
| Structure | Deck, Porch |
Building
| Bathroom Total | 4 |
| Bedrooms Total | 4 |
| Appliances | Dishwasher, Dryer, Garburator, Hood Fan, Oven - Built-in, Refrigerator, Gas Stove(s), Washer, Wine Fridge |
| Basement Development | Finished |
| Basement Type | Full (finished) |
| Constructed Date | 2025 |
| Construction Style Attachment | Detached |
| Fireplace Fuel | Electric |
| Fireplace Present | Yes |
| Fireplace Type | Unknown |
| Half Bath Total | 1 |
| Heating Type | Forced Air |
| Stories Total | 2 |
| Size Interior | 2,857 Sqft |
| Type | House |
Parking
| Attached Garage |
Land
| Acreage | No |
| Land Amenities | Golf Course, Playground, Public Transit, Schools, Shopping |
Rooms
| Level | Type | Length | Width | Dimensions |
|---|---|---|---|---|
| Basement | Bedroom 4 | 3.23 m | 3.55 m | 3.23 m x 3.55 m |
| Basement | Recreation Room | 7.35 m | 6.53 m | 7.35 m x 6.53 m |
| Basement | Utility Room | 1.76 m | 3.82 m | 1.76 m x 3.82 m |
| Main Level | Living Room | 2.99 m | 6.17 m | 2.99 m x 6.17 m |
| Main Level | Dining Room | 4.91 m | 4.26 m | 4.91 m x 4.26 m |
| Main Level | Kitchen | 4.81 m | 6.8 m | 4.81 m x 6.8 m |
| Main Level | Breakfast | 4.85 m | 3.26 m | 4.85 m x 3.26 m |
| Upper Level | Family Room | 4.31 m | 6.16 m | 4.31 m x 6.16 m |
| Upper Level | Primary Bedroom | 4.85 m | 4.92 m | 4.85 m x 4.92 m |
| Upper Level | Bedroom 2 | 3.96 m | 3.87 m | 3.96 m x 3.87 m |
| Upper Level | Bedroom 3 | 3.77 m | 3.58 m | 3.77 m x 3.58 m |
| Upper Level | Laundry Room | 1.71 m | 3.14 m | 1.71 m x 3.14 m |
https://www.realtor.ca/real-estate/30236834/12-gresham-bv-st-albert-grandin
Contact Us
Contact us for more information

Ian K. Robertson
Associate
(780) 406-8777
www.robertsonrealestategroup.ca/
www.facebook.com/robertsonfirst/
201-5607 199 St NW
Edmonton, Alberta T6M 0M8
(780) 481-2950
(780) 481-1144

June A. Rorke
Associate
(780) 481-1144
www.robertsonrealestategroup.ca/
www.facebook.com/junerorkerealtor
www.instagram.com/junerorke.yegrealtor
201-5607 199 St NW
Edmonton, Alberta T6M 0M8
(780) 481-2950
(780) 481-1144

The trademarks REALTOR®, REALTORS®, and the REALTOR® logo are controlled by The Canadian Real Estate Association (CREA) and identify real estate professionals who are members of CREA. The trademarks MLS®, Multiple Listing Service® and the associated logos are owned by The Canadian Real Estate Association (CREA) and identify the quality of services provided by real estate professionals who are members of CREA. The trademark DDF® is owned by The Canadian Real Estate Association (CREA) and identifies CREA's Data Distribution Facility (DDF®)
September 06 2026 06:11:45
REALTORS® Association of Edmonton
RE/MAX Excellence