
12006 104 St NW Edmonton, Alberta T5G 2L4

$320,000
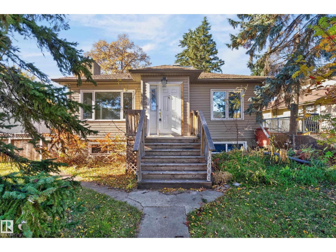
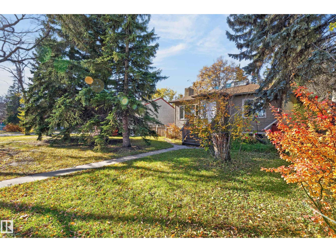
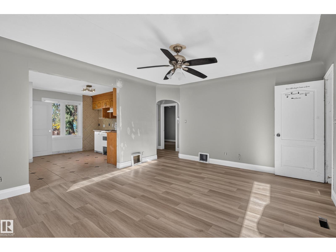
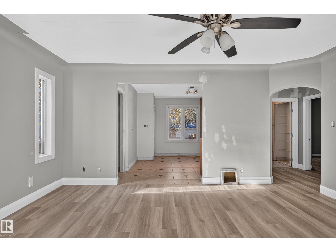
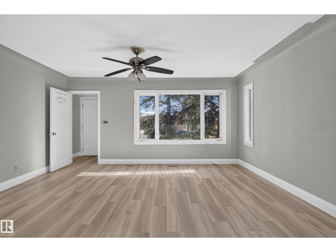
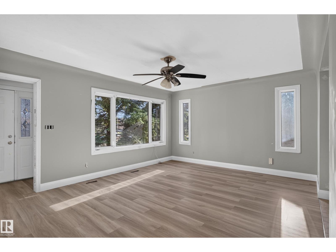
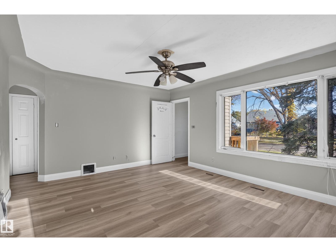
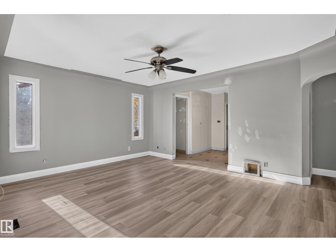
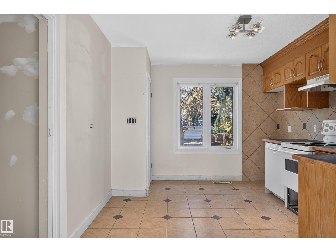
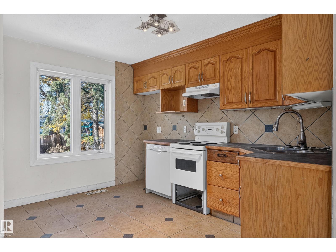
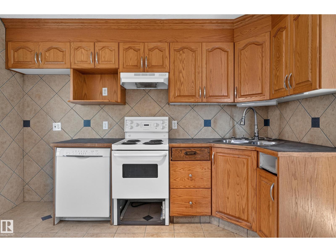
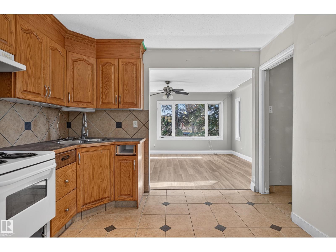
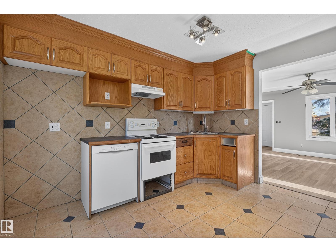
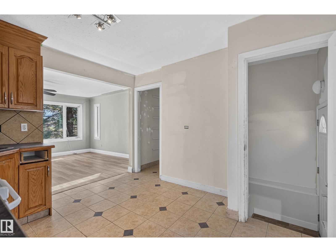
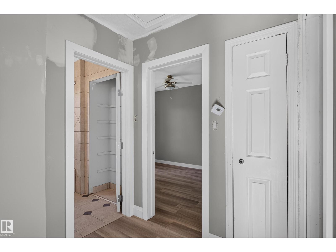
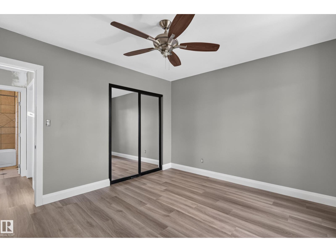
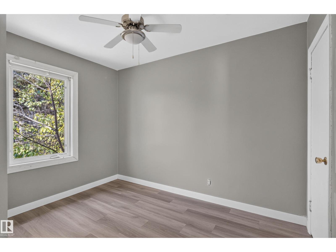
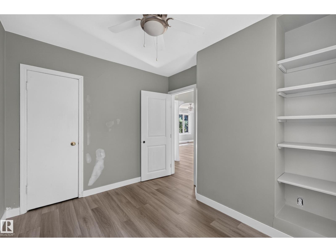
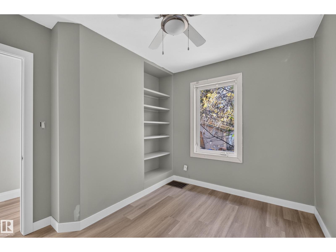
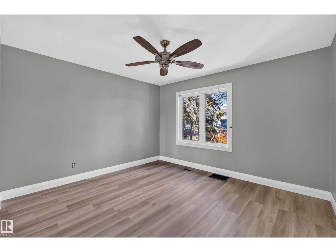
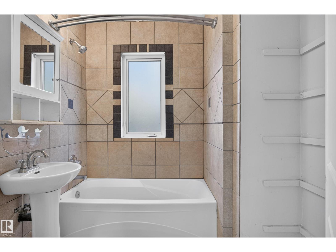
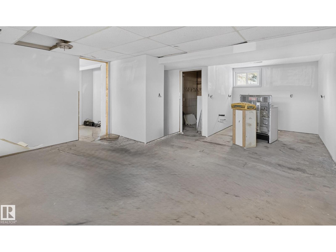
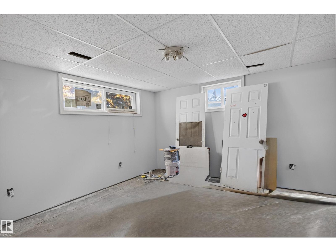
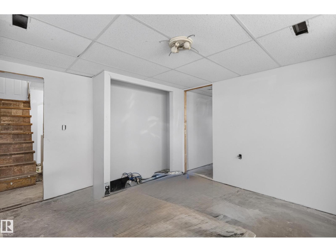
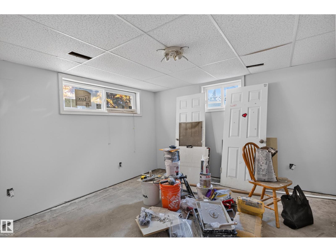
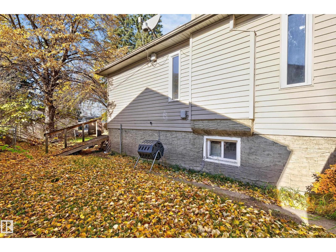
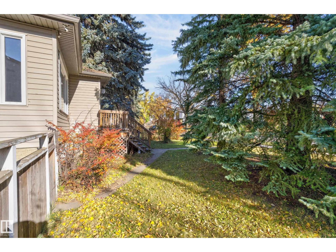
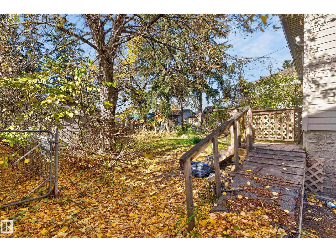
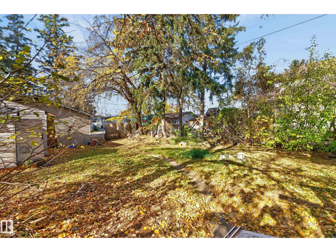
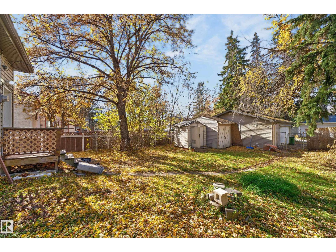
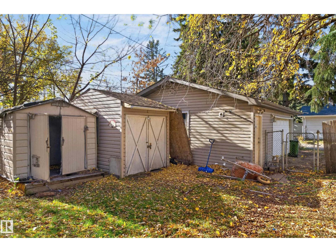
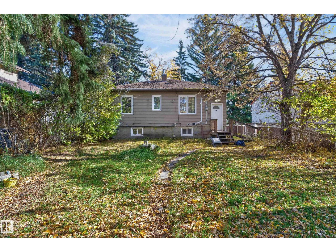
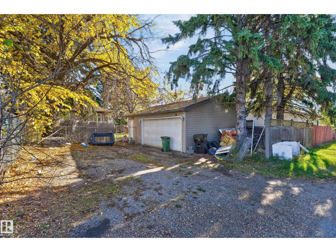
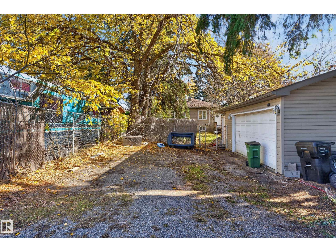
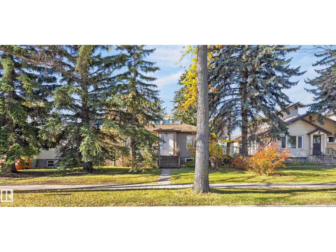
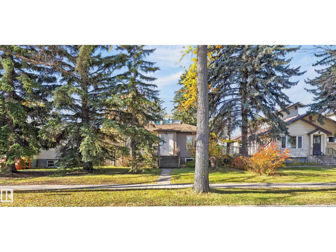
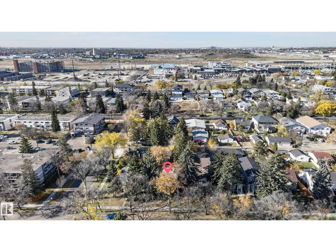
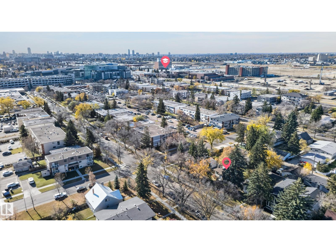
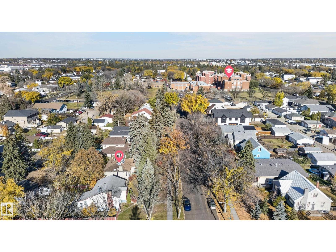
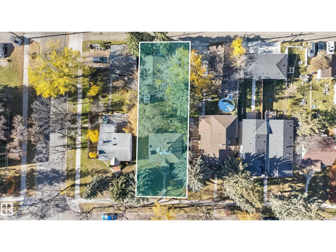
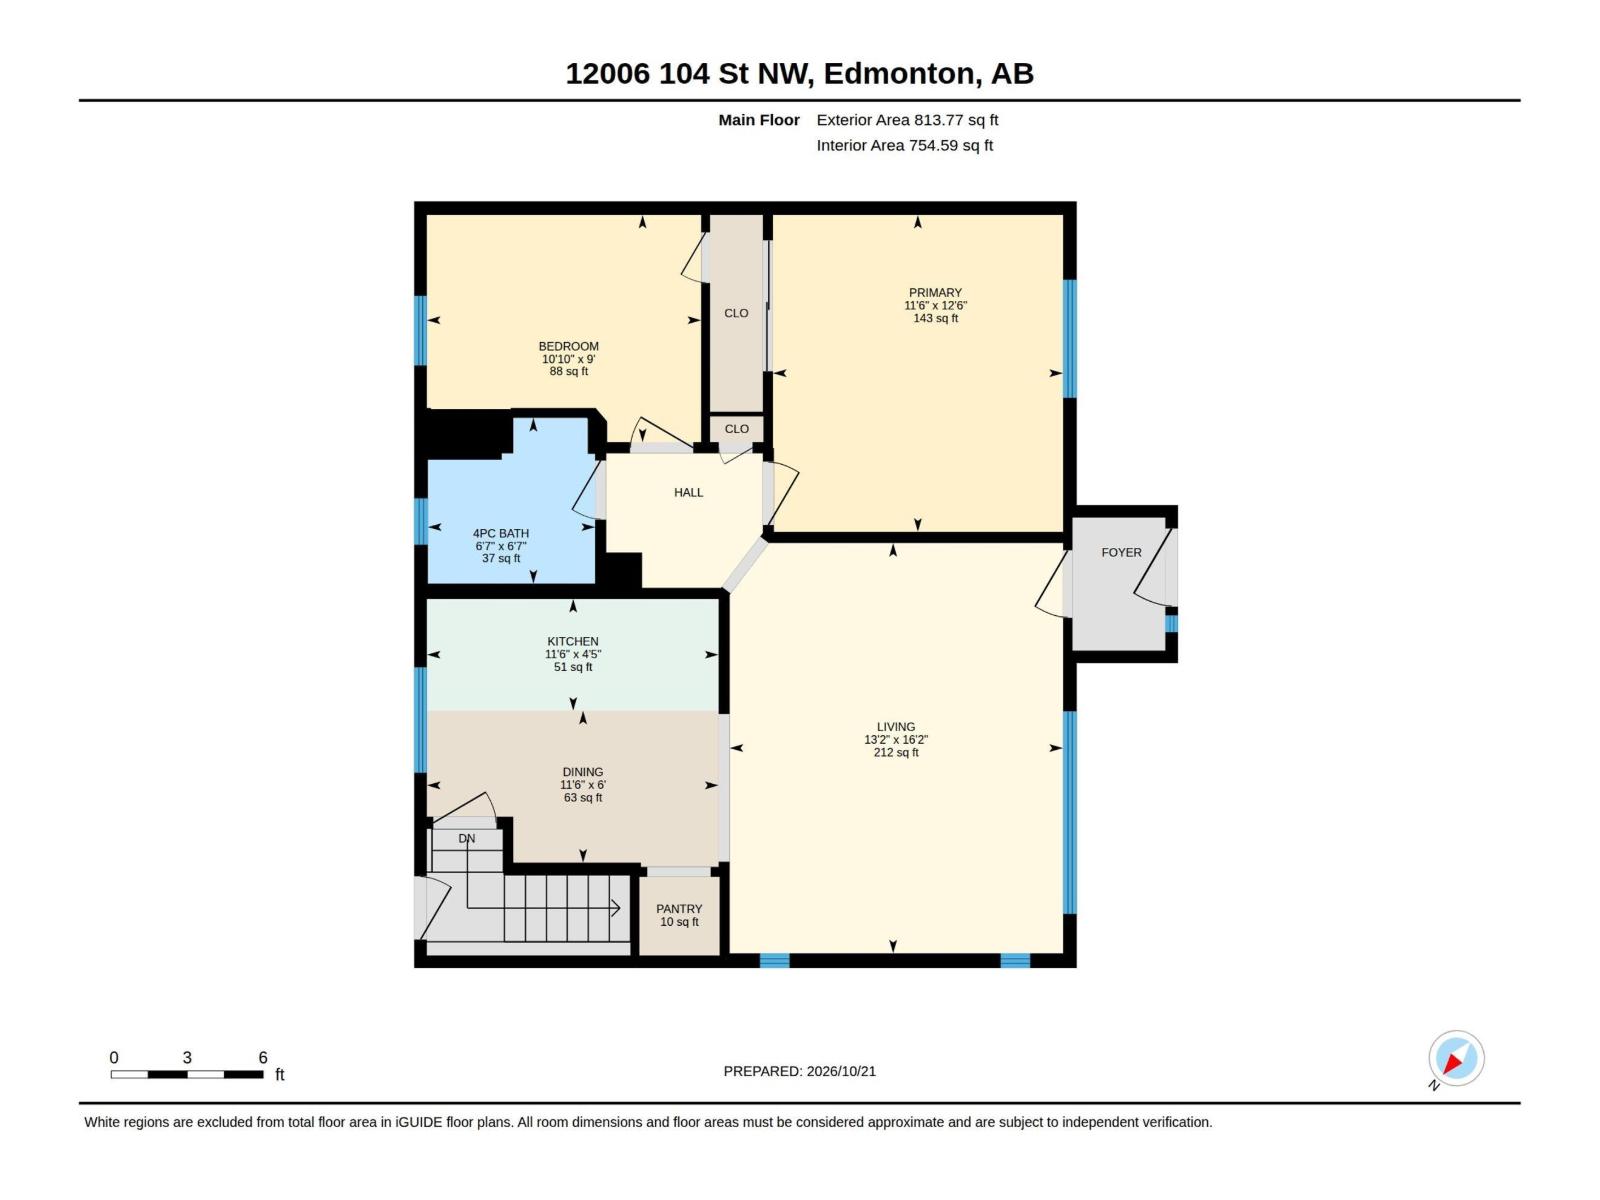
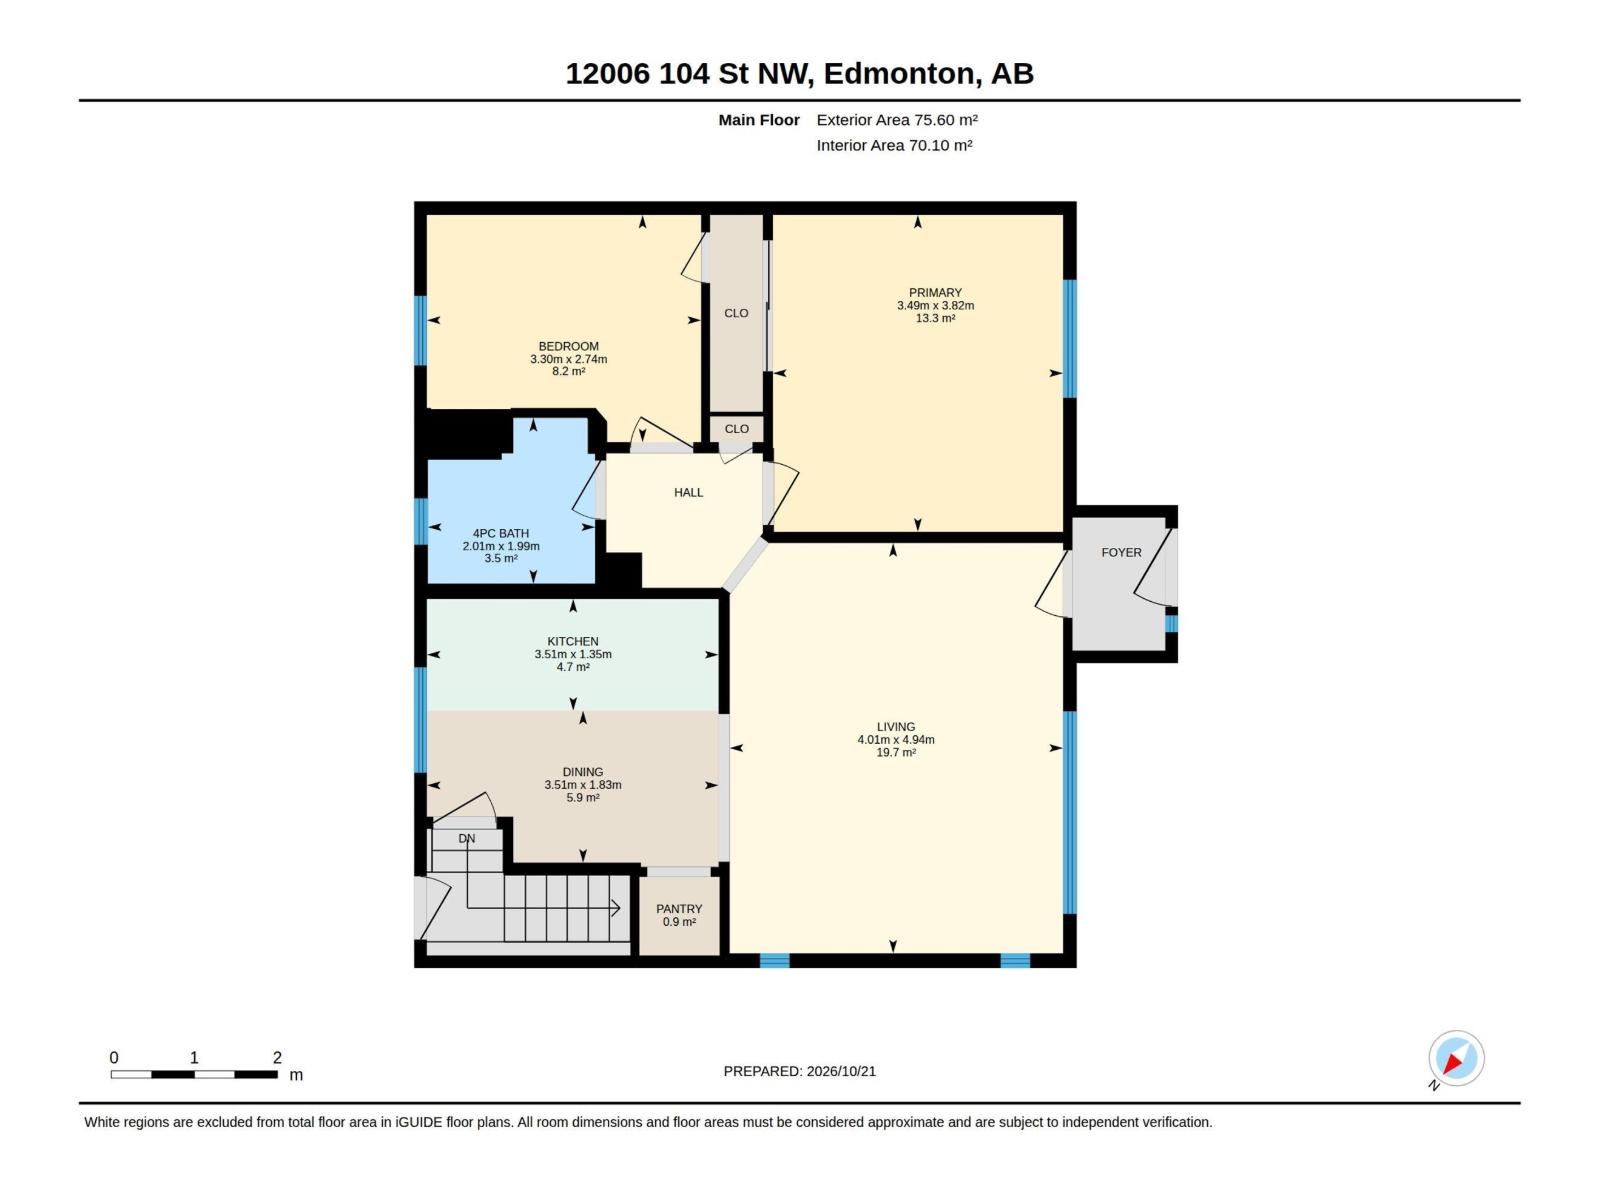
Situated on a spacious 50 x 150 ft lot in a development-friendly community of Westwood, this property offers incredible potential for first-time buyers and investors alike! The main floor features two bedrooms and a bright living space with plenty of recent updates, including new laminate flooring throughout the living area and bedrooms, fresh paint, updated baseboards, a new roof, new windows and a new refrigerator and stove (on order at the time of photos). The partially refinished basement offers an additional bedroom and plenty of flexibility to finish the space to suit your needs, whether that's additional living space or exploring the potential for a future basement suite. Outside, you'll find a large, fully fenced backyard along with an oversized double detached garage offering excellent parking and storage. With a generous lot size, many major updates already completed, and plenty of potential for the future, this a fantastic opportunity to get into the market or add to your investment portfolio. (id:46923)
Property Details
| MLS® Number | E4514187 |
| Property Type | Single Family |
| Neigbourhood | Westwood (Edmonton) |
| Amenities Near By | Public Transit, Schools, Shopping |
| Features | See Remarks, Lane |
| Parking Space Total | 2 |
Building
| Bathroom Total | 1 |
| Bedrooms Total | 3 |
| Appliances | Dishwasher, Fan, Garage Door Opener, Refrigerator, Stove, Window Coverings |
| Architectural Style | Bungalow |
| Basement Development | Partially Finished |
| Basement Type | Full (partially Finished) |
| Constructed Date | 1950 |
| Construction Style Attachment | Detached |
| Heating Type | Forced Air |
| Stories Total | 1 |
| Size Interior | 814 Sqft |
| Type | House |
Parking
| Detached Garage |
Land
| Acreage | No |
| Fence Type | Fence |
| Land Amenities | Public Transit, Schools, Shopping |
| Size Irregular | 697.63 |
| Size Total | 697.63 M2 |
| Size Total Text | 697.63 M2 |
Rooms
| Level | Type | Length | Width | Dimensions |
|---|---|---|---|---|
| Basement | Family Room | Measurements not available | ||
| Basement | Bedroom 3 | Measurements not available | ||
| Main Level | Living Room | 13'2" x 16' | ||
| Main Level | Dining Room | 11'6" x 6' | ||
| Main Level | Kitchen | 11'6" x 4'5 | ||
| Main Level | Primary Bedroom | 11'6" x 12' | ||
| Main Level | Bedroom 2 | 10'10" x 9' | ||
| Main Level | Pantry | 10 sq ft |
https://www.realtor.ca/real-estate/30441173/12006-104-st-nw-edmonton-westwood-edmonton
Contact Us
Contact us for more information

Melissa Sanregret
Associate
(587) 523-8578
www.melissasanregret.com/
www.facebook.com/lovemelsquared/
www.instagram.com/melissasanregret/
3400-10180 101 St NW
Edmonton, Alberta T5J 3S4
(855) 623-6900
www.onereal.ca/

The trademarks REALTOR®, REALTORS®, and the REALTOR® logo are controlled by The Canadian Real Estate Association (CREA) and identify real estate professionals who are members of CREA. The trademarks MLS®, Multiple Listing Service® and the associated logos are owned by The Canadian Real Estate Association (CREA) and identify the quality of services provided by real estate professionals who are members of CREA. The trademark DDF® is owned by The Canadian Real Estate Association (CREA) and identifies CREA's Data Distribution Facility (DDF®)
October 24 2026 05:31:32
REALTORS® Association of Edmonton
Real Broker