
#1202 10035 Saskatchewan Dr NW Edmonton, Alberta T6E 4R4

$1,450,000Maintenance, Exterior Maintenance, Heat, Insurance, Common Area Maintenance, Landscaping, Property Management, Other, See Remarks, Water
$1,825.74 Monthly
Maintenance, Exterior Maintenance, Heat, Insurance, Common Area Maintenance, Landscaping, Property Management, Other, See Remarks, Water
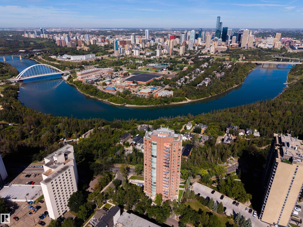
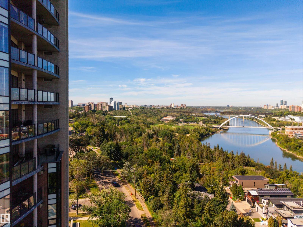
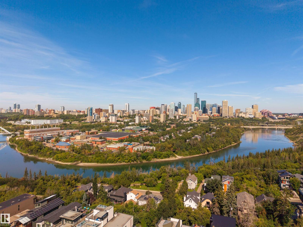
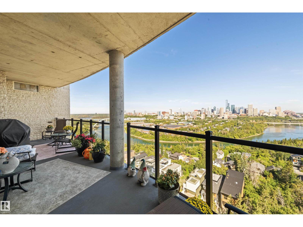
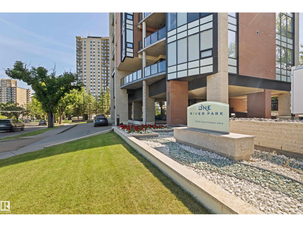
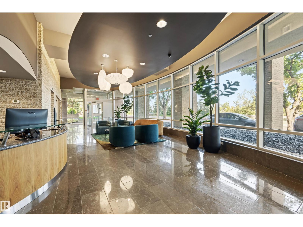
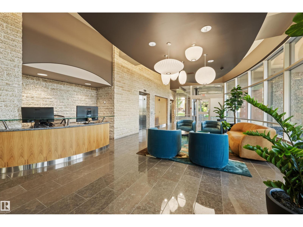
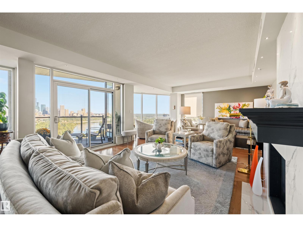
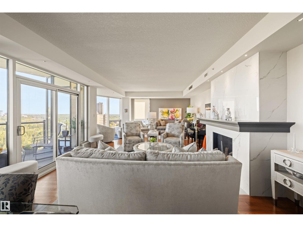
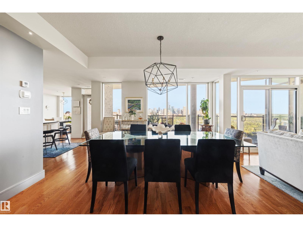
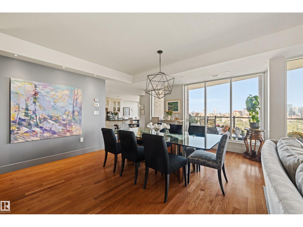
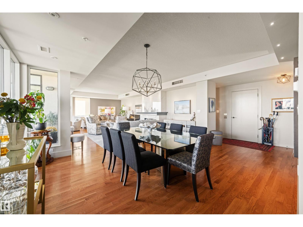
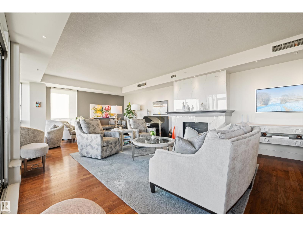
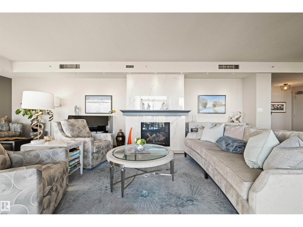
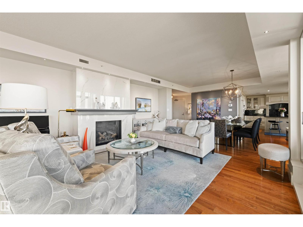
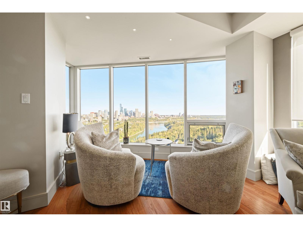
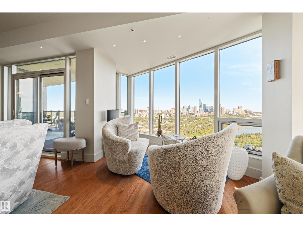
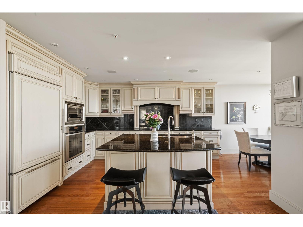
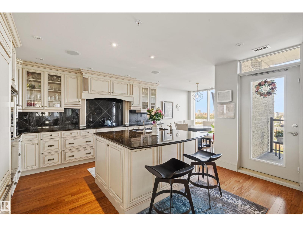
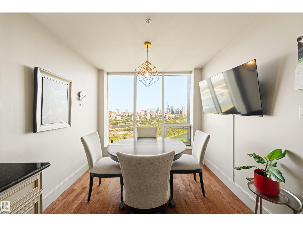
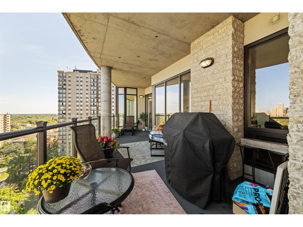
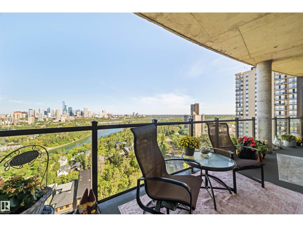
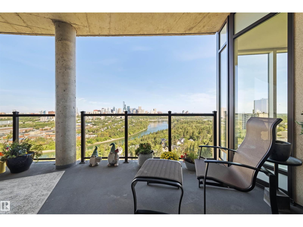
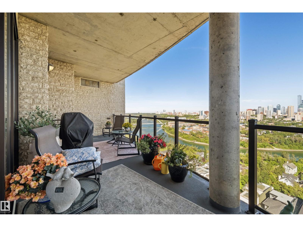
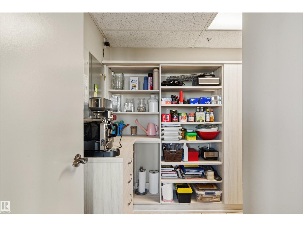
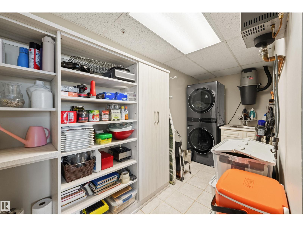
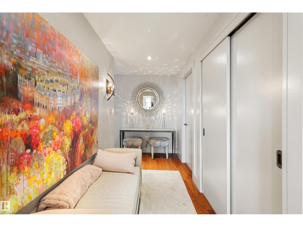
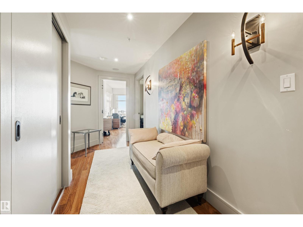
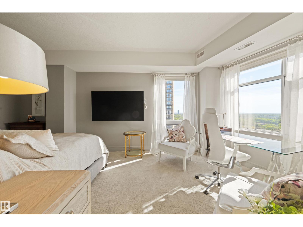
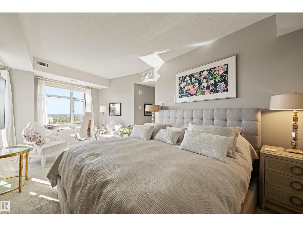
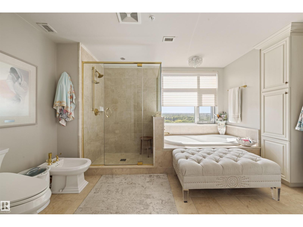
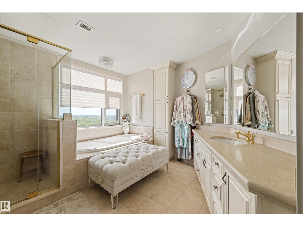
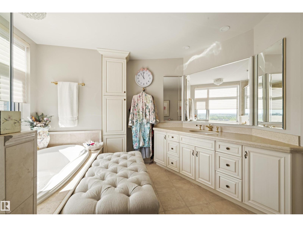
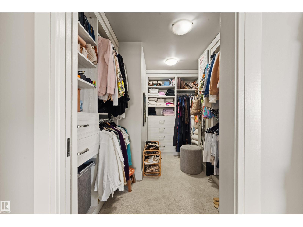
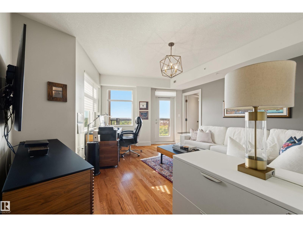
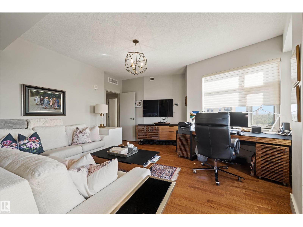
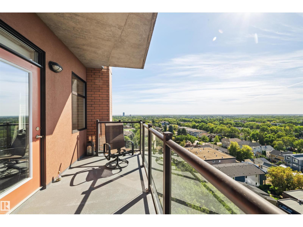
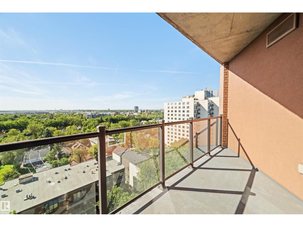
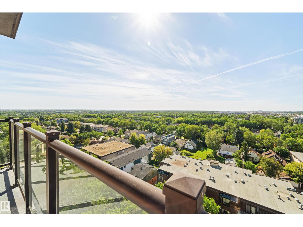
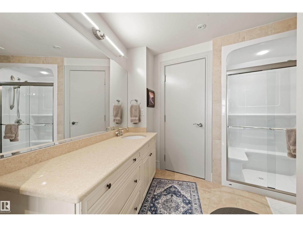
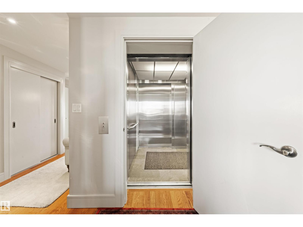
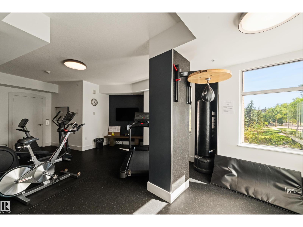
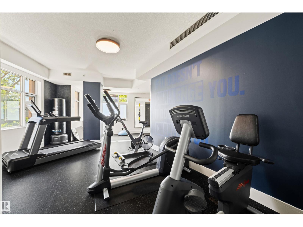
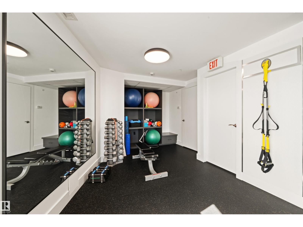
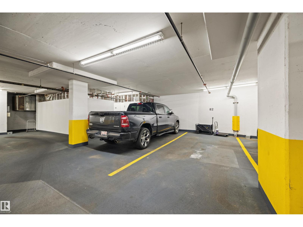
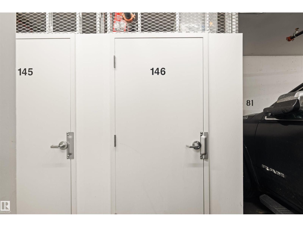
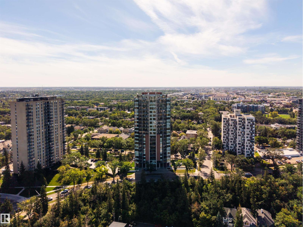
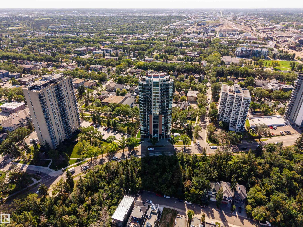
$1,825.74 MonthlyFirst time to market at One River Park, one of Edmonton’s most prestigious and tightly held addresses. Private elevator access opens directly into this immaculate 12th-floor residence, perfectly positioned for what may be one of the best views in the city - the sweeping bend of the North Saskatchewan River, Walterdale Bridge, and downtown skyline, fully unobstructed. Two private balconies make the panorama part of everyday living. Exceptional concrete-and-masonry construction, and just 36 residences create a level of quiet, privacy and exclusivity rarely found in apartment living. Inside, high-end appliances, updated lighting and a refreshed gas fireplace complement the beautifully maintained interior and timeless finishes throughout. Dedicated concierge service, a fitness studio, guest suite, two titled underground stalls and enclosed storage complete the offering. Immaculately kept and turnkey, this is a rare opportunity to enjoy exceptional quality, privacy and one of Edmonton’s most remarkable views. (id:46923)
Property Details
| MLS® Number | E4507542 |
| Property Type | Single Family |
| Neigbourhood | Strathcona |
| Amenities Near By | Golf Course, Public Transit, Shopping |
| Features | No Animal Home, No Smoking Home |
| Parking Space Total | 2 |
| View Type | Valley View, City View |
Building
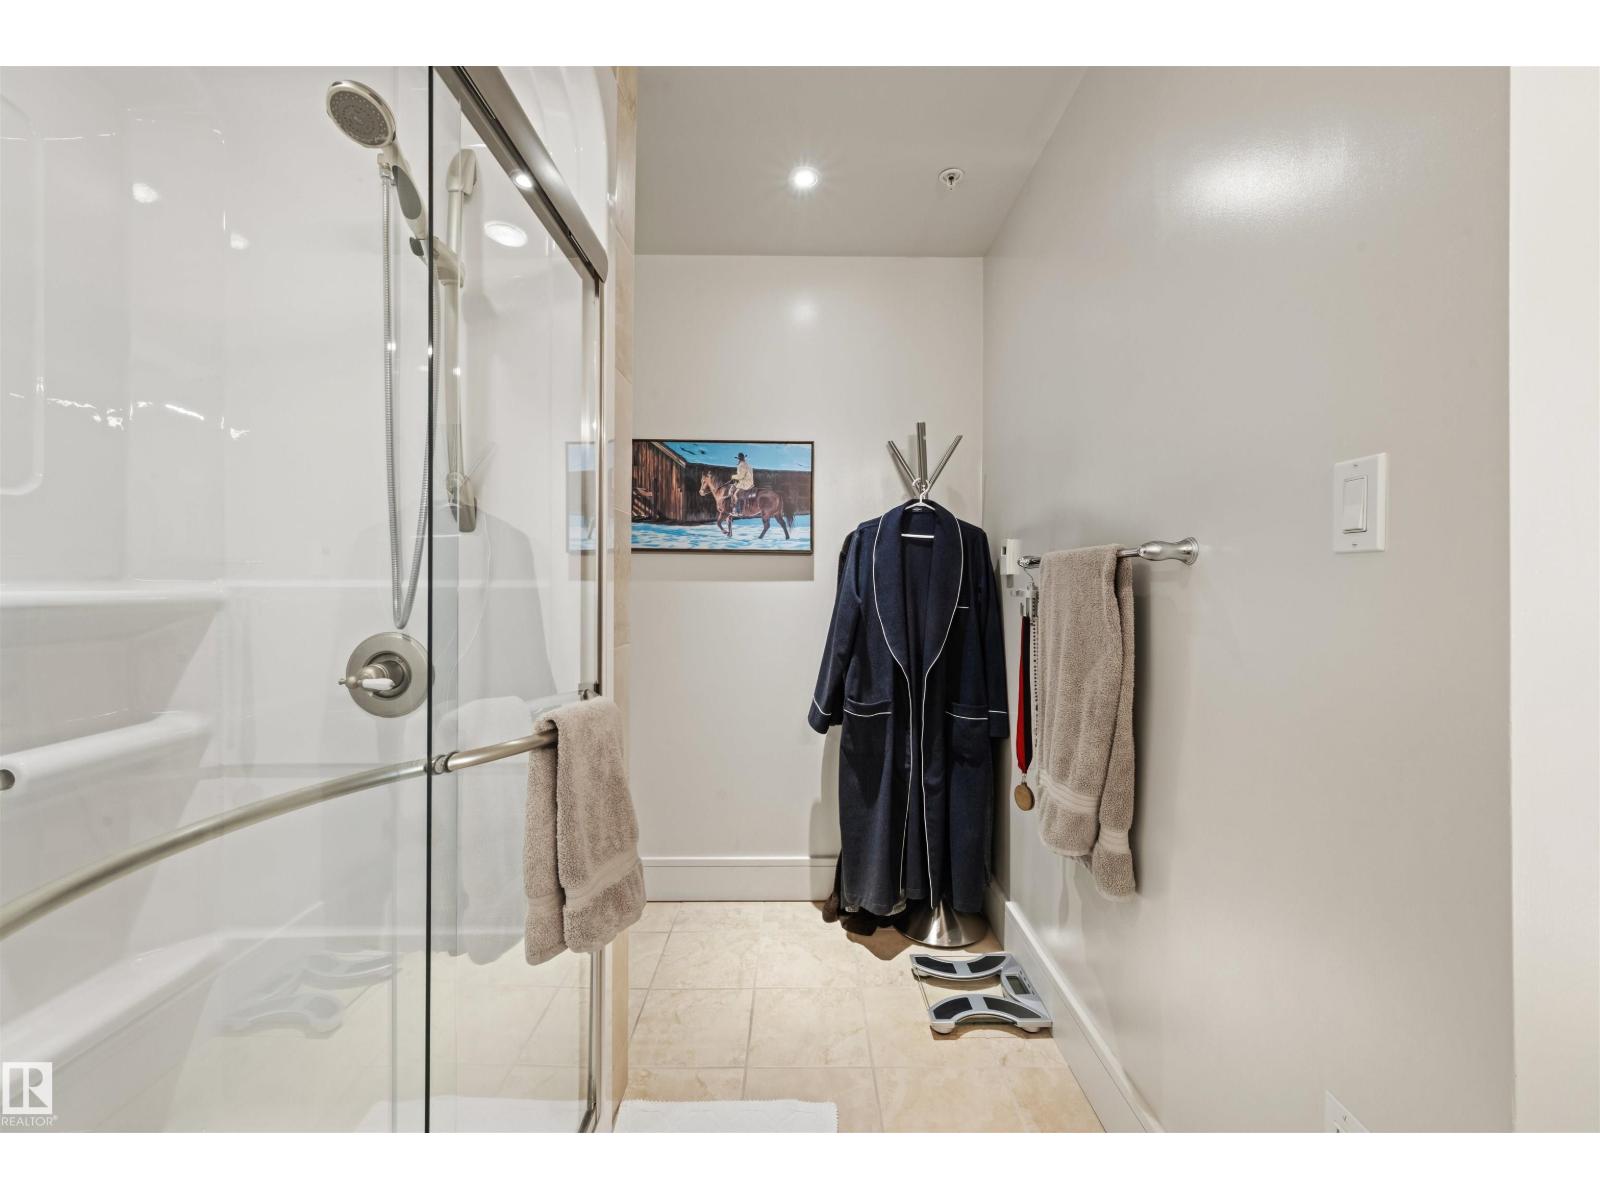
| Bathroom Total | 3 |
| Bedrooms Total | 2 |
| Amenities | Ceiling - 9ft |
| Appliances | Dishwasher, Dryer, Microwave Range Hood Combo, Refrigerator, Washer |
| Basement Type | None |
| Constructed Date | 2004 |
| Fireplace Fuel | Gas |
| Fireplace Present | Yes |
| Fireplace Type | Unknown |
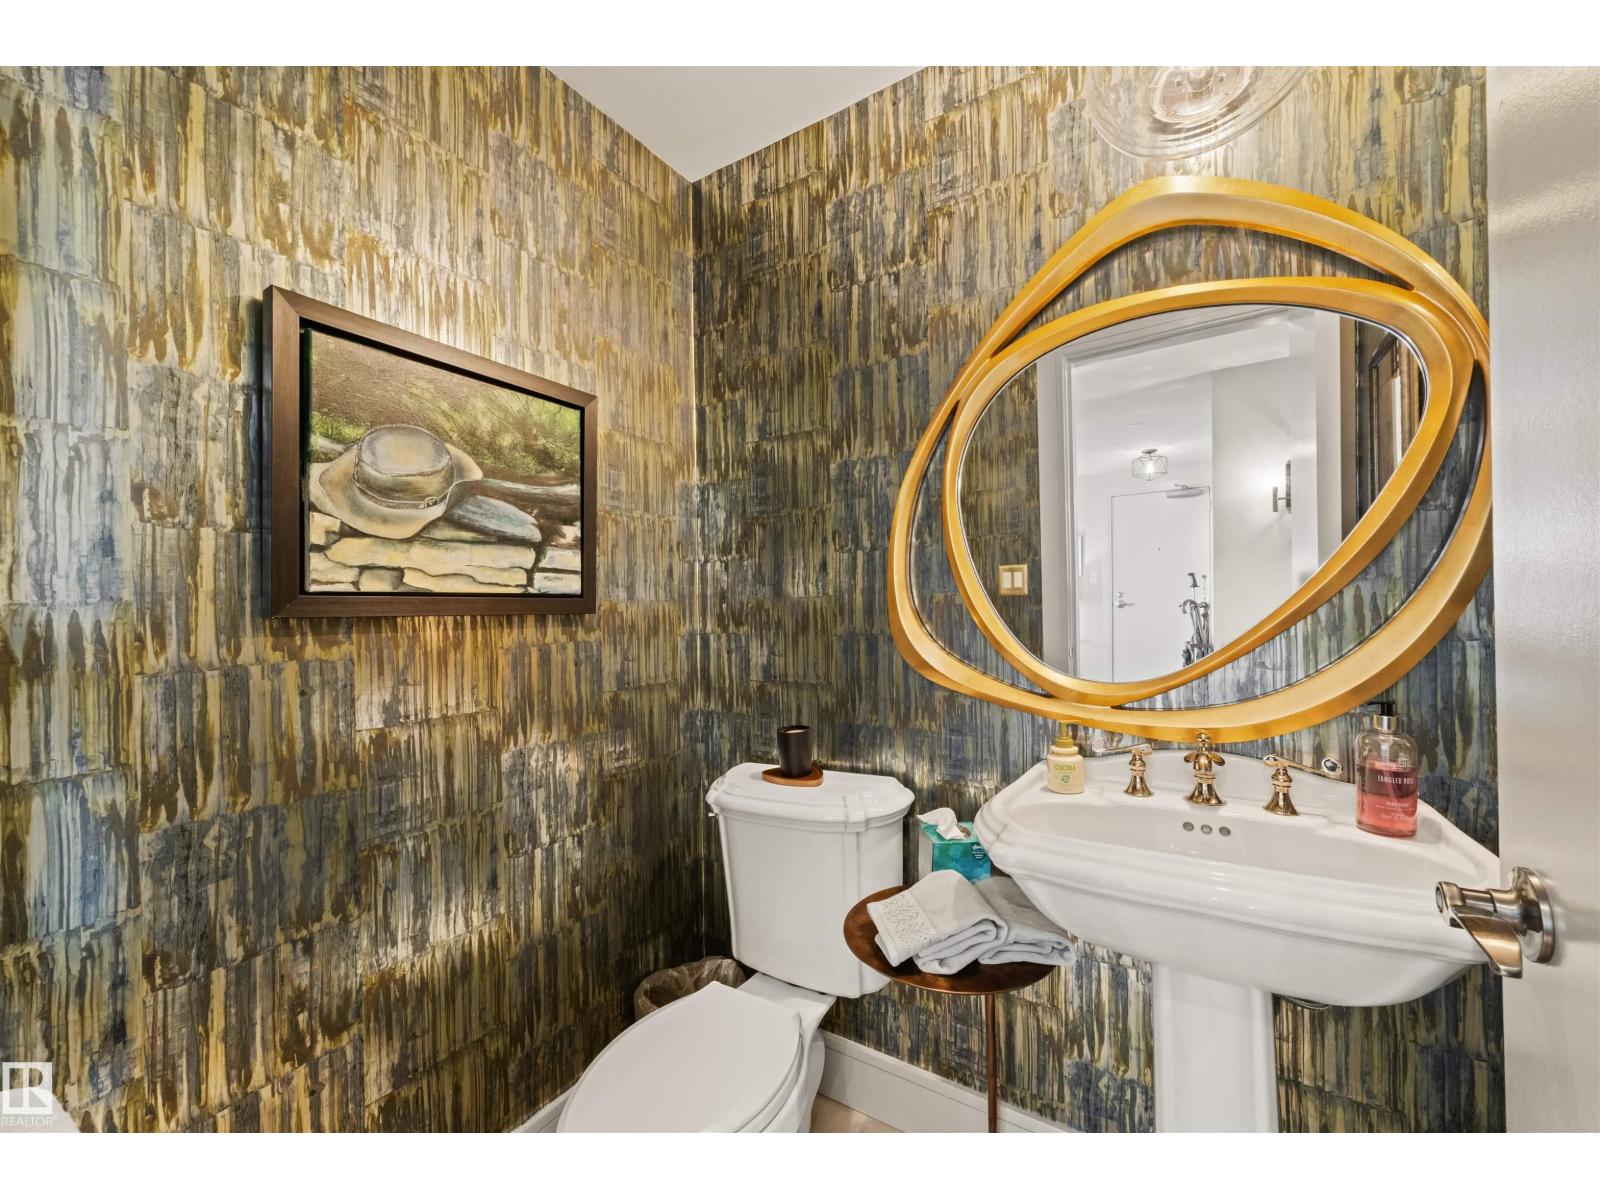
| Half Bath Total | 1 |
| Heating Type | Heat Pump |
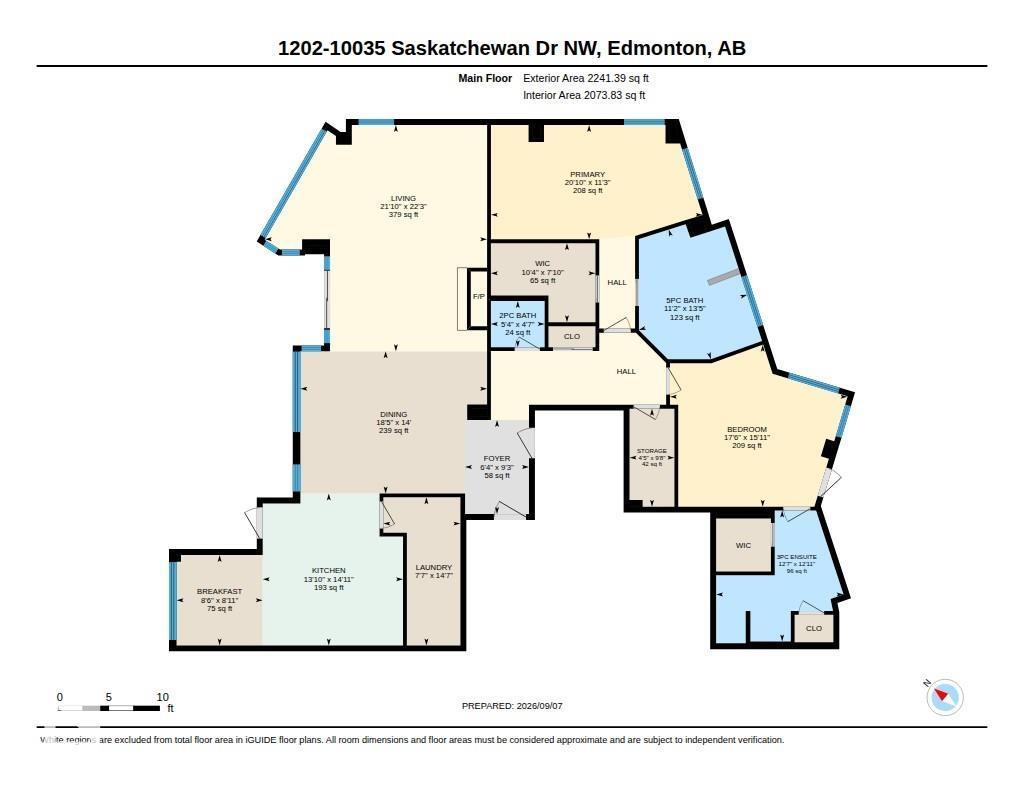
| Size Interior | 2,074 Sqft |
| Type | Apartment |
Parking
| Heated Garage | |
| Underground |
Land
| Acreage | No |
| Land Amenities | Golf Course, Public Transit, Shopping |
| Size Irregular | 37.12 |
| Size Total | 37.12 M2 |
| Size Total Text | 37.12 M2 |
Rooms
| Level | Type | Length | Width | Dimensions |
|---|---|---|---|---|
| Main Level | Living Room | 6.79 m | 6.67 m | 6.79 m x 6.67 m |
| Main Level | Dining Room | 4.27 m | 5.6 m | 4.27 m x 5.6 m |
| Main Level | Kitchen | 4.56 m | 4.21 m | 4.56 m x 4.21 m |
| Main Level | Primary Bedroom | 3.43 m | 6.35 m | 3.43 m x 6.35 m |
| Main Level | Bedroom 2 | 4.86 m | 5.33 m | 4.86 m x 5.33 m |
| Main Level | Laundry Room | 4.45 m | 2.31 m | 4.45 m x 2.31 m |
| Main Level | Storage | 2.94 m | 1.35 m | 2.94 m x 1.35 m |
| Main Level | Breakfast | 2.72 m | 2.58 m | 2.72 m x 2.58 m |
https://www.realtor.ca/real-estate/30246969/1202-10035-saskatchewan-dr-nw-edmonton-strathcona
Contact Us
Contact us for more information
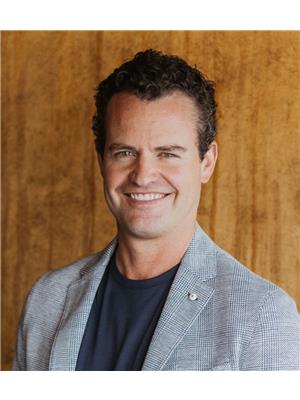
Thomas Buchanan
Associate
(403) 244-5315
www.facebook.com/profile.php?id=100076730210005
www.instagram.com/buchanan8435/
3400-10180 101 St NW
Edmonton, Alberta T5J 3S4
(855) 623-6900
www.onereal.ca/

The trademarks REALTOR®, REALTORS®, and the REALTOR® logo are controlled by The Canadian Real Estate Association (CREA) and identify real estate professionals who are members of CREA. The trademarks MLS®, Multiple Listing Service® and the associated logos are owned by The Canadian Real Estate Association (CREA) and identify the quality of services provided by real estate professionals who are members of CREA. The trademark DDF® is owned by The Canadian Real Estate Association (CREA) and identifies CREA's Data Distribution Facility (DDF®)
September 08 2026 07:11:32
REALTORS® Association of Edmonton
Real Broker