
12022 43 St NW Edmonton, Alberta T5W 2P8

$400,000
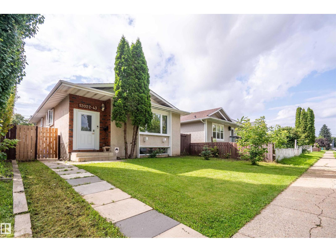
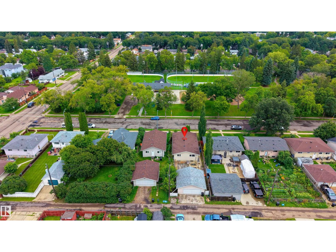
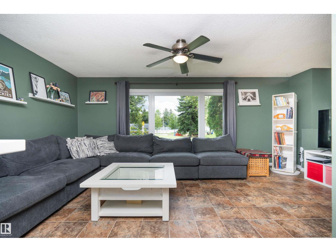
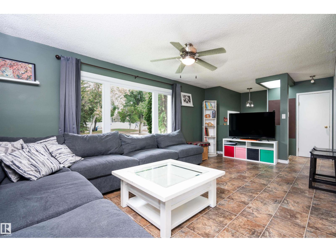
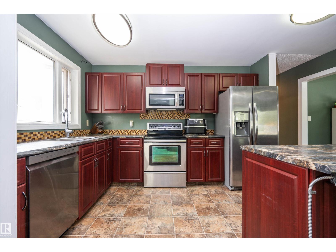
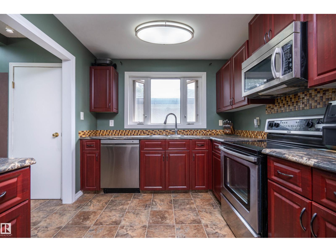
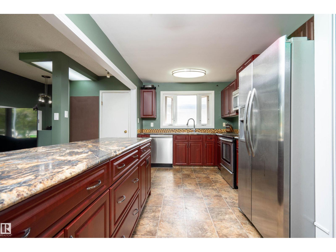
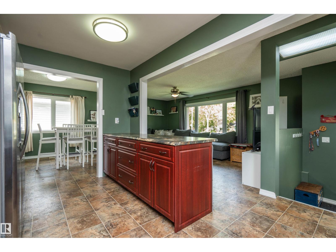
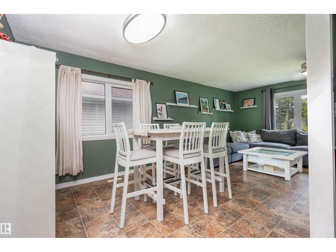
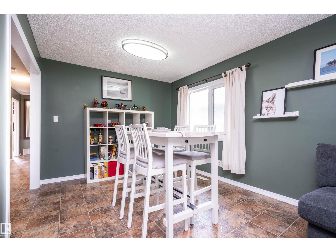
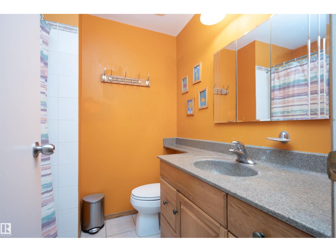
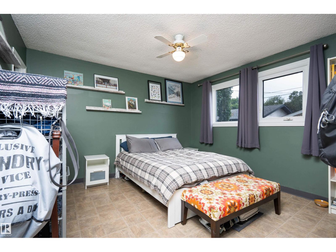
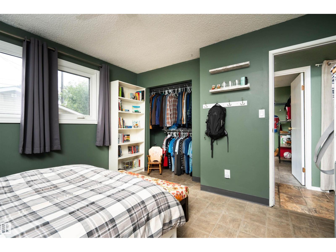
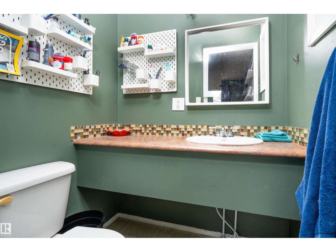
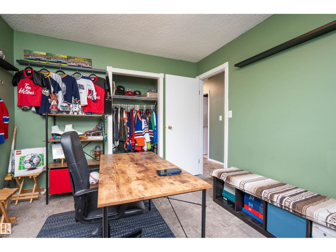
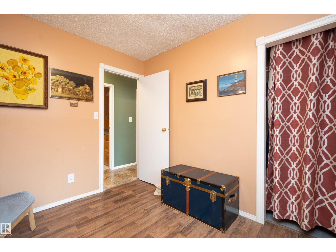
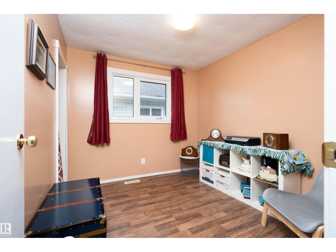
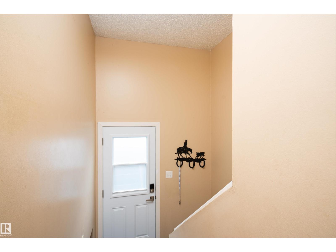
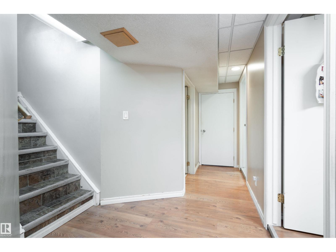
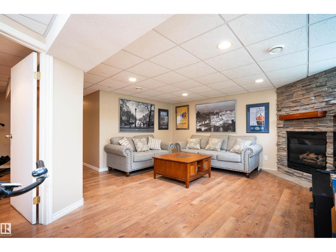
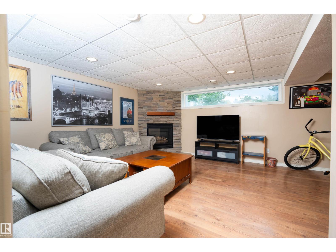
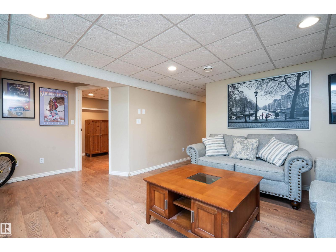
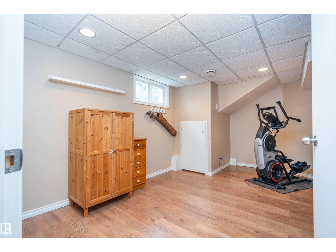
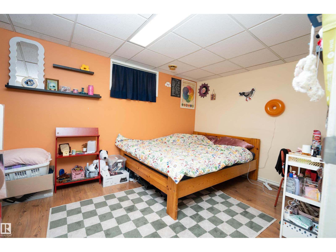
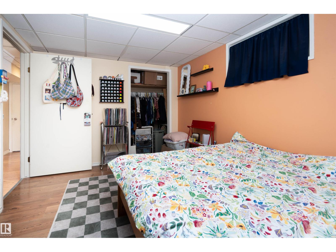
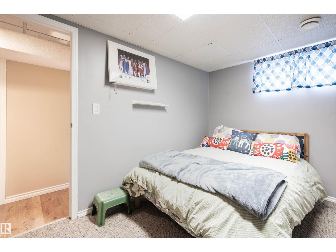
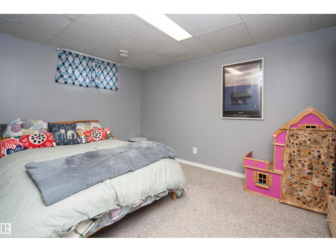
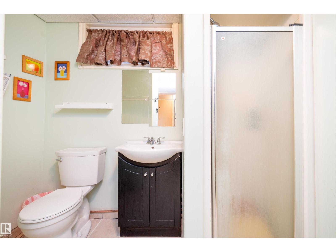
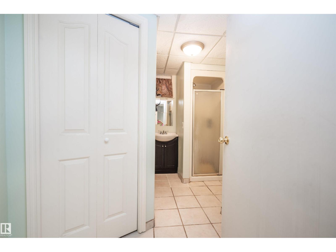
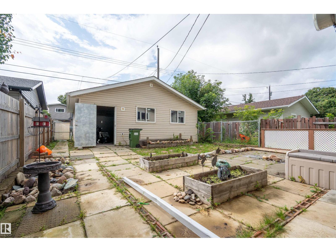
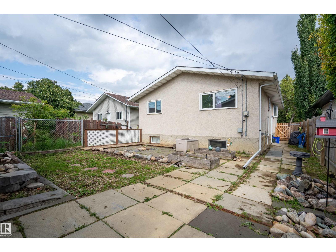
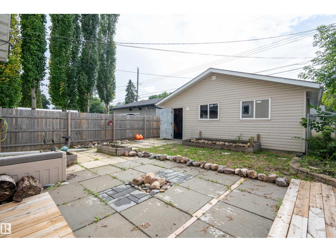
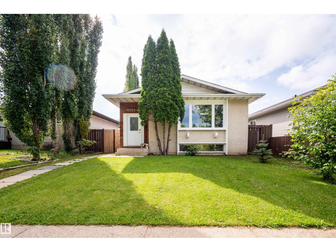
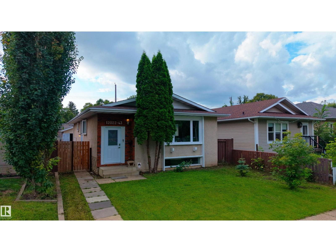
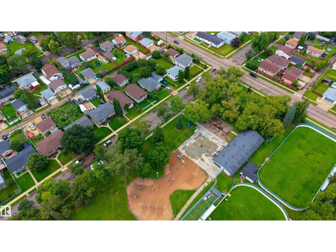
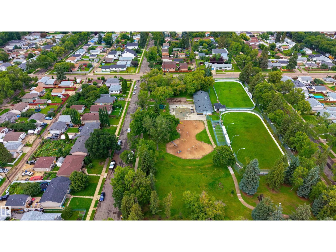
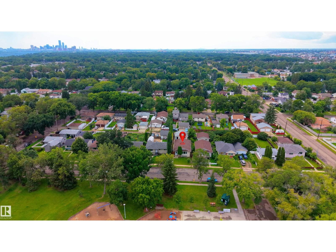
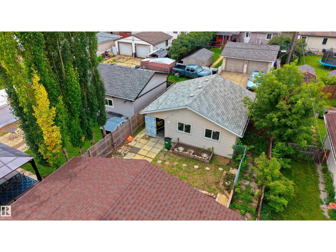
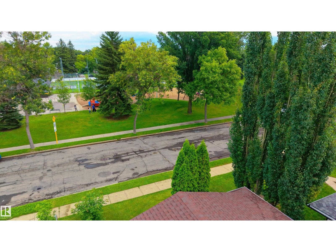
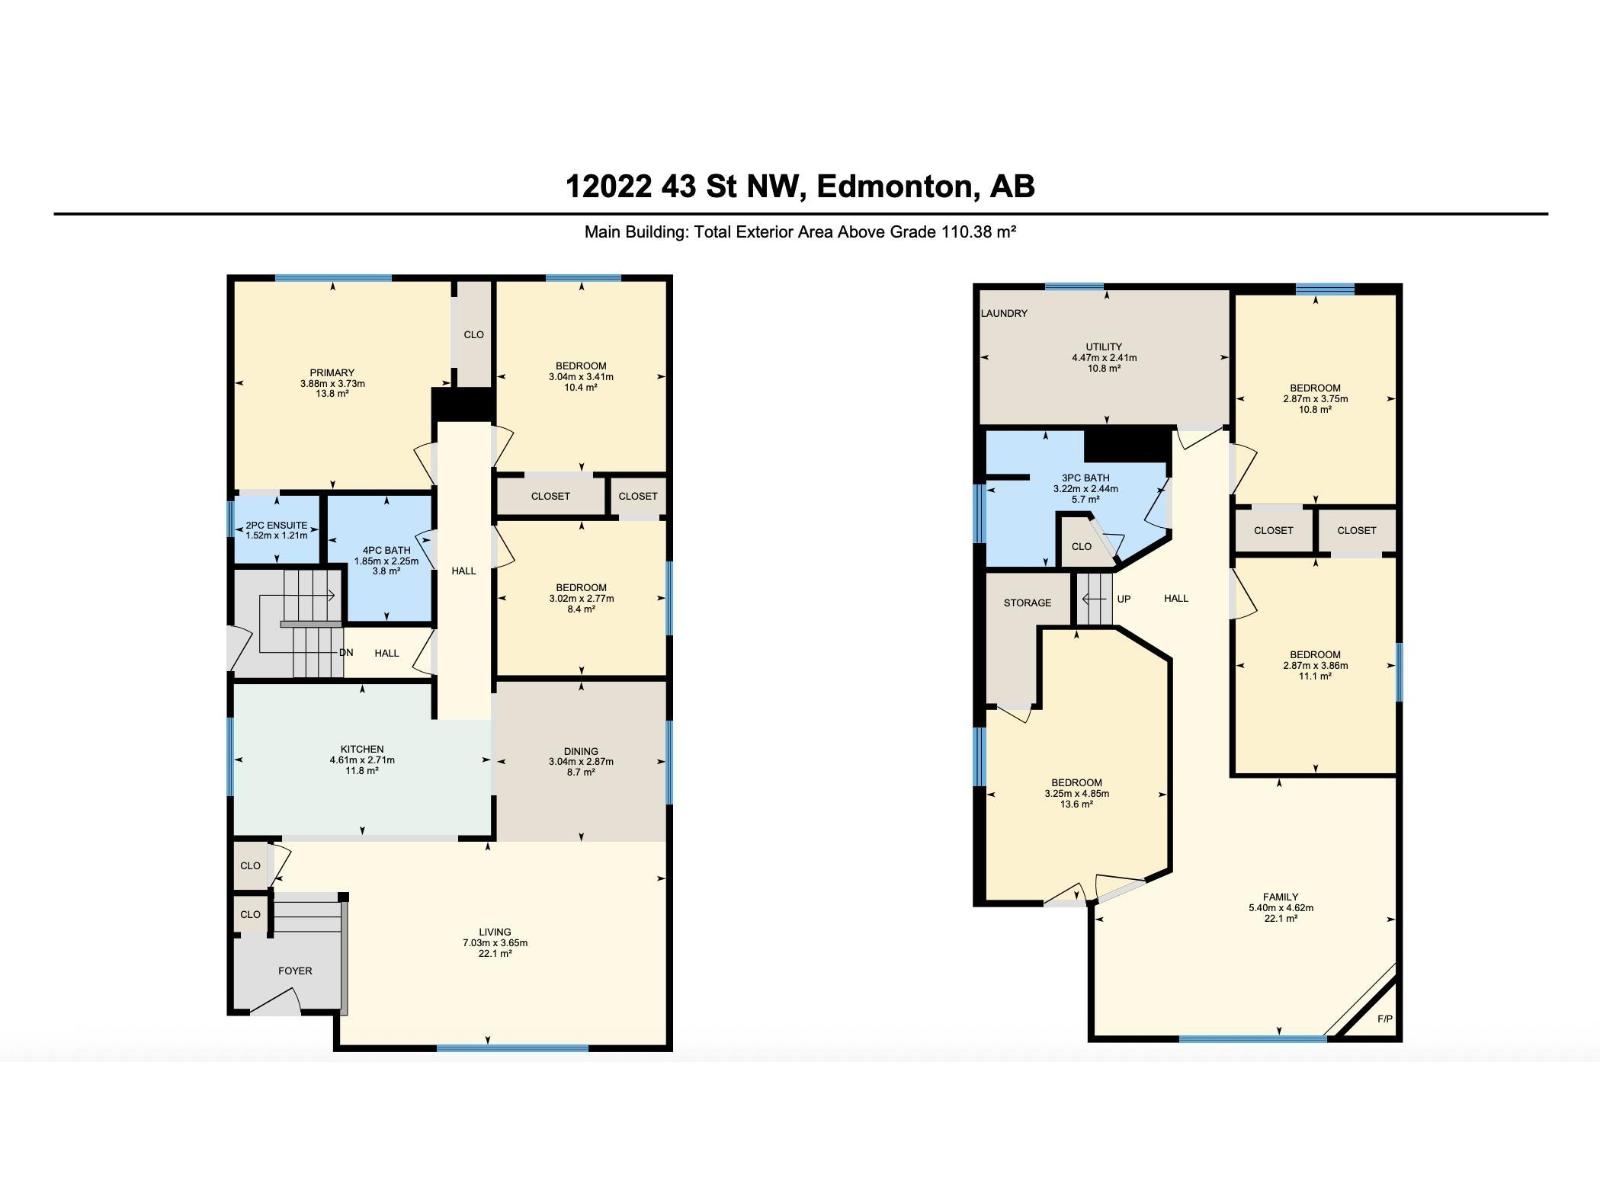
Welcome to this spacious 6-bedroom bungalow in Beacon Heights, ideally located directly across from Jubilee Park. Built in 1980, this home is much newer than many properties in the neighbourhood and offers a functional layout with plenty of room for a growing family. The bright open-concept main floor features a comfortable living room, kitchen and dining area, primary bedroom with a 2-piece ensuite, additional bedrooms and a full main bathroom. The fully finished basement adds even more living space with 3 extra bedrooms, a generous recreation or family room and a 3-piece bathroom. Outside, enjoy a west-facing backyard and oversized double detached garage with excellent parking and storage. Close to schools, shopping and public transit, this home offers great space, location and potential. (id:46923)
Property Details
| MLS® Number | E4503872 |
| Property Type | Single Family |
| Neigbourhood | Beacon Heights |
| Amenities Near By | Playground, Public Transit, Schools, Shopping |
| Features | See Remarks, Park/reserve, Lane |
| Parking Space Total | 4 |
Building
| Bathroom Total | 3 |
| Bedrooms Total | 6 |
| Appliances | Dishwasher, Dryer, Refrigerator, Stove, Washer |
| Architectural Style | Bungalow |
| Basement Development | Finished |
| Basement Type | Full (finished) |
| Constructed Date | 1980 |
| Construction Style Attachment | Detached |
| Half Bath Total | 1 |
| Heating Type | Forced Air |
| Stories Total | 1 |
| Size Interior | 1,188 Sqft |
| Type | House |
Parking
| Detached Garage |
Land
| Acreage | No |
| Land Amenities | Playground, Public Transit, Schools, Shopping |
| Size Irregular | 426.14 |
| Size Total | 426.14 M2 |
| Size Total Text | 426.14 M2 |
Rooms
| Level | Type | Length | Width | Dimensions |
|---|---|---|---|---|
| Basement | Family Room | 5.40m x 4.62m | ||
| Basement | Bedroom 4 | 2.87m x 3.75m | ||
| Basement | Bedroom 5 | 2.87m x 3.86m | ||
| Basement | Bedroom 6 | 3.25m x 4.85m | ||
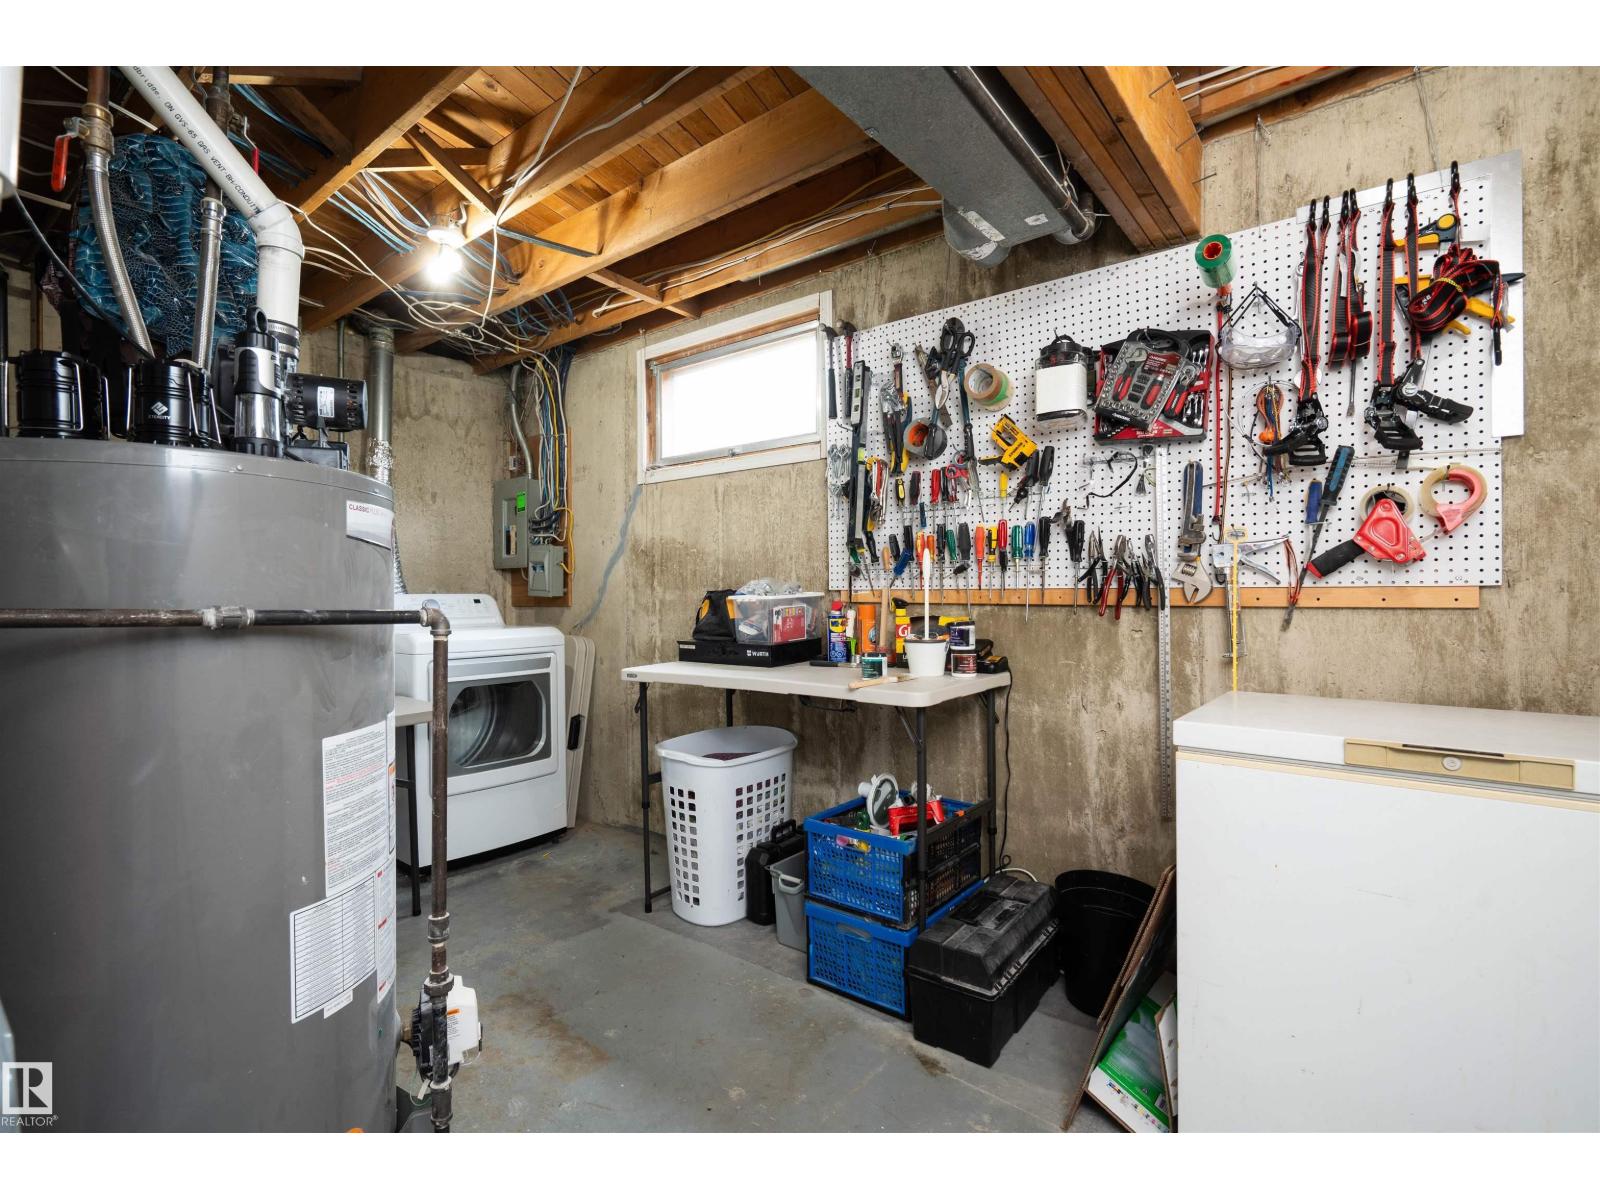
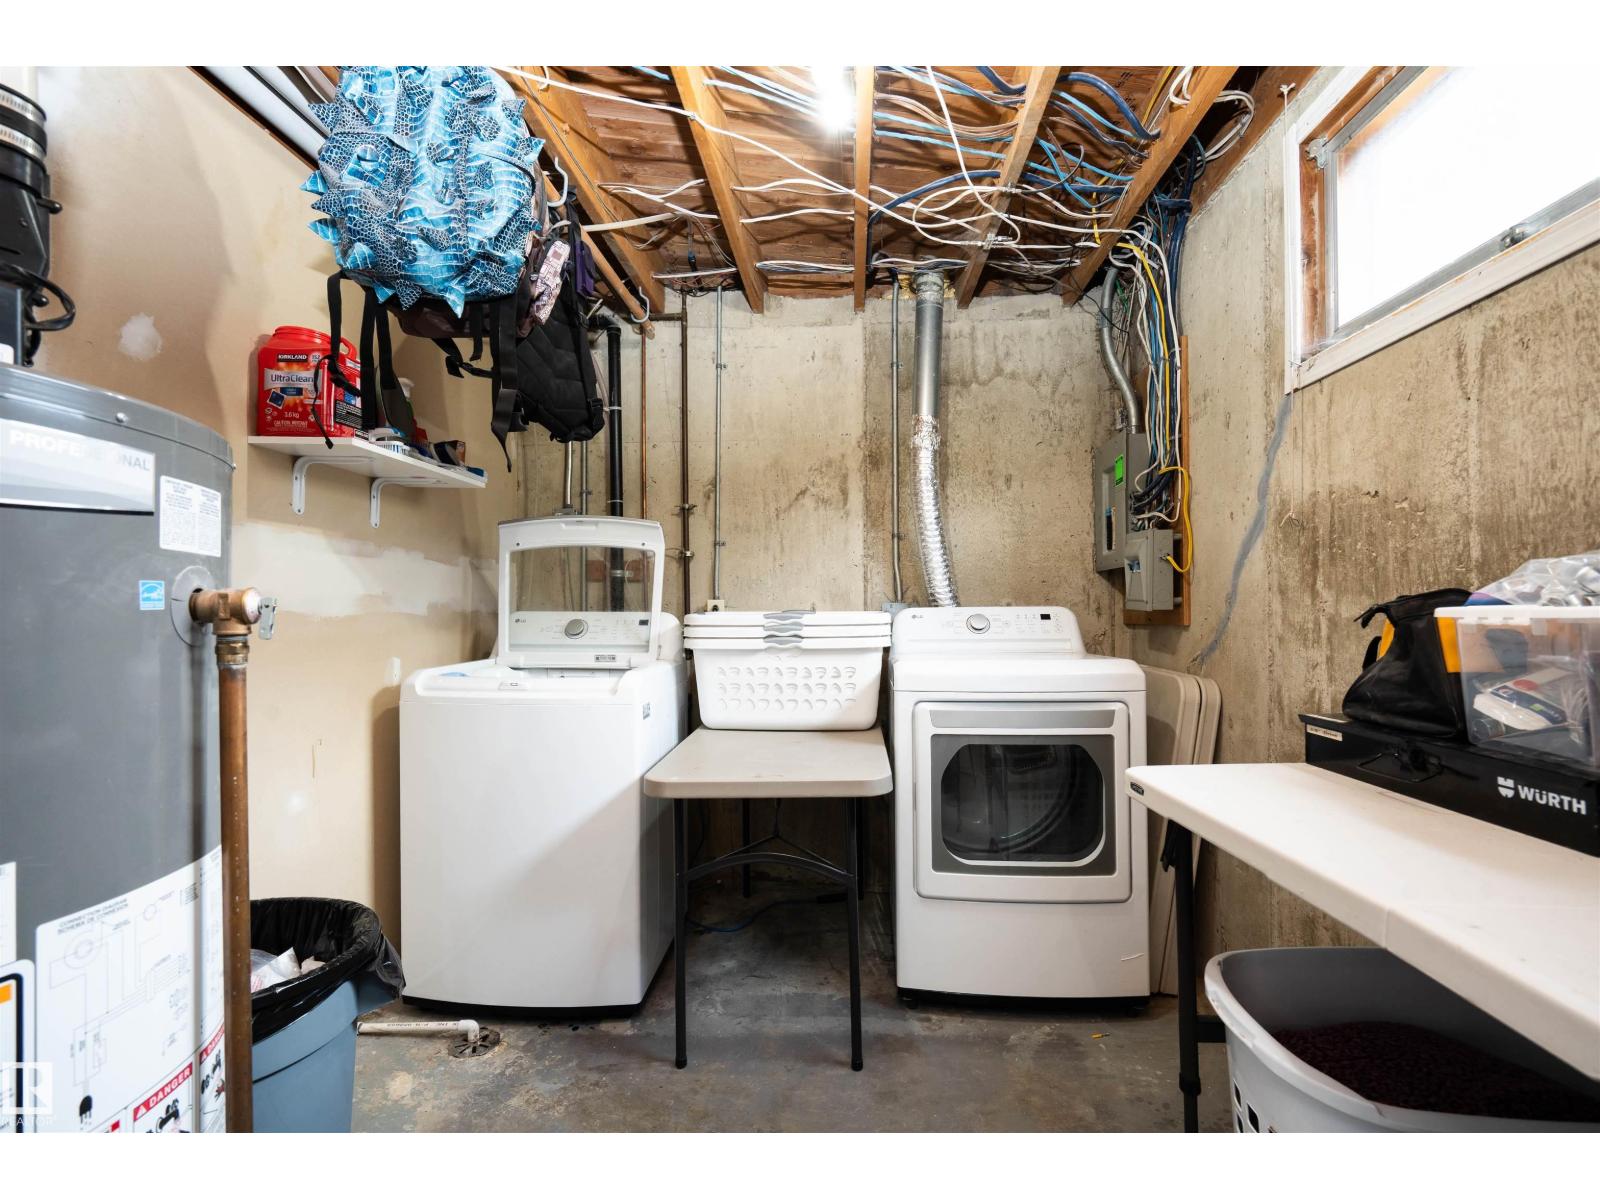
| Basement | Utility Room | 4.47m x 2.41m | ||
| Main Level | Living Room | 7.03m x 3.65m | ||
| Main Level | Dining Room | 3.04m x 2.87m | ||
| Main Level | Kitchen | 4.61m x 2.71m | ||
| Main Level | Primary Bedroom | 3.88m x 3.73m | ||
| Main Level | Bedroom 2 | 3.04m x 3.41m | ||
| Main Level | Bedroom 3 | 3.02m x 2.77m |
https://www.realtor.ca/real-estate/30157394/12022-43-st-nw-edmonton-beacon-heights
Contact Us
Contact us for more information

Aidan Woodfine
Associate
www.muveteam.com/agents/aidan-woodfine/
www.facebook.com/yeg.realtor/
www.instagram.com/aidanwoodfine/
1400-10665 Jasper Ave NW
Edmonton, Alberta T5J 3S9
(403) 262-7653

The trademarks REALTOR®, REALTORS®, and the REALTOR® logo are controlled by The Canadian Real Estate Association (CREA) and identify real estate professionals who are members of CREA. The trademarks MLS®, Multiple Listing Service® and the associated logos are owned by The Canadian Real Estate Association (CREA) and identify the quality of services provided by real estate professionals who are members of CREA. The trademark DDF® is owned by The Canadian Real Estate Association (CREA) and identifies CREA's Data Distribution Facility (DDF®)
August 17 2026 06:11:40
REALTORS® Association of Edmonton
Exp Realty