
12062 25 Av NW Edmonton, Alberta T6J 4L3

$220,000Maintenance, Exterior Maintenance, Insurance, Property Management, Other, See Remarks
$446.09 Monthly
Maintenance, Exterior Maintenance, Insurance, Property Management, Other, See Remarks
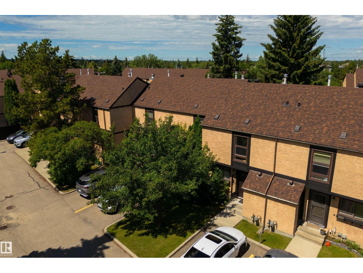
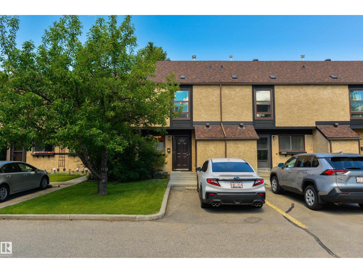
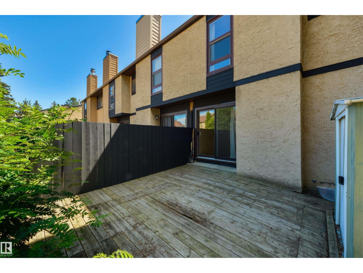
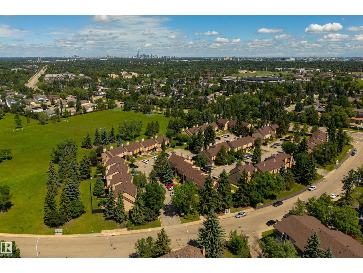
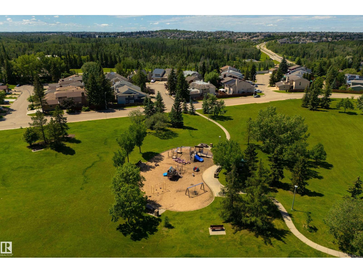
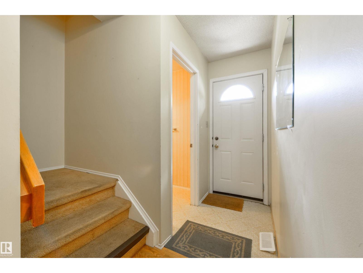
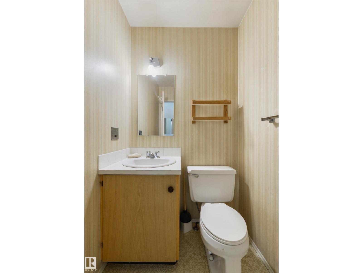
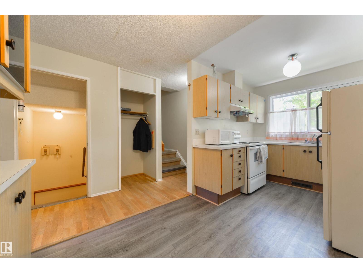
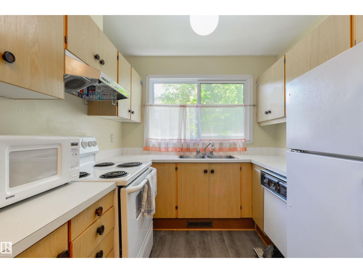
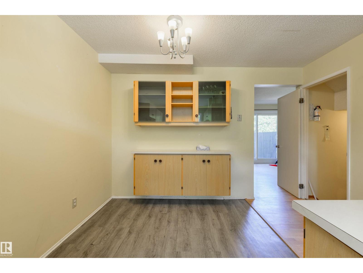
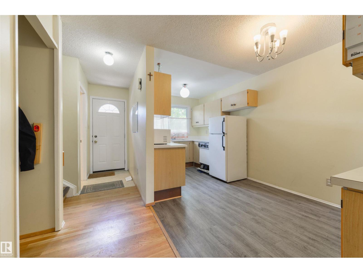
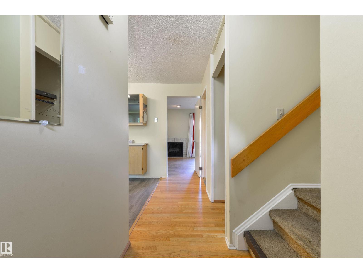
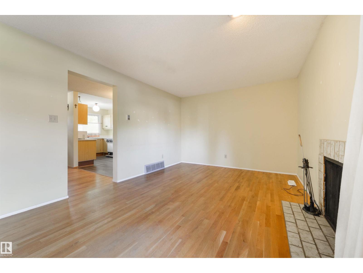
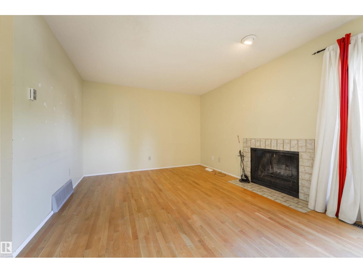
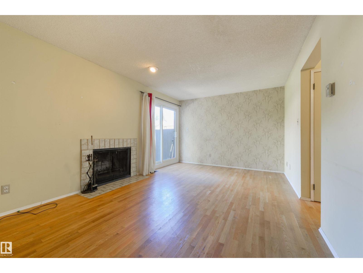
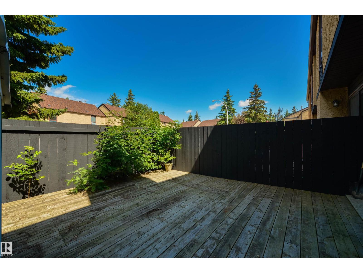
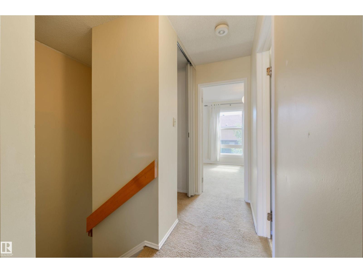
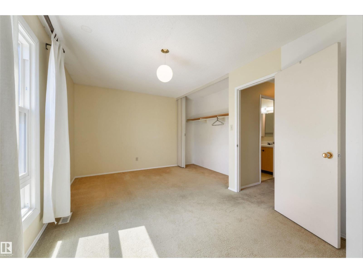
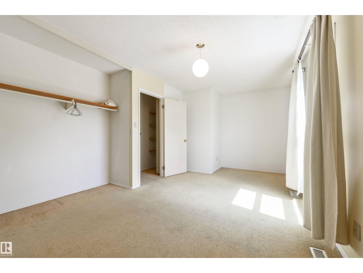
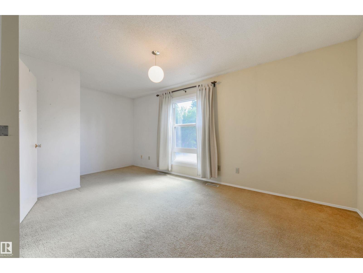
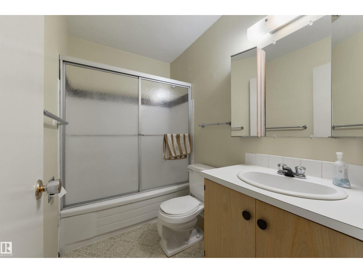
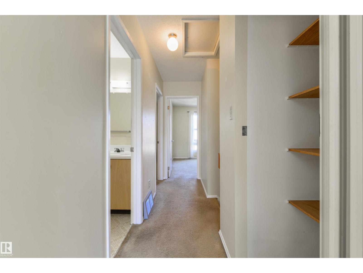
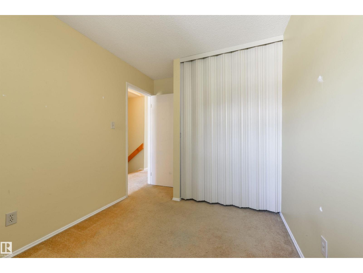
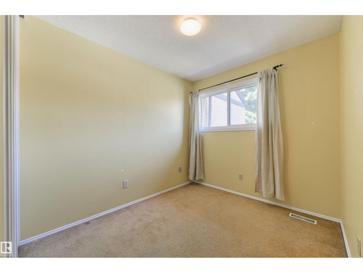
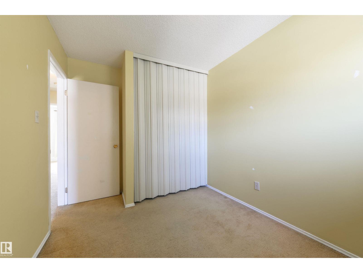
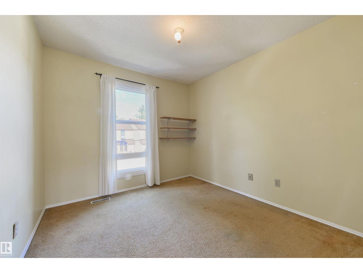
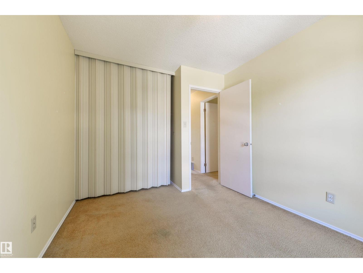
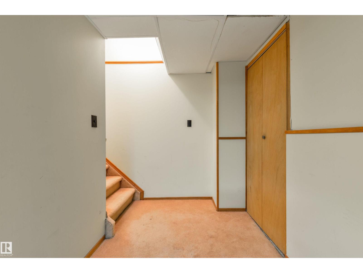
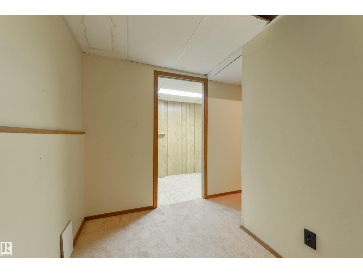
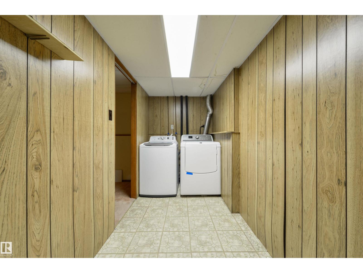
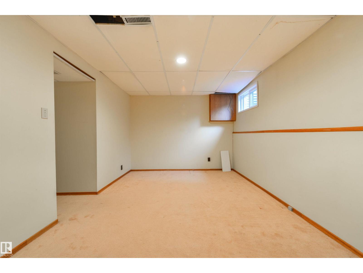
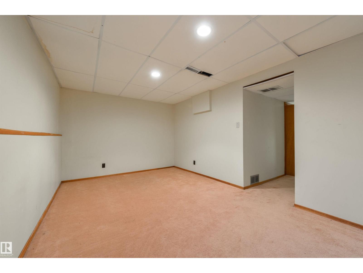
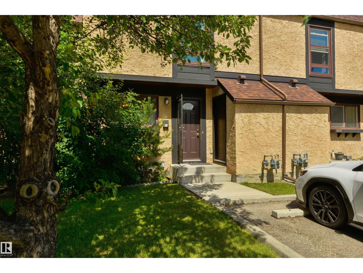
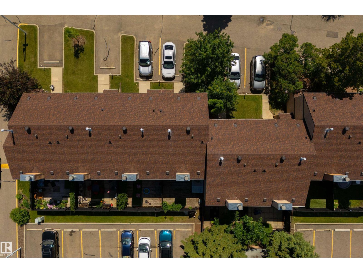
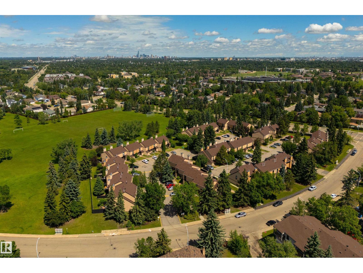
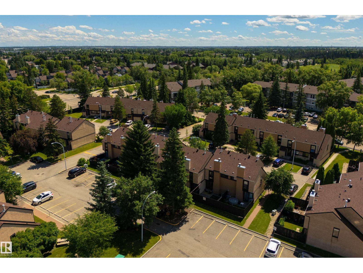
$446.09 MonthlyWelcome to this well laid out bright 3 bed, 1.5 bath townhome with a finished basement situated in the desirable Lockhart Gardens complex of Blue Quill Estates! This unit has been loved by the current owner for 39 years! Enjoy the hardwood flooring in the living room and hallway. Convenient main floor half bath. Patio doors lead onto the large deck and fully fenced yard with shed. The master bedroom is huge and and the other 2 bedrooms are a good size. The basement comes with lots of storage and a lovely large family room. Finished laundry room with newer washer and dryer. This complex is well maintained and the roof has been replaced. Energized parking stall in front of the unit and visitor parking right behind the unit. Convenient separate storage. Great location close to ravine trails, shopping, parks, schools, and public transportation. Easy access to the Whitemud and Anthony Henday. This beauty won't last! (id:46923)
Property Details
| MLS® Number | E4498448 |
| Property Type | Single Family |
| Neigbourhood | Blue Quill Estates |
| Amenities Near By | Public Transit, Schools, Shopping |
| Features | Park/reserve, Closet Organizers, No Smoking Home |
| Structure | Deck |
Building
| Bathroom Total | 2 |
| Bedrooms Total | 3 |
| Appliances | Dishwasher, Dryer, Microwave, Refrigerator, Storage Shed, Stove, Washer, Window Coverings |
| Basement Development | Finished |
| Basement Type | Full (finished) |
| Constructed Date | 1978 |
| Construction Style Attachment | Attached |
| Half Bath Total | 1 |
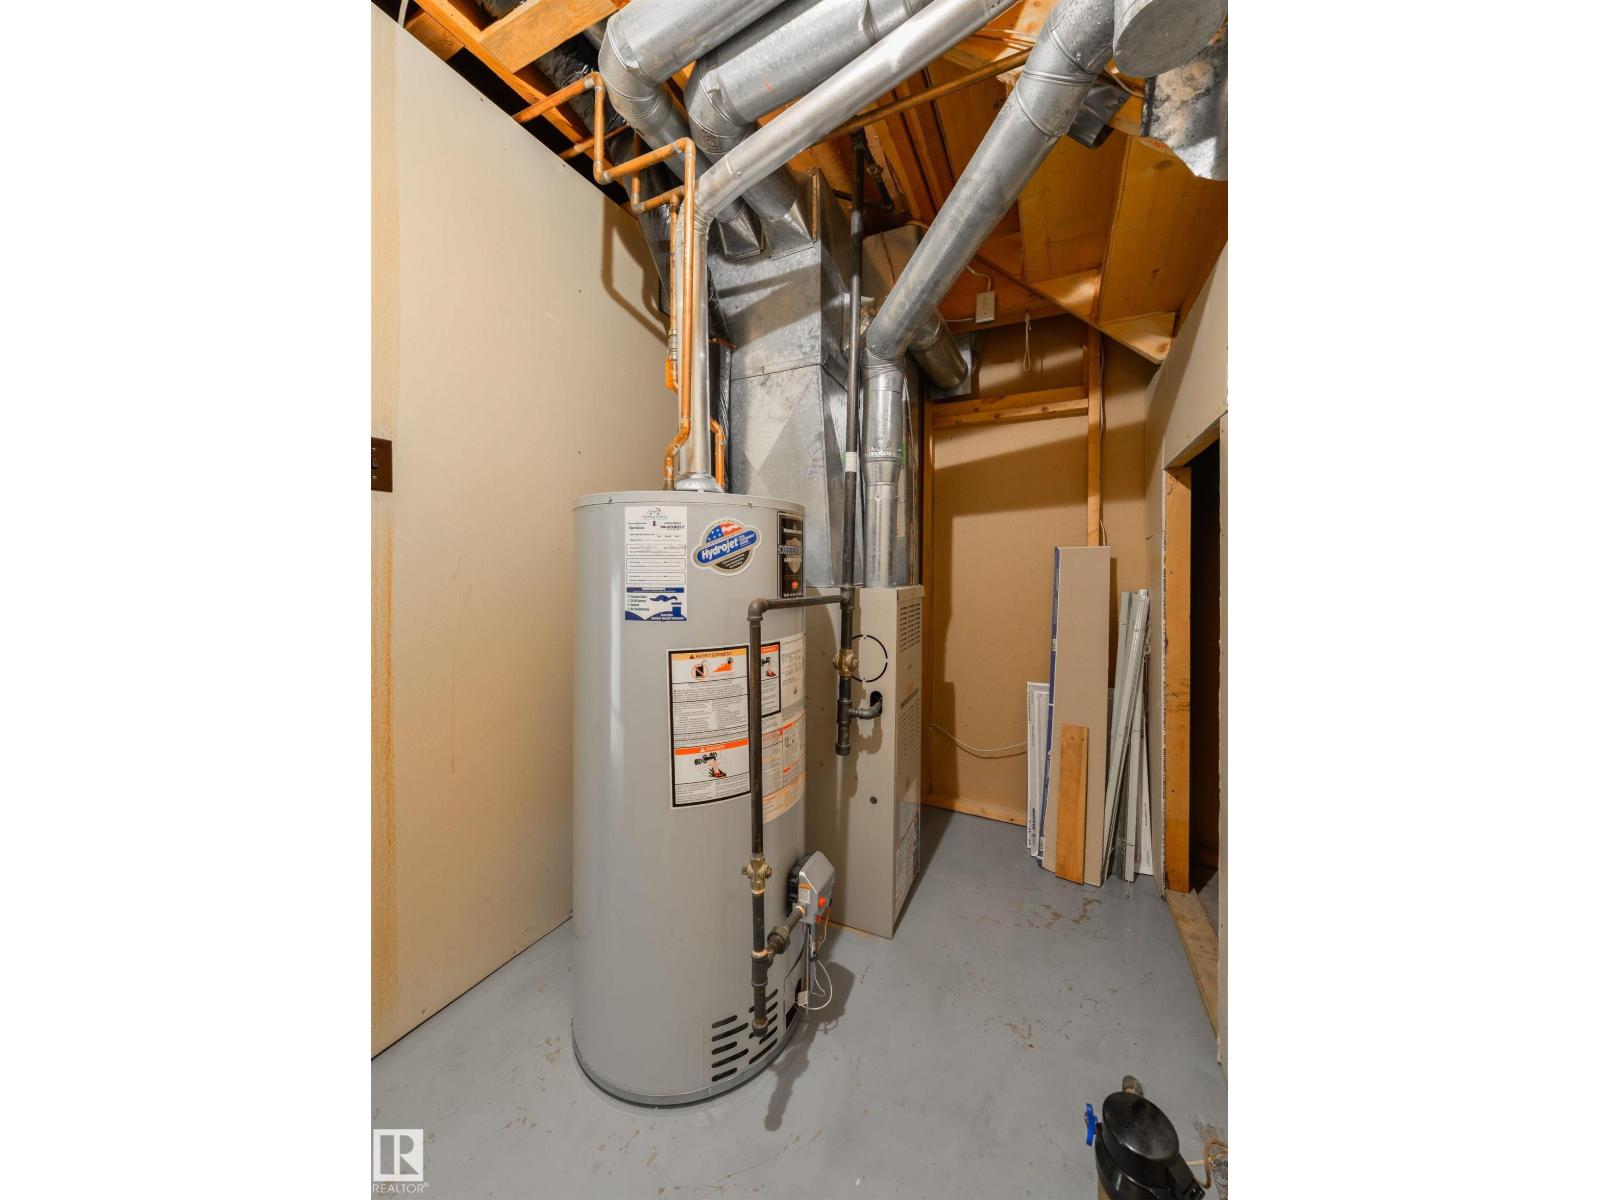
| Heating Type | Forced Air |
| Stories Total | 2 |
| Size Interior | 1,039 Sqft |
| Type | Row / Townhouse |
Parking
| Stall |
Land
| Acreage | No |
| Land Amenities | Public Transit, Schools, Shopping |
| Size Irregular | 258.66 |
| Size Total | 258.66 M2 |
| Size Total Text | 258.66 M2 |
Rooms
| Level | Type | Length | Width | Dimensions |
|---|---|---|---|---|
| Basement | Family Room | Measurements not available | ||
| Basement | Laundry Room | Measurements not available | ||
| Main Level | Living Room | Measurements not available | ||
| Main Level | Dining Room | Measurements not available | ||
| Main Level | Kitchen | Measurements not available | ||
| Upper Level | Primary Bedroom | Measurements not available | ||
| Upper Level | Bedroom 2 | Measurements not available | ||
| Upper Level | Bedroom 3 | Measurements not available |
https://www.realtor.ca/real-estate/30022897/12062-25-av-nw-edmonton-blue-quill-estates
Contact Us
Contact us for more information

Joanna F. Affolter
Associate
www.yegproperties.com/
www.facebook.com/Affolter-Realty-Group-ROYAL-LePAGE-Arteam-147444128663365/
203-14101 West Block Dr
Edmonton, Alberta T5N 1L5
(780) 456-5656

The trademarks REALTOR®, REALTORS®, and the REALTOR® logo are controlled by The Canadian Real Estate Association (CREA) and identify real estate professionals who are members of CREA. The trademarks MLS®, Multiple Listing Service® and the associated logos are owned by The Canadian Real Estate Association (CREA) and identify the quality of services provided by real estate professionals who are members of CREA. The trademark DDF® is owned by The Canadian Real Estate Association (CREA) and identifies CREA's Data Distribution Facility (DDF®)
July 12 2026 05:41:06
REALTORS® Association of Edmonton
Royal LePage Arteam Realty