
12131 126 St NW Edmonton, Alberta T5L 0W6

$375,000
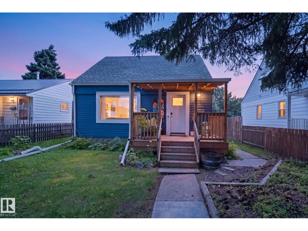
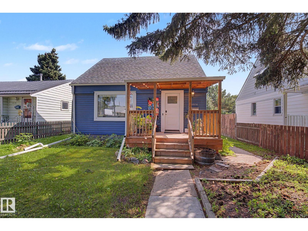
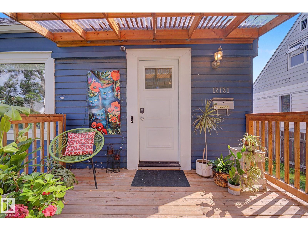
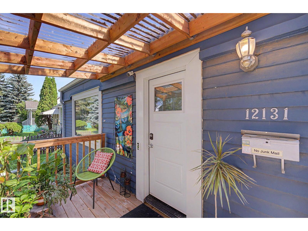
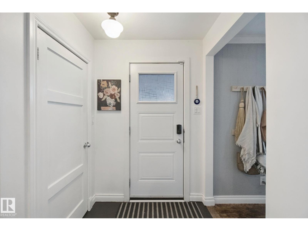
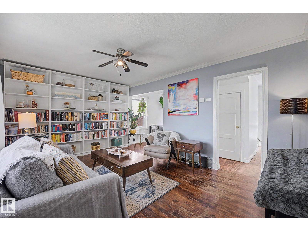
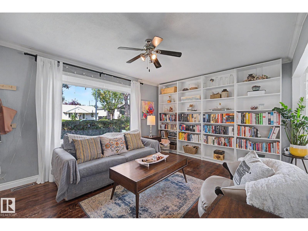
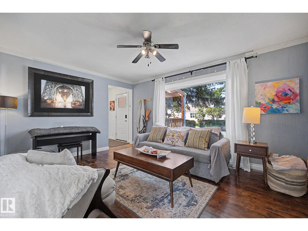
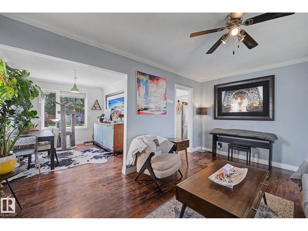
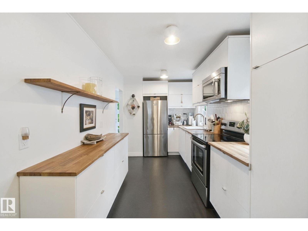
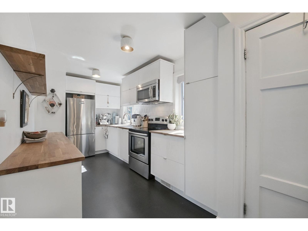
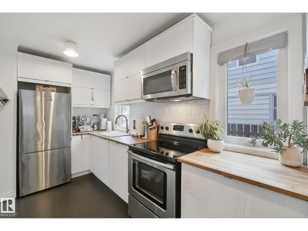
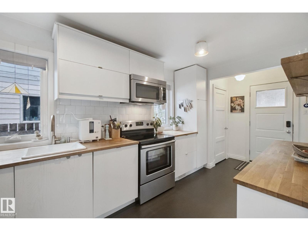
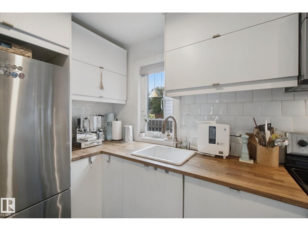
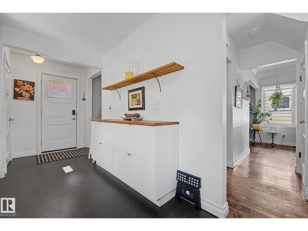
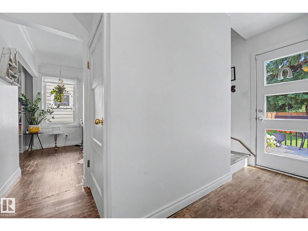
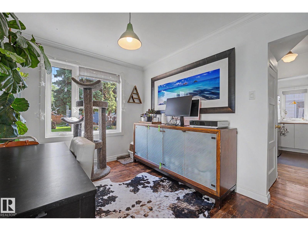
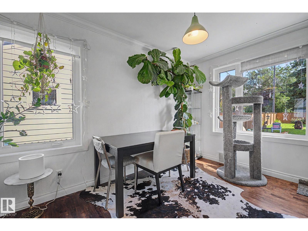
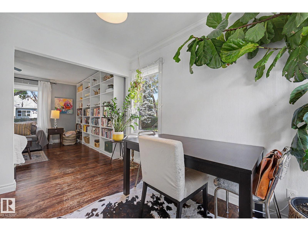
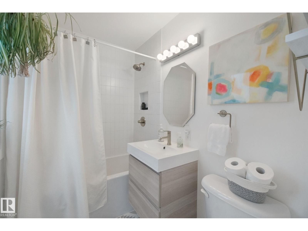
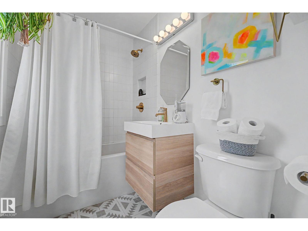
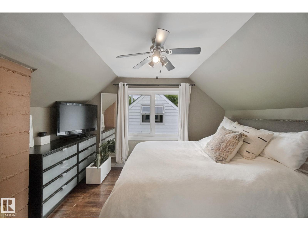
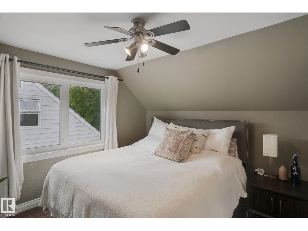
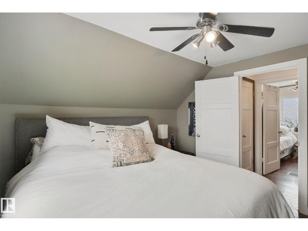
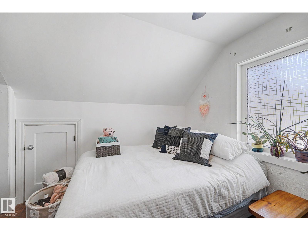
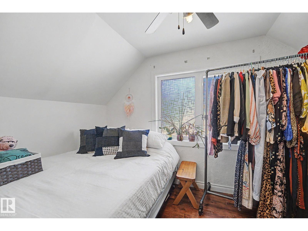
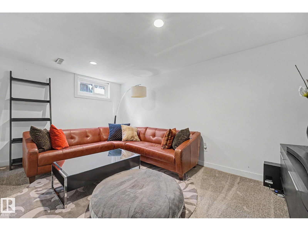
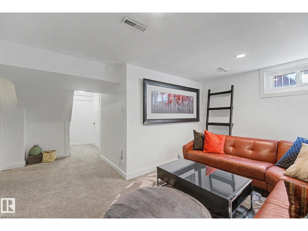
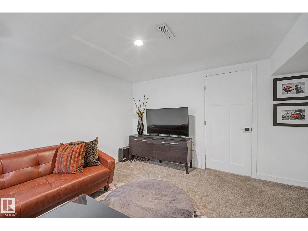
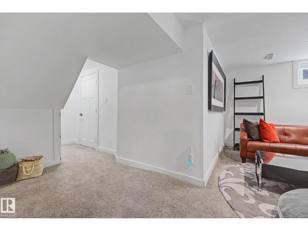
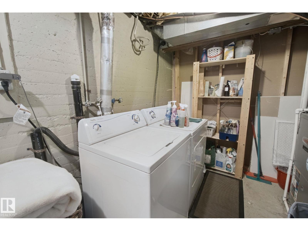
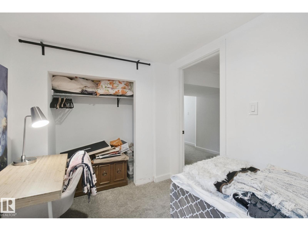
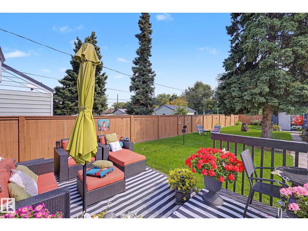
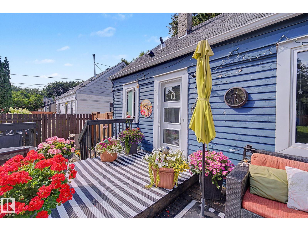
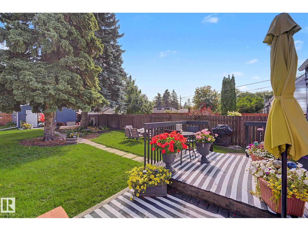
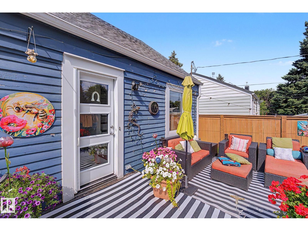
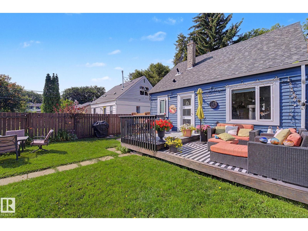
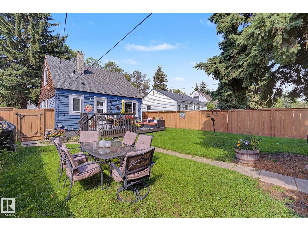
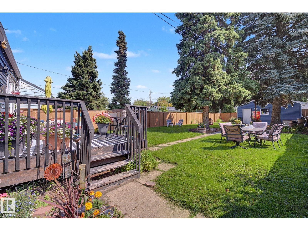
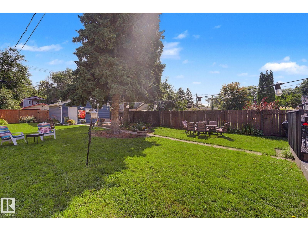
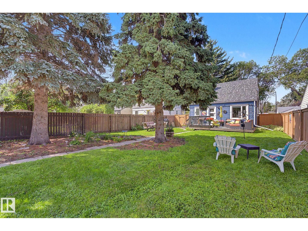
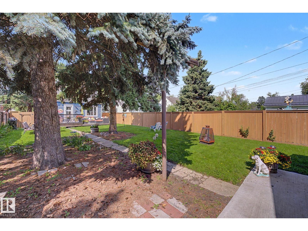
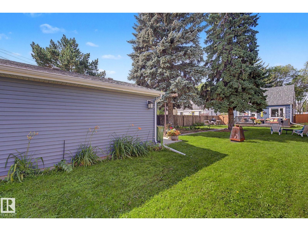
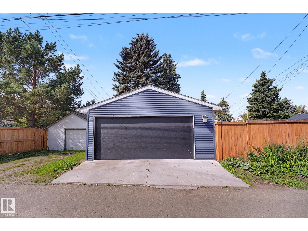
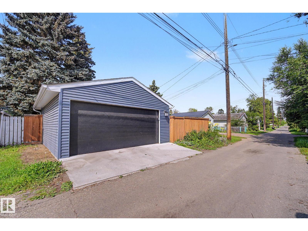
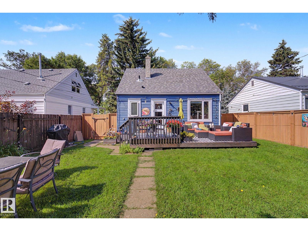
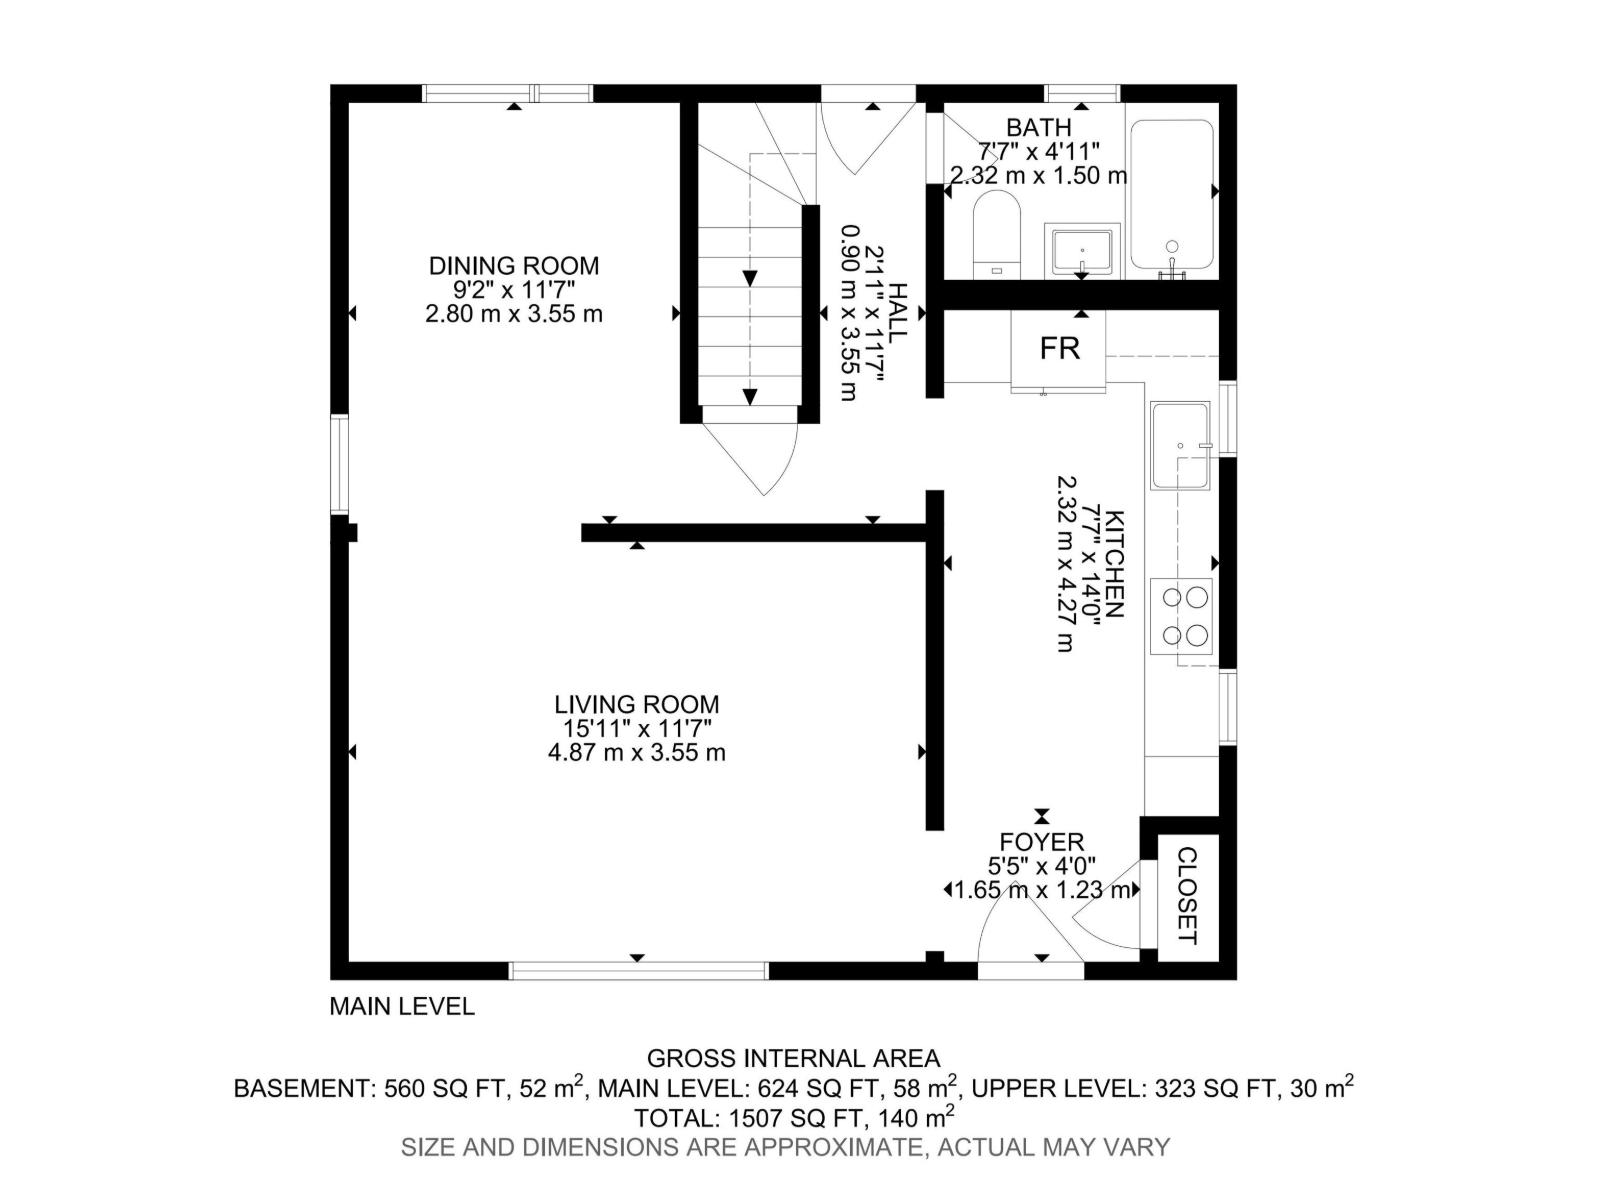
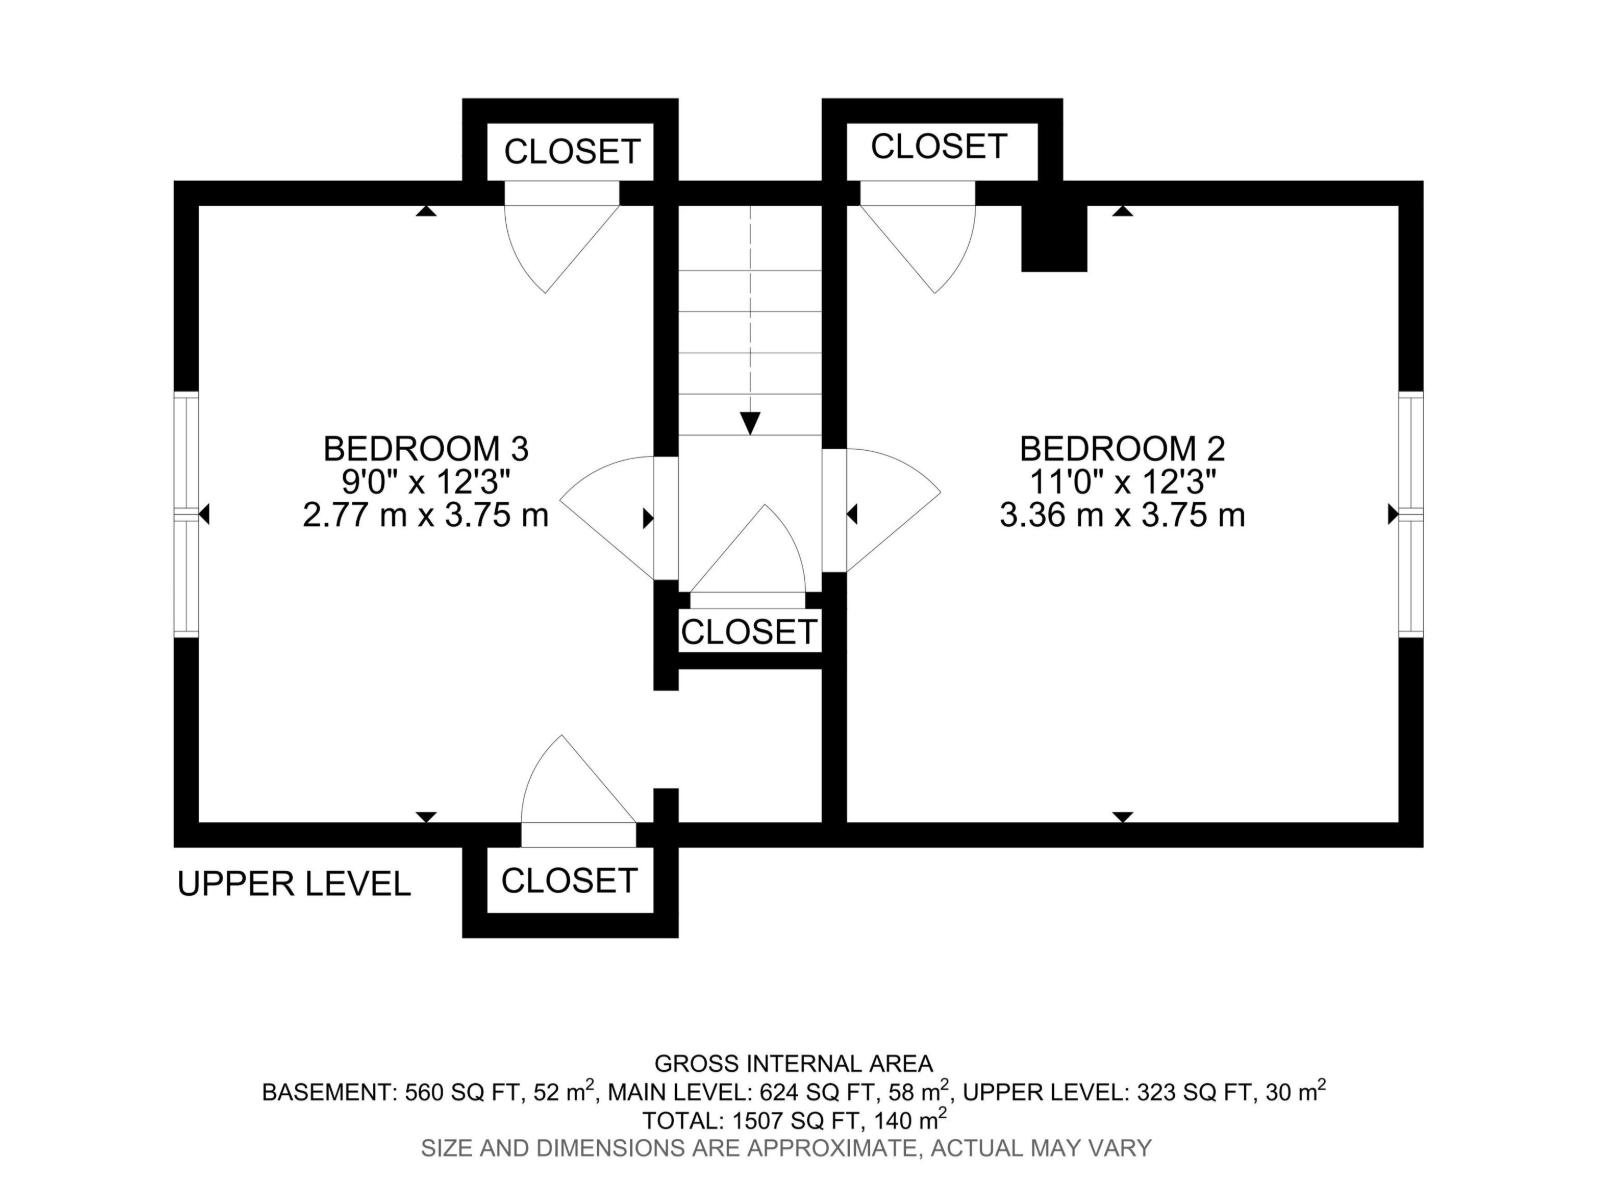
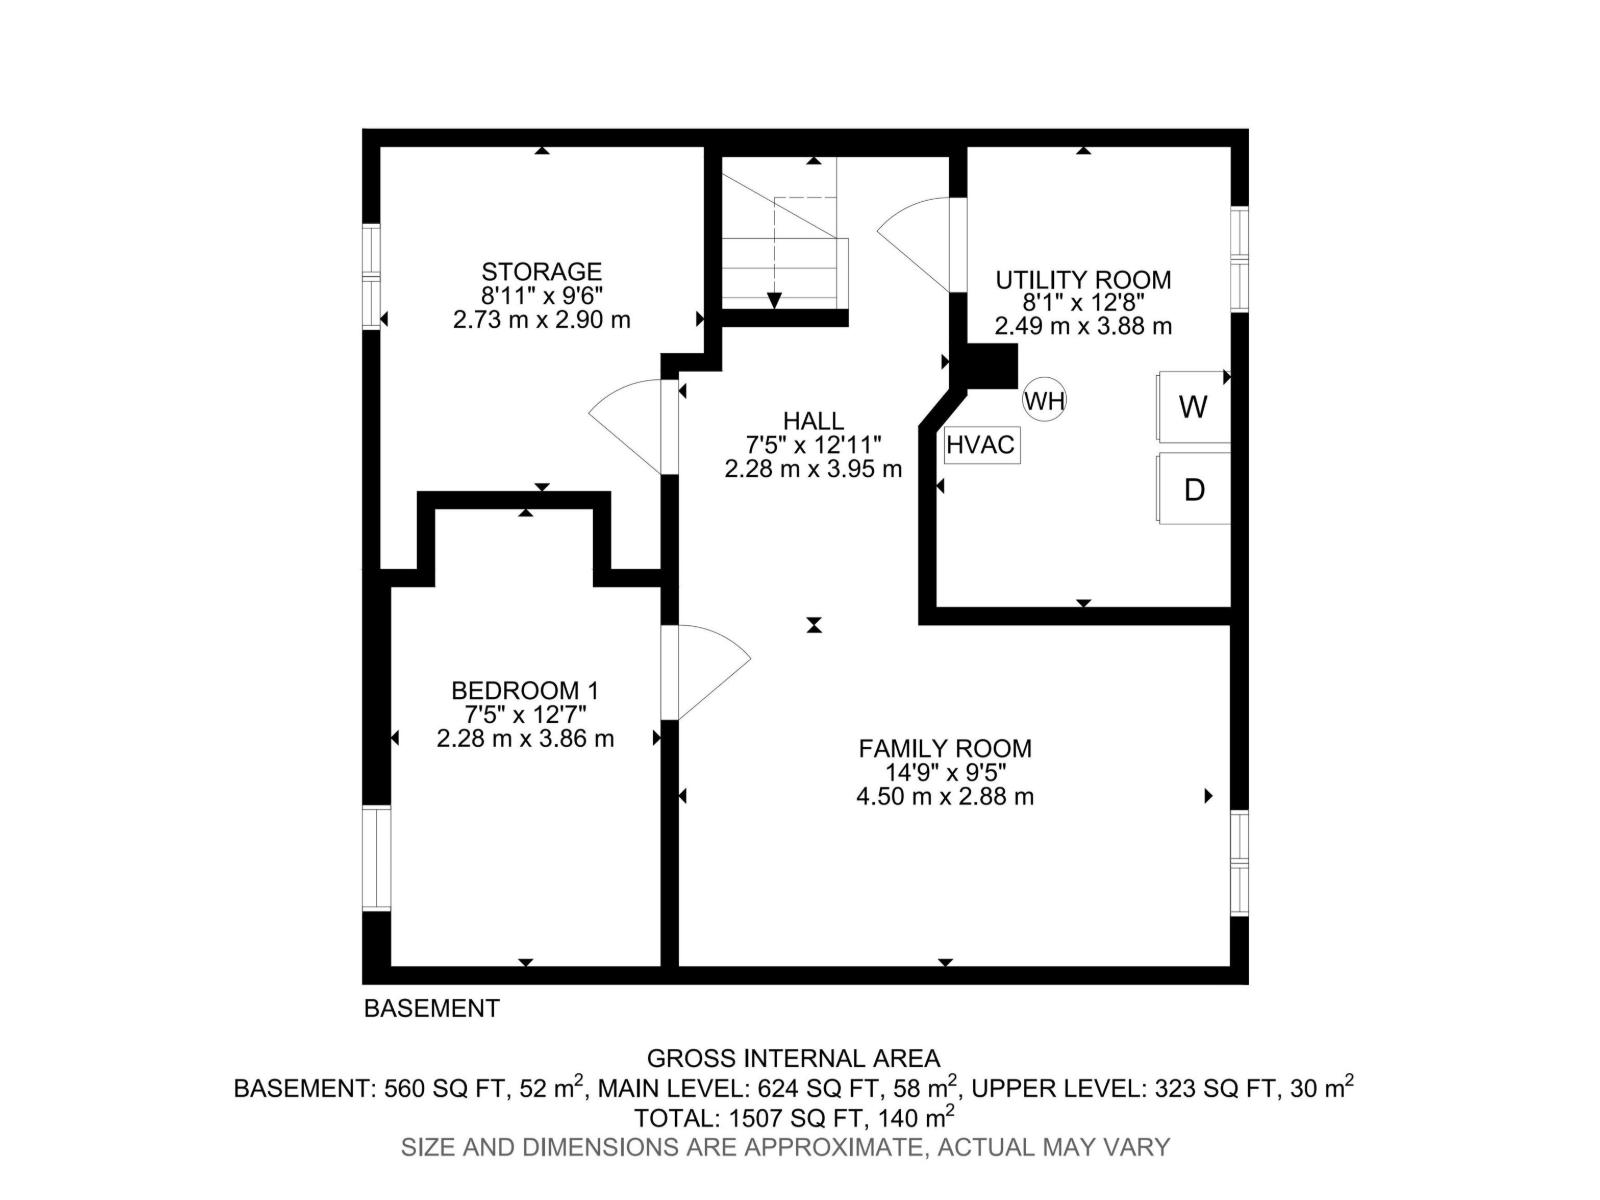
Modern style meets vintage charm in this nicely updated 1.5 story home in the mature neighbourhood of Prince Charles. Featuring 947 sq ft, with 2 bedrooms up and 1 down in the fully finished basement. Functional galley kitchen updated with crisp white cabinetry, butcher block counters & stainless steel appliances. Separate dining space and an adjacent living room with wall to wall shelving. The 4 piece bath is fully updated with new fixtures. The 2nd floor offers 2 good sized bedrooms. Basement is finished with a family room, bedroom (with egress window) and plenty of storage. Newer (2020) double det'd (20'x24') garage and huge fenced yard. Major upgrades incl.; sewer line & back flow valve (2019), triple pane windows (2017), front & rear decks, A/C (2024) and much more! Your rear deck is large enough for relaxing and entertaining. This property is a sweet little comfortable spot right in the heart of the City, close to transportation and a quick commute to Downtown, NAIT & Grant Macewan. (id:46923)
Property Details
| MLS® Number | E4505178 |
| Property Type | Single Family |
| Neigbourhood | Prince Charles |
| Amenities Near By | Public Transit, Schools, Shopping |
| Features | Flat Site, Lane, No Smoking Home |
| Parking Space Total | 3 |
| Structure | Deck |
Building
| Bathroom Total | 1 |
| Bedrooms Total | 3 |
| Appliances | Dishwasher, Dryer, Garage Door Opener Remote(s), Garage Door Opener, Microwave Range Hood Combo, Refrigerator, Stove, Washer, Window Coverings |
| Basement Development | Finished |
| Basement Type | Full (finished) |
| Constructed Date | 1948 |
| Construction Style Attachment | Detached |
| Cooling Type | Central Air Conditioning |
| Heating Type | Forced Air |
| Stories Total | 2 |
| Size Interior | 947 Sqft |
| Type | House |
Parking
| Detached Garage |
Land
| Acreage | No |
| Fence Type | Fence |
| Land Amenities | Public Transit, Schools, Shopping |
| Size Irregular | 585.14 |
| Size Total | 585.14 M2 |
| Size Total Text | 585.14 M2 |
Rooms
| Level | Type | Length | Width | Dimensions |
|---|---|---|---|---|
| Basement | Family Room | 4.5 m | 2.88 m | 4.5 m x 2.88 m |
| Basement | Bedroom 3 | 2.28 m | 3.86 m | 2.28 m x 3.86 m |
| Main Level | Living Room | 4.87 m | 3.55 m | 4.87 m x 3.55 m |
| Main Level | Dining Room | 2.8 m | 3.55 m | 2.8 m x 3.55 m |
| Main Level | Kitchen | 2.32 m | 4.27 m | 2.32 m x 4.27 m |
| Upper Level | Primary Bedroom | 3.36 m | 3.75 m | 3.36 m x 3.75 m |
| Upper Level | Bedroom 2 | 2.77 m | 3.75 m | 2.77 m x 3.75 m |
https://www.realtor.ca/real-estate/30187791/12131-126-st-nw-edmonton-prince-charles
Contact Us
Contact us for more information

Wendy Hamel
Associate
(780) 457-2194
www.facebook.com/yourkeytoedmonton/
13120 St Albert Trail NW
Edmonton, Alberta T5L 4P6
(780) 457-3777

The trademarks REALTOR®, REALTORS®, and the REALTOR® logo are controlled by The Canadian Real Estate Association (CREA) and identify real estate professionals who are members of CREA. The trademarks MLS®, Multiple Listing Service® and the associated logos are owned by The Canadian Real Estate Association (CREA) and identify the quality of services provided by real estate professionals who are members of CREA. The trademark DDF® is owned by The Canadian Real Estate Association (CREA) and identifies CREA's Data Distribution Facility (DDF®)
August 24 2026 03:41:24
REALTORS® Association of Edmonton
RE/MAX River City