
12219 89 St NW Edmonton, Alberta T5B 3W5

$409,000
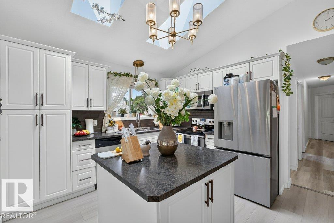
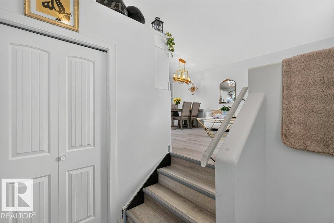
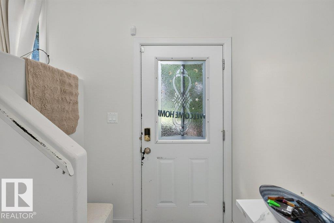
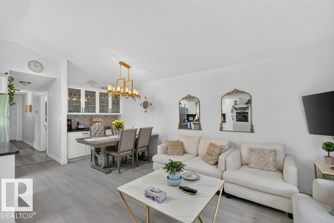
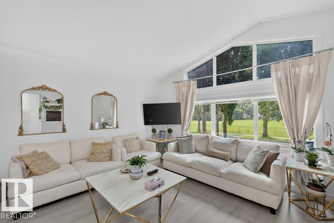
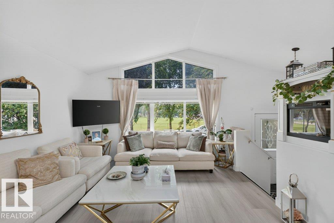
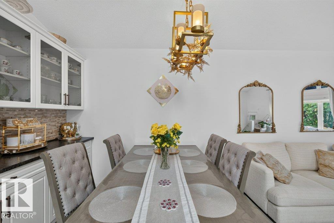
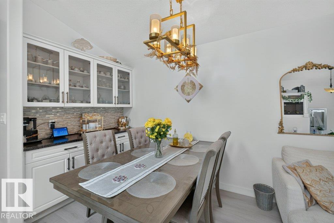
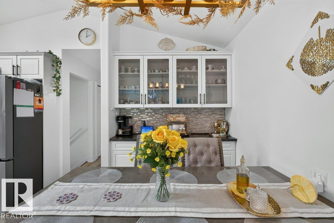
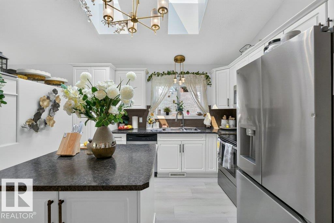
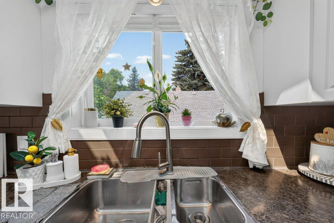
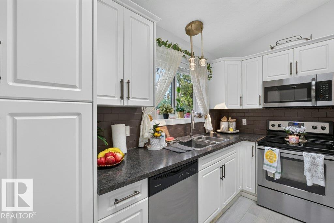
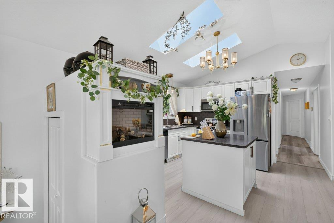
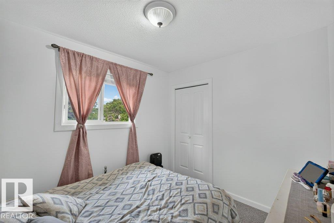
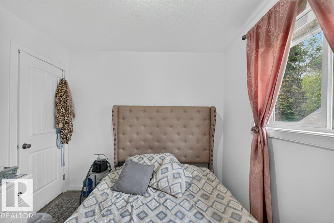
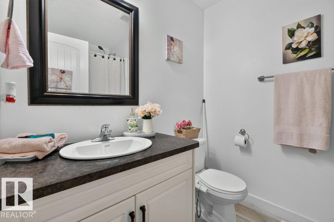
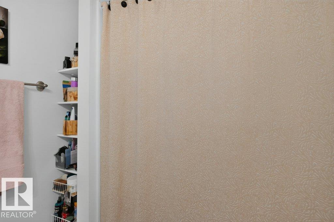
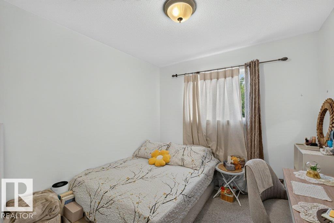
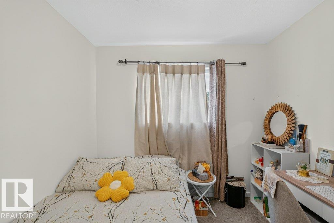
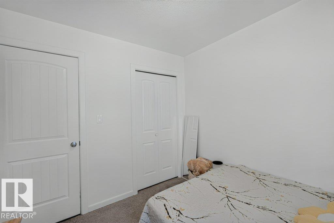
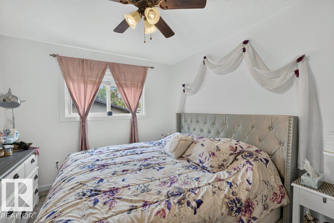
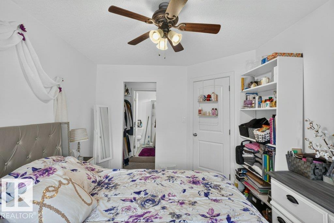
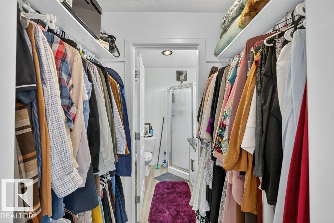
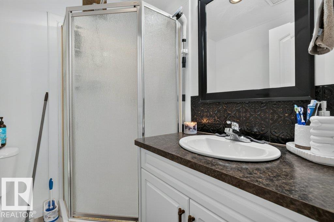
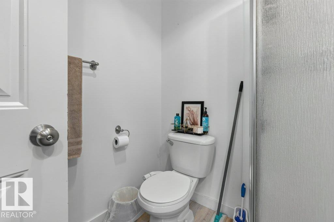
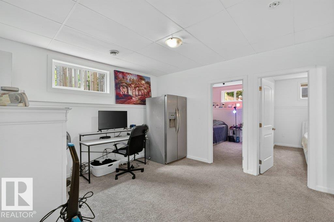
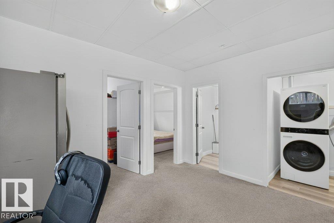
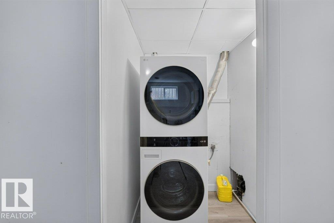
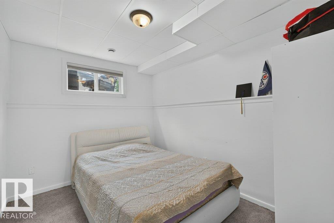
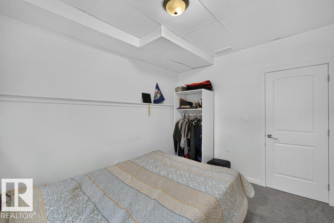
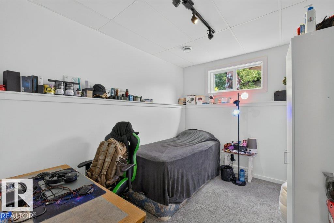
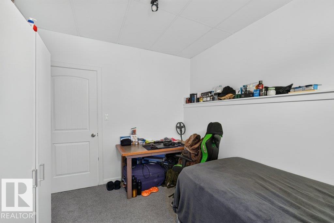
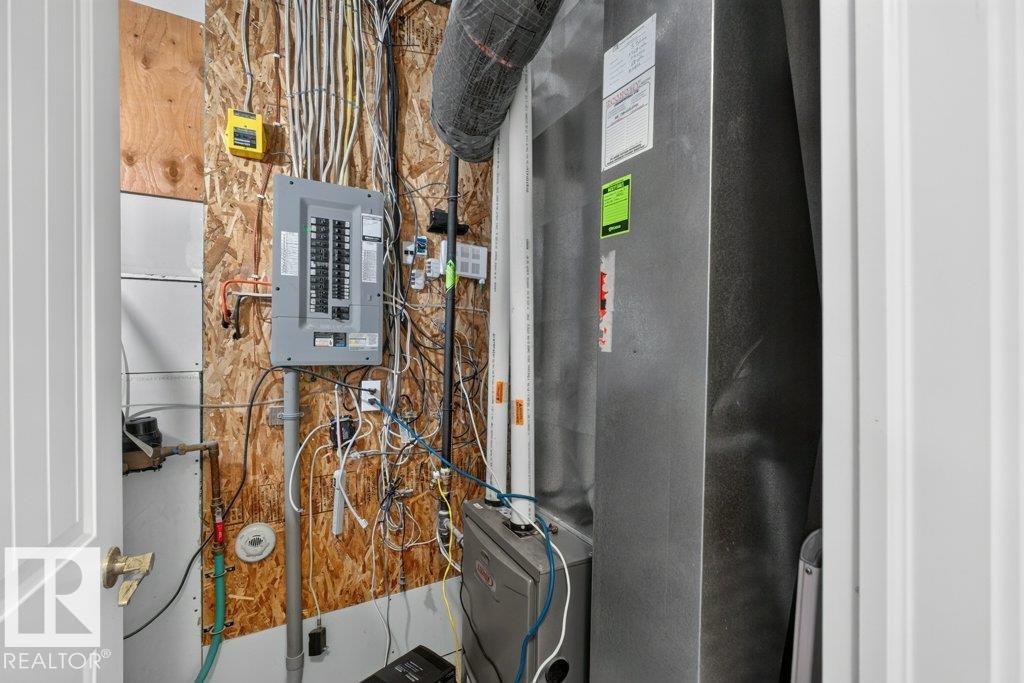
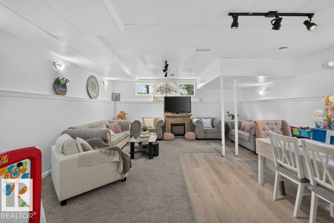
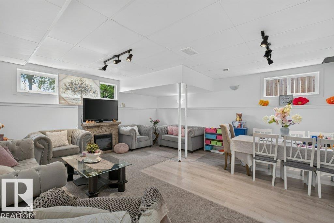
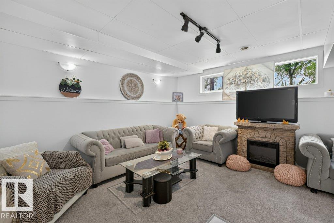
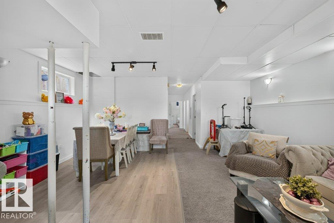
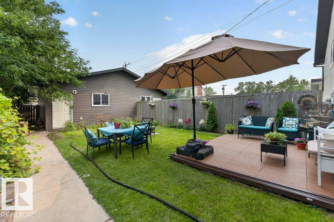
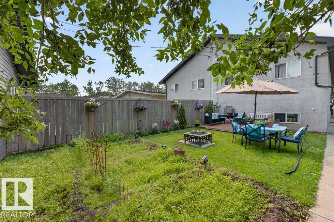
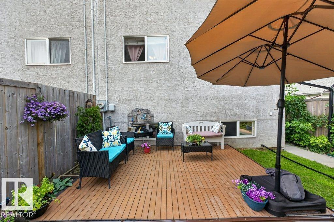
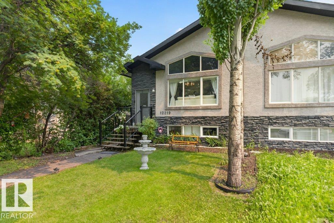
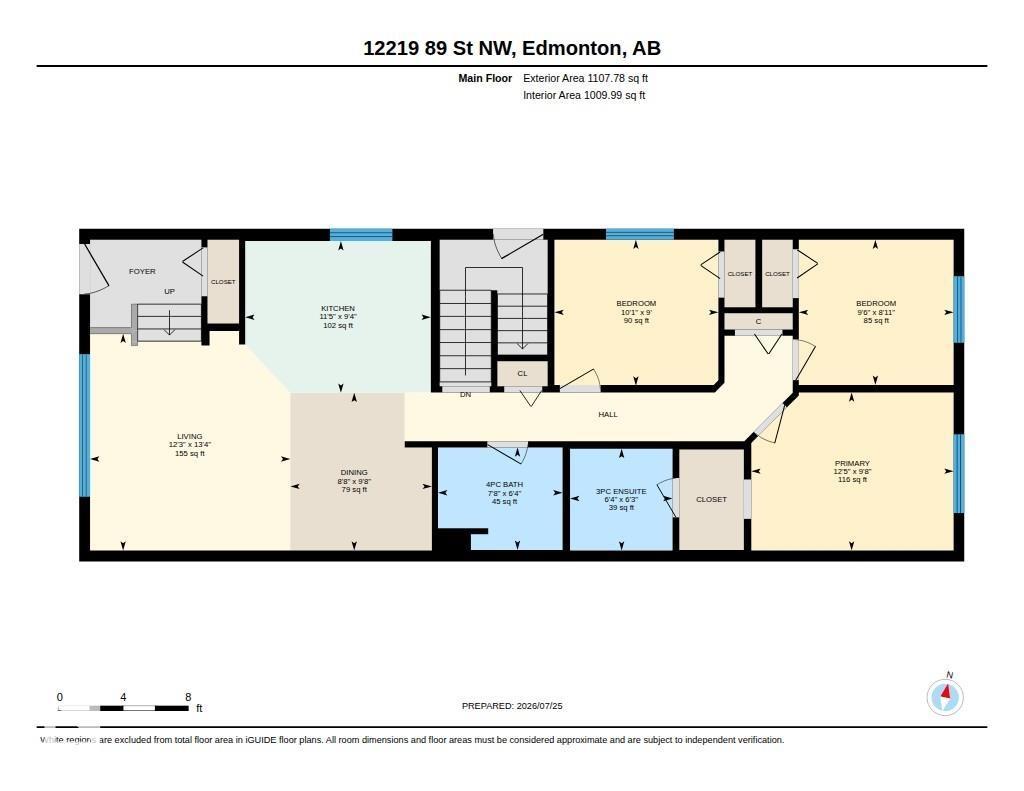
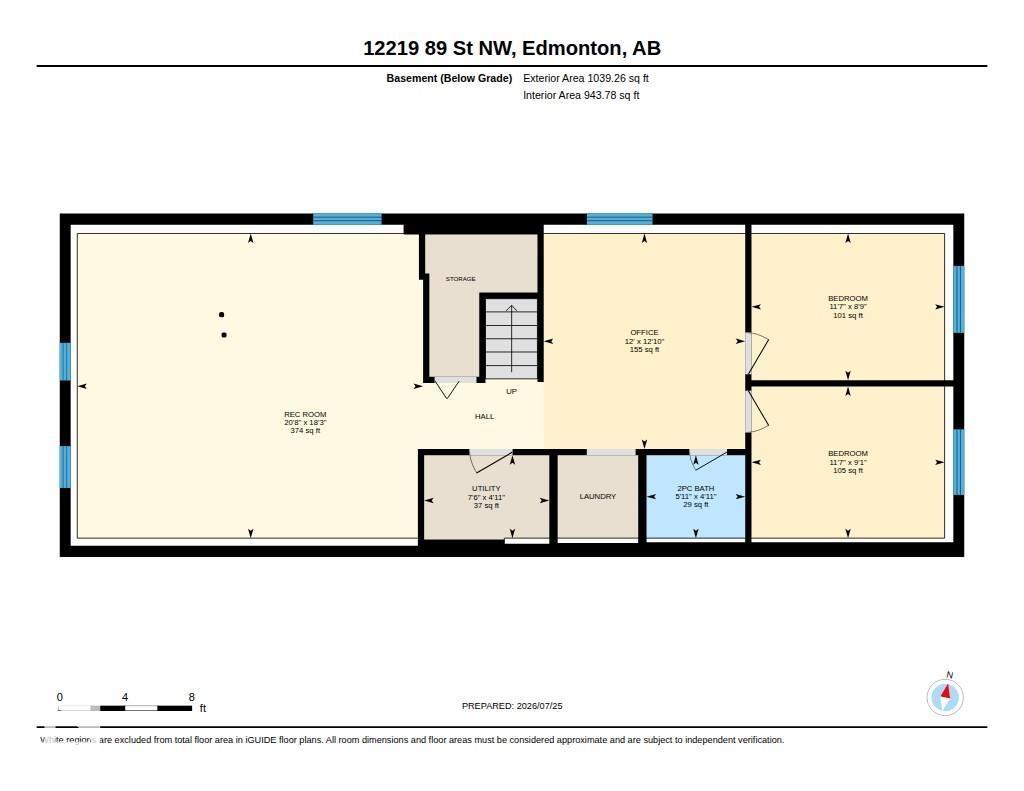
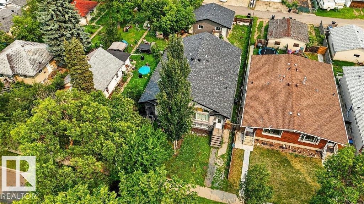
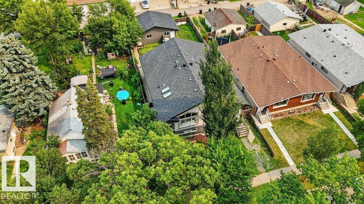
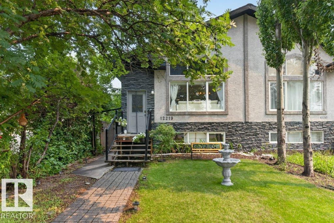
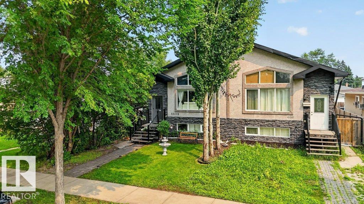
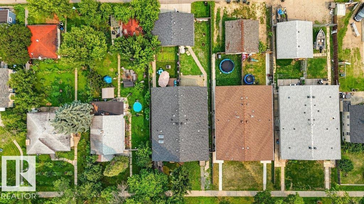
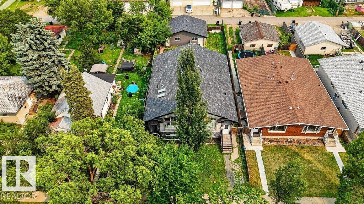
Welcome to Delton! Step inside this beautifully maintained 5-bedroom, 3-bathroom half duplex with NO CONDO FEES, ideally positioned directly across from a LARGE GREEN SPACE. A spacious front entry welcomes you into the bright OPEN-CONCEPT main floor, where vaulted ceilings, skylights, and a large picture window fill the living room, dining area, and island kitchen with natural light. Vinyl plank flooring, fresh paint, and spotless carpet give the home a clean, modern feel throughout. Down the hall, you'll find two generous bedrooms, a full 4-piece bathroom, and a spacious primary retreat complete with a walk-through closet and private ensuite. A SEPARATE SIDE ENTRANCE leads to the fully finished basement, featuring two additional bedrooms, a large second living area, laundry room, mechanical room, 2-piece bathroom, plus two refrigerators and two dryers—offering plenty of space and flexibility for a growing or multigenerational household. Outside, enjoy a newer composite deck, fully fenced and landscap (id:46923)
Open House
This property has open houses!
1:30 pm
Ends at:3:30 pm
1:30 pm
Ends at:3:30 pm
Property Details
| MLS® Number | E4508819 |
| Property Type | Single Family |
| Neigbourhood | Delton |
| Amenities Near By | Playground, Public Transit, Schools, Shopping |
| Features | Paved Lane, Closet Organizers, No Smoking Home |
| Structure | Deck, Patio(s) |
Building
| Bathroom Total | 3 |
| Bedrooms Total | 5 |
| Amenities | Ceiling - 9ft |
| Appliances | Dishwasher, Garage Door Opener, Microwave Range Hood Combo, Stove, Washer, Window Coverings, Dryer |
| Architectural Style | Bungalow |
| Basement Development | Finished |
| Basement Type | Full (finished) |
| Constructed Date | 2012 |
| Construction Style Attachment | Semi-detached |
| Half Bath Total | 1 |
| Heating Type | Forced Air |
| Stories Total | 1 |
| Size Interior | 1,108 Sqft |
| Type | Duplex |
Parking
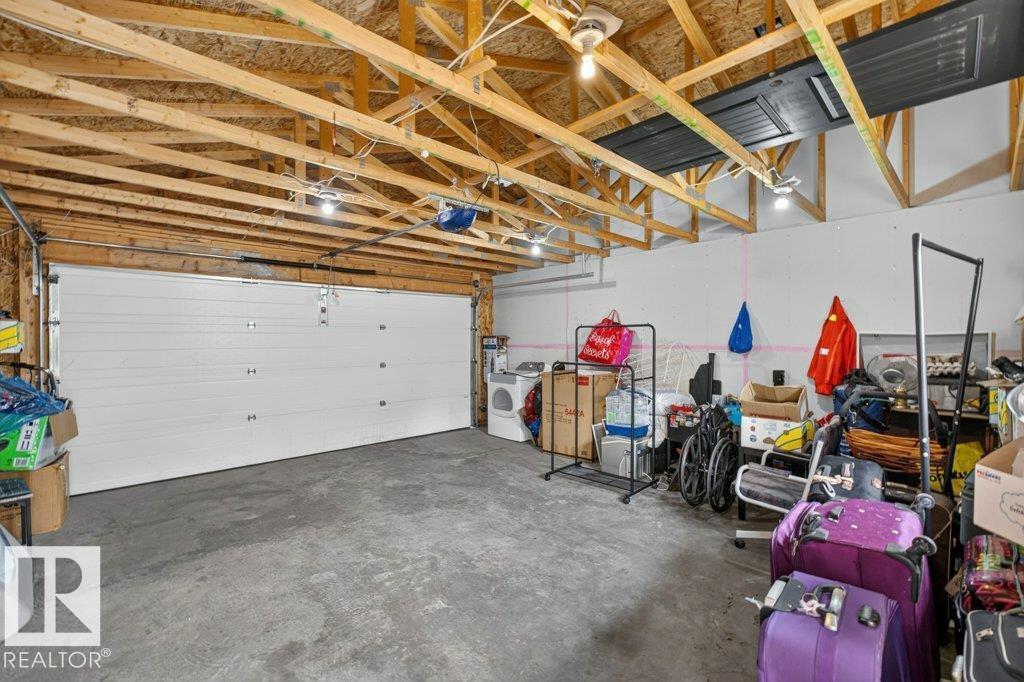
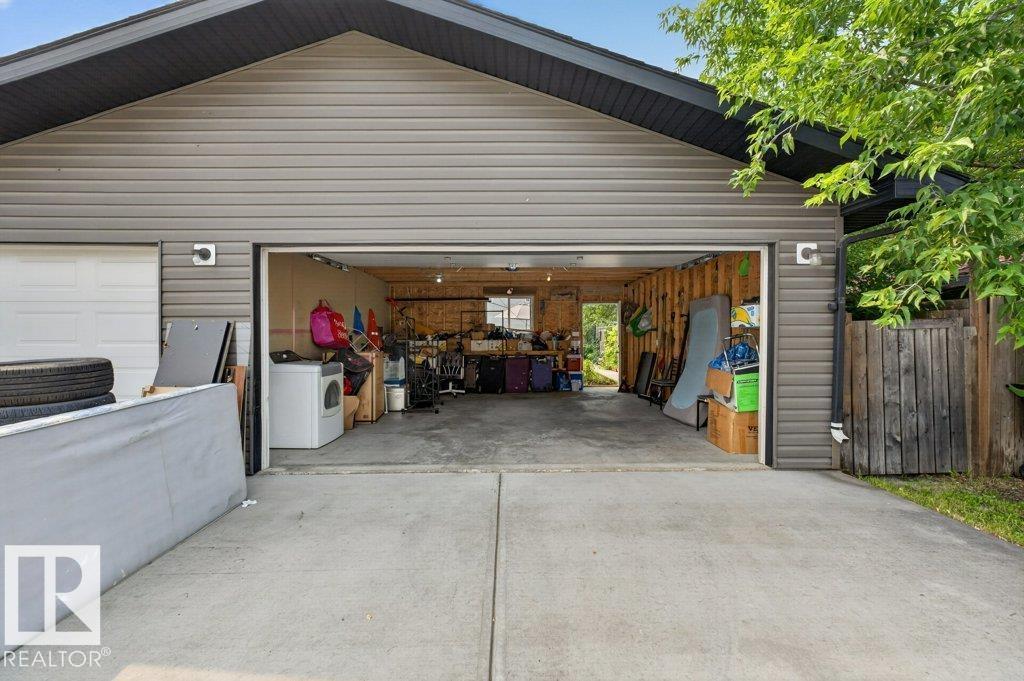
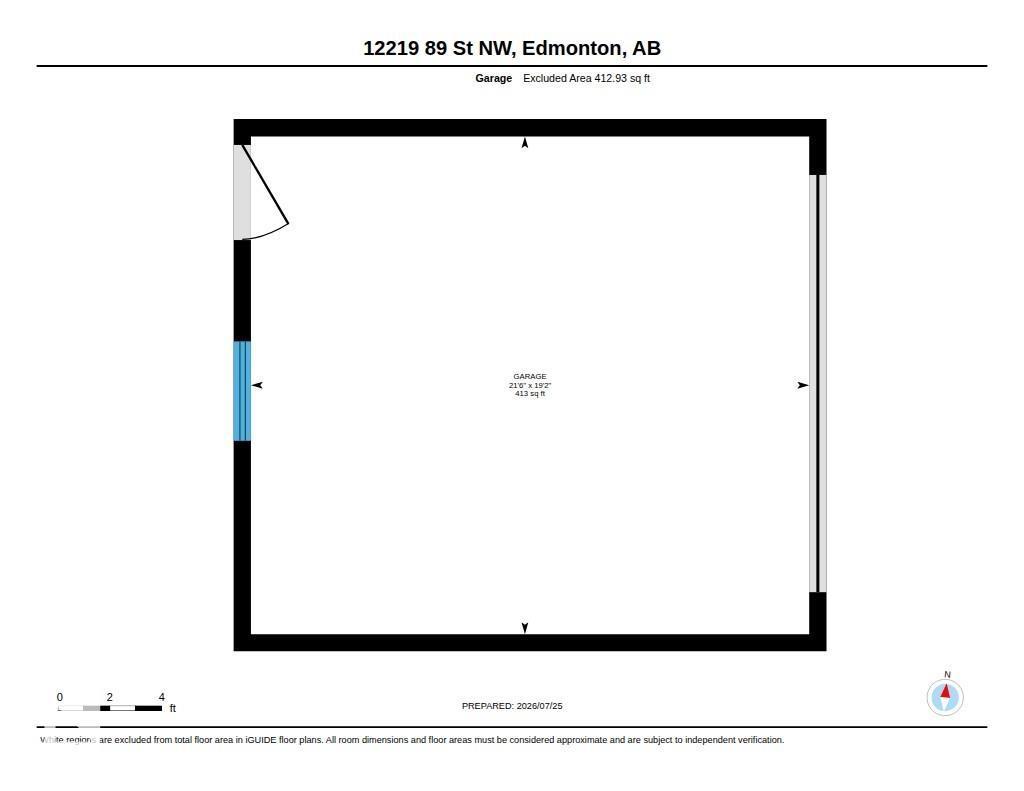
| Detached Garage |
Land
| Acreage | No |
| Fence Type | Fence |
| Land Amenities | Playground, Public Transit, Schools, Shopping |
Rooms
| Level | Type | Length | Width | Dimensions |
|---|---|---|---|---|
| Basement | Bedroom 4 | 2.76 m | 3.52 m | 2.76 m x 3.52 m |
| Basement | Bedroom 5 | 2.76 m | 3.52 m | 2.76 m x 3.52 m |
| Basement | Recreation Room | 5.55 m | 6.3 m | 5.55 m x 6.3 m |
| Main Level | Living Room | 4.06 m | 3.75 m | 4.06 m x 3.75 m |
| Main Level | Dining Room | 2.95 m | 2.65 m | 2.95 m x 2.65 m |
| Main Level | Kitchen | 2.84 m | 3.47 m | 2.84 m x 3.47 m |
| Main Level | Primary Bedroom | 2.96 m | 3.79 m | 2.96 m x 3.79 m |
| Main Level | Bedroom 2 | 2.73 m | 3.07 m | 2.73 m x 3.07 m |
| Main Level | Bedroom 3 | 2.72 m | 2.9 m | 2.72 m x 2.9 m |
https://www.realtor.ca/real-estate/30283840/12219-89-st-nw-edmonton-delton
Contact Us
Contact us for more information

Najma Macgowan
Associate
(780) 271-5177
1400-10665 Jasper Ave NW
Edmonton, Alberta T5J 3S9
(403) 262-7653

The trademarks REALTOR®, REALTORS®, and the REALTOR® logo are controlled by The Canadian Real Estate Association (CREA) and identify real estate professionals who are members of CREA. The trademarks MLS®, Multiple Listing Service® and the associated logos are owned by The Canadian Real Estate Association (CREA) and identify the quality of services provided by real estate professionals who are members of CREA. The trademark DDF® is owned by The Canadian Real Estate Association (CREA) and identifies CREA's Data Distribution Facility (DDF®)
September 17 2026 11:01:29
REALTORS® Association of Edmonton
Exp Realty