
12309 128 St NW Edmonton, Alberta T5L 1C6

$349,900
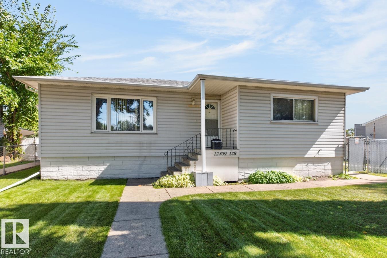
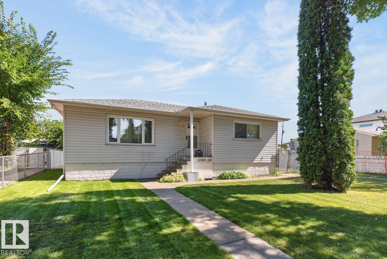
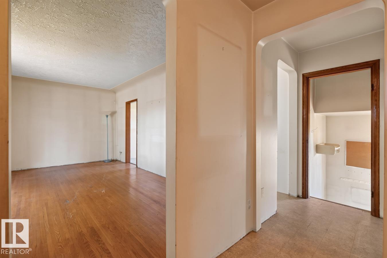
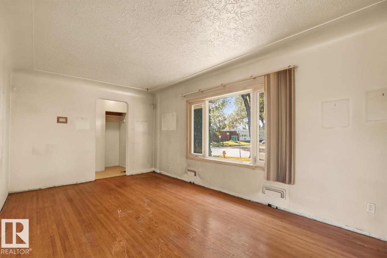
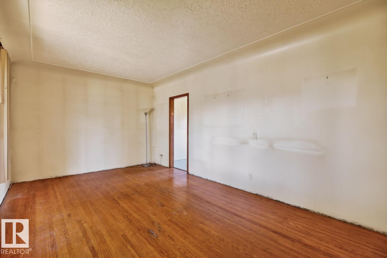
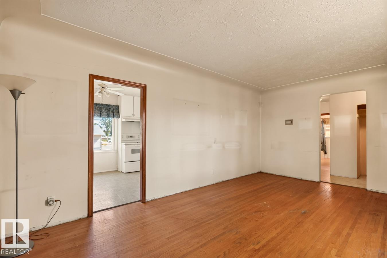
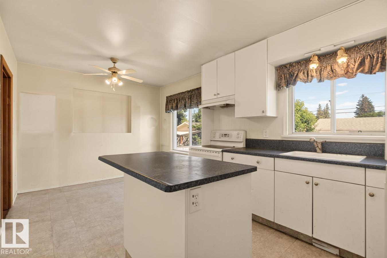
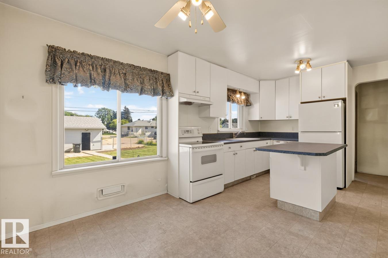
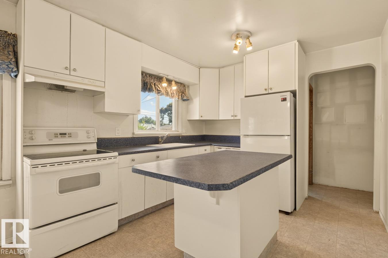
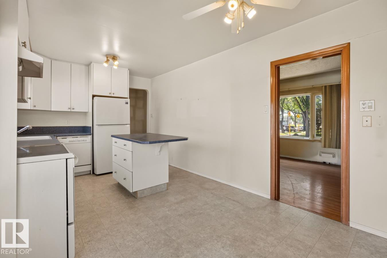
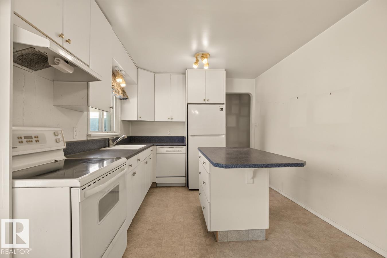
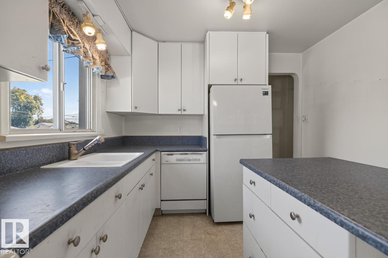
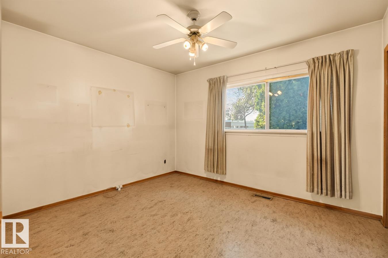
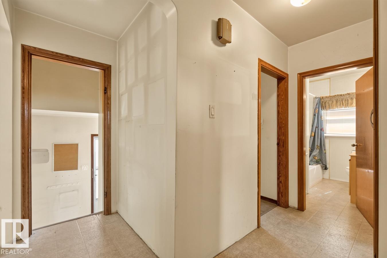
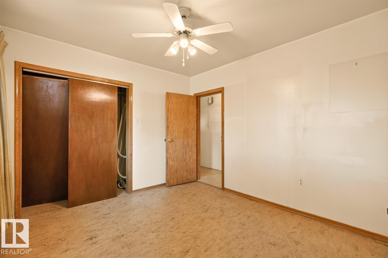
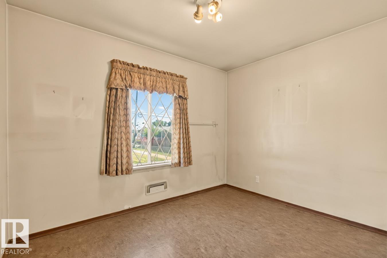
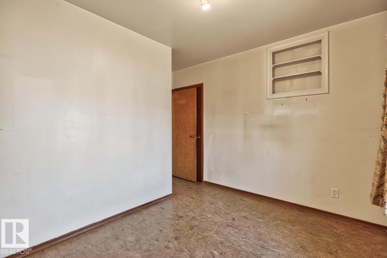
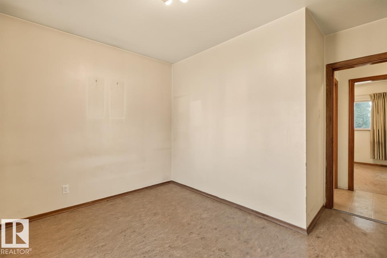
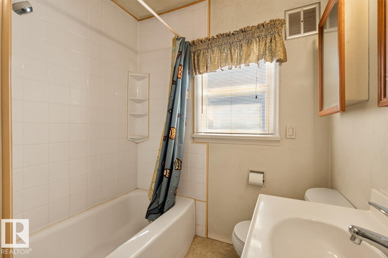
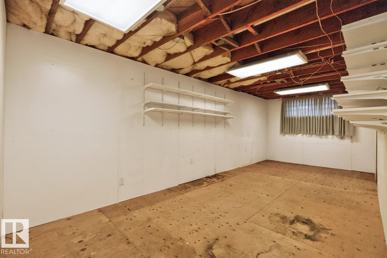
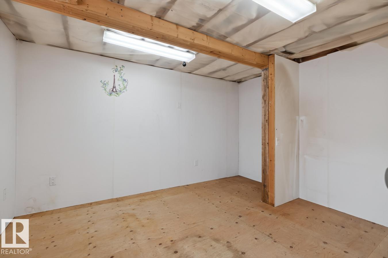
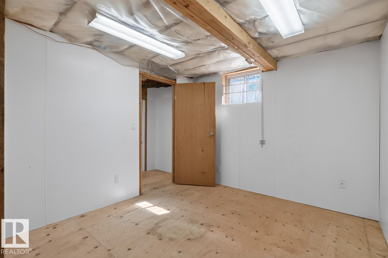
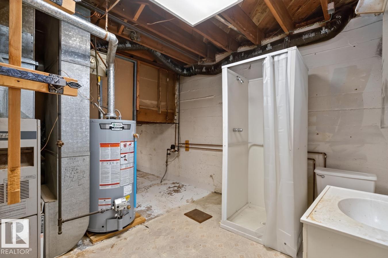
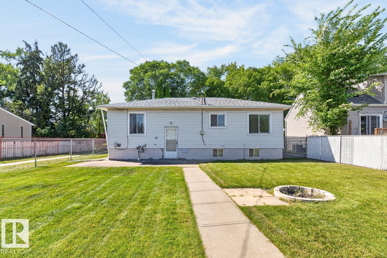
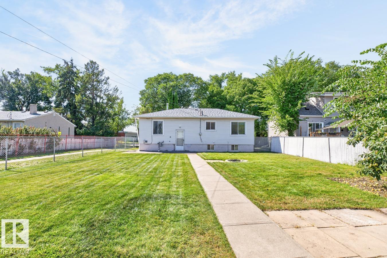
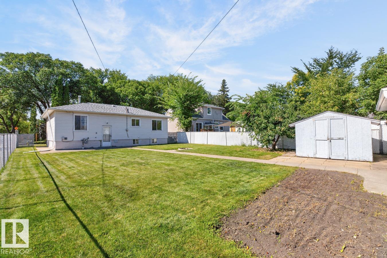
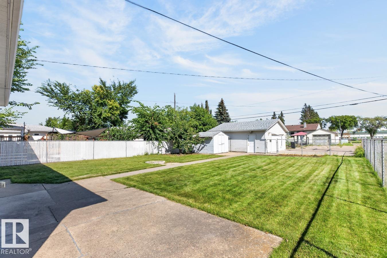
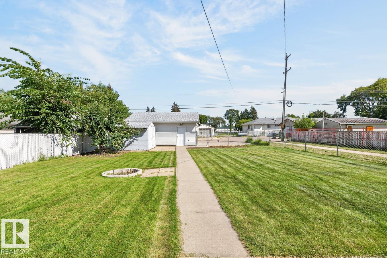
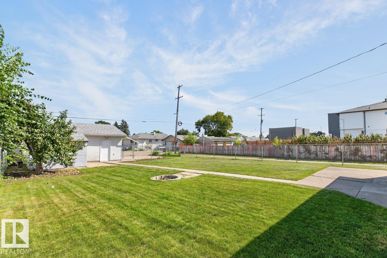
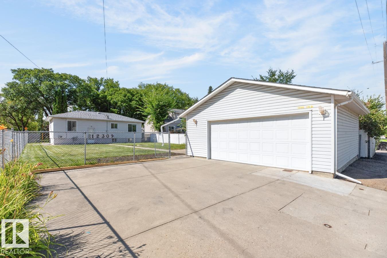
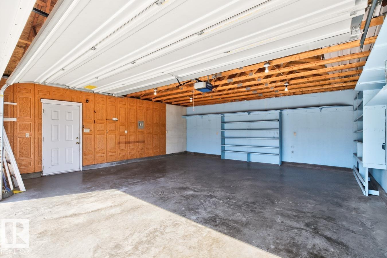
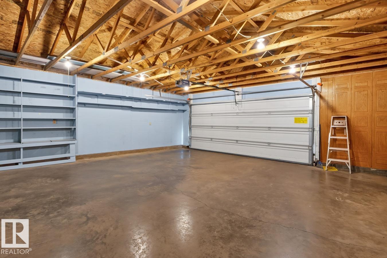
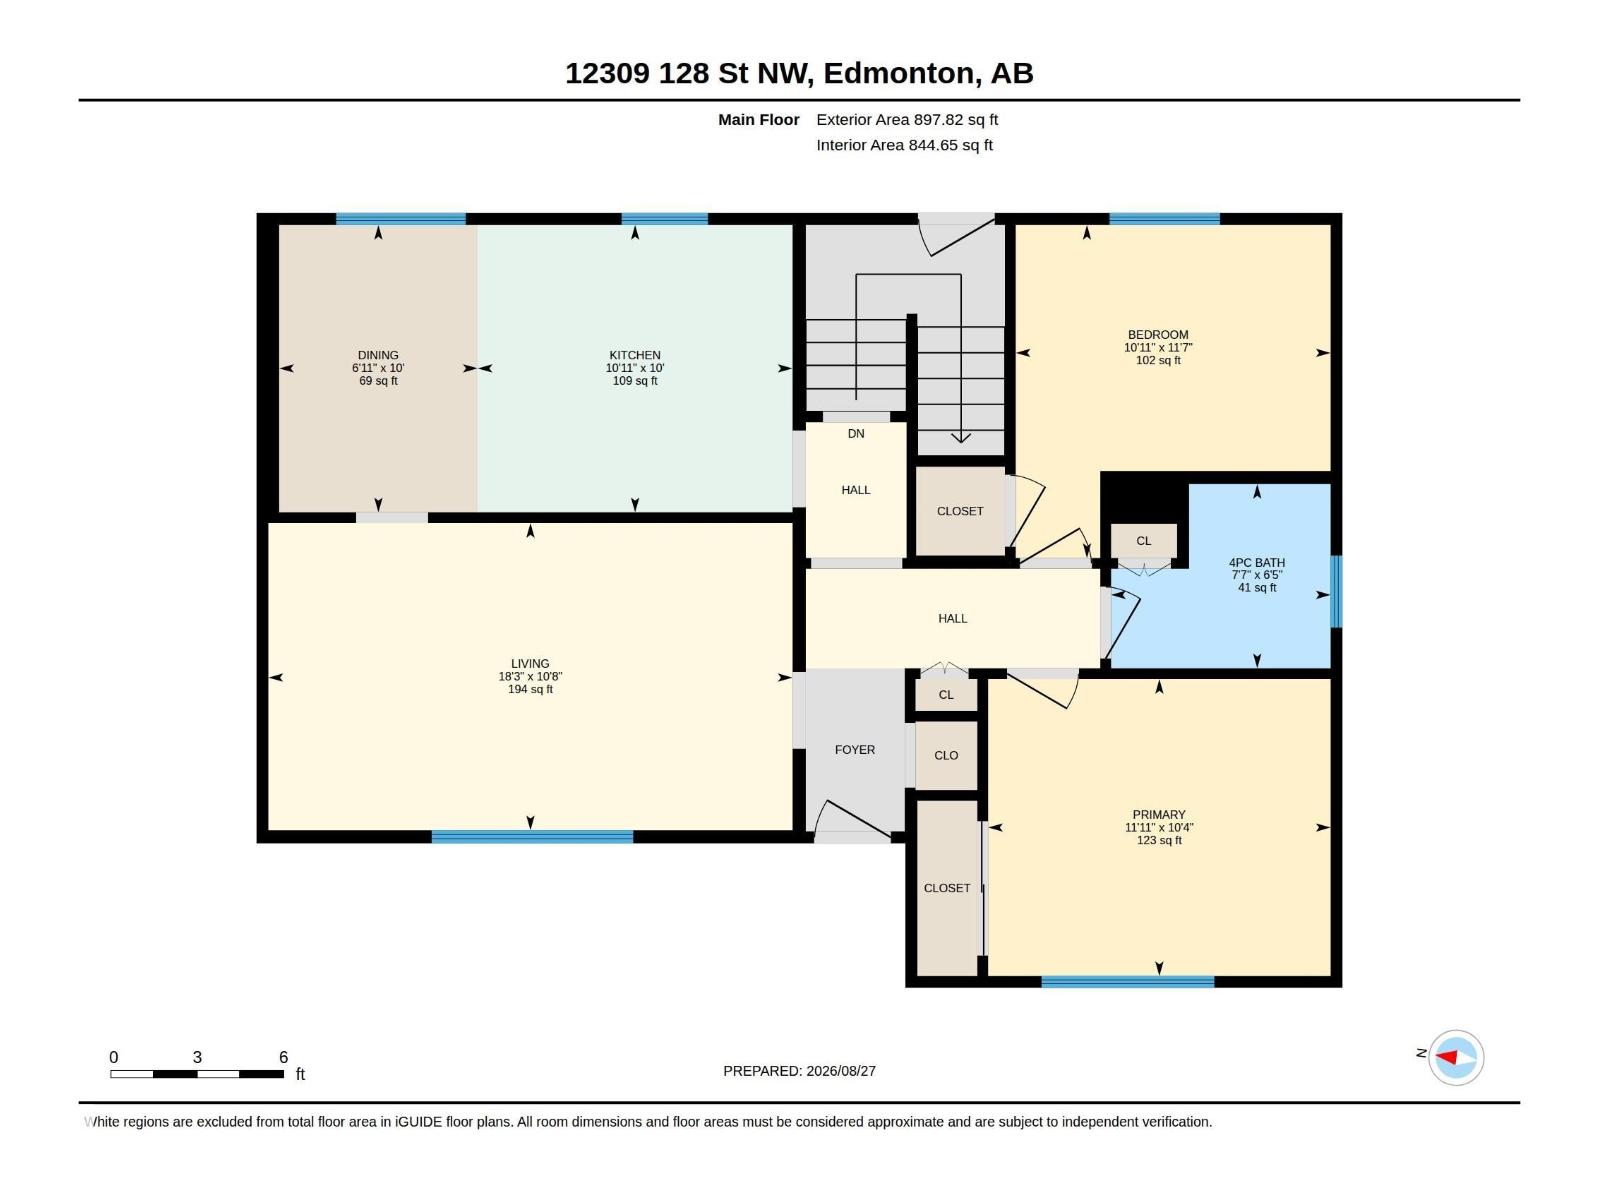
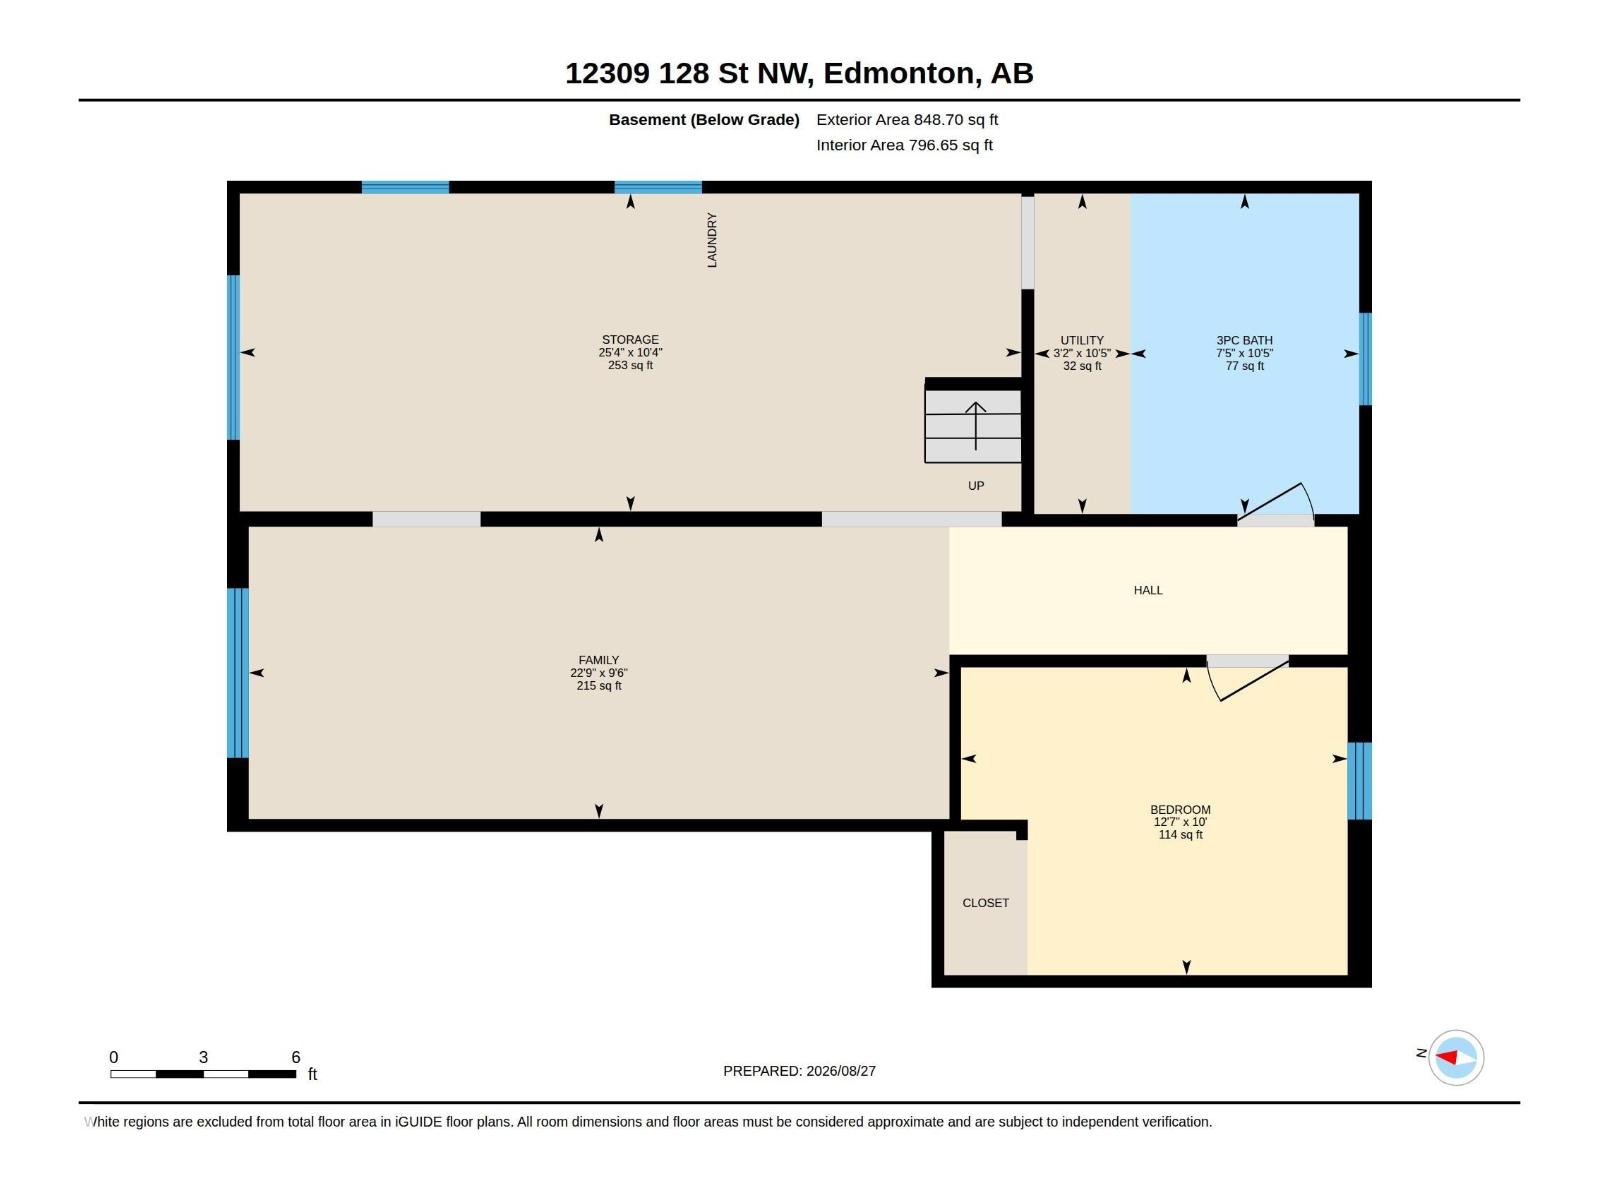
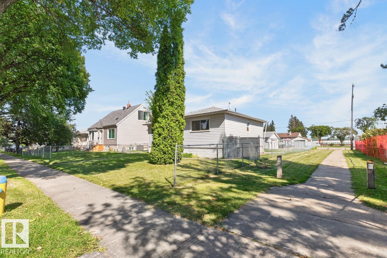
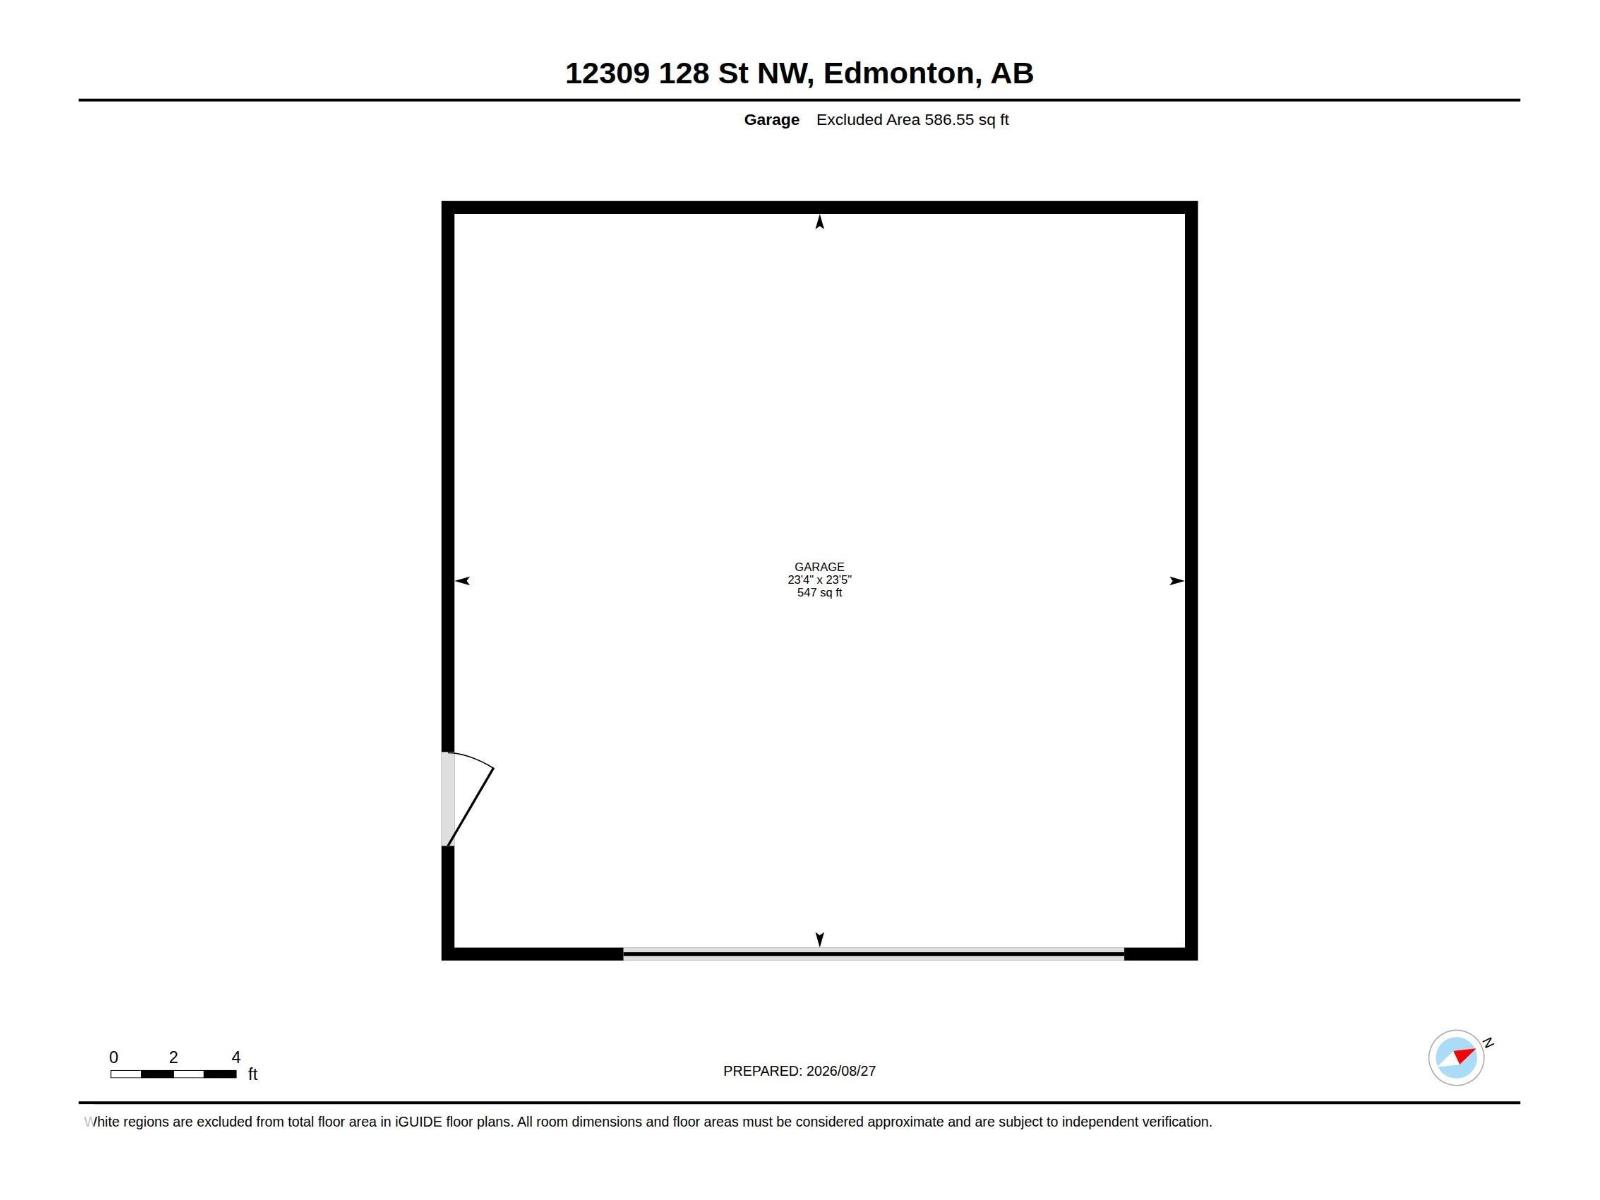
Renovate with Sweat Equity! Build your Dream Home or Investment Property! Your Choice! Sides onto a walkway. A true Sherbrooke classic! This 898 sq. ft. bungalow features 2 bedrooms and a second-generation eat-in kitchen, a spacious living room and a 4 piece bath. The basement is partially developed with a 3rd bedroom and a 3 piece bath. Upgrades include shingles, vinyl siding and sewer line replacement in 2013. An added bonus is the over-sized double detached garage (23.4x 23.5). Situated on 7431 sq. ft. lot with low maintenance landscaping & a large storage shed. Located on a quiet, tree-lined street next to a walkway. This home offers convenient access to public transportation and schools. (id:46923)
Property Details
| MLS® Number | E4505873 |
| Property Type | Single Family |
| Neigbourhood | Sherbrooke |
| Amenities Near By | Playground, Public Transit, Schools |
| Features | Corner Site, Paved Lane |
| Parking Space Total | 4 |
Building
| Bathroom Total | 2 |
| Bedrooms Total | 3 |
| Appliances | Dishwasher, Freezer, Garage Door Opener, Garburator, Hood Fan, Washer |
| Architectural Style | Bungalow |
| Basement Development | Partially Finished |
| Basement Type | Full (partially Finished) |
| Constructed Date | 1954 |
| Construction Style Attachment | Detached |
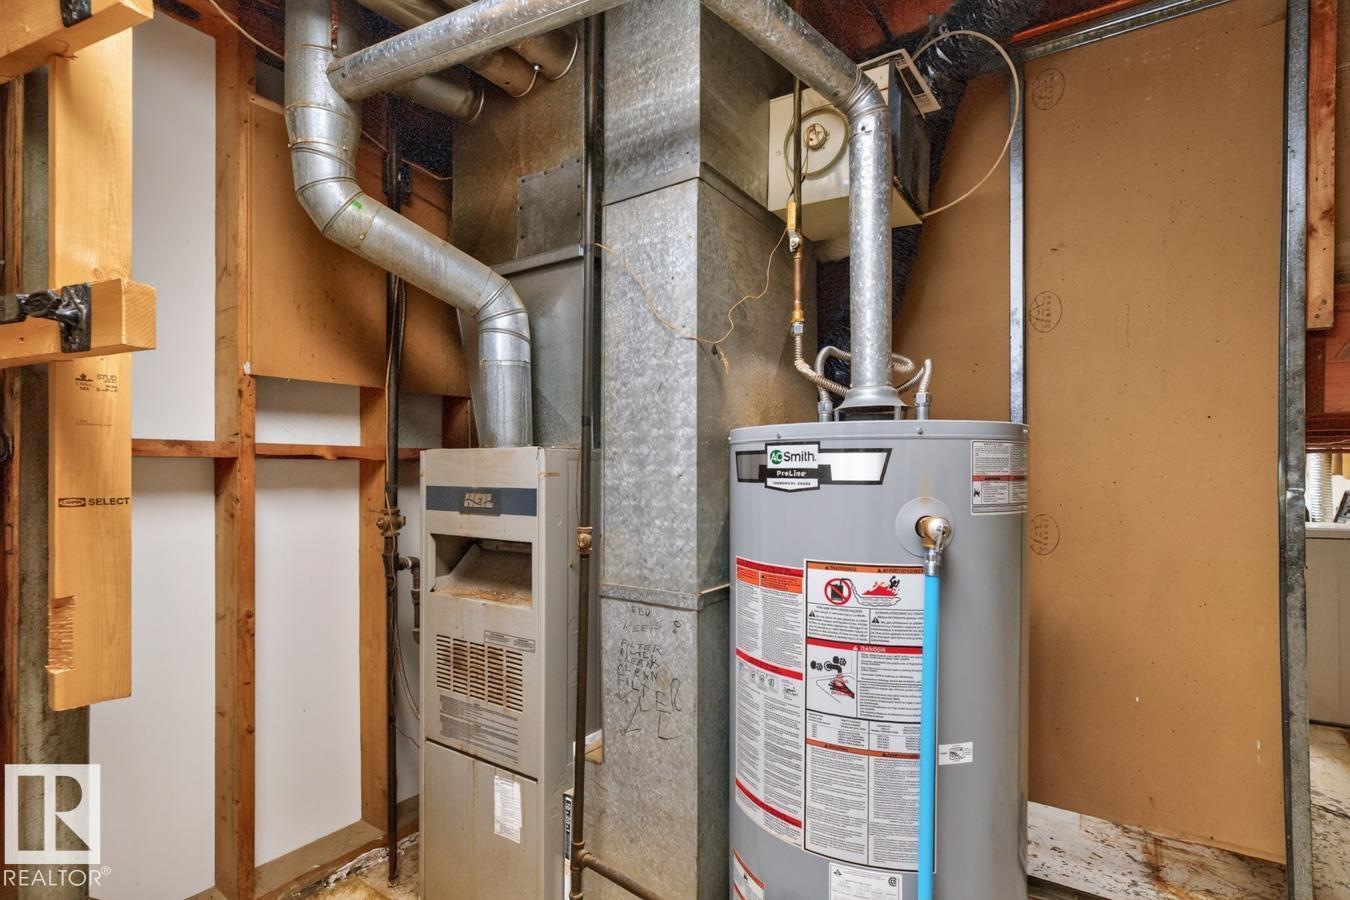
| Heating Type | Forced Air |
| Stories Total | 1 |
| Size Interior | 898 Sqft |
| Type | House |
Parking
| Detached Garage |
Land
| Acreage | No |
| Fence Type | Fence |
| Land Amenities | Playground, Public Transit, Schools |
| Size Irregular | 689.46 |
| Size Total | 689.46 M2 |
| Size Total Text | 689.46 M2 |
Rooms
| Level | Type | Length | Width | Dimensions |
|---|---|---|---|---|
| Basement | Family Room | 2.89 m | 6.93 m | 2.89 m x 6.93 m |
| Basement | Bedroom 3 | 3.04 m | 3.82 m | 3.04 m x 3.82 m |
| Main Level | Living Room | 3.25 m | 5.55 m | 3.25 m x 5.55 m |
| Main Level | Dining Room | 3.04 m | 2.1 m | 3.04 m x 2.1 m |
| Main Level | Kitchen | 3.04 m | 3.33 m | 3.04 m x 3.33 m |
| Main Level | Primary Bedroom | 3.14 m | 3.63 m | 3.14 m x 3.63 m |
| Main Level | Bedroom 2 | 3.52 m | 3.33 m | 3.52 m x 3.33 m |
https://www.realtor.ca/real-estate/30206703/12309-128-st-nw-edmonton-sherbrooke
Contact Us
Contact us for more information

Doug Singleton
Manager
(780) 431-5624
www.dougsingleton.ca/
3018 Calgary Trail NW
Edmonton, Alberta T6J 6V4
(780) 431-5600
(780) 431-5624

The trademarks REALTOR®, REALTORS®, and the REALTOR® logo are controlled by The Canadian Real Estate Association (CREA) and identify real estate professionals who are members of CREA. The trademarks MLS®, Multiple Listing Service® and the associated logos are owned by The Canadian Real Estate Association (CREA) and identify the quality of services provided by real estate professionals who are members of CREA. The trademark DDF® is owned by The Canadian Real Estate Association (CREA) and identifies CREA's Data Distribution Facility (DDF®)
September 03 2026 03:30:51
REALTORS® Association of Edmonton
Royal LePage Noralta Real Estate