
1231 Tredger Ct NW Edmonton, Alberta T6R 0B1

$849,900
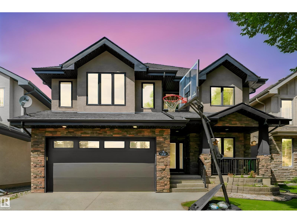
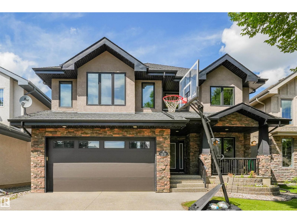
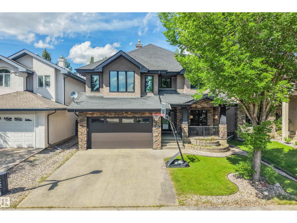
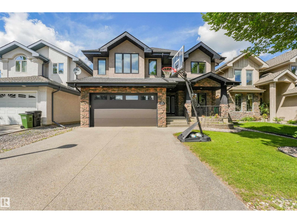
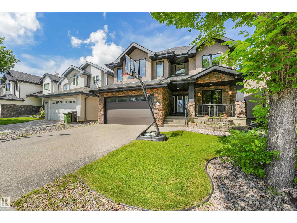
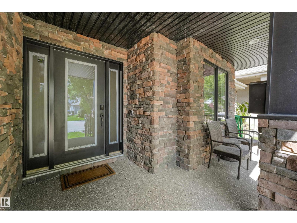
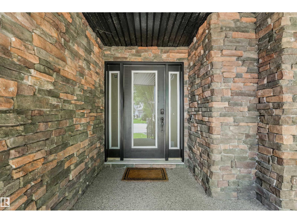
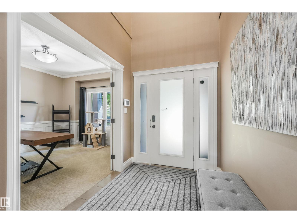
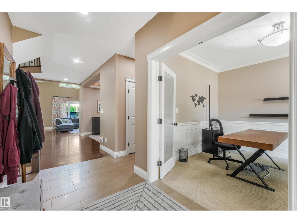
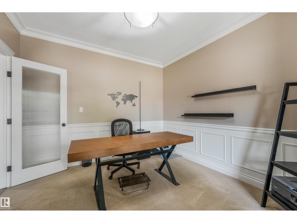
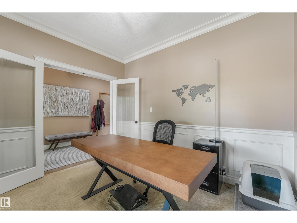
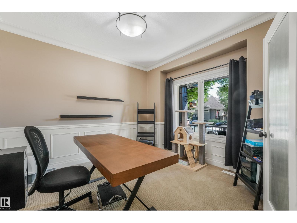
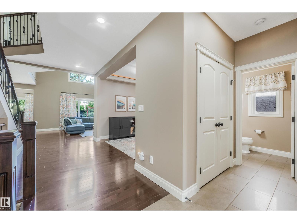
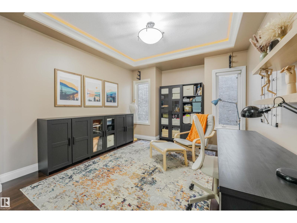
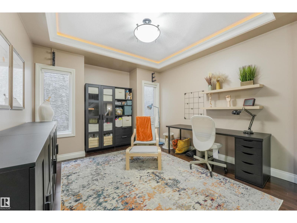
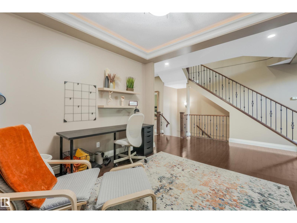
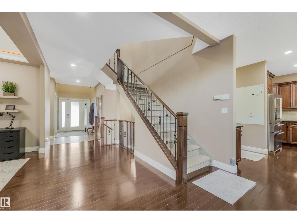
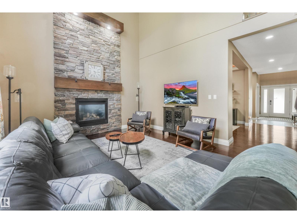
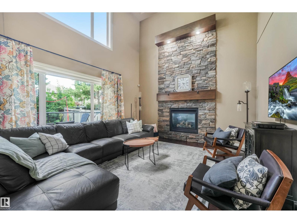
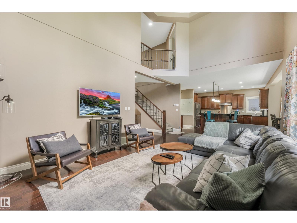
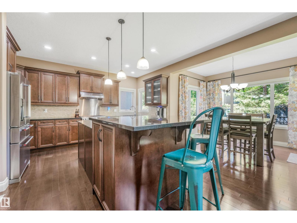
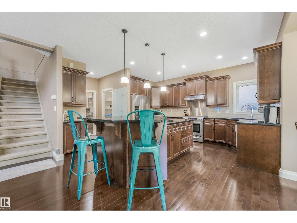
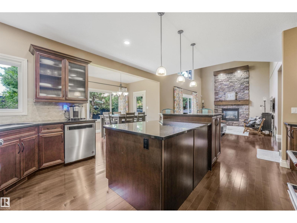
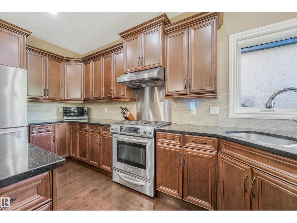
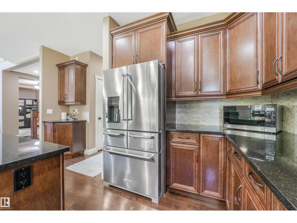
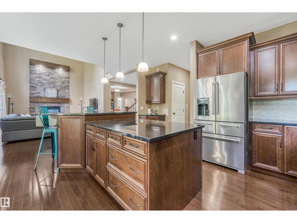
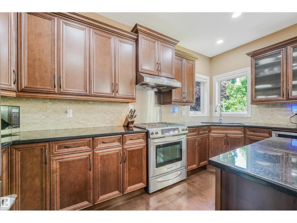
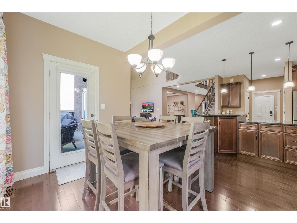
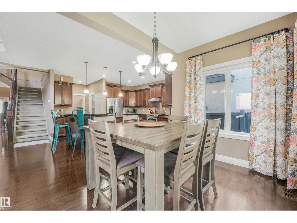
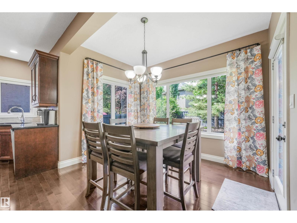
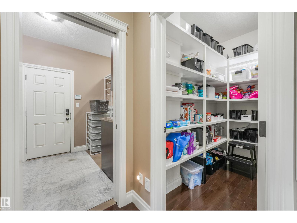
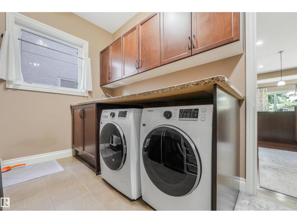
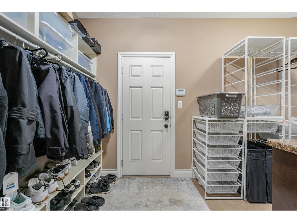
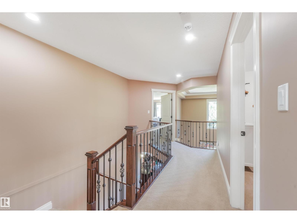
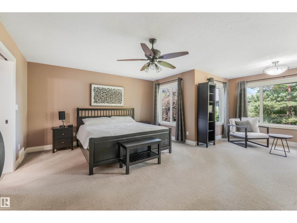
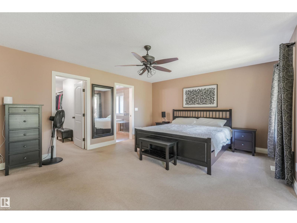
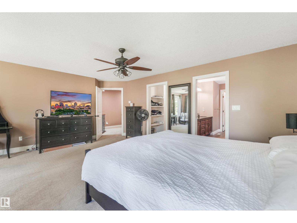
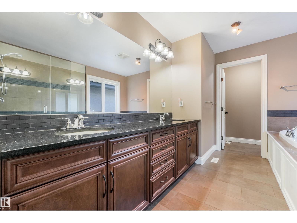
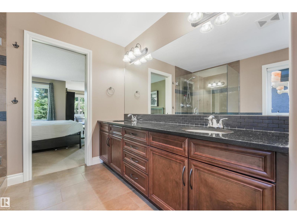
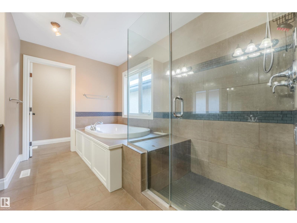
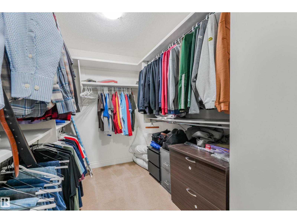
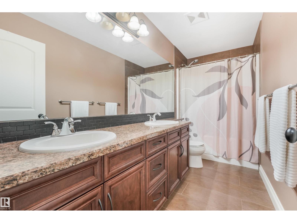
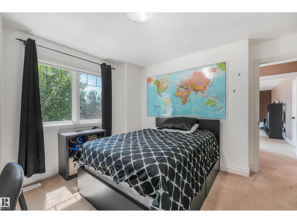
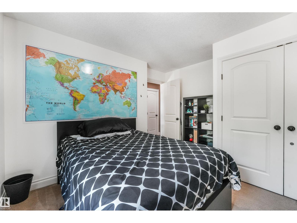
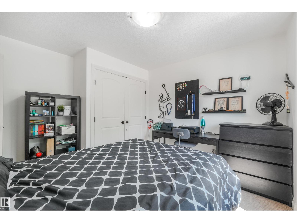
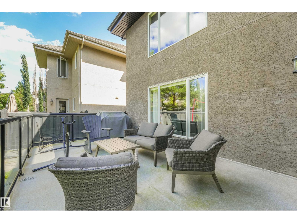
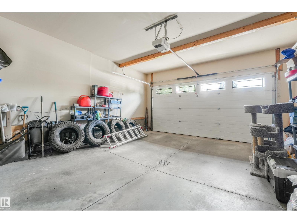
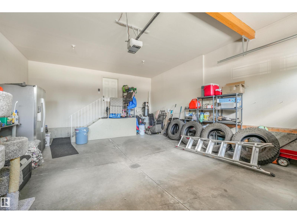
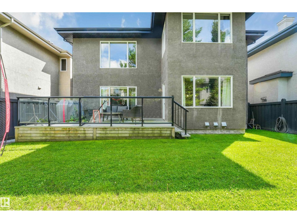
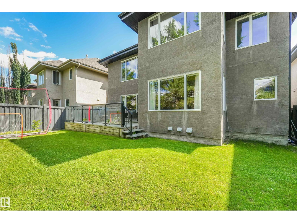
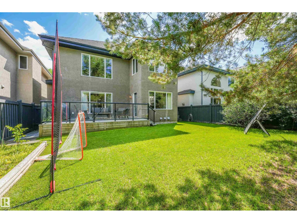
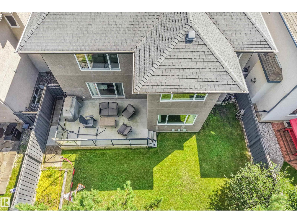
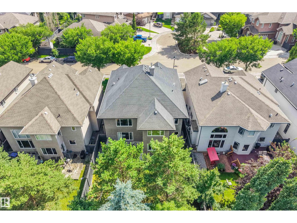
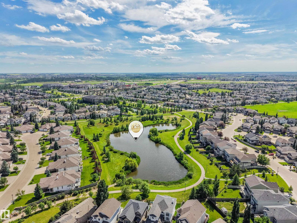
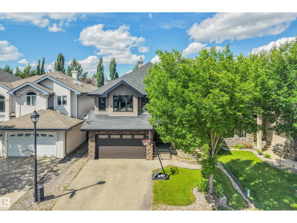
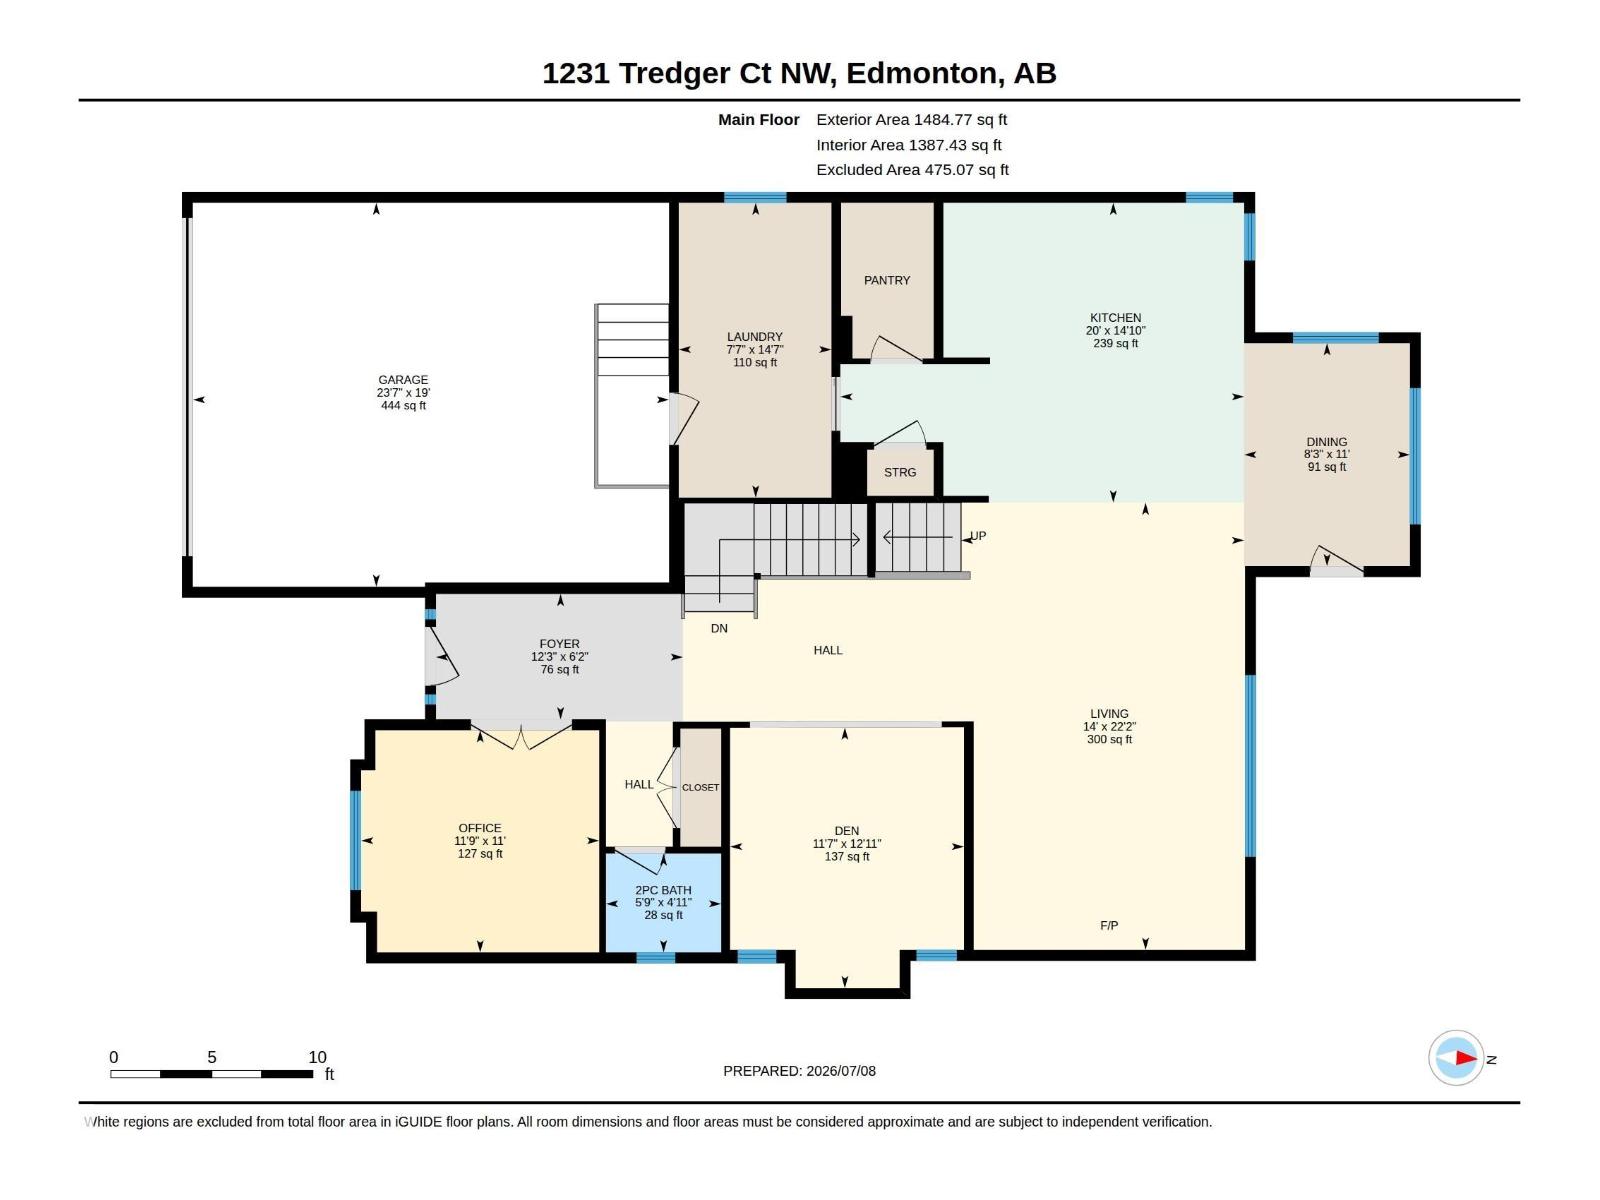
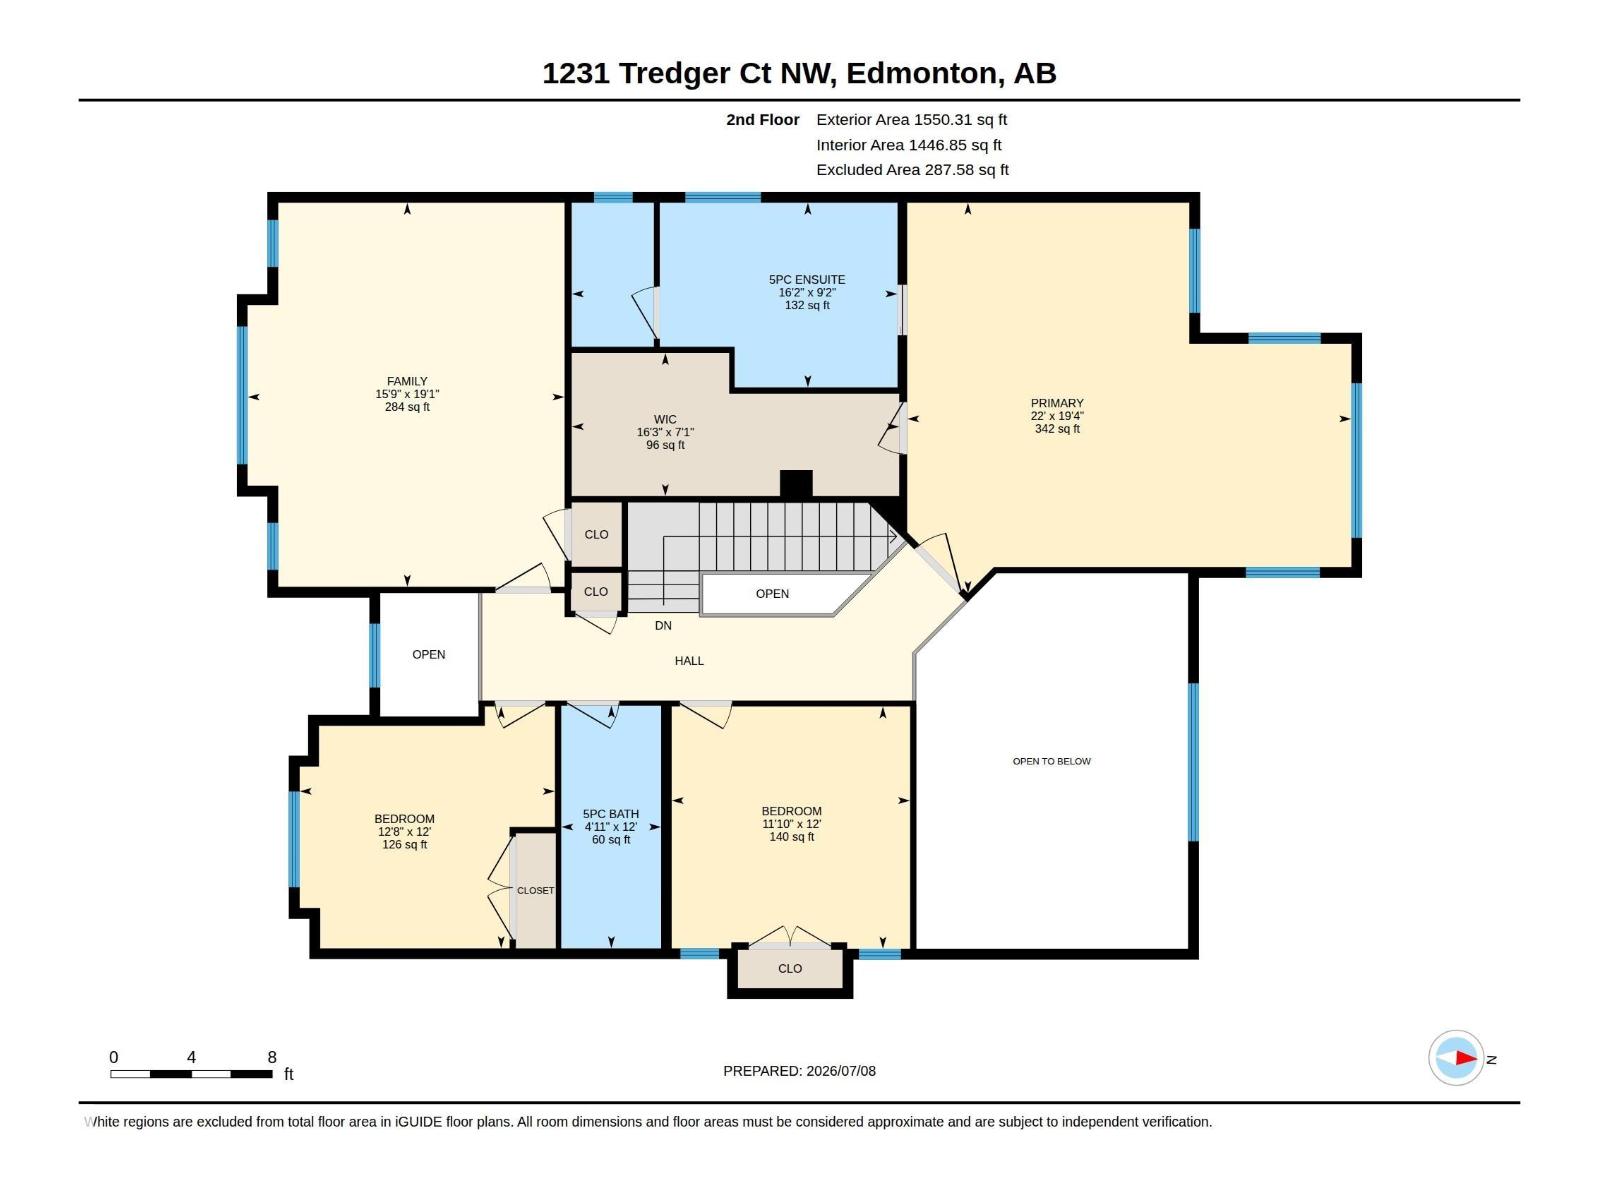
Welcome to this beautifully maintained custom-built Ace Lange home in the sought-after community of Highgate at Terwillegar Gardens. Soaring two-storey ceilings and expansive windows fill the living room with natural light. The chef-inspired kitchen features granite countertops, upgraded soft-close cabinetry, S/S appliances, newer refrigerator and dishwasher, and a large walk-in pantry. The main floor also offers a den, laundry room with sink and newer washer/dryer, and a stunning living room with a coffered ceiling and stone fireplace. Upstairs, the spacious primary suite boasts a walk-in closet and luxurious 5-pc ensuite with dual granite vanities, Jacuzzi tub, and tiled shower. Additional features include hardwood, porcelain tile, central A/C, on-demand hot water, Kinetico water softener, Gemstone permanent exterior lighting, and new furnace and A/C. The oversized garage is equipped with a floor drain and hot/cold water taps. An exceptional family home in one of Edmonton's most desirable communities. (id:46923)
Property Details
| MLS® Number | E4497896 |
| Property Type | Single Family |
| Neigbourhood | South Terwillegar |
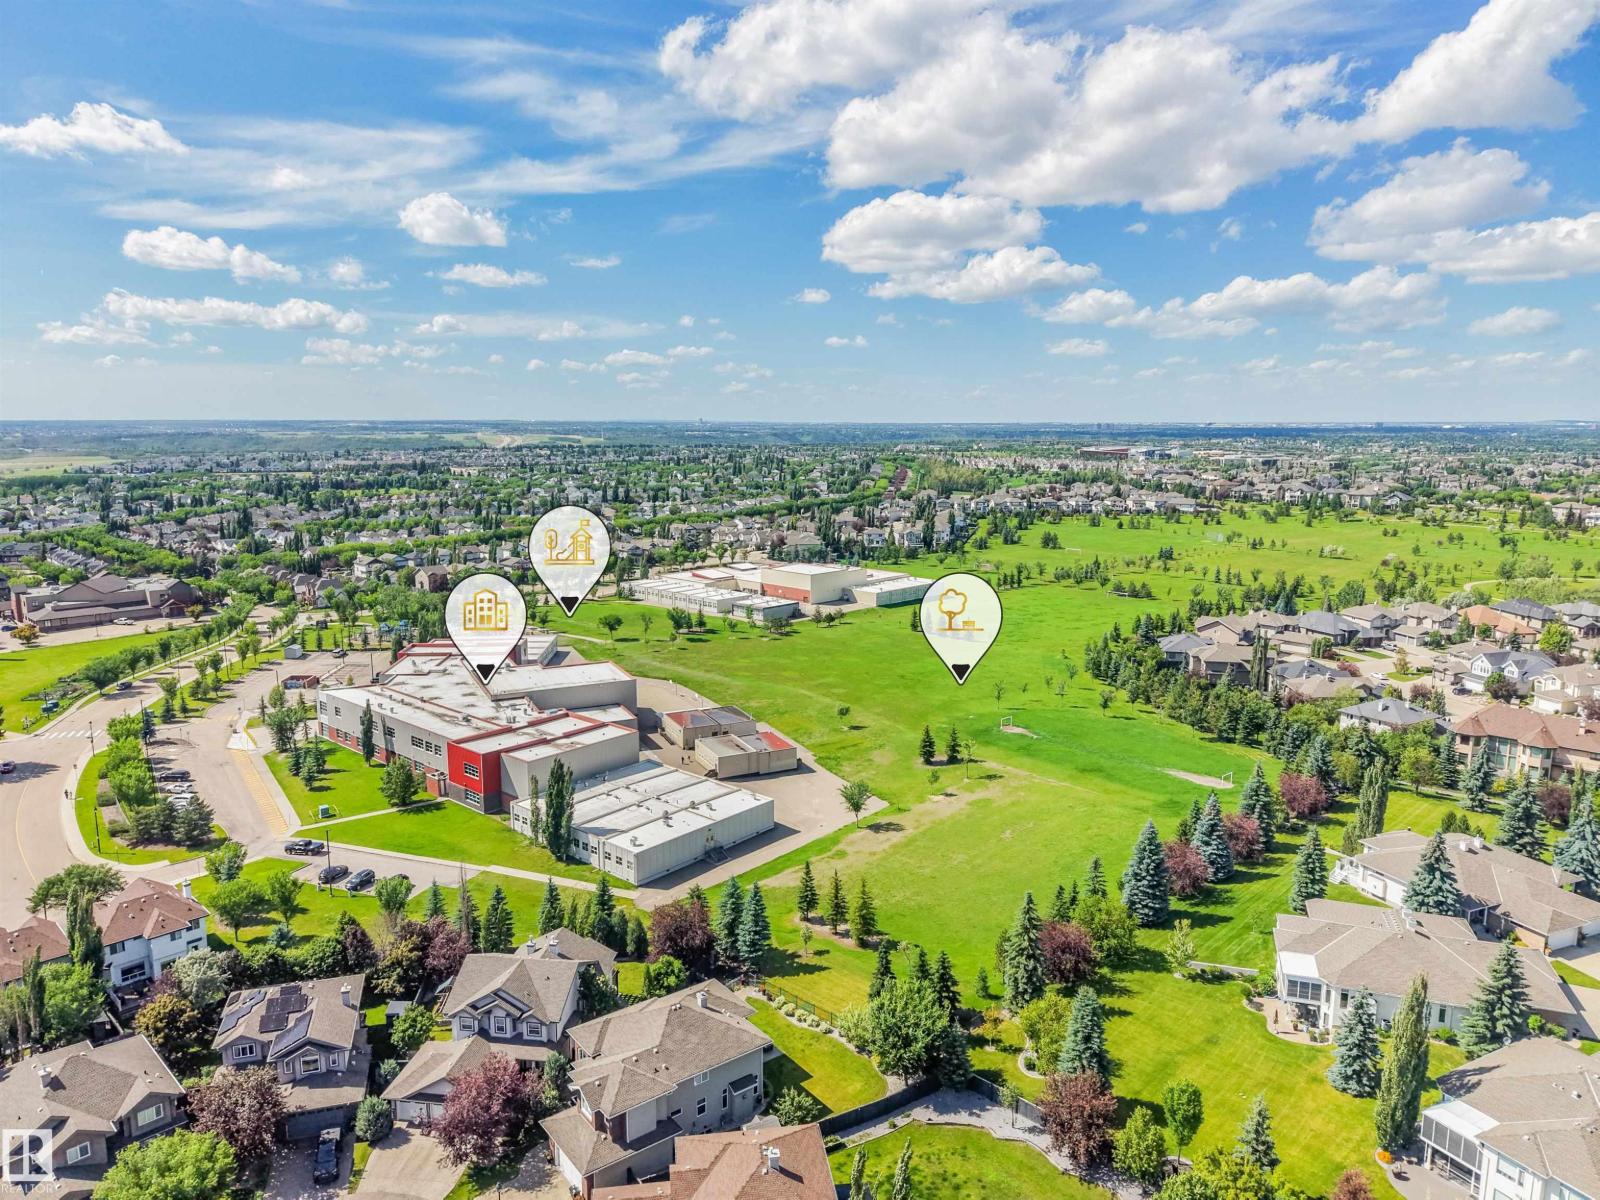
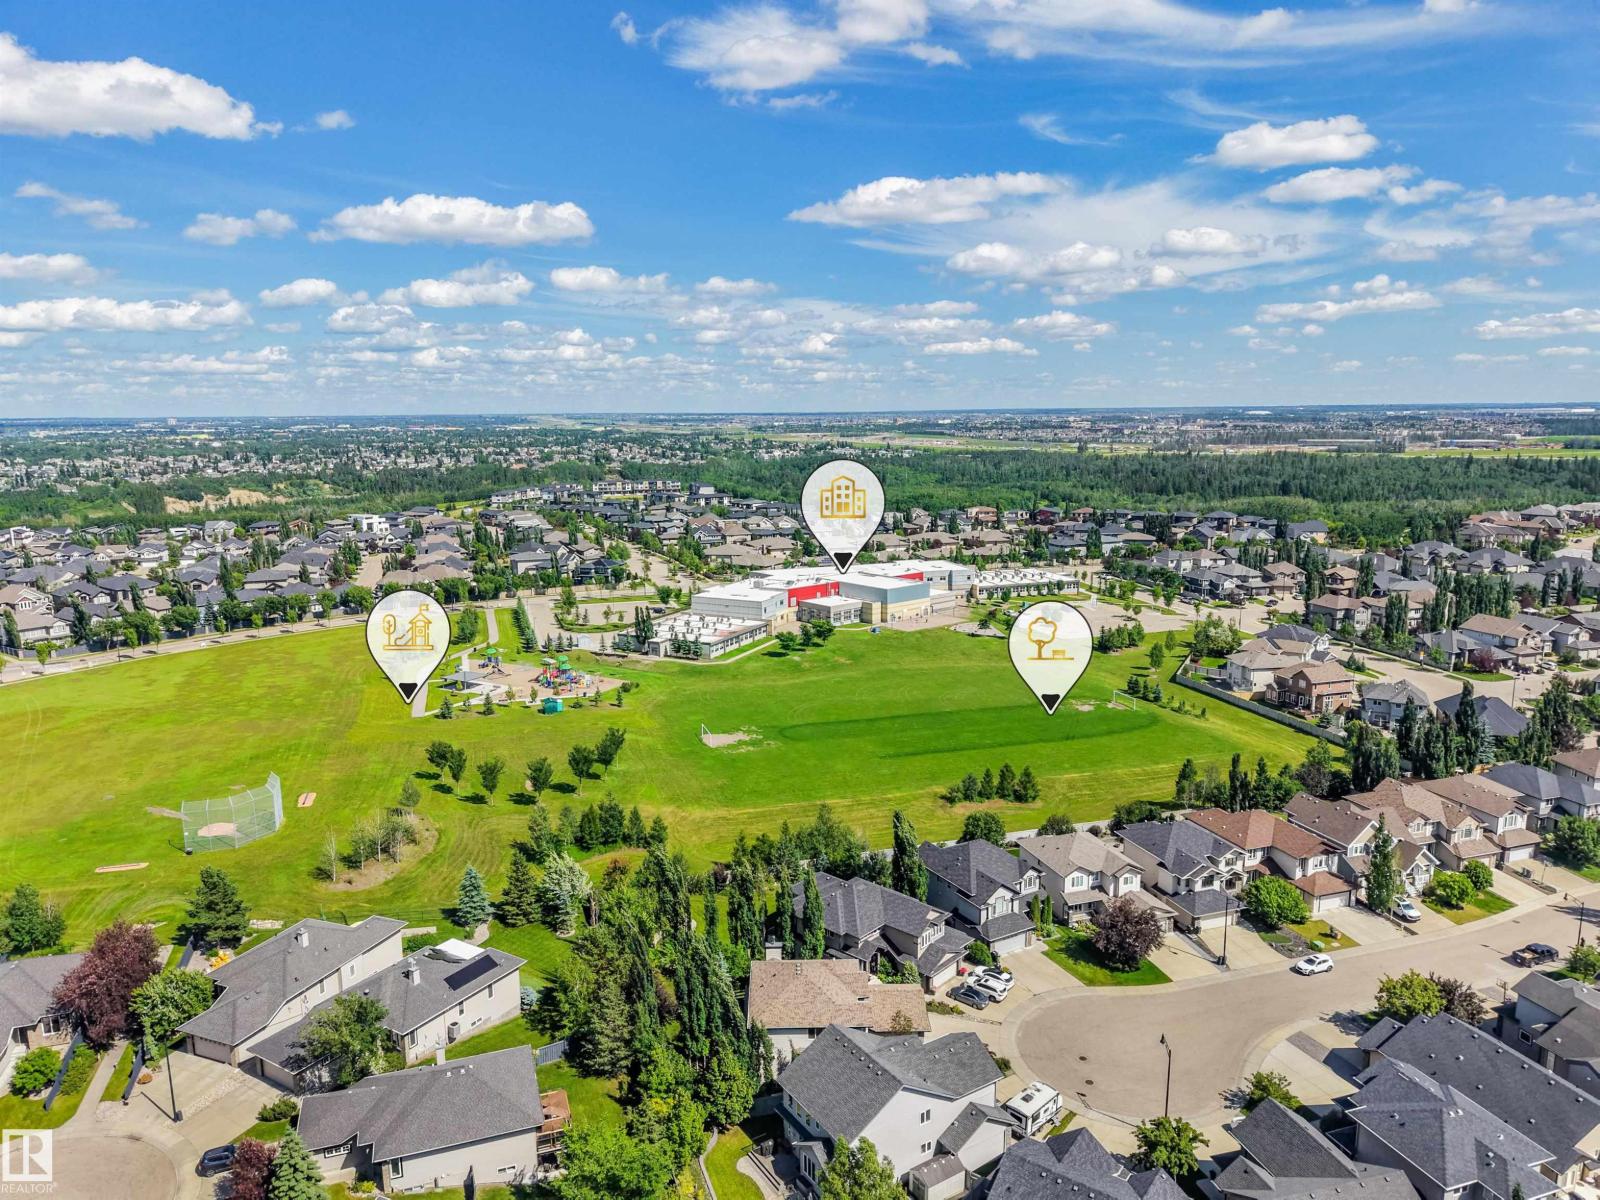
| Amenities Near By | Golf Course, Playground, Public Transit, Schools, Shopping |
| Features | Flat Site, Closet Organizers, No Smoking Home |
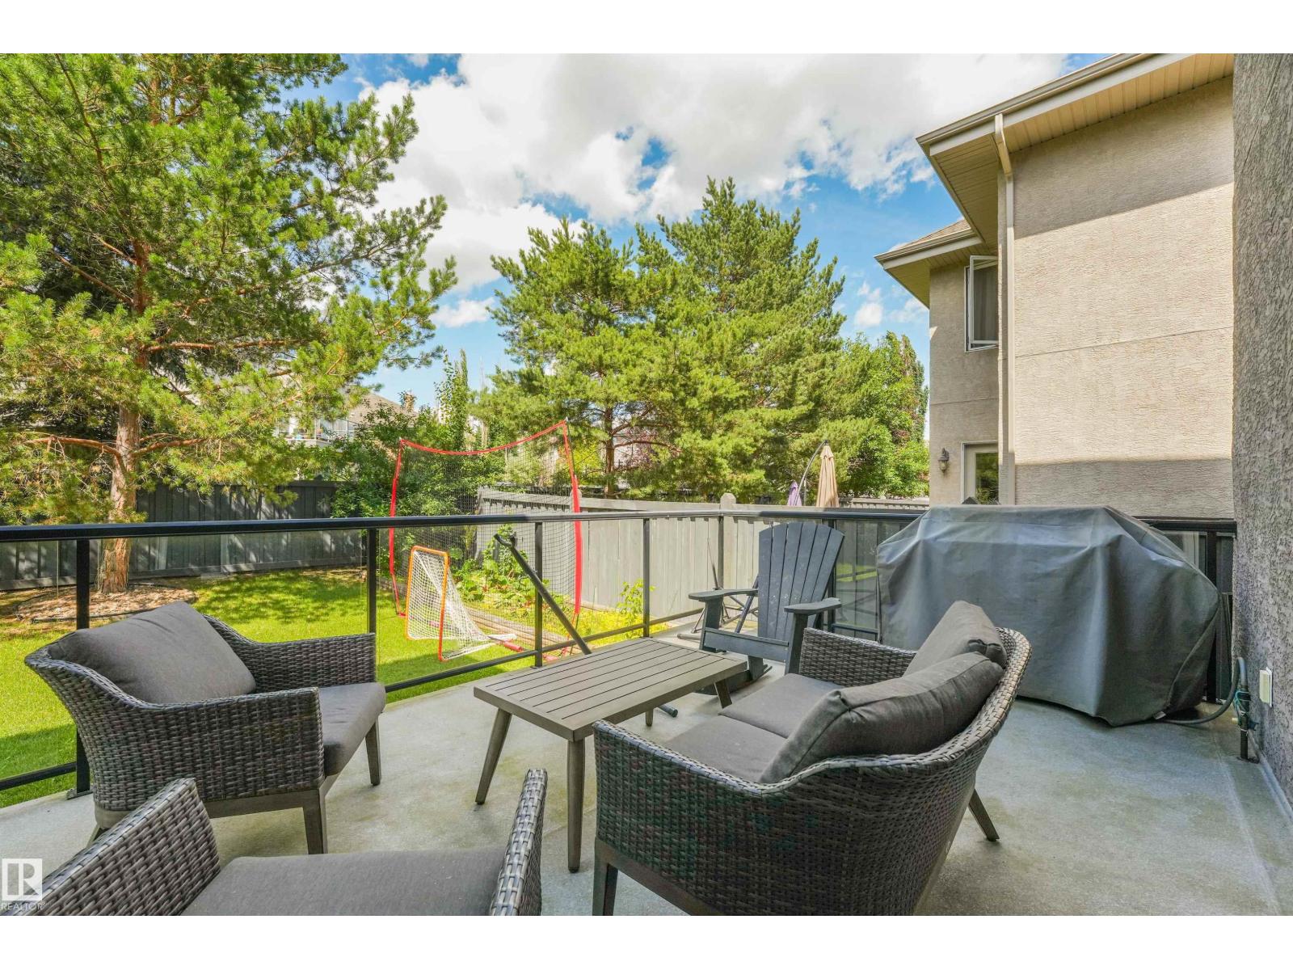
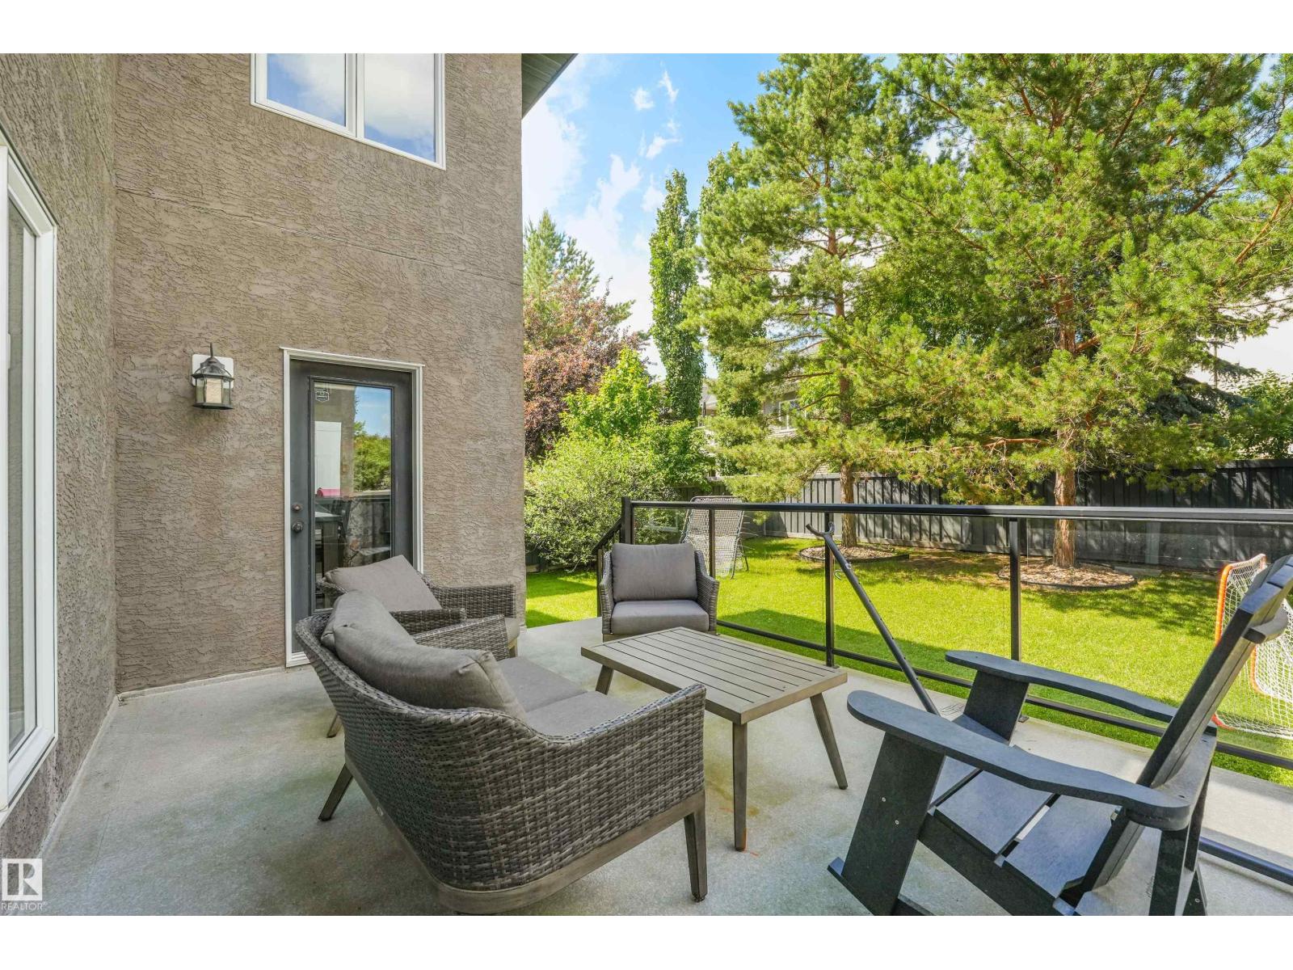
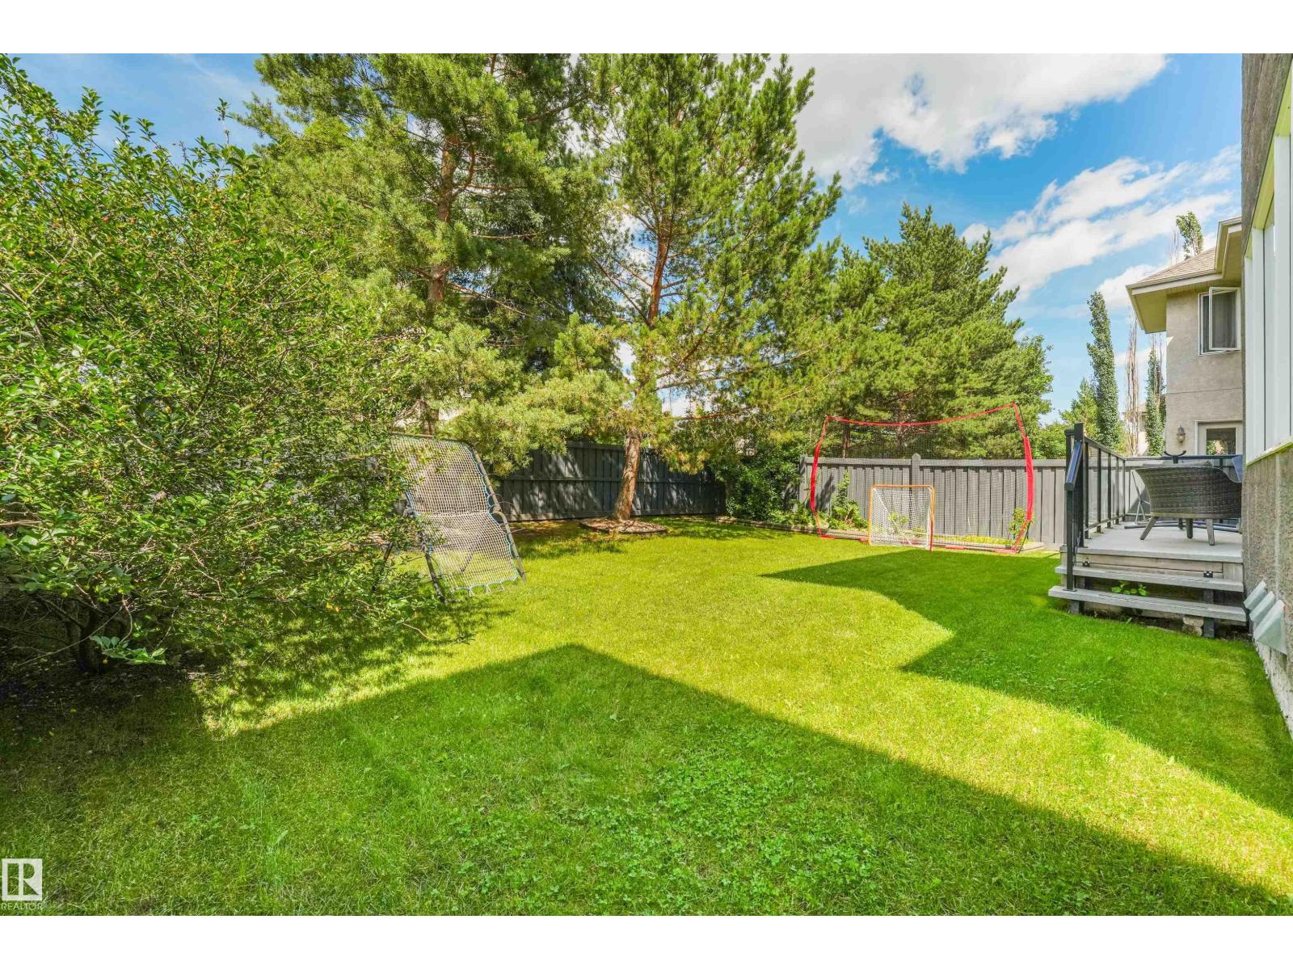
| Structure | Deck, Porch |
Building
| Bathroom Total | 3 |
| Bedrooms Total | 3 |
| Amenities | Ceiling - 9ft |
| Appliances | Dishwasher, Dryer, Garage Door Opener Remote(s), Garage Door Opener, Garburator, Hood Fan, Refrigerator, Gas Stove(s), Washer, Water Softener, Window Coverings |
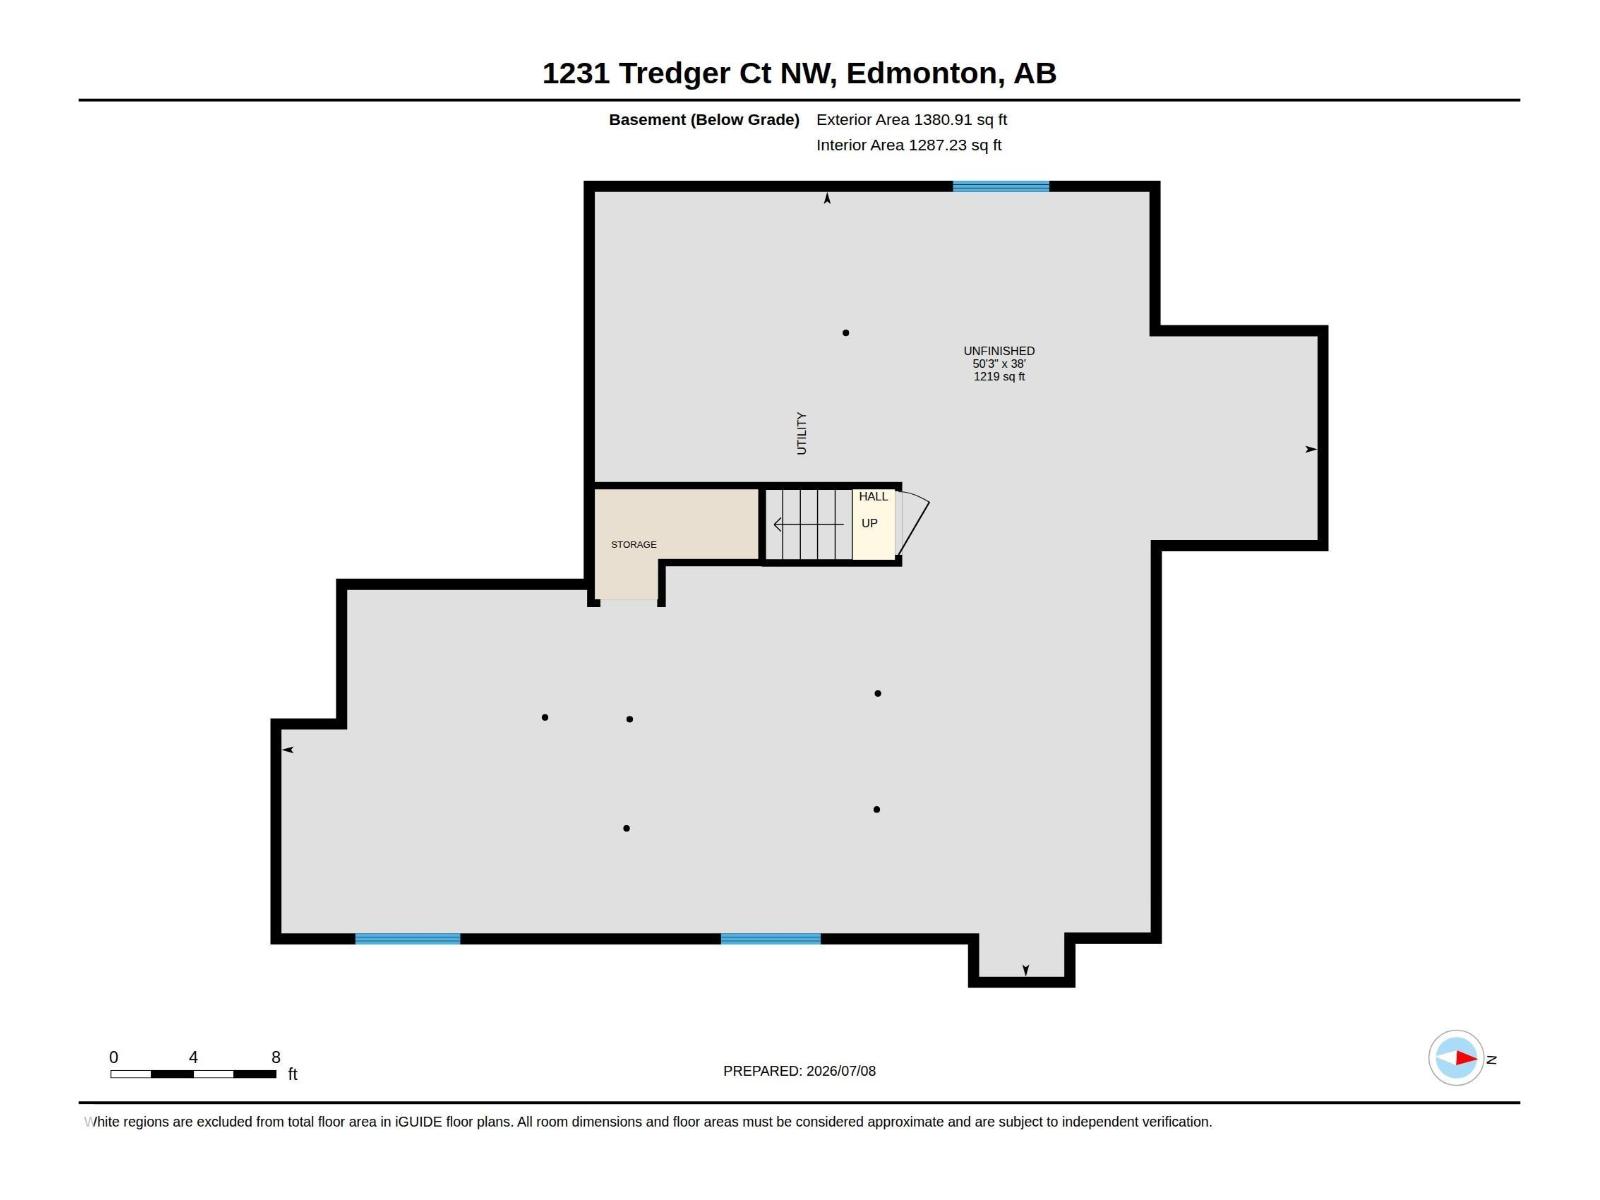
| Basement Development | Unfinished |
| Basement Type | Full (unfinished) |
| Ceiling Type | Vaulted |
| Constructed Date | 2008 |
| Construction Style Attachment | Detached |
| Cooling Type | Central Air Conditioning |
| Fire Protection | Smoke Detectors |
| Fireplace Fuel | Gas |
| Fireplace Present | Yes |
| Fireplace Type | Unknown |
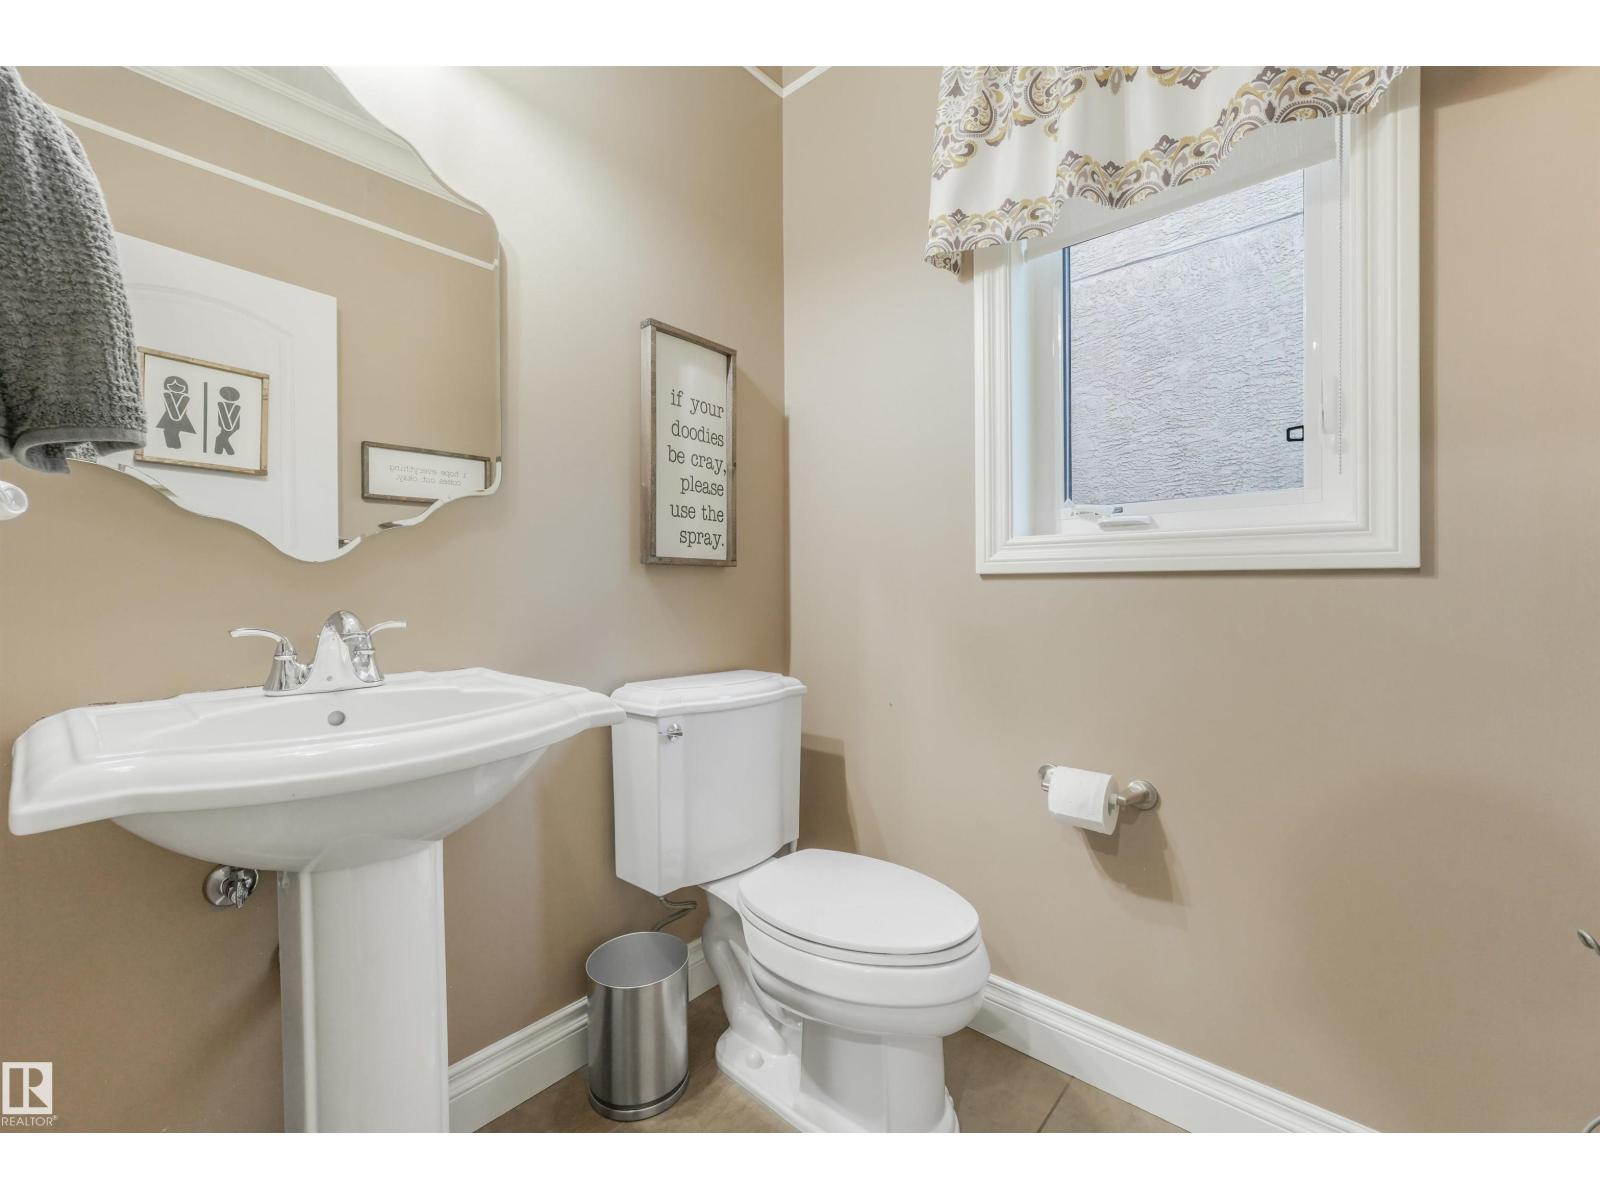
| Half Bath Total | 1 |
| Heating Type | Forced Air |
| Stories Total | 2 |
| Size Interior | 3,035 Sqft |
| Type | House |
Parking
| Attached Garage |
Land
| Acreage | No |
| Fence Type | Fence |
| Land Amenities | Golf Course, Playground, Public Transit, Schools, Shopping |
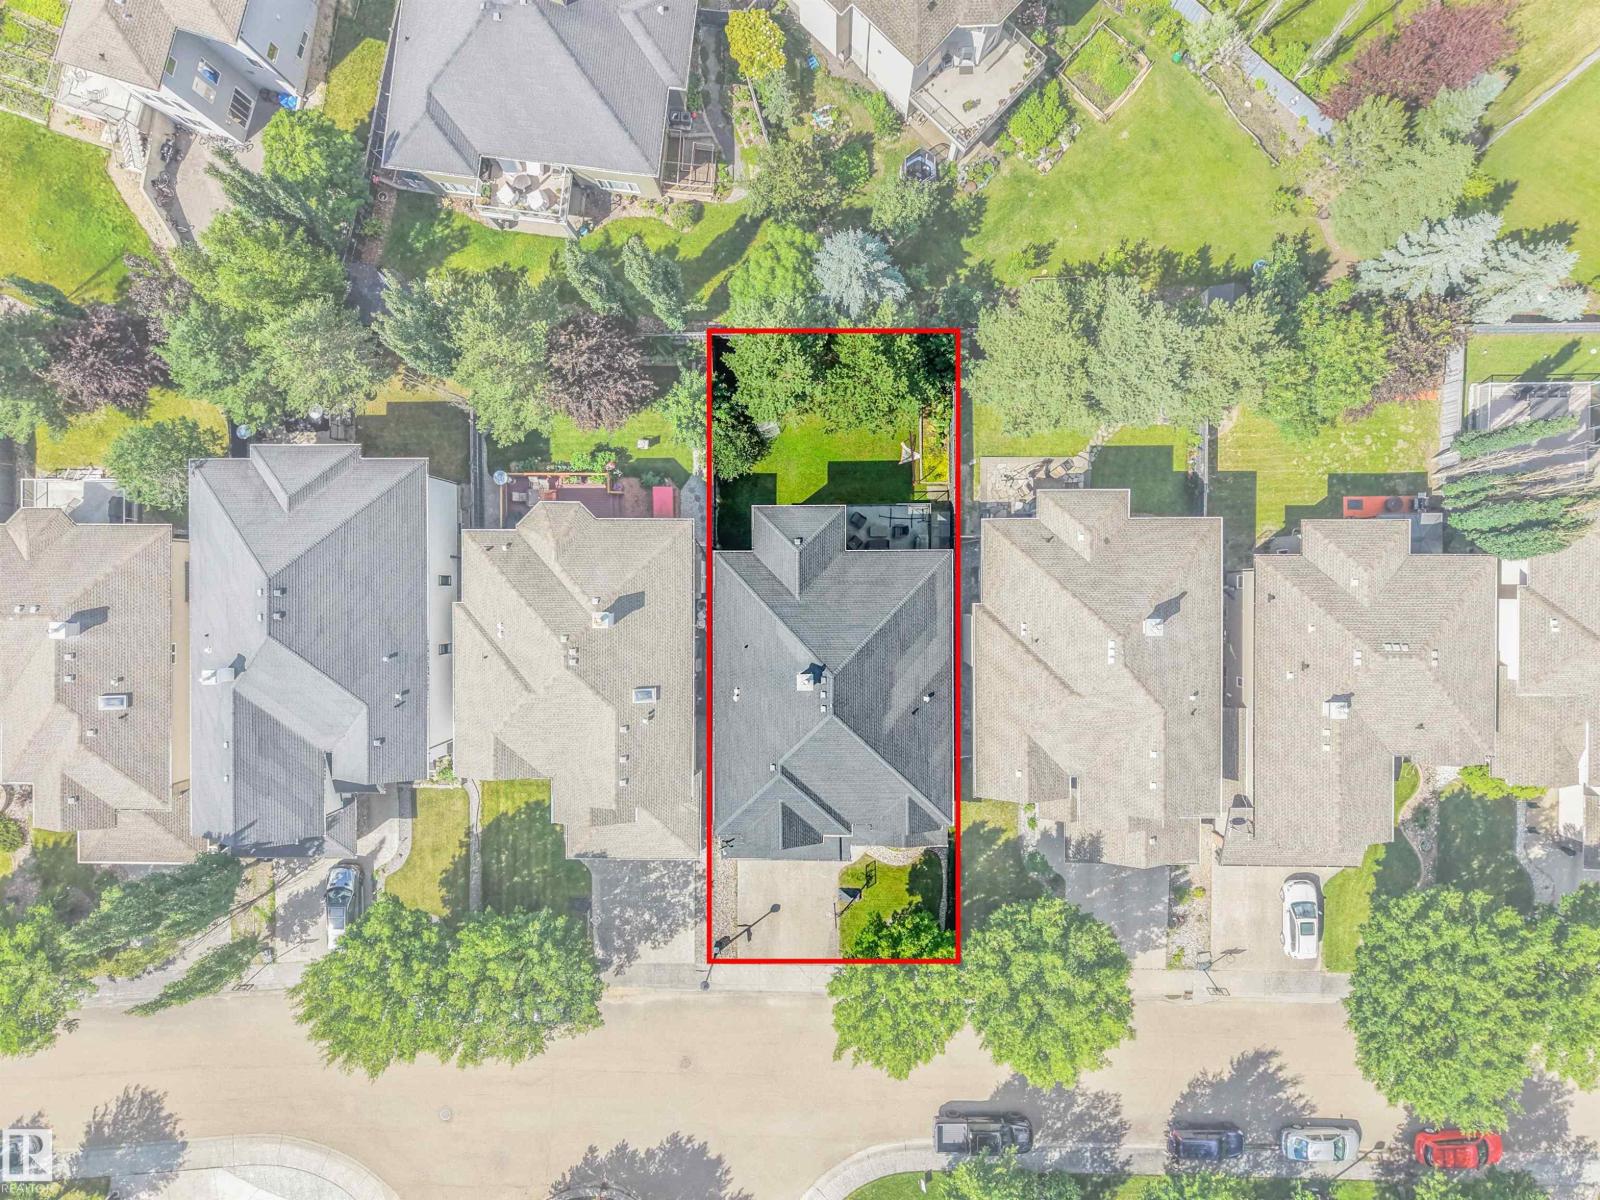
| Size Irregular | 493.39 |
| Size Total | 493.39 M2 |
| Size Total Text | 493.39 M2 |
Rooms
| Level | Type | Length | Width | Dimensions |
|---|---|---|---|---|
| Main Level | Living Room | 6.75 m | 4.27 m | 6.75 m x 4.27 m |
| Main Level | Dining Room | 3.37 m | 2.5 m | 3.37 m x 2.5 m |
| Main Level | Kitchen | 4.53 m | 6.1 m | 4.53 m x 6.1 m |
| Main Level | Den | 3.93 m | 3.53 m | 3.93 m x 3.53 m |
| Upper Level | Primary Bedroom | 5.9 m | 6.72 m | 5.9 m x 6.72 m |
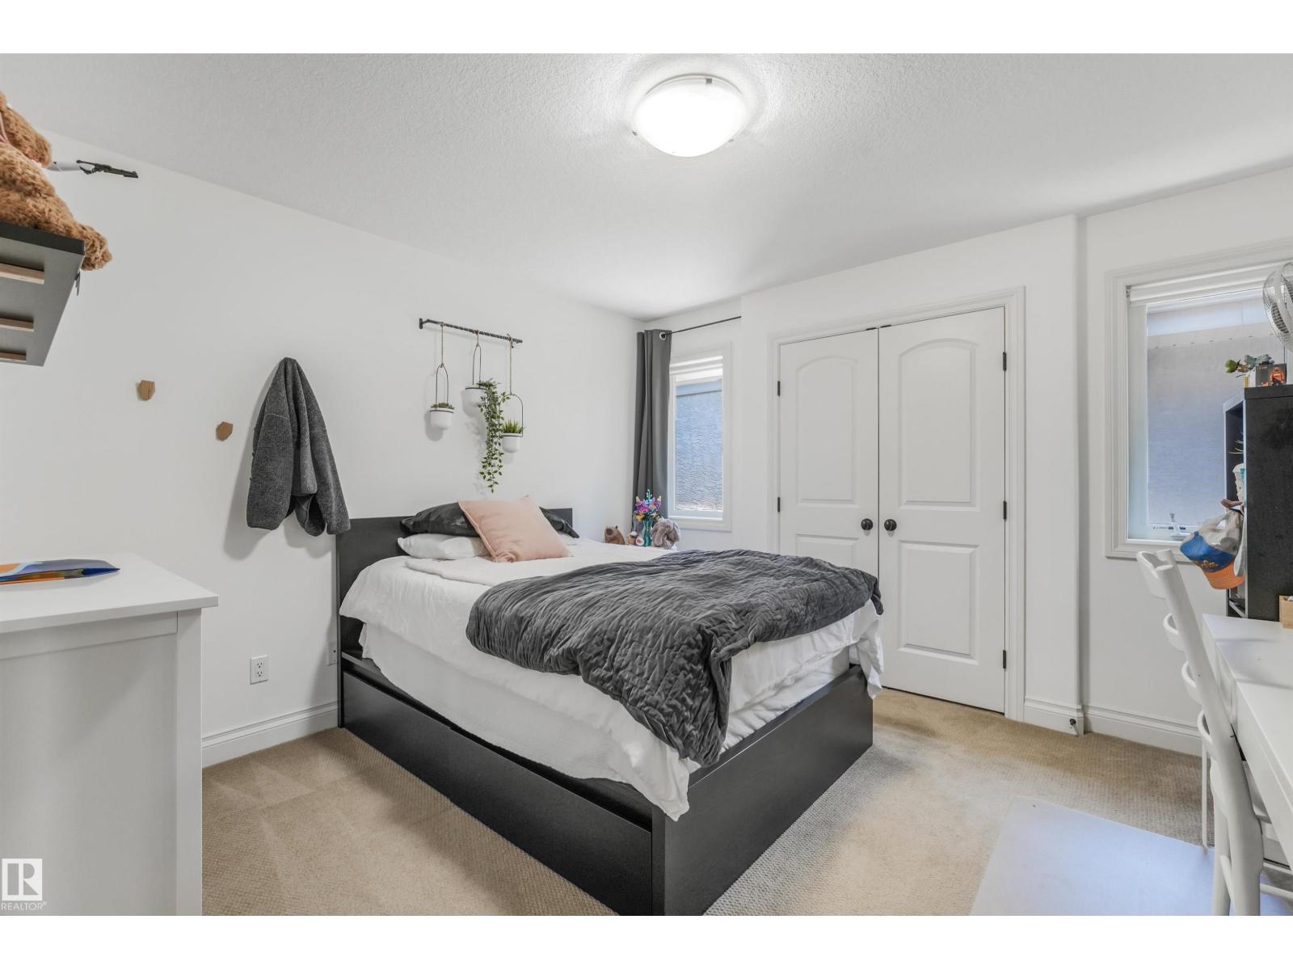
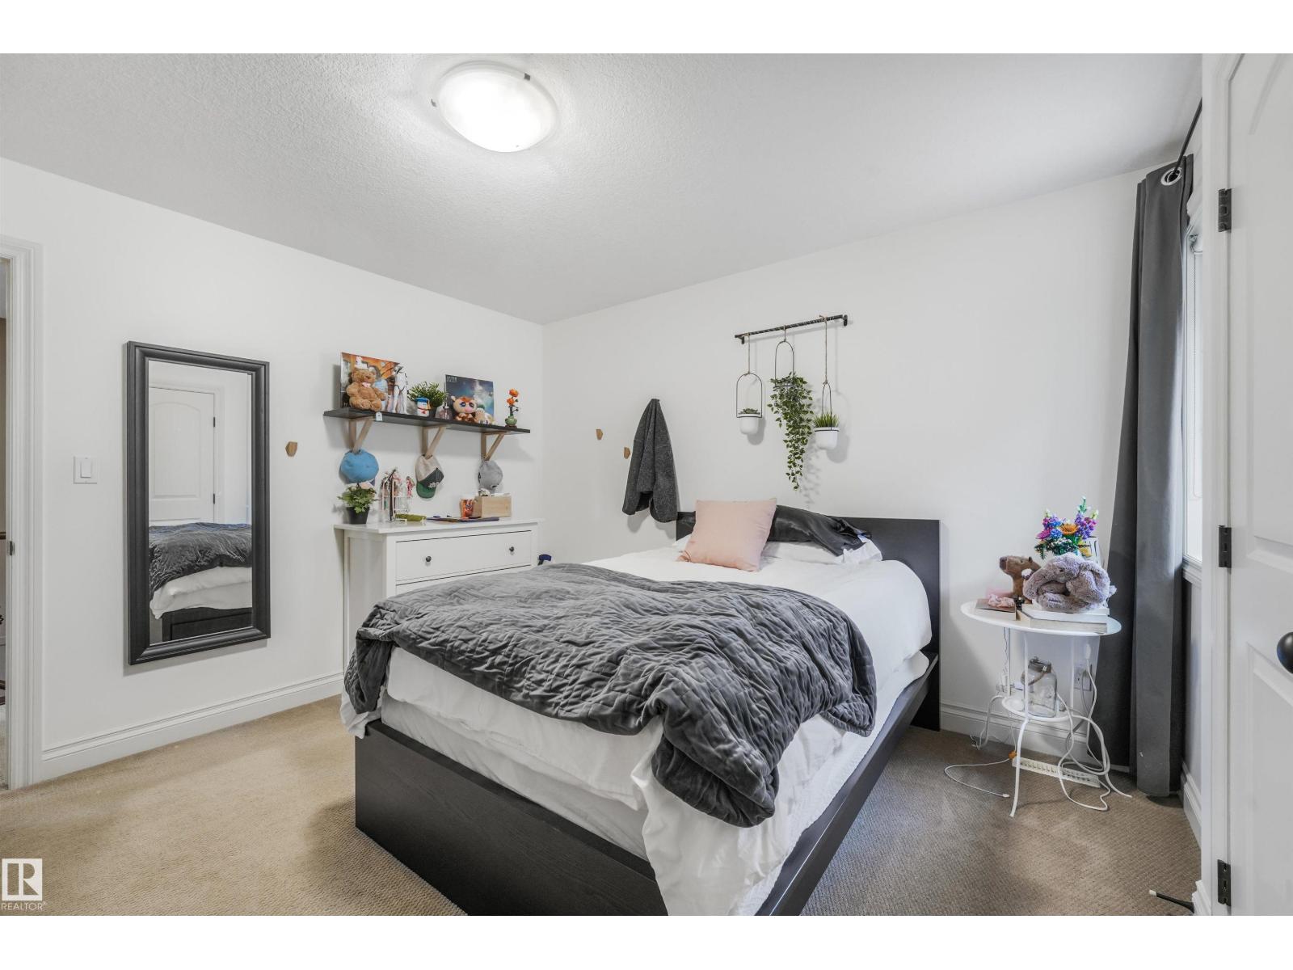
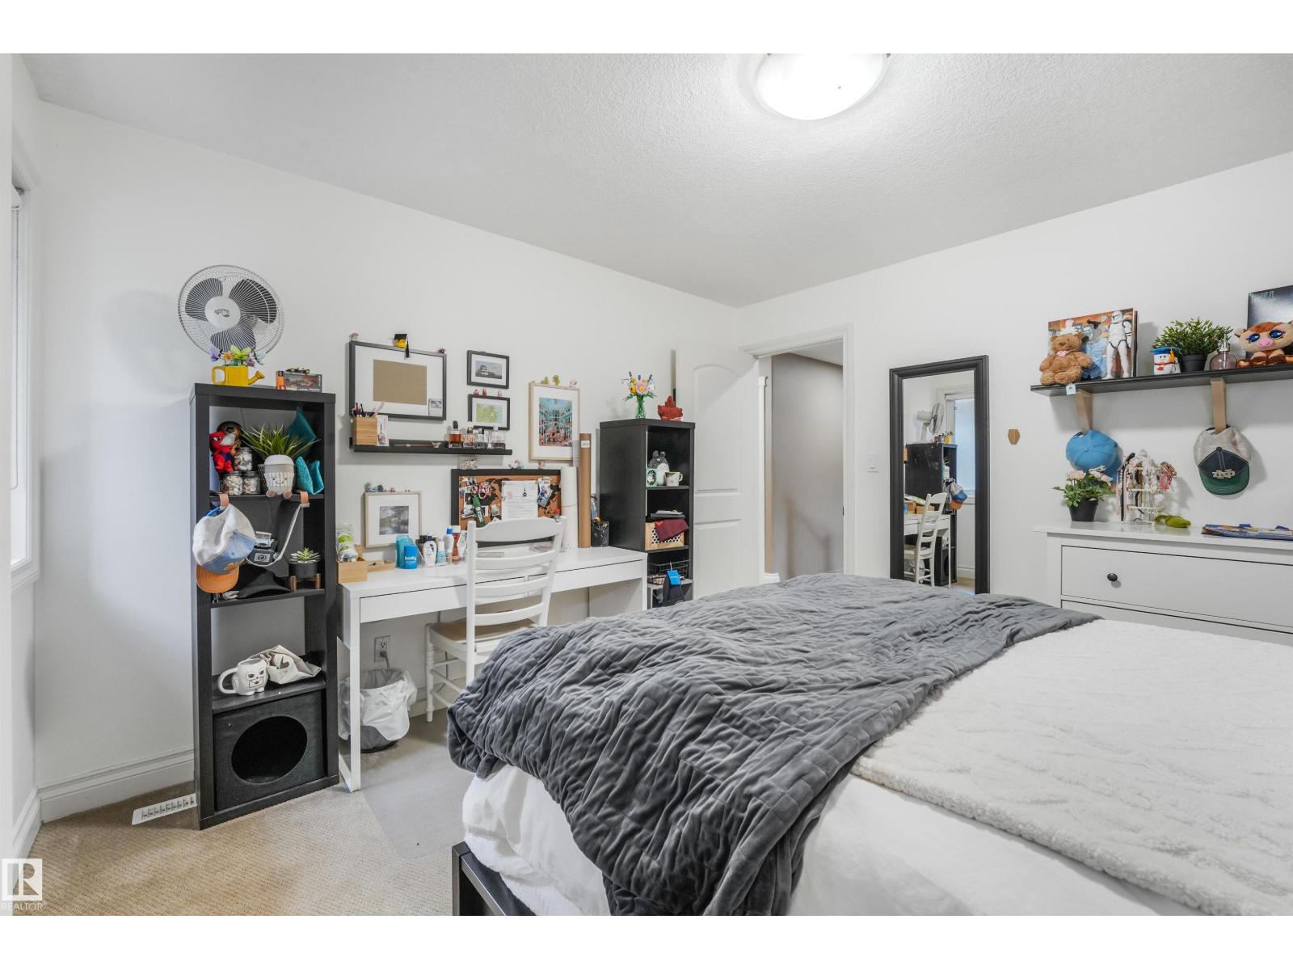
| Upper Level | Bedroom 2 | 3.66 m | 3.61 m | 3.66 m x 3.61 m |
| Upper Level | Bedroom 3 | 3.66 m | 3.86 m | 3.66 m x 3.86 m |
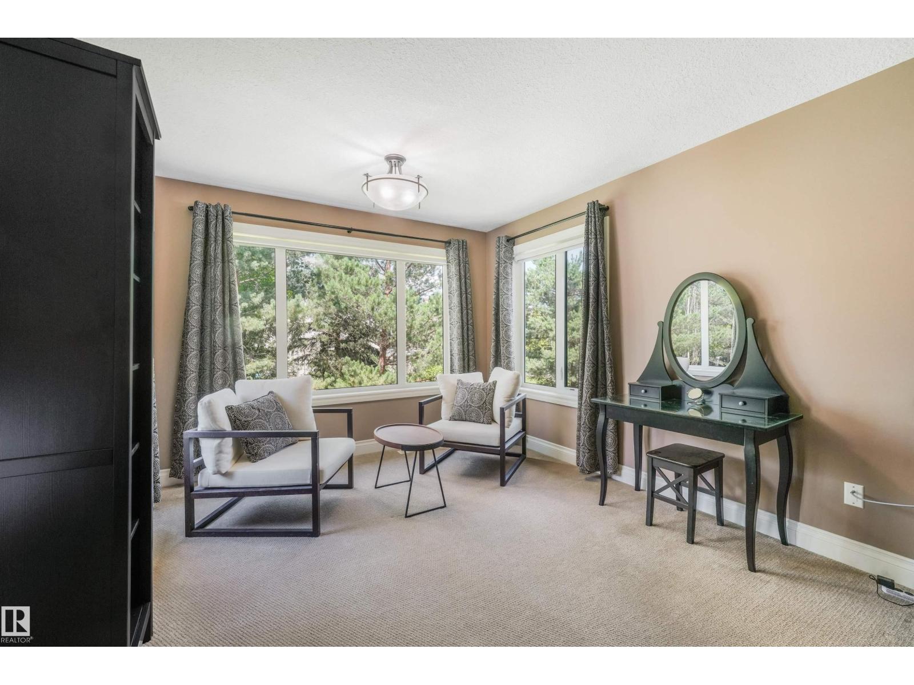
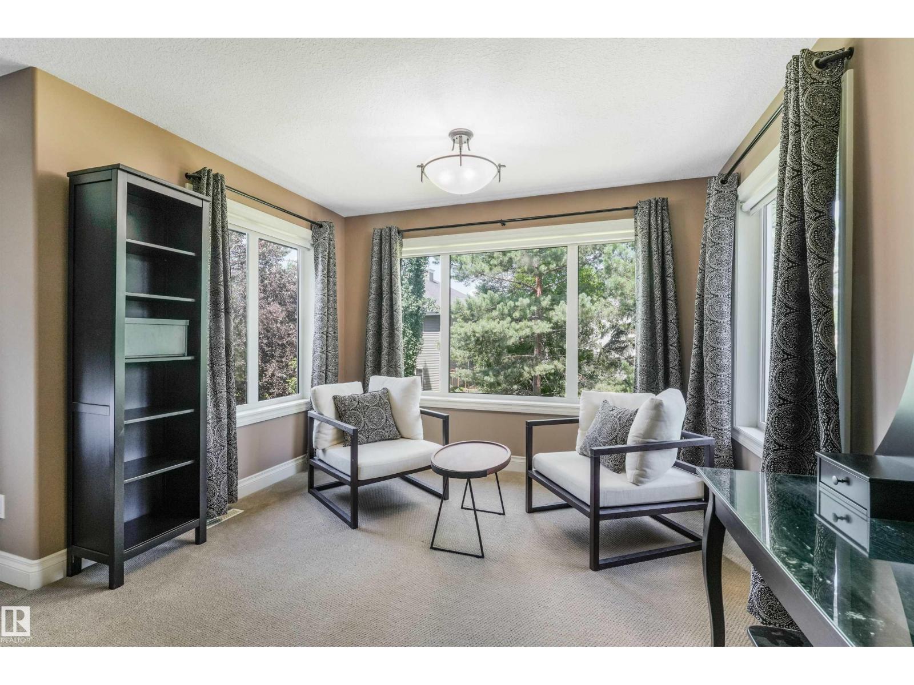
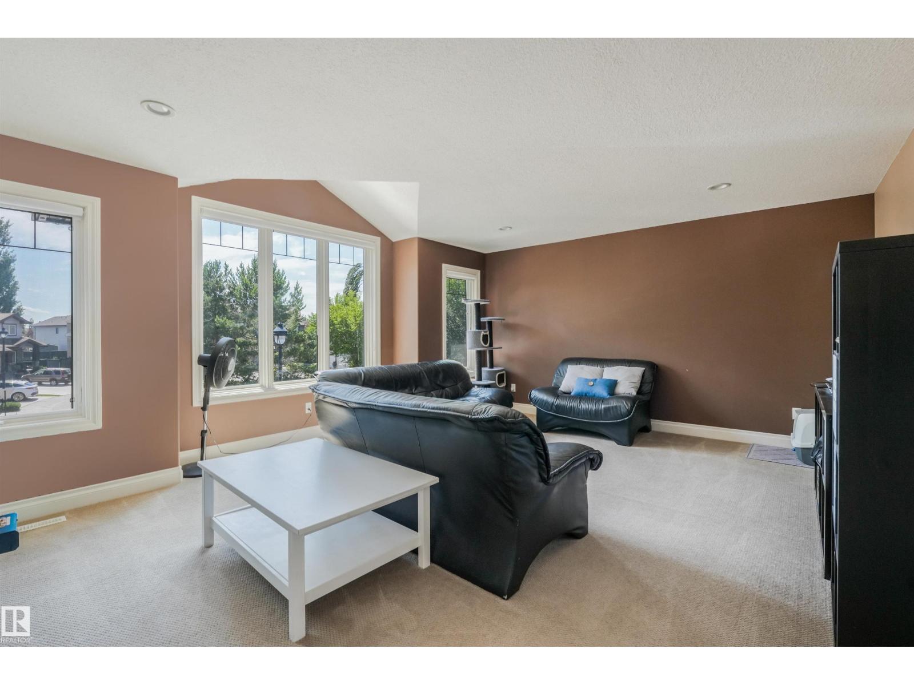
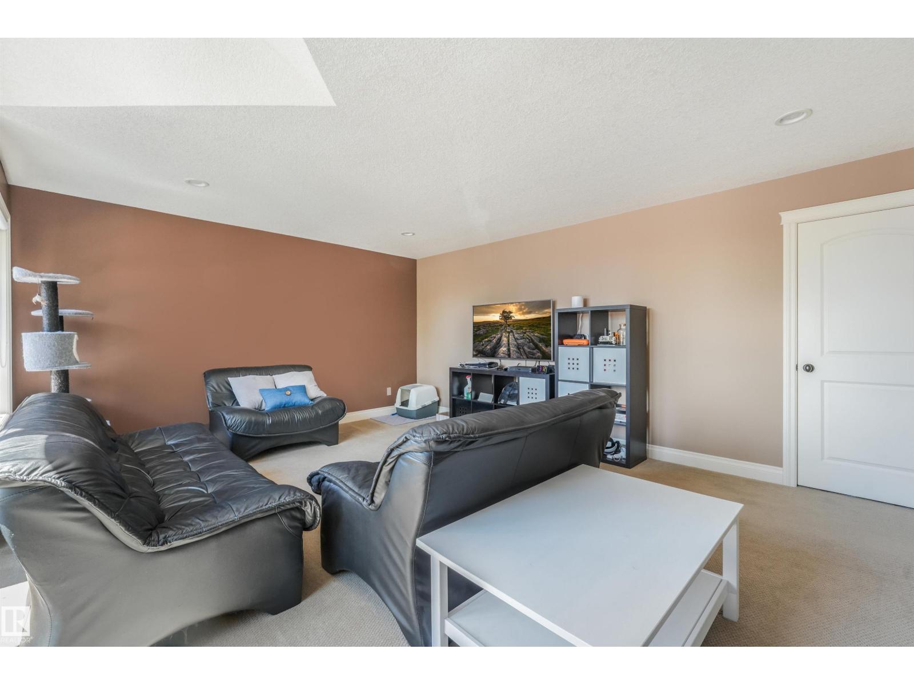
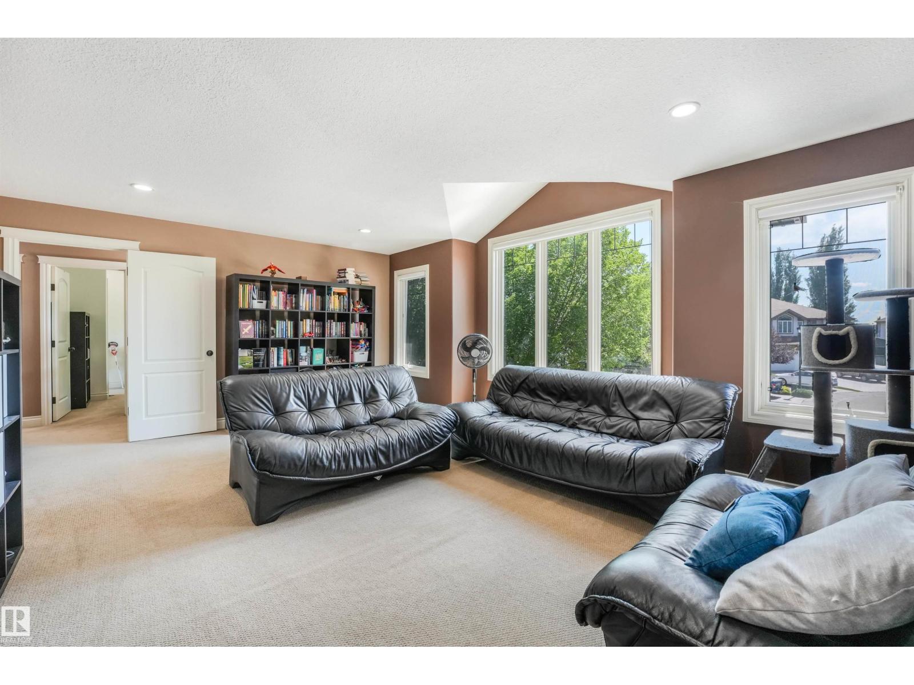
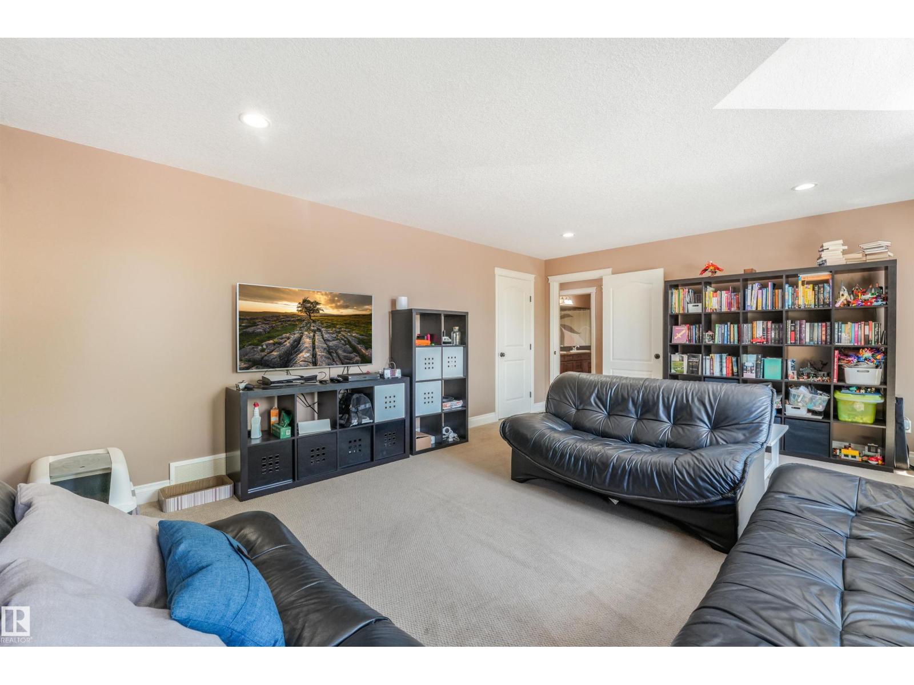
| Upper Level | Bonus Room | 5.81 m | 4.79 m | 5.81 m x 4.79 m |
https://www.realtor.ca/real-estate/30012553/1231-tredger-ct-nw-edmonton-south-terwillegar
Contact Us
Contact us for more information
Casey Bonnett
Associate
www.caseybonnett.com/
www.instagram.com/casey.bonnett/
1400-10665 Jasper Ave NW
Edmonton, Alberta T5J 3S9
(403) 262-7653

Janine Ouderkirk
Associate
1400-10665 Jasper Ave NW
Edmonton, Alberta T5J 3S9
(403) 262-7653

The trademarks REALTOR®, REALTORS®, and the REALTOR® logo are controlled by The Canadian Real Estate Association (CREA) and identify real estate professionals who are members of CREA. The trademarks MLS®, Multiple Listing Service® and the associated logos are owned by The Canadian Real Estate Association (CREA) and identify the quality of services provided by real estate professionals who are members of CREA. The trademark DDF® is owned by The Canadian Real Estate Association (CREA) and identifies CREA's Data Distribution Facility (DDF®)
July 11 2026 06:11:02
REALTORS® Association of Edmonton
Exp Realty