
12340 80 St NW Edmonton, Alberta T5B 2P6

$500,000
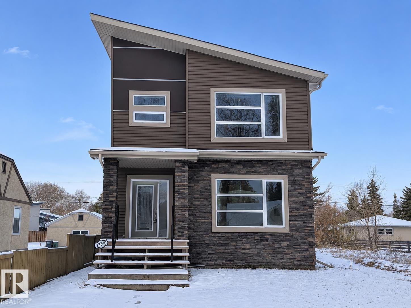
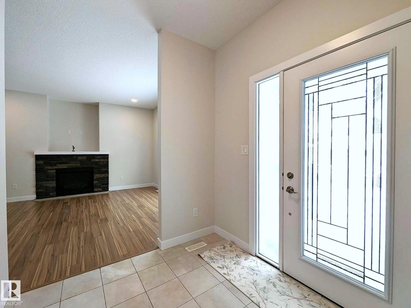
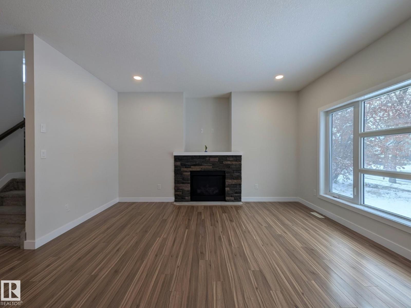
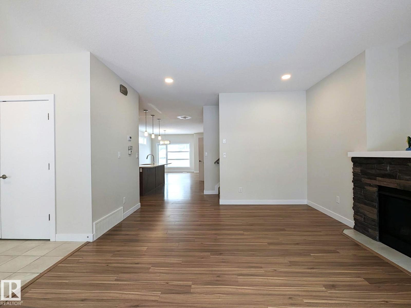
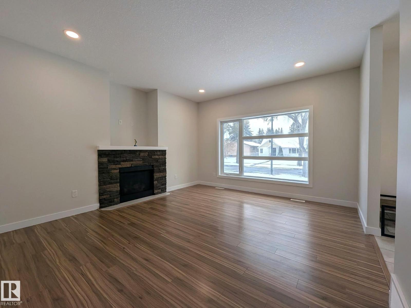
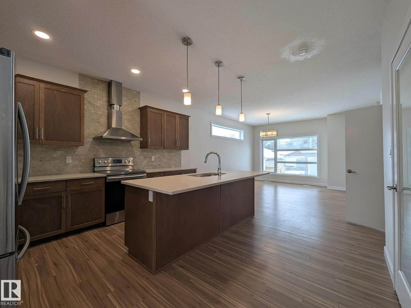
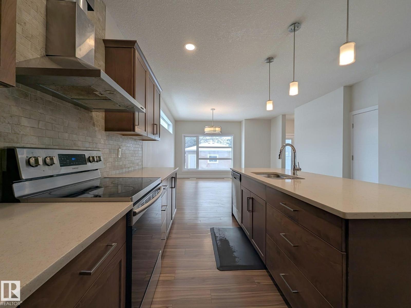
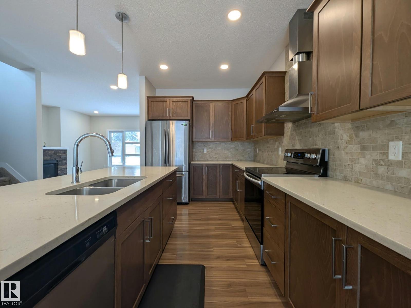
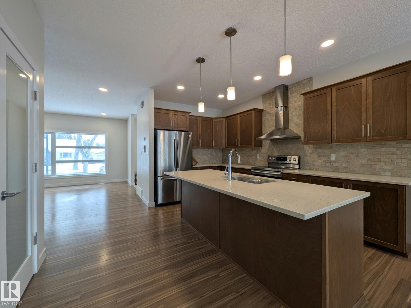
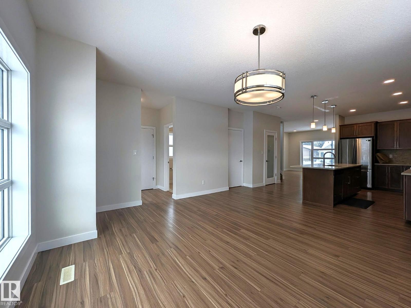
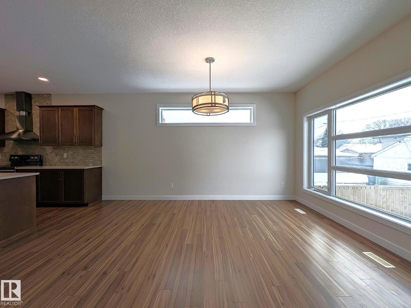
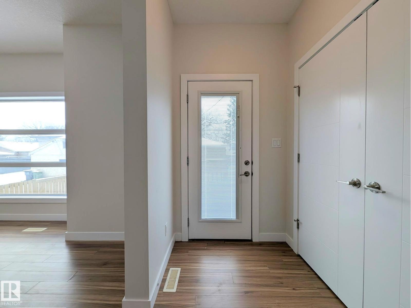
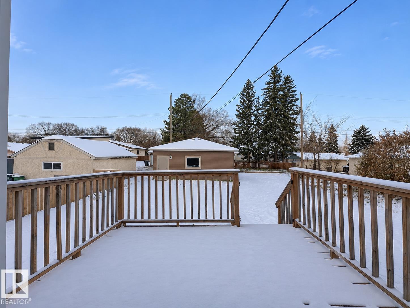
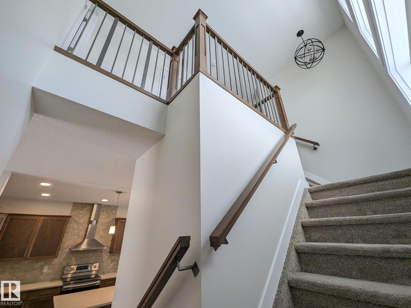
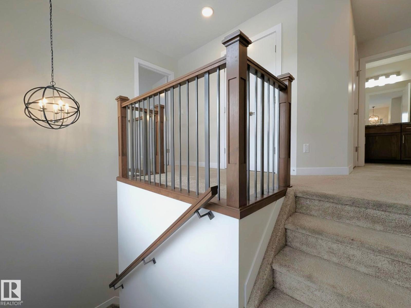
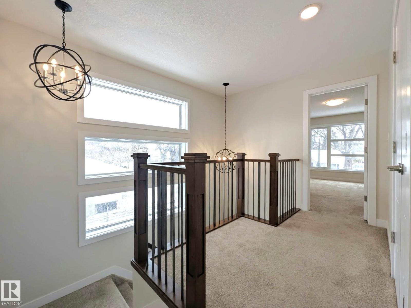
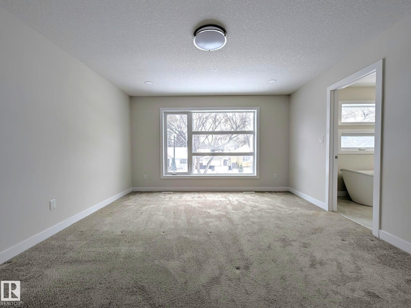
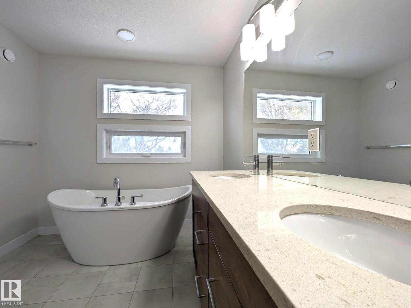
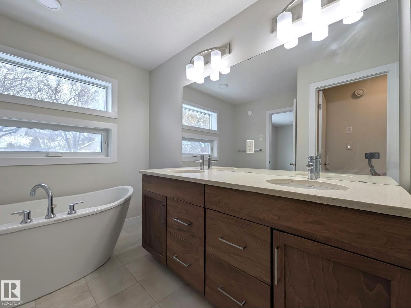
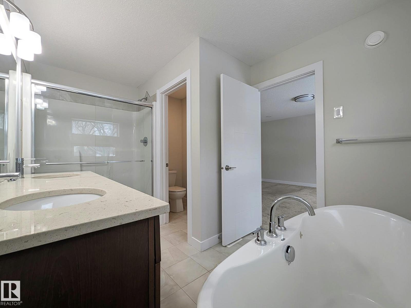
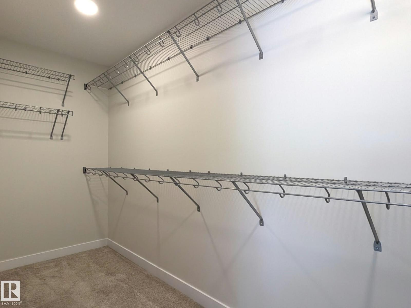
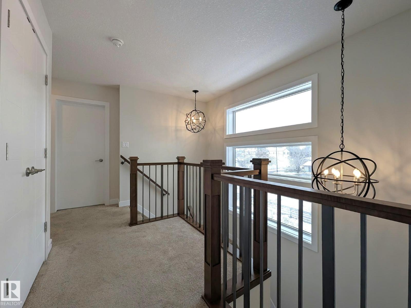
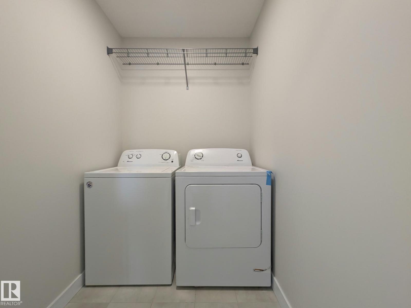
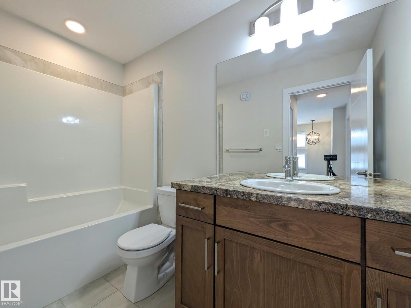
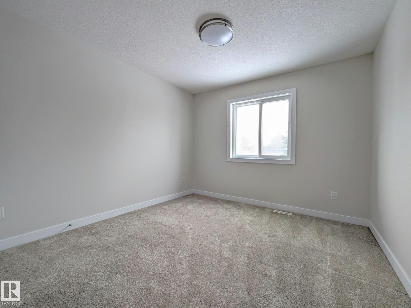
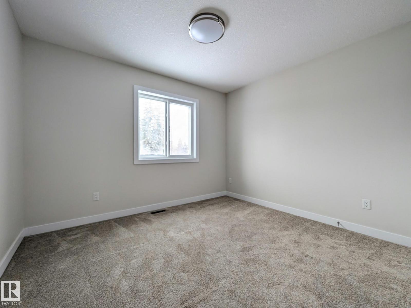
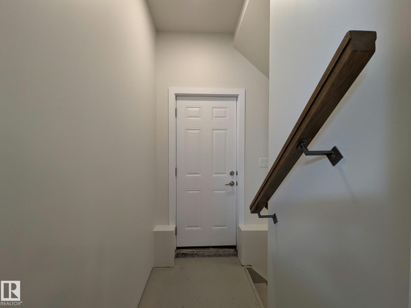
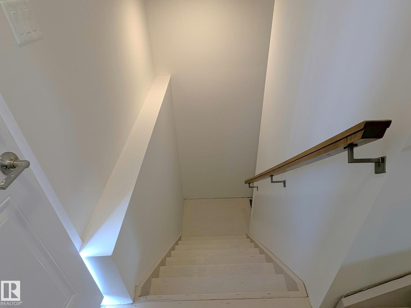
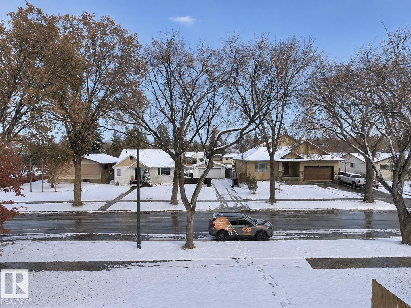
Want a newer home without the crowded developments, narrow layouts and cramped bedrooms? Discover contemporary living without compromise in established Elmwood Park, where mature trees and quiet streets offer a relaxed setting! This striking 1,902 sq. ft. 2-storey features generous living spaces, a statement stone fireplace and a beautifully appointed kitchen with quartz counters, rich cabinetry, S/S appliances, large island and walk-in pantry. Spacious dining area is ideal for entertaining, while a dramatic staircase with oversized windows and architectural lighting adds sophistication. Upstairs, the primary retreat features a walk-in closet and spa-inspired 5-pc ensuite with dual vanities and freestanding soaker tub. Two additional bedrooms, 4-pc bath and upper laundry complete the level. A separate side entrance offers potential for a future basement suite or extended family living. Complete with central A/C and double detached garage, modern comforts, spacious interiors and mature neighborhood charm! (id:46923)
Property Details
| MLS® Number | E4515200 |
| Property Type | Single Family |
| Neigbourhood | Elmwood Park |
| Amenities Near By | Public Transit, Shopping |
| Features | See Remarks |
Building
| Bathroom Total | 3 |
| Bedrooms Total | 3 |
| Appliances | Dishwasher, Dryer, Hood Fan, Refrigerator, Stove, Washer |
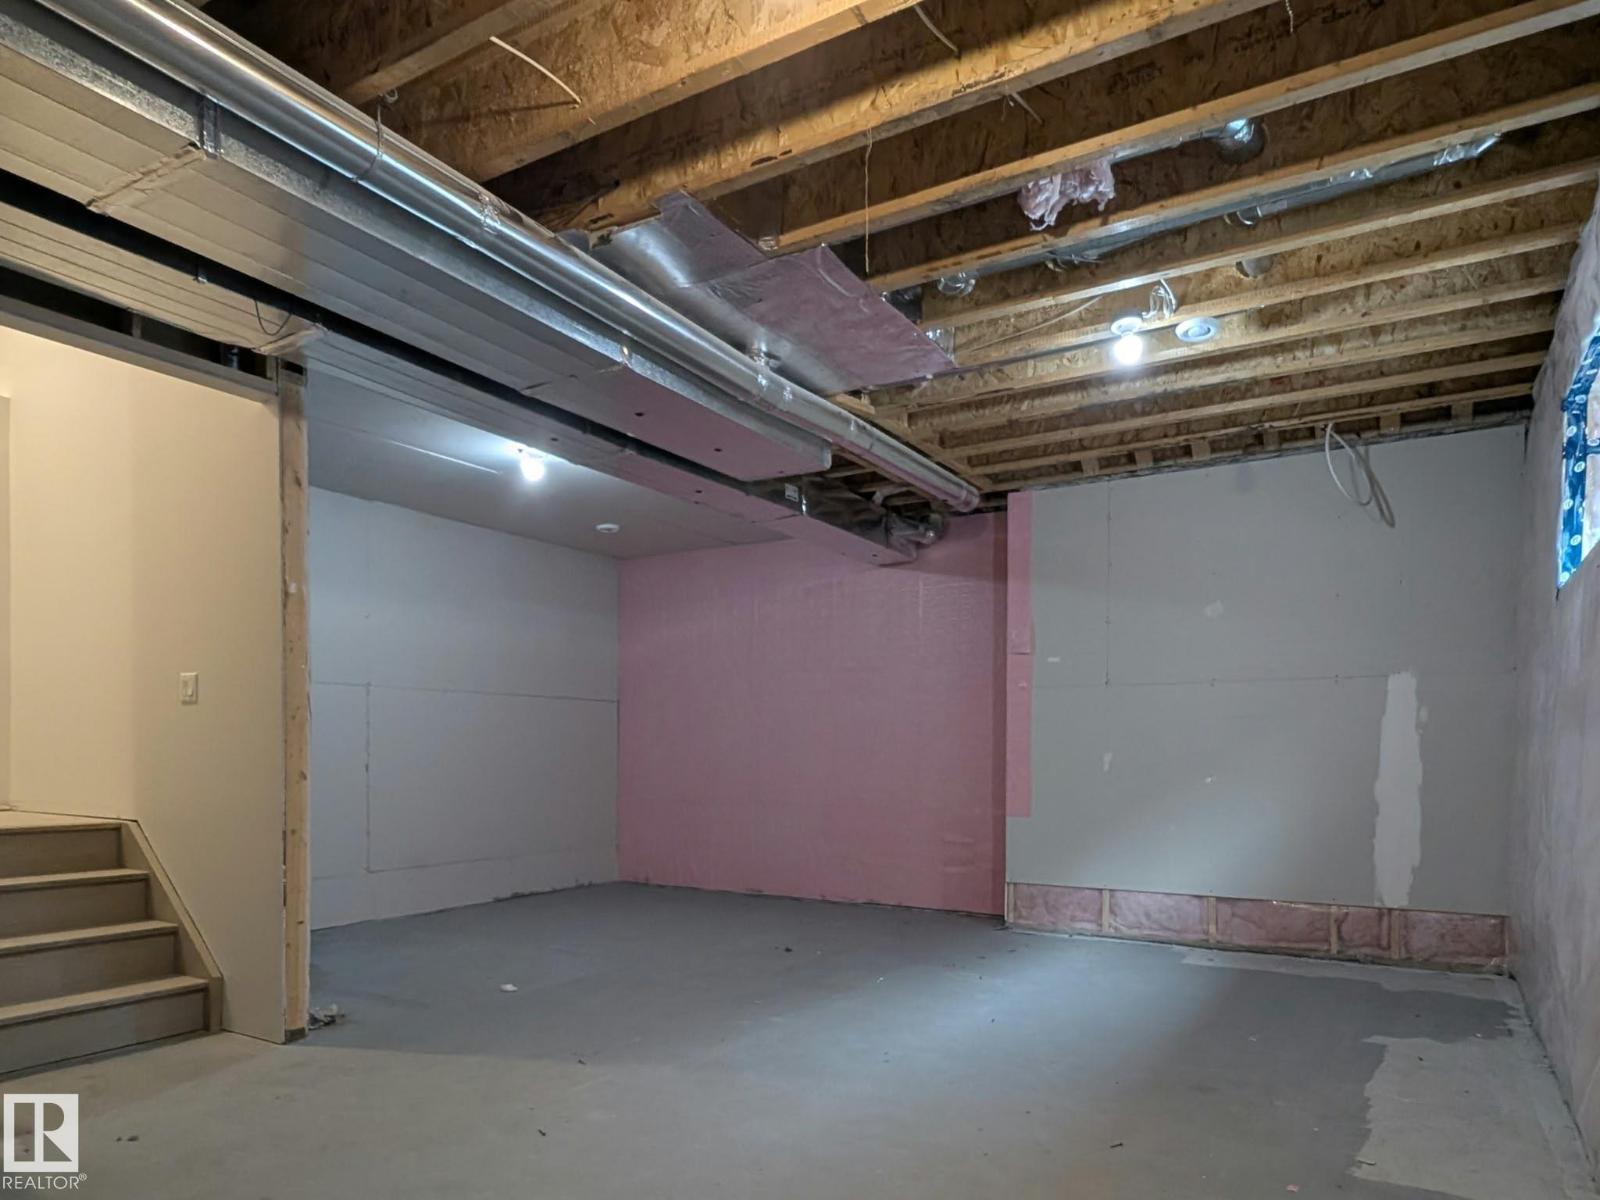
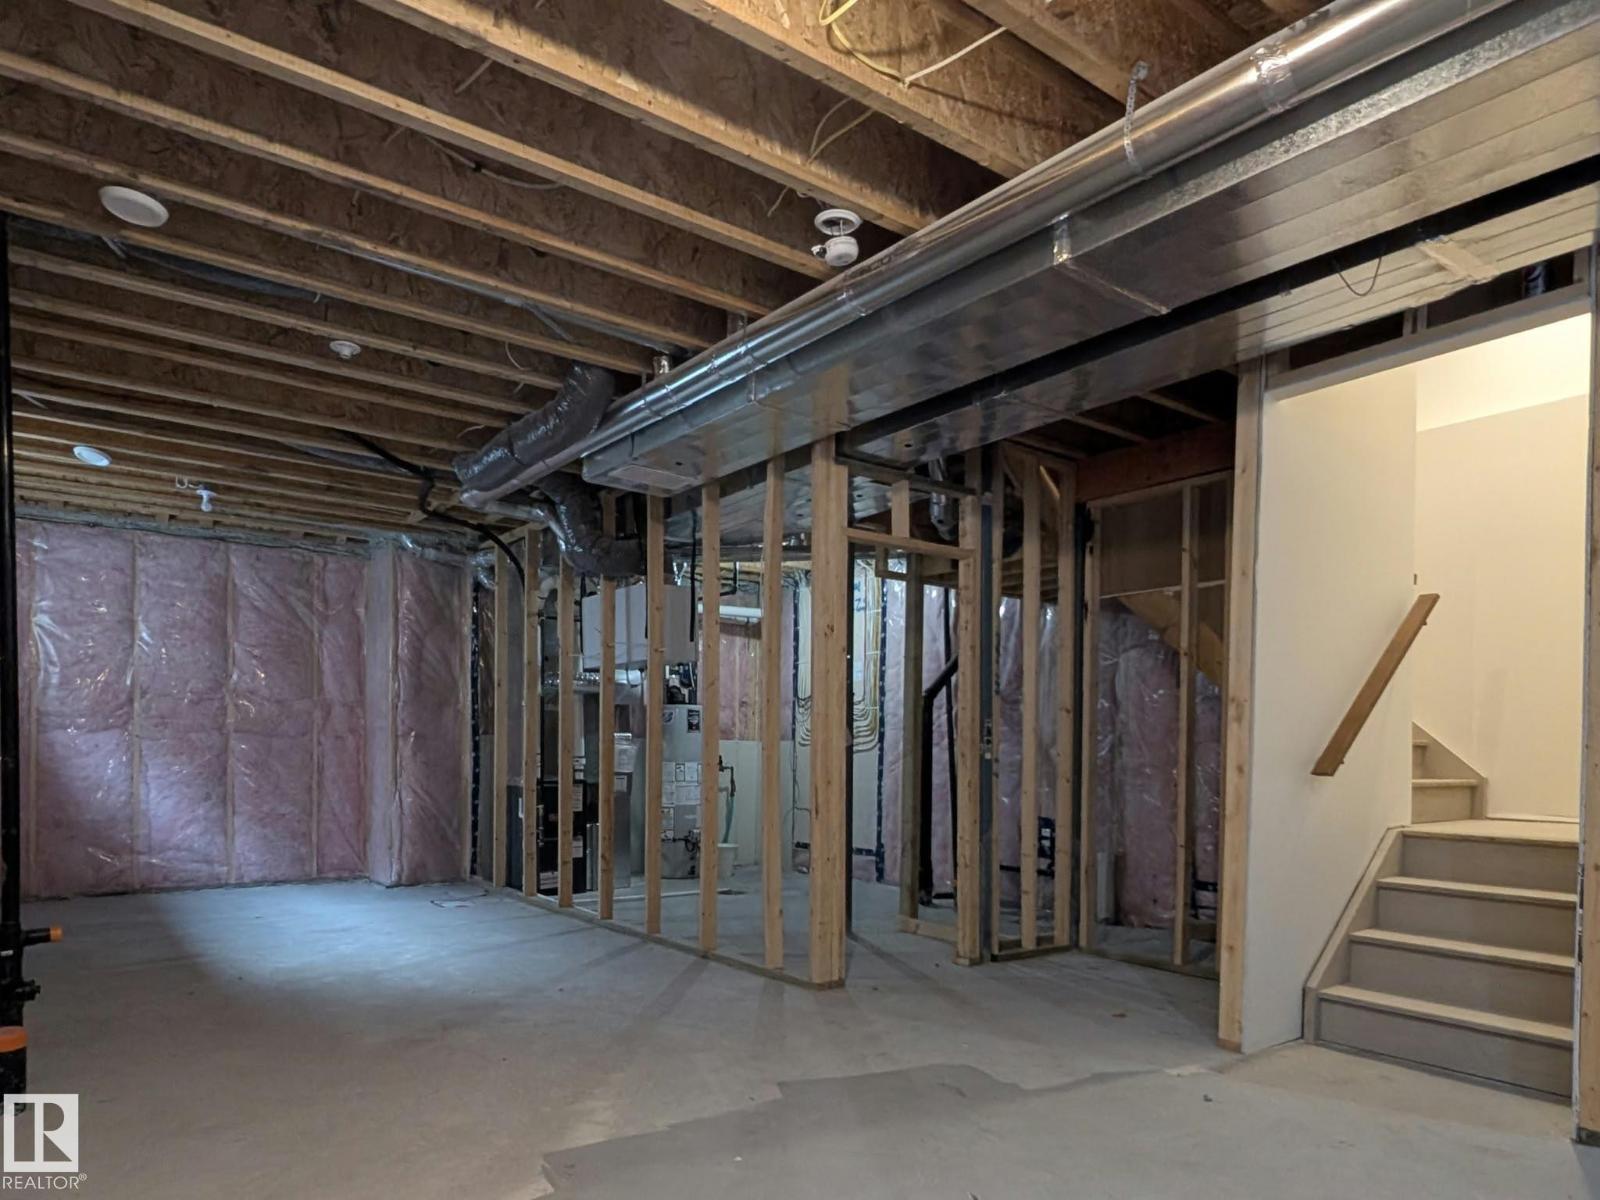
| Basement Development | Unfinished |
| Basement Type | Full (unfinished) |
| Constructed Date | 2019 |
| Construction Style Attachment | Detached |
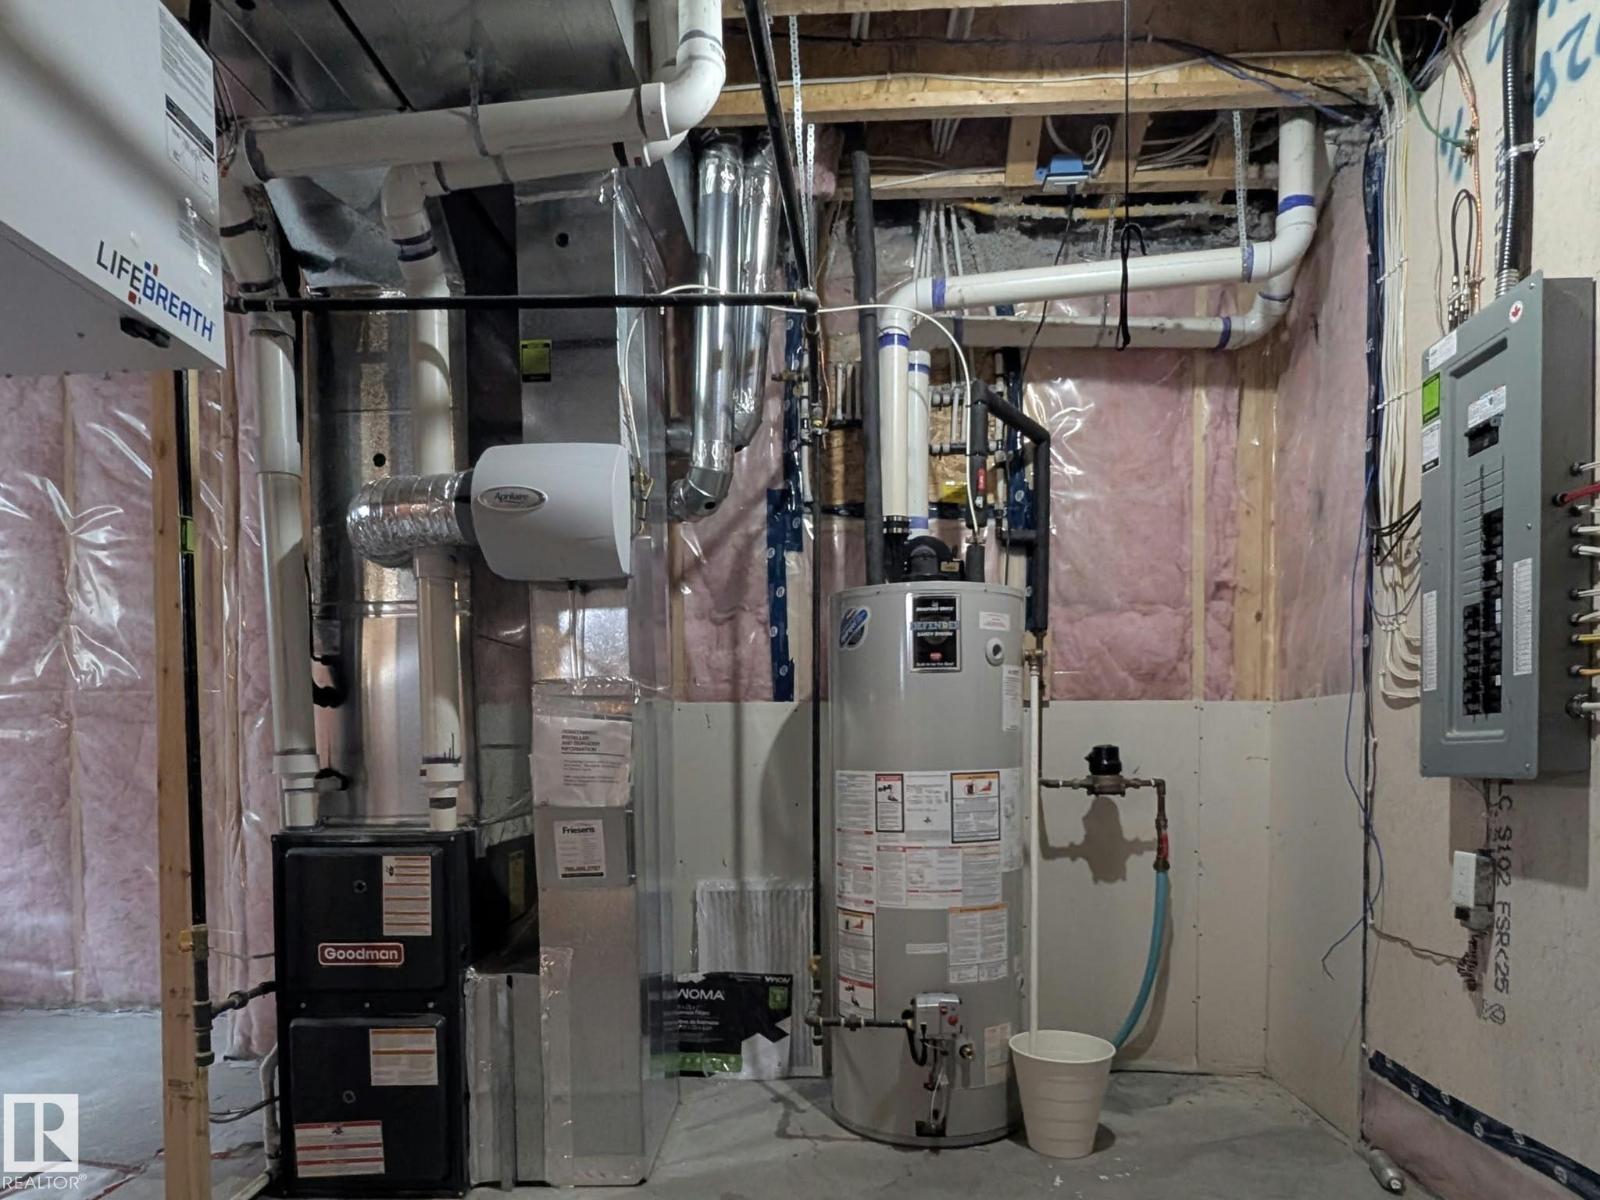
| Cooling Type | Central Air Conditioning |
| Fireplace Fuel | Gas |
| Fireplace Present | Yes |
| Fireplace Type | Unknown |
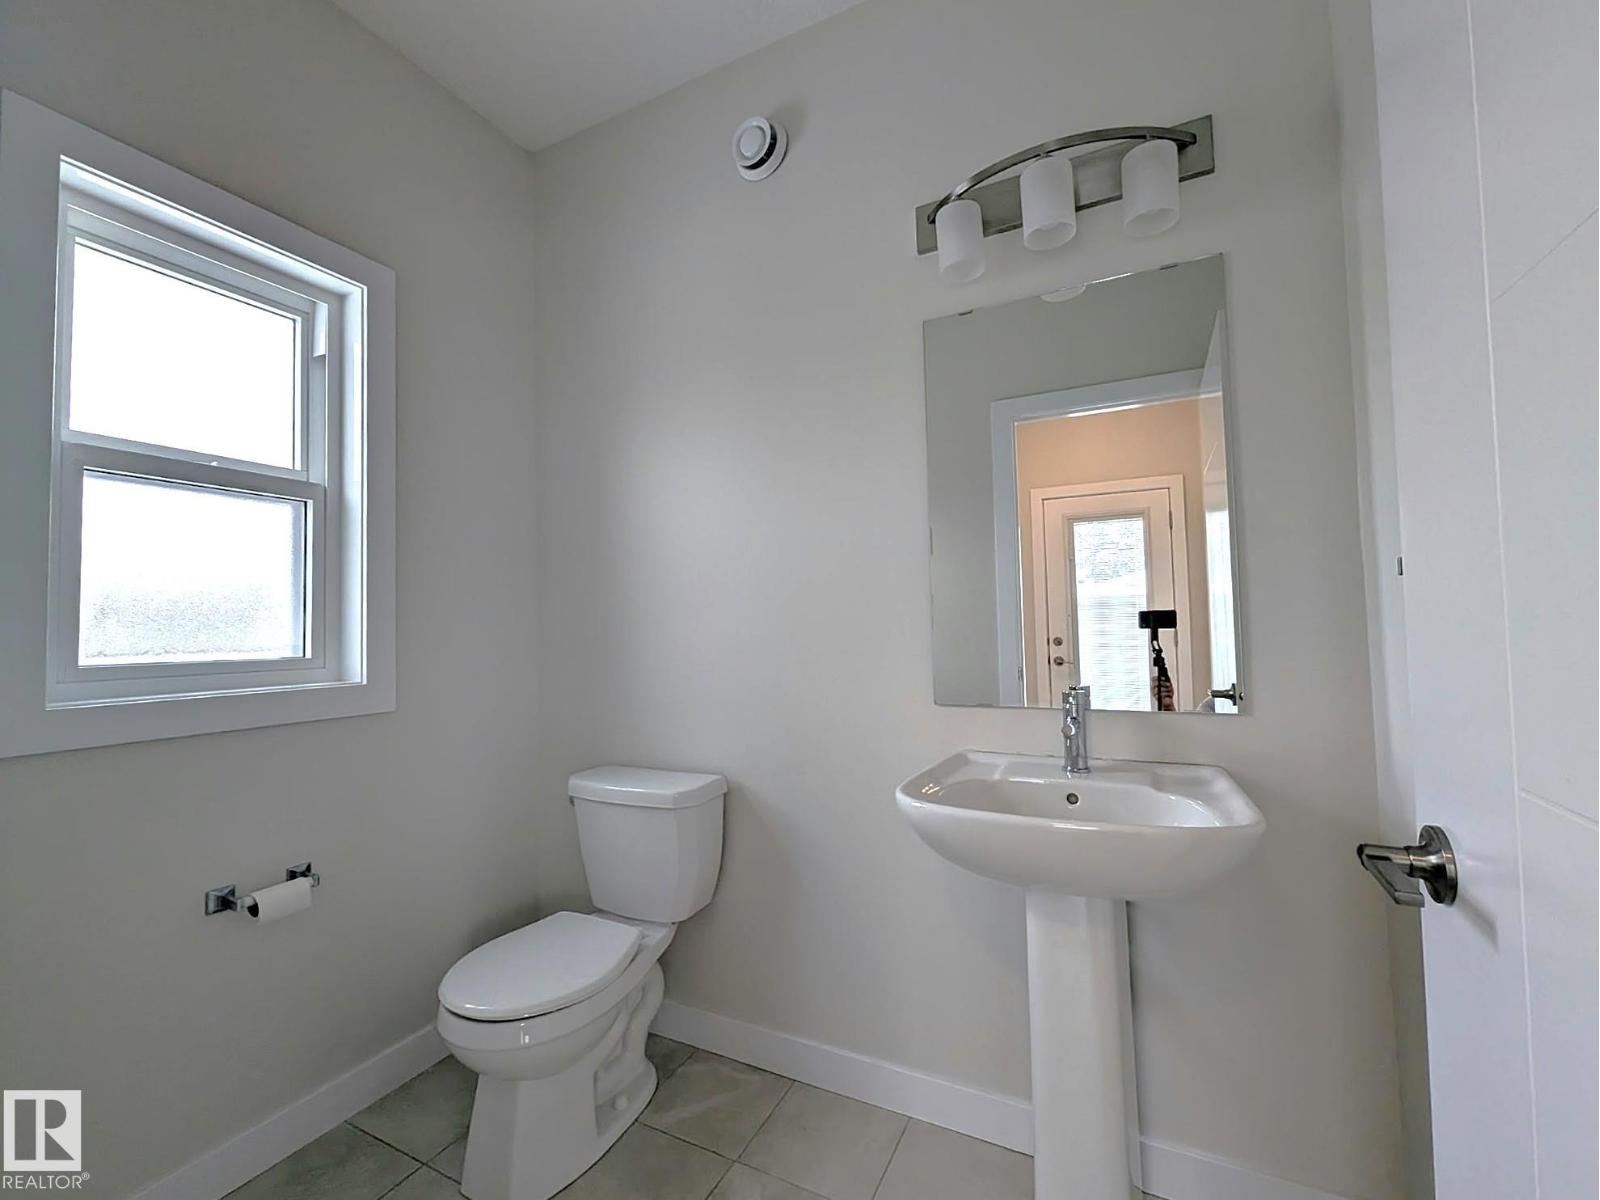
| Half Bath Total | 1 |
| Heating Type | Forced Air |
| Stories Total | 2 |
| Size Interior | 1,902 Sqft |
| Type | House |
Parking
| Detached Garage |
Land
| Acreage | No |
| Land Amenities | Public Transit, Shopping |
| Size Irregular | 445.68 |
| Size Total | 445.68 M2 |
| Size Total Text | 445.68 M2 |
Rooms
| Level | Type | Length | Width | Dimensions |
|---|---|---|---|---|
| Main Level | Living Room | 14'11 x 14'9 | ||
| Main Level | Dining Room | 15' x 16'2 | ||
| Main Level | Kitchen | 15'1 x 14'5 | ||
| Upper Level | Primary Bedroom | 13'3 x 14'10 | ||
| Upper Level | Bedroom 2 | 11'2 x 11'1 | ||
| Upper Level | Bedroom 3 | 10'6 x 13'1 |
https://www.realtor.ca/real-estate/30471388/12340-80-st-nw-edmonton-elmwood-park
Contact Us
Contact us for more information

Jason Kamal
Associate
jasonkamal.exprealty.com/
1400-10665 Jasper Ave NW
Edmonton, Alberta T5J 3S9
(403) 262-7653

Matthew D. Barry
Associate
www.matthewbarryrealtygroup.ca/
www.facebook.com/matthewbarrygroup
instagram.com/matthewbarrygroup
1400-10665 Jasper Ave NW
Edmonton, Alberta T5J 3S9
(403) 262-7653

The trademarks REALTOR®, REALTORS®, and the REALTOR® logo are controlled by The Canadian Real Estate Association (CREA) and identify real estate professionals who are members of CREA. The trademarks MLS®, Multiple Listing Service® and the associated logos are owned by The Canadian Real Estate Association (CREA) and identify the quality of services provided by real estate professionals who are members of CREA. The trademark DDF® is owned by The Canadian Real Estate Association (CREA) and identifies CREA's Data Distribution Facility (DDF®)
November 03 2026 01:51:56
REALTORS® Association of Edmonton
Exp Realty