
125 Woodborough Wy NW Edmonton, Alberta T5Y 1N2

$249,900Maintenance, Exterior Maintenance, Other, See Remarks, Property Management
$375.40 Monthly
Maintenance, Exterior Maintenance, Other, See Remarks, Property Management
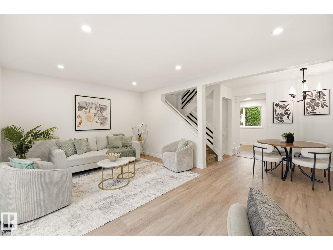
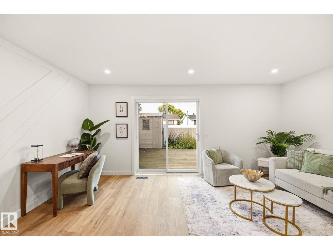
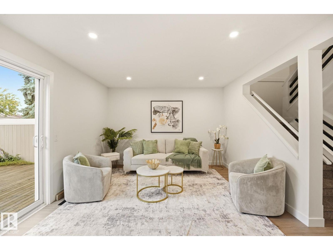
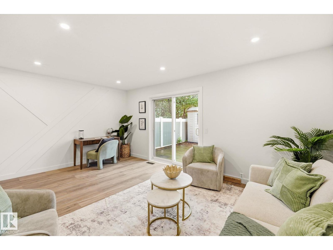
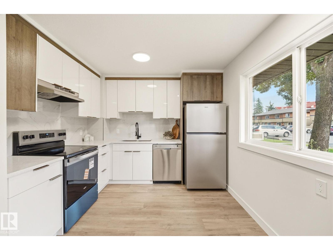
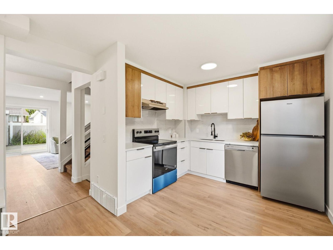
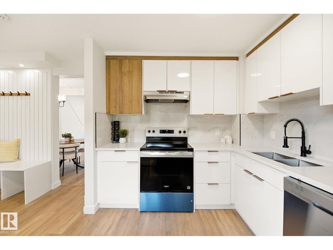
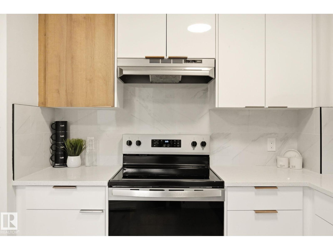
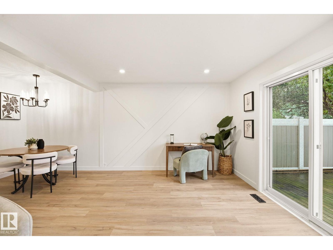
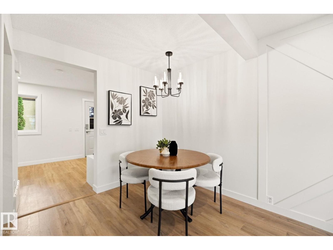
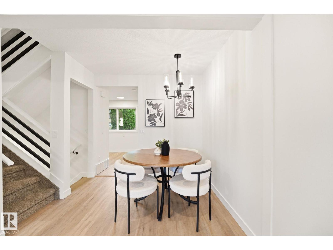
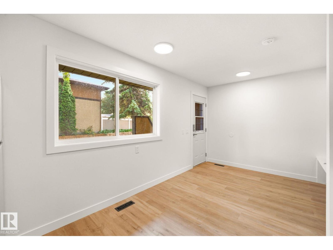
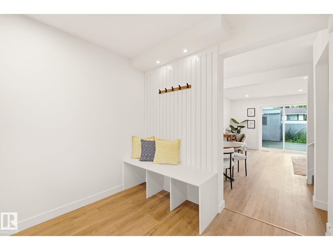
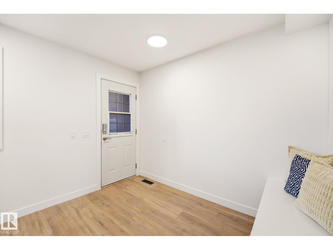
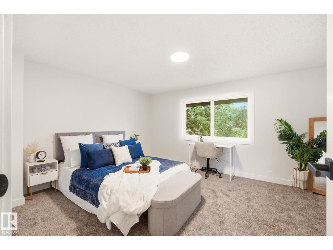
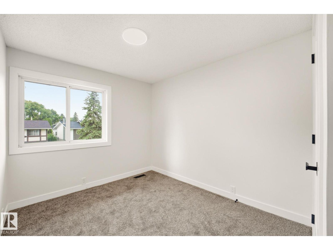
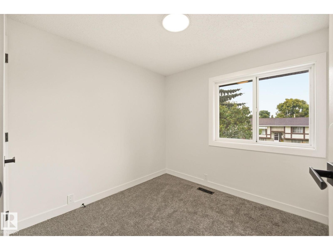
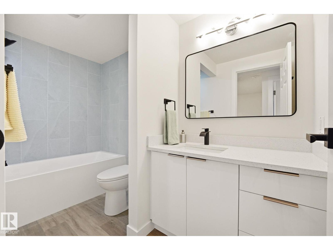
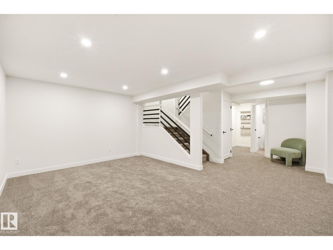
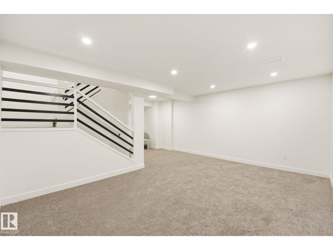
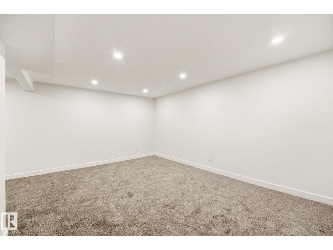
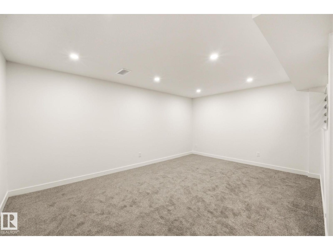
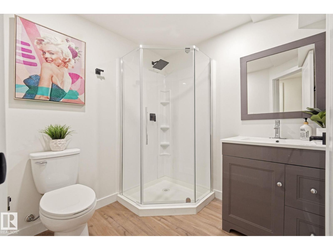
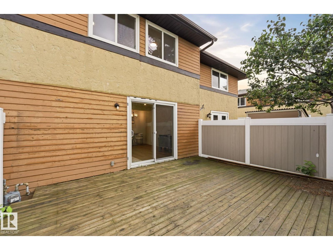
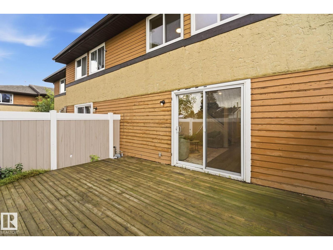
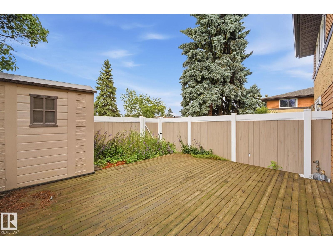
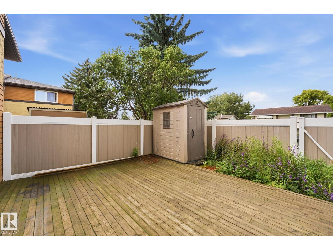
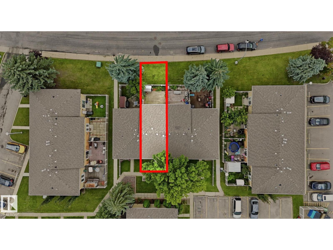
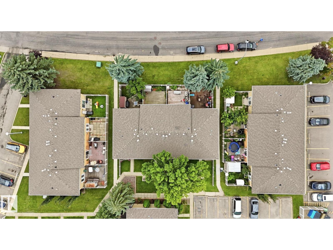
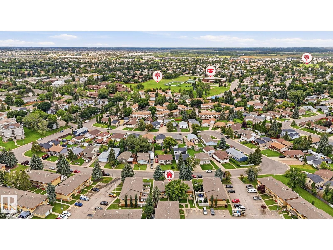
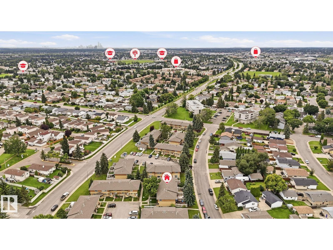
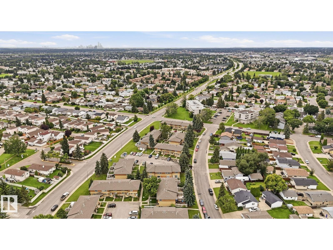
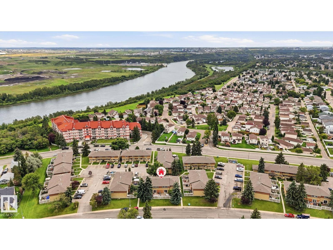
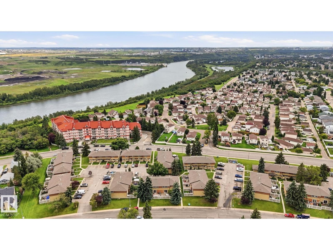
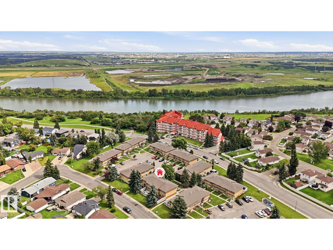
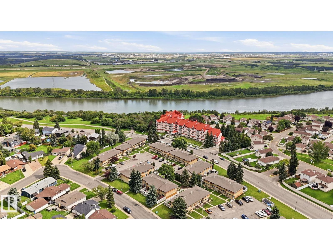
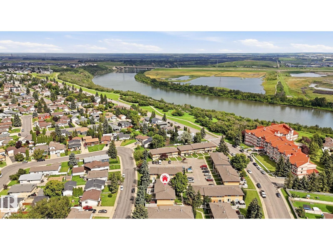
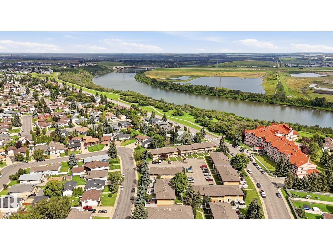
$375.40 MonthlyWelcome home to 125 Woodborough Way, a beautifully renovated townhouse in Bannerman. This is the only townhome for sale in the complex with 2 full bathrooms and at an amazing price. From the moment you walk in, you'll notice the work that went into this one. The kitchen is brand new, the basement is fully finished and the living room has a feature wall with room for an office or extra space for the kids. Upstairs you'll find 3 bedrooms plus a brand new 4 piece bathroom with a deep soaker tub. Downstairs the finished basement adds a 3 piece bath, giving you 2 full bathrooms total, a rare find in this complex. Upgrades include custom foyer with bench, quartz counters throughout, new vinyl plank flooring, new doors and trim, pot lights, new lighting, plush carpet, new hardware, fresh paint, and tile surround. Step outside to your own private backyard with a shed. Close to schools and a playground, and just minutes to the Henday and Yellowhead. Finished to a higher standard. (id:46923)
Property Details
| MLS® Number | E4507120 |
| Property Type | Single Family |
| Neigbourhood | Bannerman |
| Amenities Near By | Playground, Public Transit, Schools, Shopping, Ski Hill |
| Community Features | Public Swimming Pool |
| Features | No Smoking Home |
| Parking Space Total | 1 |
| Structure | Deck |
Building
| Bathroom Total | 2 |
| Bedrooms Total | 3 |
| Amenities | Vinyl Windows |
| Appliances | Dishwasher, Dryer, Hood Fan, Refrigerator, Stove, Washer |
| Basement Development | Finished |
| Basement Type | Full (finished) |
| Constructed Date | 1978 |
| Construction Style Attachment | Attached |
| Fire Protection | Smoke Detectors |
| Heating Type | Forced Air |
| Stories Total | 2 |
| Size Interior | 1,142 Sqft |
| Type | Row / Townhouse |
Parking
| Stall |
Land
| Acreage | No |
| Fence Type | Fence |
| Land Amenities | Playground, Public Transit, Schools, Shopping, Ski Hill |
Rooms
| Level | Type | Length | Width | Dimensions |
|---|---|---|---|---|
| Basement | Family Room | 5.05m x 6.29m | ||
| Main Level | Living Room | 5.27m x 3.65m | ||
| Main Level | Dining Room | 2.67m x 2.08m | ||
| Main Level | Kitchen | 2.69m x 2.99m | ||
| Upper Level | Primary Bedroom | 4.55m x 3.65m | ||
| Upper Level | Bedroom 2 | 2.58m x 3.70m | ||
| Upper Level | Bedroom 3 | 2.56m x 2.51m |
https://www.realtor.ca/real-estate/30236316/125-woodborough-wy-nw-edmonton-bannerman
Contact Us
Contact us for more information

Errol J. Scott
Associate
errolscott.exprealty.com/
twitter.com/ErrolScott
www.facebook.com/Hardbodyrealtor/
ca.linkedin.com/in/errolscott
1400-10665 Jasper Ave NW
Edmonton, Alberta T5J 3S9
(403) 262-7653
Jp Dumlao
Associate
www.propertypathfinders.com/
1400-10665 Jasper Ave NW
Edmonton, Alberta T5J 3S9
(403) 262-7653

The trademarks REALTOR®, REALTORS®, and the REALTOR® logo are controlled by The Canadian Real Estate Association (CREA) and identify real estate professionals who are members of CREA. The trademarks MLS®, Multiple Listing Service® and the associated logos are owned by The Canadian Real Estate Association (CREA) and identify the quality of services provided by real estate professionals who are members of CREA. The trademark DDF® is owned by The Canadian Real Estate Association (CREA) and identifies CREA's Data Distribution Facility (DDF®)
September 04 2026 06:11:56
REALTORS® Association of Edmonton
Exp Realty