
1251 Summerside Dr SW Edmonton, Alberta T6X 1B1

$1,388,888
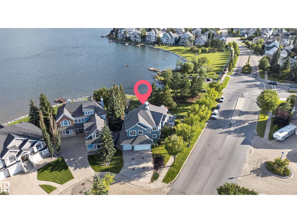
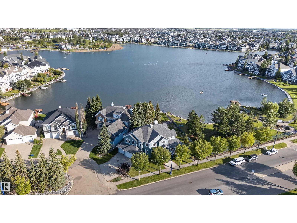
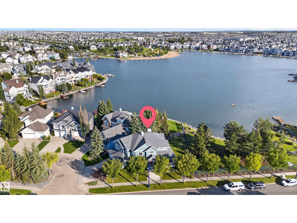
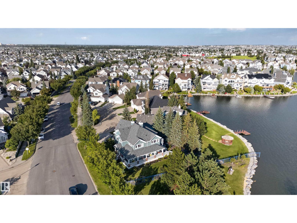
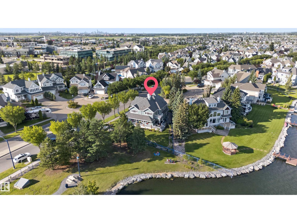
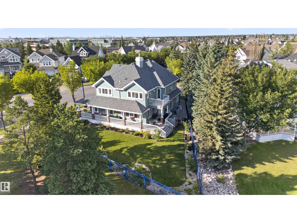
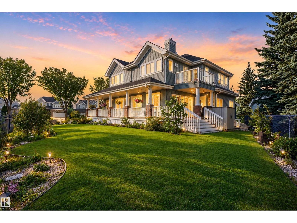
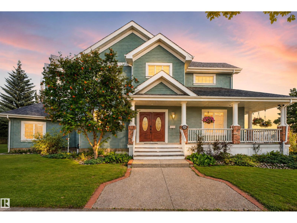
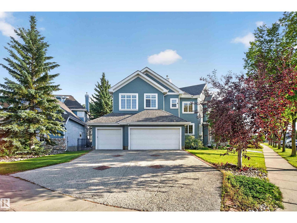
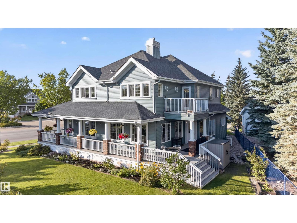
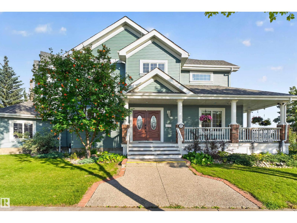
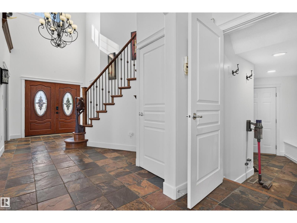
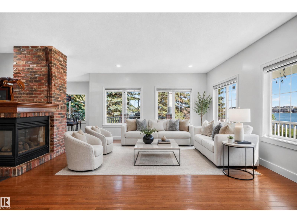
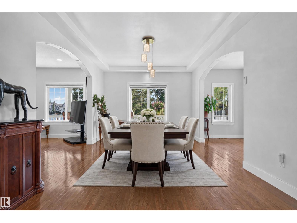
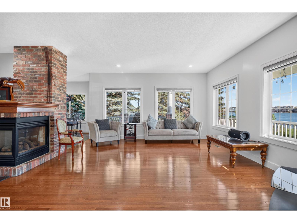
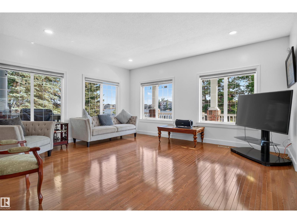
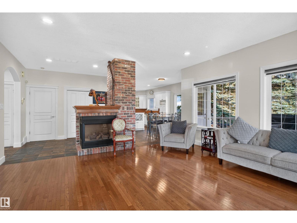
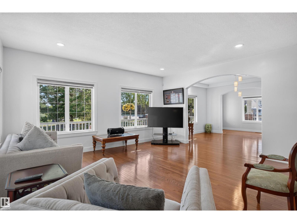
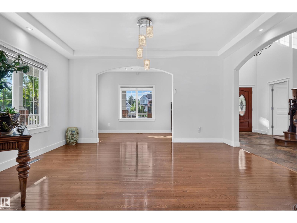
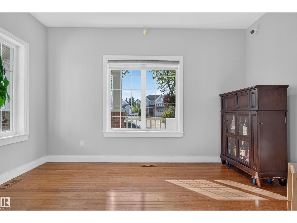
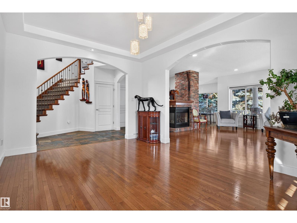
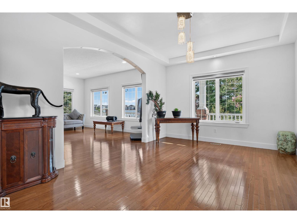
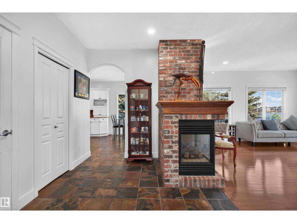
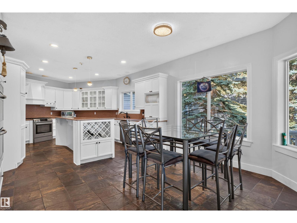
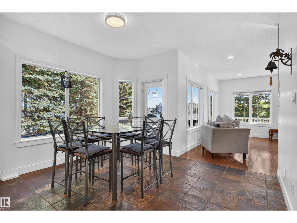
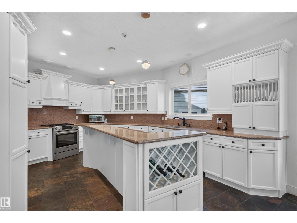
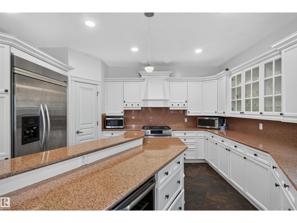
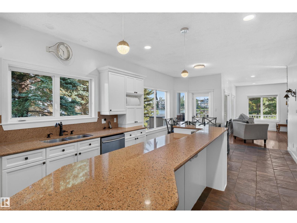
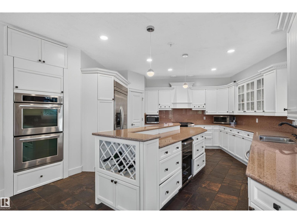
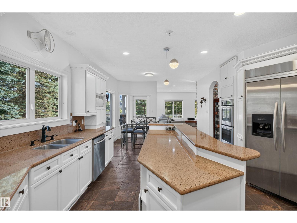
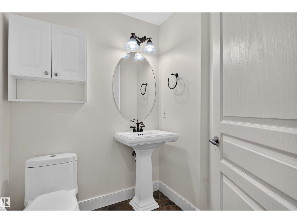
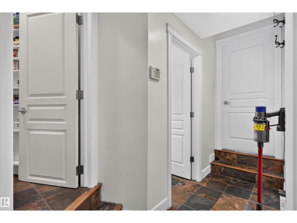
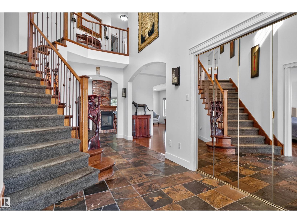
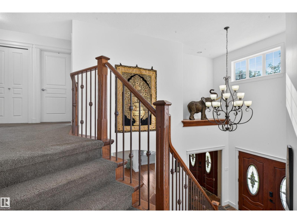
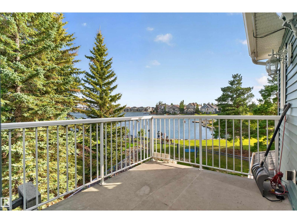
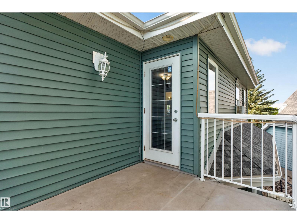
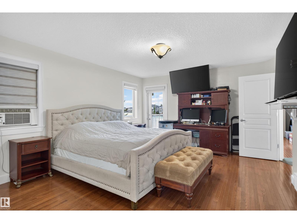
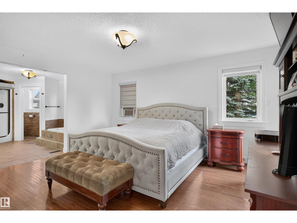
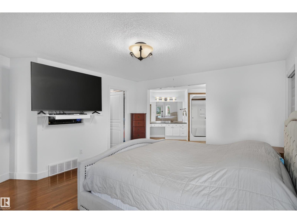
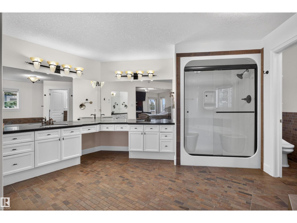
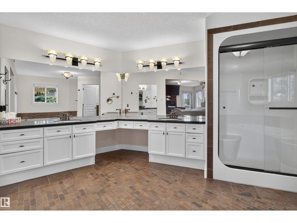
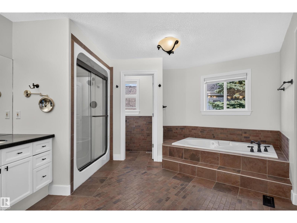
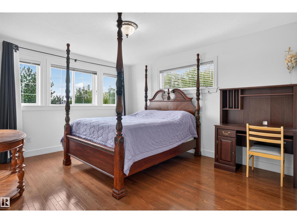
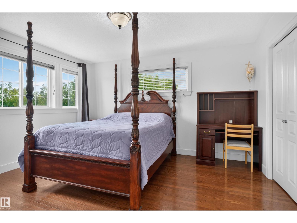
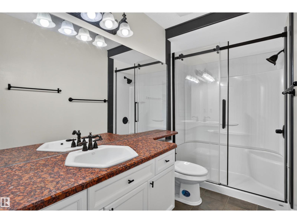
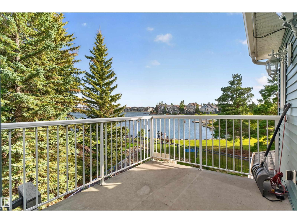
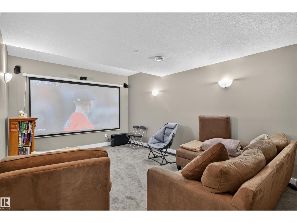
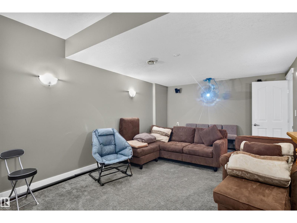
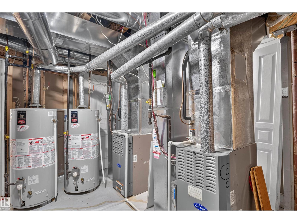
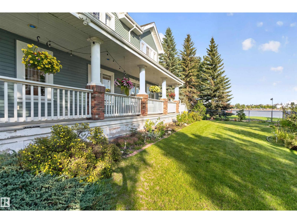
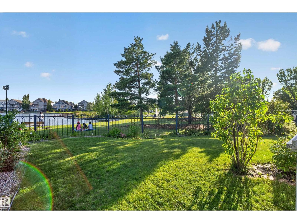
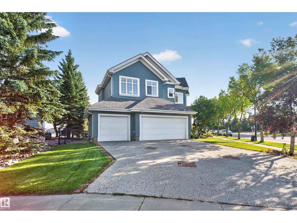
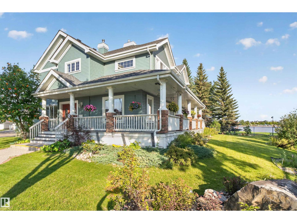
LAKESIDE LUXURY | FORMER SHOWHOME | 4,750+ SQ.FT. LIVING SPACE | 6 BEDS | 3.5 BATHS | BACKS ONTO THE LAKE Welcome to exceptional lakeside luxury in Summerside! This stunning former showhome, built by Parkwood Builder, backs directly onto Lake Summerside and offers a true resort-style lifestyle. Enjoy breathtaking lake views from the living room and bedrooms, a 2-sided gas fireplace, & a dedicated theatre room with a massive 120-inch screen—perfect for family movie nights and entertaining. The gourmet kitchen features a custom-built oversized refrigerator, double wall oven and range oven. Enhanced comfort features like motorized window blinds, 2 air-conditioning systems and 2 hot water tanks. A 16-camera security system provides year-round peace of mind. The true highlight is Lake Summerside Beach Club access, offering swimming, fishing, kayaking, tennis, skating and more. A rare opportunity to enjoy luxury, recreation and premium features in one of Edmonton’s most desirable communities! Don't miss it. (id:46923)
Property Details
| MLS® Number | E4506424 |
| Property Type | Single Family |
| Neigbourhood | Summerside |
| Amenities Near By | Golf Course, Playground, Public Transit, Schools, Shopping |
| Community Features | Lake Privileges, Fishing |
| Features | Cul-de-sac, Private Setting, Park/reserve, No Animal Home, No Smoking Home |
| Parking Space Total | 6 |
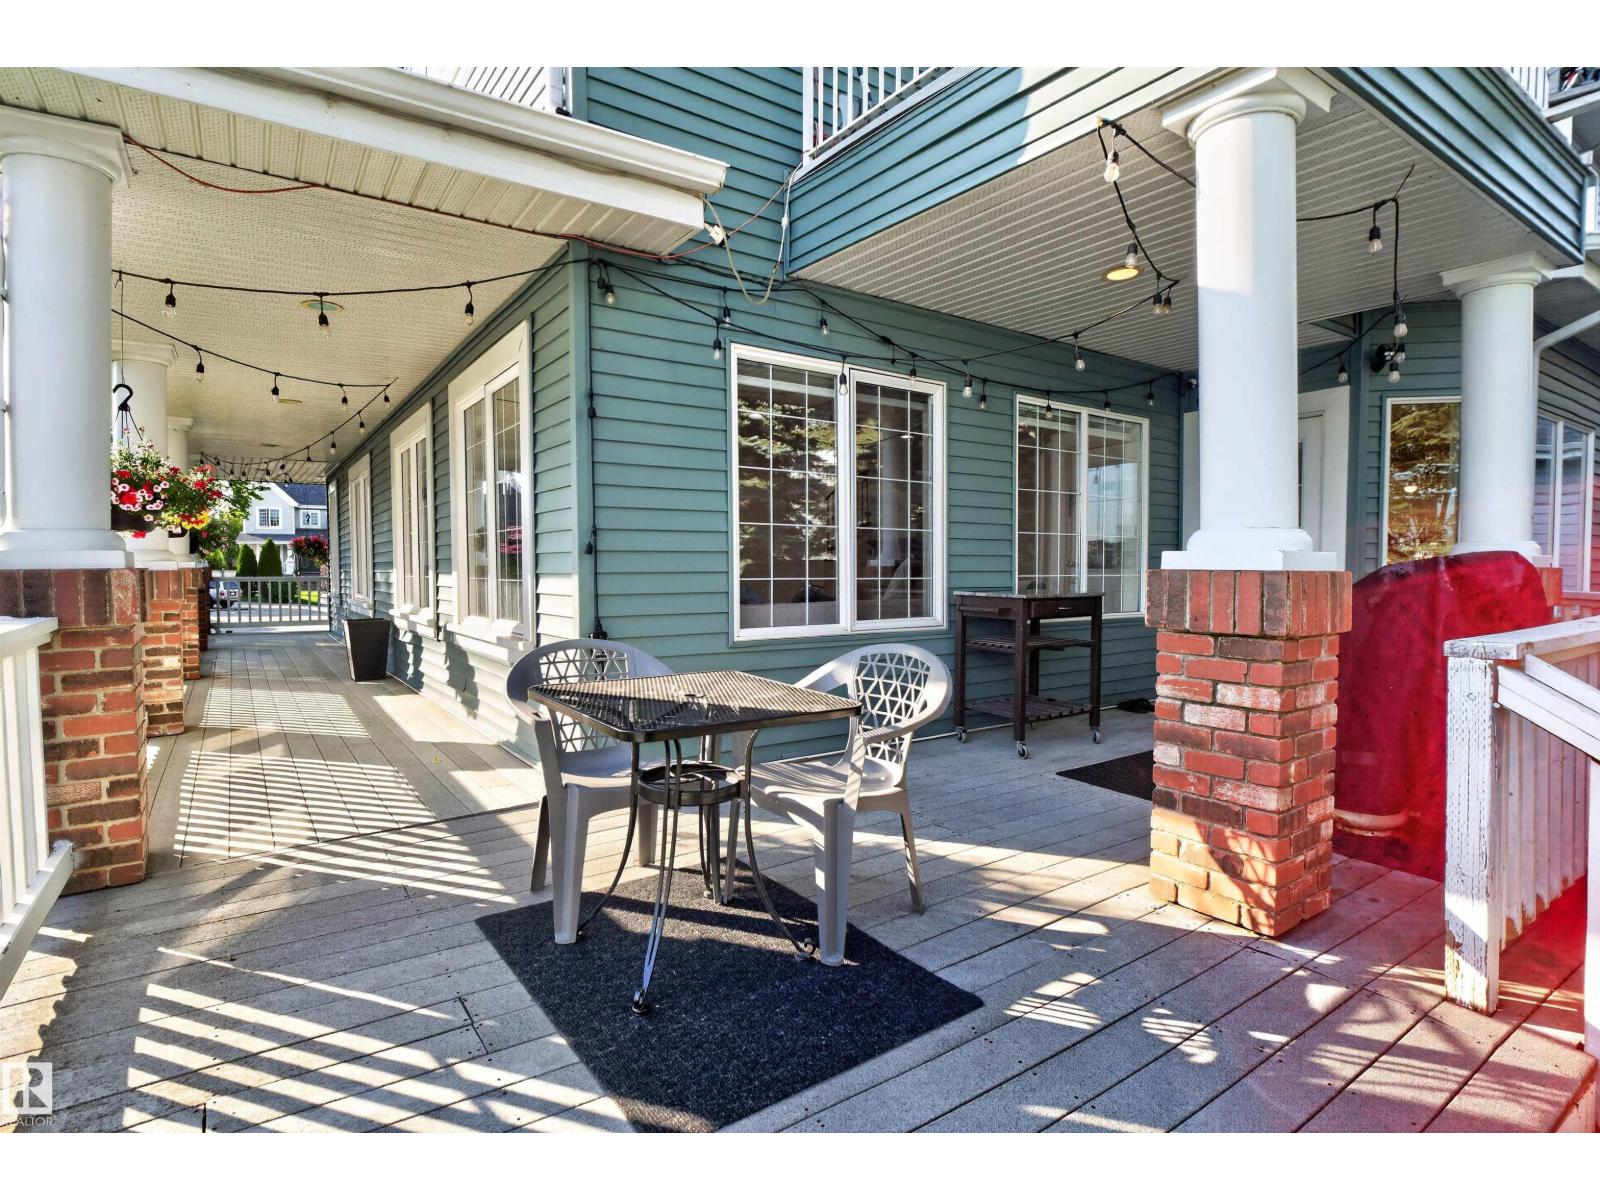
| Structure | Porch |
| View Type | Lake View |
| Water Front Type | Waterfront On Lake |
Building
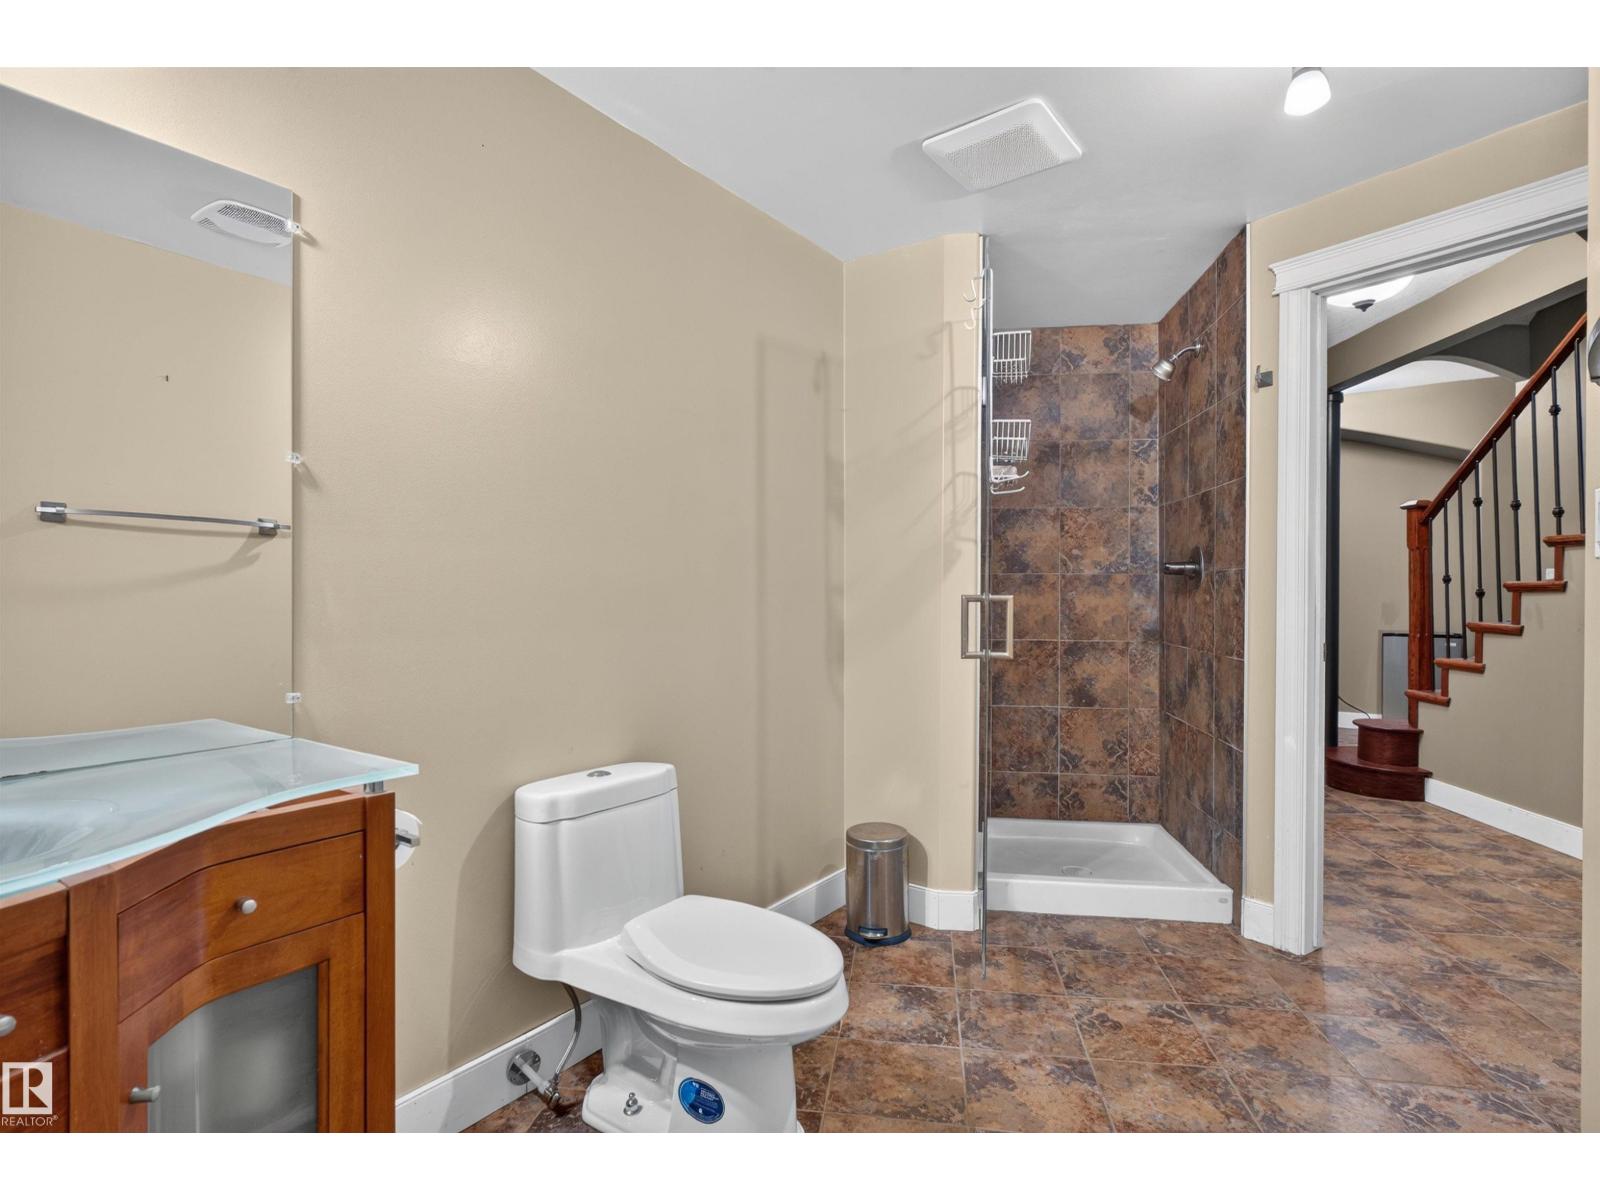
| Bathroom Total | 4 |
| Bedrooms Total | 5 |
| Amenities | Ceiling - 9ft |
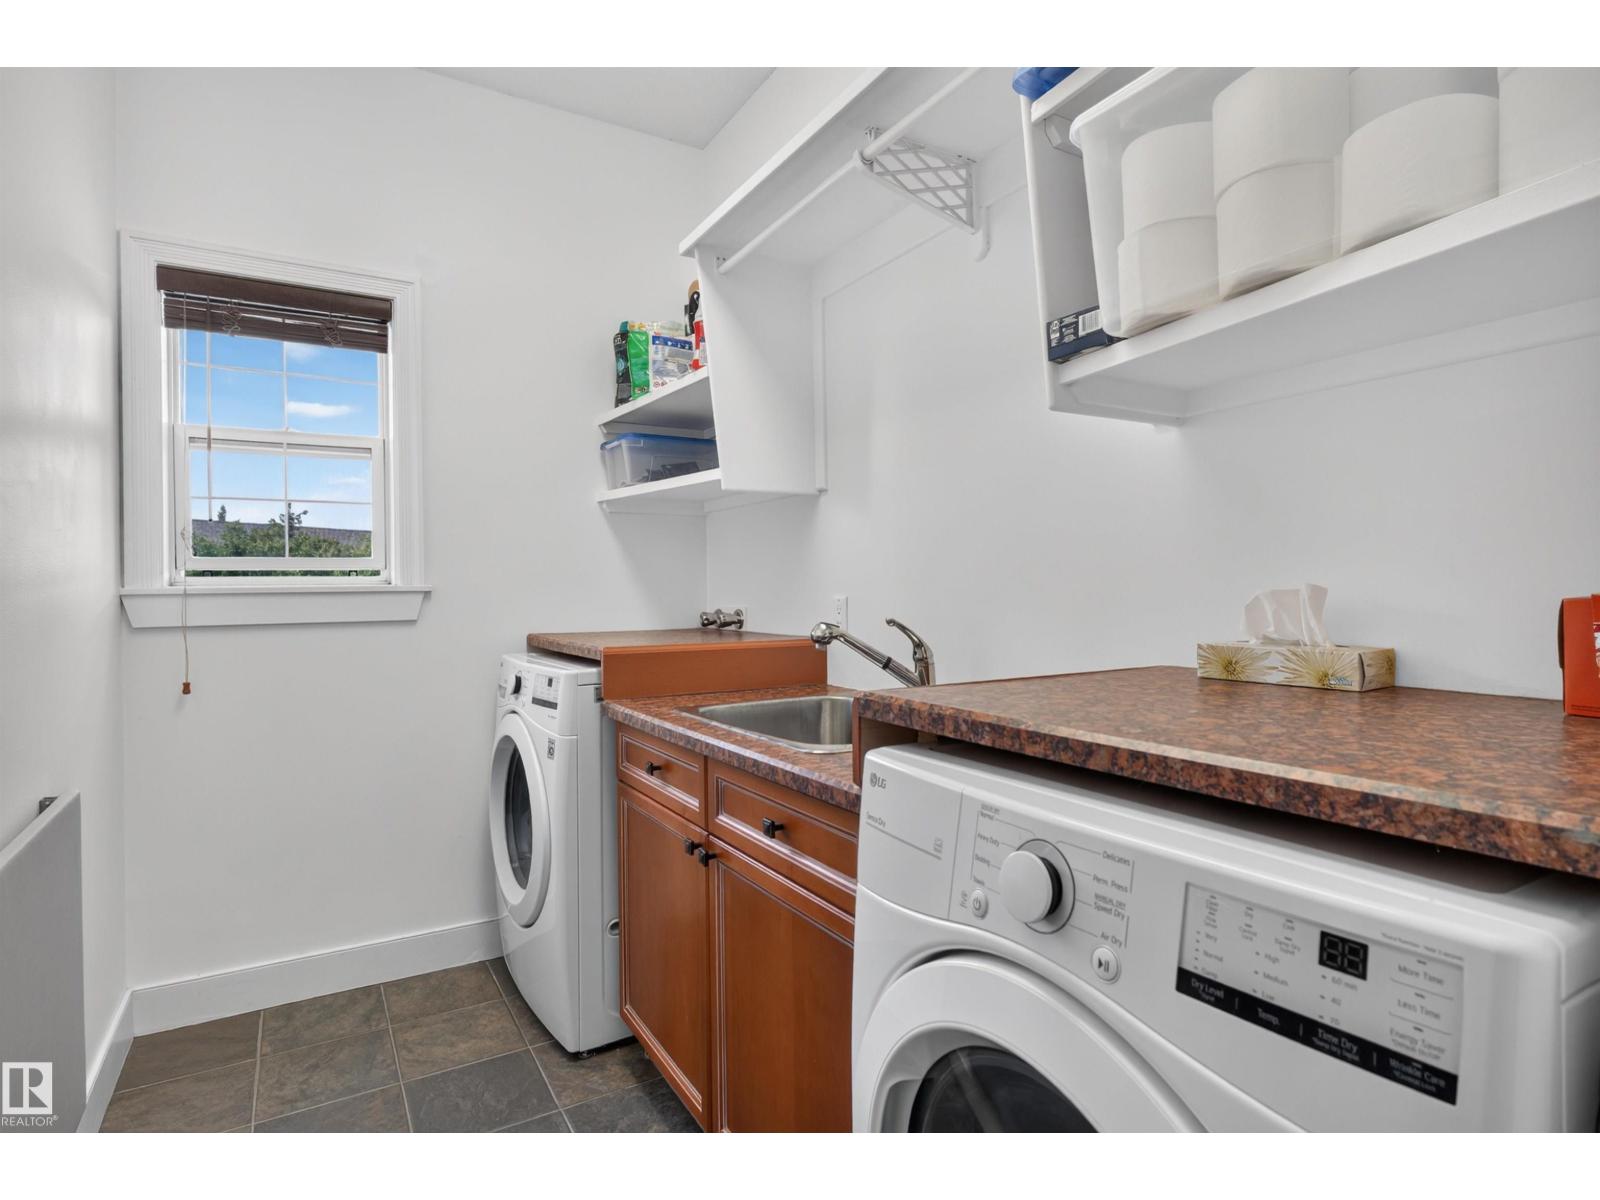
| Appliances | Alarm System, Dishwasher, Dryer, Freezer, Hood Fan, Oven - Built-in, Refrigerator, Gas Stove(s), Washer, Two Refrigerators |
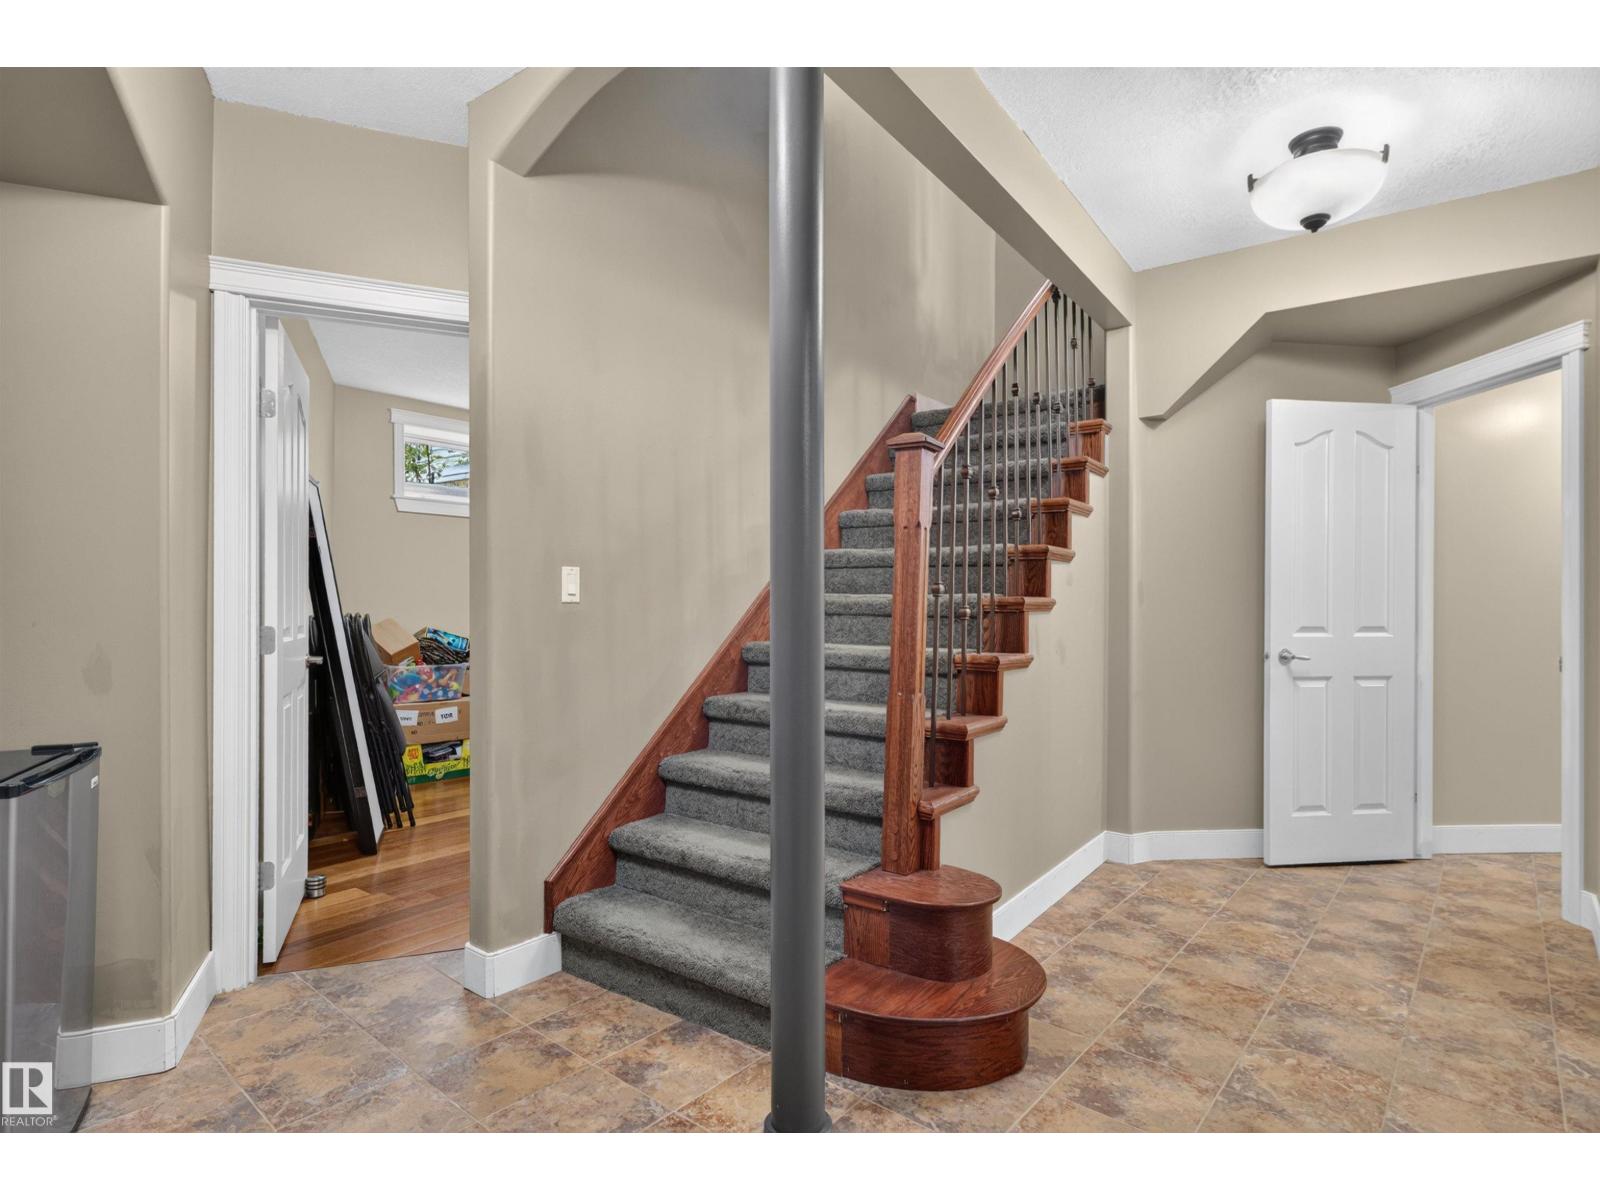
| Basement Development | Finished |
| Basement Type | Full (finished) |
| Constructed Date | 2003 |
| Construction Style Attachment | Detached |
| Cooling Type | Central Air Conditioning |
| Fire Protection | Smoke Detectors |
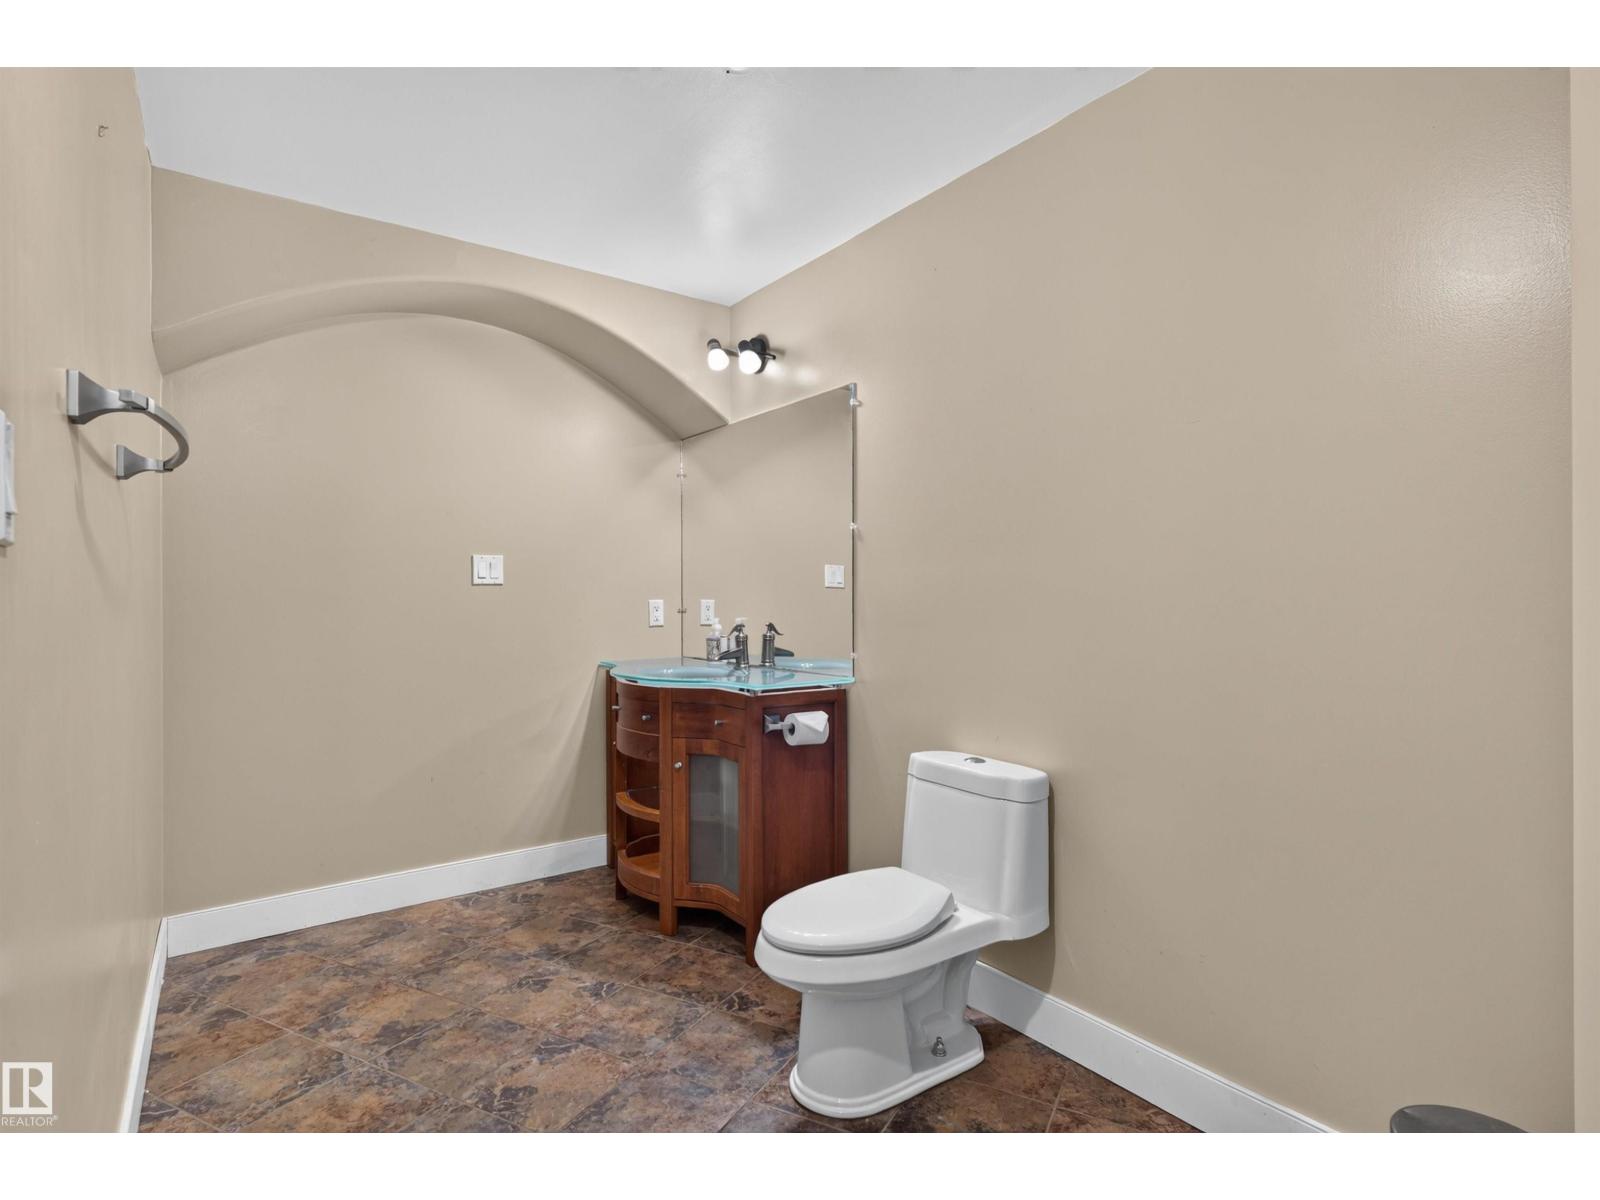
| Half Bath Total | 1 |
| Heating Type | Forced Air |
| Stories Total | 2 |
| Size Interior | 3,362 Sqft |
| Type | House |
Parking
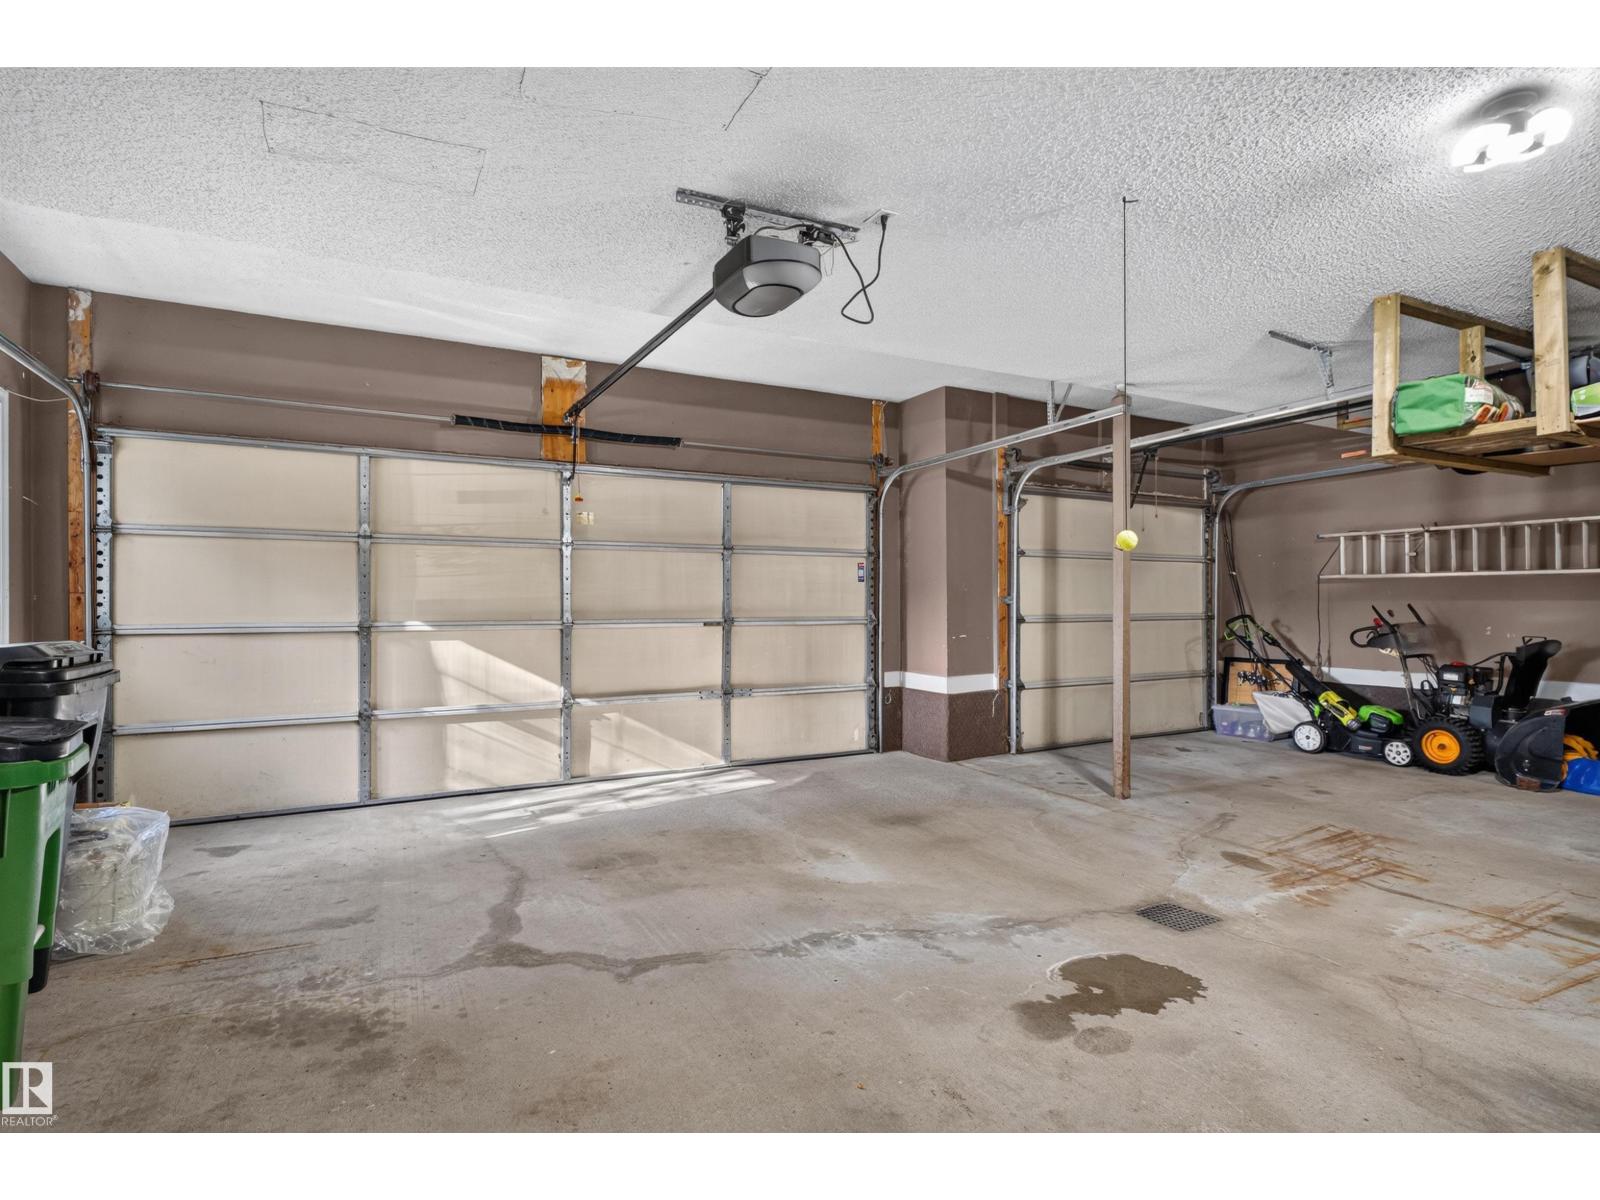
| Attached Garage |
Land
| Access Type | Boat Access |
| Acreage | No |
| Land Amenities | Golf Course, Playground, Public Transit, Schools, Shopping |
| Size Irregular | 796.43 |
| Size Total | 796.43 M2 |
| Size Total Text | 796.43 M2 |
| Surface Water | Lake |
Rooms
| Level | Type | Length | Width | Dimensions |
|---|---|---|---|---|
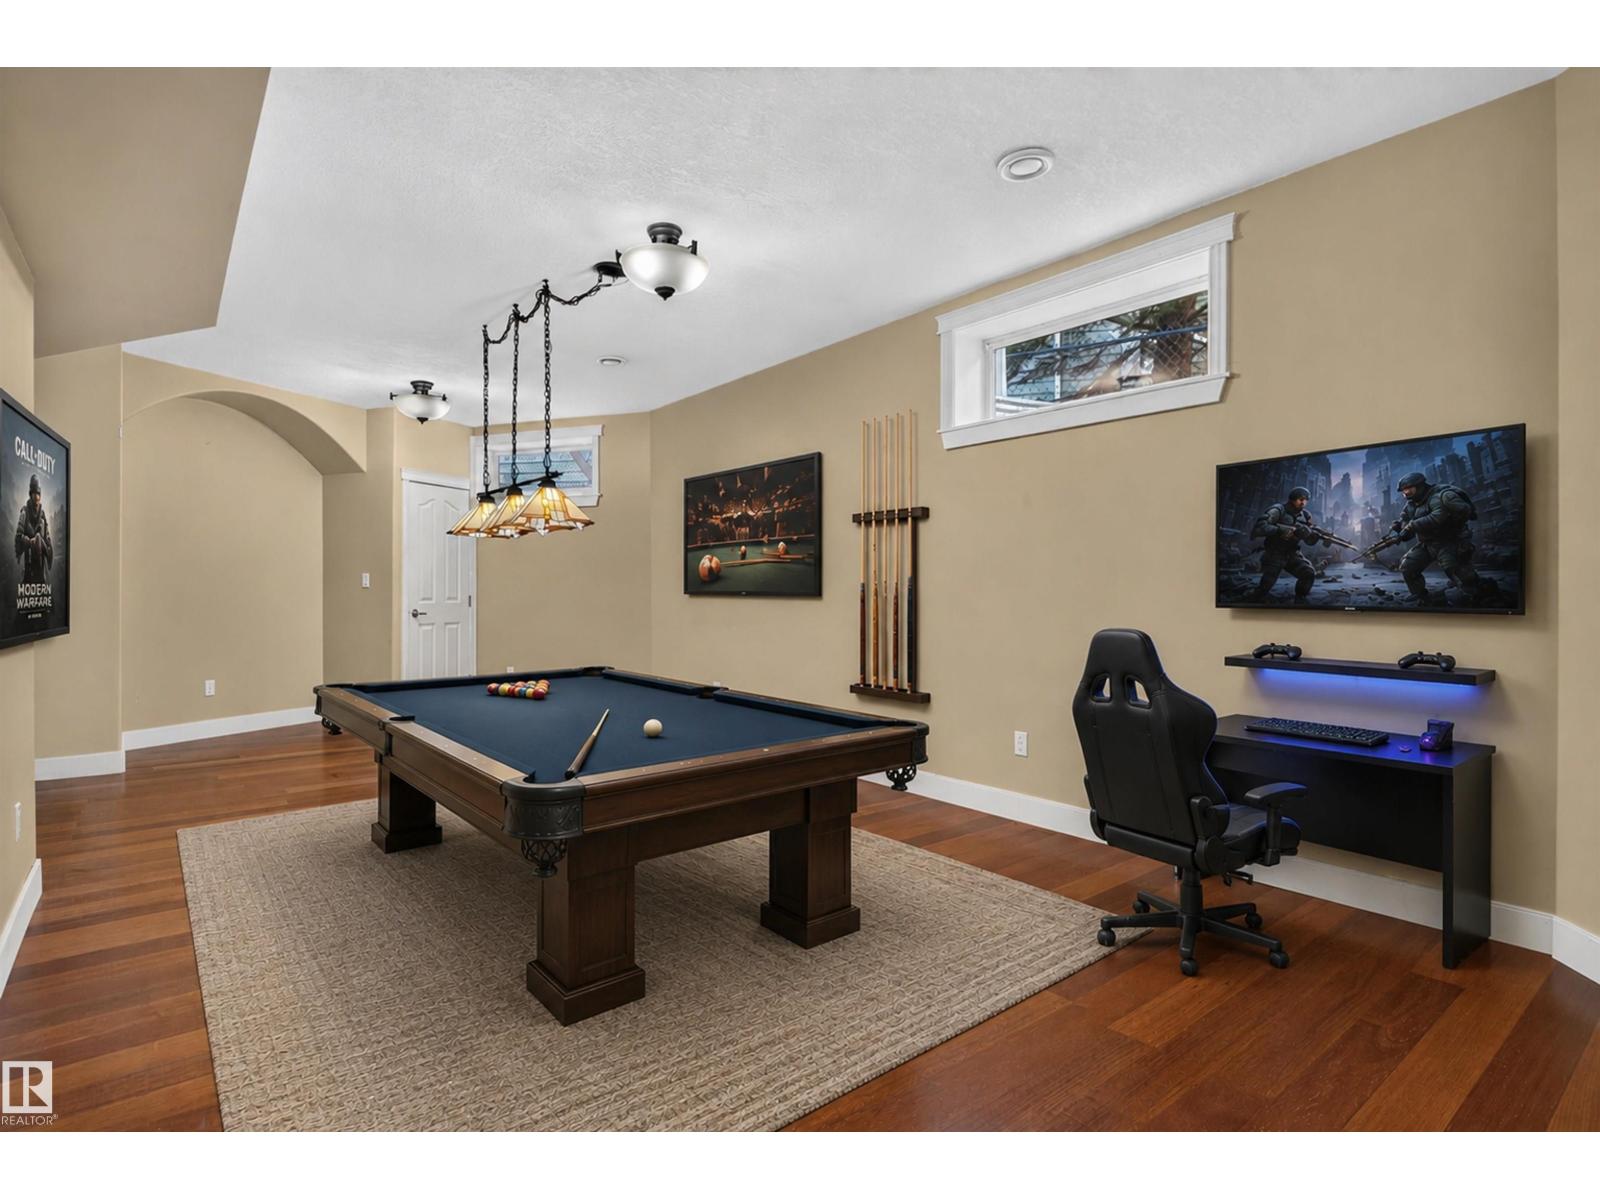
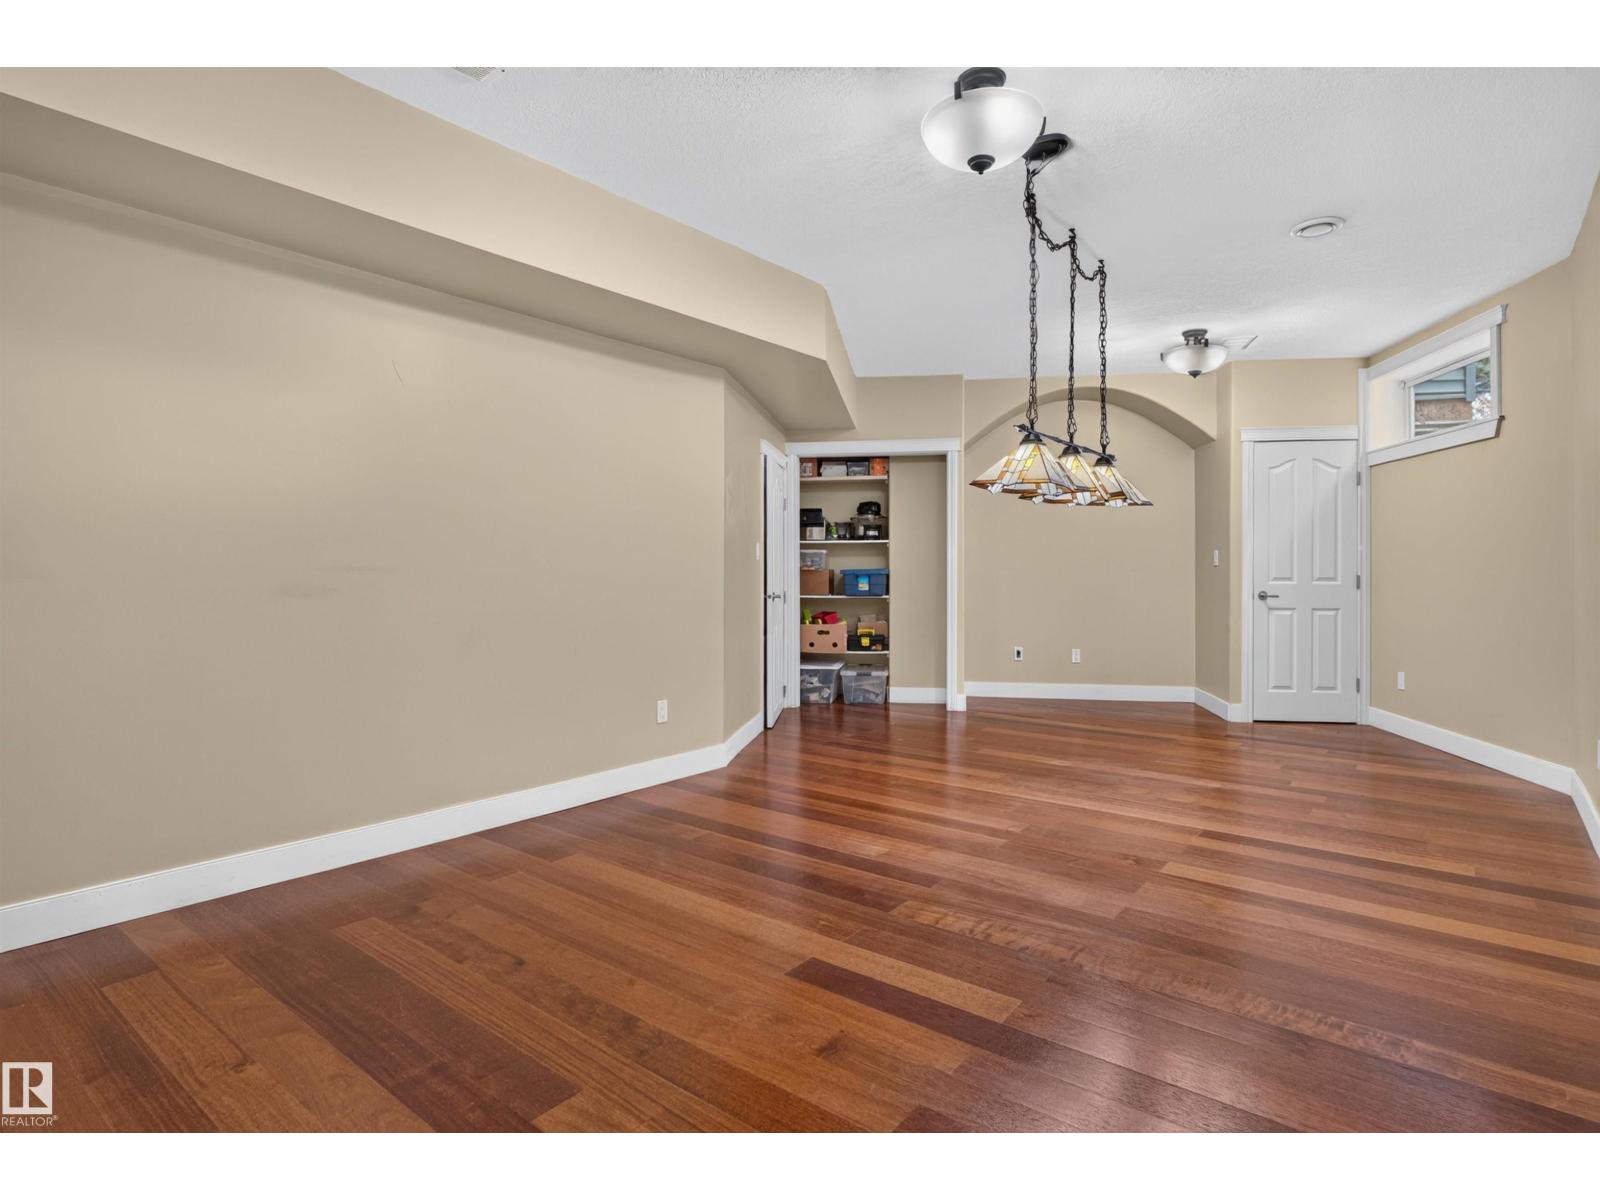
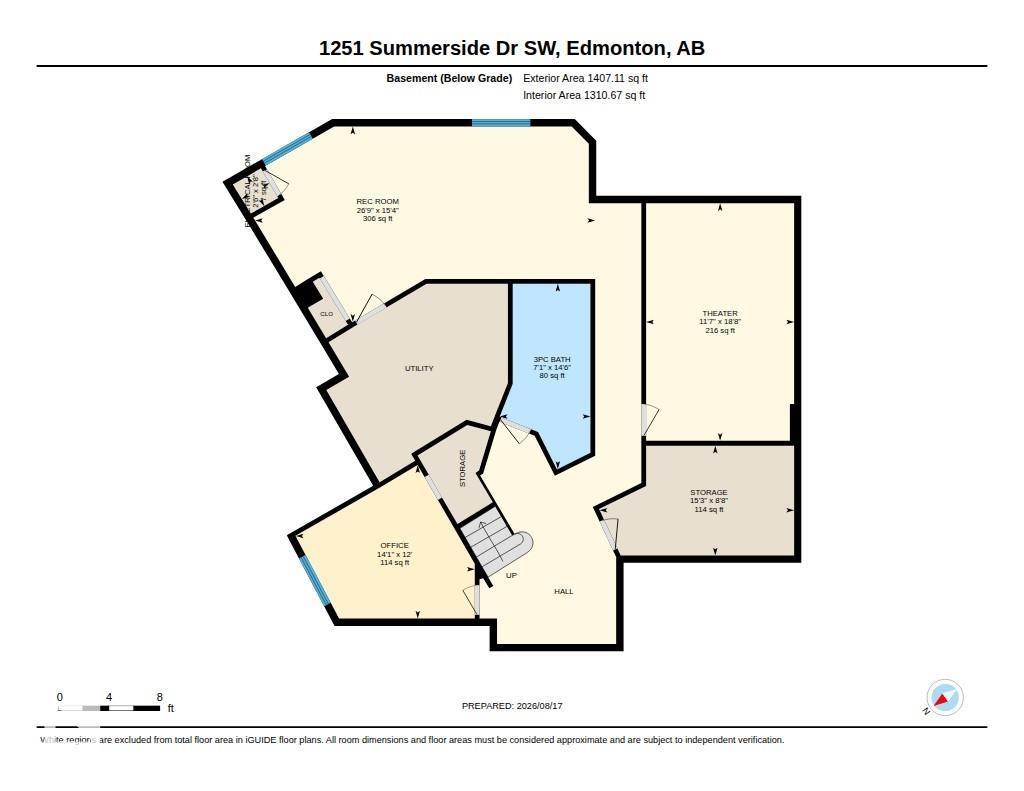
| Basement | Recreation Room | 15'4" x 26'9 | ||
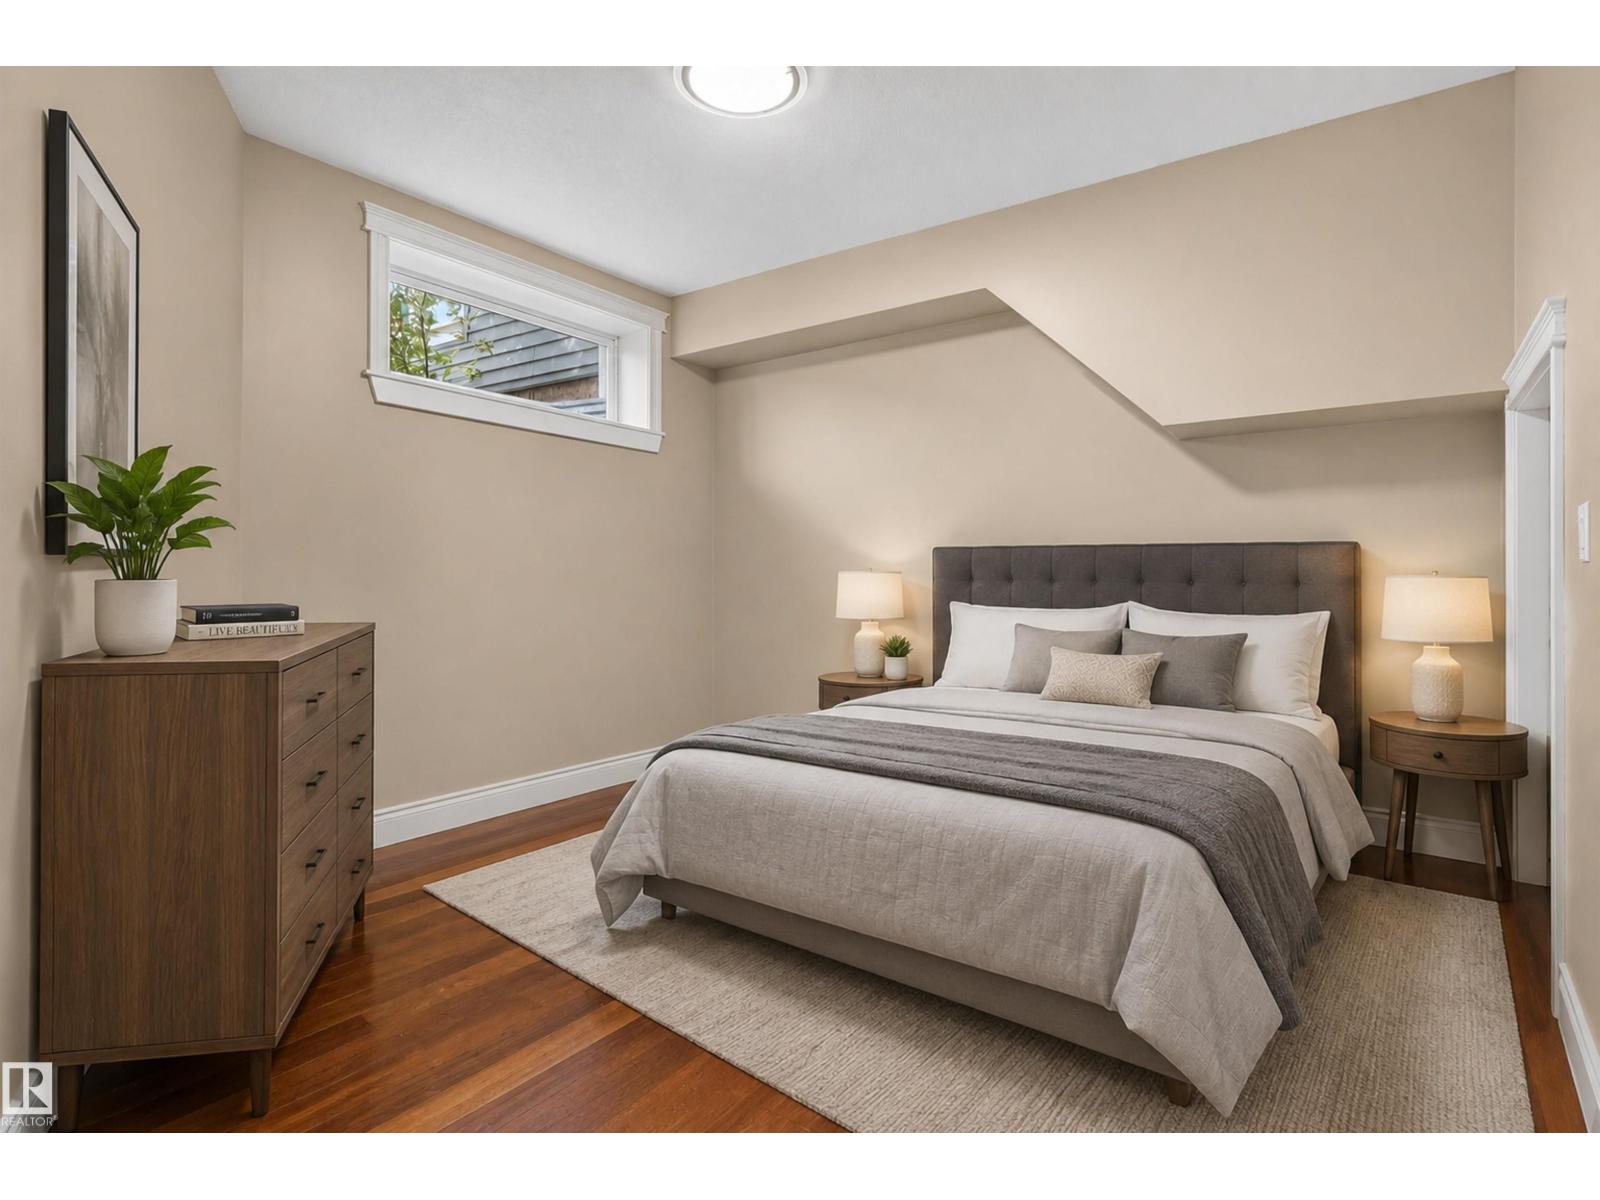
| Basement | Bedroom 5 | 12' x 14'1" | ||
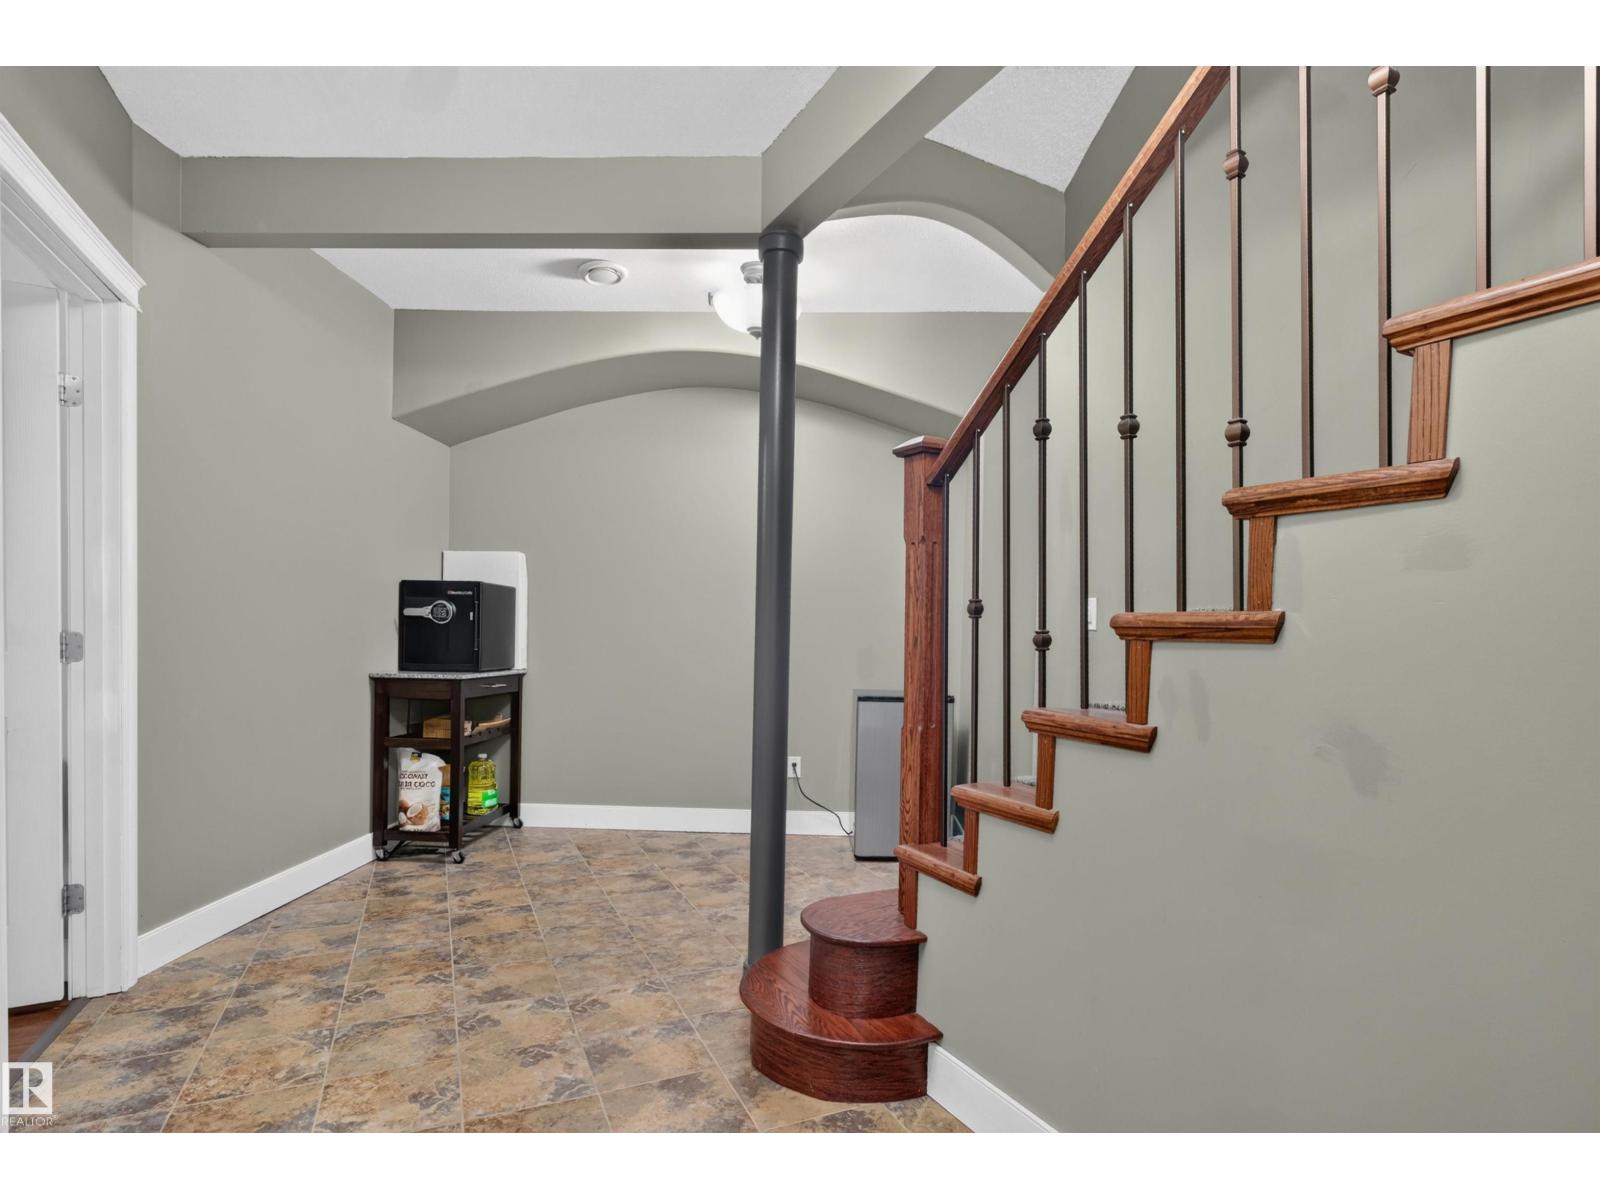
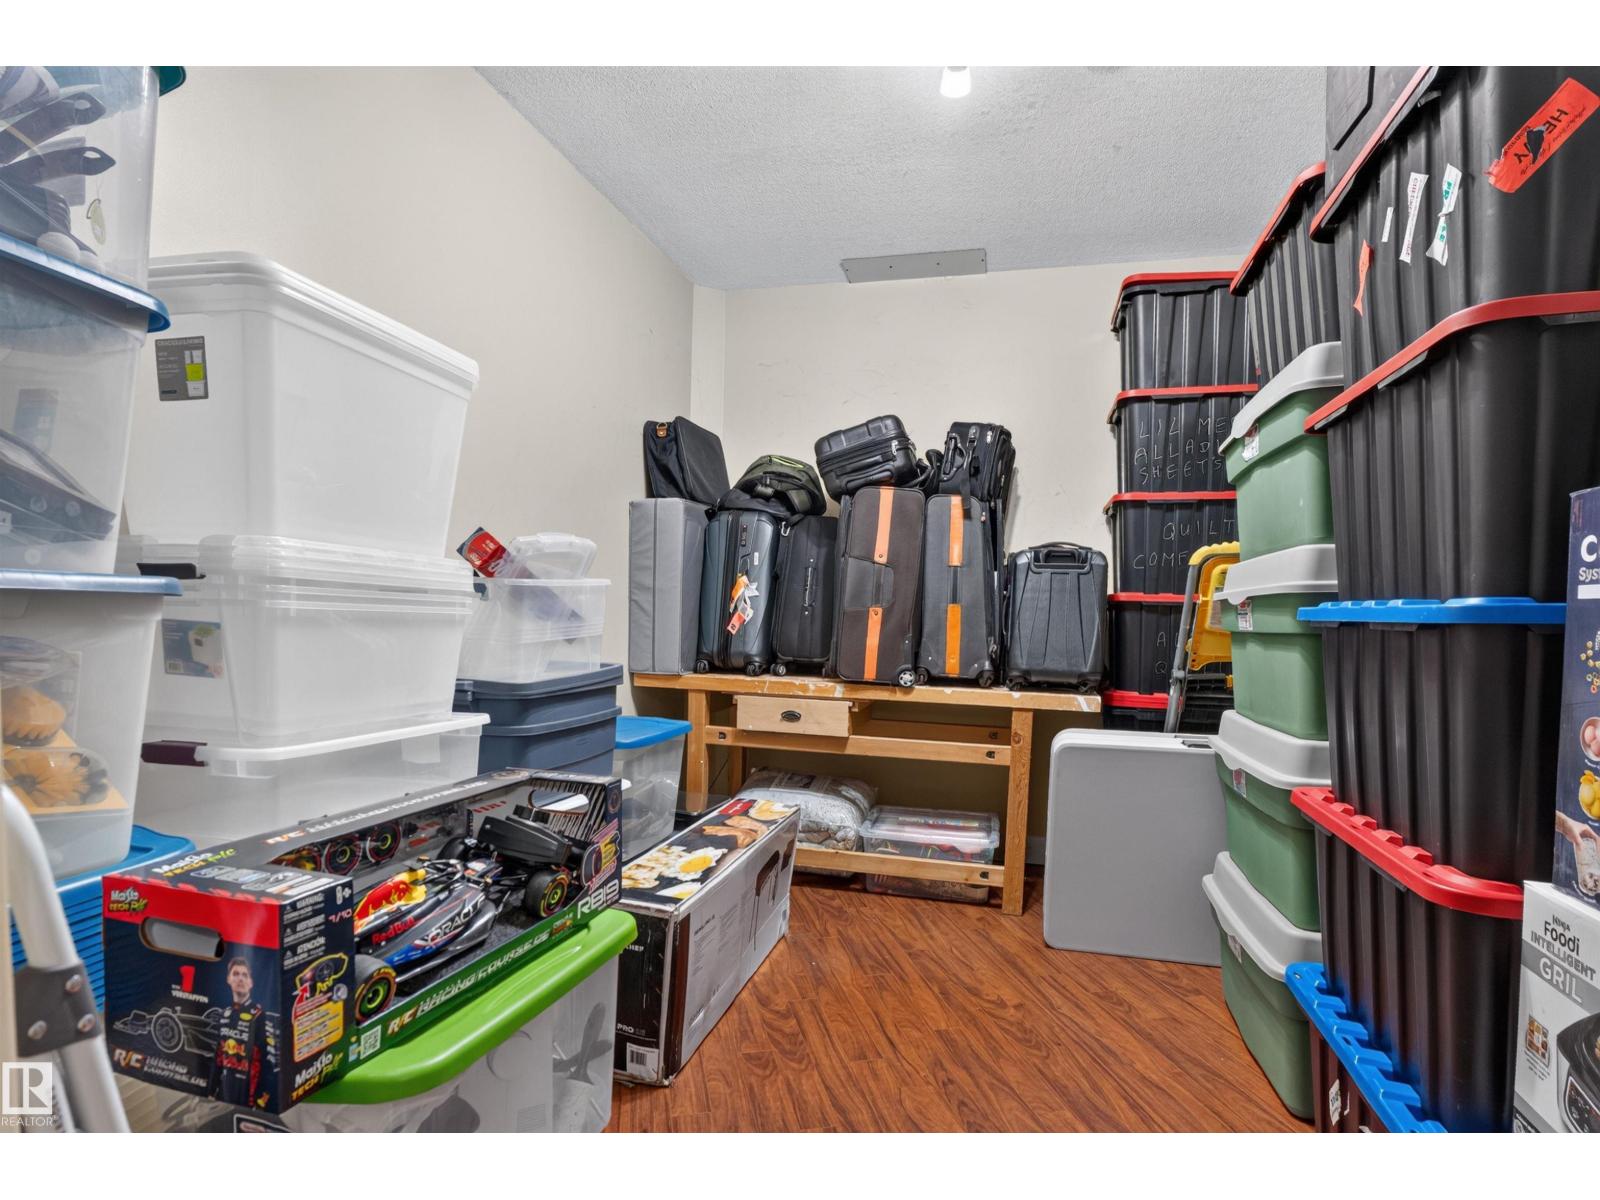
| Basement | Storage | 8'8" x 15'3" | ||
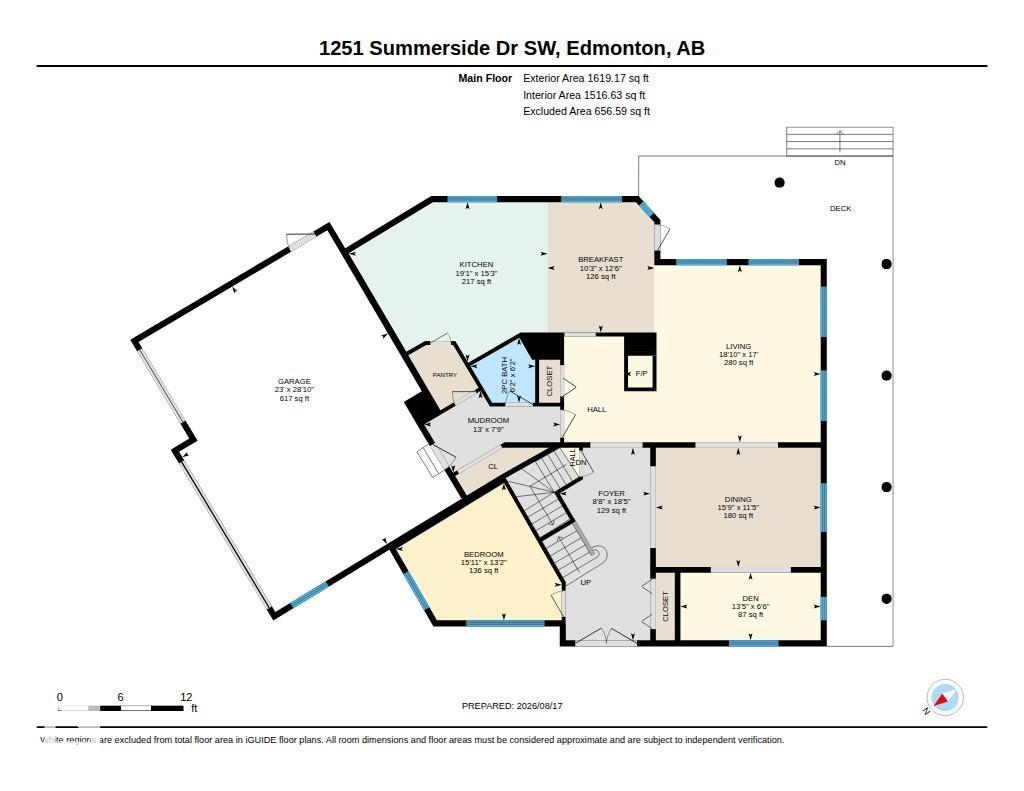
| Main Level | Living Room | 17' x 18'10 | ||
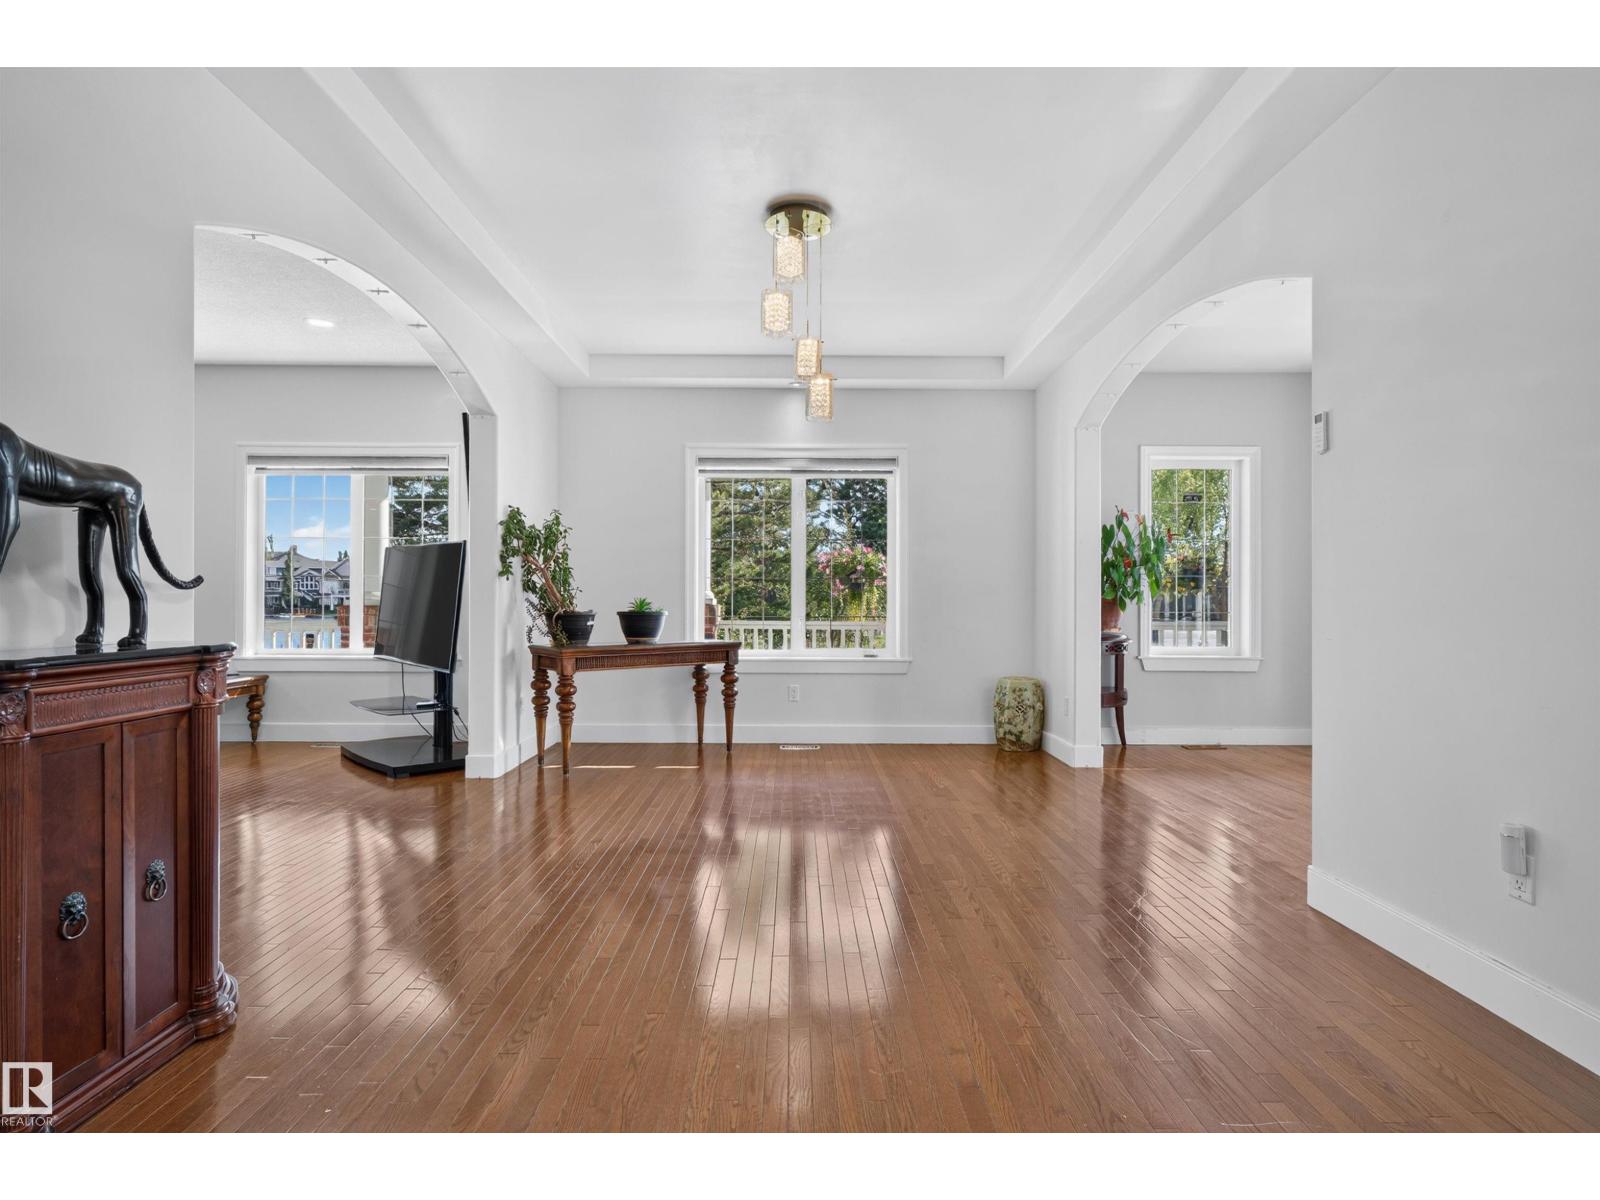
| Main Level | Dining Room | 11'5" x 15'9 | ||
| Main Level | Kitchen | 15'3" x 19'1" | ||
| Main Level | Den | 6'6" x 13'5" | ||
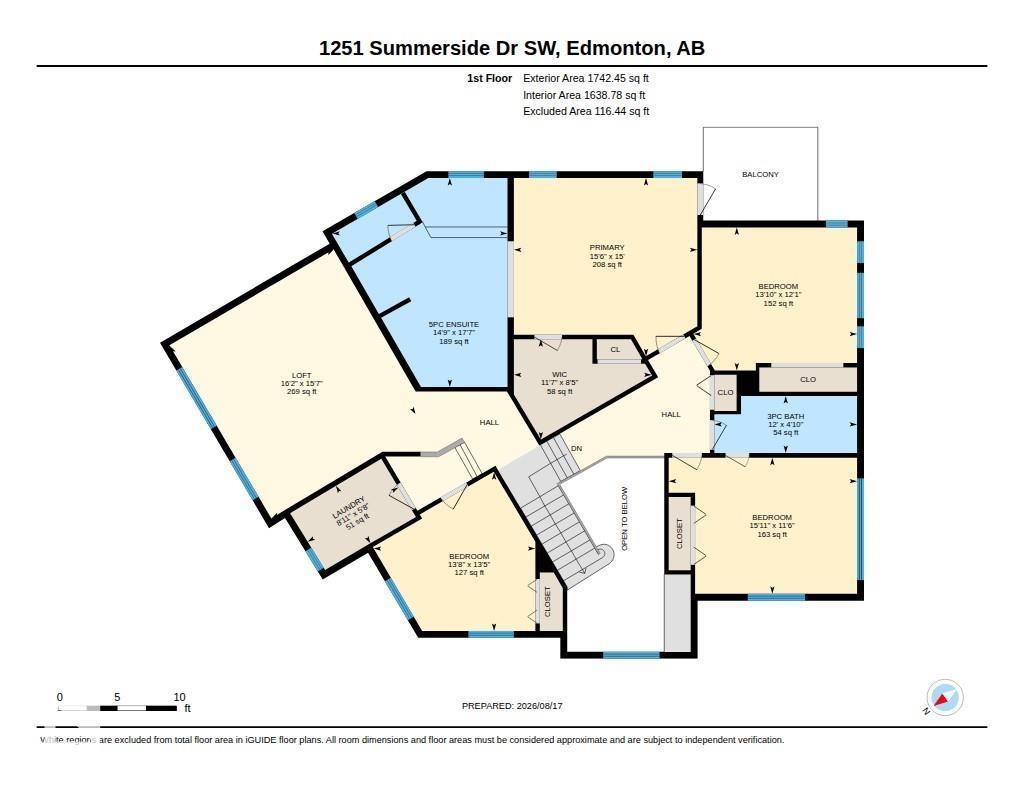
| Upper Level | Primary Bedroom | 15' x 15'6" | ||
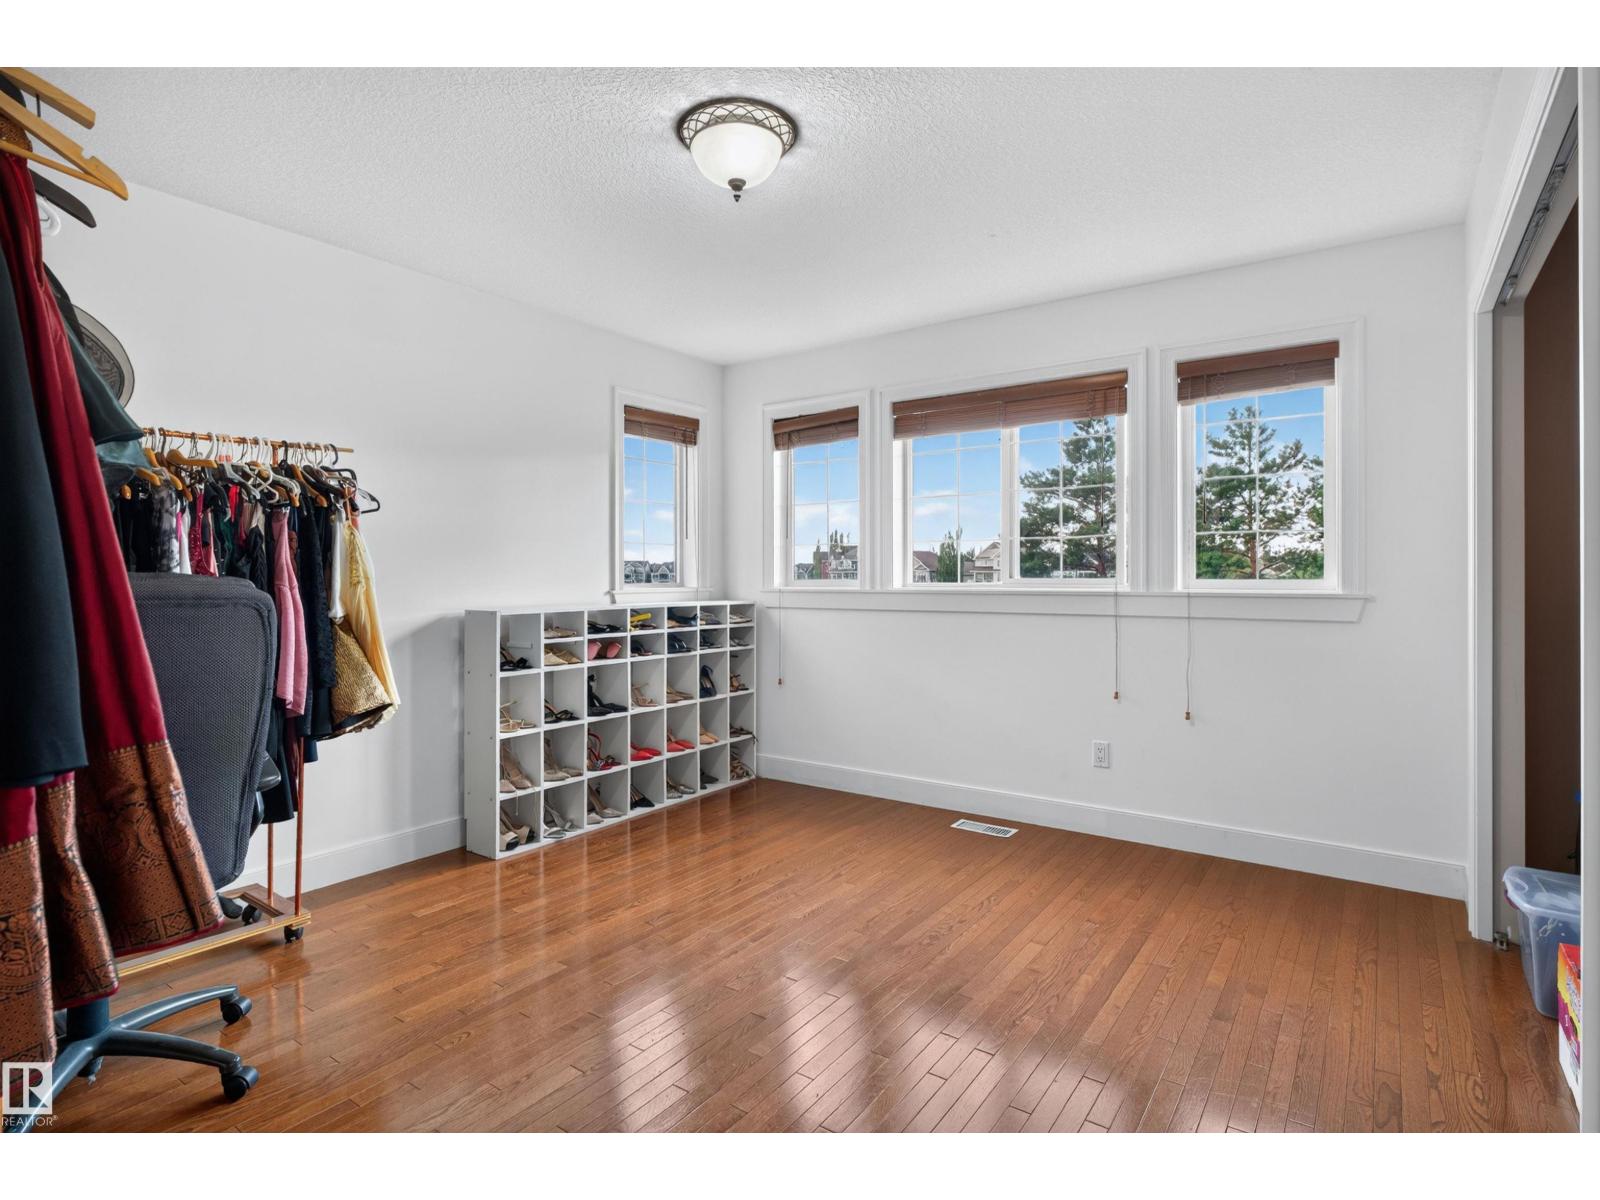
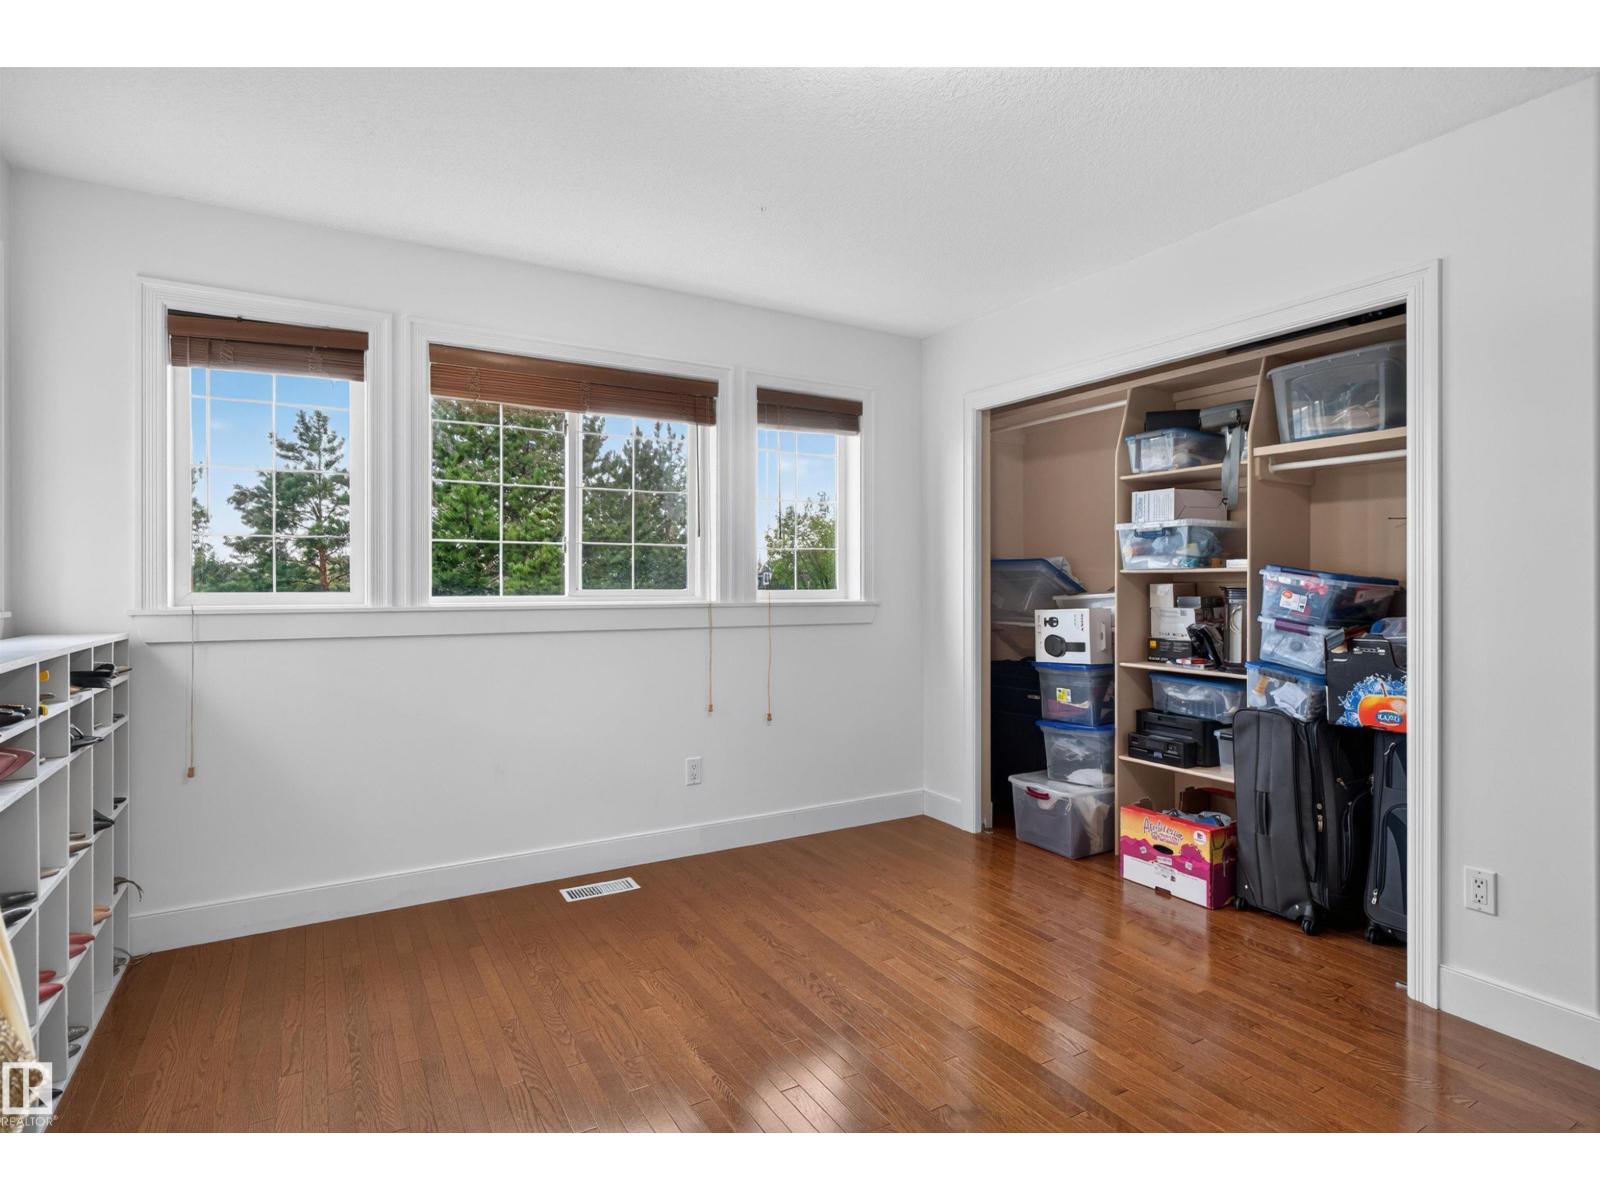
| Upper Level | Bedroom 2 | 12'1" x 13'10 | ||
| Upper Level | Bedroom 3 | 13'5" x 13'8" | ||
| Upper Level | Bedroom 4 | 11'6" x 15'11 | ||
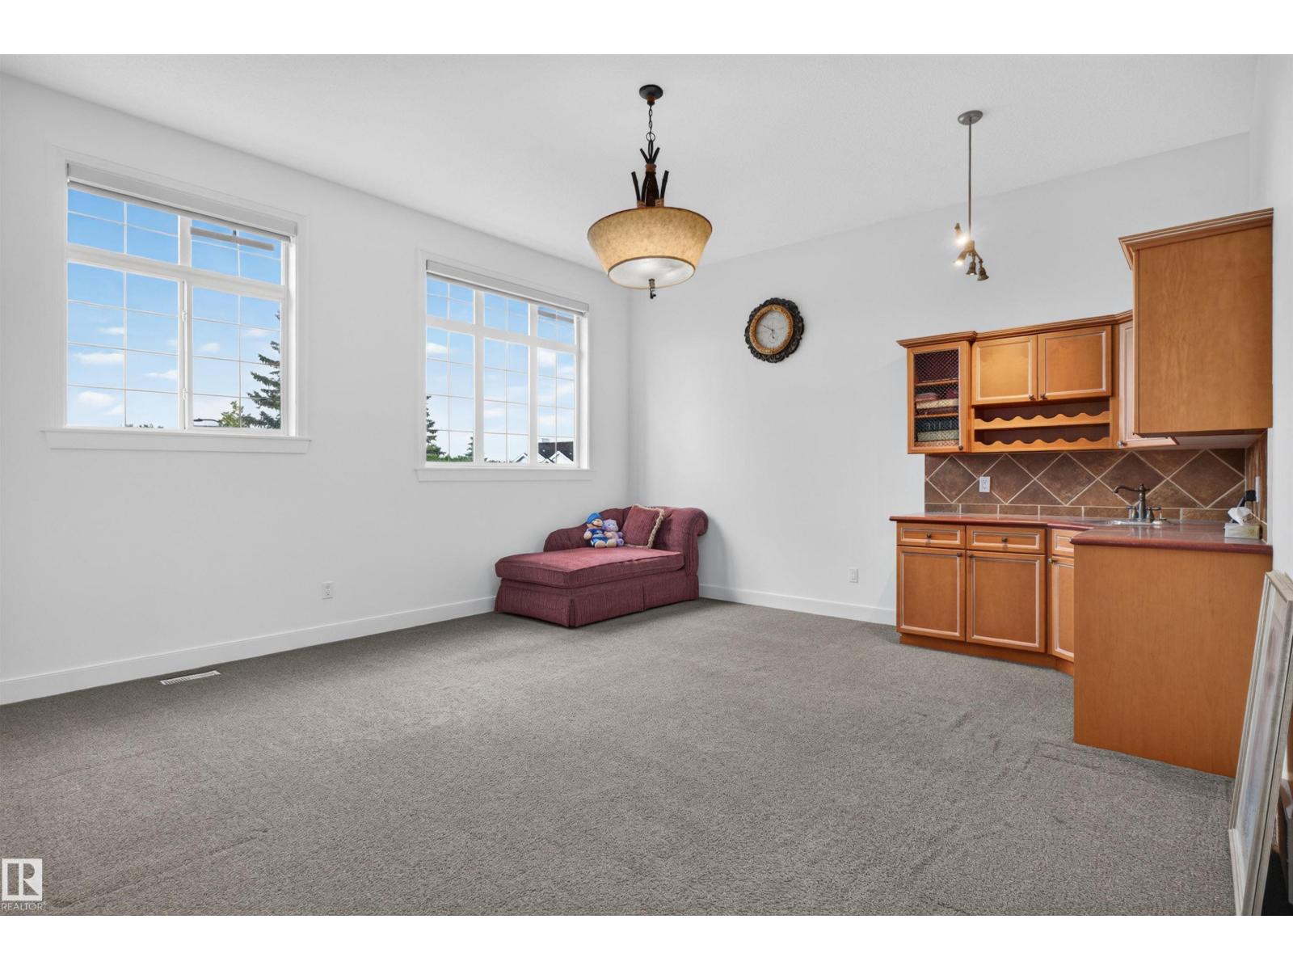
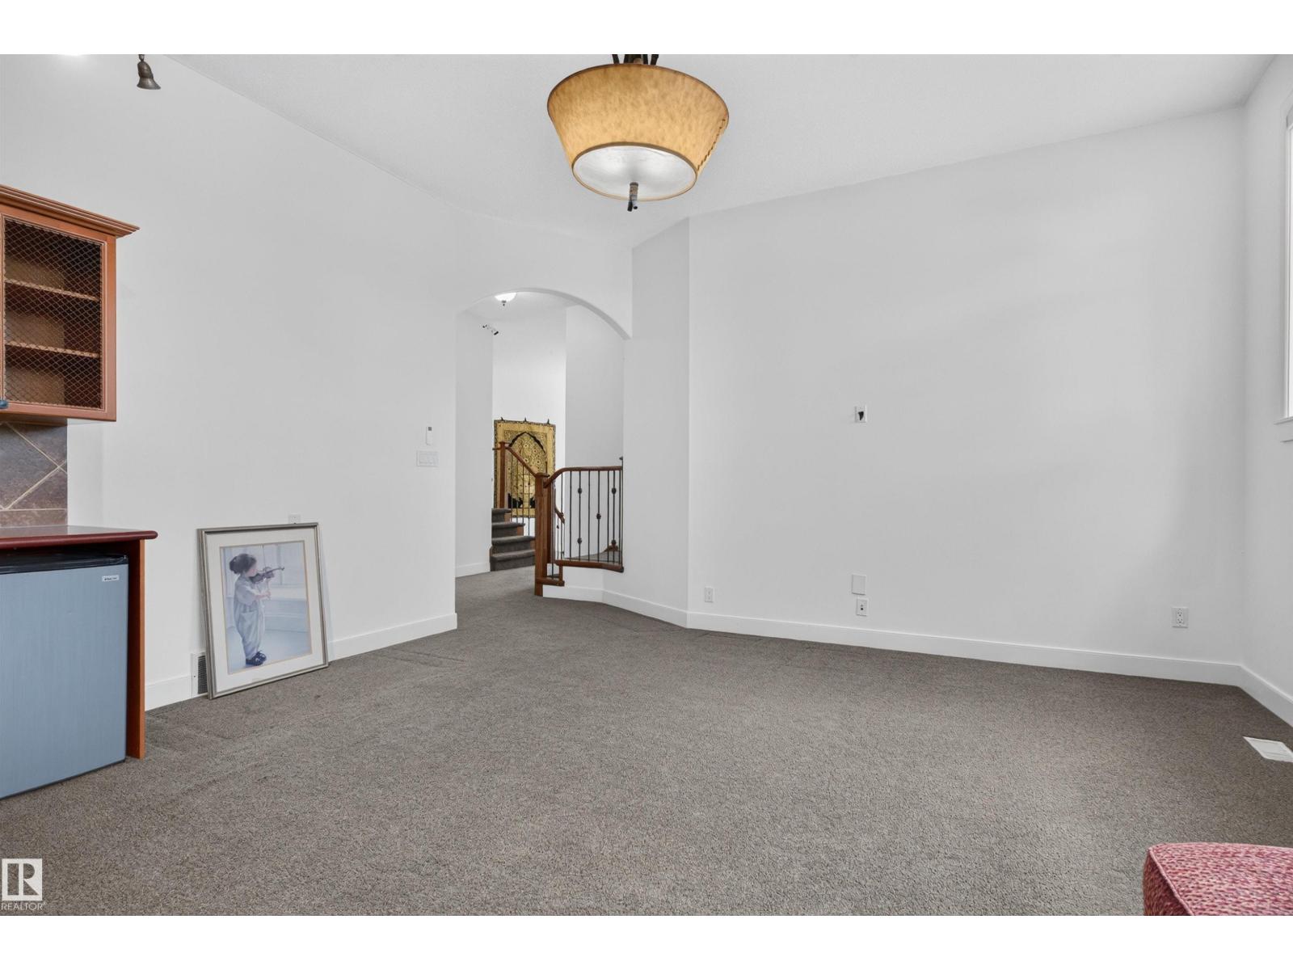
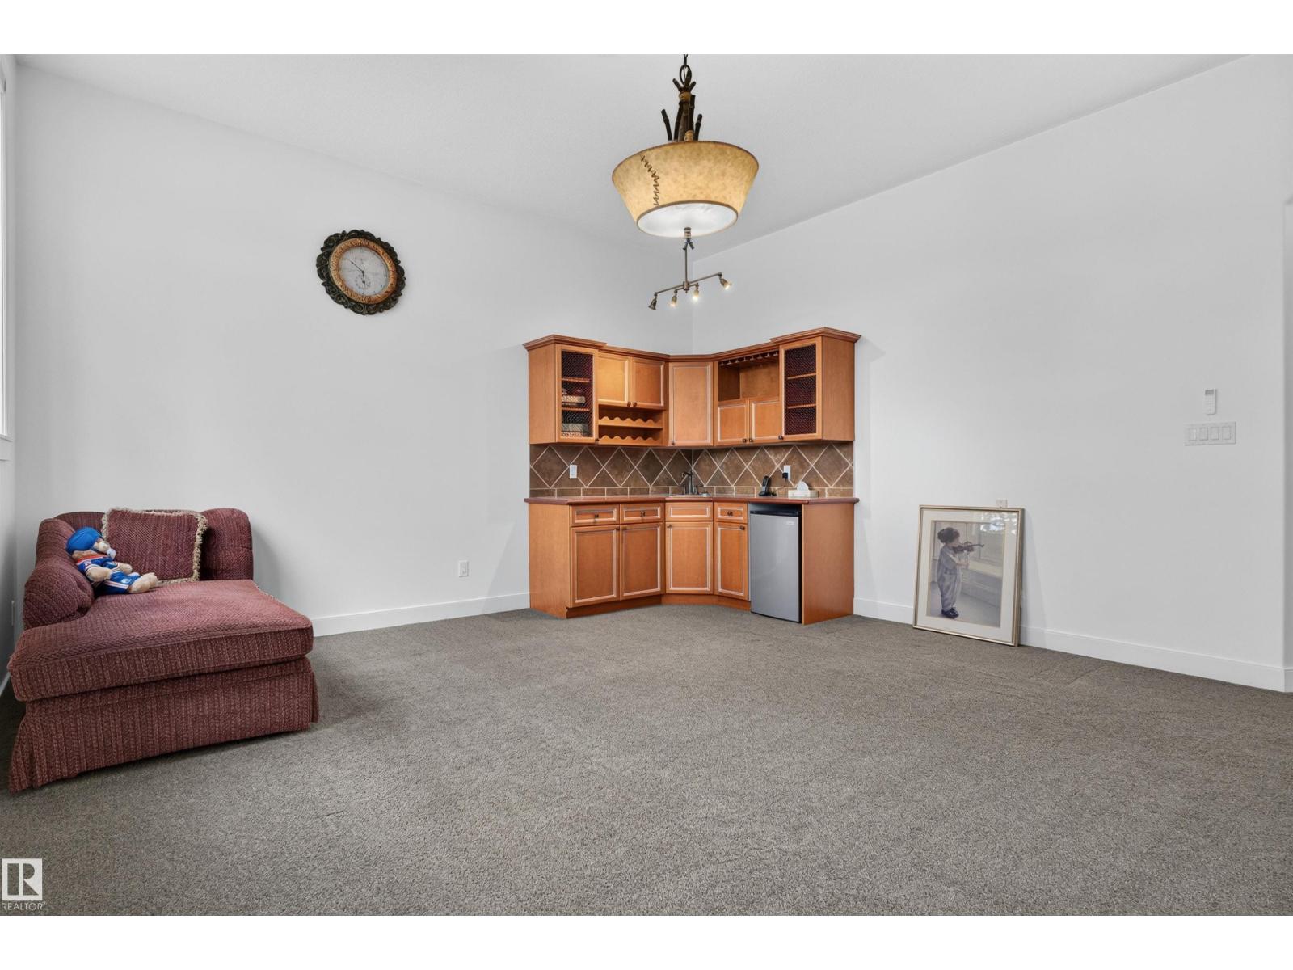
| Upper Level | Bonus Room | 15'7" x 16'2" | ||
| Upper Level | Laundry Room | 5'8 x 8'11" |
https://www.realtor.ca/real-estate/30219809/1251-summerside-dr-sw-edmonton-summerside
Contact Us
Contact us for more information

Aziz A. Dhamani
Associate
www.azizsells.com/
www.facebook.com/aziz.dhamani.3
ca.linkedin.com/in/aziz-dhamani-67066a13
www.instagram.com/sellsaziz/
1400-10665 Jasper Ave NW
Edmonton, Alberta T5J 3S9
(403) 262-7653

The trademarks REALTOR®, REALTORS®, and the REALTOR® logo are controlled by The Canadian Real Estate Association (CREA) and identify real estate professionals who are members of CREA. The trademarks MLS®, Multiple Listing Service® and the associated logos are owned by The Canadian Real Estate Association (CREA) and identify the quality of services provided by real estate professionals who are members of CREA. The trademark DDF® is owned by The Canadian Real Estate Association (CREA) and identifies CREA's Data Distribution Facility (DDF®)
September 13 2026 06:11:34
REALTORS® Association of Edmonton
Exp Realty