
1259 Joyce Cr NW Edmonton, Alberta T6L 6V3

$495,000
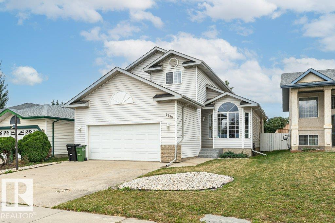
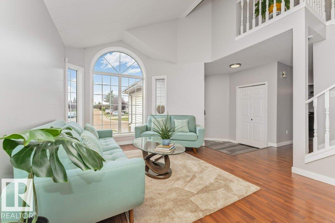
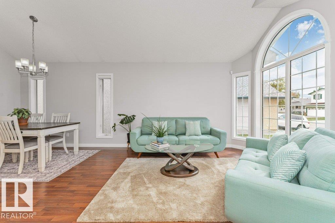
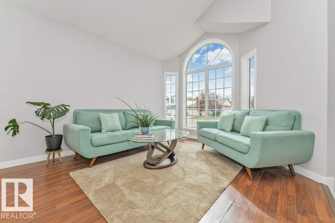
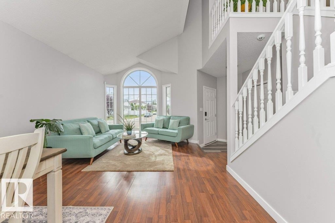
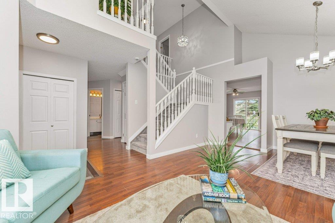
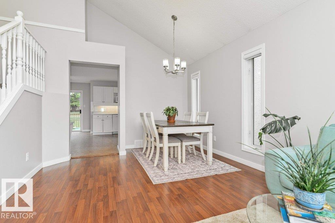
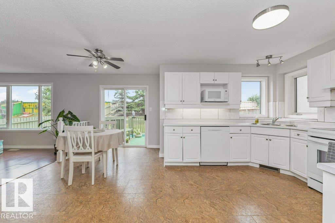
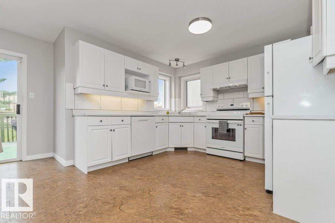
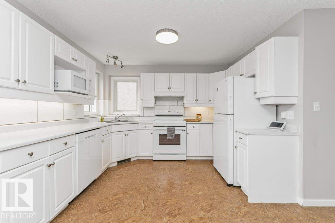
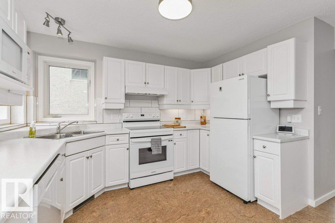
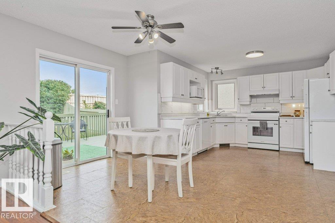
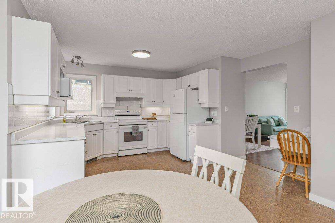
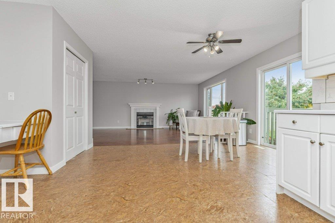
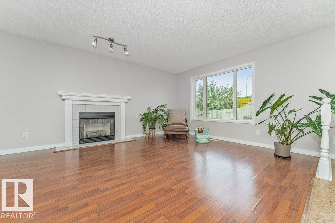
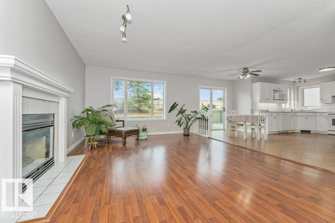
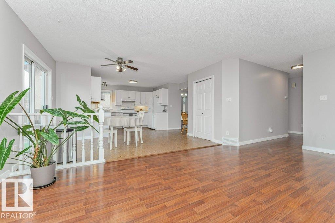
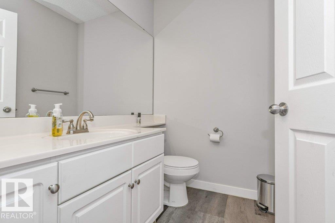
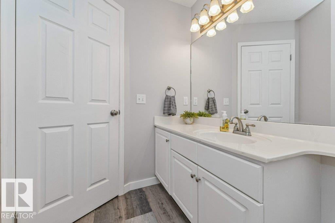
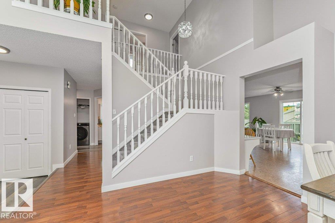
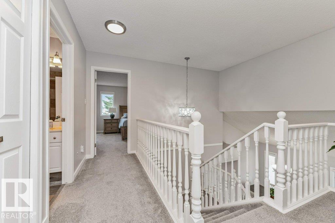
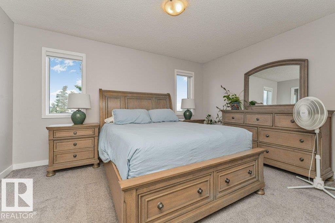
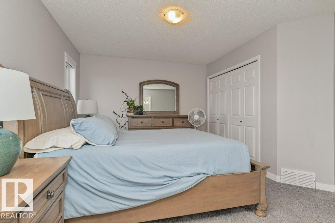
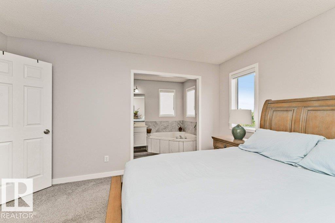
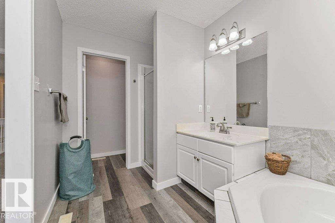
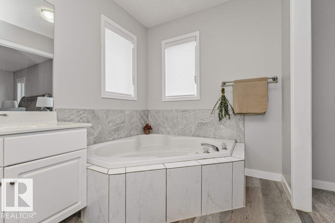
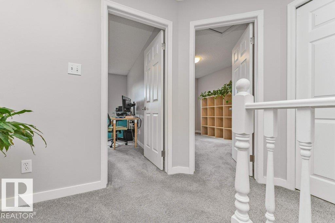
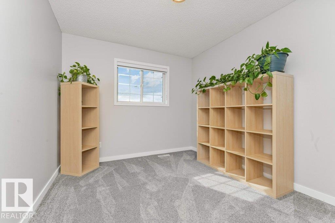
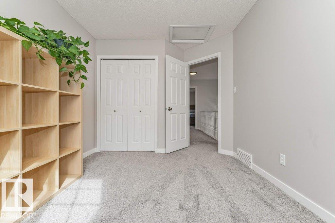
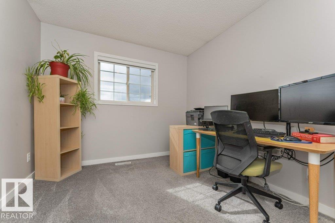
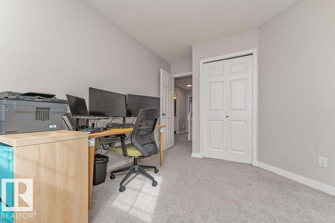
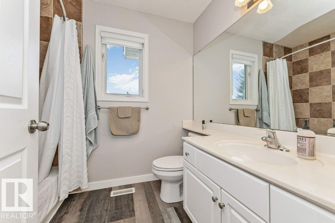
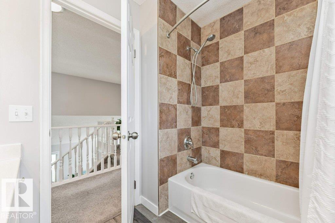
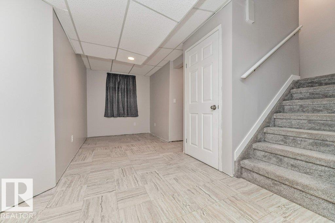
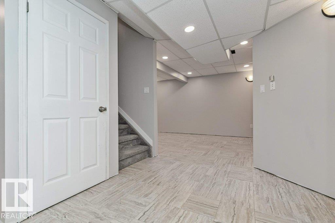
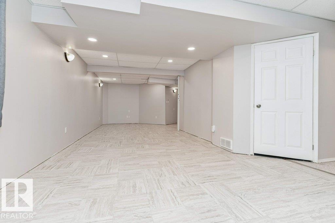
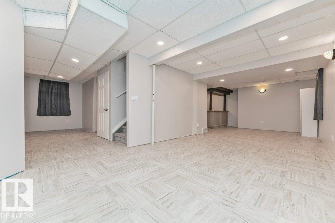
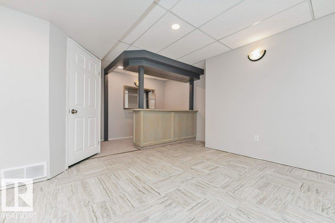
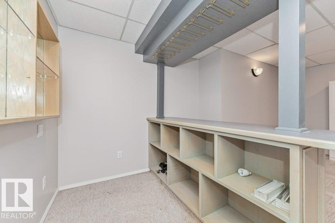
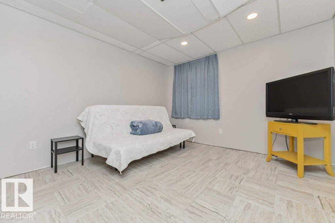
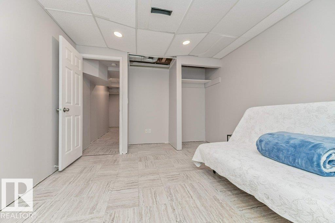
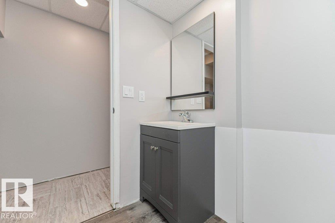
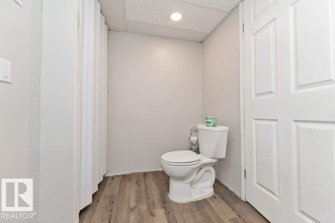
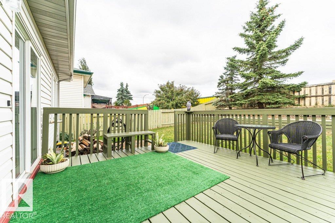
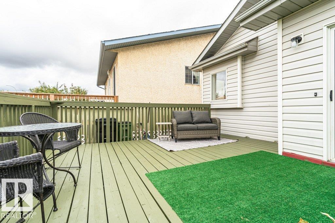
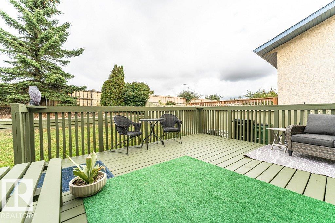
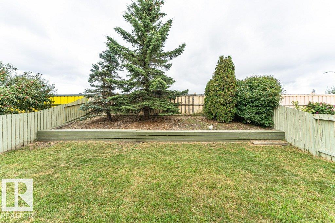
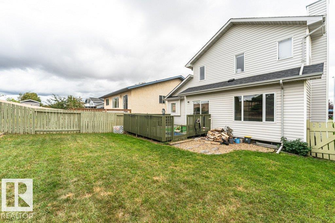
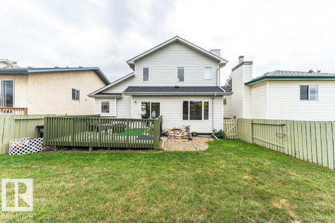
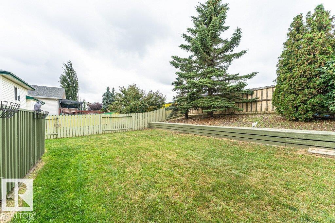
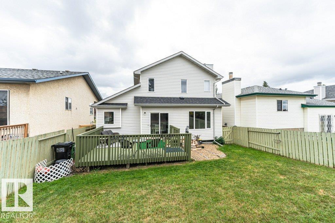
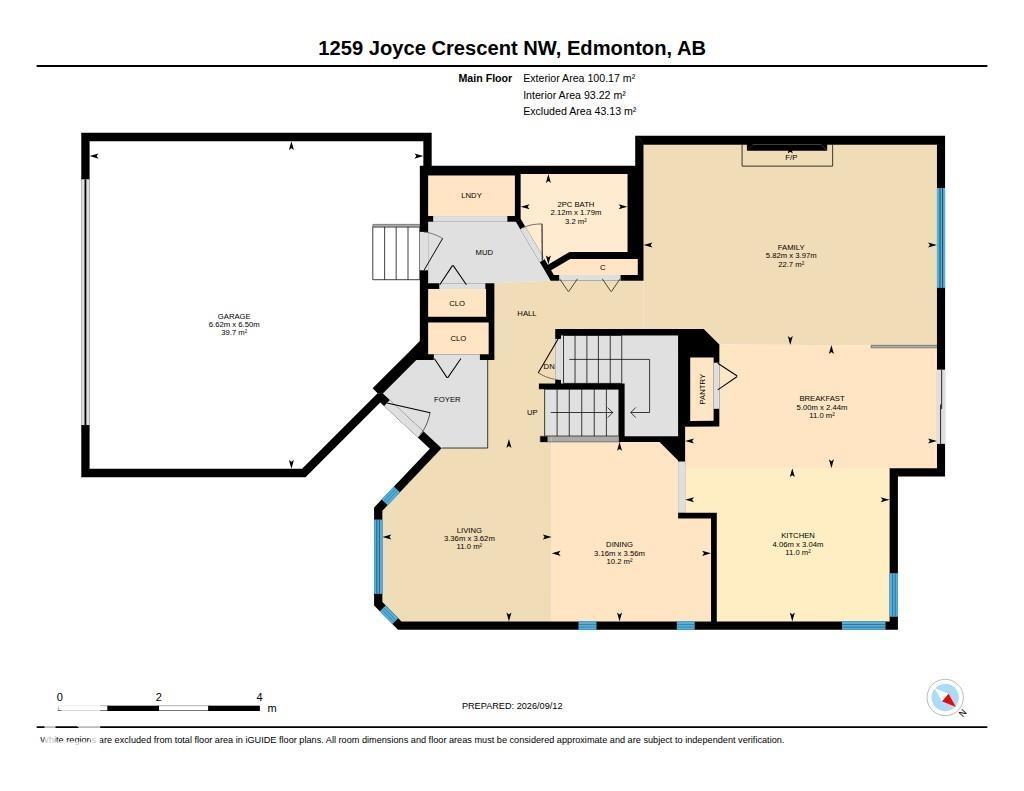
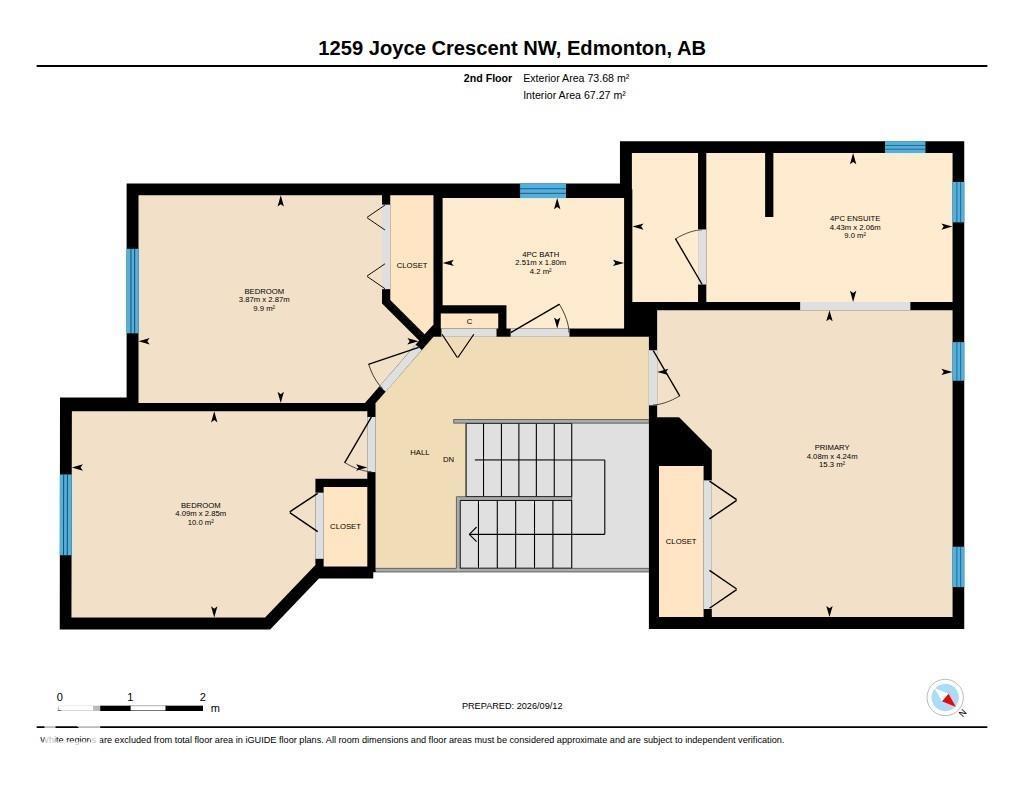
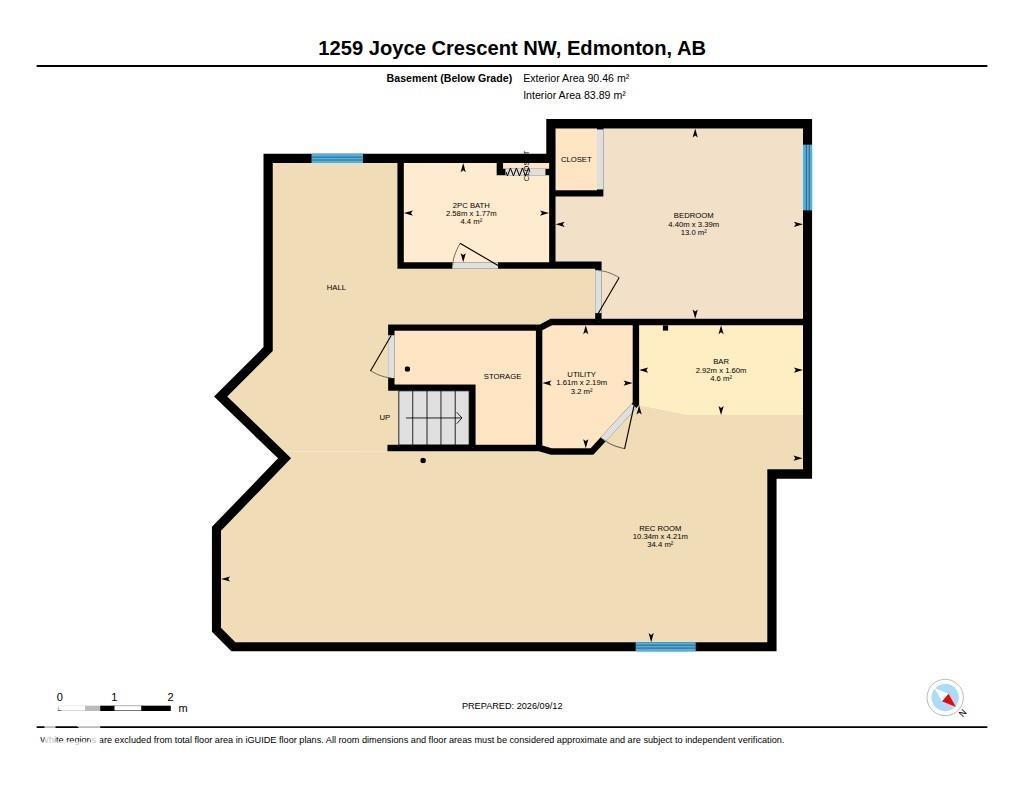
BEAUTIFULLY KEPT & ELEGANTLY PRESENTED! This exceptional 1,870+ sq ft 2-storey in desirable Jackson Heights offers a bright, spacious layout designed for comfortable family living and entertaining. The impressive main floor features soaring vaulted ceilings, dining room, and a bright white kitchen overlooking the inviting open-concept family room, highlighted by a cozy gas fireplace. Sliding patio doors extend the living space outdoors to a fully fenced, well maintained backyard with deck and ample room for gardening. Upstairs, the generous Primary Suite offers a 4-piece ensuite featuring a corner Jacuzzi tub, complemented by two additional bedrooms and a 4-piece main bath. The fully finished basement provides exceptional additional living space with a large recreation room and bar, 4th bedroom, and 2-piece bath. Recent upgrades include Furnace, Shingles, Carpeting, Paint, and Light Fixtures. A beautifully maintained home in an outstanding family-friendly location! (id:46923)
Property Details
| MLS® Number | E4508578 |
| Property Type | Single Family |
| Neigbourhood | Jackson Heights |
| Amenities Near By | Public Transit, Schools, Shopping |
| Structure | Deck |
Building
| Bathroom Total | 4 |
| Bedrooms Total | 4 |
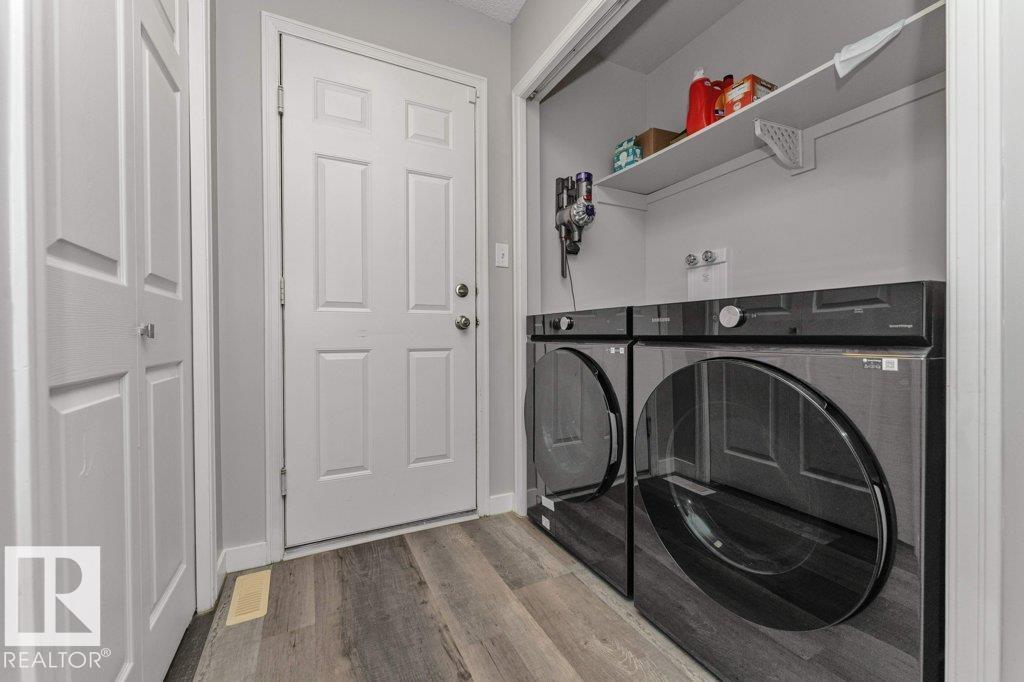
| Appliances | Dishwasher, Dryer, Garage Door Opener Remote(s), Garage Door Opener, Microwave, Refrigerator, Stove, Washer, Window Coverings |
| Basement Development | Finished |
| Basement Type | Full (finished) |
| Ceiling Type | Vaulted |
| Constructed Date | 1993 |
| Construction Style Attachment | Detached |
| Fireplace Fuel | Gas |
| Fireplace Present | Yes |
| Fireplace Type | Unknown |
| Half Bath Total | 2 |
| Heating Type | Forced Air |
| Stories Total | 2 |
| Size Interior | 1,871 Sqft |
| Type | House |
Parking
| Attached Garage |
Land
| Acreage | No |
| Fence Type | Fence |
| Land Amenities | Public Transit, Schools, Shopping |
| Size Irregular | 464 |
| Size Total | 464 M2 |
| Size Total Text | 464 M2 |
Rooms
| Level | Type | Length | Width | Dimensions |
|---|---|---|---|---|
| Basement | Bedroom 4 | 3.39 m | 4.4 m | 3.39 m x 4.4 m |
| Basement | Recreation Room | 4.21 m | 10.34 m | 4.21 m x 10.34 m |
| Basement | Utility Room | 2.19 m | 1.61 m | 2.19 m x 1.61 m |
| Basement | Other | 1.6 m | 2.92 m | 1.6 m x 2.92 m |
| Main Level | Living Room | 3.62 m | 3.36 m | 3.62 m x 3.36 m |
| Main Level | Dining Room | 3.56 m | 3.16 m | 3.56 m x 3.16 m |
| Main Level | Kitchen | 3.04 m | 4.06 m | 3.04 m x 4.06 m |
| Main Level | Family Room | 3.97 m | 5.82 m | 3.97 m x 5.82 m |
| Main Level | Breakfast | 2.44 m | 5 m | 2.44 m x 5 m |
| Upper Level | Primary Bedroom | 4.24 m | 4.08 m | 4.24 m x 4.08 m |
| Upper Level | Bedroom 2 | 2.85 m | 4.09 m | 2.85 m x 4.09 m |
| Upper Level | Bedroom 3 | 2.87 m | 3.87 m | 2.87 m x 3.87 m |
https://www.realtor.ca/real-estate/30274698/1259-joyce-cr-nw-edmonton-jackson-heights
Contact Us
Contact us for more information

Norm Cholak
Associate
(780) 439-7248
www.normcholak.com/
twitter.com/ncholakrealtor?lang=en
www.facebook.com/NormCholakEdmontonRealtor/
www.linkedin.com/in/normcholakrealtor/
100-10328 81 Ave NW
Edmonton, Alberta T6E 1X2
(780) 439-7000

The trademarks REALTOR®, REALTORS®, and the REALTOR® logo are controlled by The Canadian Real Estate Association (CREA) and identify real estate professionals who are members of CREA. The trademarks MLS®, Multiple Listing Service® and the associated logos are owned by The Canadian Real Estate Association (CREA) and identify the quality of services provided by real estate professionals who are members of CREA. The trademark DDF® is owned by The Canadian Real Estate Association (CREA) and identifies CREA's Data Distribution Facility (DDF®)
September 14 2026 07:41:20
REALTORS® Association of Edmonton
RE/MAX River City