
12720 Hudson Wy NW NW Edmonton, Alberta T6V 1K6

$992,387
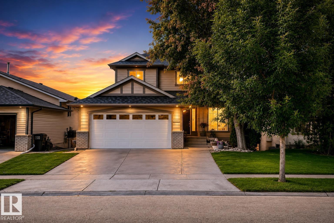
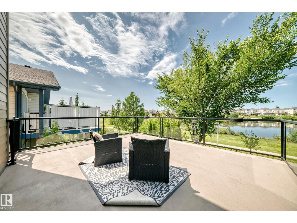
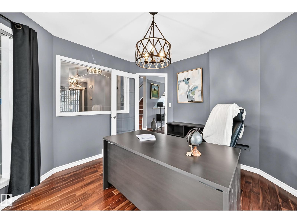
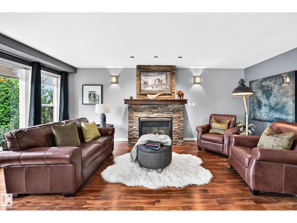
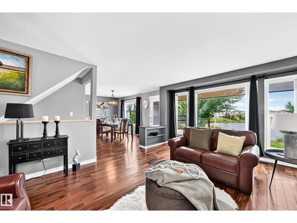
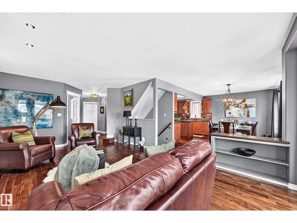
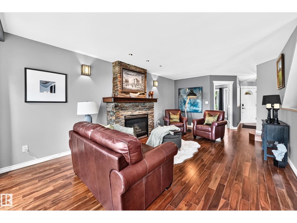
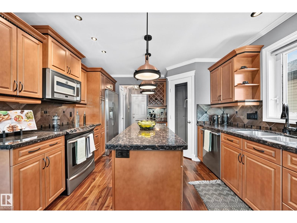
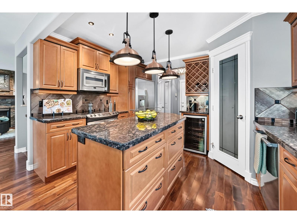
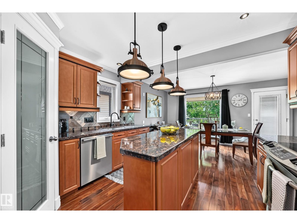
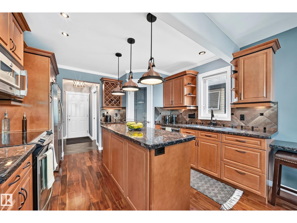
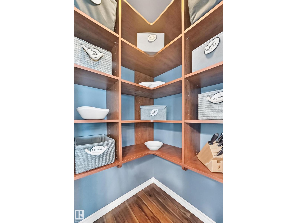
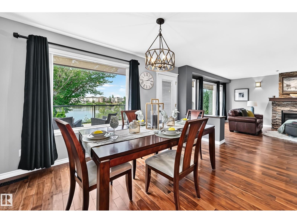
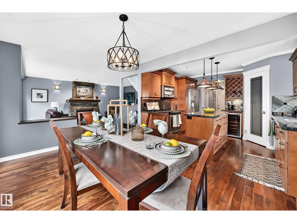
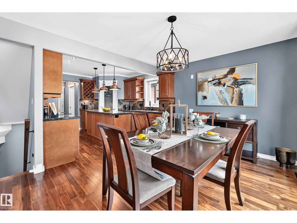
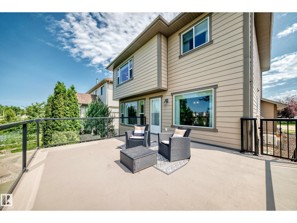
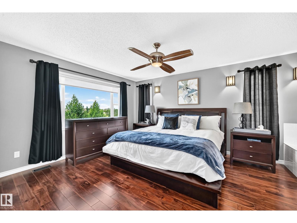
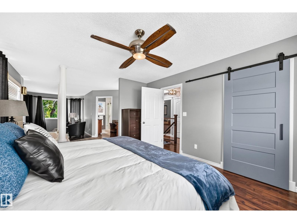
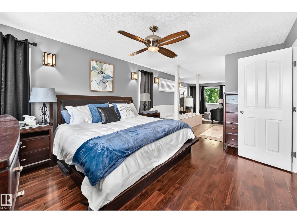
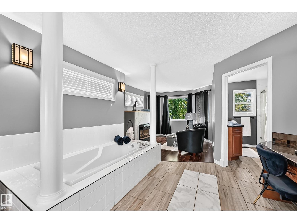
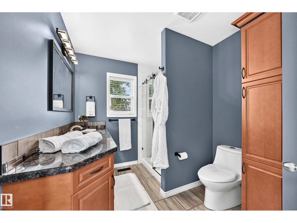
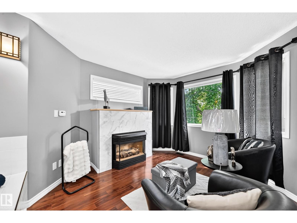
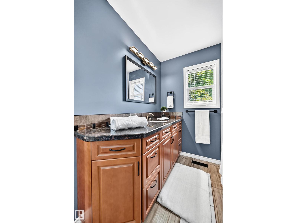
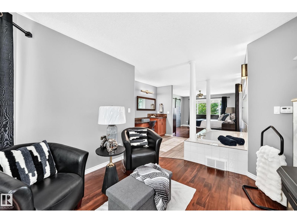
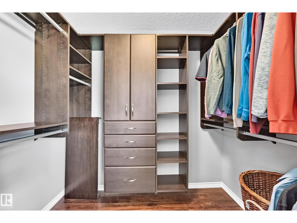
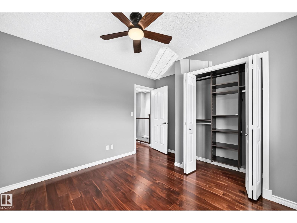
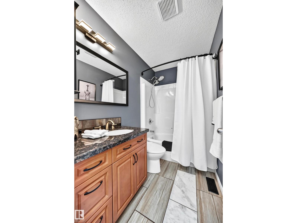
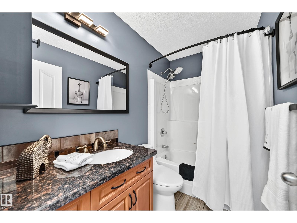
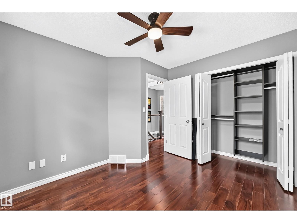
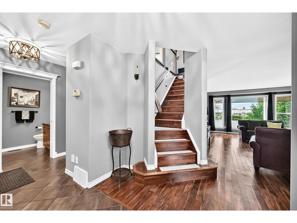
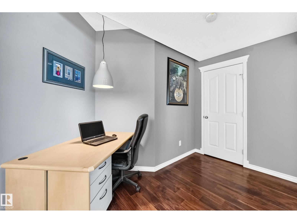
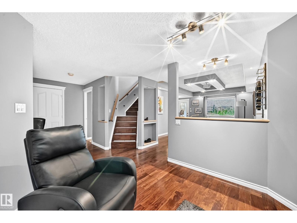
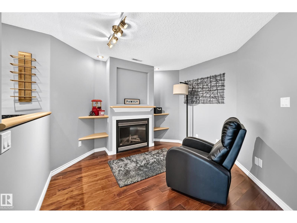
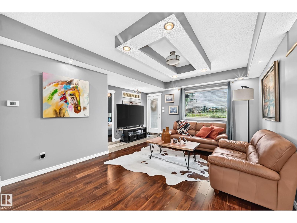
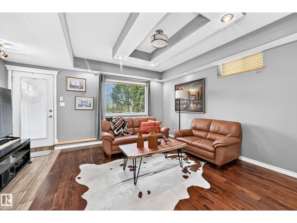
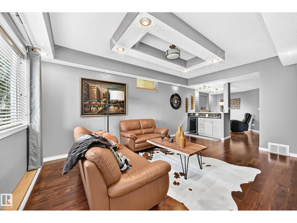
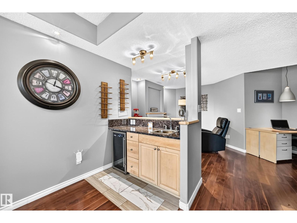
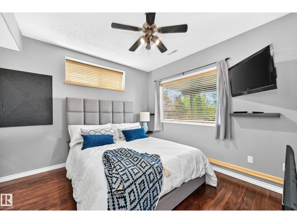
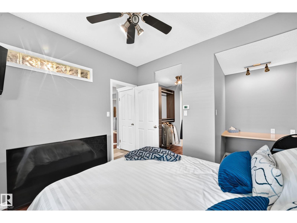
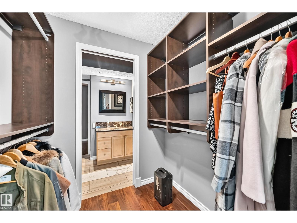
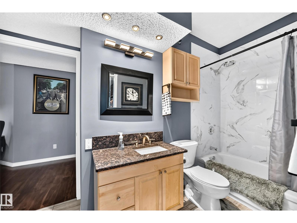
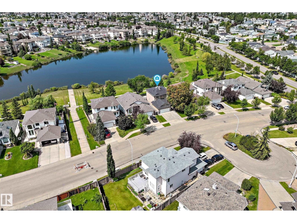
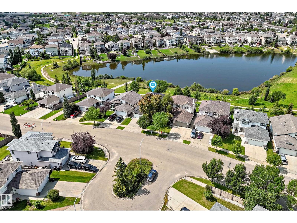
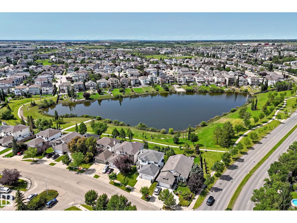
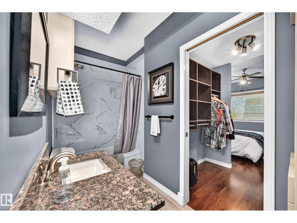
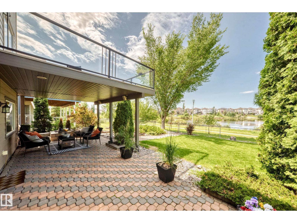
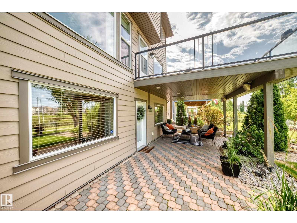
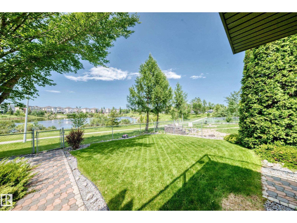
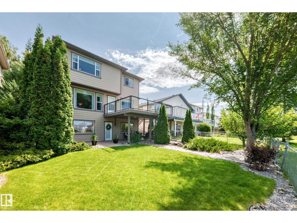
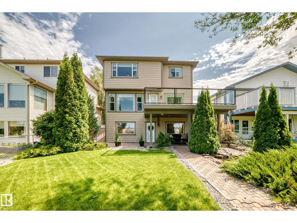
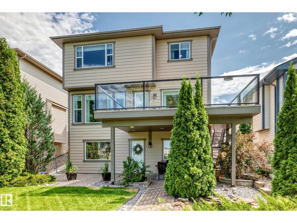
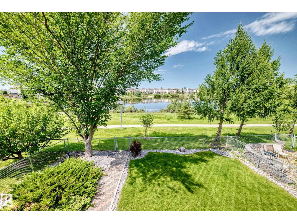
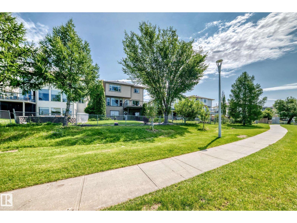
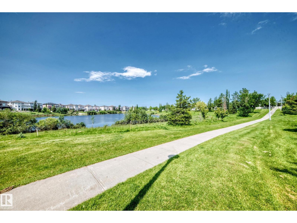
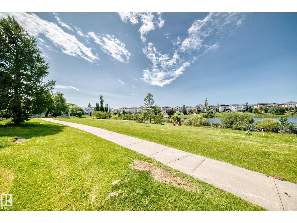
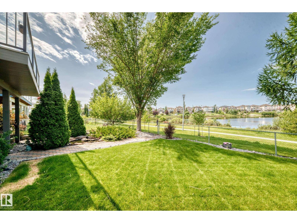
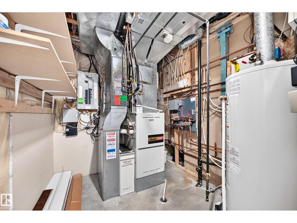
Proudly offered by the original owners, this exceptional lakefront family home is being offered for sale for the very first time. Backing directly onto the lake, this fully finished 3-storey home features 4 bedrooms, including 2 spacious suites with ensuites and walk-in closets. The upper primary retreat is a dream, complete with its own sitting room or private office, fireplace, and dedicated makeup and hair station. Enjoy 3 fireplaces, dual-zoned heating and cooling for the upper and main floors, plus in-floor heating in the walkout basement. Thoughtful upgrades include California Closet organizers throughout and an outdoor Bose sound system for effortless entertaining. Step outside to two beautiful decks, a professionally landscaped brick patio, and a private pond overlooking the lake, creating your own backyard oasis. A truly rare home filled with warmth, luxury, and unforgettable views.. (id:46923)
Property Details
| MLS® Number | E4499032 |
| Property Type | Single Family |
| Neigbourhood | Cumberland |
| Amenities Near By | Park, Schools |
| Community Features | Lake Privileges |
| Features | No Back Lane, Wet Bar, Closet Organizers |
| Structure | Deck, Patio(s) |
| Water Front Type | Waterfront On Lake |
Building
| Bathroom Total | 4 |
| Bedrooms Total | 4 |
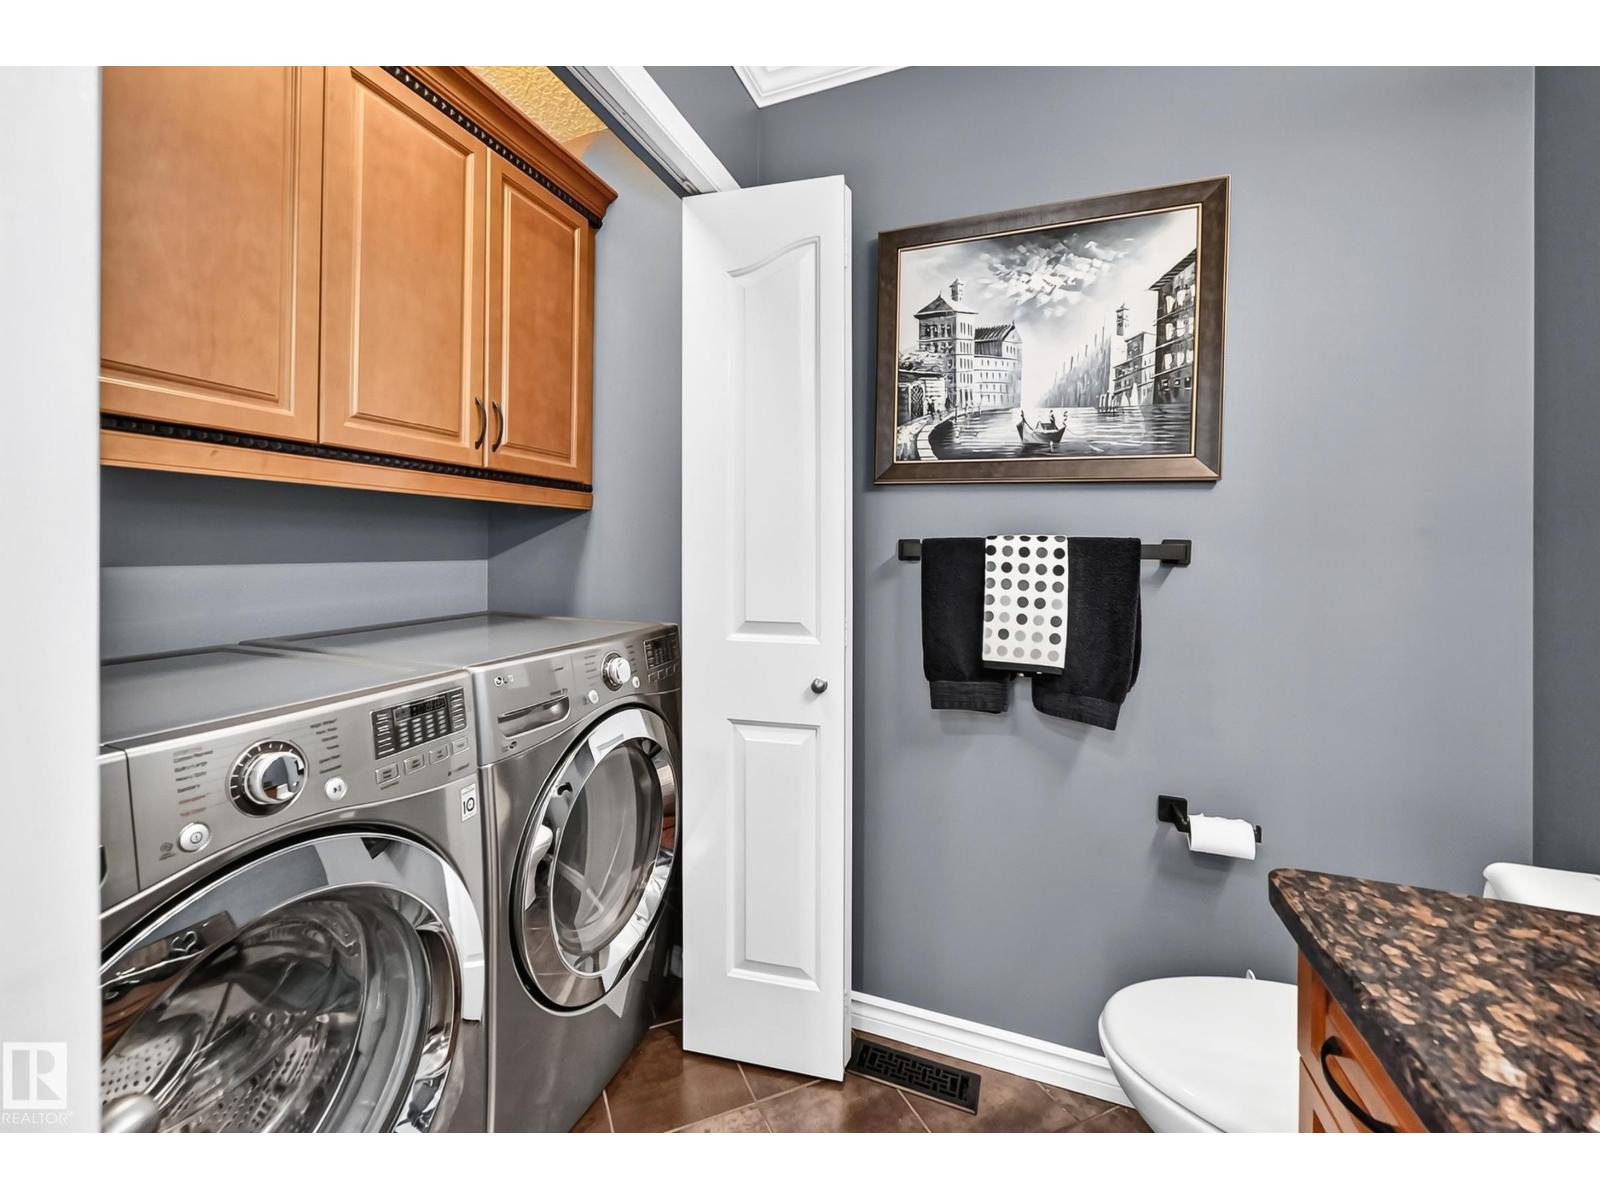
| Appliances | Dishwasher, Dryer, Garage Door Opener Remote(s), Garage Door Opener, Microwave Range Hood Combo, Oven - Built-in, Refrigerator, Stove, Central Vacuum, Washer, Window Coverings, Wine Fridge |
| Basement Development | Finished |
| Basement Features | Walk Out |
| Basement Type | Full (finished) |
| Constructed Date | 1997 |
| Construction Style Attachment | Detached |
| Cooling Type | Central Air Conditioning |
| Fireplace Fuel | Gas |
| Fireplace Present | Yes |
| Fireplace Type | Insert |
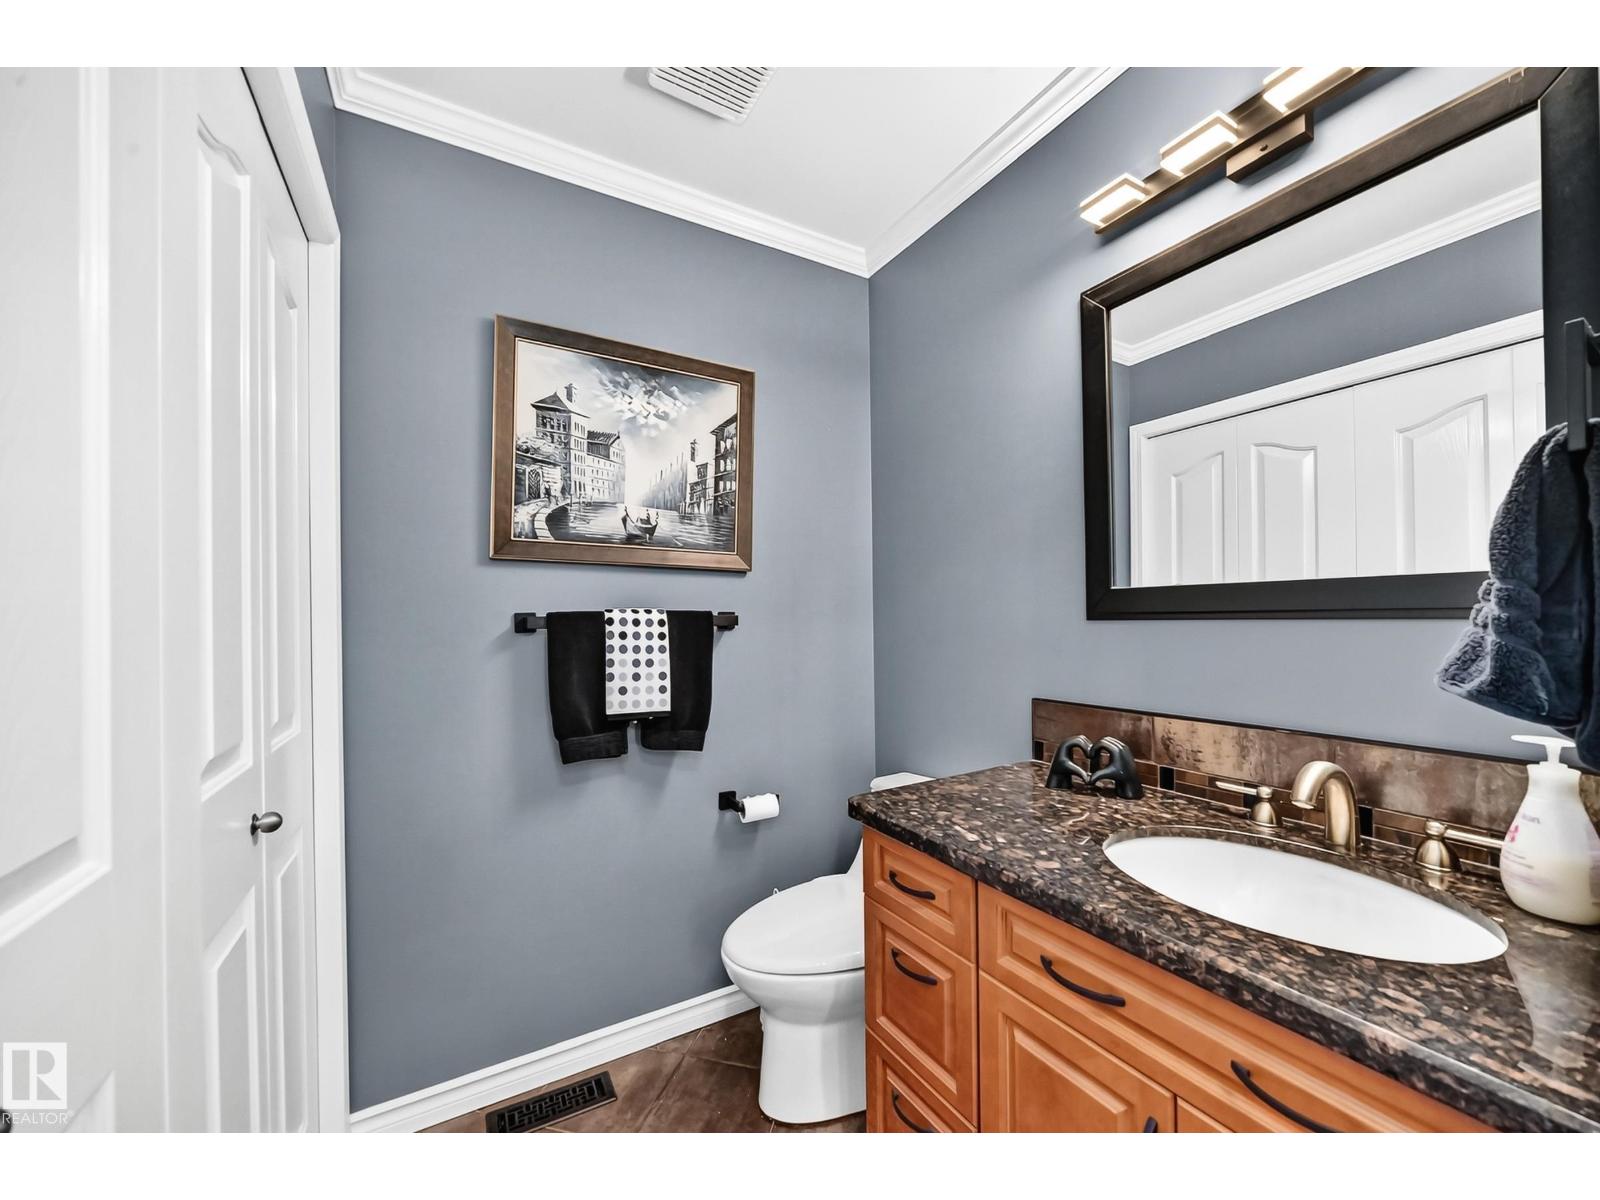
| Half Bath Total | 1 |
| Heating Type | Forced Air, Hot Water Radiator Heat |
| Stories Total | 3 |
| Size Interior | 1,898 Sqft |
| Type | House |
Parking
| Attached Garage |
Land
| Acreage | No |
| Fence Type | Fence |
| Fronts On | Waterfront |
| Land Amenities | Park, Schools |
Rooms
| Level | Type | Length | Width | Dimensions |
|---|---|---|---|---|
| Basement | Family Room | Measurements not available | ||
| Basement | Bedroom 4 | Measurements not available | ||
| Main Level | Living Room | Measurements not available | ||
| Main Level | Dining Room | Measurements not available | ||
| Main Level | Kitchen | Measurements not available | ||
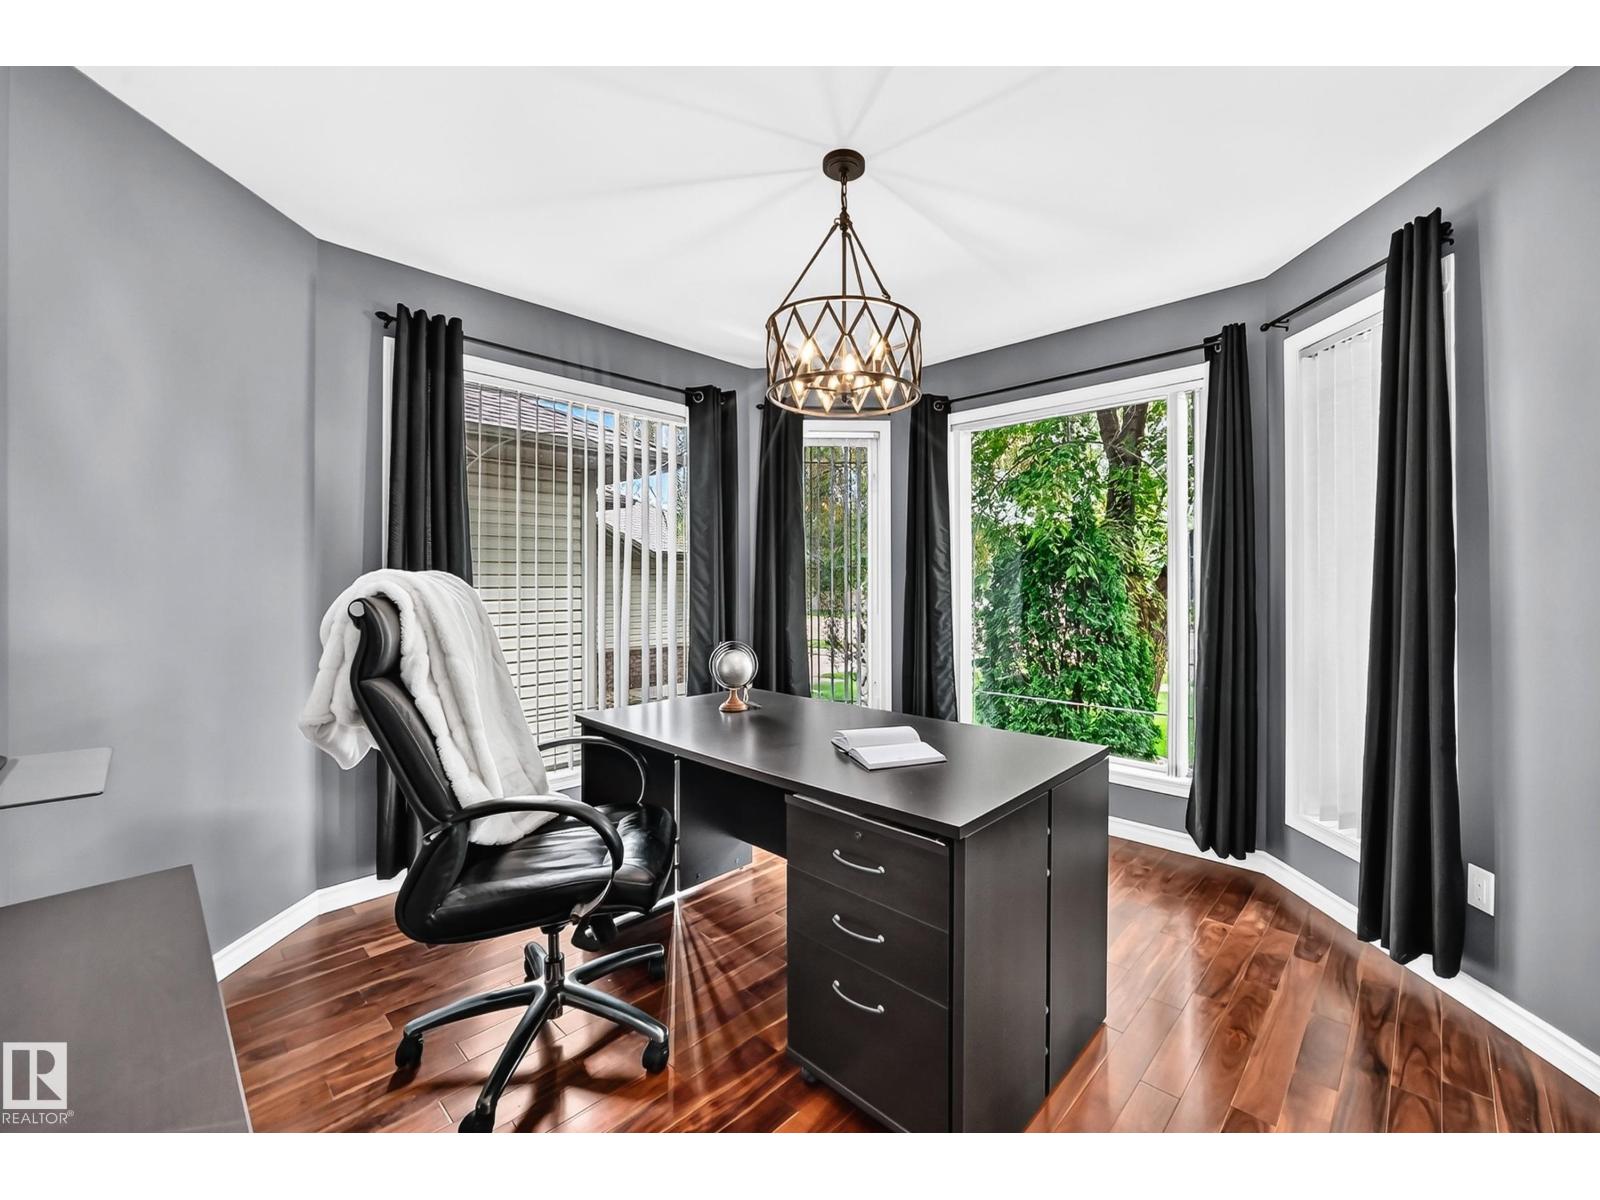
| Main Level | Den | Measurements not available | ||
| Main Level | Laundry Room | Measurements not available | ||
| Upper Level | Primary Bedroom | Measurements not available | ||
| Upper Level | Bedroom 2 | Measurements not available | ||
| Upper Level | Bedroom 3 | Measurements not available | ||
| Upper Level | Library | Measurements not available |
https://www.realtor.ca/real-estate/30040211/12720-hudson-wy-nw-nw-edmonton-cumberland
Contact Us
Contact us for more information

Crystal A. Paulson
Associate
www.facebook.com/CRaherC21
www.instagram.com/realtor_cpaulson/
1400-10665 Jasper Ave NW
Edmonton, Alberta T5J 3S9
(403) 262-7653

The trademarks REALTOR®, REALTORS®, and the REALTOR® logo are controlled by The Canadian Real Estate Association (CREA) and identify real estate professionals who are members of CREA. The trademarks MLS®, Multiple Listing Service® and the associated logos are owned by The Canadian Real Estate Association (CREA) and identify the quality of services provided by real estate professionals who are members of CREA. The trademark DDF® is owned by The Canadian Real Estate Association (CREA) and identifies CREA's Data Distribution Facility (DDF®)
September 20 2026 06:20:34
REALTORS® Association of Edmonton
Exp Realty