
130 Catalina Ct Fort Saskatchewan, Alberta T8L 0K6

$465,000
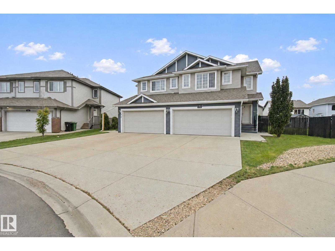
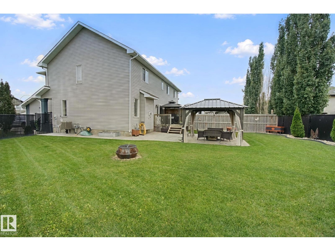
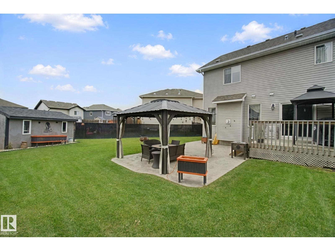
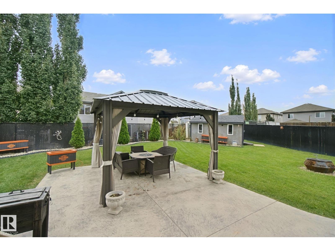
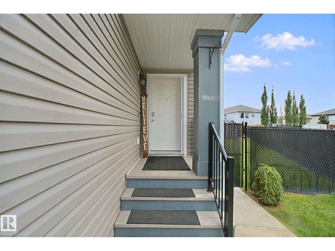
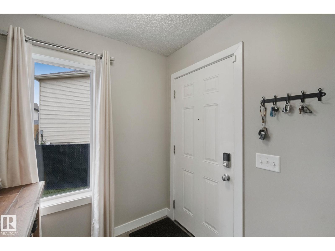
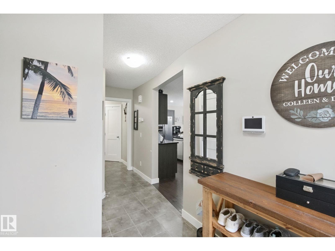
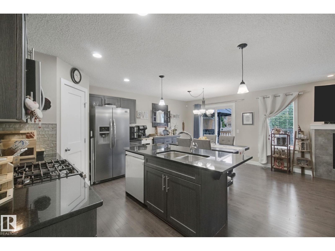
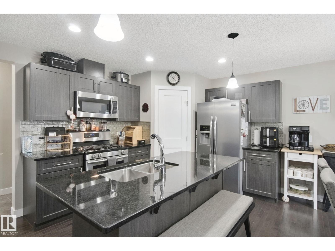
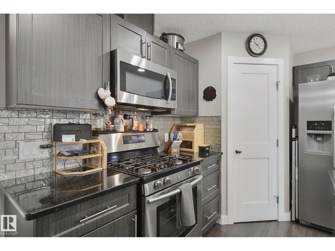
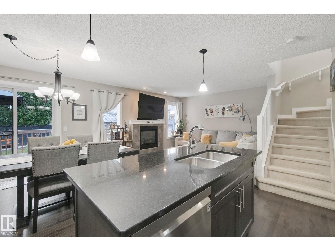
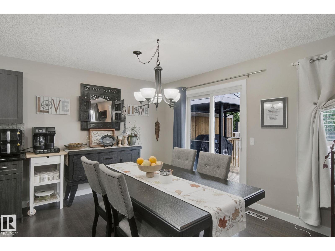
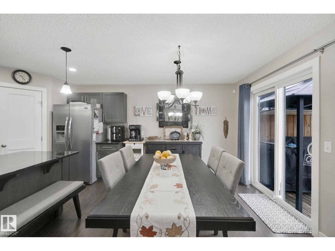
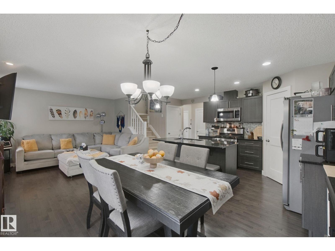
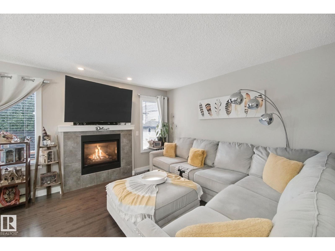
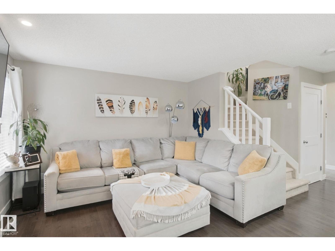
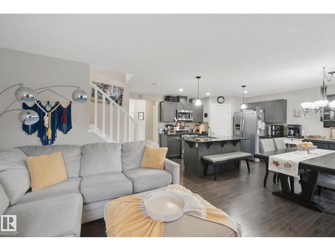
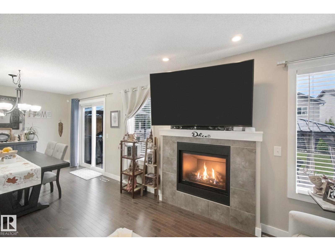
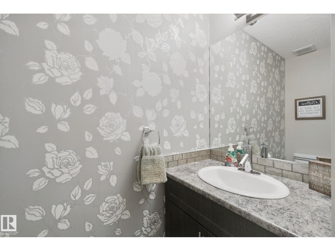
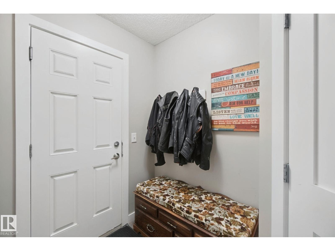
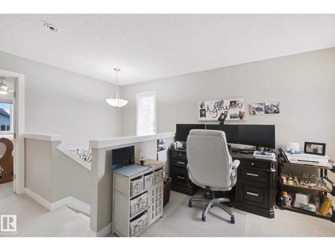
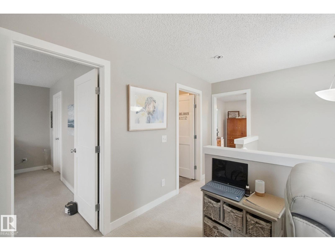
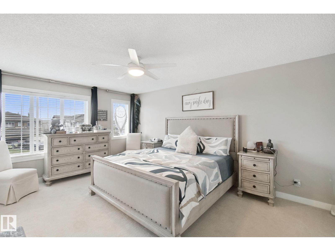
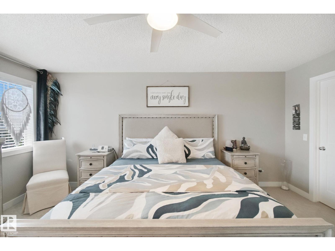
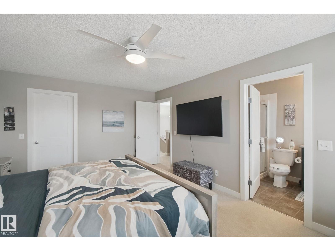
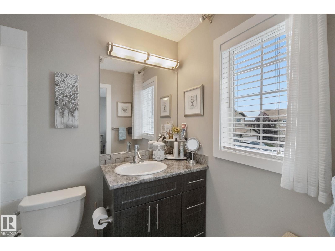
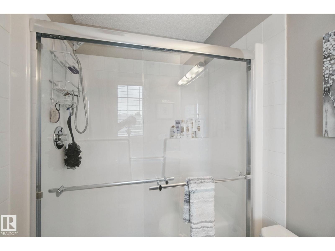
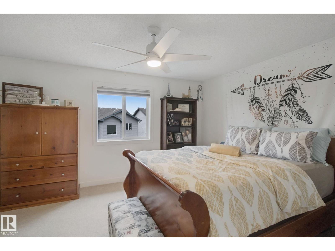
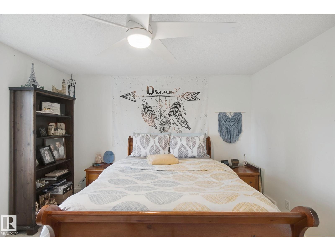
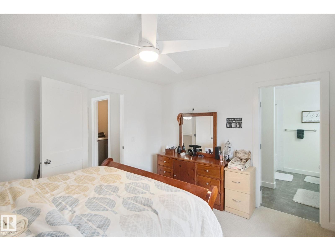
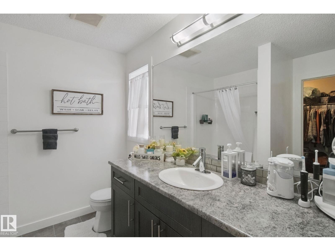
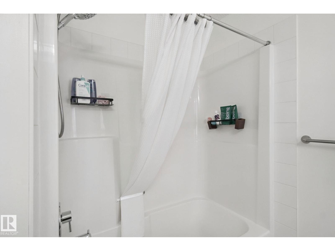
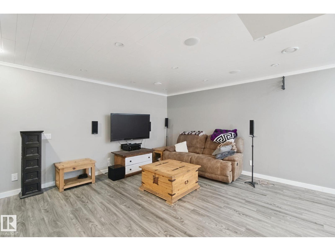
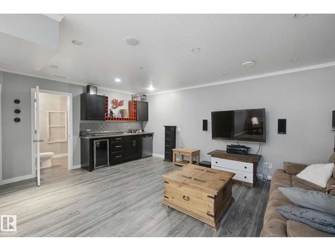
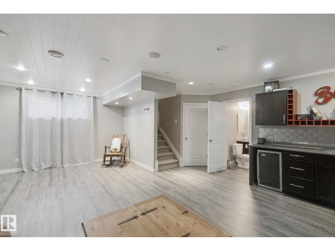
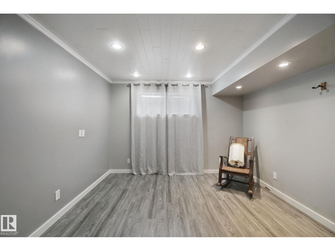
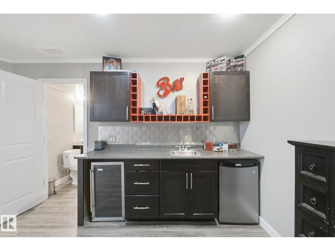
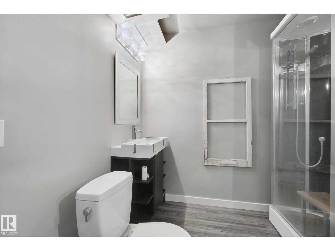
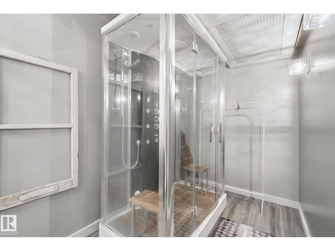
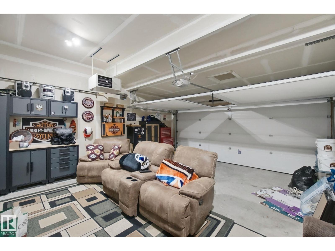
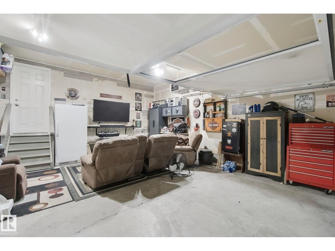
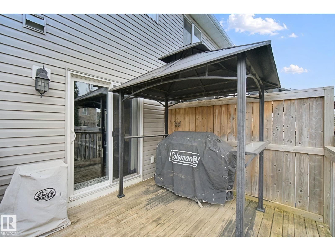
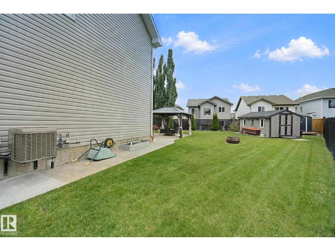
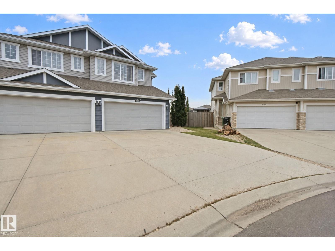
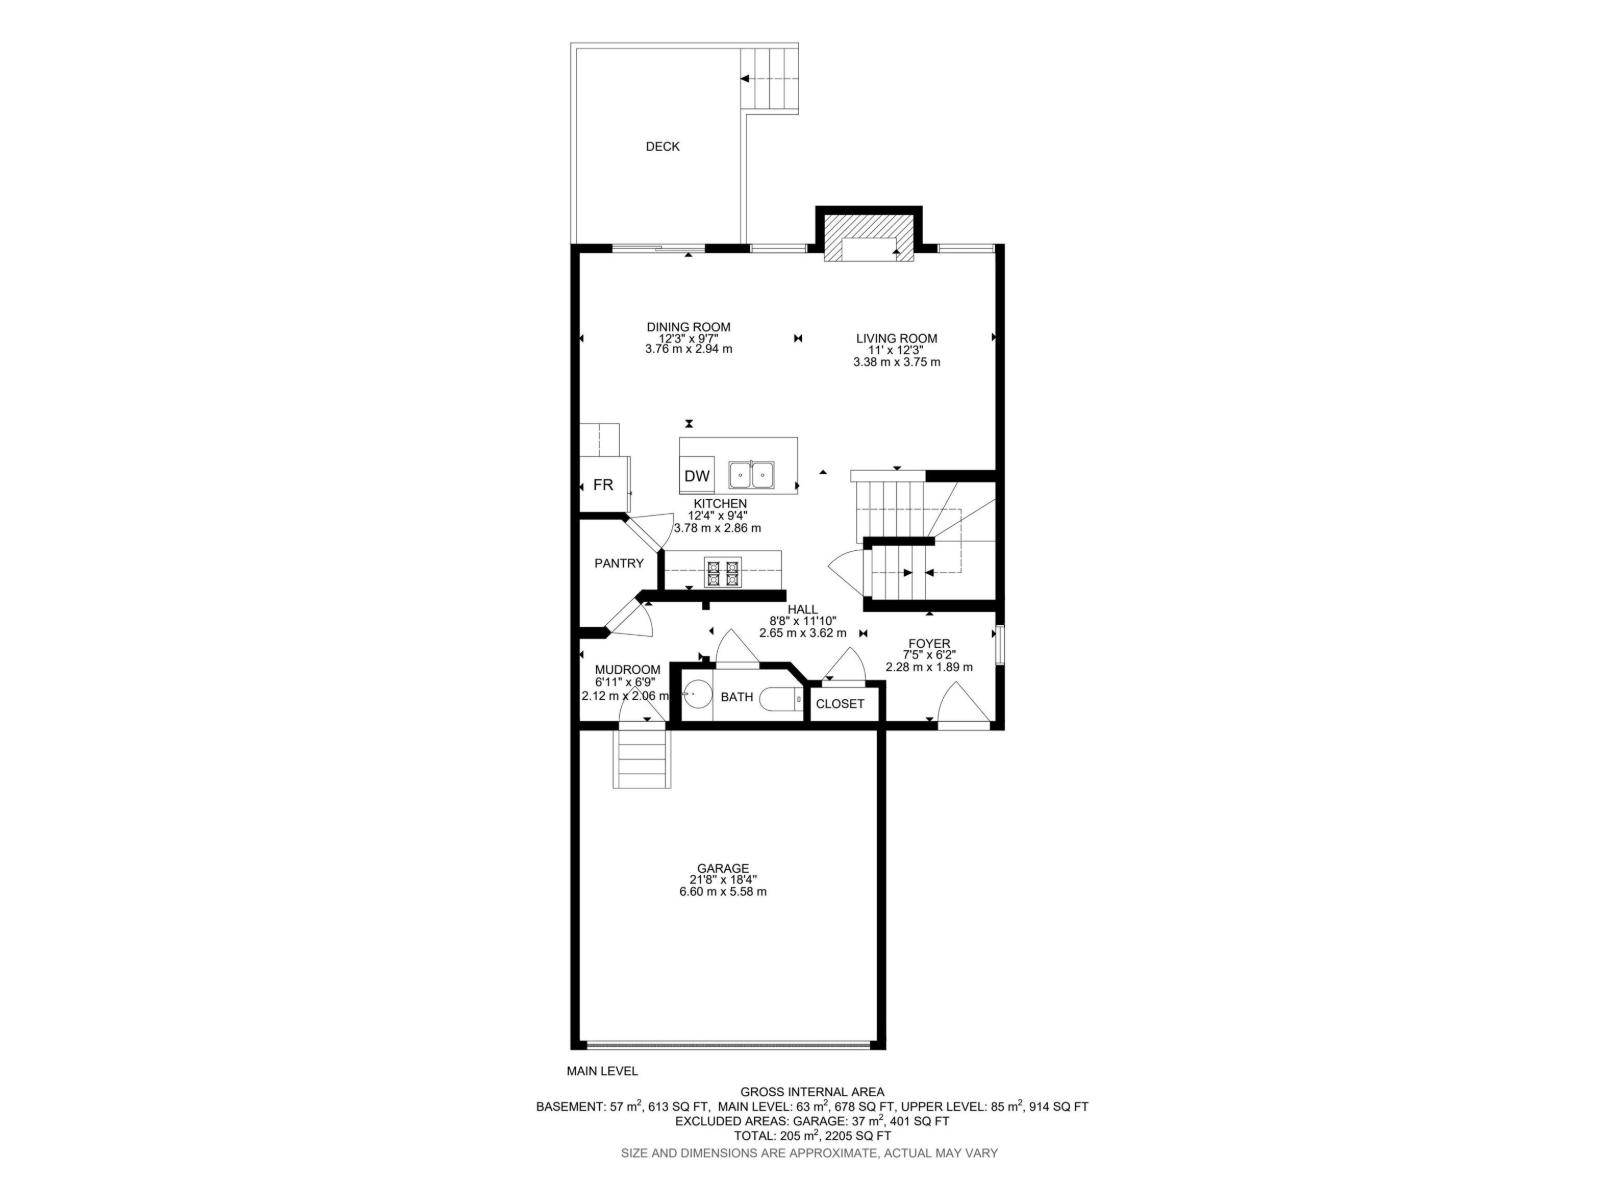
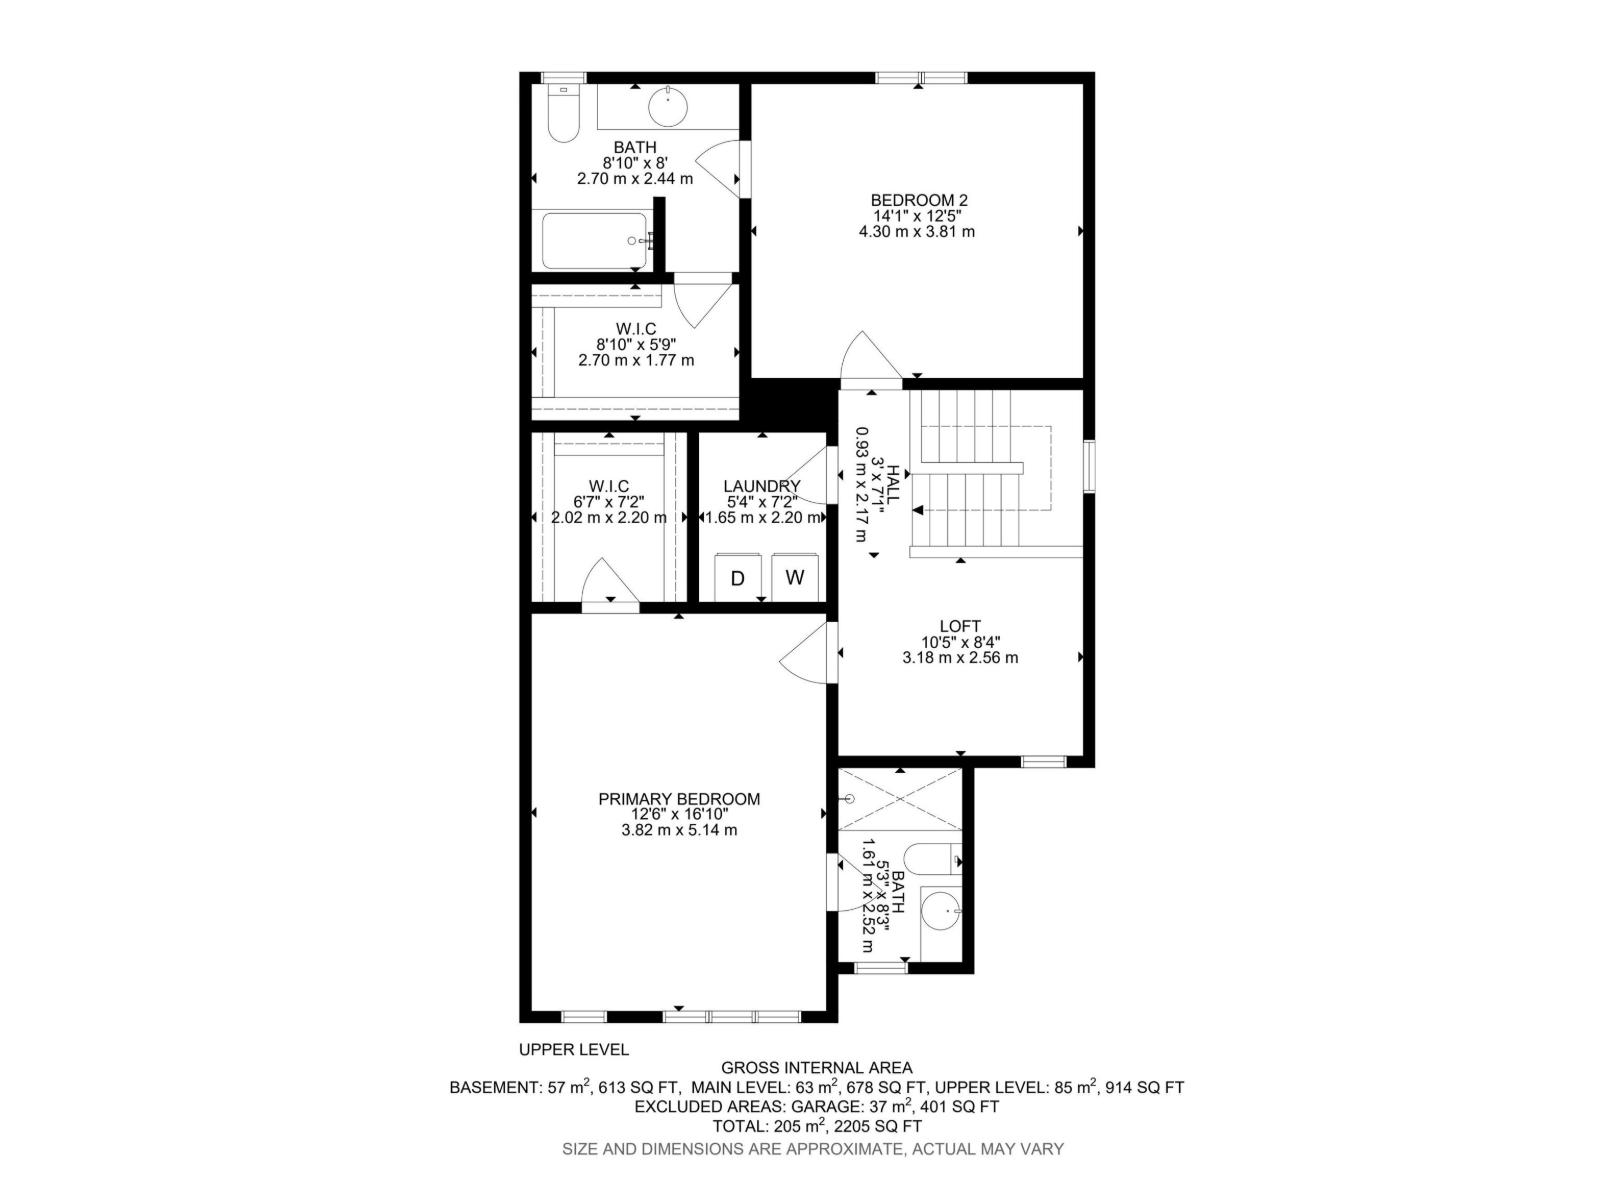
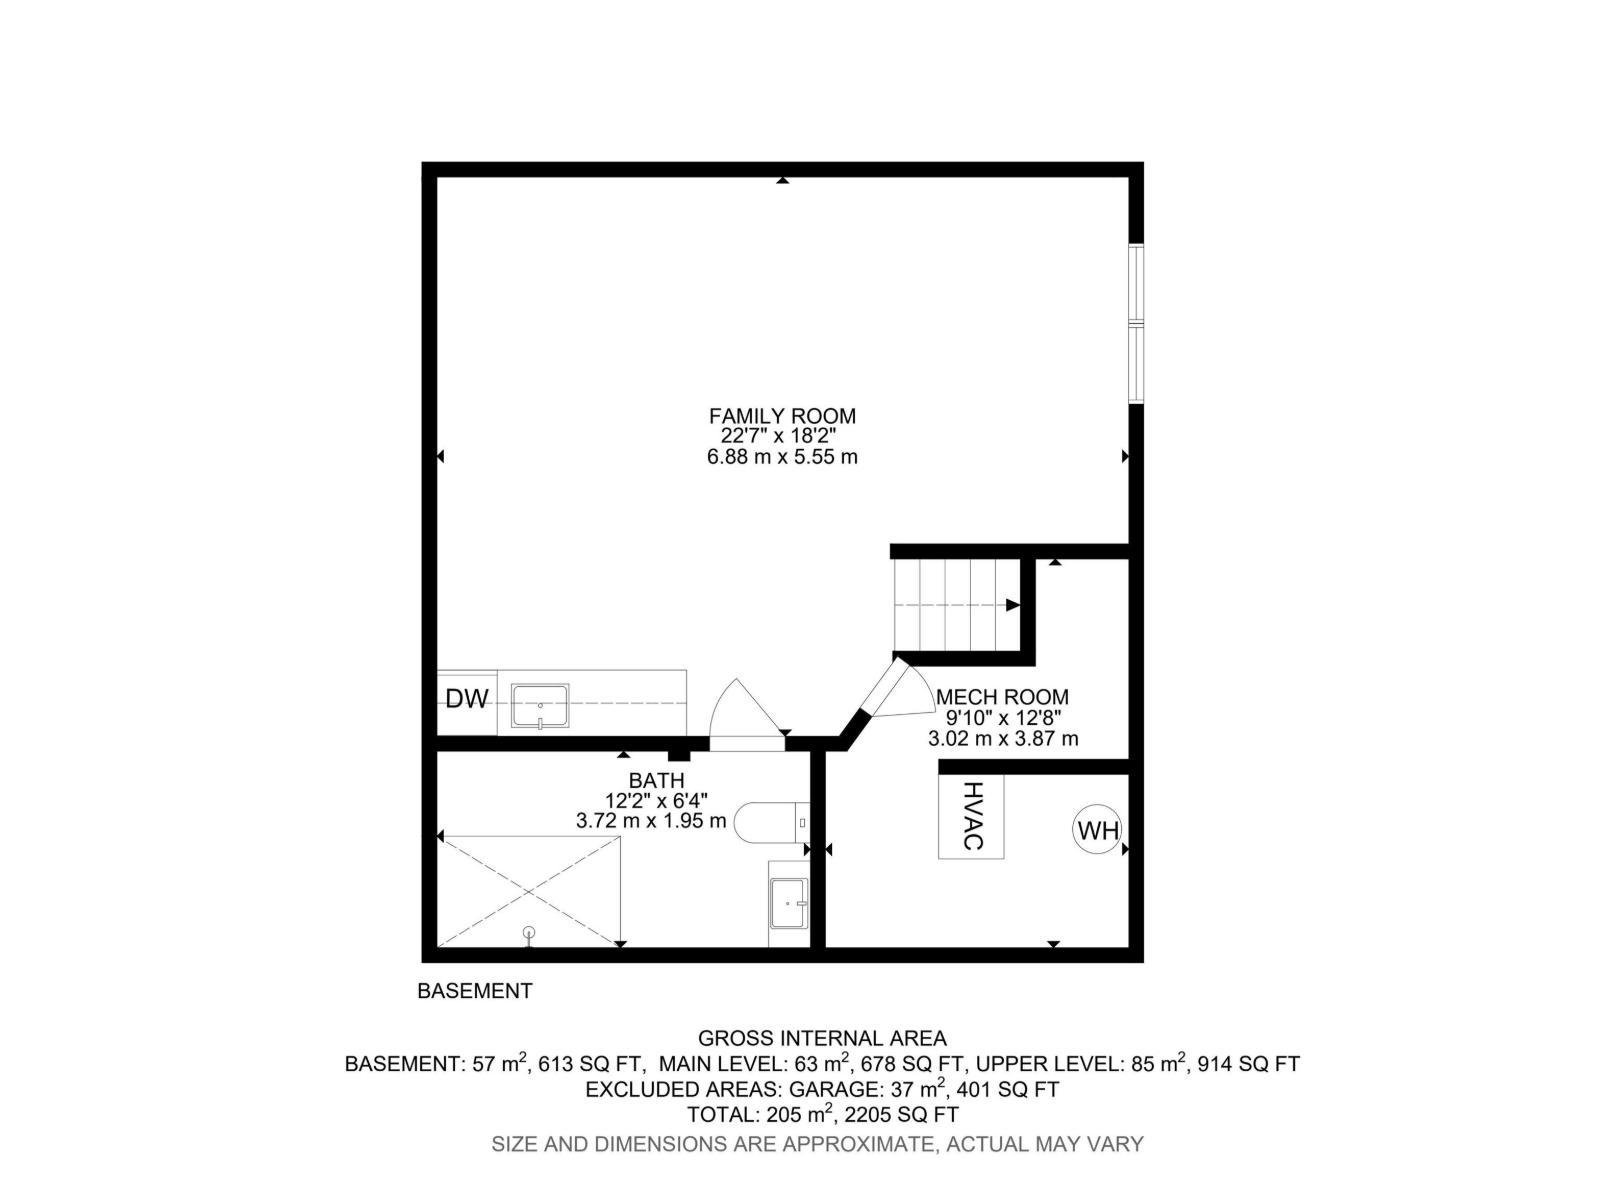
Welcome to this beautifully finished home offering over 2,200 sq ft of living space, tucked away in a quiet cul-de-sac in the desirable neighbourhood of Sienna & situated on a massive pie-shaped lot, perfect for entertaining/games day, features 2sheds, stamped concrete pad & deck with BBQ gas line! The main floor features hardwood throughout, a bright living room w/ gas FP, 2 pc bath, spacious kitchen w/ quartz counters, lg island, SS appliances & a walk-through pantry that connects to the convenient mudroom, while the adjoining dining area offers patio doors leading to the deck & impressive backyard. Upstairs offers 2 primary bedrooms, each with its own 4-pc ensuite & W/I closet, plus a versatile loft/flex space ideal for an office. The fully finished basement features a huge rec room with plenty of space to create a 3rd bedroom if desired, wet bar, 3-pc bath & abundant storage. Central A/C completes this fantastic home offering exceptional indoor & outdoor living space!DBLE attached heated garage. (id:46923)
Property Details
| MLS® Number | E4507753 |
| Property Type | Single Family |
| Neigbourhood | Sienna |
| Amenities Near By | Playground, Public Transit, Schools, Shopping |
| Features | Cul-de-sac, Flat Site |
| Structure | Deck |
Building
| Bathroom Total | 4 |
| Bedrooms Total | 2 |
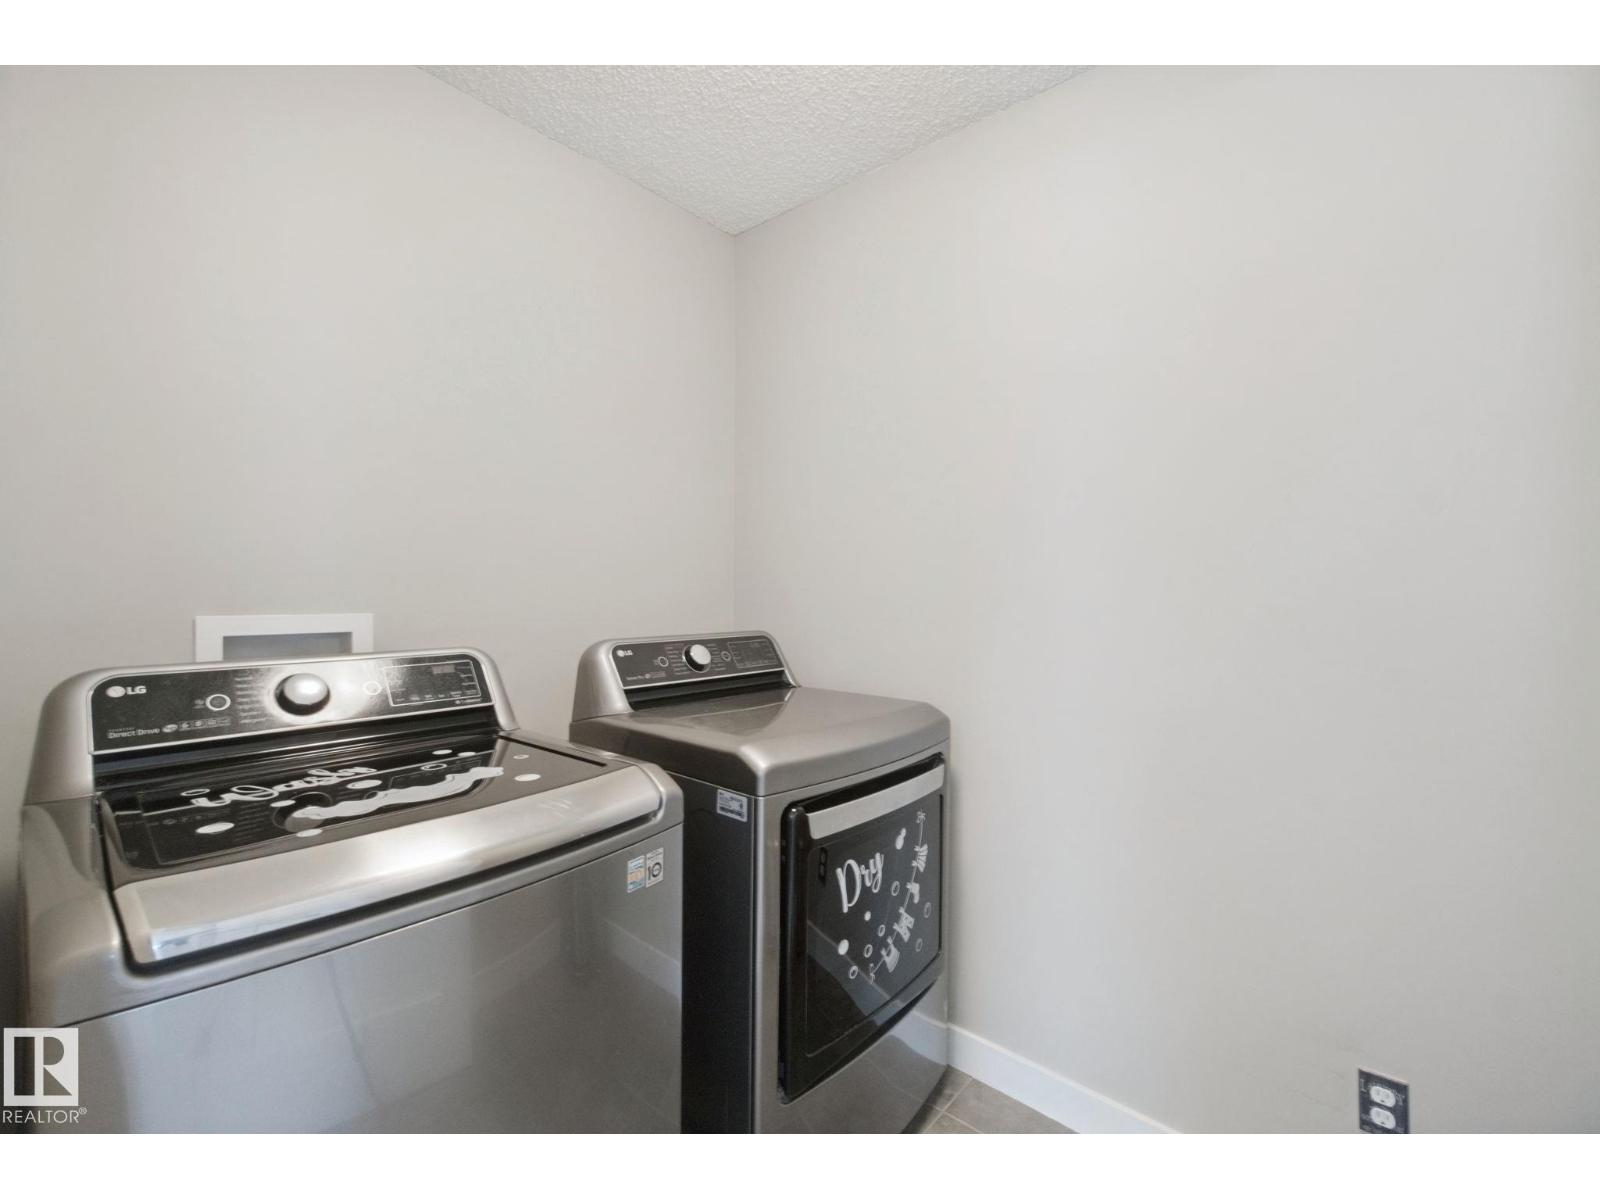
| Appliances | Dishwasher, Dryer, Garage Door Opener Remote(s), Garage Door Opener, Microwave Range Hood Combo, Refrigerator, Storage Shed, Stove, Washer, Window Coverings |
| Basement Development | Finished |
| Basement Type | Full (finished) |
| Constructed Date | 2013 |
| Construction Style Attachment | Semi-detached |
| Cooling Type | Central Air Conditioning |
| Fireplace Fuel | Gas |
| Fireplace Present | Yes |
| Fireplace Type | Unknown |
| Half Bath Total | 1 |
| Heating Type | Forced Air |
| Stories Total | 2 |
| Size Interior | 1,593 Sqft |
| Type | Duplex |
Parking
| Attached Garage |
Land
| Acreage | No |
| Fence Type | Fence |
| Land Amenities | Playground, Public Transit, Schools, Shopping |
| Size Irregular | 482.07 |
| Size Total | 482.07 M2 |
| Size Total Text | 482.07 M2 |
Rooms
| Level | Type | Length | Width | Dimensions |
|---|---|---|---|---|
| Basement | Recreation Room | 6.88 m | 5.55 m | 6.88 m x 5.55 m |
| Main Level | Living Room | 3.38 m | 3.75 m | 3.38 m x 3.75 m |
| Main Level | Dining Room | 3.76 m | 2.94 m | 3.76 m x 2.94 m |
| Main Level | Kitchen | 3.78 m | 2.86 m | 3.78 m x 2.86 m |
| Upper Level | Primary Bedroom | 3.82 m | 5.14 m | 3.82 m x 5.14 m |
| Upper Level | Bedroom 2 | 4.3 m | 3.81 m | 4.3 m x 3.81 m |
https://www.realtor.ca/real-estate/30254260/130-catalina-ct-fort-saskatchewan-sienna
Contact Us
Contact us for more information

Heather J. Morris
Associate
morerealty.ca/
10215 178 St NW
Edmonton, Alberta T5S 1M3
(780) 757-5000
www.morerealty.ca/

Darlene A. Reid
Broker
(780) 757-5002
www.darlenereid.com/
twitter.com/darlene__reid
www.facebook.com/DarleneReidRealEstate/
www.linkedin.com/in/morerealestate/
www.instagram.com/morerealestateteam/
www.youtube.com/channel/UCLcFaJ9UhUXdygfAgPRQqFw
10215 178 St NW
Edmonton, Alberta T5S 1M3
(780) 757-5000
www.morerealty.ca/

The trademarks REALTOR®, REALTORS®, and the REALTOR® logo are controlled by The Canadian Real Estate Association (CREA) and identify real estate professionals who are members of CREA. The trademarks MLS®, Multiple Listing Service® and the associated logos are owned by The Canadian Real Estate Association (CREA) and identify the quality of services provided by real estate professionals who are members of CREA. The trademark DDF® is owned by The Canadian Real Estate Association (CREA) and identifies CREA's Data Distribution Facility (DDF®)
September 09 2026 07:44:35
REALTORS® Association of Edmonton
More Real Estate