
130 Lemon Cl Spruce Grove, Alberta T7X 0G8

$439,000
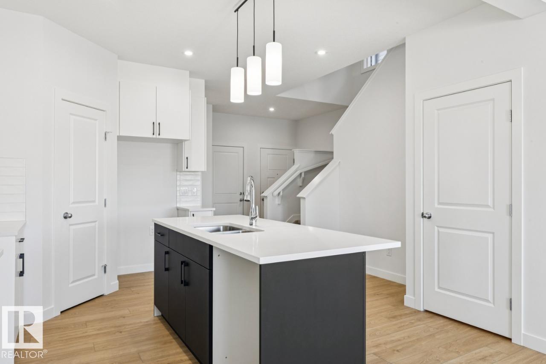
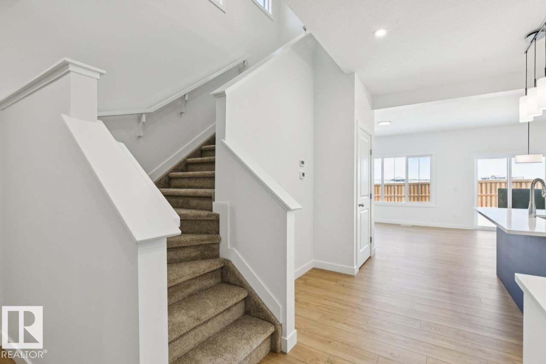
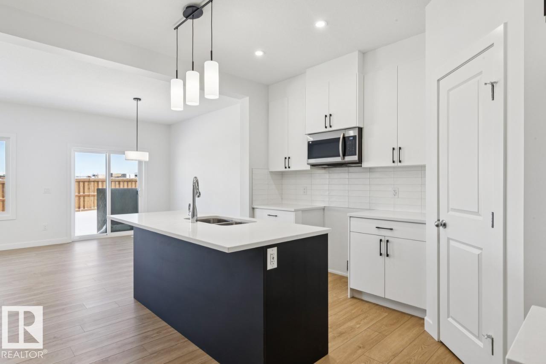
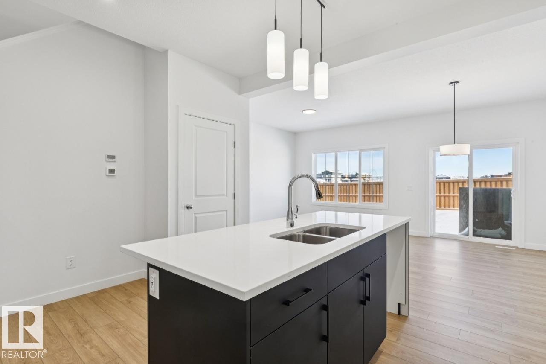
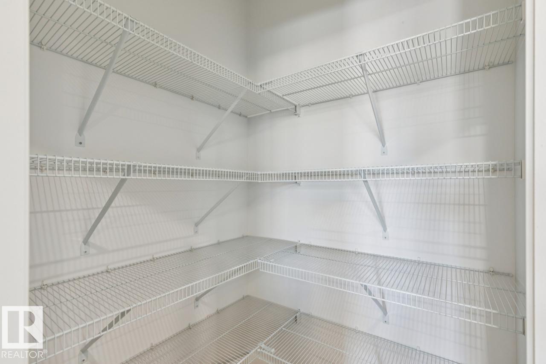
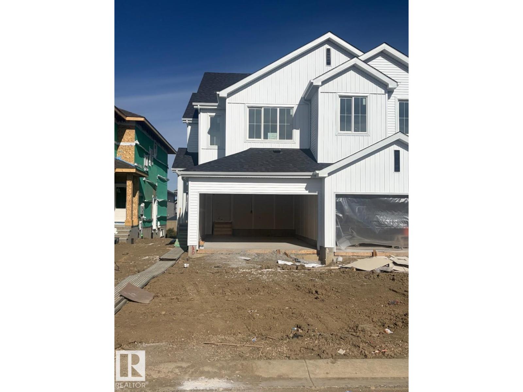
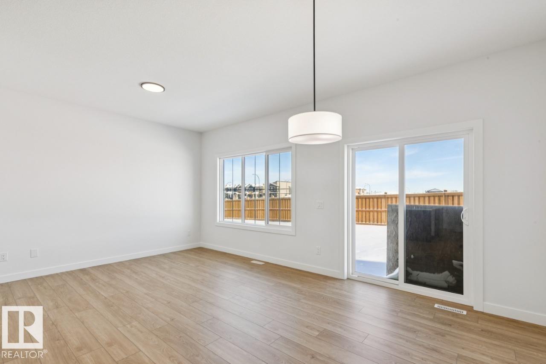
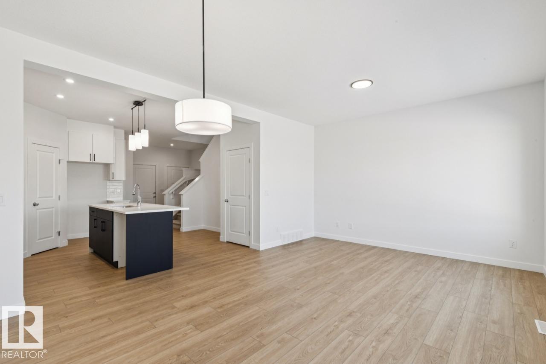
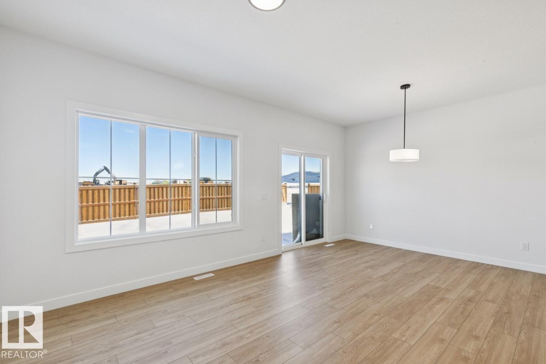
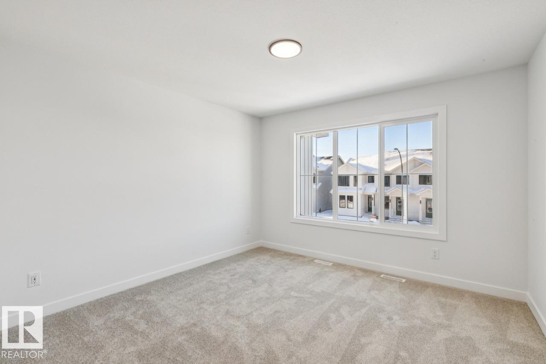
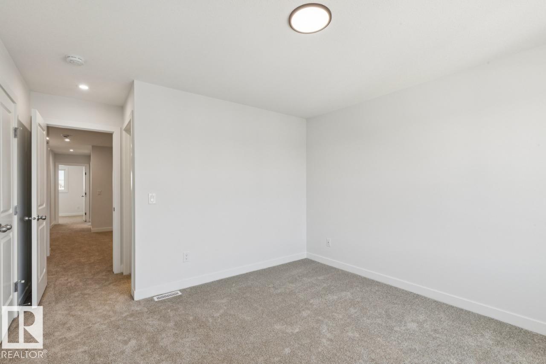
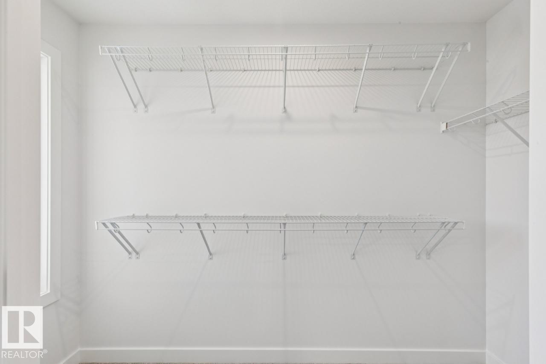
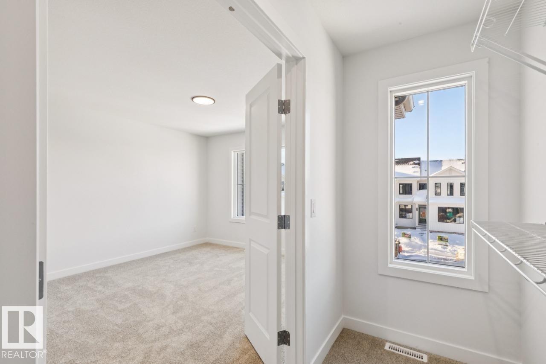
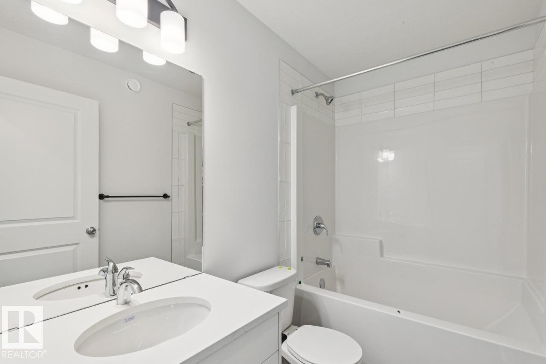
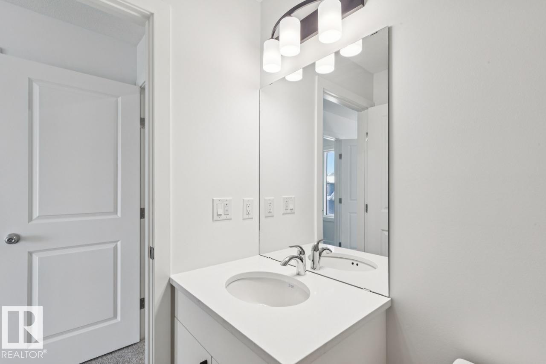
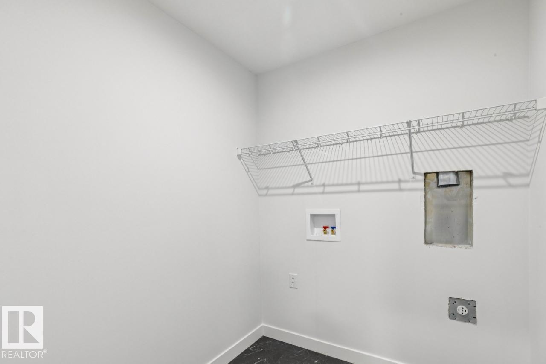
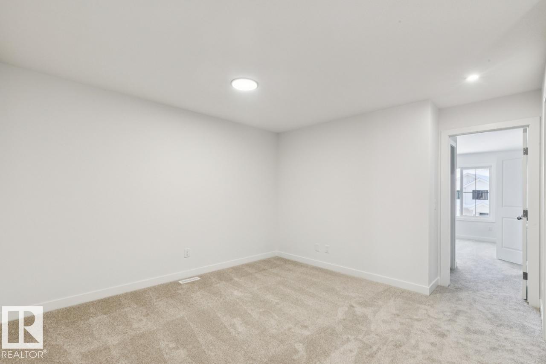
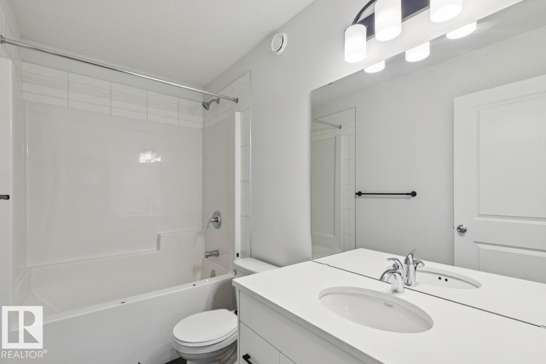
Discover modern living with the Nathan 1,524 sq. ft. duplex by San Rufo Homes, thoughtfully designed for comfort, style, and everyday functionality. This beautiful home features an open-concept main floor, a spacious kitchen, inviting living and dining areas, three bedrooms, 2.5 bathrooms, and an attached garage. With modern finishes and a functional layout, the Nathan is ideal for first-time buyers, growing families, or those looking to downsize without compromising on space. . Whether you are looking for their first home or their next chapter, the Nathan is worth exploring! Make It TRULY YOURS. (id:46923)
Property Details
| MLS® Number | E4514408 |
| Property Type | Single Family |
| Neigbourhood | Legacy Park |
| Amenities Near By | Playground, Public Transit, Schools, Shopping |
| Features | No Animal Home, No Smoking Home |
| Parking Space Total | 4 |
Building
| Bathroom Total | 3 |
| Bedrooms Total | 3 |
| Appliances | Garage Door Opener Remote(s), Garage Door Opener, Hood Fan |
| Basement Development | Unfinished |
| Basement Type | Full (unfinished) |
| Constructed Date | 2026 |
| Construction Style Attachment | Semi-detached |
| Half Bath Total | 1 |
| Heating Type | Forced Air |
| Stories Total | 2 |
| Size Interior | 1,592 Sqft |
| Type | Duplex |
Parking
| Stall | |
| Attached Garage |
Land
| Acreage | No |
| Land Amenities | Playground, Public Transit, Schools, Shopping |
Rooms
| Level | Type | Length | Width | Dimensions |
|---|---|---|---|---|
| Main Level | Living Room | 3.23 m | 3.68 m | 3.23 m x 3.68 m |
| Main Level | Dining Room | 2.62 m | 3.68 m | 2.62 m x 3.68 m |
| Main Level | Kitchen | 3.96 m | 3.96 m | 3.96 m x 3.96 m |
| Upper Level | Primary Bedroom | 3.65 m | 3.65 m | 3.65 m x 3.65 m |
| Upper Level | Bedroom 2 | 2.83 m | 3.07 m | 2.83 m x 3.07 m |
| Upper Level | Bedroom 3 | 2.92 m | 3.07 m | 2.92 m x 3.07 m |
| Upper Level | Bonus Room | 3.65 m | 3.74 m | 3.65 m x 3.74 m |
https://www.realtor.ca/real-estate/30448535/130-lemon-cl-spruce-grove-legacy-park
Contact Us
Contact us for more information
David Lofthaug
Broker
202-838 11 Ave SW
Calgary, Alberta T2R 0E5
(587) 602-3307

The trademarks REALTOR®, REALTORS®, and the REALTOR® logo are controlled by The Canadian Real Estate Association (CREA) and identify real estate professionals who are members of CREA. The trademarks MLS®, Multiple Listing Service® and the associated logos are owned by The Canadian Real Estate Association (CREA) and identify the quality of services provided by real estate professionals who are members of CREA. The trademark DDF® is owned by The Canadian Real Estate Association (CREA) and identifies CREA's Data Distribution Facility (DDF®)
October 27 2026 05:21:46
REALTORS® Association of Edmonton
Bode