
13017 104 Av NW Edmonton, Alberta T5N 0V9

$1,778,000
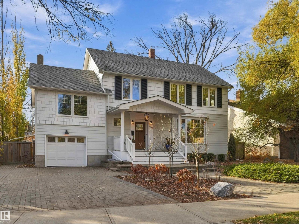
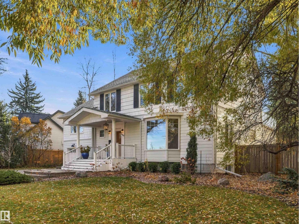
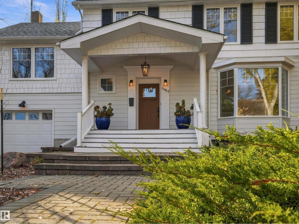
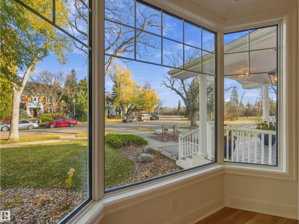
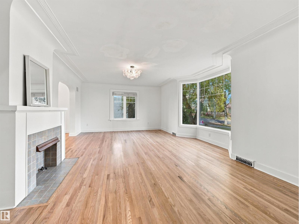
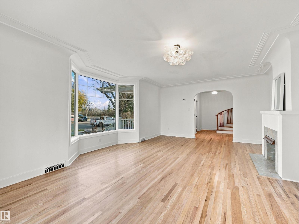
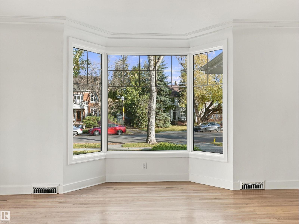
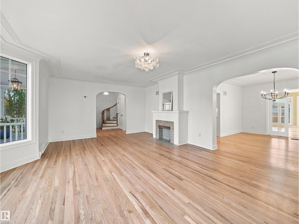
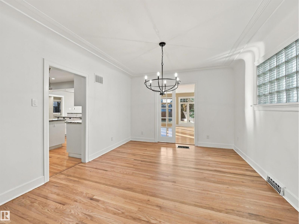
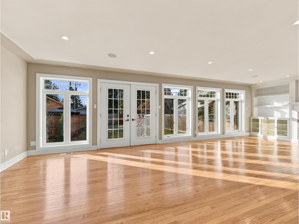
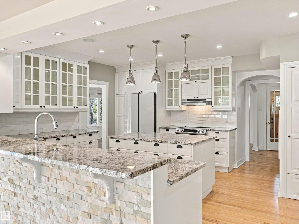
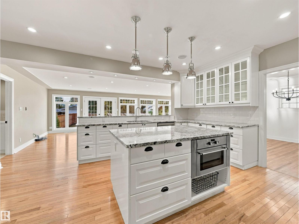
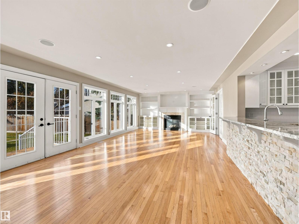
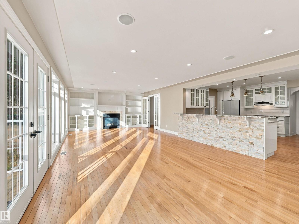
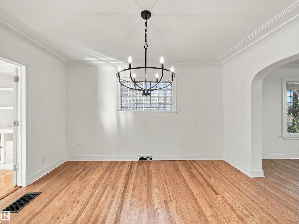
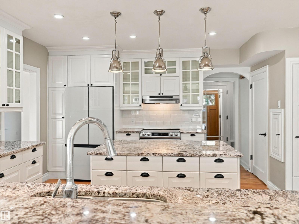
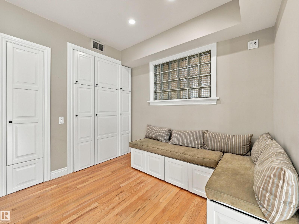
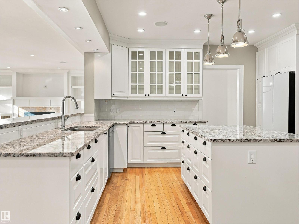
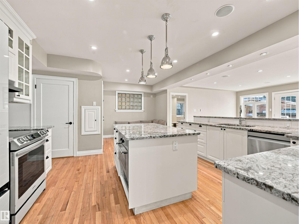
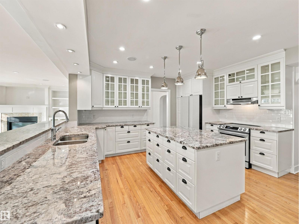
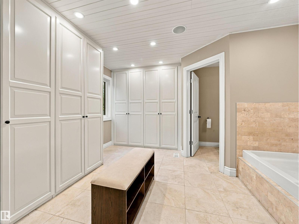
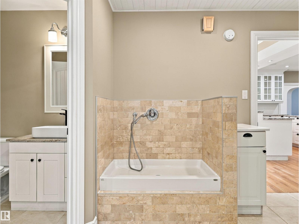
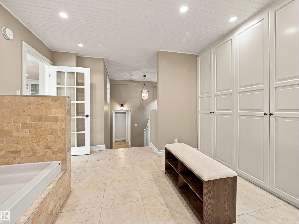
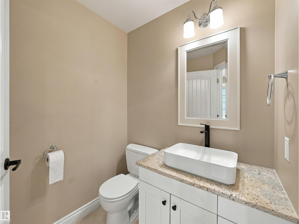
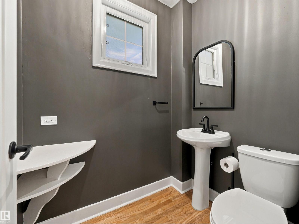
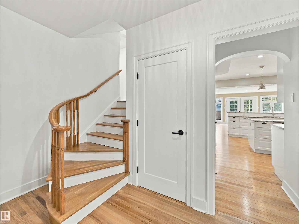
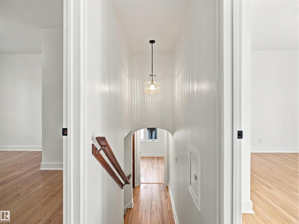
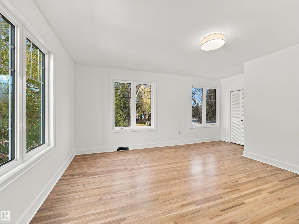
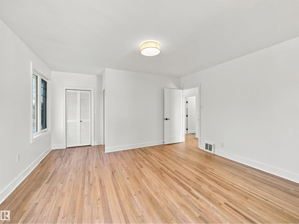
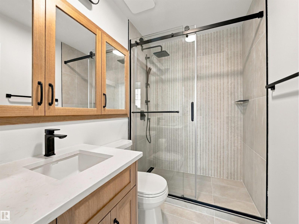
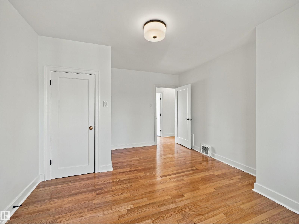
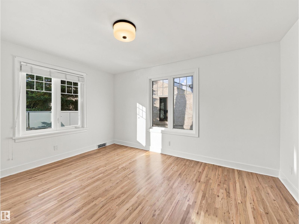
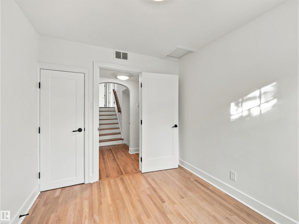
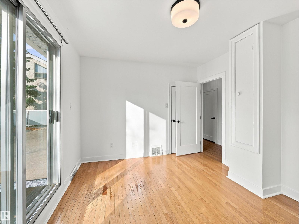
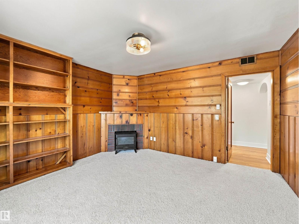
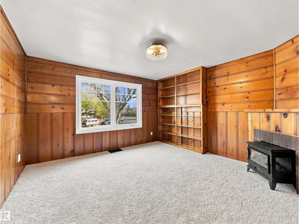
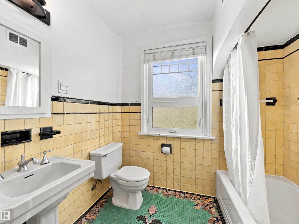
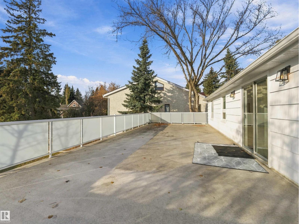
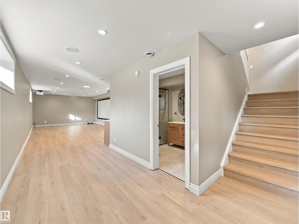
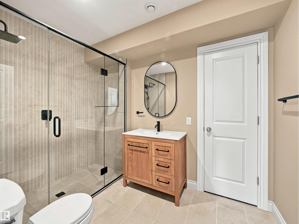
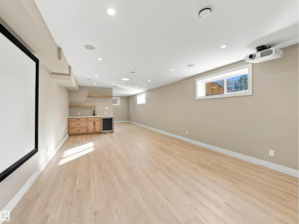
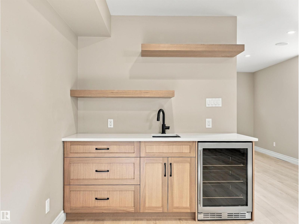
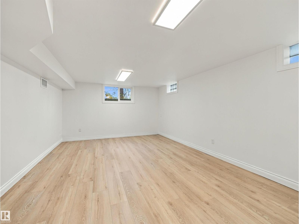
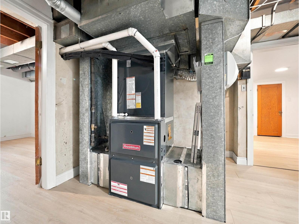
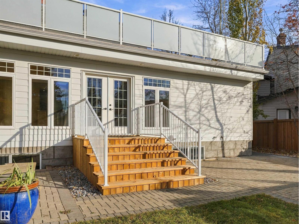
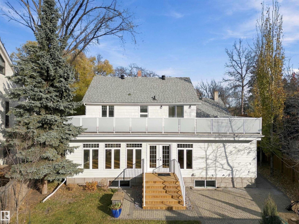
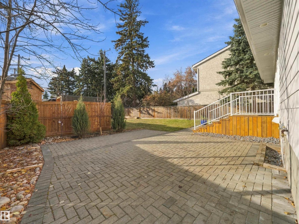
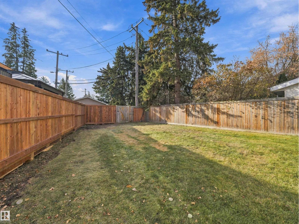
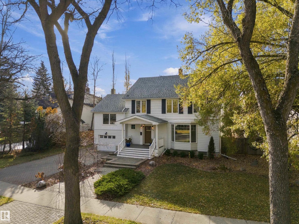
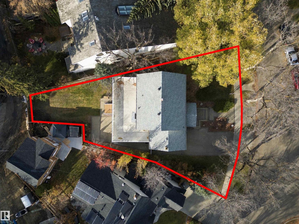
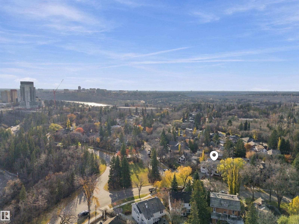
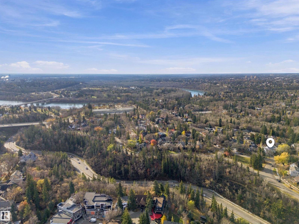
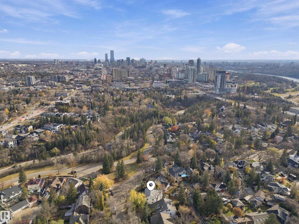
A rare opportunity to own an exceptional family residence in one of Edmonton’s most coveted neighbourhoods! Perfectly positioned in Glenora overlooking trees, this impressive home offers the increasingly elusive combination of size, timeless character and an extraordinary location near downtown. Set on a large private lot featuring 6 bedrooms, a massive south facing 2nd floor balcony and beautifully updated living spaces. Extensive upgrades include newer windows/doors, furnace, HWT, fixtures, kitchen, fresh paint, fence, lighting and a brand new primary ensuite. The renovated mudroom features a convenient dog wash, cabinetry and 1/2 bath. A newly finished basement adds a spacious rec room w/projector screen, a new 3pc.bath & additional flexible space for a bedroom, den or private retreat. Refinished hardwood flooring, gas f/p, A/C and a finished/heated attached garage add to this complete package. Scale & privacy with a Glenora address within the Caurathers caveat & along the elementary bike bus route! (id:46923)
Property Details
| MLS® Number | E4514481 |
| Property Type | Single Family |
| Neigbourhood | Glenora |
| Amenities Near By | Playground, Public Transit, Schools, Shopping |
| Features | Private Setting, Treed, See Remarks, Lane |
| Parking Space Total | 3 |
| Structure | Deck |
Building
| Bathroom Total | 6 |
| Bedrooms Total | 6 |
| Amenities | Vinyl Windows |
| Appliances | Dishwasher, Dryer, Garage Door Opener, Hood Fan, Humidifier, Oven - Built-in, Microwave, Refrigerator, Gas Stove(s), Washer, Wine Fridge |
| Basement Development | Finished |
| Basement Type | Full (finished) |
| Constructed Date | 1946 |
| Construction Style Attachment | Detached |
| Cooling Type | Central Air Conditioning |
| Fire Protection | Smoke Detectors |
| Fireplace Fuel | Gas |
| Fireplace Present | Yes |
| Fireplace Type | Unknown |
| Half Bath Total | 3 |
| Heating Type | Forced Air |
| Stories Total | 2 |
| Size Interior | 3,275 Sqft |
| Type | House |
Parking
| Heated Garage | |
| Oversize | |
| Parking Pad | |
| Attached Garage | |
| See Remarks |
Land
| Acreage | No |
| Fence Type | Fence |
| Land Amenities | Playground, Public Transit, Schools, Shopping |
Rooms
| Level | Type | Length | Width | Dimensions |
|---|---|---|---|---|
| Lower Level | Recreation Room | 12.8 m | 4.37 m | 12.8 m x 4.37 m |
| Main Level | Living Room | 6.68 m | 5 m | 6.68 m x 5 m |
| Main Level | Dining Room | 4.29 m | 3.63 m | 4.29 m x 3.63 m |
| Main Level | Kitchen | 6.35 m | 4.7 m | 6.35 m x 4.7 m |
| Main Level | Family Room | 9.08 m | 4.72 m | 9.08 m x 4.72 m |
| Upper Level | Primary Bedroom | 5.39 m | 4.39 m | 5.39 m x 4.39 m |
| Upper Level | Bedroom 2 | 4.37 m | 3.77 m | 4.37 m x 3.77 m |
| Upper Level | Bedroom 3 | 4.39 m | 3.72 m | 4.39 m x 3.72 m |
| Upper Level | Bedroom 4 | 3.71 m | 3.2 m | 3.71 m x 3.2 m |
| Upper Level | Bedroom 5 | 4 m | 3.87 m | 4 m x 3.87 m |
| Upper Level | Bedroom 6 | 2.88 m | 2.64 m | 2.88 m x 2.64 m |
https://www.realtor.ca/real-estate/30451037/13017-104-av-nw-edmonton-glenora
Contact Us
Contact us for more information

Shandrie E. Lewis
Broker
(780) 458-6619
www.shandrie.com/
www.facebook.com/shandrielewis
www.linkedin.com/in/shandrielewis
www.instagram.com/shandrie/
12 Hebert Rd
St Albert, Alberta T8N 5T8
(780) 458-8300
(780) 458-6619

The trademarks REALTOR®, REALTORS®, and the REALTOR® logo are controlled by The Canadian Real Estate Association (CREA) and identify real estate professionals who are members of CREA. The trademarks MLS®, Multiple Listing Service® and the associated logos are owned by The Canadian Real Estate Association (CREA) and identify the quality of services provided by real estate professionals who are members of CREA. The trademark DDF® is owned by The Canadian Real Estate Association (CREA) and identifies CREA's Data Distribution Facility (DDF®)
October 28 2026 02:31:15
REALTORS® Association of Edmonton
RE/MAX Professionals