
132 Edgewater Ci Leduc, Alberta T9E 1K5

$755,000
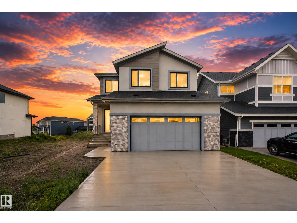
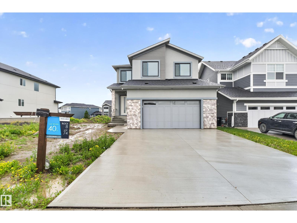
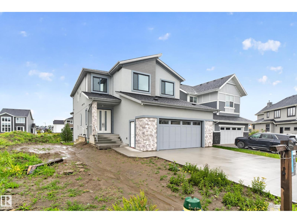
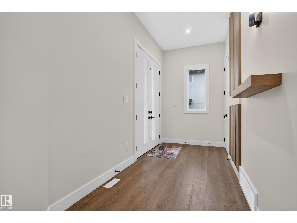
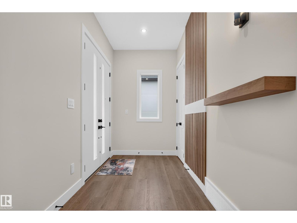
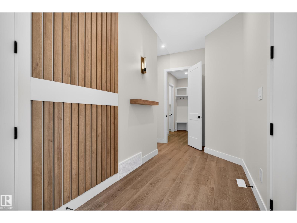
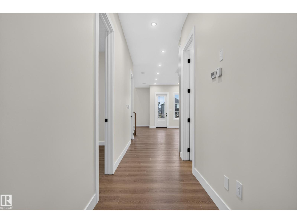
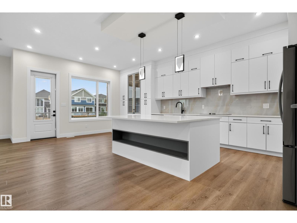
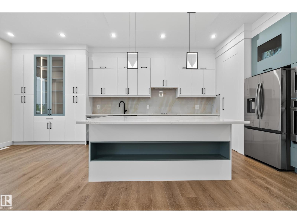
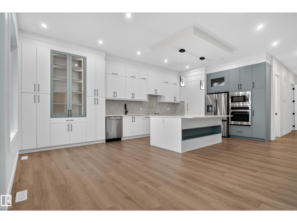
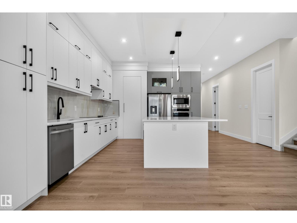
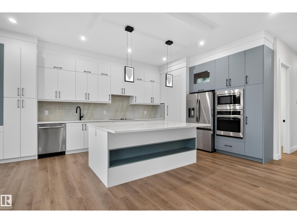
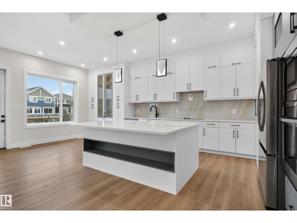
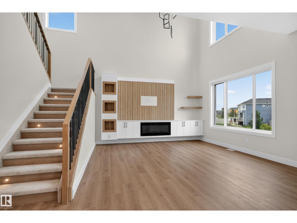
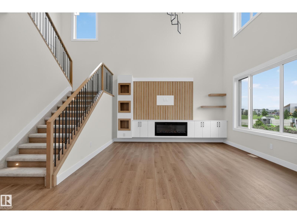
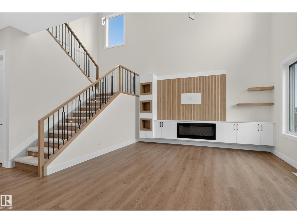
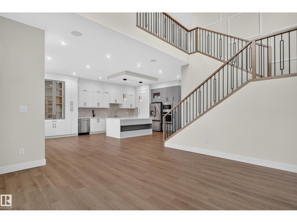
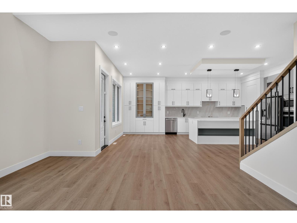
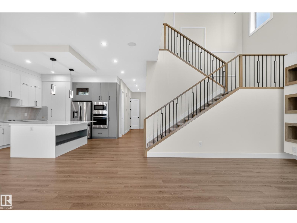
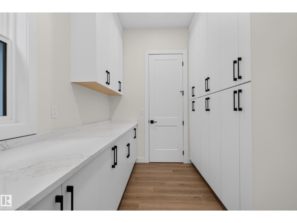
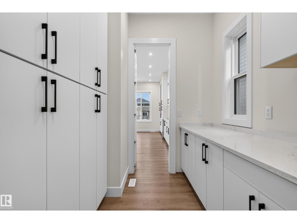
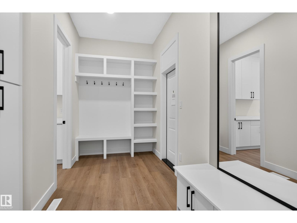
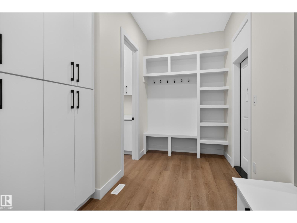
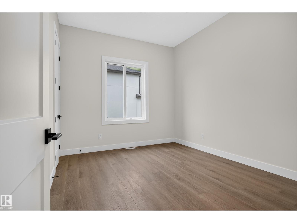
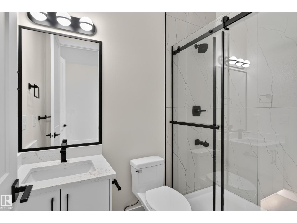
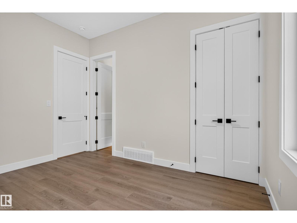
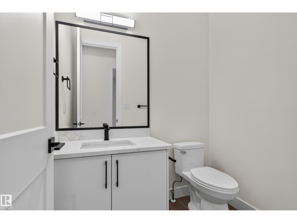
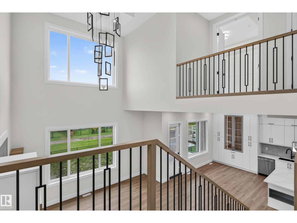
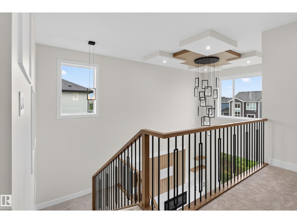
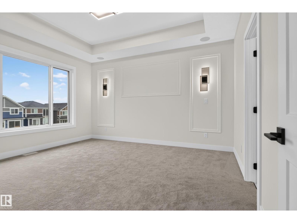
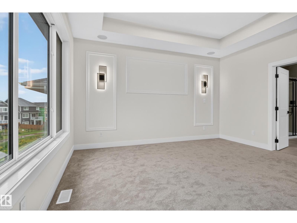
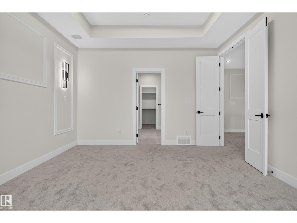
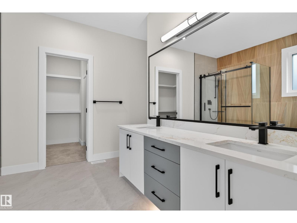
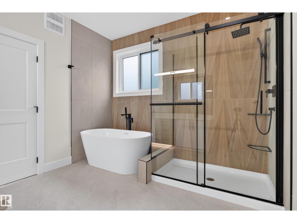
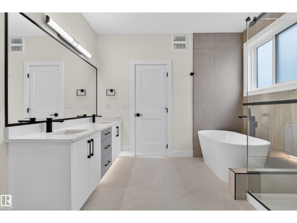
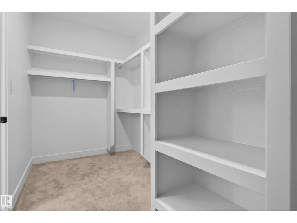
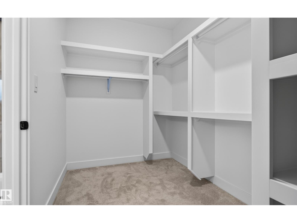
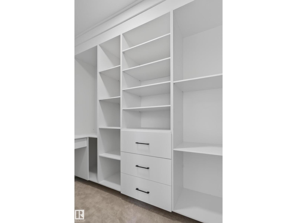
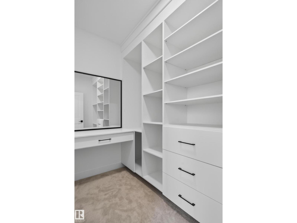

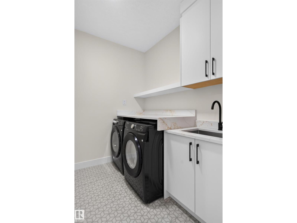
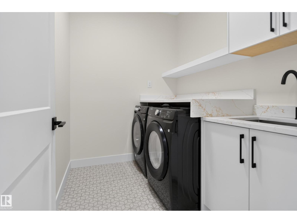
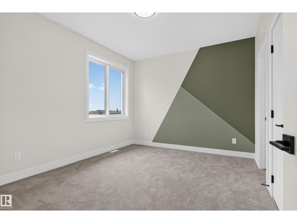
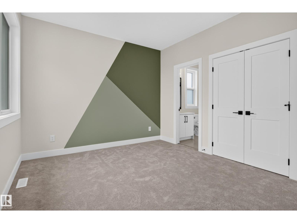
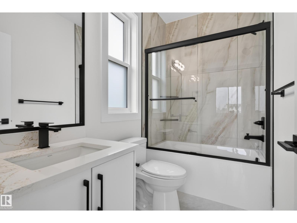
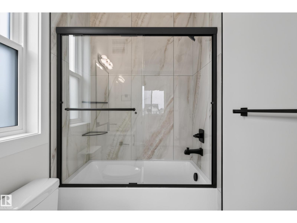
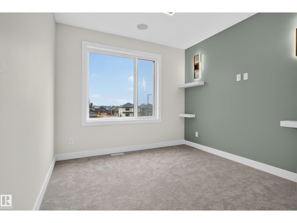
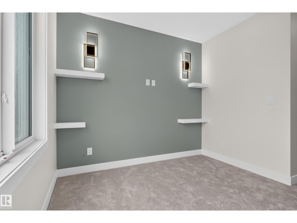
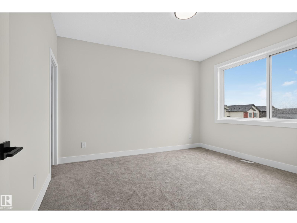
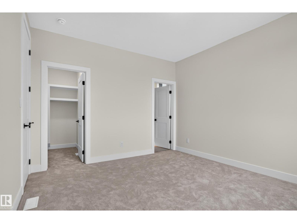
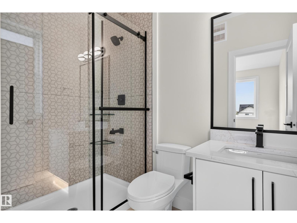
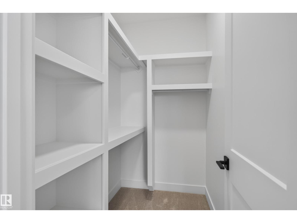
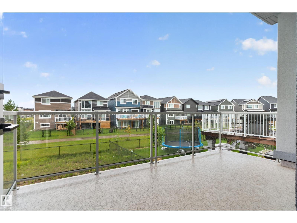
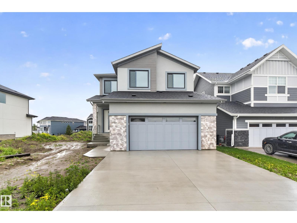
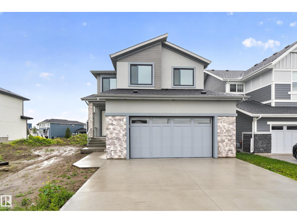
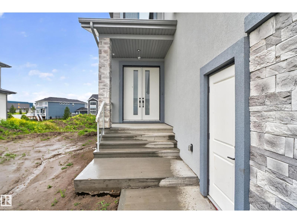
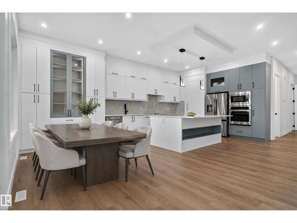
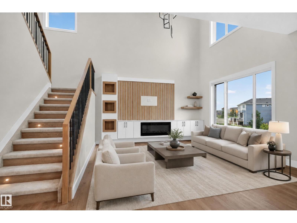
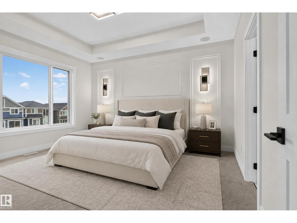
WELCOME TO YOUR DREAM FAMILY HOME IN SOUTHFORK! Offering approximately 2,865 sqft. above grade, this beautifully designed home features 4 bedrooms and 4.5 bathrooms—with a private ensuite for EVERY bedroom! The main floor offers an impressive open-concept layout with a spacious living room, dining area, large kitchen, pantry, dedicated mudroom, and a convenient main-floor bedroom with its own ensuite—perfect for guests or multi-generational living. Upstairs, the luxurious primary suite features a generous walk-in closet and spa-inspired 5-piece ensuite, while two additional bedrooms each enjoy their own private ensuites. A bright bonus/family room with open-to-below design creates an ideal space for family movie nights and entertaining. The upper-level laundry adds everyday convenience. With thoughtful design, spacious rooms, excellent natural flow, and a large garage, this home offers the perfect blend of comfort, functionality, and style. A rare layout designed for the way families live today—come see (id:46923)
Property Details
| MLS® Number | E4504046 |
| Property Type | Single Family |
| Neigbourhood | Southfork |
| Amenities Near By | Airport, Golf Course, Playground, Schools, Shopping |
| Features | No Back Lane, Closet Organizers |
| Parking Space Total | 4 |
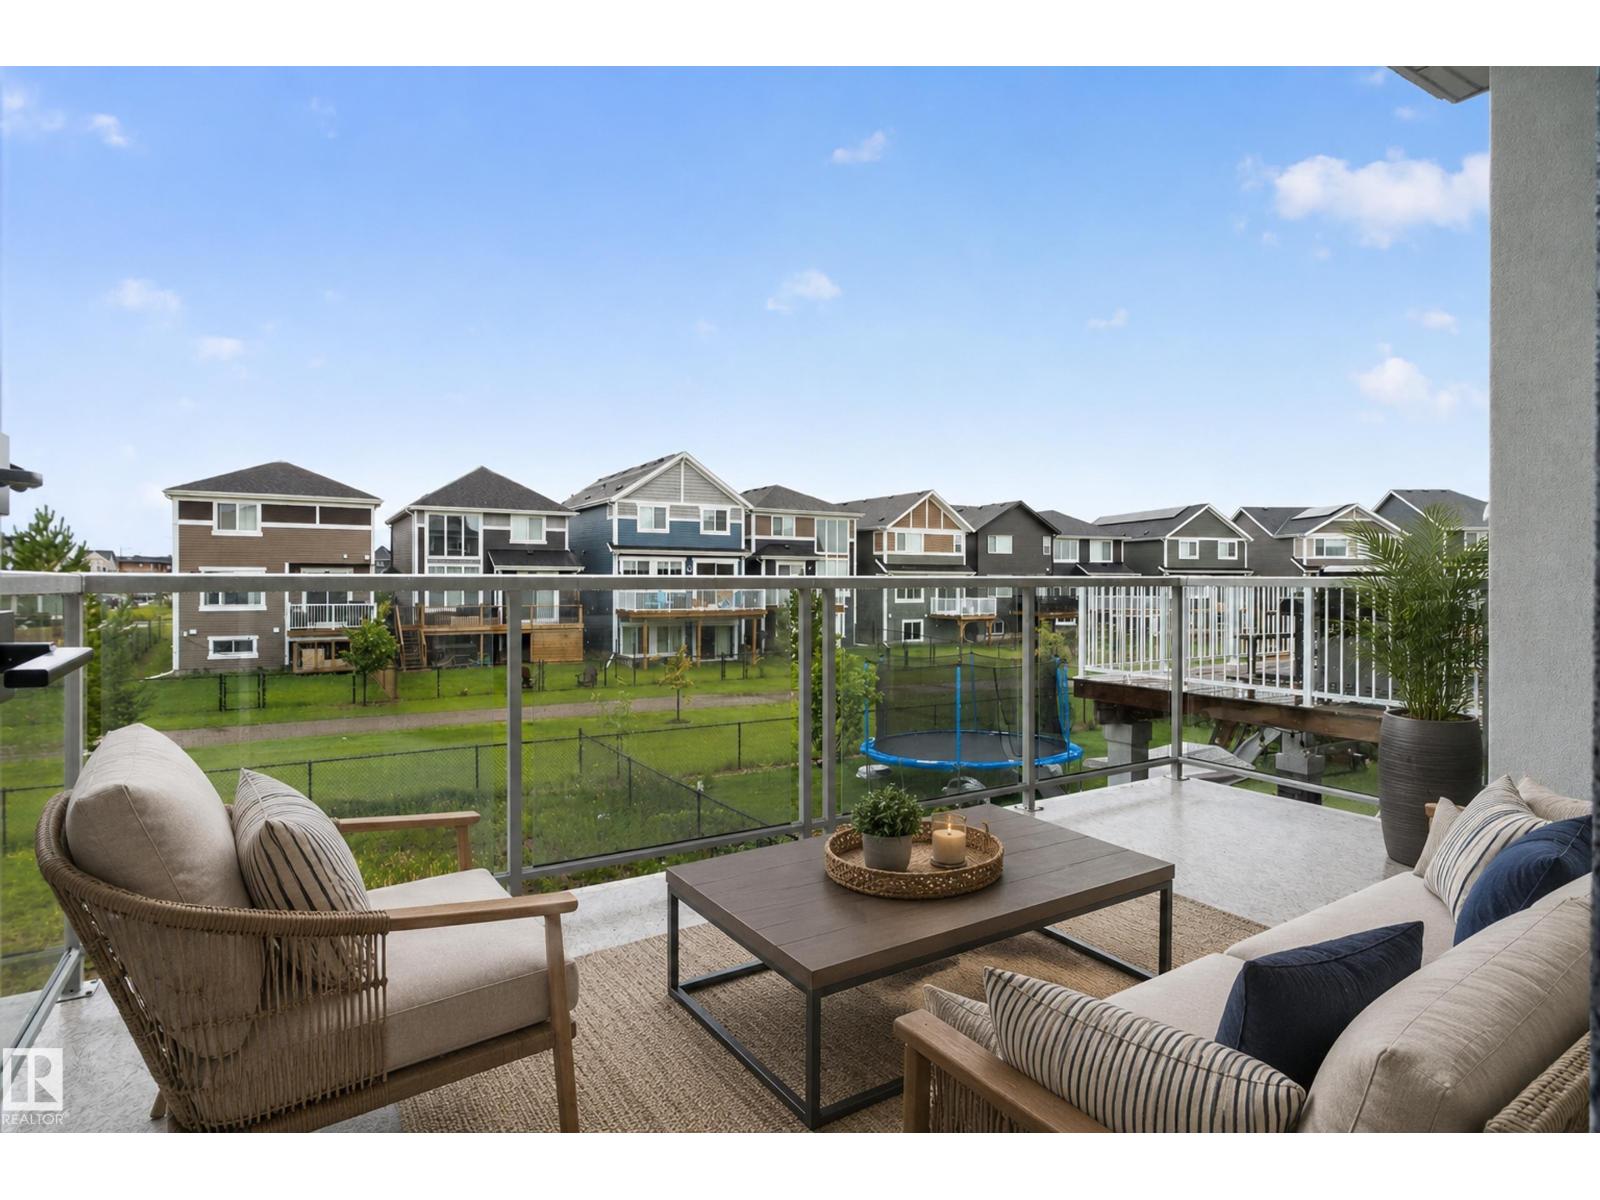
| Structure | Deck |
Building
| Bathroom Total | 5 |
| Bedrooms Total | 4 |
| Amenities | Ceiling - 10ft, Ceiling - 9ft |
| Appliances | Dishwasher, Dryer, Garage Door Opener Remote(s), Garage Door Opener, Hood Fan, Oven - Built-in, Refrigerator, Stove, Washer, Window Coverings |
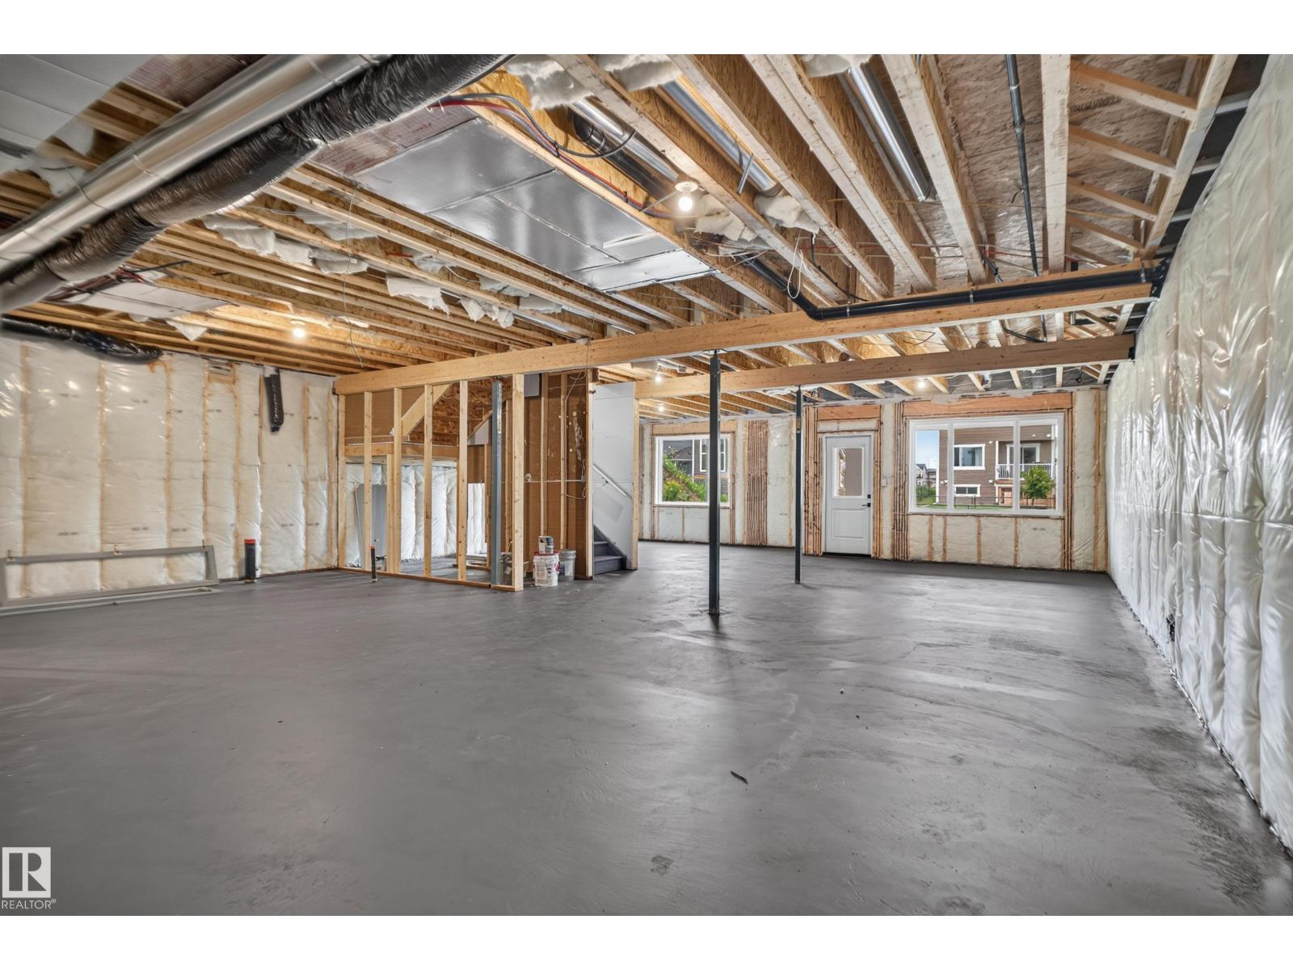
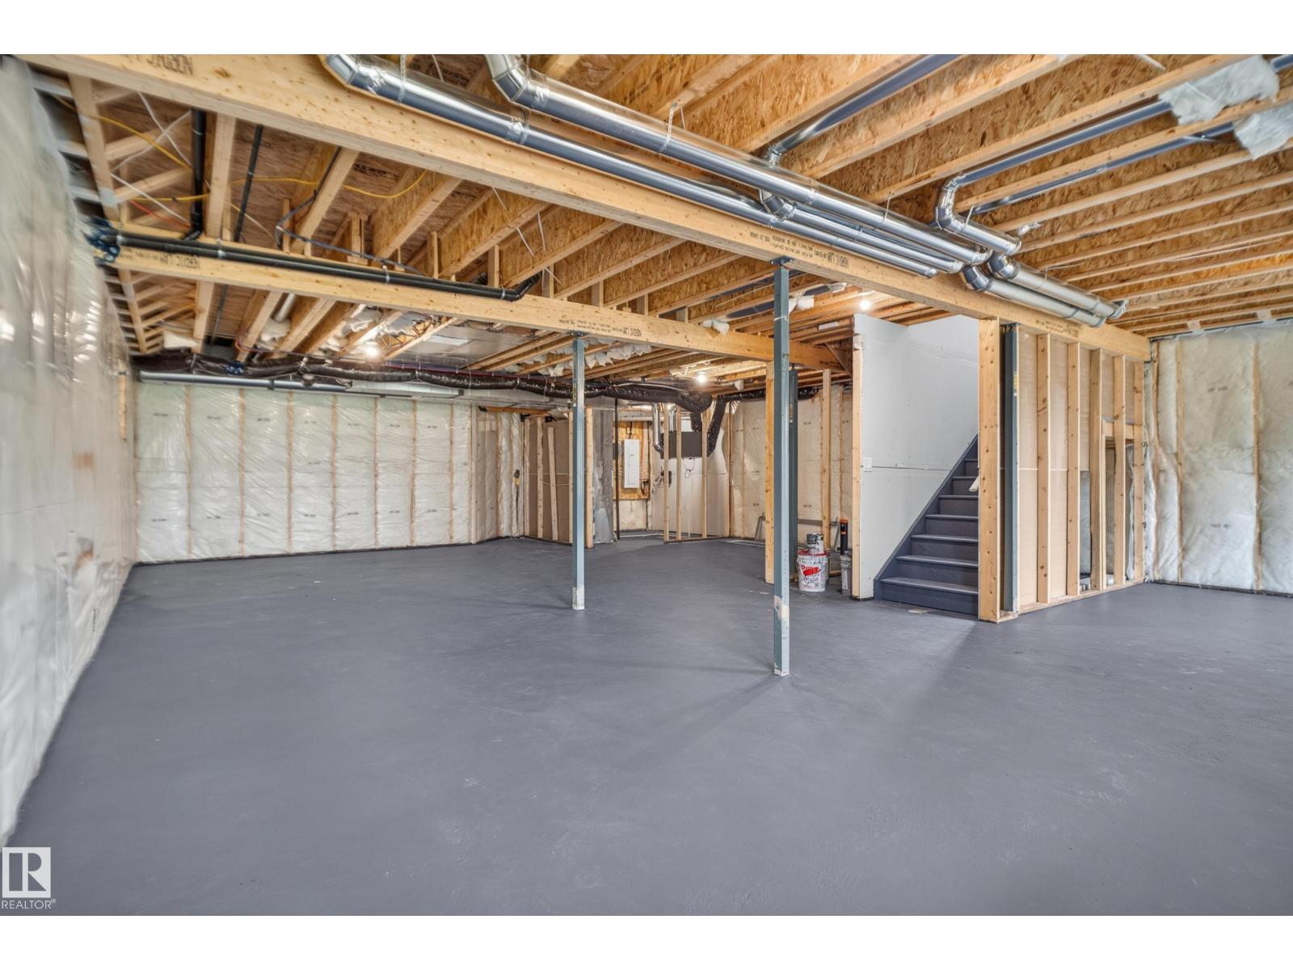
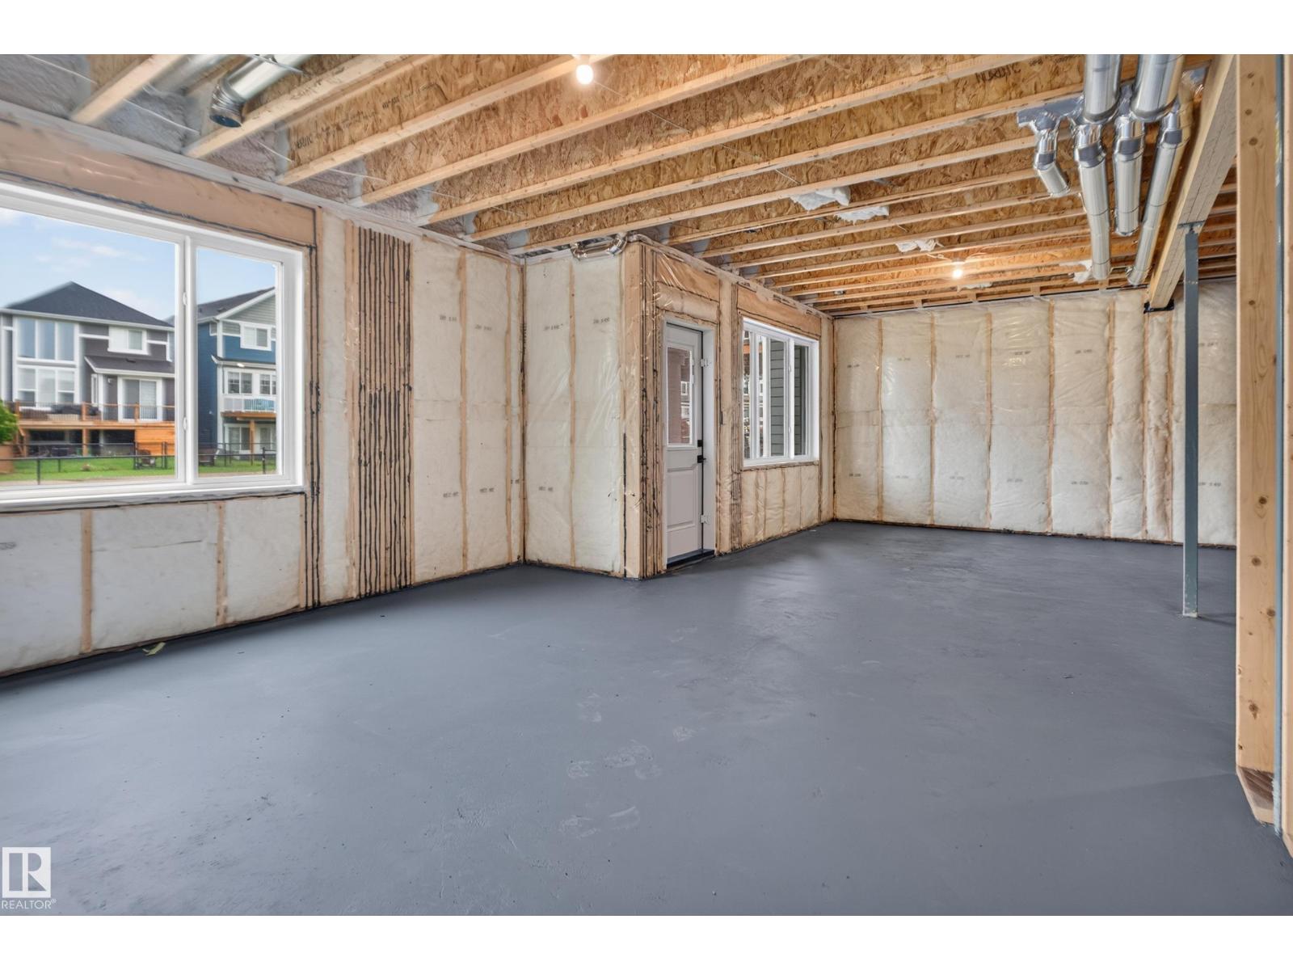
| Basement Development | Unfinished |
| Basement Type | Full (unfinished) |
| Constructed Date | 2026 |
| Construction Style Attachment | Detached |
| Fire Protection | Smoke Detectors |
| Fireplace Fuel | Electric |
| Fireplace Present | Yes |
| Fireplace Type | Unknown |
| Half Bath Total | 1 |
| Heating Type | Forced Air |
| Stories Total | 2 |
| Size Interior | 2,886 Sqft |
| Type | House |
Parking
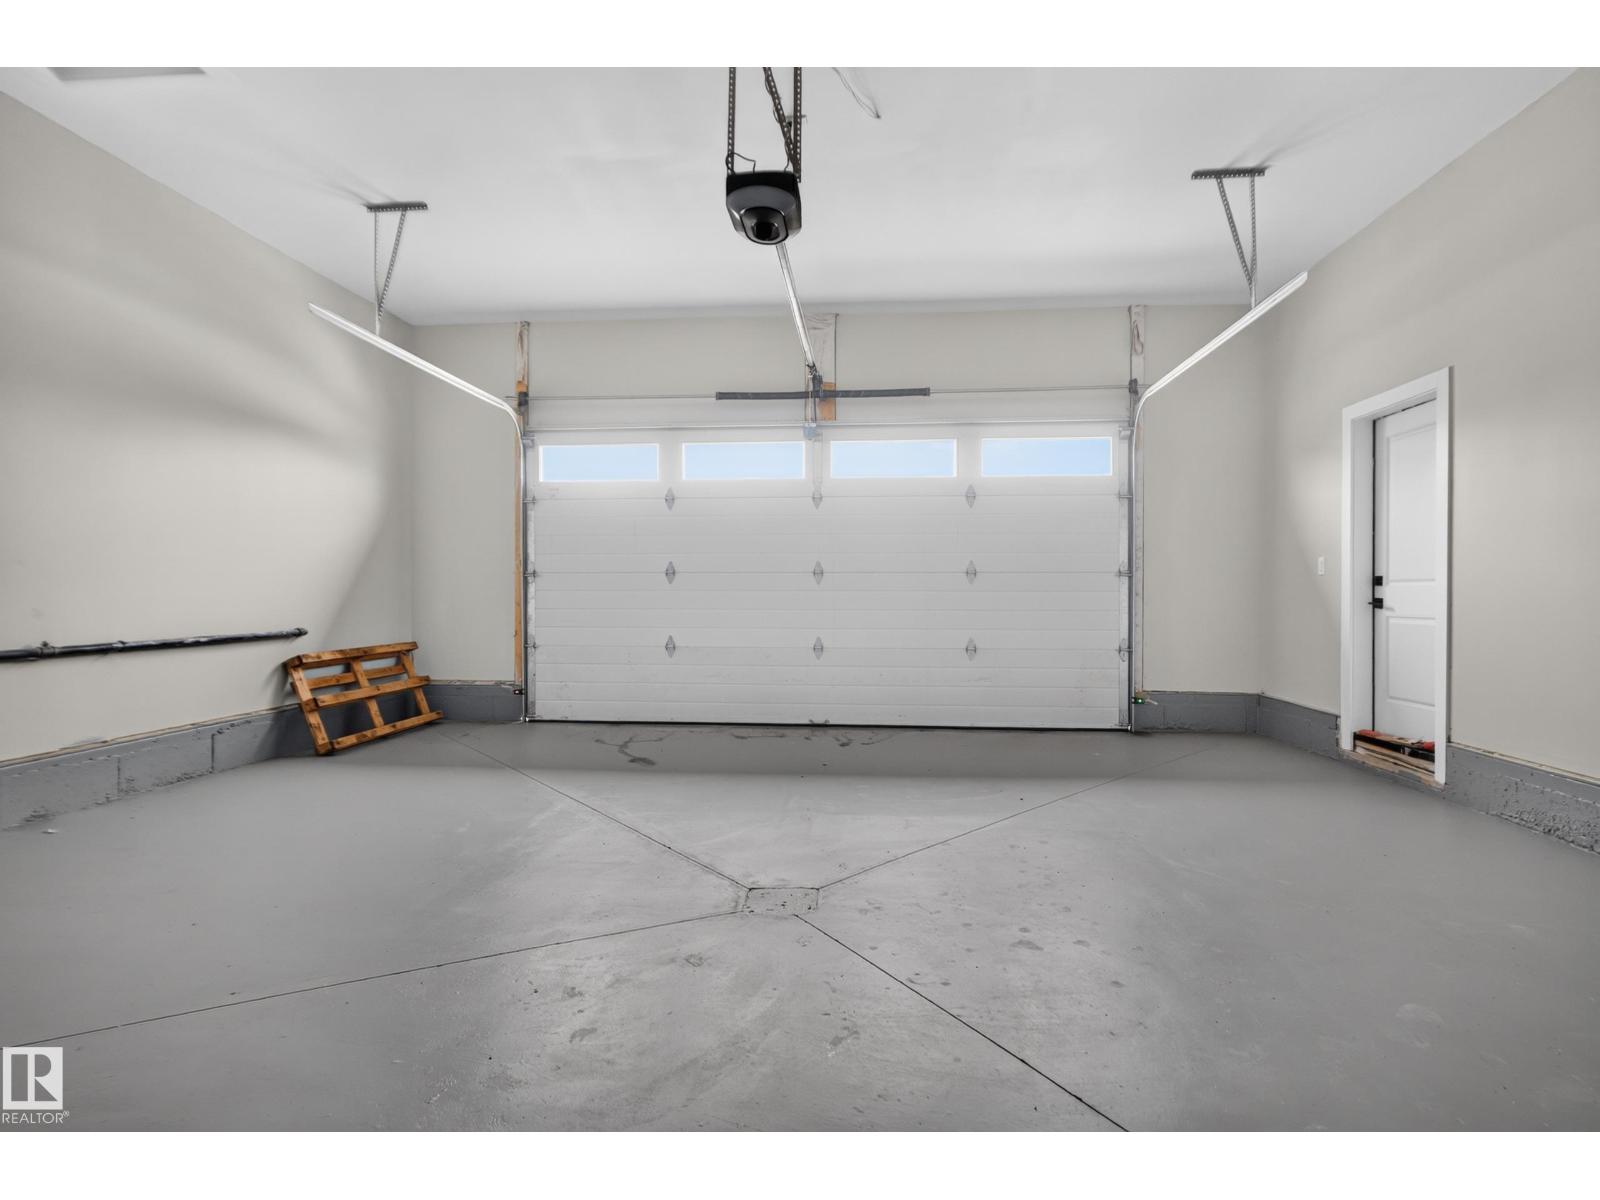
| Attached Garage |
Land
| Acreage | No |
| Land Amenities | Airport, Golf Course, Playground, Schools, Shopping |
| Size Irregular | 549.99 |
| Size Total | 549.99 M2 |
| Size Total Text | 549.99 M2 |
Rooms
| Level | Type | Length | Width | Dimensions |
|---|---|---|---|---|
| Main Level | Living Room | 15*15.8 | ||
| Main Level | Dining Room | 8.10*15.4 | ||
| Main Level | Kitchen | 14.9*17.10 | ||
| Main Level | Family Room | Measurements not available | ||
| Main Level | Bedroom 4 | 10.8*12.10 | ||
| Upper Level | Primary Bedroom | 14.11*113 | ||
| Upper Level | Bedroom 2 | 10.11*13.4 | ||
| Upper Level | Bedroom 3 | 13.1*11.11 | ||
| Upper Level | Bonus Room | 10.2*10.8 |
https://www.realtor.ca/real-estate/30160721/132-edgewater-ci-leduc-southfork
Contact Us
Contact us for more information
Sant P. Sharma
Associate
(780) 450-6670
4107 99 St NW
Edmonton, Alberta T6E 3N4
(780) 450-6300
(780) 450-6670

The trademarks REALTOR®, REALTORS®, and the REALTOR® logo are controlled by The Canadian Real Estate Association (CREA) and identify real estate professionals who are members of CREA. The trademarks MLS®, Multiple Listing Service® and the associated logos are owned by The Canadian Real Estate Association (CREA) and identify the quality of services provided by real estate professionals who are members of CREA. The trademark DDF® is owned by The Canadian Real Estate Association (CREA) and identifies CREA's Data Distribution Facility (DDF®)
September 06 2026 06:11:07
REALTORS® Association of Edmonton
Maxwell Polaris