
132 Garland Cr Sherwood Park, Alberta T8A 2R4

$484,999
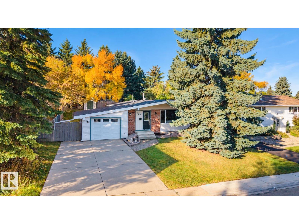
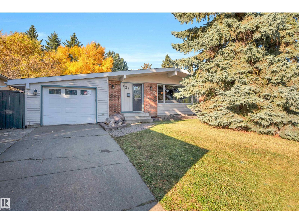
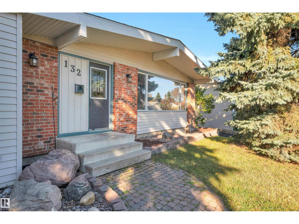
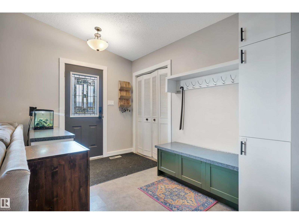
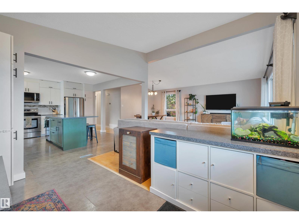
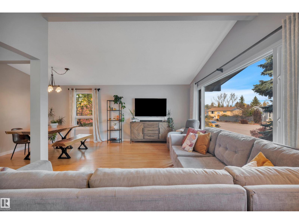
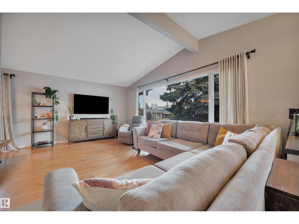
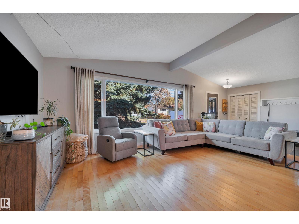
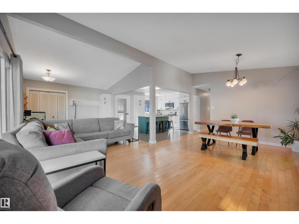
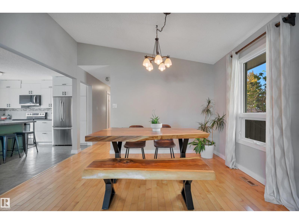
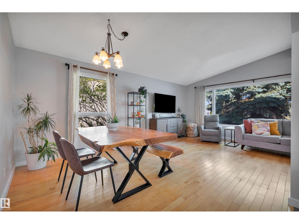
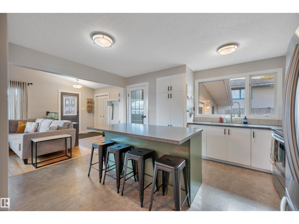
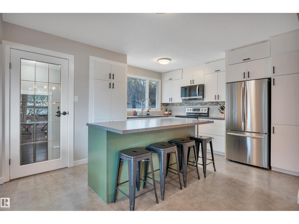
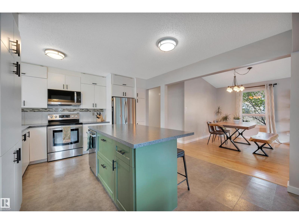
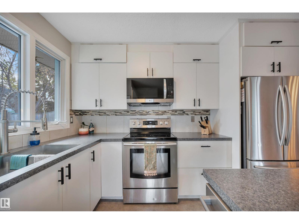
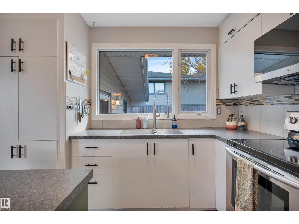
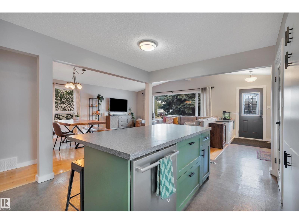
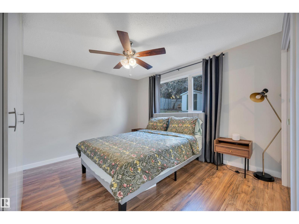
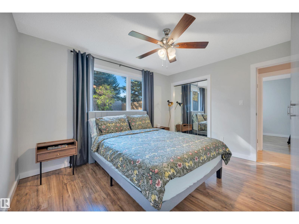
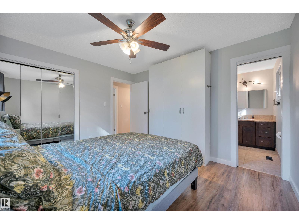
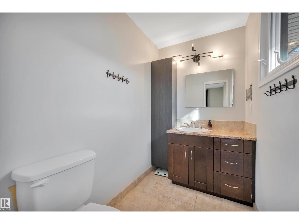
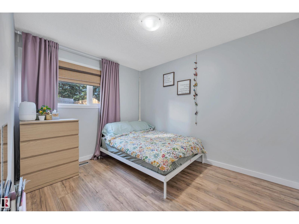
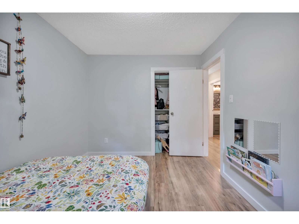
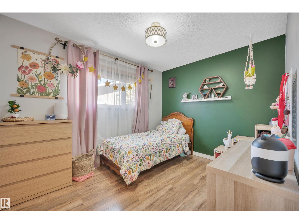
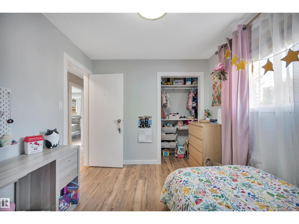
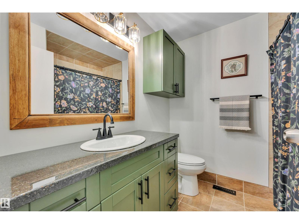
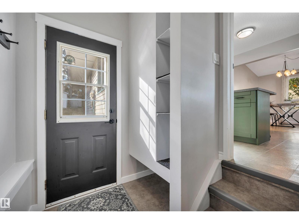
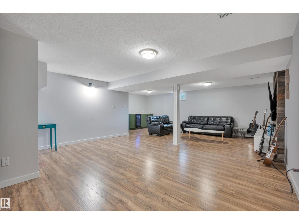
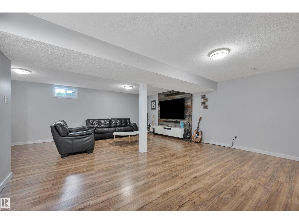
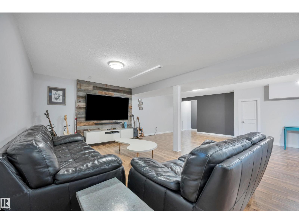
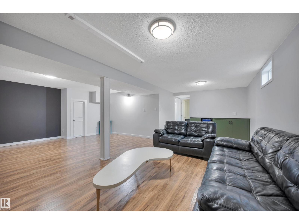
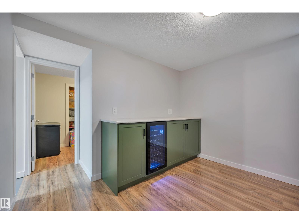
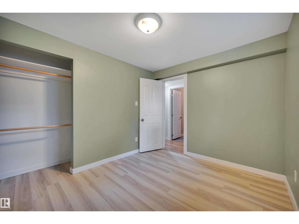
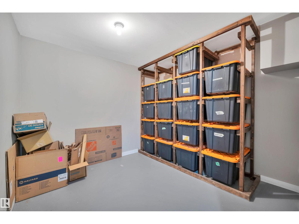
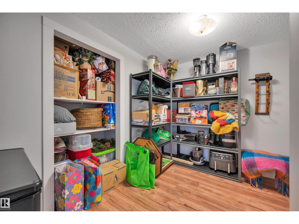
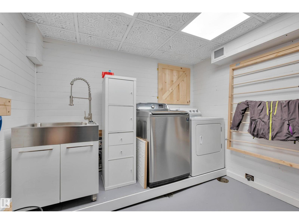
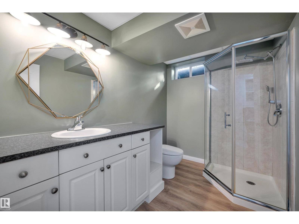
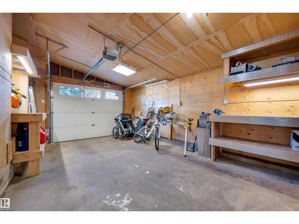
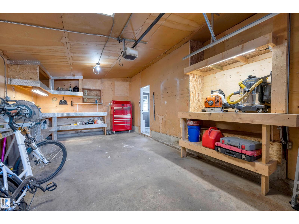
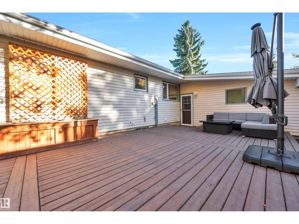
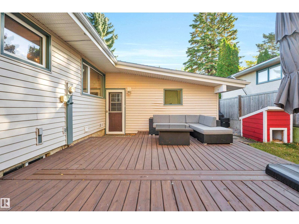
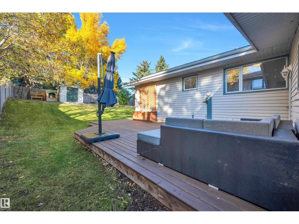
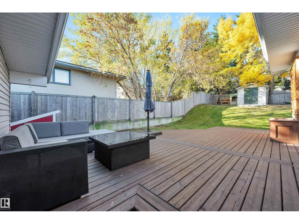
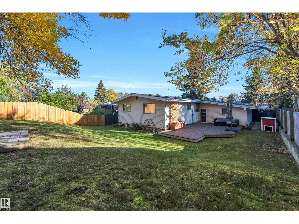
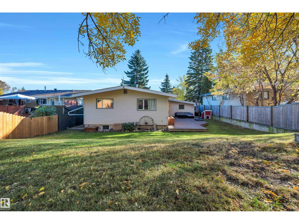
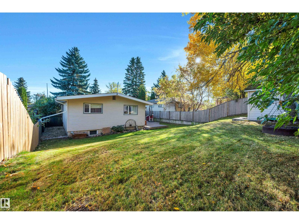
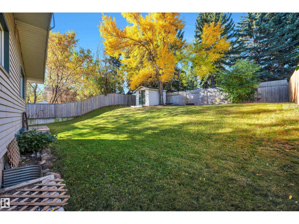
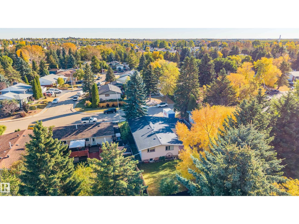
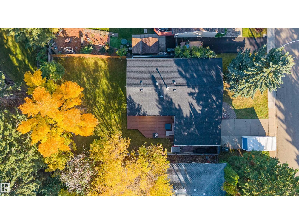
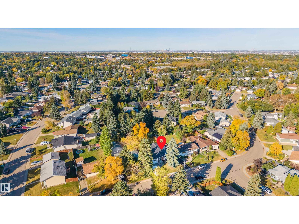
Welcome to this charming, fully finished bungalow on a quiet street in beautiful Glen Allan. Vaulted ceilings enhance the bright, open-concept main floor, where spacious living and dining areas flow into a well-appointed kitchen with an island, ample prep space, and plenty of storage. The primary bedroom features built-in cabinetry and a generously sized two-piece ensuite. Two additional bedrooms and a four-piece bathroom complete the main floor. The finished basement offers a large recreation room, a bar with a beverage cooler, a fourth bedroom, a three-piece bathroom, and a laundry room. Versatile flex space provides options for a home office or additional storage. Convenient garage access into the home can be found in the back entryway. Outside, unwind in your private, southwest-facing backyard, complete with a deck, storage shed, and plenty of room to enjoy the outdoors. With parks, walking trails, schools and shops just steps away, this home offers comfort and convenience in a welcoming community! (id:46923)
Property Details
| MLS® Number | E4513162 |
| Property Type | Single Family |
| Neigbourhood | Glen Allan |
| Amenities Near By | Golf Course, Playground, Schools, Shopping |
| Features | See Remarks |
| Structure | Deck |
Building
| Bathroom Total | 3 |
| Bedrooms Total | 4 |
| Appliances | Dishwasher, Dryer, Microwave Range Hood Combo, Refrigerator, Storage Shed, Stove, Washer, Wine Fridge |
| Architectural Style | Bungalow |
| Basement Development | Finished |
| Basement Type | Full (finished) |
| Ceiling Type | Vaulted |
| Constructed Date | 1973 |
| Construction Style Attachment | Detached |
| Half Bath Total | 1 |
| Heating Type | Forced Air |
| Stories Total | 1 |
| Size Interior | 1,271 Sqft |
| Type | House |
Parking
| Attached Garage |
Land
| Acreage | No |
| Fence Type | Fence |
| Land Amenities | Golf Course, Playground, Schools, Shopping |
Rooms
| Level | Type | Length | Width | Dimensions |
|---|---|---|---|---|
| Basement | Bedroom 4 | 2.7 m | 3.25 m | 2.7 m x 3.25 m |
| Main Level | Living Room | 3.38 m | 5.87 m | 3.38 m x 5.87 m |
| Main Level | Dining Room | 2.73 m | 3.8 m | 2.73 m x 3.8 m |
| Main Level | Kitchen | 4.5 m | 3.8 m | 4.5 m x 3.8 m |
| Main Level | Primary Bedroom | 3.35 m | 3.8 m | 3.35 m x 3.8 m |
| Main Level | Bedroom 2 | 3.37 m | 2.72 m | 3.37 m x 2.72 m |
| Main Level | Bedroom 3 | 3.35 m | 2.73 m | 3.35 m x 2.73 m |
https://www.realtor.ca/real-estate/30409063/132-garland-cr-sherwood-park-glen-allan
Contact Us
Contact us for more information
Kayla Berg
Associate
425-450 Ordze Rd
Sherwood Park, Alberta T8B 0C5
(780) 570-9650

Brad Smith
Associate
(780) 467-2897
www.smittyandmac.com/
www.facebook.com/Thesmittyandmacteam
www.instagram.com/thesmittyandmacteam/
425-450 Ordze Rd
Sherwood Park, Alberta T8B 0C5
(780) 570-9650

The trademarks REALTOR®, REALTORS®, and the REALTOR® logo are controlled by The Canadian Real Estate Association (CREA) and identify real estate professionals who are members of CREA. The trademarks MLS®, Multiple Listing Service® and the associated logos are owned by The Canadian Real Estate Association (CREA) and identify the quality of services provided by real estate professionals who are members of CREA. The trademark DDF® is owned by The Canadian Real Estate Association (CREA) and identifies CREA's Data Distribution Facility (DDF®)
October 19 2026 06:21:48
REALTORS® Association of Edmonton
Royal LePage Prestige Realty