
1325 Cunningham Dr SW Edmonton, Alberta T6W 0R8

$389,900
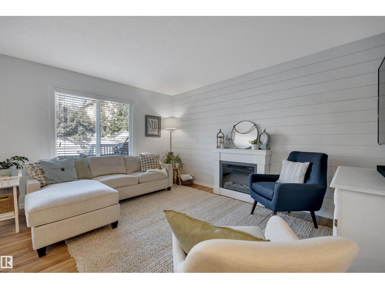
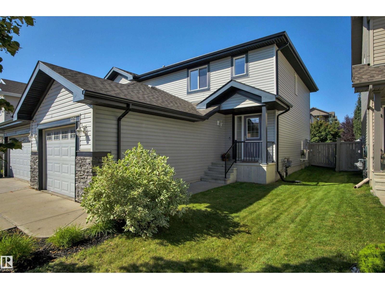
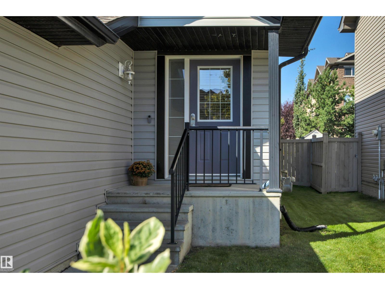
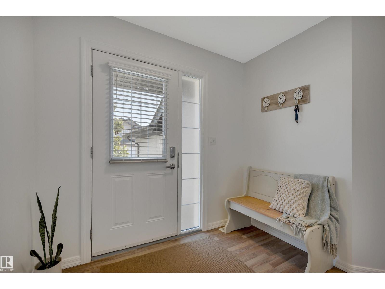
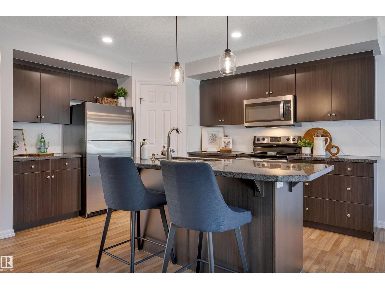
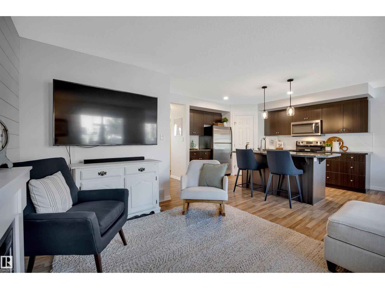
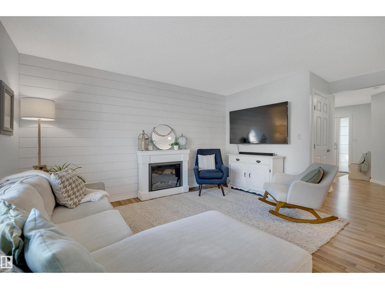
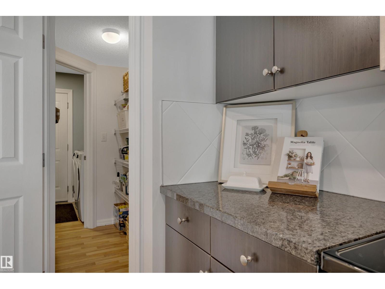
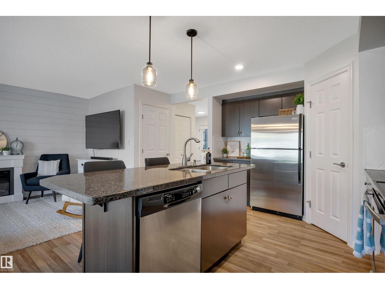

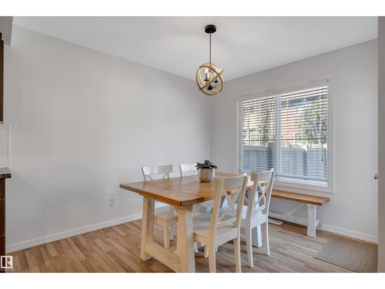
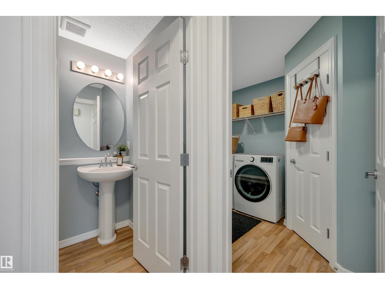
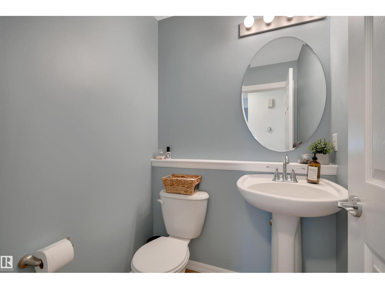
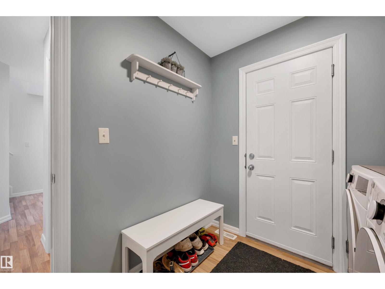
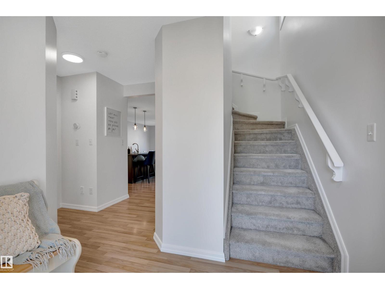
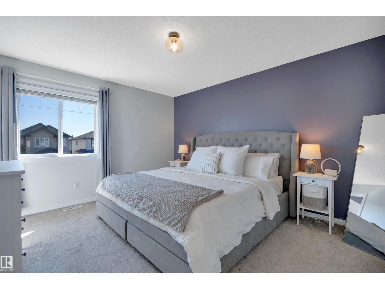
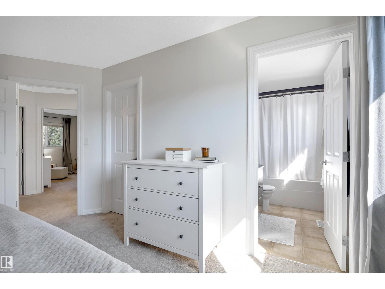
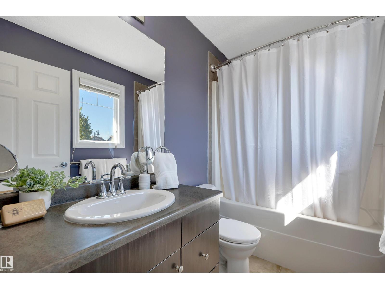
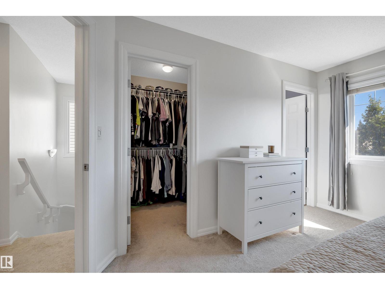
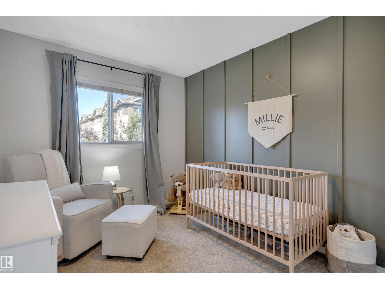
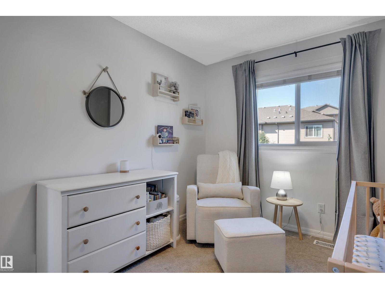
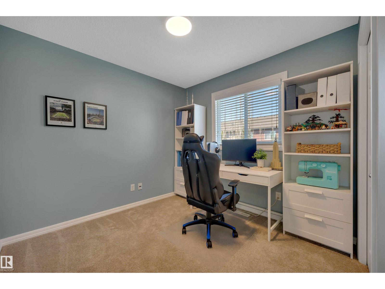
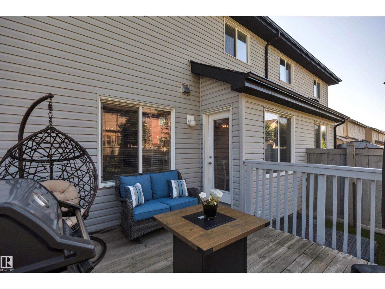
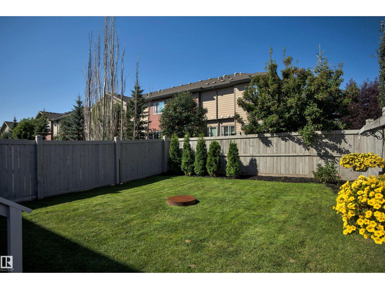
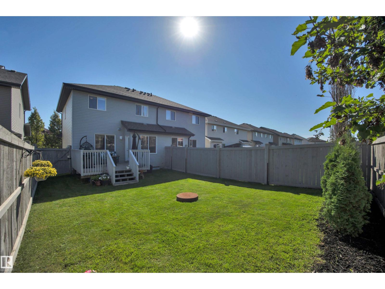
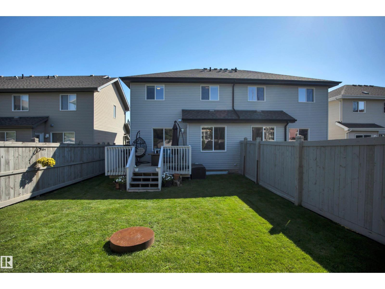
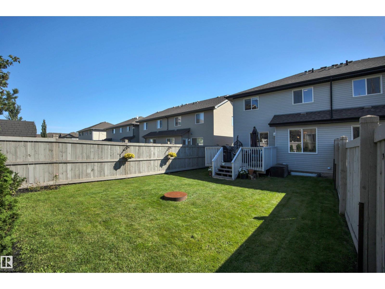
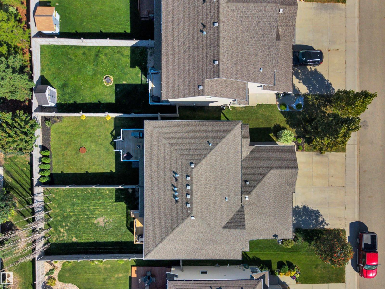
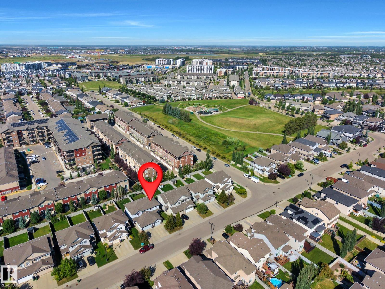
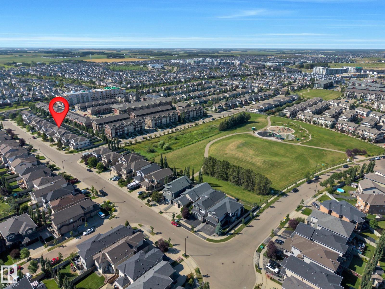
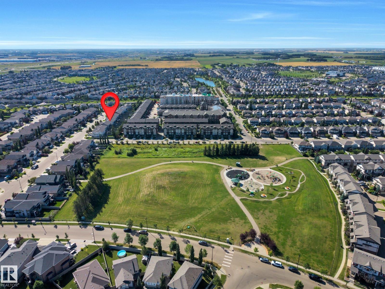
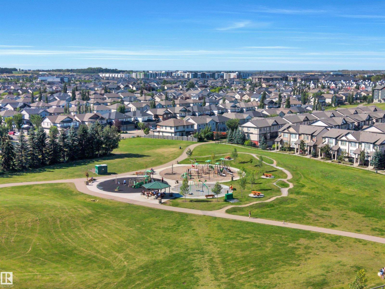
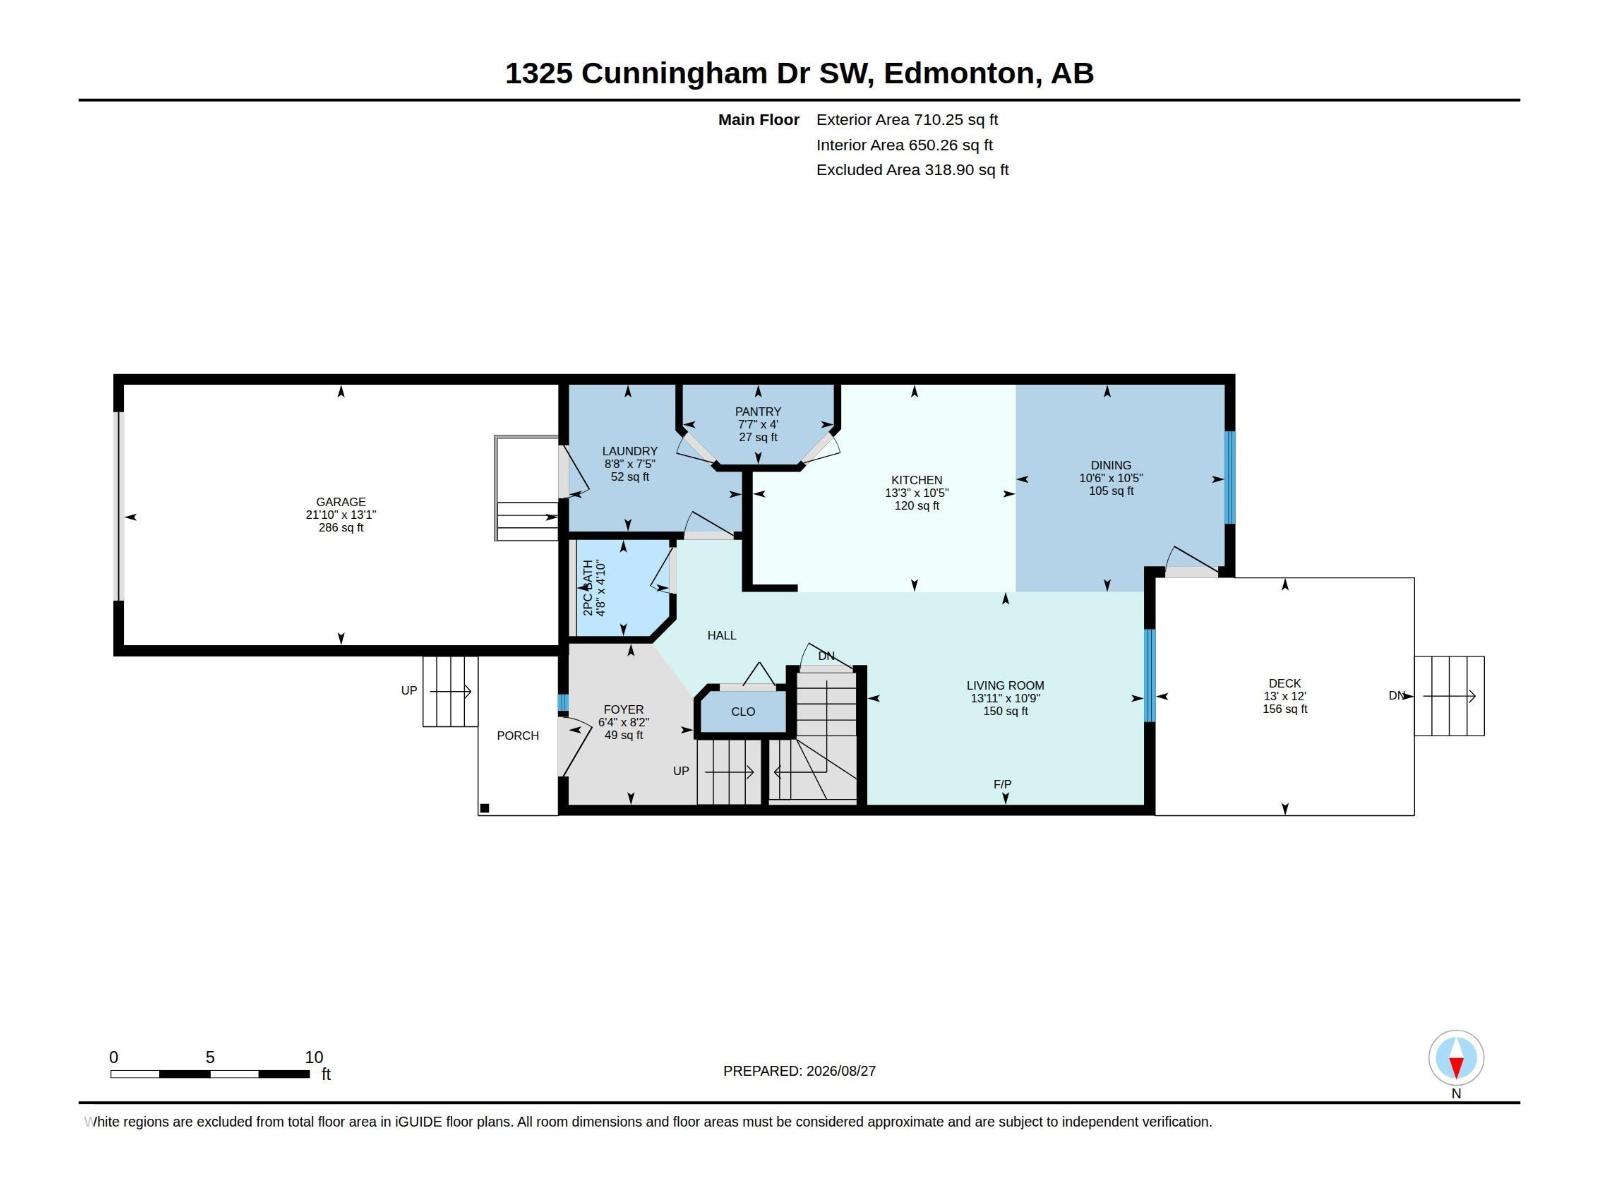
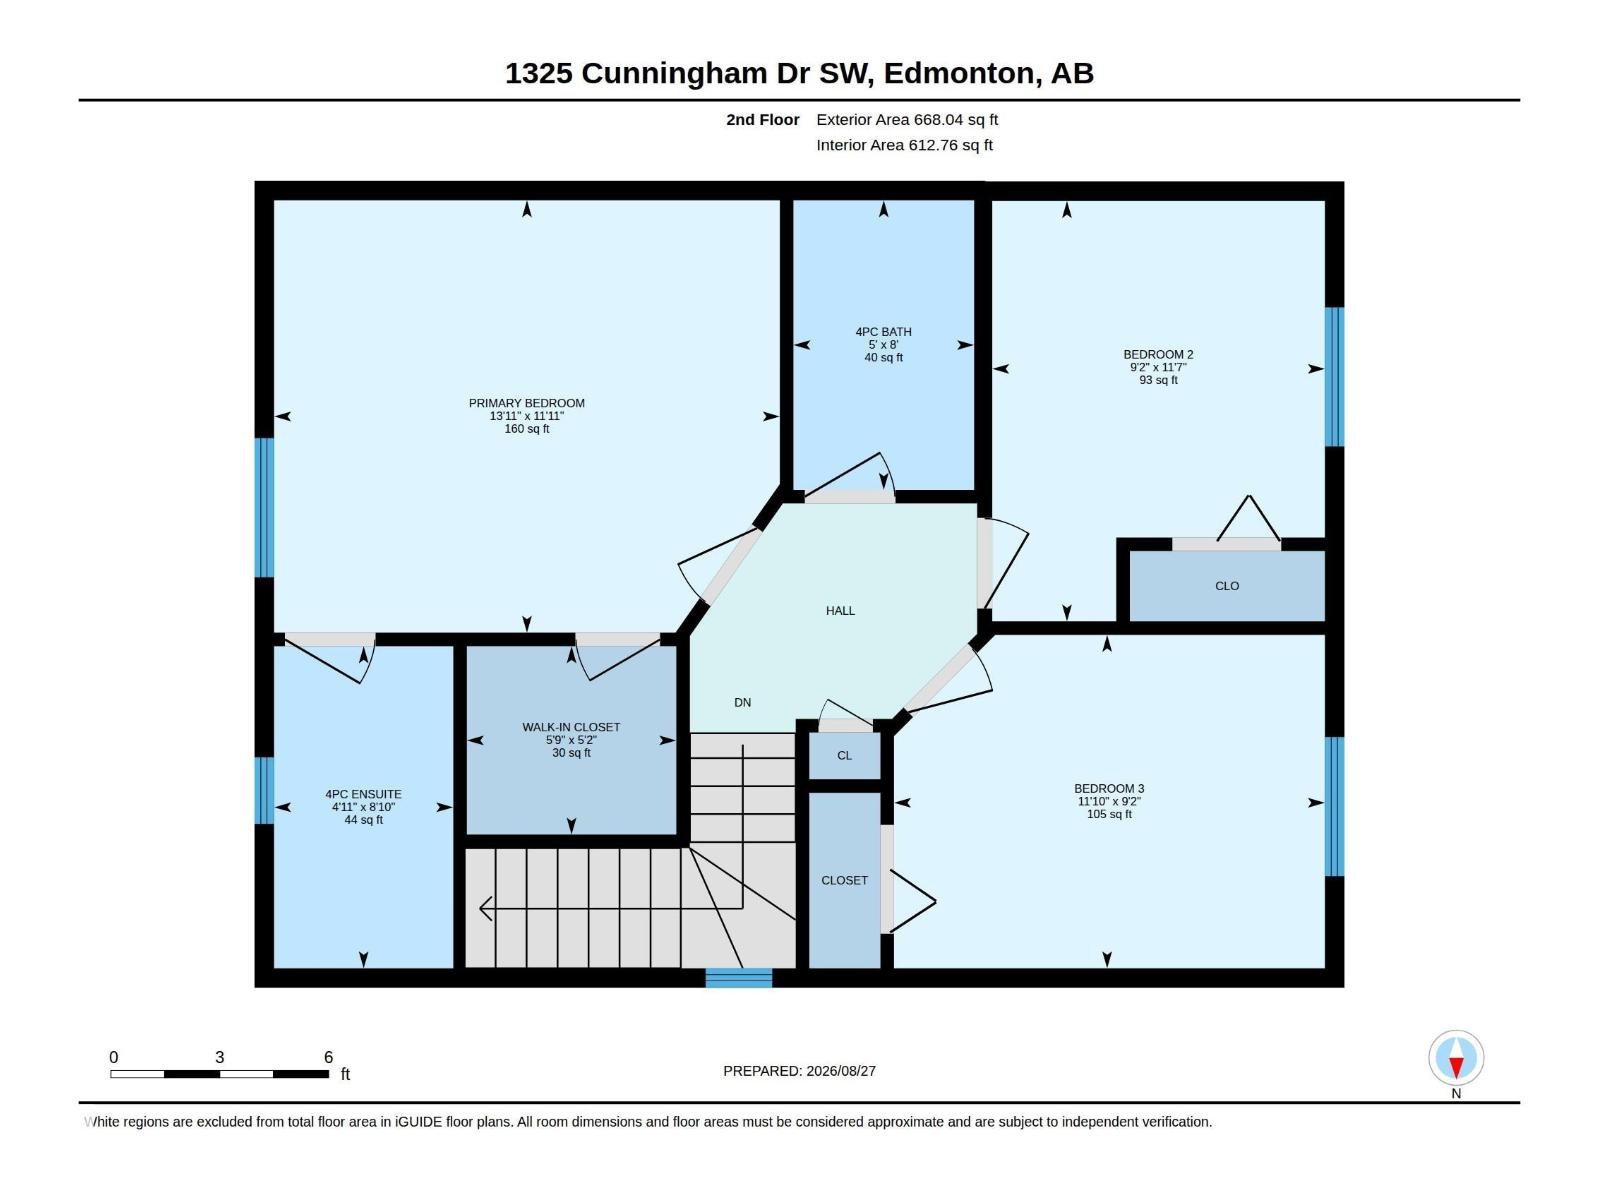
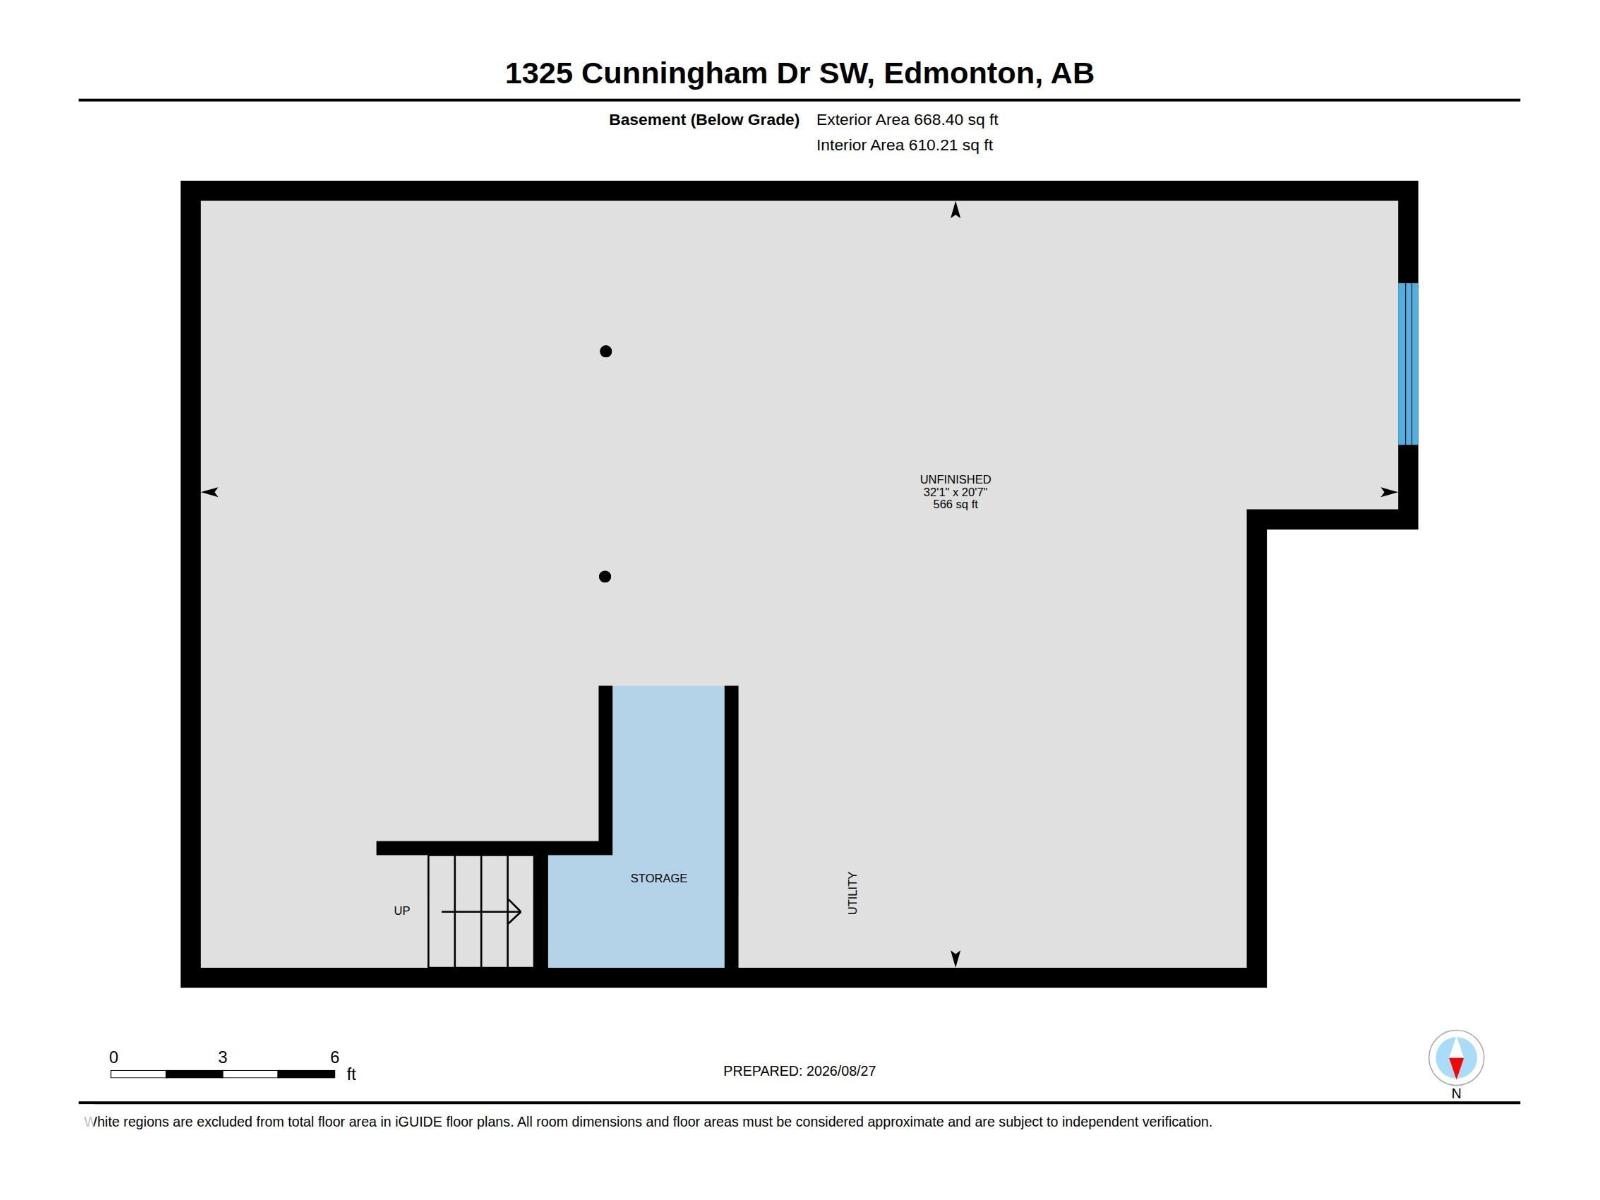
Beautifully maintained and move-in ready, this 3-bed, 2.5-bath half duplex is ideally located in the desirable community of Callaghan. The bright, open main floor offers a welcoming living room with a stylish shiplap feature wall, a spacious kitchen with granite countertops and a large island, plus a convenient walk-through pantry connecting to the mudroom and main floor laundry. Upstairs, you will find two generous bedrooms, a 4-piece main bath, and a spacious primary suite complete with a walk-in closet and 4-piece ensuite.The basement is ready for your future plans with a large window and rough-in plumbing already in place. Step outside to enjoy the sunny west-facing backyard, complete with a spacious deck and fire pit—a great space for summer evenings and entertaining! With Callaghan Park and the extensive trail system just a short walk away, plus schools and everyday amenities close by, this home offers the space, features, and location you’ve been looking for. (id:46923)
Property Details
| MLS® Number | E4505802 |
| Property Type | Single Family |
| Neigbourhood | Callaghan |
| Amenities Near By | Playground, Public Transit, Schools, Shopping |
| Features | Flat Site, Park/reserve, No Smoking Home, Level |
| Structure | Deck, Fire Pit |
Building
| Bathroom Total | 3 |
| Bedrooms Total | 3 |
| Appliances | Dishwasher, Dryer, Garage Door Opener, Microwave Range Hood Combo, Refrigerator, Stove, Central Vacuum, Washer, Window Coverings |
| Basement Development | Unfinished |
| Basement Type | Full (unfinished) |
| Constructed Date | 2009 |
| Construction Style Attachment | Semi-detached |
| Fireplace Fuel | Electric |
| Fireplace Present | Yes |
| Fireplace Type | Unknown |
| Half Bath Total | 1 |
| Heating Type | Forced Air |
| Stories Total | 2 |
| Size Interior | 1,378 Sqft |
| Type | Duplex |
Parking
| Attached Garage |
Land
| Acreage | No |
| Fence Type | Fence |
| Land Amenities | Playground, Public Transit, Schools, Shopping |
| Size Irregular | 305.18 |
| Size Total | 305.18 M2 |
| Size Total Text | 305.18 M2 |
Rooms
| Level | Type | Length | Width | Dimensions |
|---|---|---|---|---|
| Main Level | Living Room | 3.27 m | 4.25 m | 3.27 m x 4.25 m |
| Main Level | Dining Room | 3.18 m | 3.21 m | 3.18 m x 3.21 m |
| Main Level | Kitchen | 3.18 m | 4.04 m | 3.18 m x 4.04 m |
| Upper Level | Primary Bedroom | 3.63 m | 4.25 m | 3.63 m x 4.25 m |
| Upper Level | Bedroom 2 | 3.53 m | 2.79 m | 3.53 m x 2.79 m |
| Upper Level | Bedroom 3 | 2.8 m | 3.62 m | 2.8 m x 3.62 m |
https://www.realtor.ca/real-estate/30205421/1325-cunningham-dr-sw-edmonton-callaghan
Contact Us
Contact us for more information

Katrina D. Mcnaughton
Associate
katrinamcnaughton.exprealty.com/
www.facebook.com/KatrinaMcNaughtonRealEstate/
www.linkedin.com/in/katrina-mcnaughton-ab41a037/
www.instagram.com/katrina.mcnaughton/
1400-10665 Jasper Ave NW
Edmonton, Alberta T5J 3S9
(403) 262-7653

The trademarks REALTOR®, REALTORS®, and the REALTOR® logo are controlled by The Canadian Real Estate Association (CREA) and identify real estate professionals who are members of CREA. The trademarks MLS®, Multiple Listing Service® and the associated logos are owned by The Canadian Real Estate Association (CREA) and identify the quality of services provided by real estate professionals who are members of CREA. The trademark DDF® is owned by The Canadian Real Estate Association (CREA) and identifies CREA's Data Distribution Facility (DDF®)
August 27 2026 09:41:18
REALTORS® Association of Edmonton
Exp Realty