
13412 135 St NW Edmonton, Alberta T5L 1Y9



$550,000
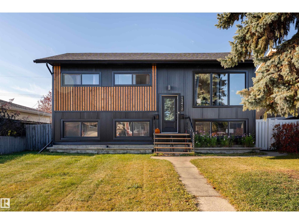
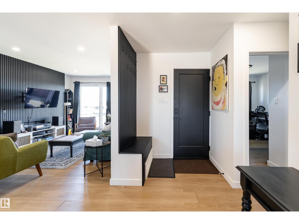
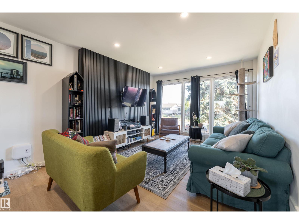
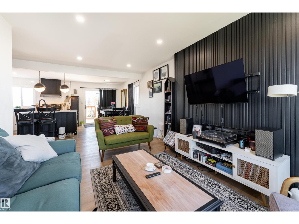
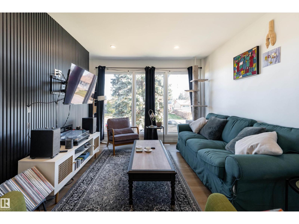
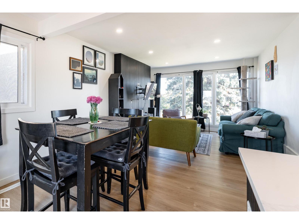
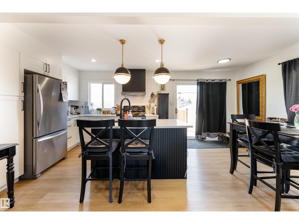
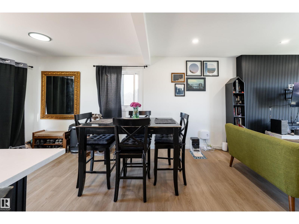
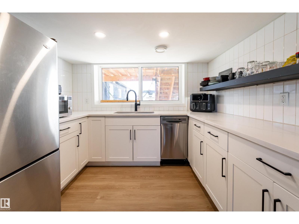
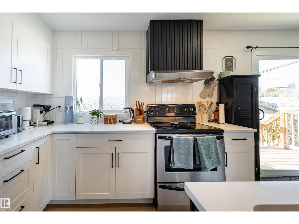
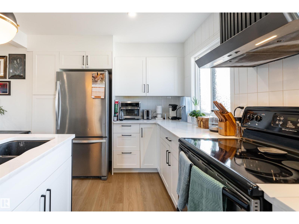
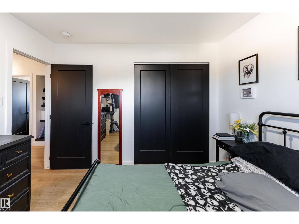
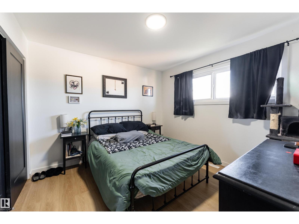
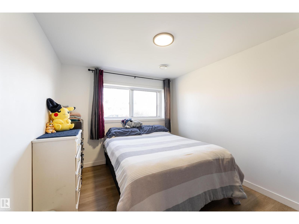
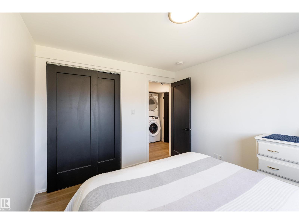
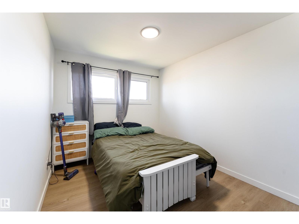
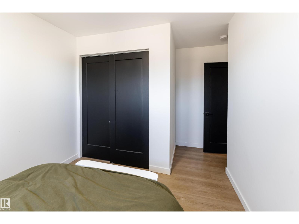
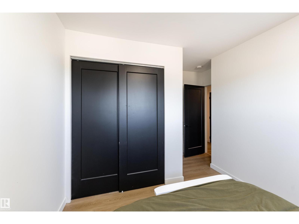
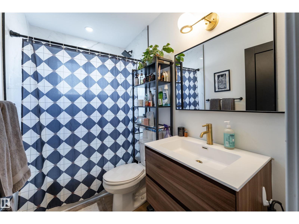
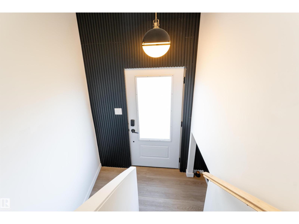
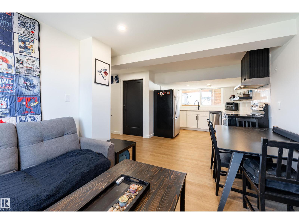
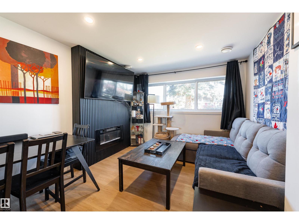
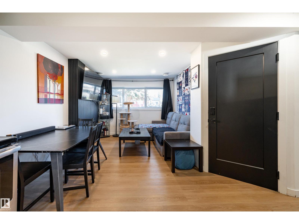
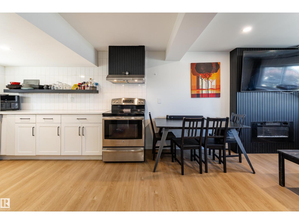
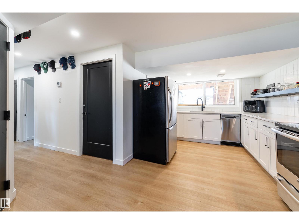
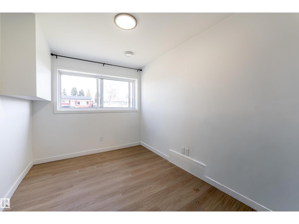
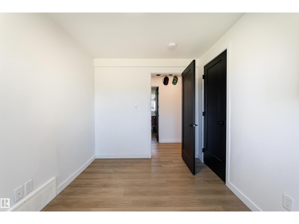
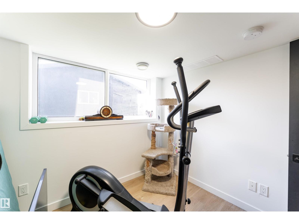
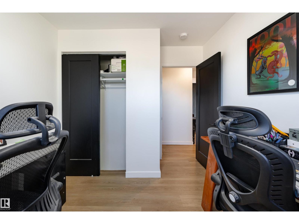
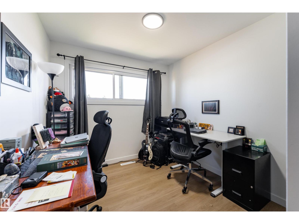
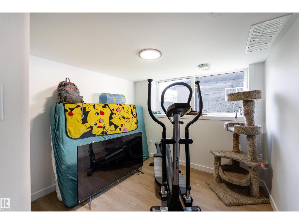
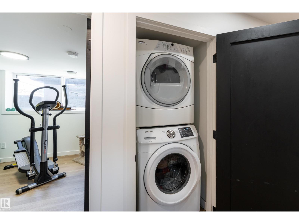
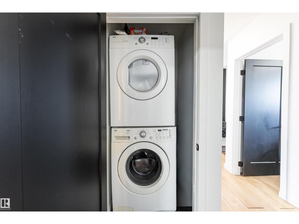
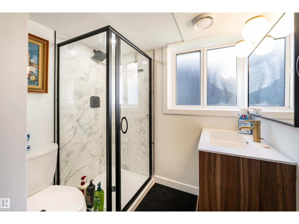
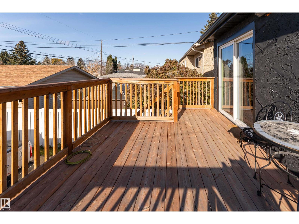
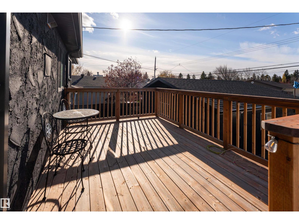
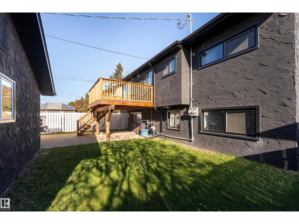
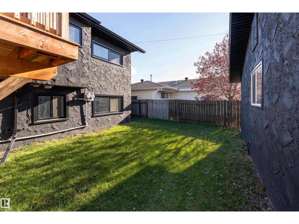
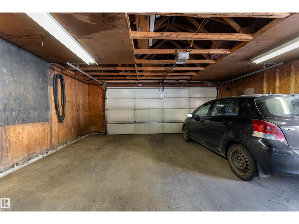
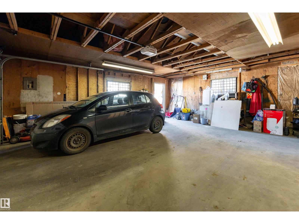
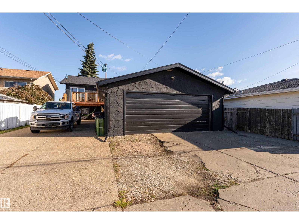
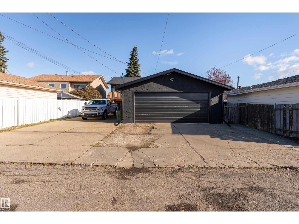
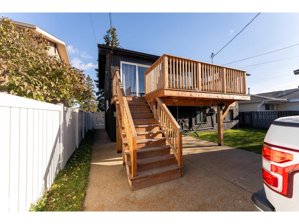
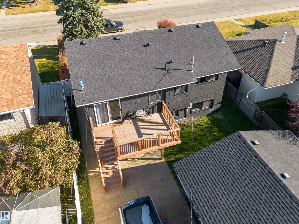
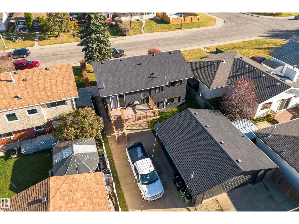
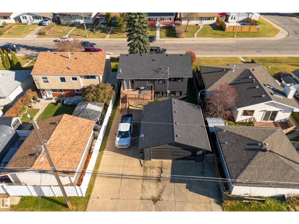
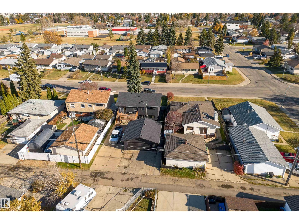
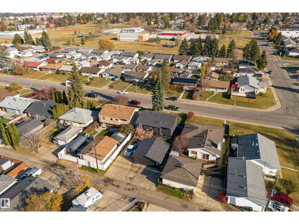
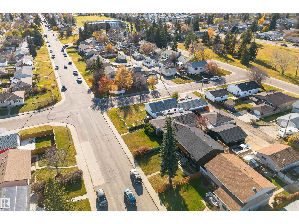
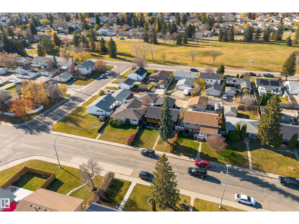
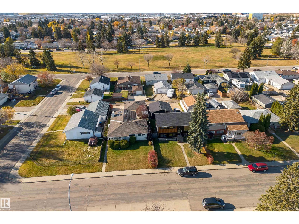
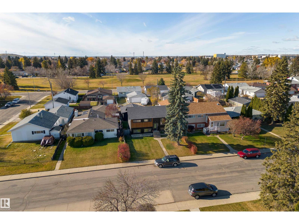
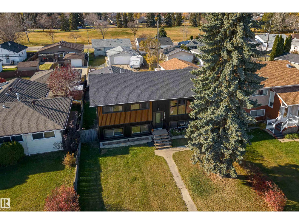
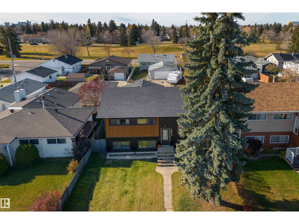
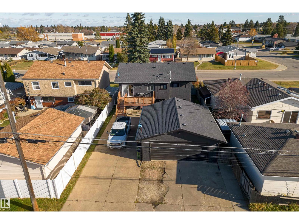
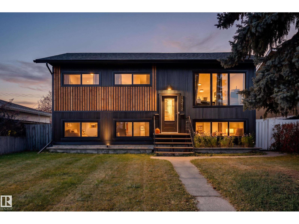
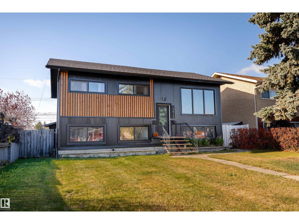
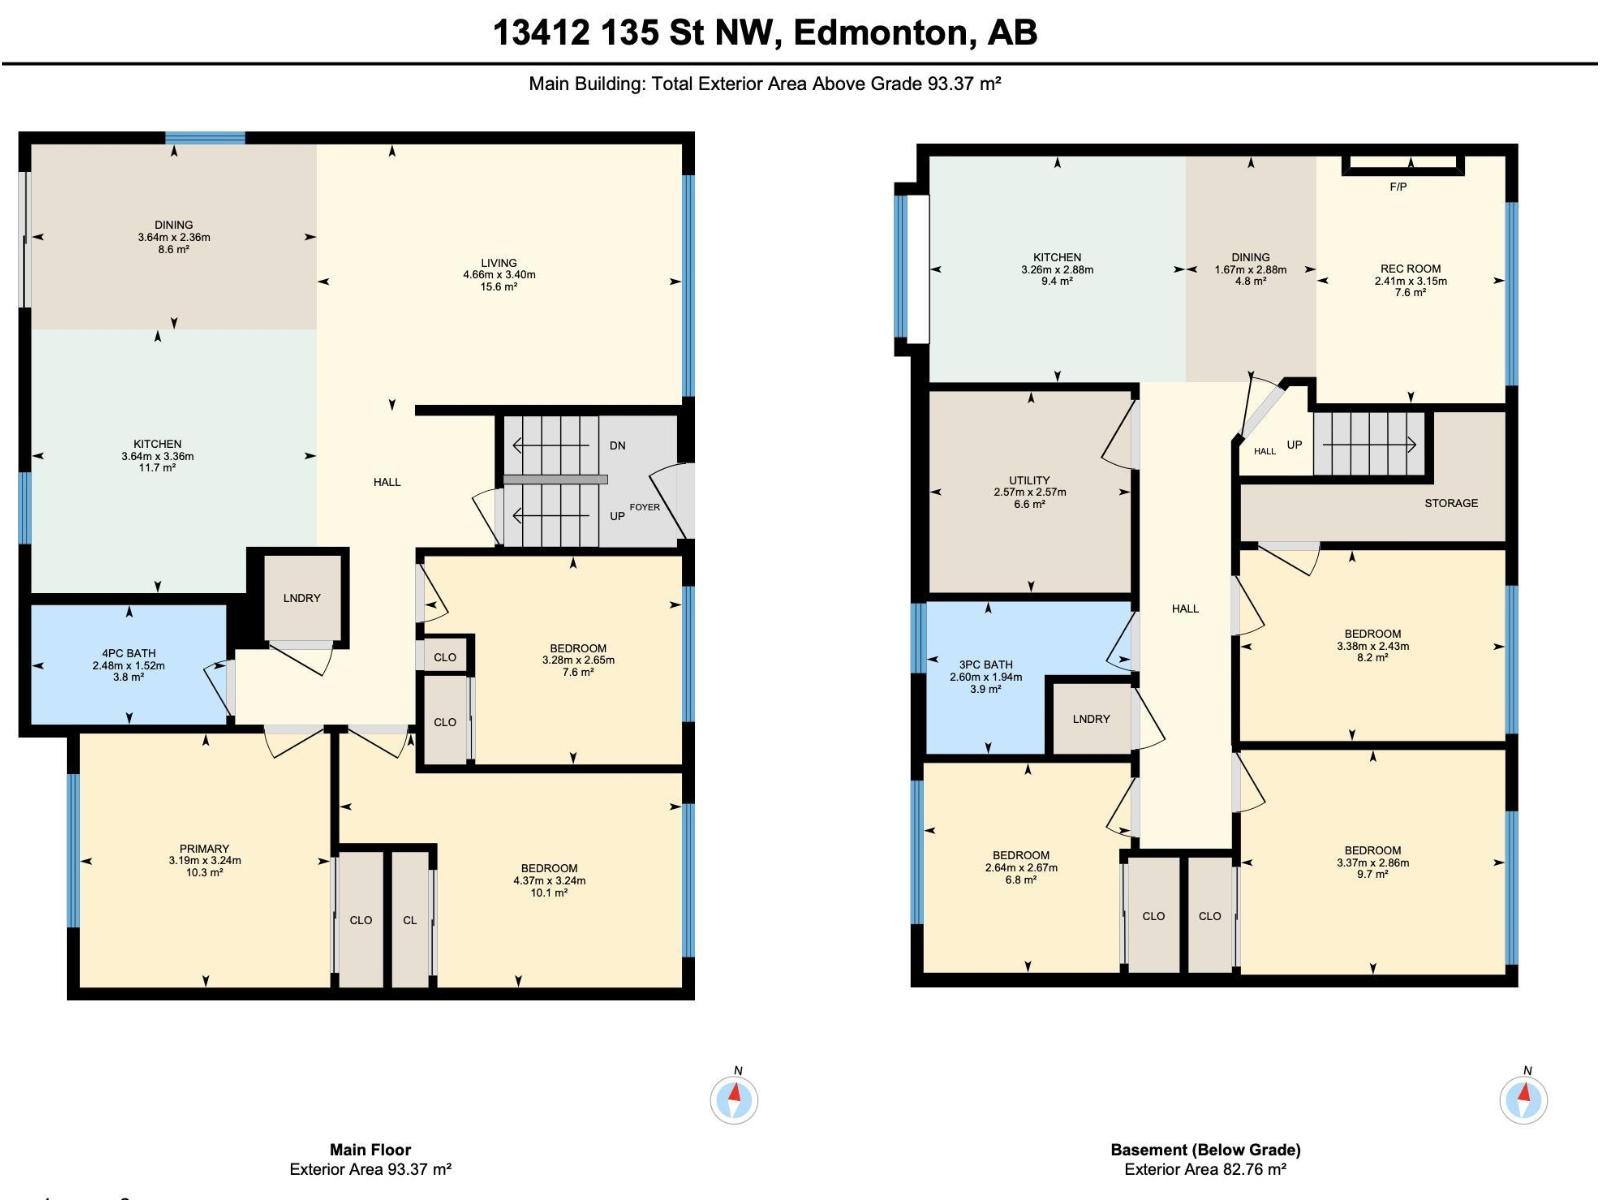
Welcome to this fantastic investment opportunity in the heart of Wellington! This spacious bi-level offers 6 bedrooms, 2 full bathrooms, and two separate living spaces, each with its own kitchen and laundry setup. With a separate entrance and fully finished basement featuring a permitted second suite, this property is designed for flexibility and income potential! Even better? Both suites are currently rented, generating a combined $3,325 in monthly rental income, with tenants already committed to another year! Enjoy modern vinyl plank flooring, a cozy electric fireplace, a generous lot, and a double detached garage with ample parking. Conveniently located near schools, parks, playgrounds, and shopping, this property checks all the boxes for location, functionality, and long-term potential. Whether you're expanding your portfolio or searching for an income-generating property, this Wellington gem is ready to work for you from day one! (id:46923)
Property Details
| MLS® Number | E4514529 |
| Property Type | Single Family |
| Neigbourhood | Wellington |
| Amenities Near By | Playground, Schools, Shopping |
| Features | See Remarks |
| Parking Space Total | 4 |
Building
| Bathroom Total | 2 |
| Bedrooms Total | 6 |
| Appliances | Dryer, Two Refrigerators, Two Stoves, Two Washers, Dishwasher |
| Architectural Style | Bi-level |
| Basement Development | Finished |
| Basement Features | Suite |
| Basement Type | Full (finished) |
| Constructed Date | 1966 |
| Construction Style Attachment | Detached |
| Fireplace Fuel | Electric |
| Fireplace Present | Yes |
| Fireplace Type | Unknown |
| Heating Type | Forced Air |
| Size Interior | 1,005 Sqft |
| Type | House |
Parking
| Detached Garage |
Land
| Acreage | No |
| Land Amenities | Playground, Schools, Shopping |
| Size Irregular | 503.74 |
| Size Total | 503.74 M2 |
| Size Total Text | 503.74 M2 |
Rooms
| Level | Type | Length | Width | Dimensions |
|---|---|---|---|---|
| Basement | Bedroom 4 | 3.38m x 2.43m | ||
| Basement | Bedroom 5 | 2.67 m | Measurements not available x 2.67 m | |
| Basement | Bedroom 6 | 3.37m x 2.86m | ||
| Basement | Second Kitchen | 3.26m x 2.88m | ||
| Basement | Recreation Room | 2.41m x 3.15m | ||
| Basement | Utility Room | 2.57m x 2.57m | ||
| Main Level | Living Room | 4.66m x 3.40m | ||
| Main Level | Dining Room | 3.64m x 2.36m | ||
| Main Level | Kitchen | 3.64m x 3.36m | ||
| Main Level | Primary Bedroom | 3.19m x 3.24m | ||
| Main Level | Bedroom 2 | 3.28m x 2.65m | ||
| Main Level | Bedroom 3 | 4.37m x 3.24m |
https://www.realtor.ca/real-estate/30452995/13412-135-st-nw-edmonton-wellington
Contact Us
Contact us for more information
Emily Svanda
Associate
1400-10665 Jasper Ave NW
Edmonton, Alberta T5J 3S9
(403) 262-7653

The trademarks REALTOR®, REALTORS®, and the REALTOR® logo are controlled by The Canadian Real Estate Association (CREA) and identify real estate professionals who are members of CREA. The trademarks MLS®, Multiple Listing Service® and the associated logos are owned by The Canadian Real Estate Association (CREA) and identify the quality of services provided by real estate professionals who are members of CREA. The trademark DDF® is owned by The Canadian Real Estate Association (CREA) and identifies CREA's Data Distribution Facility (DDF®)
October 28 2026 05:02:41
REALTORS® Association of Edmonton
Exp Realty